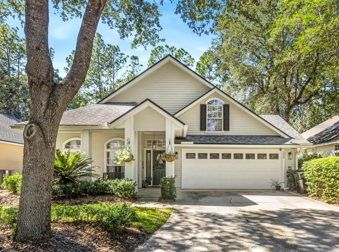
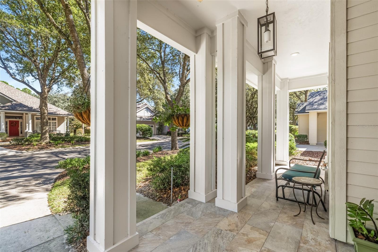
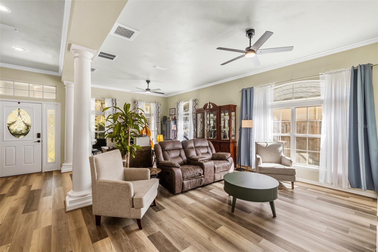
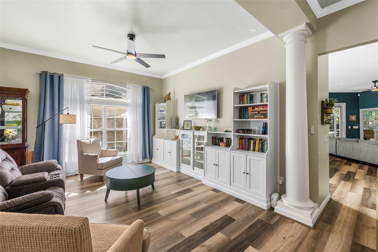
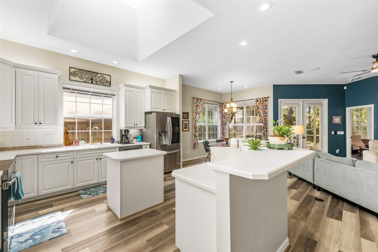
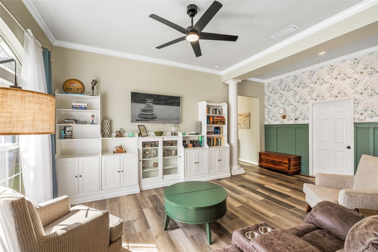
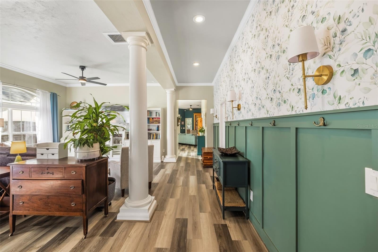
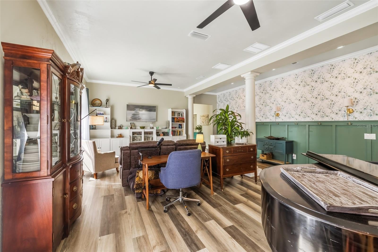
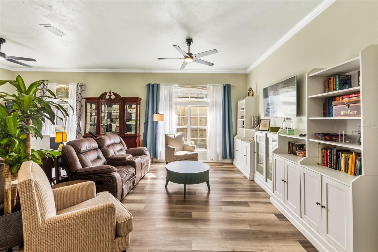
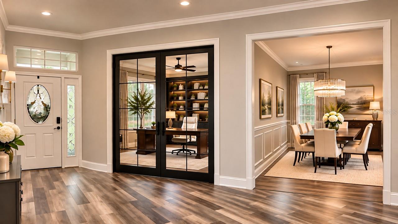
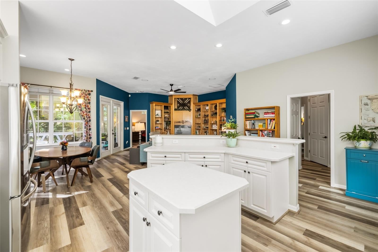
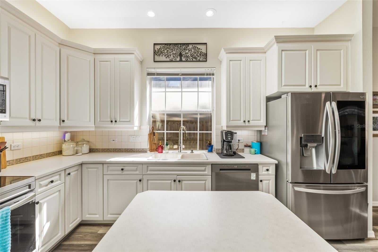
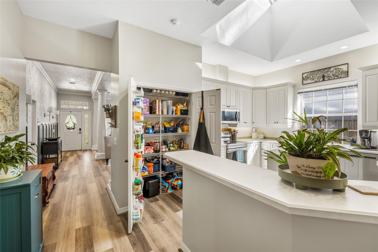
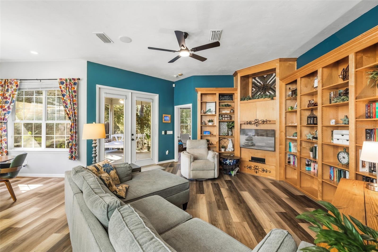
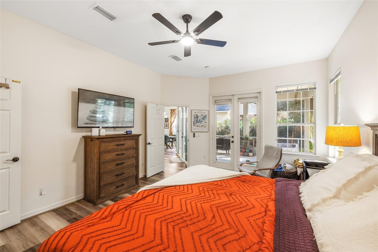
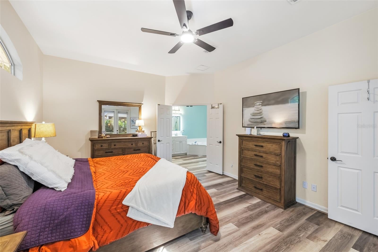
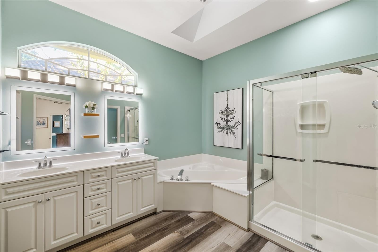
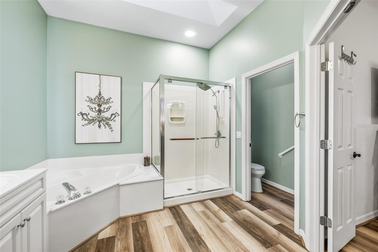
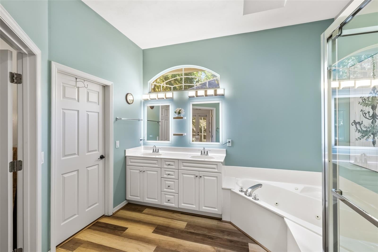
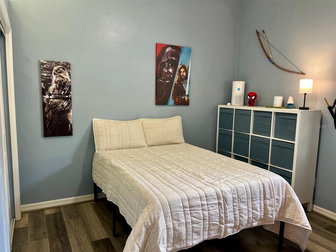
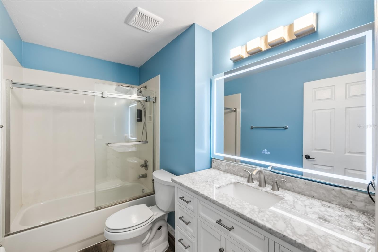
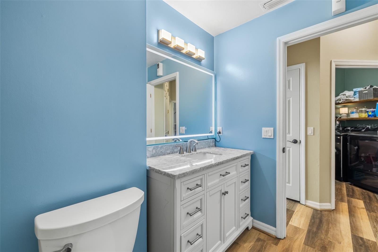
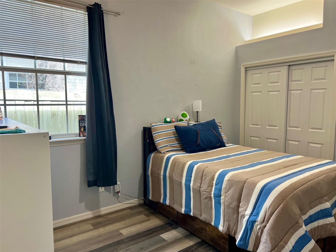
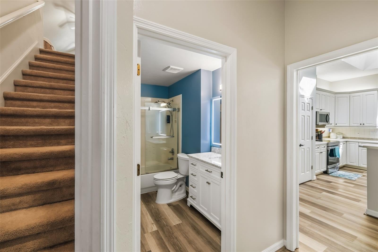
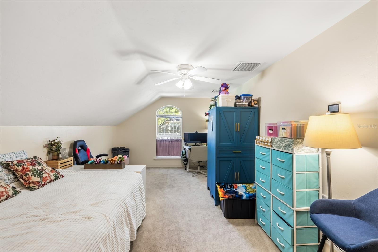
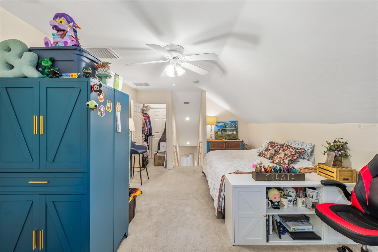
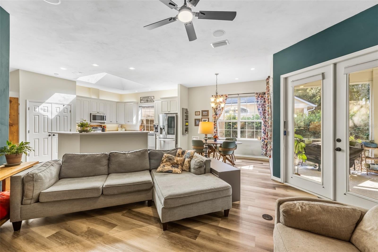
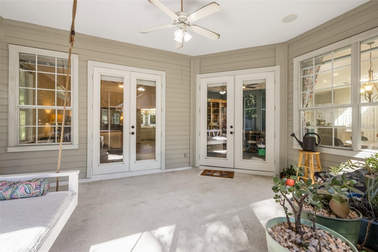
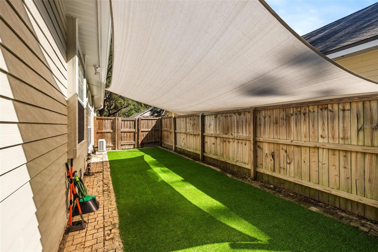
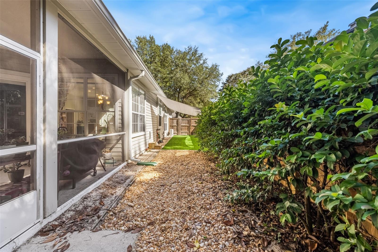
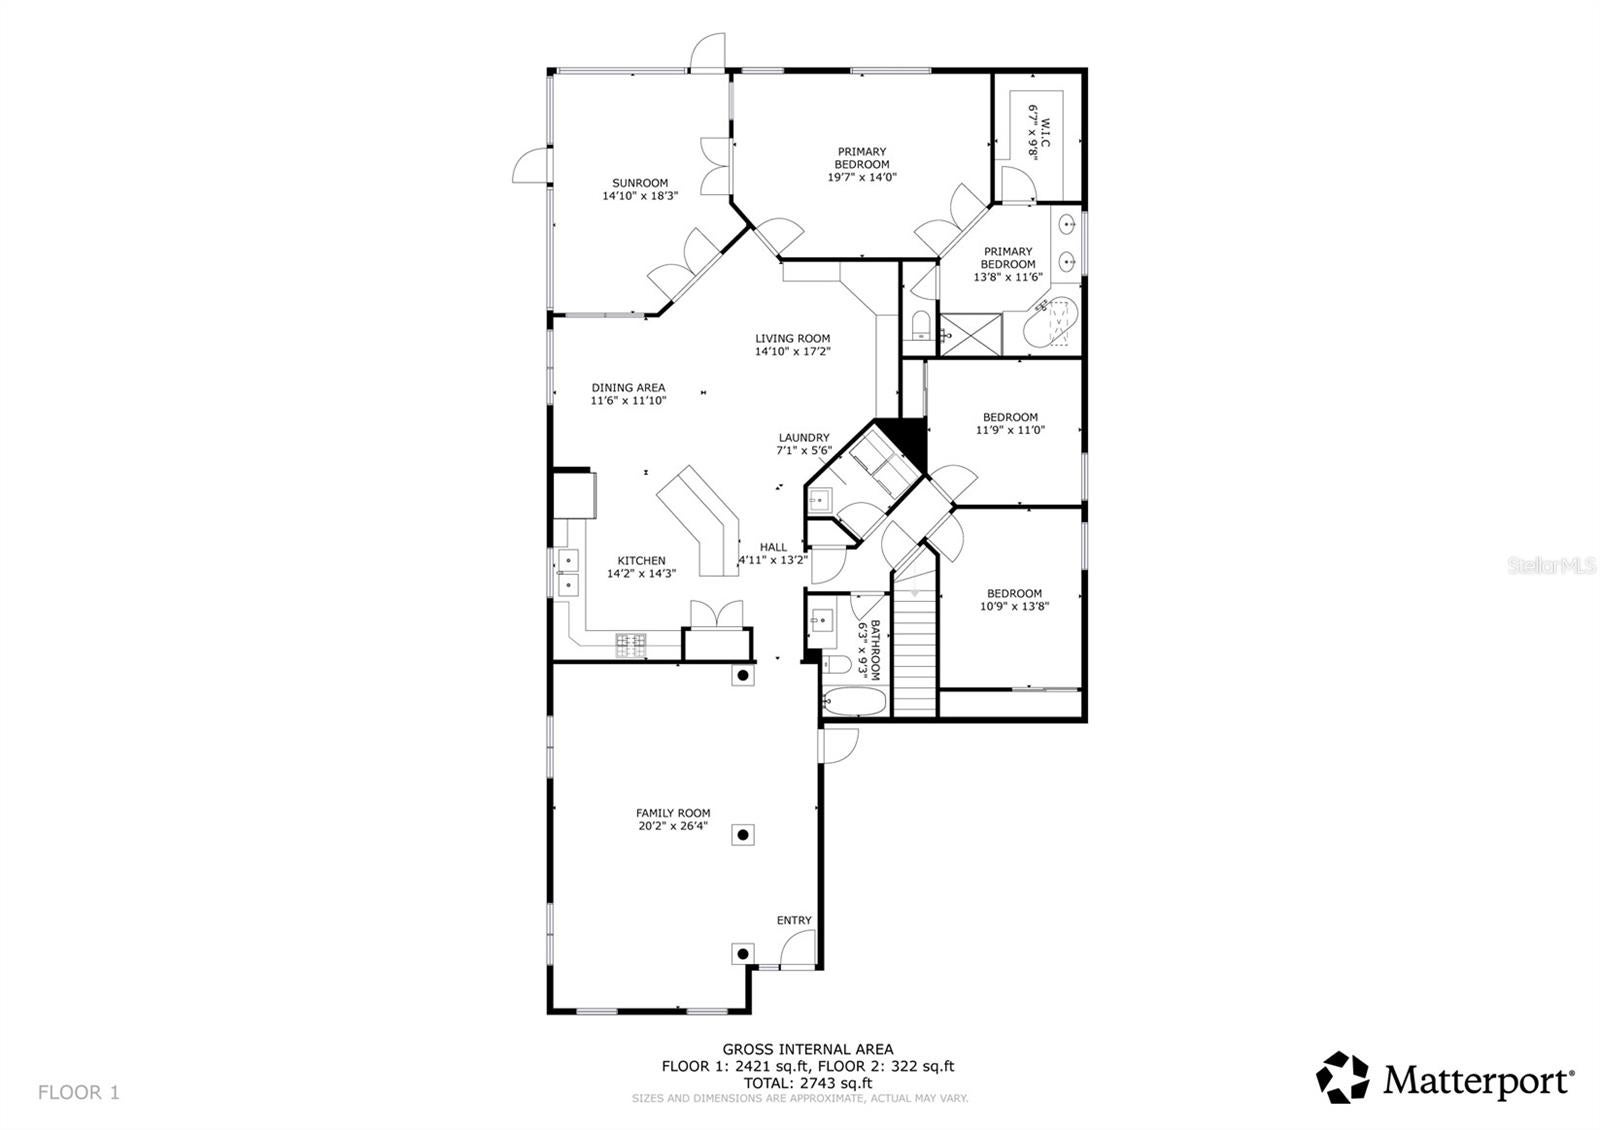
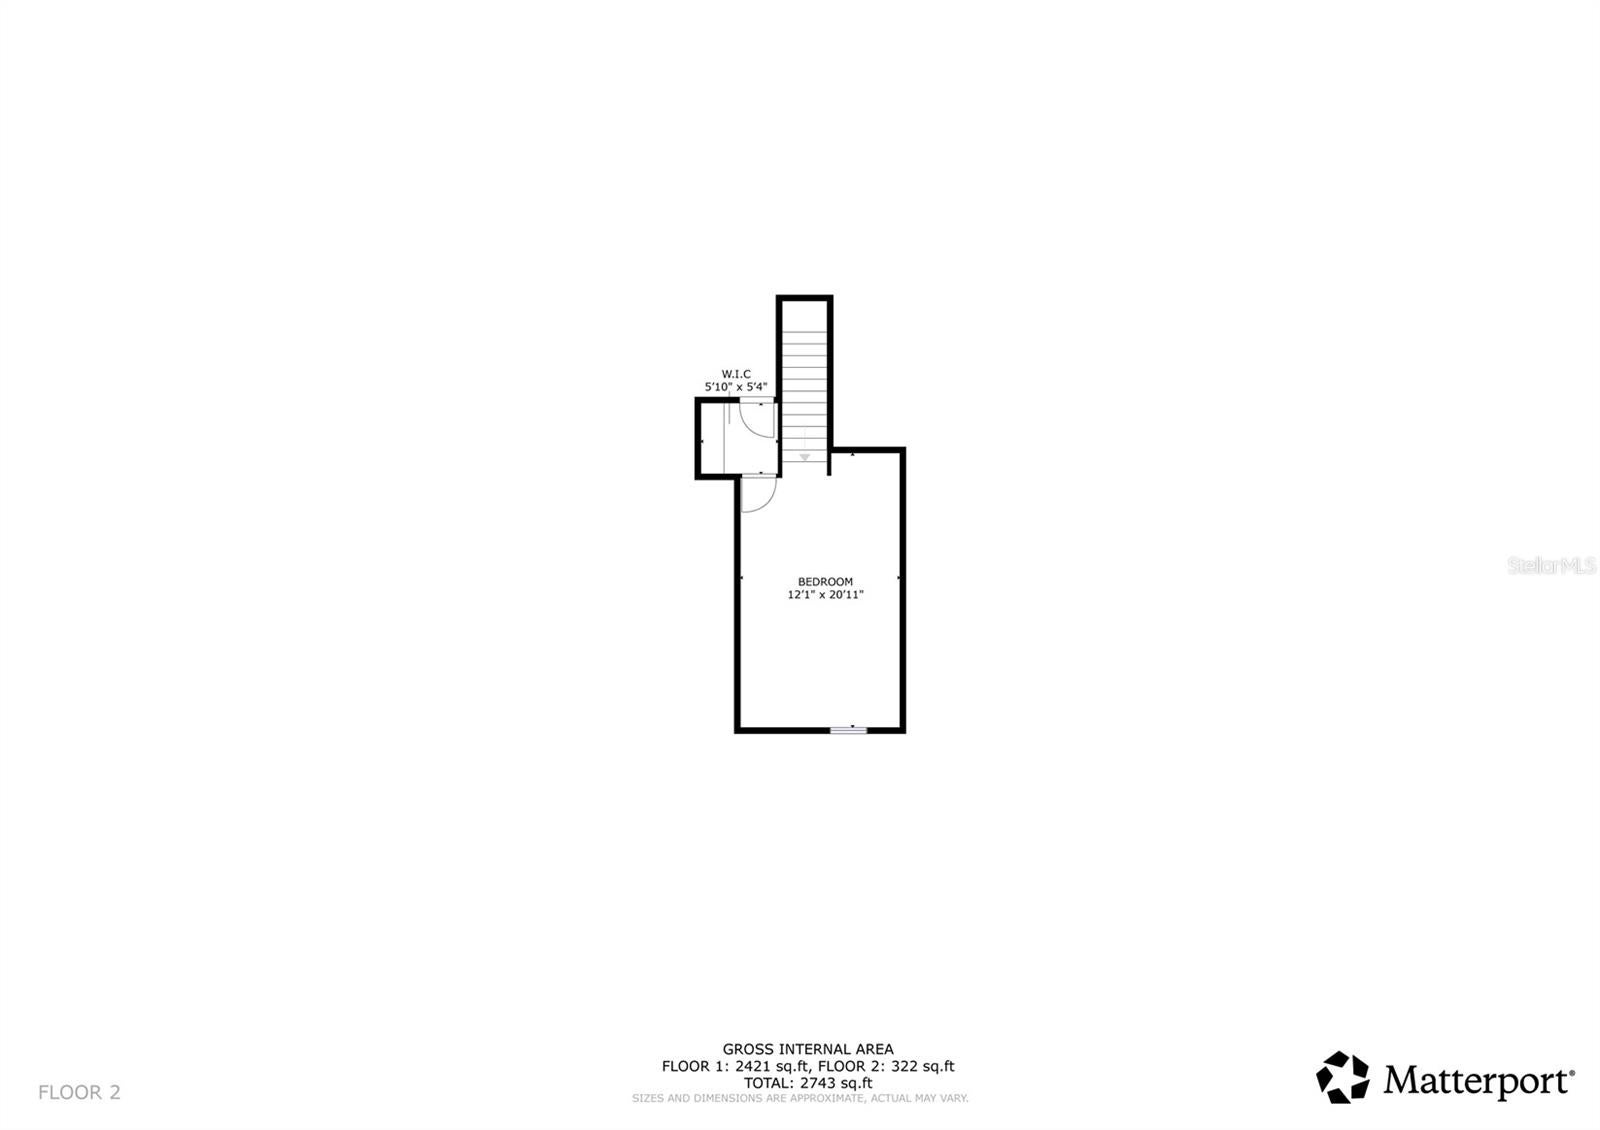
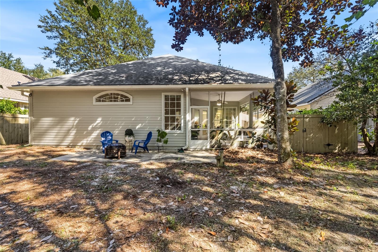
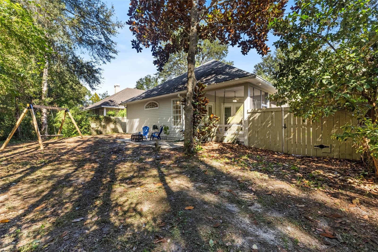
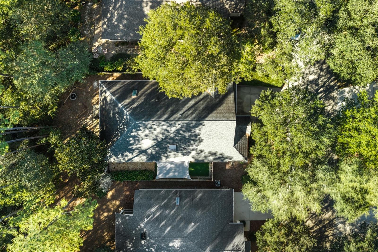
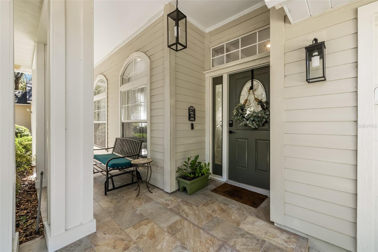
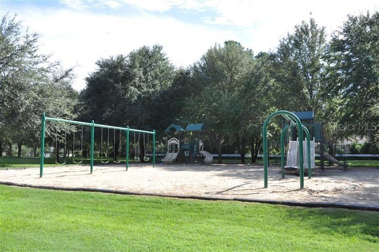
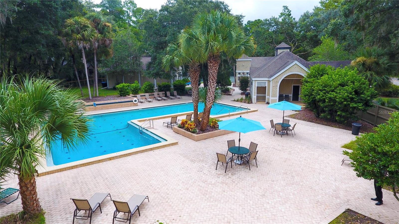
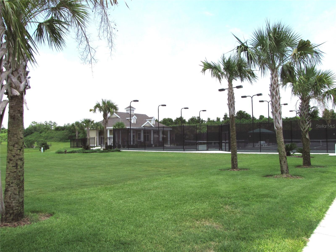
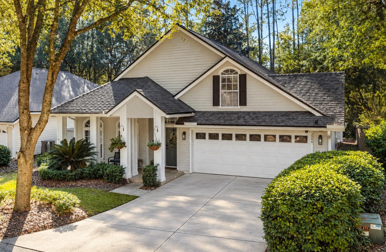
Welcome to this bright and beautiful 4-bedroom, 2-bath, 2416 SF home in highly sought-after Haile Plantation’s Katelyn Lane, near Hawkstone Golf and Country Club as well as community parks and trails. Walls of windows let the sun stream in throughout the day into the versatile floor plan with ideal recent improvements, and a private wooded backdrop combine to create a home designed for comfortable everyday living and entertaining. The main level was refreshed in 2026 with luxury vinyl plank flooring throughout the primary living areas and bathrooms, fresh paint in most rooms, and an updated entry. The welcoming floor plan includes a spacious front living area currently used as a music and TV room - Could be 2 home offices adding a wall and doors or formal dining room and den (so many options). You'll enjoy this sun filled and spacious kitchen featuring 42-inch cabinetry, center island, skylights, and updated stainless-steel appliances; LG refrigerator, dishwasher and microwave, plus Samsung range/oven. The kitchen opens to the light-filled breakfast area and great room, where custom built-ins and an in-ceiling speaker system create an inviting gathering space. The split-bedroom layout provides privacy, with the spacious owner’s suite and two additional bedrooms on the main level. The owner’s retreat features a walk-in closet and en-suite bath with dual vanities with lighted mirrors, soaking tub and separate shower. On the other side of the house, 2 secondary bedrooms and a full bathroom that also has a lighted mirror. A bonus room above the garage offers flexibility as a fourth bedroom, playroom or storage. Enjoy Florida living from the screened rear patio overlooking a peaceful wooded common area. The fenced side yard was enhanced in 2026 with pet-friendly artificial turf and a sun sail for added shade and comfort. 2 car garage, Full irrigation serves the front, side and rear yards. Major improvements include a new tankless water heater (2026), roof (2020), 1-ton HVAC (2017) and 4-ton HVAC (2014). Haile Plantation offers miles of scenic walking trails, sidewalks and playgrounds, along with convenient access to Publix and the charming Haile Village Center with shops, dining and its popular Saturday farmer's market, Golf Cart approved. Optional membership to Hawkstone Country Club offers a Gary Player-designed golf course, driving range, two pools, fitness center, exceptional dining, and eight pickleball courts, including two lighted courts. Zoned for Chiles Elementary - walking distance, Kanapaha Middle school, Buchholz High school and near many Private schools. The home is also conveniently located near the University of Florida, UF Health/Shands, HCA Florida North Florida Hospital, Celebration Pointe and Butler Plaza. Updated, versatile and beautifully situated, this Katelyn Lane home offers the space, privacy and Haile Plantation lifestyle buyers are looking for. Schedule a private tour today.
Sunday, November 22 · 12–2pm
In person · no appointment needed
| Date | Event | Price | Source |
|---|---|---|---|
| listed (Active) | $549,500 | StellarMLS #GC543718 |
Hi there — ask anything about this property or the area and the team will get right back to you.
Local real estate advisory services provided by agent with GGMS Demo Agency
Listed by Susan Baird with Engel & Volkers Gainesville · Cell: 386-623-2806
Listings courtesy of Stellar MLS as distributed by MLS GRID. Based on information submitted to the MLS GRID. All data is obtained from various sources and may not have been verified by broker or MLS GRID. Supplied Open House Information is subject to change without notice. All information should be independently reviewed and verified for accuracy. Properties may or may not be listed by the office/agent presenting the information. Listing information is provided for consumers? personal, non-commercial use, solely to identify prospective properties for potential purchase; all other use is strictly prohibited and may violate relevant federal and state law. Information deemed reliable but not guaranteed. Copyright © 2026 MLS GRID. All Rights Reserved.
You agree to GGMS Demo Agency Terms of Use and Privacy Policy. By choosing to contact a property, you also agree that GGMS Demo Agency and its associates may call, text, or email you regarding any inquiries or activities you submit through our website. This may involve the use of automated means and prerecorded or artificial voices.
Step 1 of 2
Create a free account to view all listings, save searches, and get alerts when new homes match.
Step 2 of 2
Tell us how to reach you about homes you like.
Enter your password to sign in as
Create a free account to view all listings, save searches, and get alerts when new homes match.
Already have an account? Sign in
Sign in to your account.
New here? Create an account