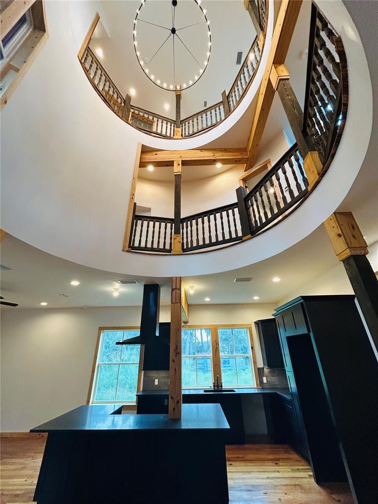
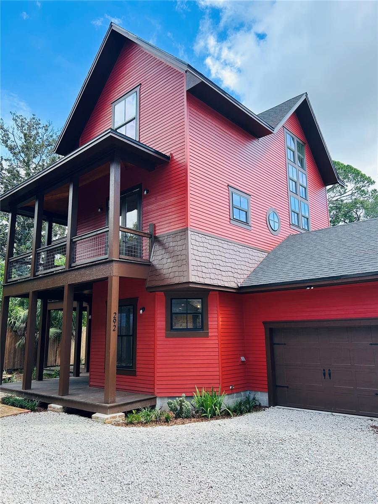
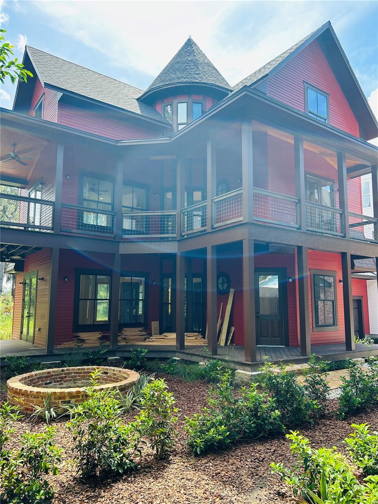
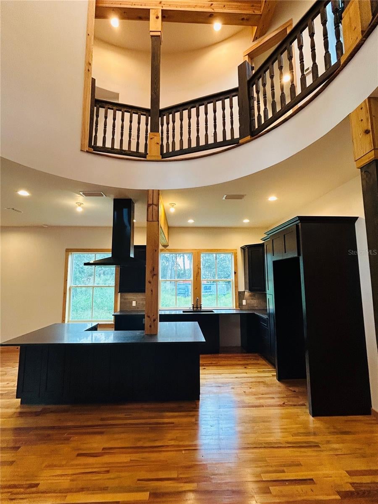
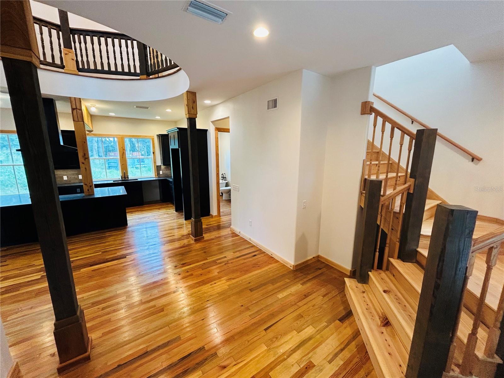
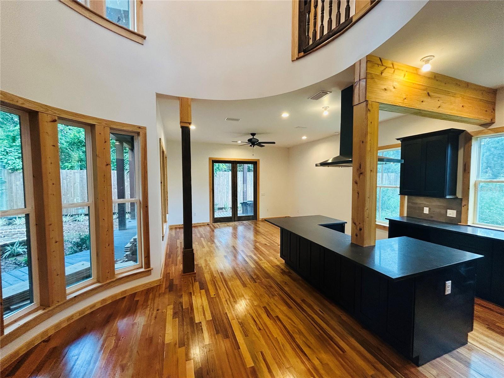
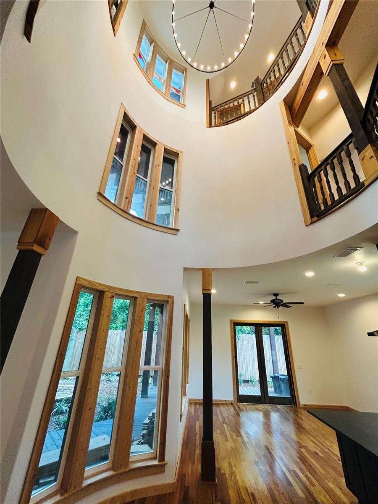
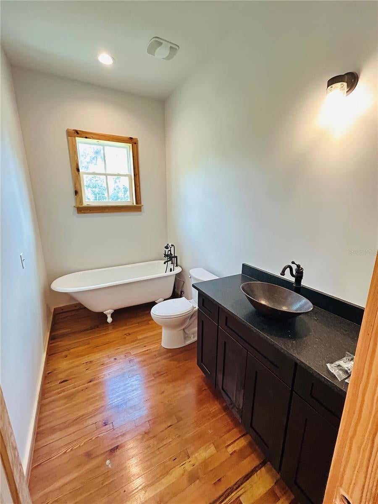
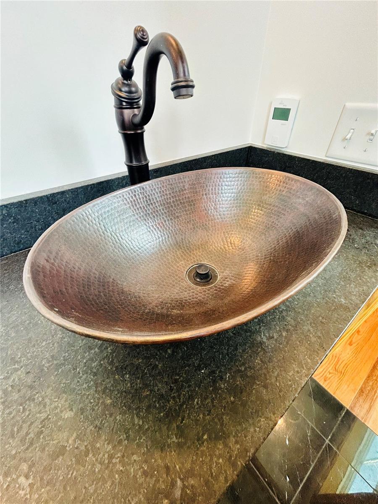
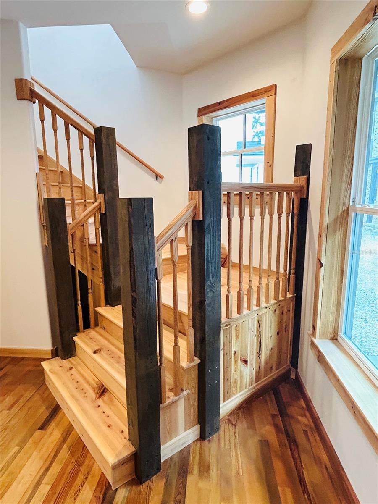
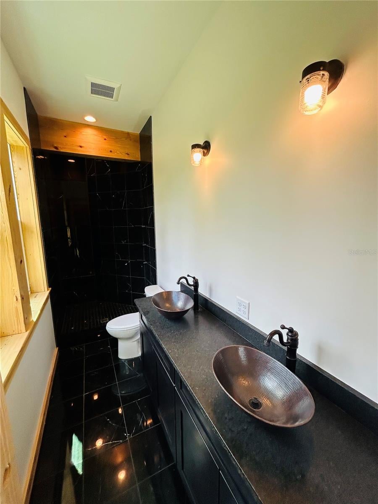
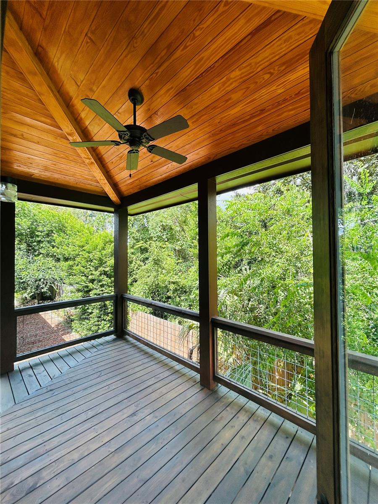
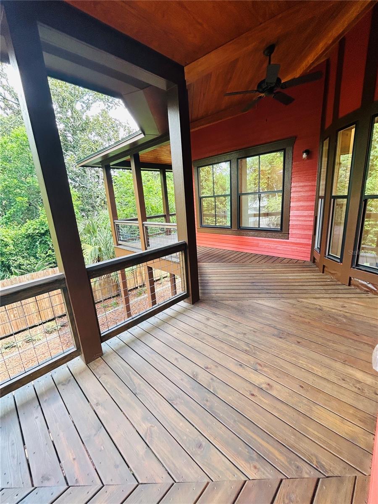
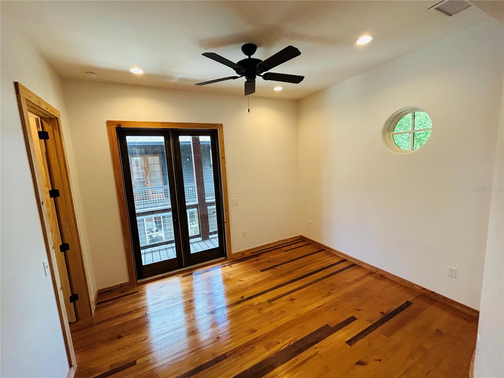
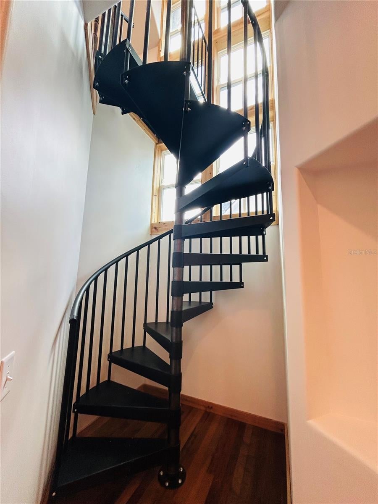
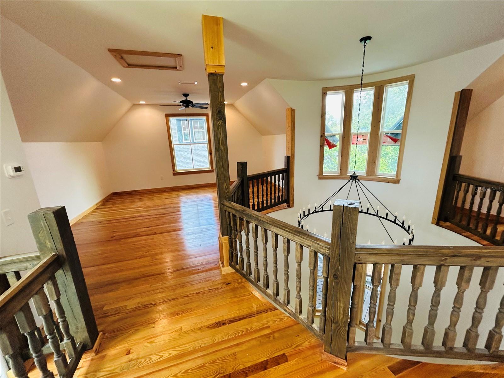
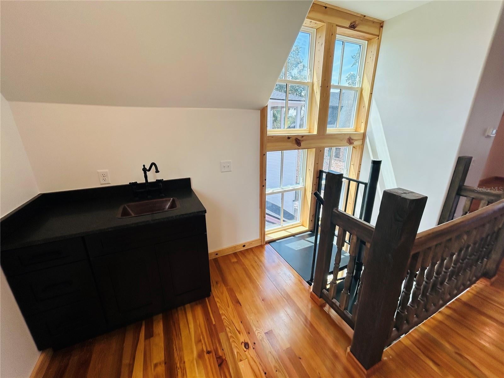
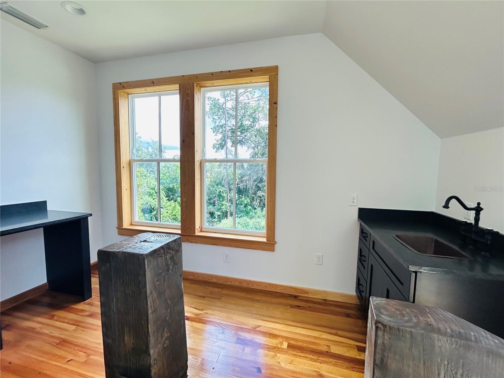
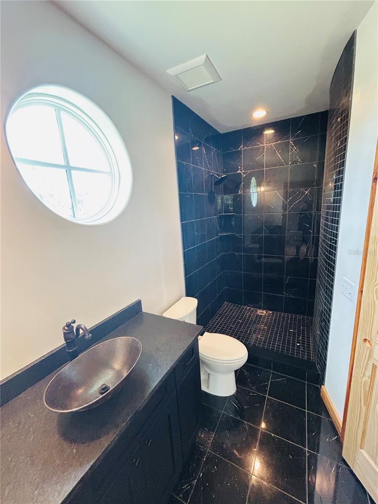
NEW CONSTRUCTION. The Gothic House is truly a one of a kind home. There is a three story OPEN ROTUNDA to greet you upon walking through the front door! This three story structure boasts: old growth heart pine floors, all old growth cypress trim, solid pine interior doors, 10’ ceilings, 8’ tall doors, solid fir wood exterior French doors, a large wrap around first and second floor porch, a third floor loft bedroom with wet bar, marble bathrooms, copper sinks, cypress staircase and beams, cast iron clawfoot tub, large round brick fire pit outside, and more!
The Gothic House is walkable to the local bike trail and Grove Street amenities. There is a weekly farmers market at the local brewery, restaurants, gyms, yoga studio, bike shop, grocery store, restaurants, and much more all nearby in walking distance. This area continues to become more popular year to year.
This home also has an attached single car garage with attic storage. The design has a fire-rated shared garage common wall to the neighboring garage. Additional homes share one common driveway and well landscaped courtyard area.
| Date | Event | Price | Source |
|---|---|---|---|
| listed (Active) | $945,000 | StellarMLS #GC543702 | |
| price changed | $899,000 | StellarMLS #GC543702 | |
| price changed | $890,000 | StellarMLS #GC543702 | |
| price changed | $870,000 | StellarMLS #GC543702 |
Hi there — ask anything about this property or the area and the team will get right back to you.
Local real estate advisory services provided by agent with GGMS Demo Agency
Listed by Lisa Valanzola with Brass & Haynie Inc. · Cell: 352-260-1609
Listings courtesy of Stellar MLS as distributed by MLS GRID. Based on information submitted to the MLS GRID. All data is obtained from various sources and may not have been verified by broker or MLS GRID. Supplied Open House Information is subject to change without notice. All information should be independently reviewed and verified for accuracy. Properties may or may not be listed by the office/agent presenting the information. Listing information is provided for consumers? personal, non-commercial use, solely to identify prospective properties for potential purchase; all other use is strictly prohibited and may violate relevant federal and state law. Information deemed reliable but not guaranteed. Copyright © 2026 MLS GRID. All Rights Reserved.
You agree to GGMS Demo Agency Terms of Use and Privacy Policy. By choosing to contact a property, you also agree that GGMS Demo Agency and its associates may call, text, or email you regarding any inquiries or activities you submit through our website. This may involve the use of automated means and prerecorded or artificial voices.
Step 1 of 2
Create a free account to view all listings, save searches, and get alerts when new homes match.
Step 2 of 2
Tell us how to reach you about homes you like.
Enter your password to sign in as
Create a free account to view all listings, save searches, and get alerts when new homes match.
Already have an account? Sign in
Sign in to your account.
New here? Create an account