$535,000

10527 Nw 14th Place, Gainesville, FL 32606

4beds
3baths
2,206sqft
Quick facts
Single Family Residence 49 Days on Market Built in 2001 $242.52/sqft 20,473 sq ft $175 HOA Dues

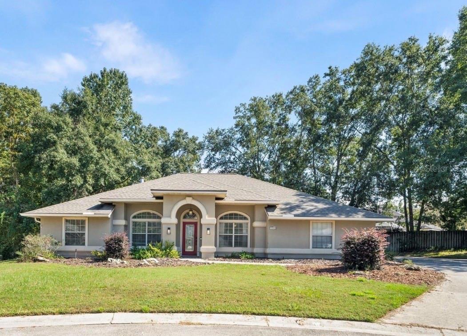
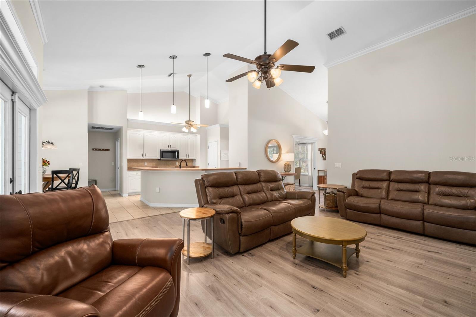
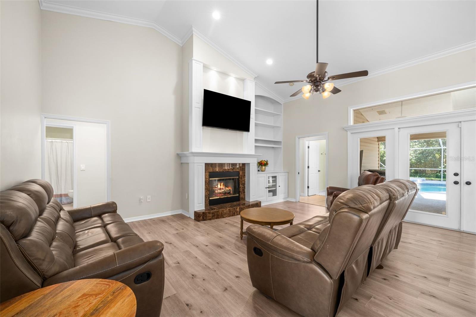
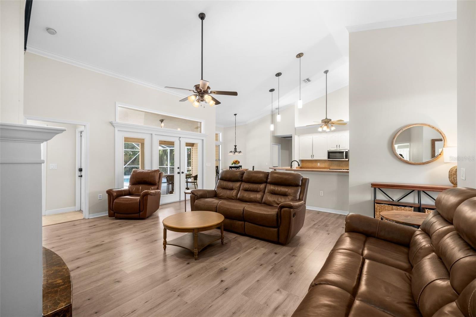
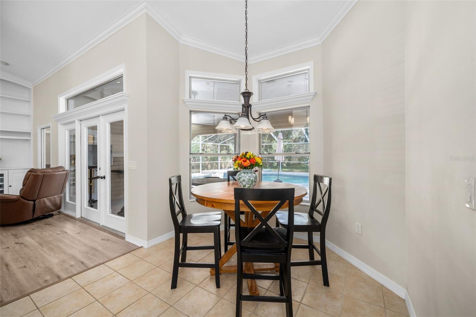
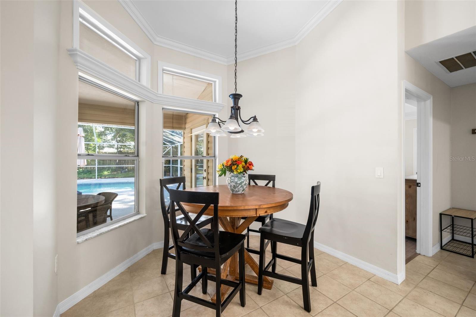
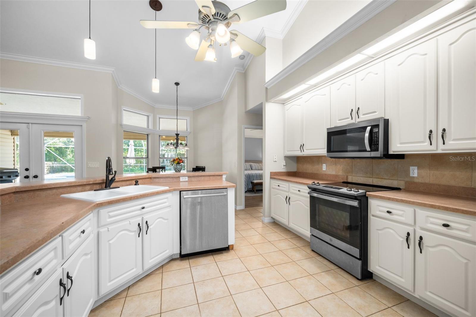
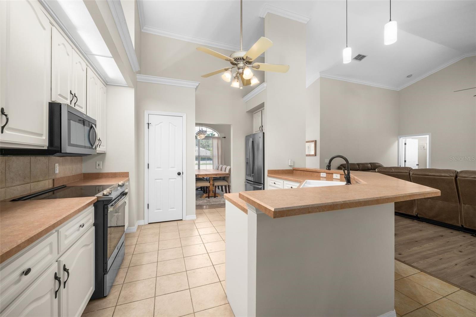
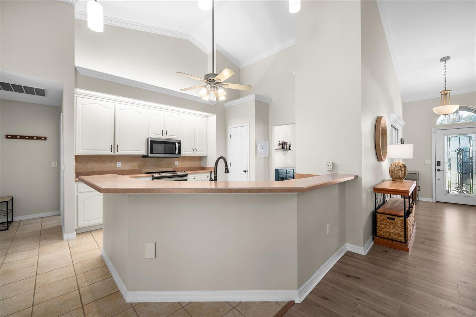
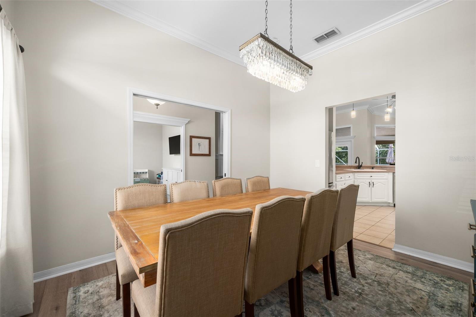
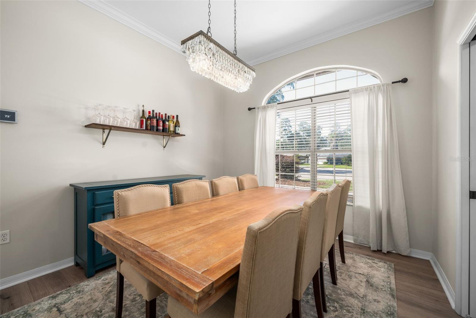
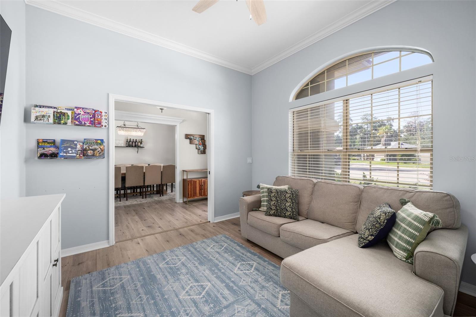
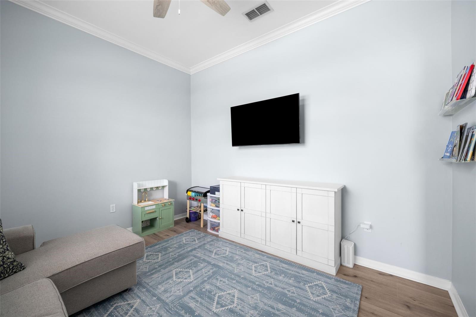
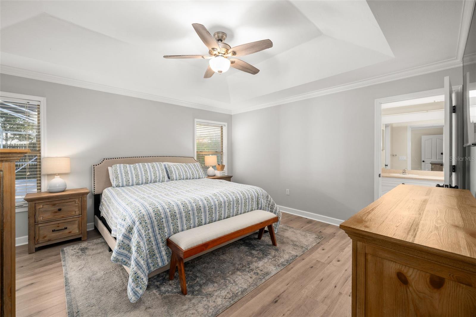
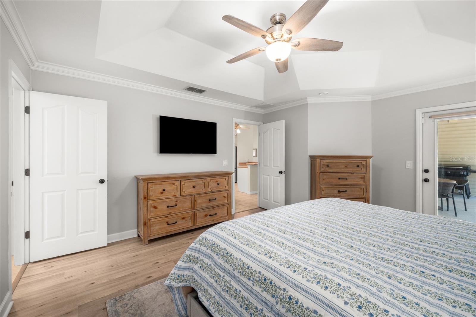
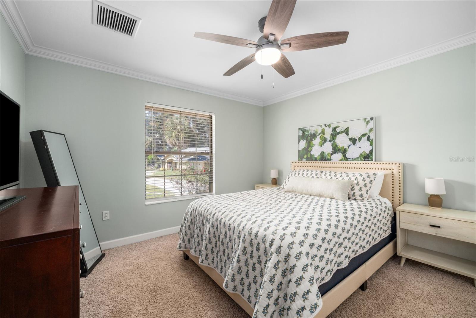
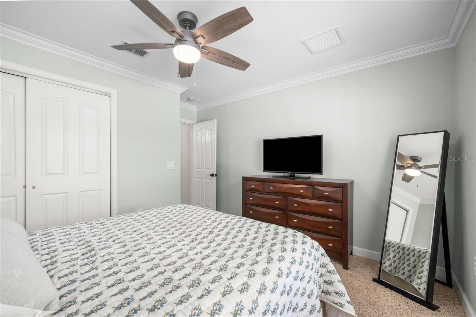
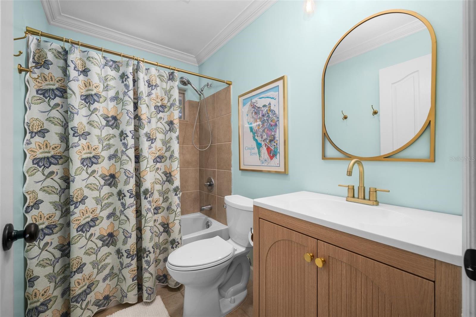
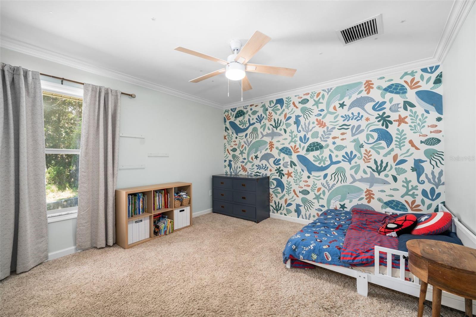
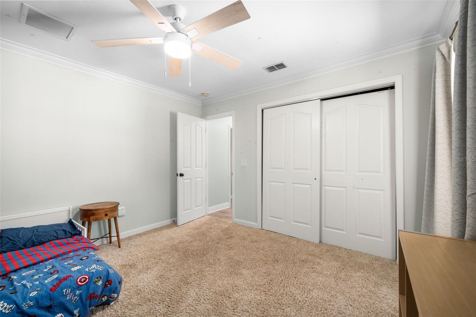
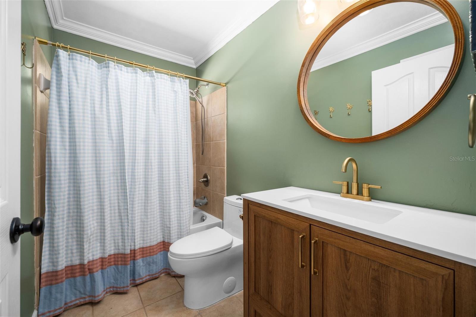
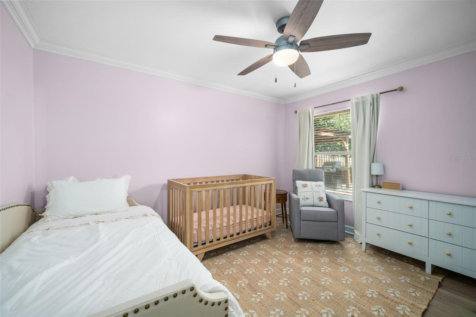
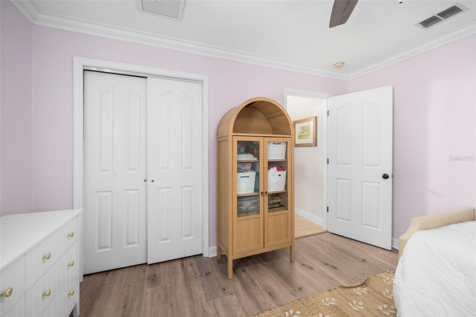
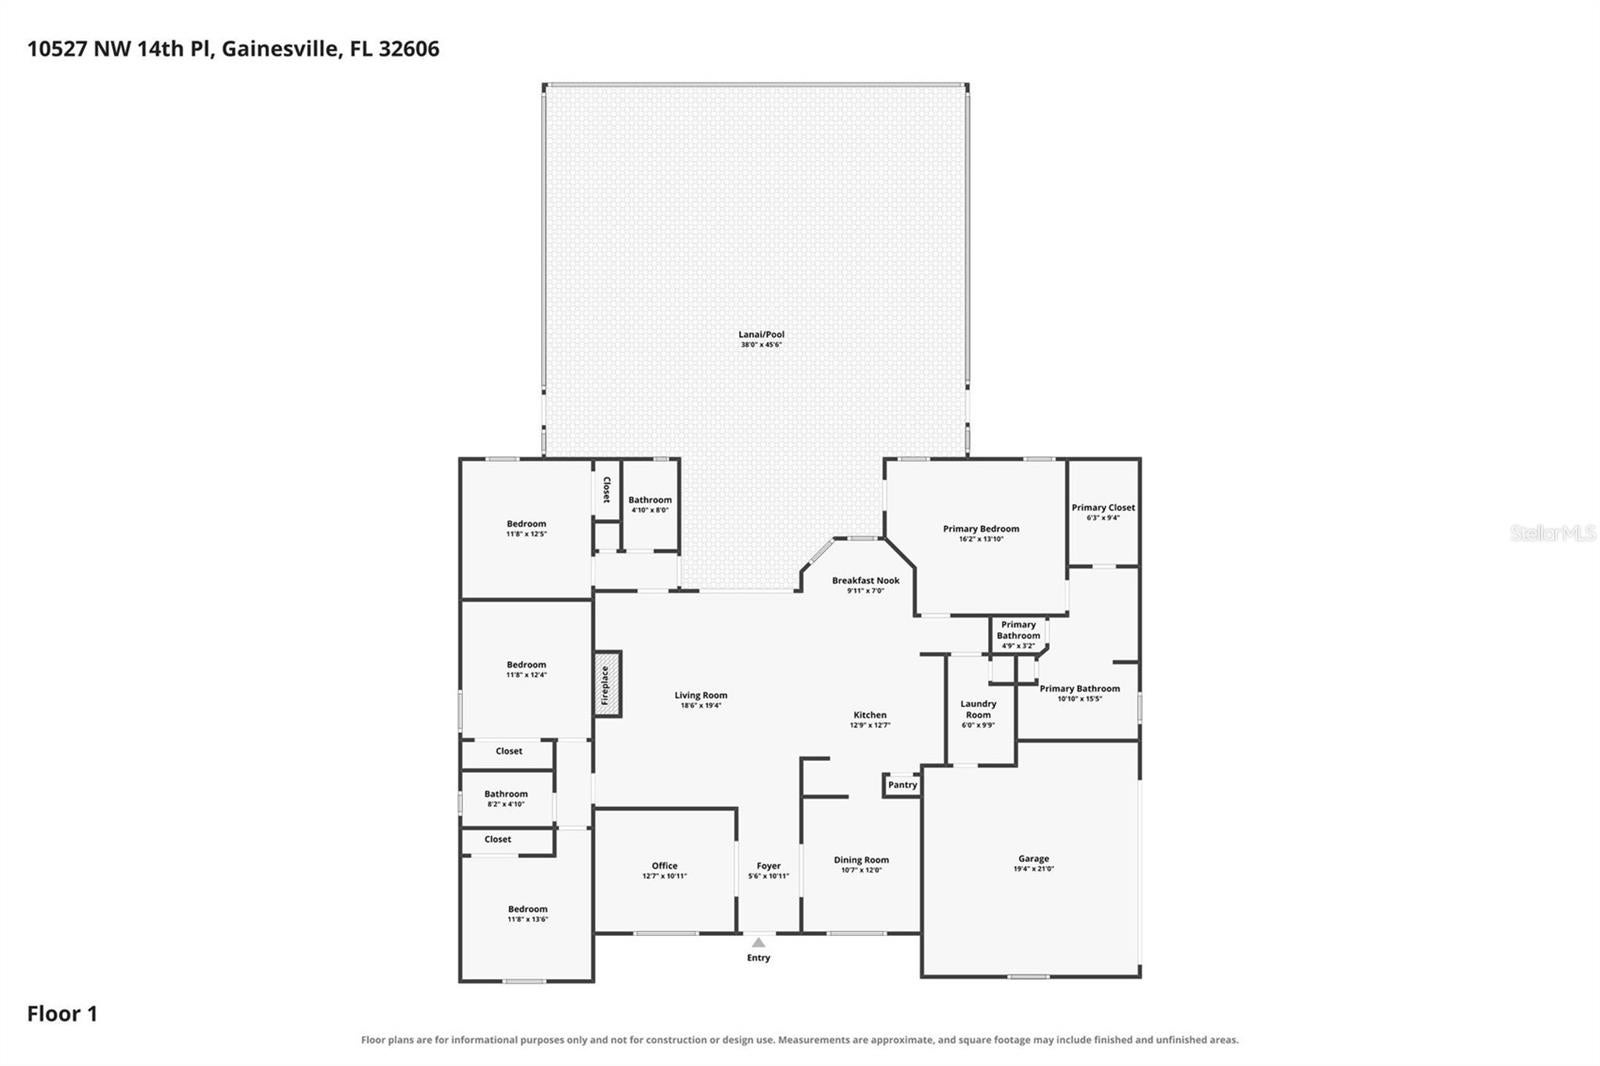
This Broadmoor home truly checks all the boxes—a fantastic floorplan, a saltwater pool & spa, a large lot, and major updates already completed. Offering 4 bedrooms, 3 full baths, a formal dining room, and a separate office/study/playroom, the most highly desired 3-way split floorplan includes a private guest ensuite, making it ideal for visitors or multi-generational living.

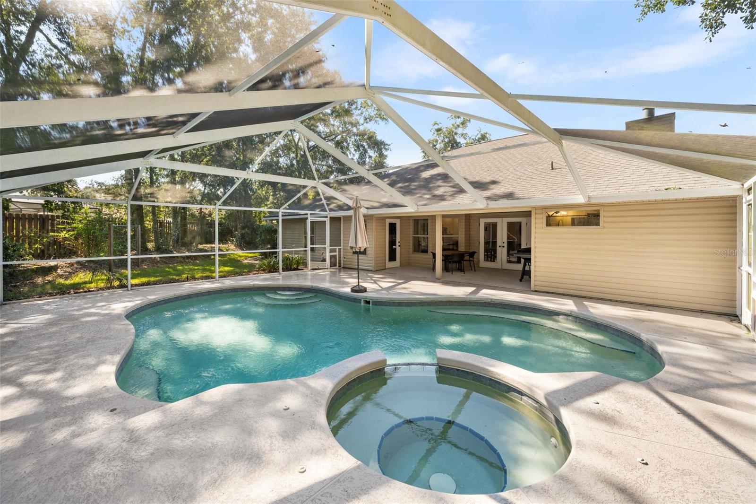
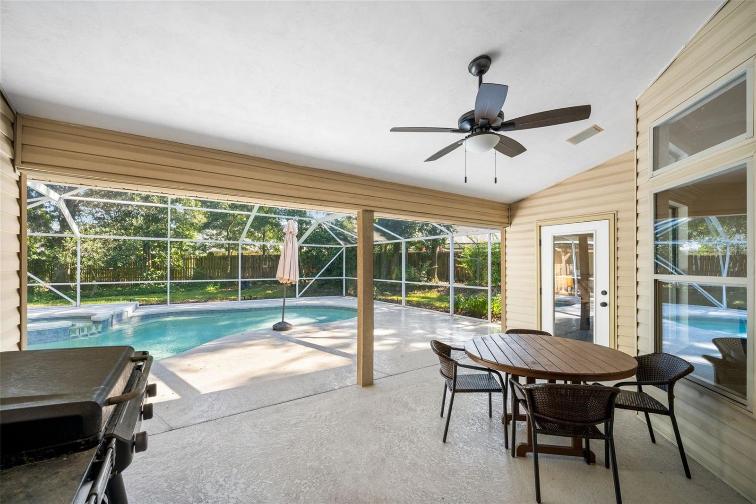
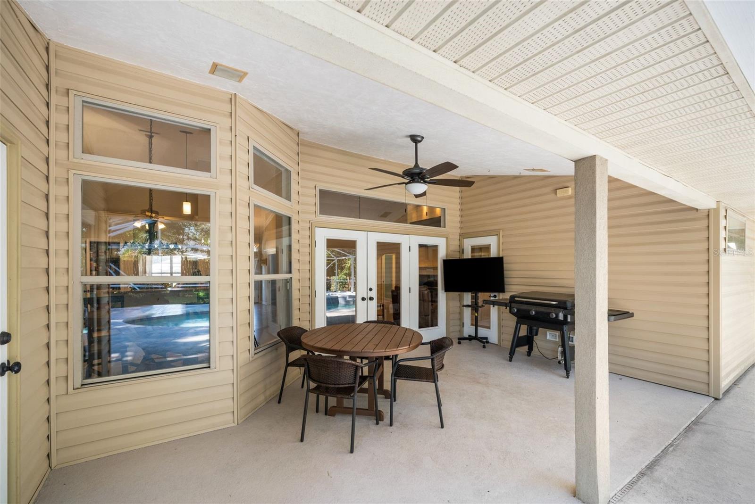
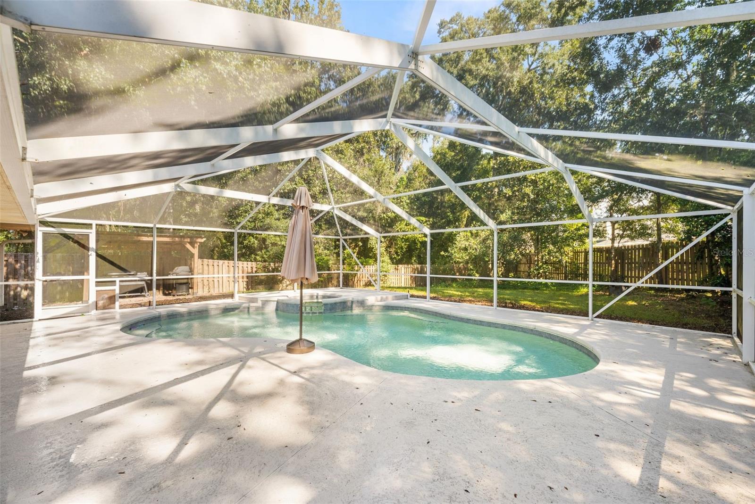
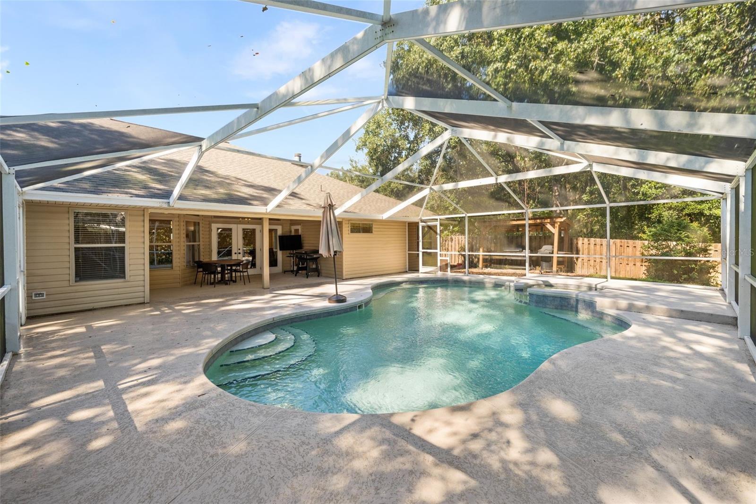
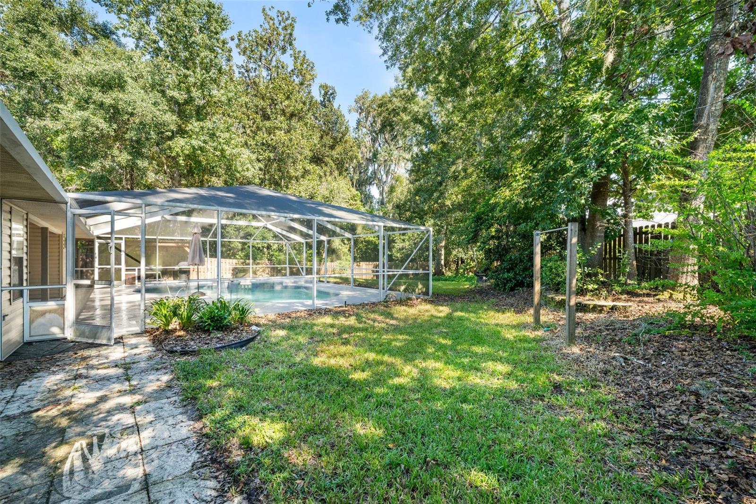
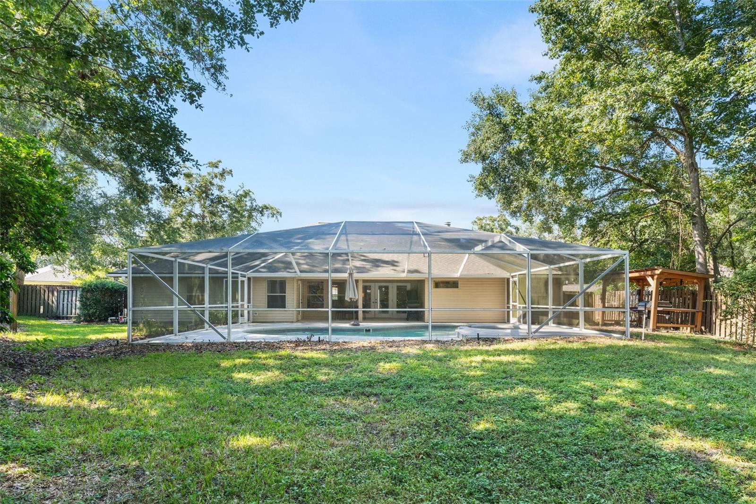
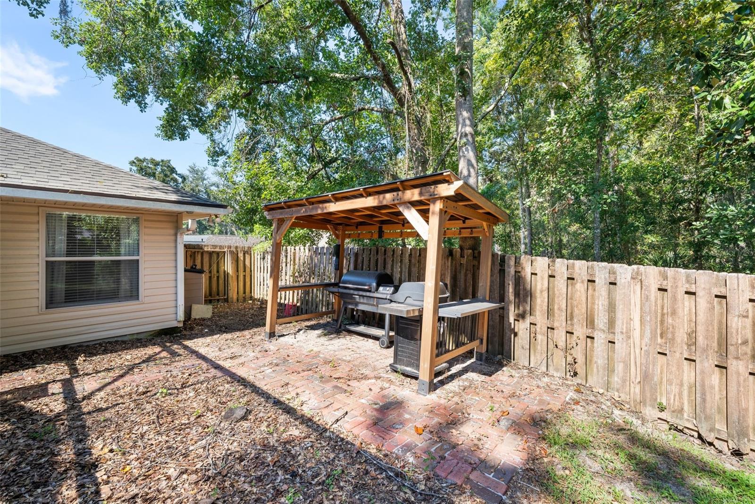
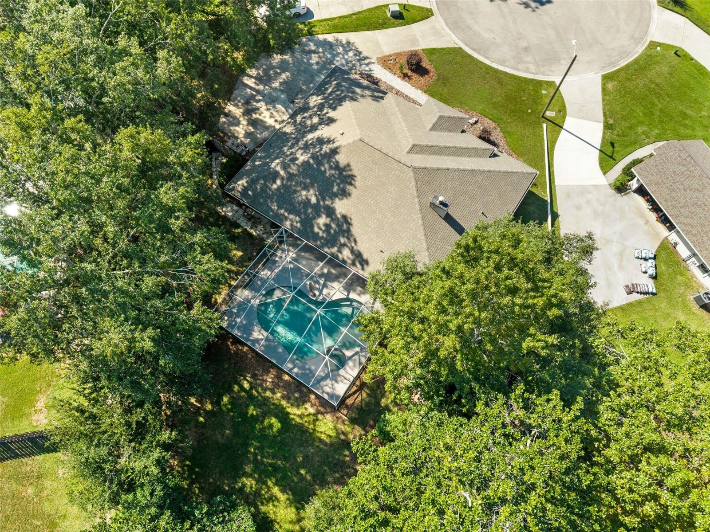
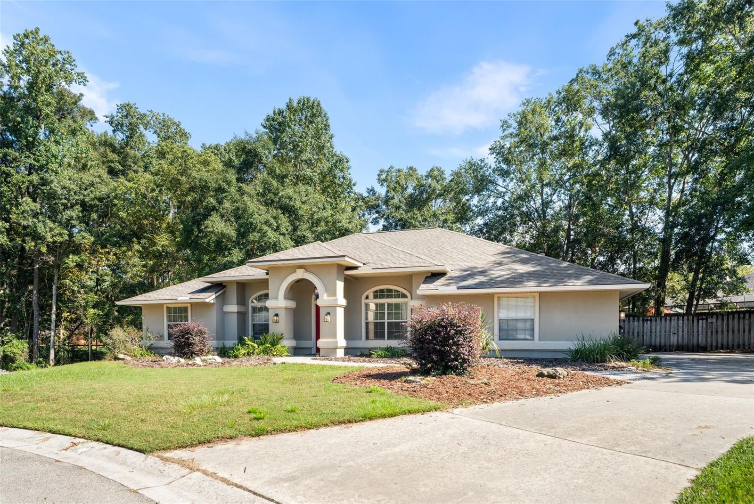
Set on nearly half an acre on a quiet cul-de-sac, the outdoor space is just as impressive. A screened lanai surrounds the saltwater pool and heated spa, with plenty of backyard space beyond for entertaining, gardening, pets, or play.

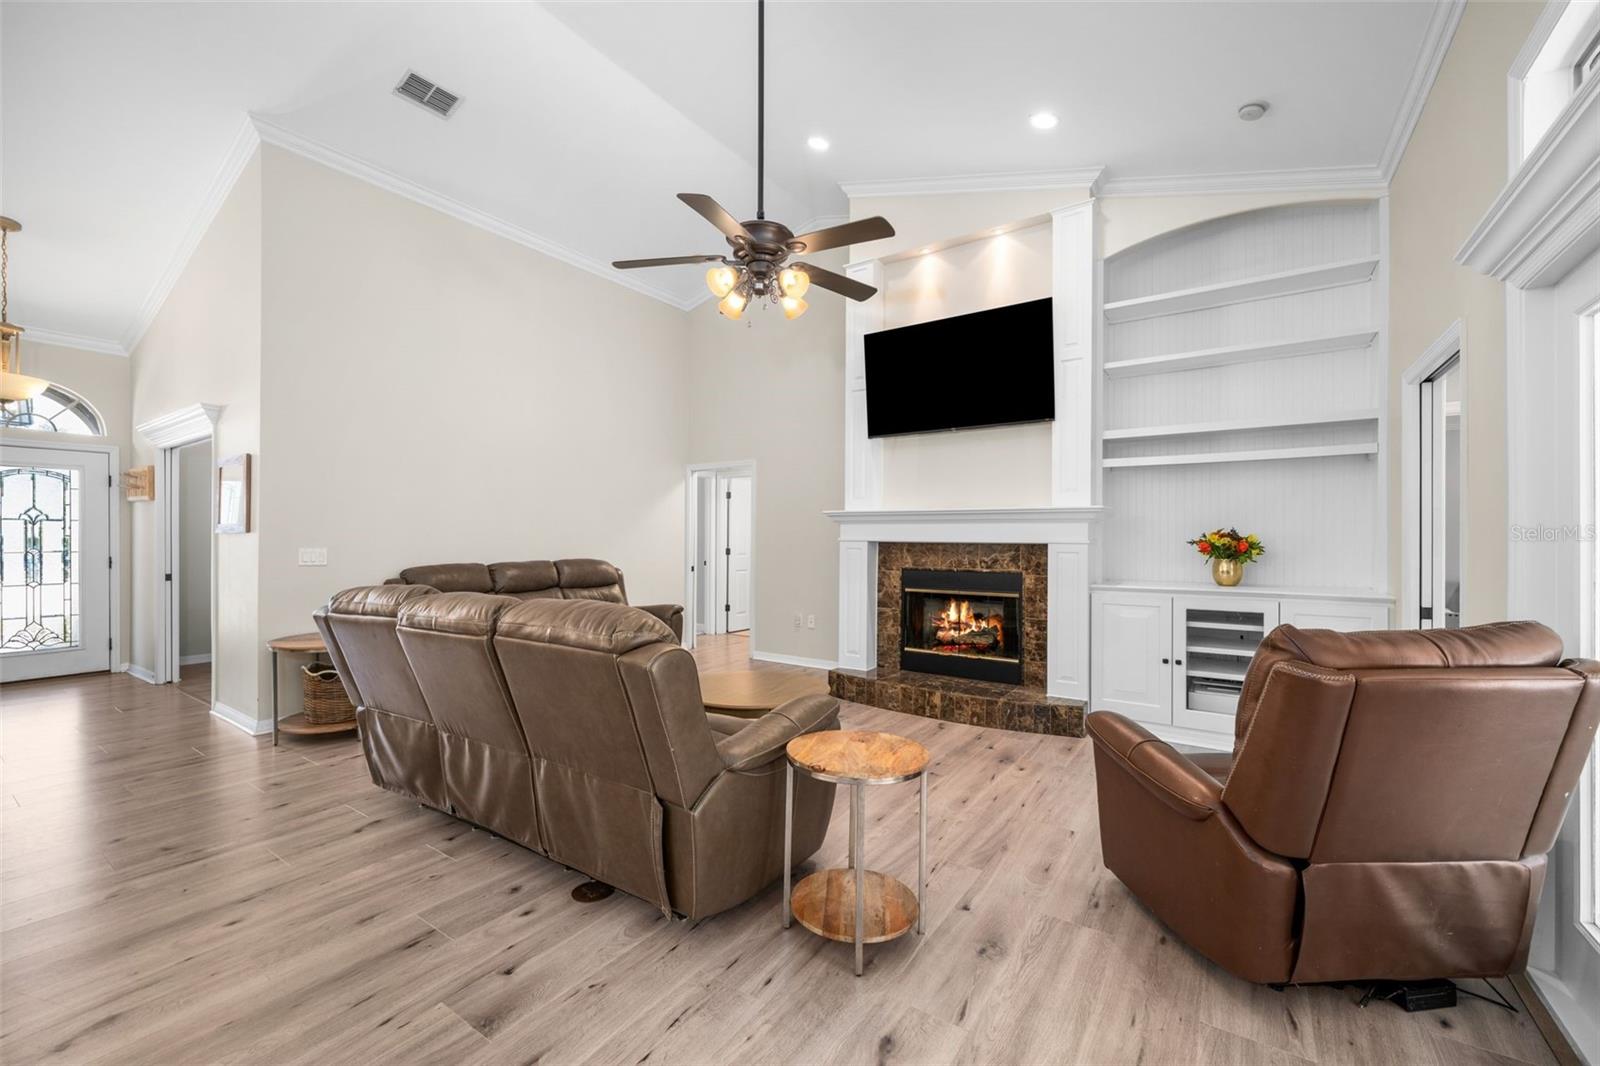
Inside, recent updates give the home a fresh, polished feel, including new LVP flooring, freshly painted interiors, and skim-coated walls for a smooth, high-end finish. Even better, the major maintenance items have already been addressed with a new roof in 2022, HVAC in 2019, and water heater in 2023.
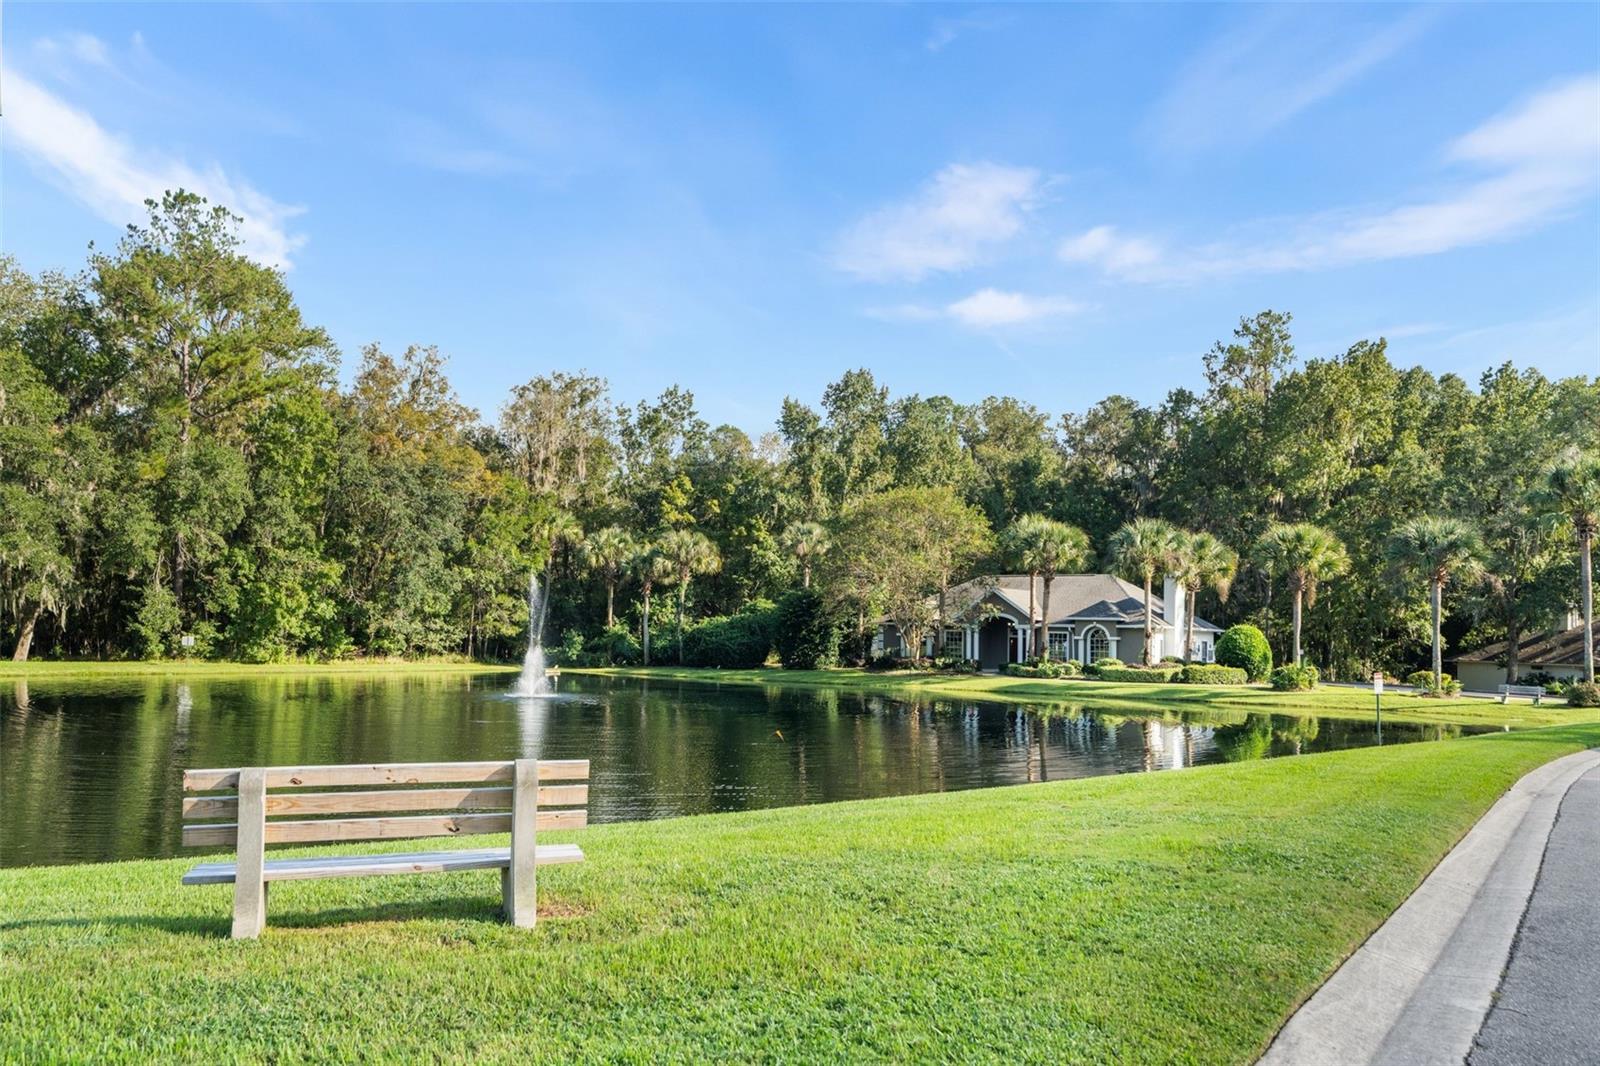
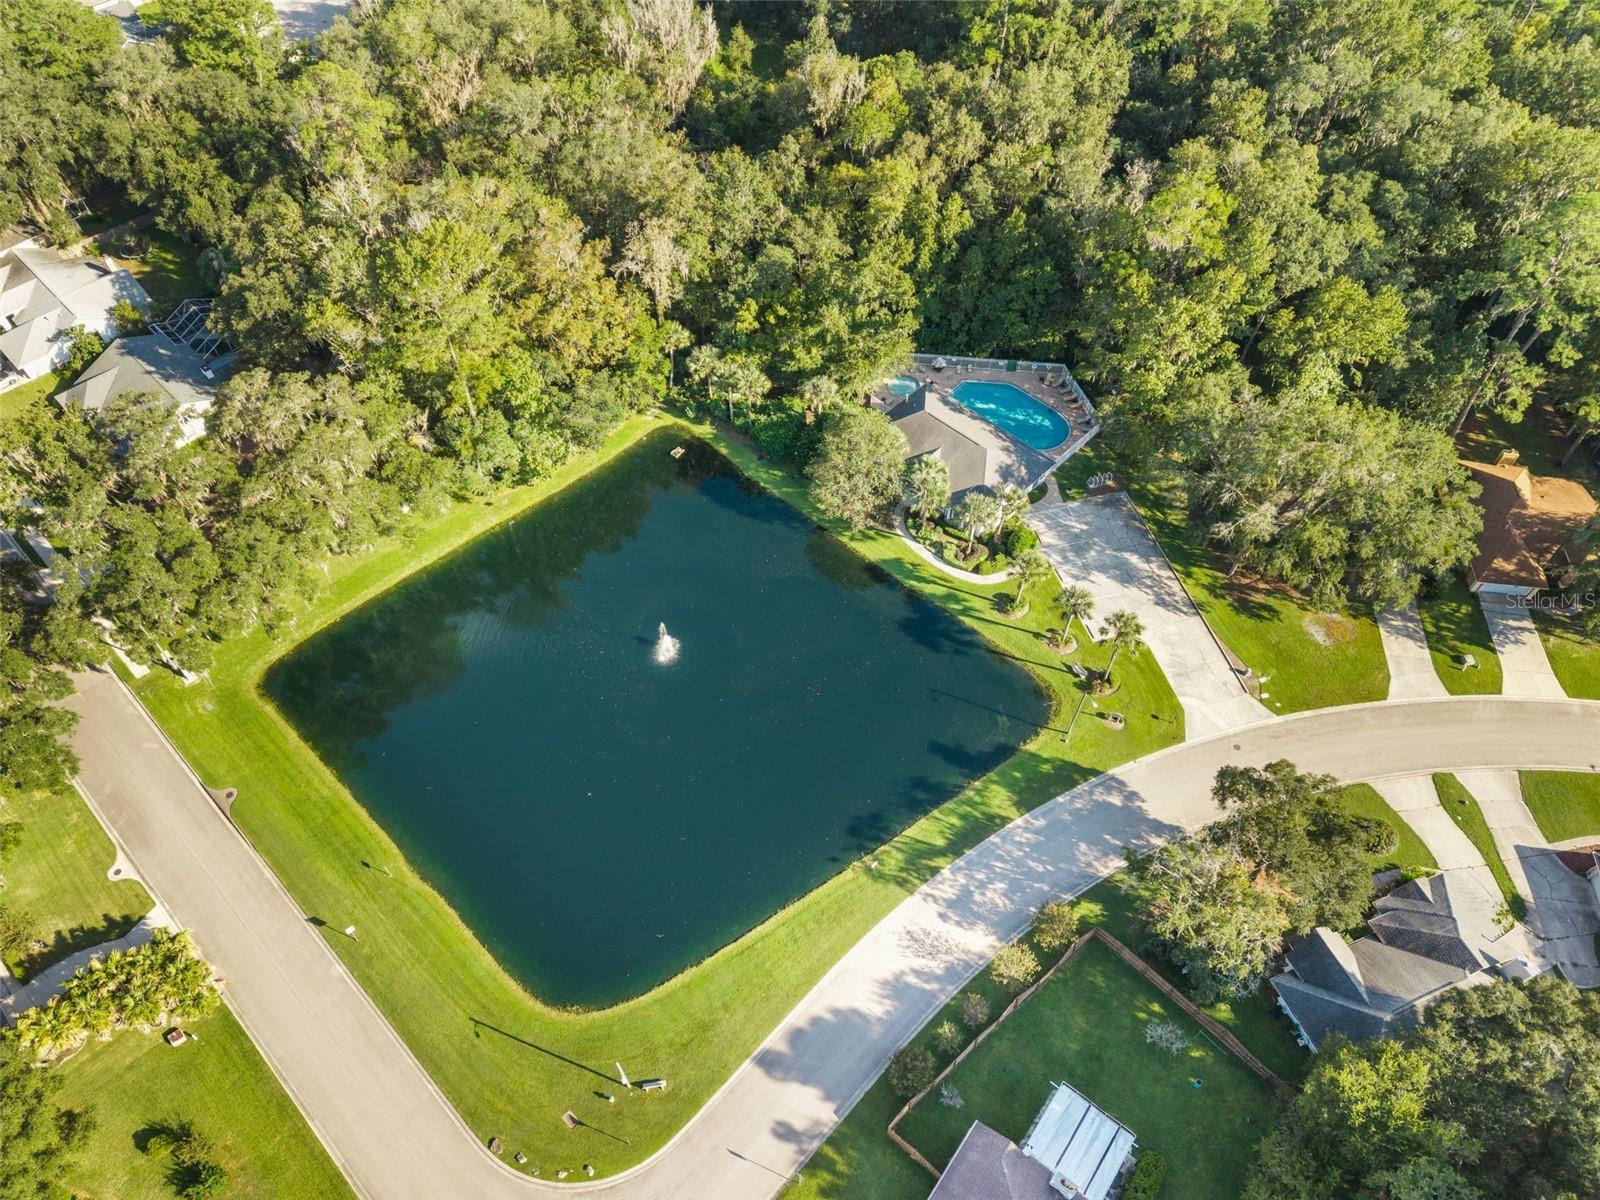
Broadmoor is perfectly positioned for easy access throughout Gainesville, with convenient routes via Newberry Road and NW 98th Street. Town of Tioga, shopping, dining, I-75, and more are all just minutes away. With its flexible living spaces, private guest suite, beautiful pool, oversized lot, and extensive updates, this is a home that offers a little bit of everything.
Location of 10527 Nw 14th Place

Map showing 10527 Nw 14th Place, Gainesville, FL 32606 $535,000
See more listings in Gainesville

10527 Nw 14th Place property details

Interior

Bedrooms & Bathrooms

  • Bedrooms: 4
  • Bathrooms: 3
  • Full Bathrooms: 3

Appliances

  • Included: Dishwasher, Exhaust Fan, Microwave, Range, Refrigerator
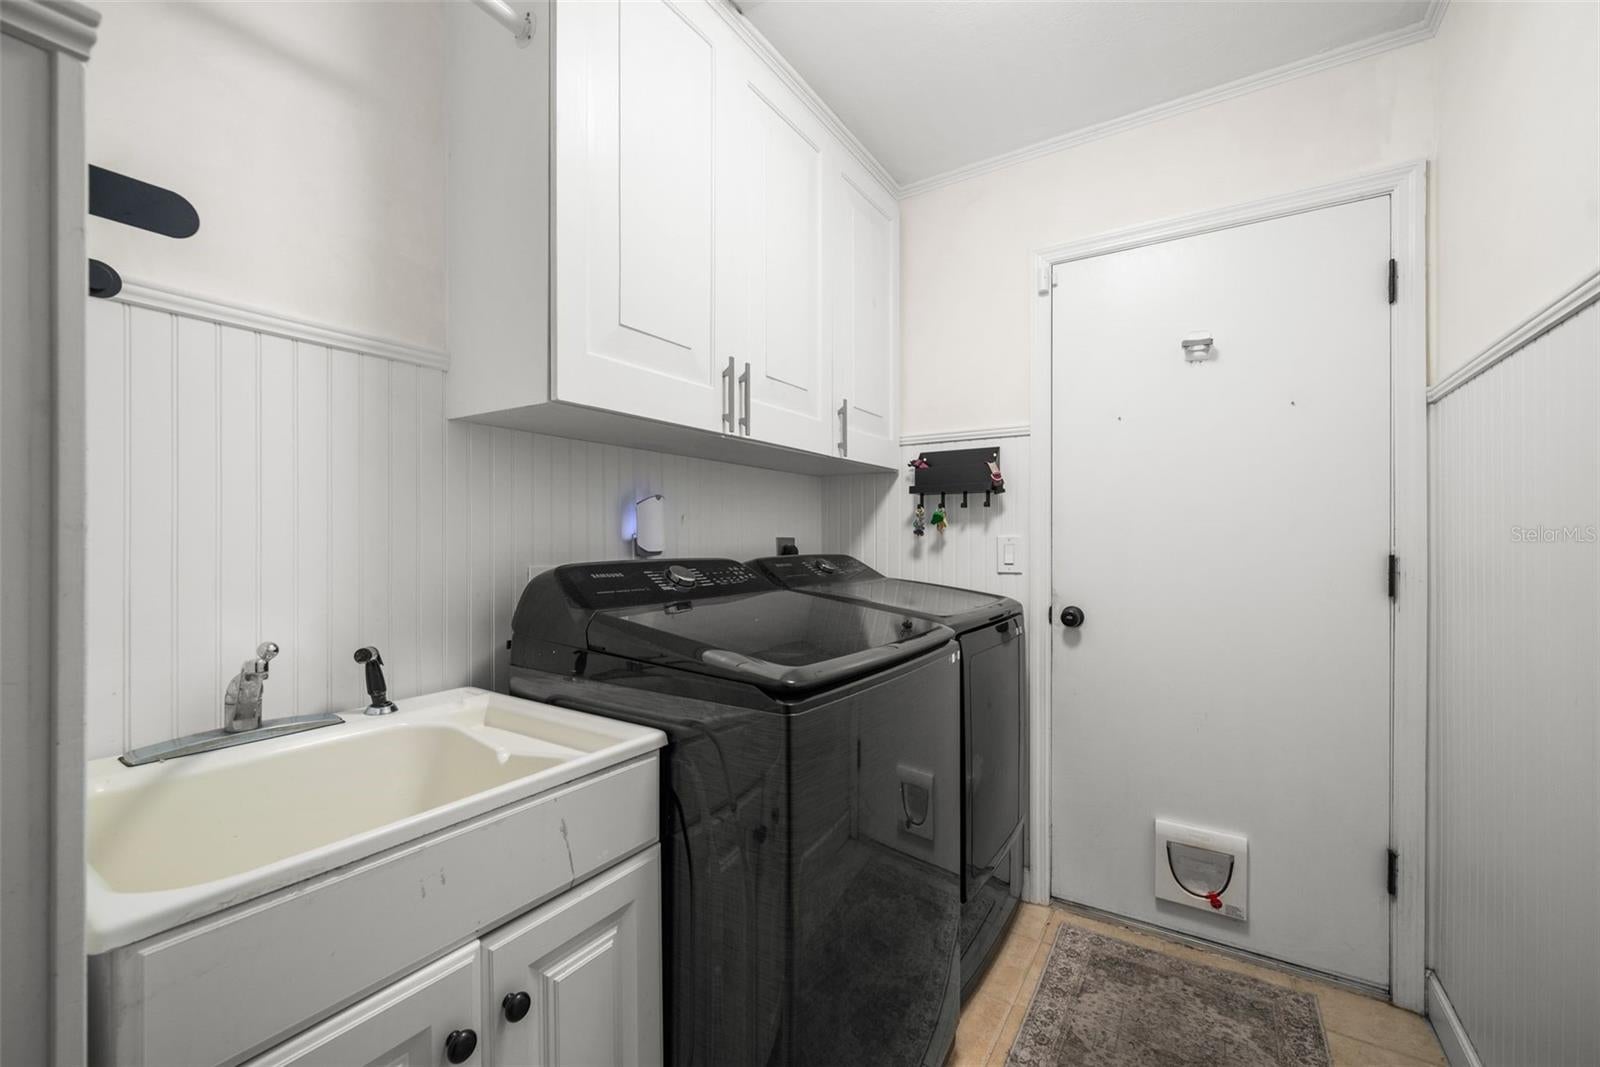
  • Laundry: Laundry Room

Heating

  • Heating: Central

Cooling

  • Cooling: Central Air

Features

  • Interior Features: Built-in Features, Crown Molding, High Ceilings, Open Floorplan, Stone Counters, Tray Ceiling(s), Walk-In Closet(s)
  • Window Features: Blinds
  • Flooring: Carpet, Ceramic Tile
  • Fireplace: Yes
  • Fireplace Features: Gas, Living Room

Interior Area

  • Total Living Area: 2206
  • Unit: Square Feet
  • Source: Public Records

Video & Virtual Tour

Rooms & Dimensions

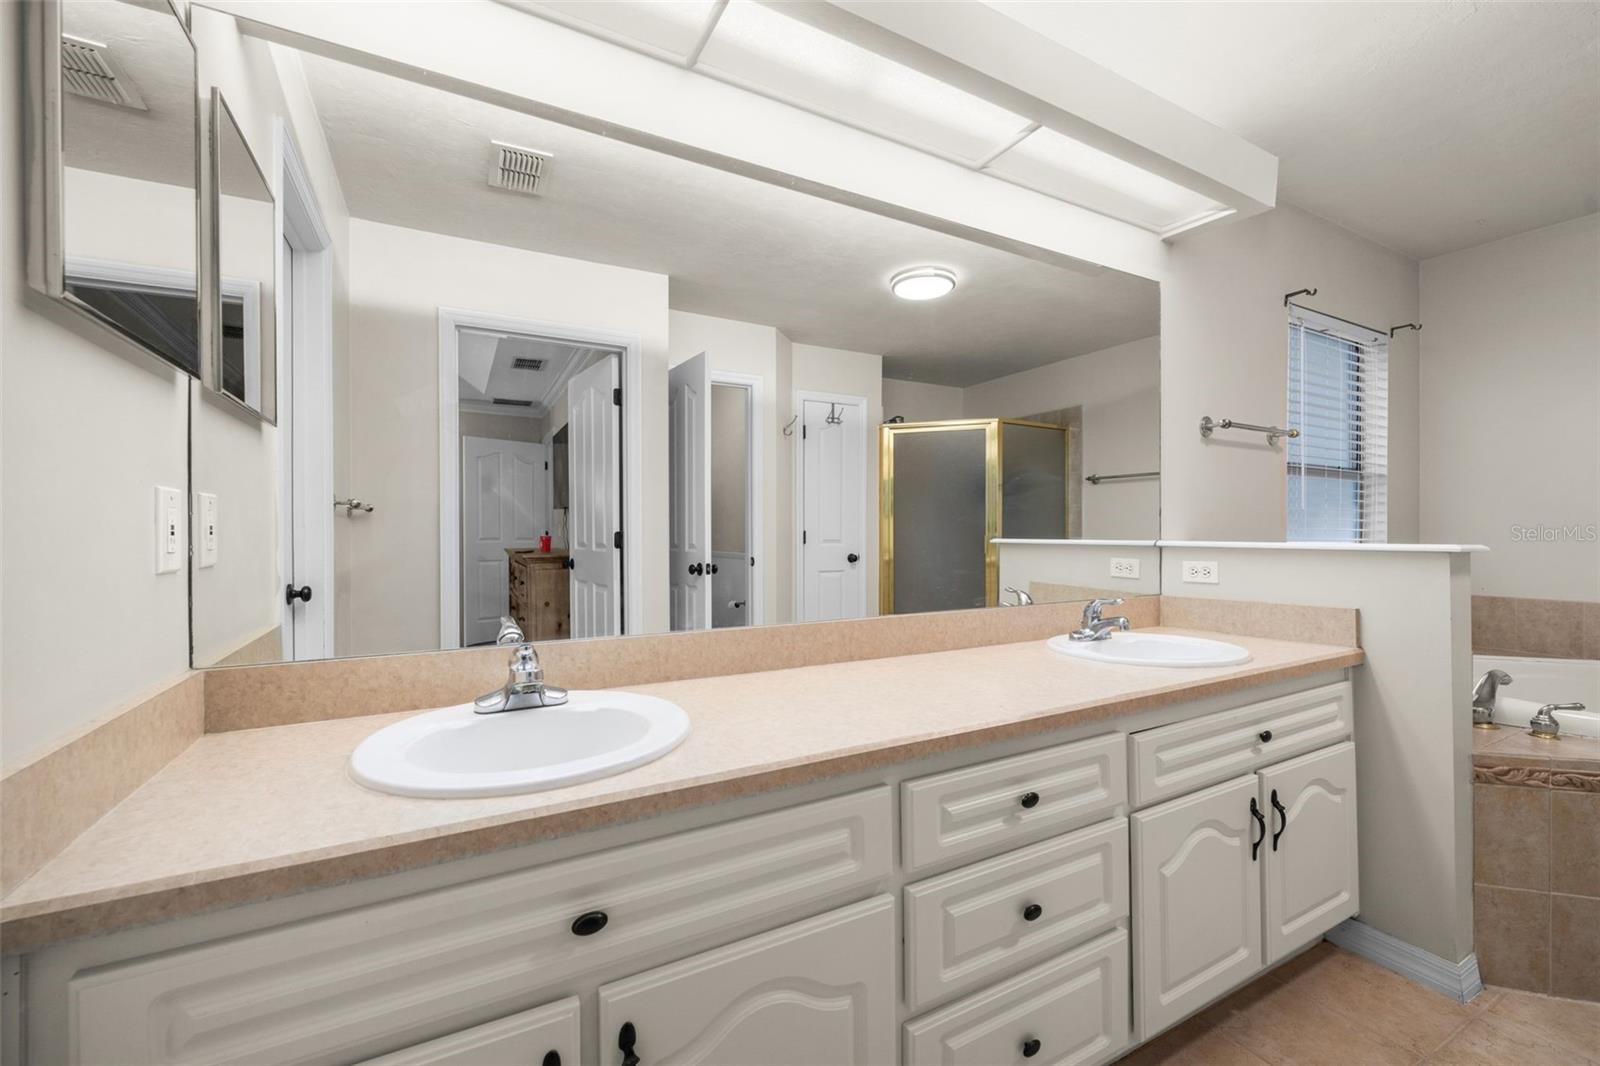
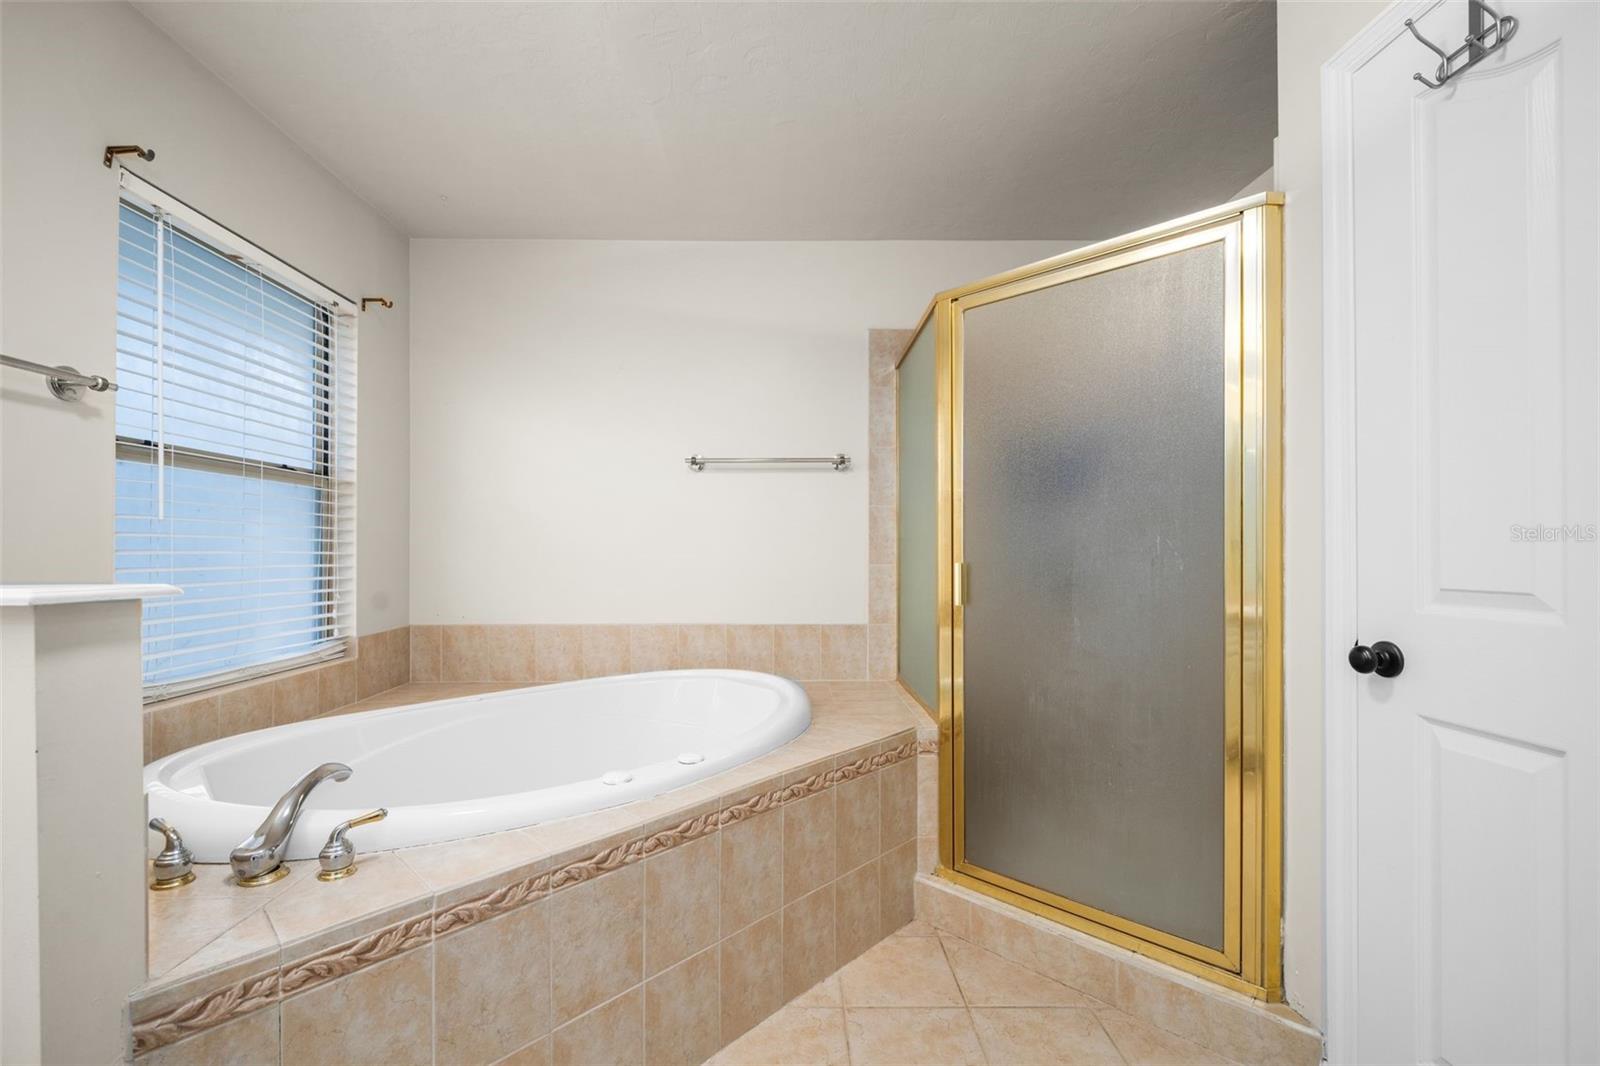
Master Bathroom

  • Level: First
  • Features: Double Vanity

Living Room

  • Level: First

Master Bedroom

  • Level: First

Kitchen

  • Level: First

Property

Features

  • Exterior Features: Lighting, Rain Gutters
  • Patio & Porch: Front Porch, Rear Porch, Screened
  • Has Private Pool: Yes
  • Pool Features: Heated, In Ground, Salt Water, Screen Enclosure, Private
  • Has Spa: Yes
  • Spa Features: In Ground
  • Fencing: Fenced, Wood
  • Horses: No

View

  • Has View: Yes
  • View: Pool

Lot

  • Size: 20,473 sq ft
  • Acres: 0.47
  • Features: Cul-De-Sac

Accessibility

  • Levels: One
  • Stories: 1

Parking

  • Garage: Yes
  • Total Spaces: 2
  • Parking Features: Driveway, Garage Faces Side, Attached
  • Carport: No
  • Open Parking: No

Waterfront

  • Has Waterfront: No

Basement

  • Basement: No

Mobile Home

  • Mobile Home Remains: No

Construction

Type & Style

  • Home Type: Residential
  • Property Sub Type: Single Family Residence

Materials

  • Construction Materials: Stucco, Vinyl Siding
  • Foundation: Slab
  • Roof: Shingle

Builder / Condition

  • Year Built: 2001
  • New Construction: No

Building

  • Building Area Total: 2869
  • Building Area Units: Square Feet
  • Building Area Source: Public Records
  • Building Exposure: Northwest

Utilities & Green Energy

Utilities

  • Electric on Property: No
  • Water: Public
  • Sewer: Public Sewer
  • Utilities: Electricity Connected
  • Road Surface Type: Paved

Green Energy

  • Energy Efficient: No

Community & HOA

Community

HOA

  • Has HOA: Yes
  • Fee: $175
  • Frequency: Quarterly
  • Senior Community: No

Pets

  • Pets Allowed: Cats OK, Dogs OK

Location

  • Range: 19
  • Section: 31
  • Township: 09
  • Longitude: -82.4541
  • Latitude: 29.665362
  • Directions: From the intersection of West Newberry Rd and NW 75th St; go West on West Newberry Rd. Turn Right (North) onto NW 106th St. Take a Right (East) onto NW 14th Pl

Land Lease

  • Land Lease: No

School

Middle or Junior

Tax, Financial & Listing Details

Listing Details

  • List Price: $535,000
  • Price Per Square Foot: $242.52
  • Date on Market:
  • Listing Terms: Cash, Conventional, FHA
  • Ownership: Fee Simple
  • Furnished: Unfurnished
  • Home Warranty: No
  • Rent Control: No
  • Status: Active

MLS Details

Tax Details

  • Annual Tax Amount: $8,061.08
  • Tax Year: 2025
  • Tax Legal Description: BROADMOOR PHASE 6 PB-22 PG-21 LOT 9 OR 5126/2045
  • Tax Book Number: 22-21
  • Tax Lot: 9
  • Universal Property ID: US-12001-N-06306060009-R-N

Price history for 10527 Nw 14th Place

DateEventPriceSource
listed (Active)$535,000StellarMLS #GC543897Source

Ask a question about 10527 Nw 14th Place

Hi there — ask anything about this property or the area and the team will get right back to you.

Last checked Source: StellarMLSMLS# GC543897

Local real estate advisory services provided by agent with GGMS Demo Agency

Listed by Kat Durst with Coldwell Banker M.m. Parrish Realtors · Cell: 352-335-4999

Listings courtesy of Stellar MLS as distributed by MLS GRID. Based on information submitted to the MLS GRID. All data is obtained from various sources and may not have been verified by broker or MLS GRID. Supplied Open House Information is subject to change without notice. All information should be independently reviewed and verified for accuracy. Properties may or may not be listed by the office/agent presenting the information. Listing information is provided for consumers? personal, non-commercial use, solely to identify prospective properties for potential purchase; all other use is strictly prohibited and may violate relevant federal and state law. Information deemed reliable but not guaranteed. Copyright © 2026 MLS GRID. All Rights Reserved.

You agree to GGMS Demo Agency Terms of Use and Privacy Policy. By choosing to contact a property, you also agree that GGMS Demo Agency and its associates may call, text, or email you regarding any inquiries or activities you submit through our website. This may involve the use of automated means and prerecorded or artificial voices.

Listings near 10527 Nw 14th Place