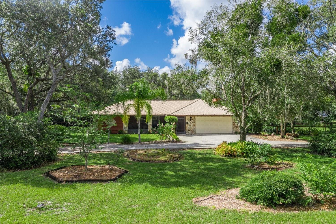
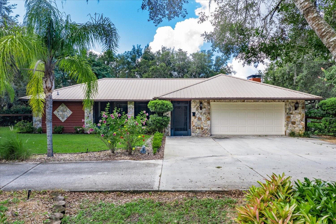
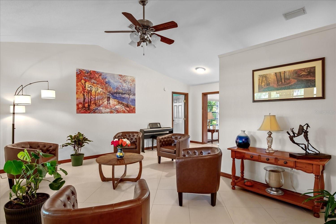
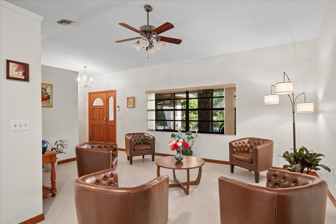
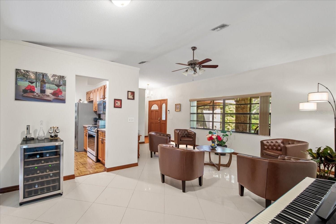
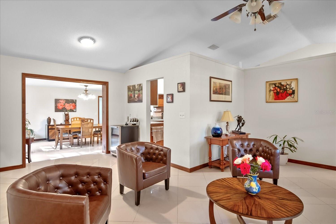
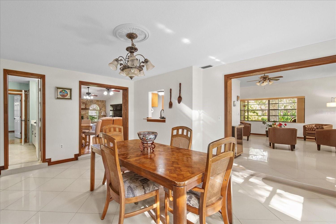
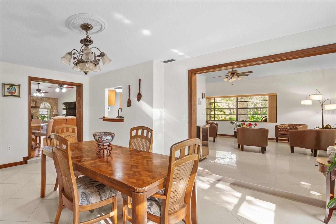
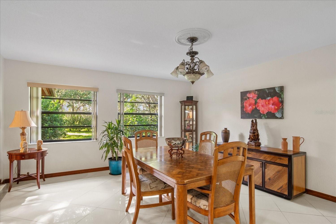
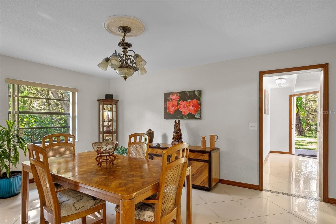
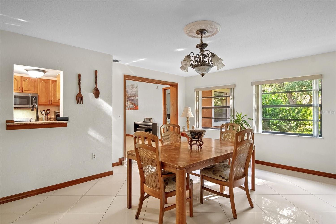
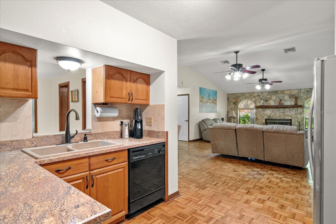
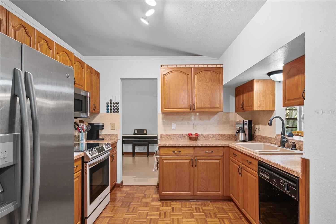
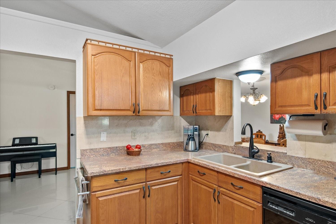
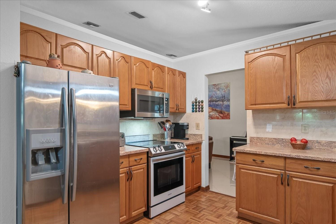
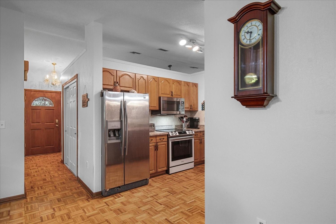
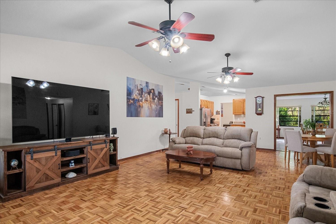
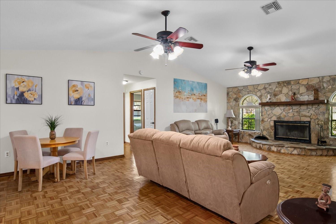
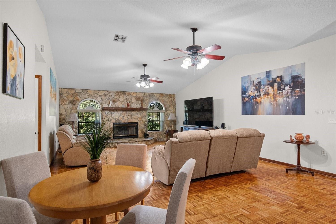
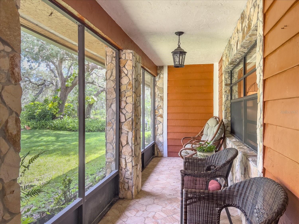
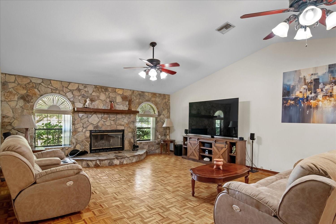
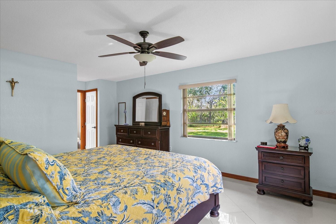
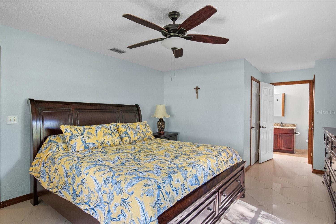
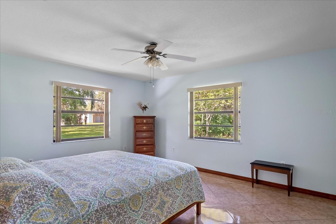
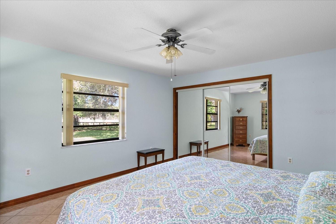
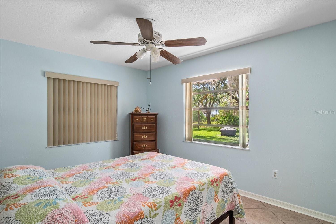
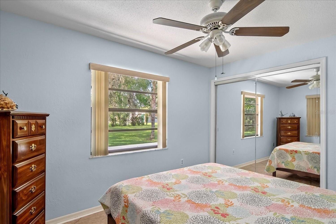
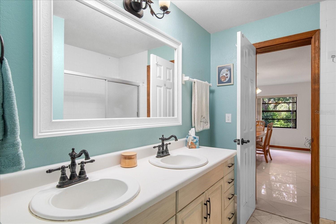
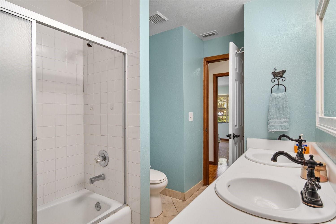
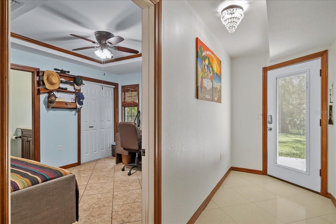
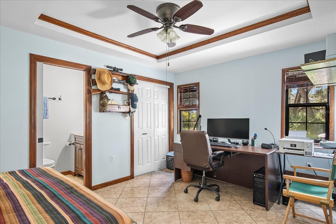
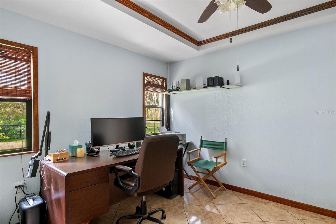
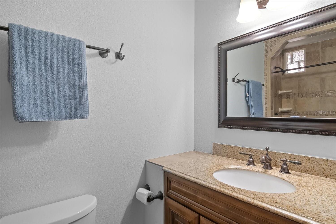
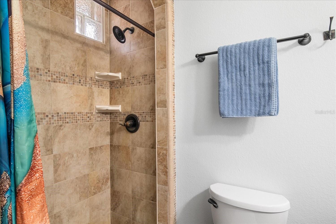
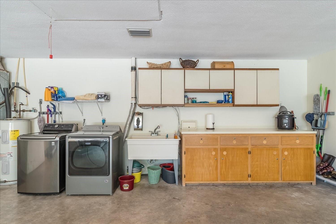
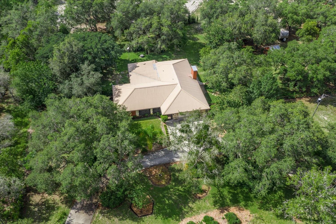
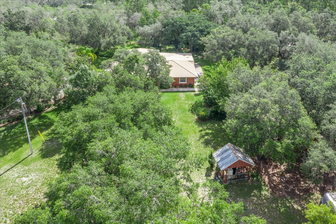
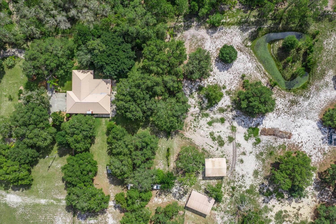
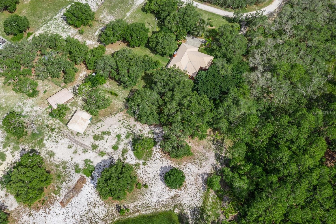
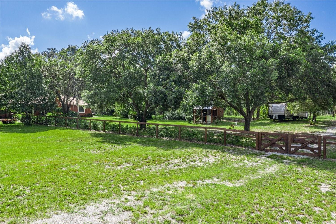
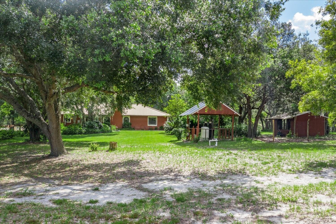
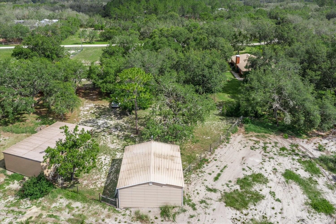
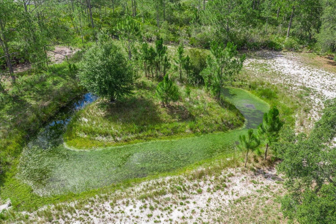
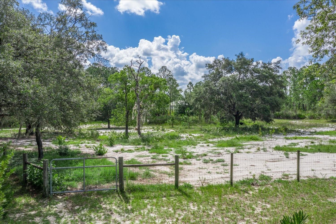
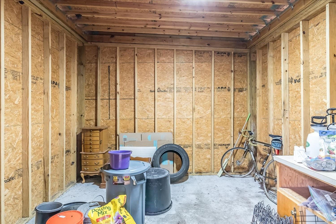
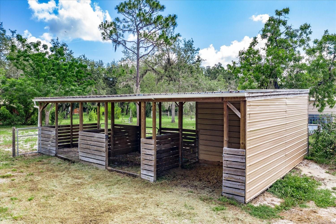
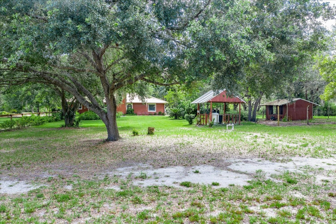
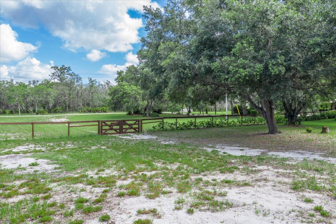
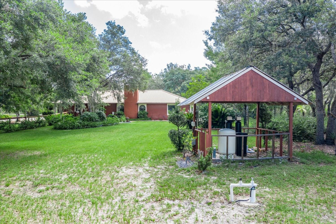
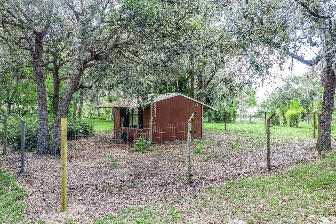
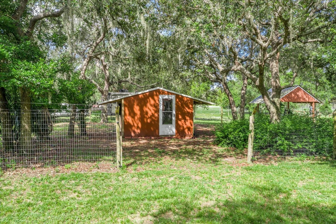
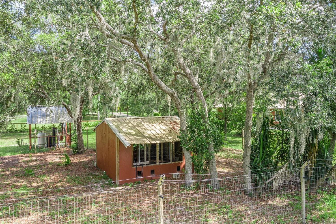
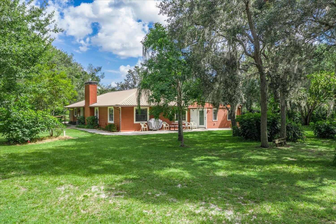
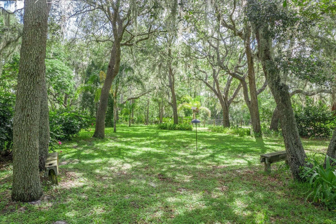
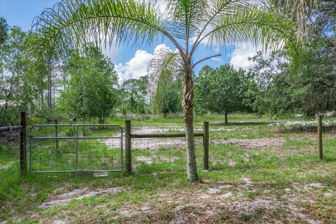
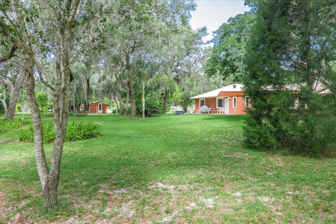
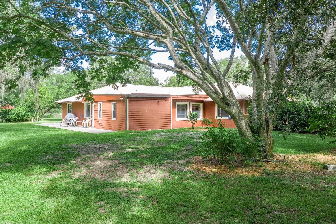
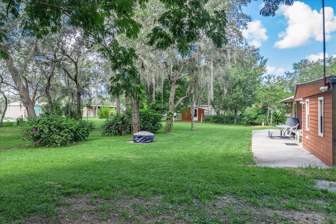
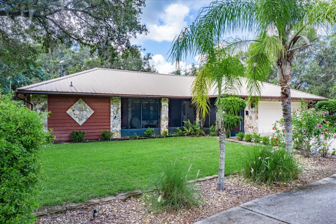
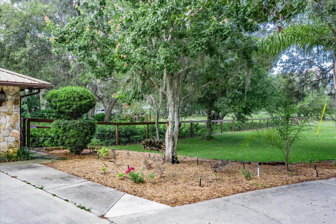
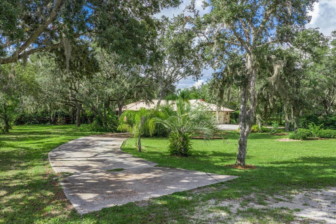
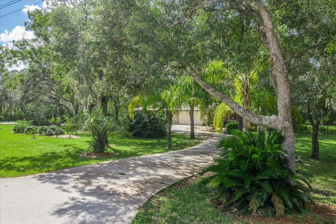
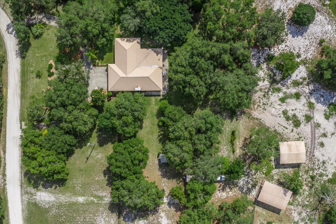
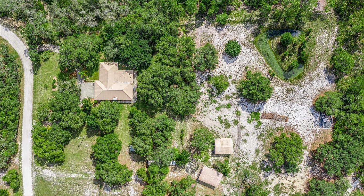
FABULOUS PROPERTY FOR ANIMAL & NATURE LOVERS located in the Gated Community of Blue Jordan Forest, classified as a Wildlife Preserve and located near Walk-In-The-Water Wildlife Management Area for trail riding! The beautiful home sits on 4.28 Acres offering 2,438 sqft with 4 BD/3 BA, desirable open concept, split bedroom plan and cathedral ceilings. BRING your Horses & Chickens as this property is ready with a 36’x24’ Barn, a Coop, Fencing and a Pond! A circular driveway brings you to a welcoming screened entrance with flagstone accents and tiled floor, then leads inside to a well-designed floor plan with extra living and entertaining space. The spacious living room has a cathedral ceiling and its porcelain tile flooring flows into the dining room that stands convenient to the kitchen, with pass thru window. Warm recently sanded and stained parquet flooring begins at the front door covering the family room, the kitchen has brand new appliances and has an eat-in area. The kitchen’s oak cabinetry compliments the counter tops and stands open to the gorgeous family room with cathedral ceiling and handsome flagstone fireplace flanked with arched windows, and offering an extra-large hearth for sitting fireside. The private master suite has a new elegant bathroom coordinating granite dual sink vanity and decorative tile & glass shower that includes multi-showerheads (separate temperature control); the comfortable bedroom offers large walk-in closet, porcelain tile floor and ceiling fan. Sliding barn doors open to the hallway to bedrooms with tile floors and ceiling fans. An en suite bedroom with trey ceiling, tile shower stall and granite top vanity, is ideal for overnight guest, in-law or young adult, it stands near an exterior entrance. This well-maintained property has much to offer outdoors, the afore mentioned Barn has 3 stalls, concrete slab/enclosed 12x12’ tack/feed room, water & electric under a metal roof. The Chicken Coop is 12’x12’ w/metal roof with a 60’x60’ pen.
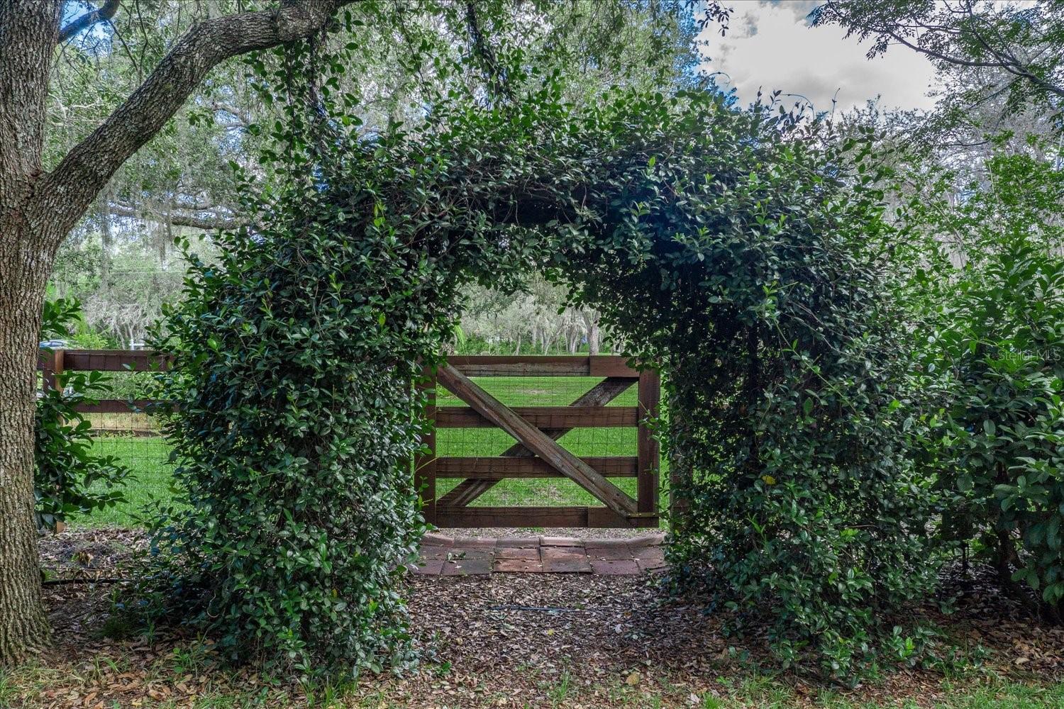
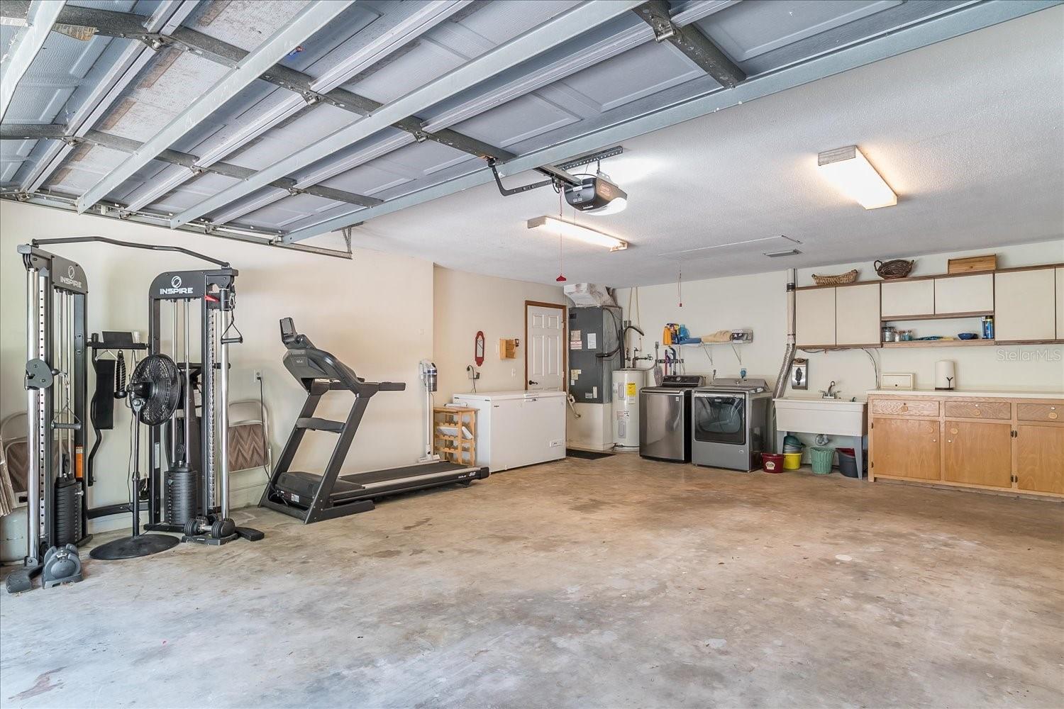
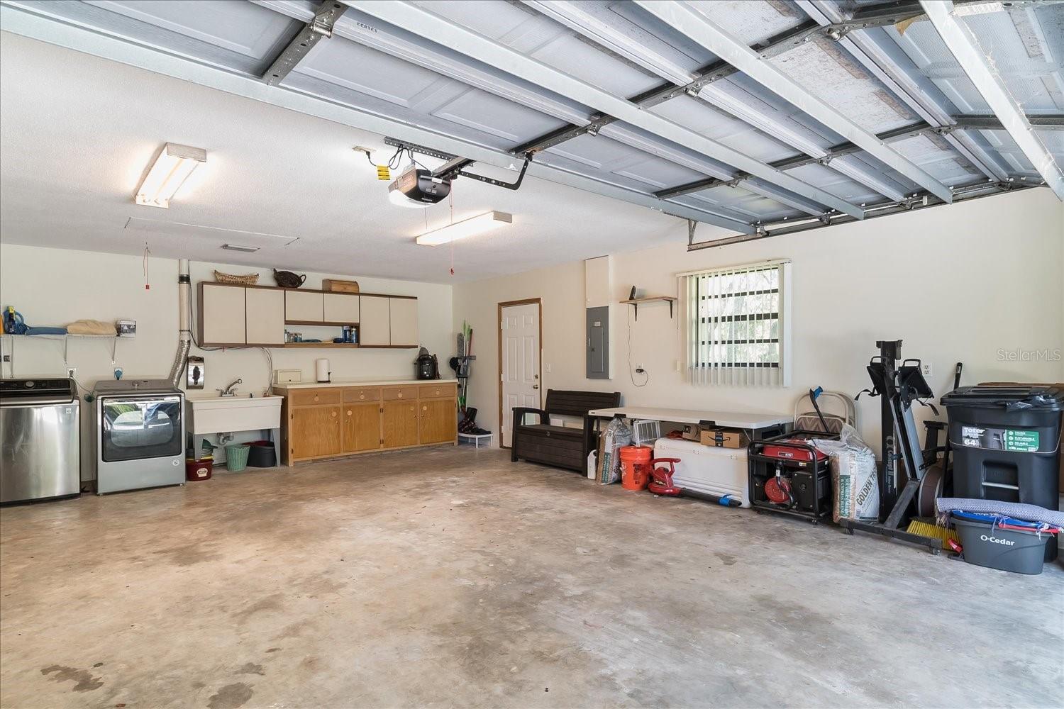
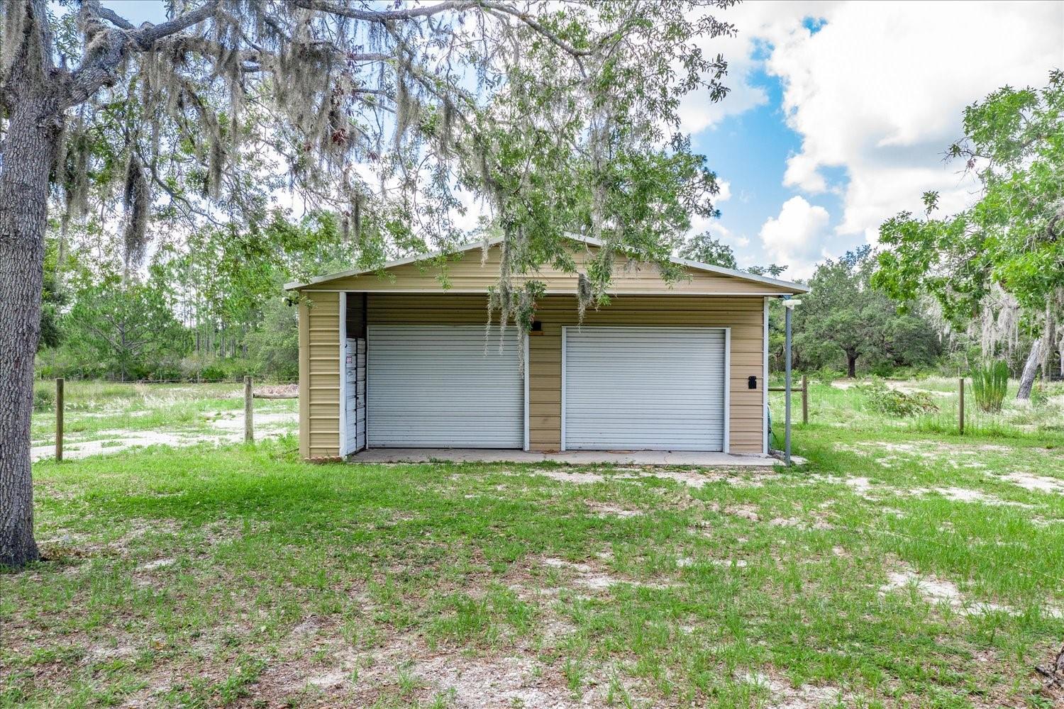
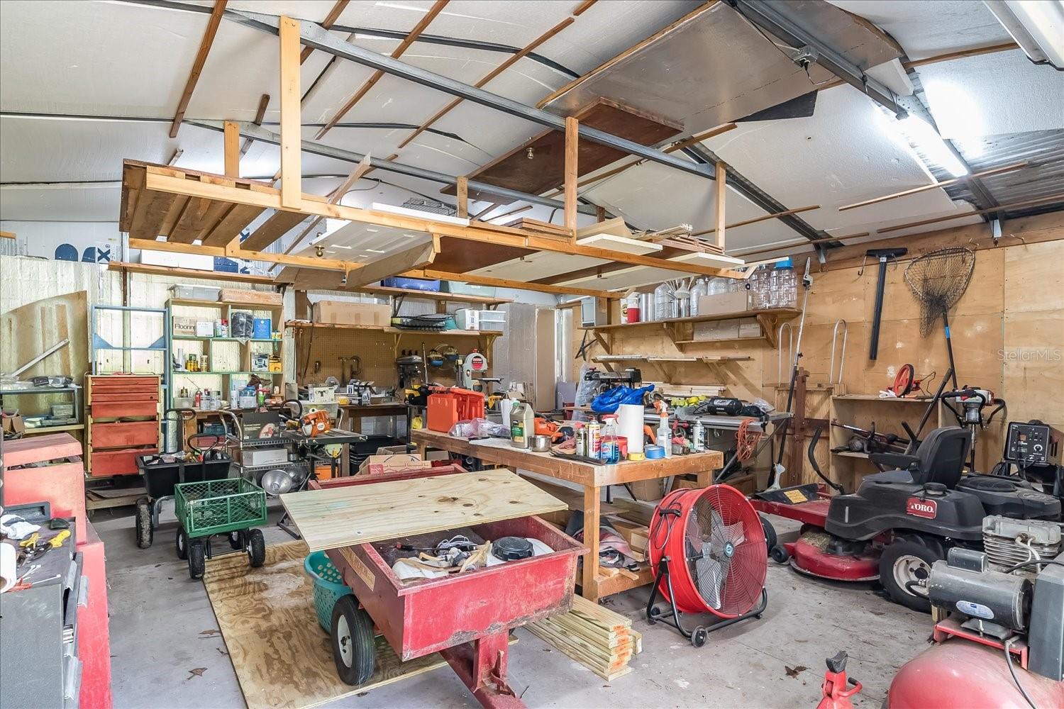
An additional bonus to this amazing property is a 30'x25' large metal building/workshop complete with electricity, water, and 220v hookup! If additional living space is needed, the attached garage is nearly finished as it has ductwork and vents already in place. The property has a huge BRAND NEW irrigation system, Newer well installed in April of 2024 for the home and irrigation as well as purification system. There are many oak trees and attractive landscaping accented with wood fencing. Enjoy the seclusion of the forest and nearness to Lake Reedy, Lake Walk-In-Water and Wildlife Management Area with access to hiking trails and horse trails! This Central Florida location is just minutes to the downtowns of Frostproof and Lake Wales with nearby major highways leading to Florida beaches and Tampa-Orlando-Miami.
| Date | Event | Price | Source |
|---|---|---|---|
| listed (Active) | $529,900 | StellarMLS #P4939415 |
Hi there — ask anything about this property or the area and the team will get right back to you.
Local real estate advisory services provided by agent with GGMS Demo Agency
Listed by Dan Garcia with True Florida Realty Llc · Cell: 863-337-9667
Listings courtesy of Stellar MLS as distributed by MLS GRID. Based on information submitted to the MLS GRID. All data is obtained from various sources and may not have been verified by broker or MLS GRID. Supplied Open House Information is subject to change without notice. All information should be independently reviewed and verified for accuracy. Properties may or may not be listed by the office/agent presenting the information. Listing information is provided for consumers? personal, non-commercial use, solely to identify prospective properties for potential purchase; all other use is strictly prohibited and may violate relevant federal and state law. Information deemed reliable but not guaranteed. Copyright © 2026 MLS GRID. All Rights Reserved.
You agree to GGMS Demo Agency Terms of Use and Privacy Policy. By choosing to contact a property, you also agree that GGMS Demo Agency and its associates may call, text, or email you regarding any inquiries or activities you submit through our website. This may involve the use of automated means and prerecorded or artificial voices.
Step 1 of 2
Create a free account to view all listings, save searches, and get alerts when new homes match.
Step 2 of 2
Tell us how to reach you about homes you like.
Enter your password to sign in as
Create a free account to view all listings, save searches, and get alerts when new homes match.
Already have an account? Sign in
Sign in to your account.
New here? Create an account