Price cut: $24K (6/17)
$965,900

1376 Riverside Avenue, Fort White, FL 32038

3beds
3baths
1,649sqft
Quick facts
Single Family Residence 249 Days on Market Built in 1999 $585.75/sqft 37,462 sq ft $175 HOA Dues

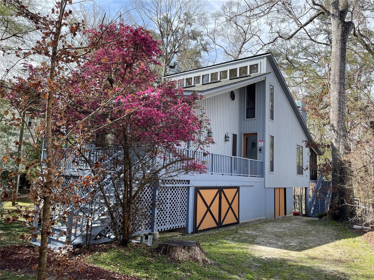
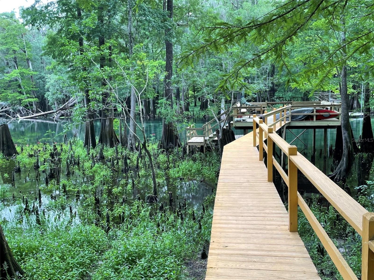
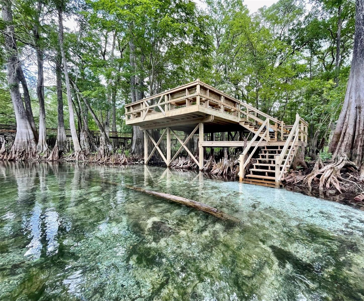
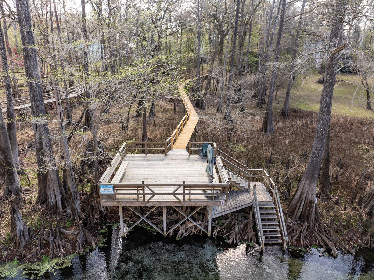
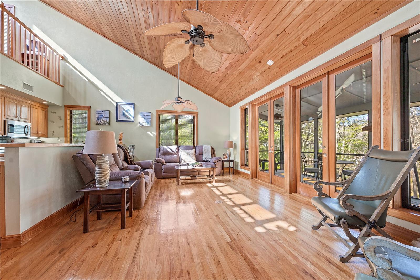
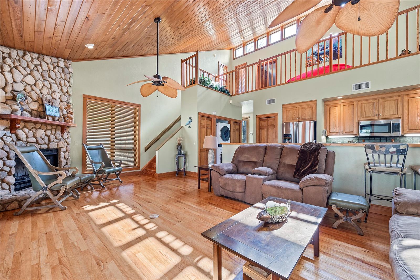
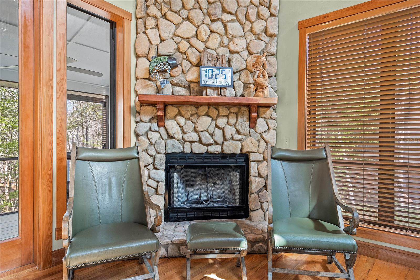
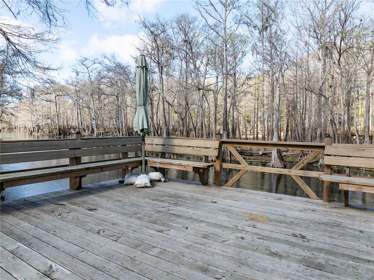
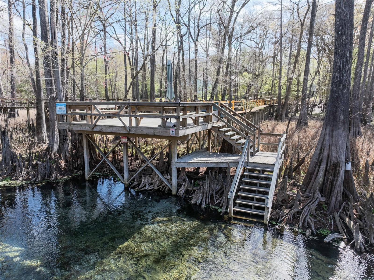
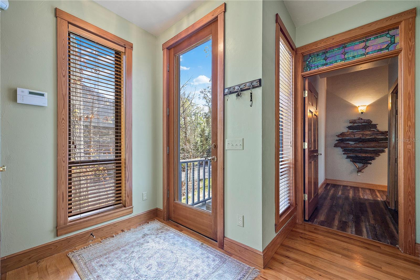
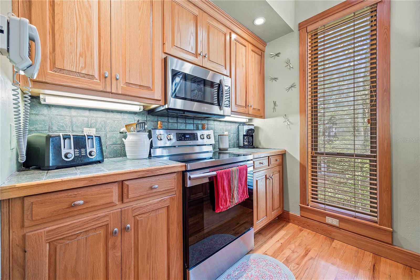
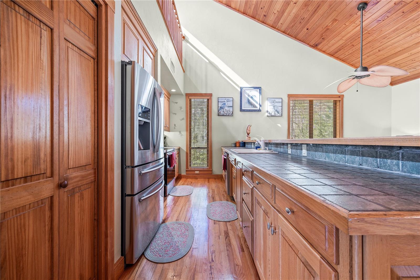
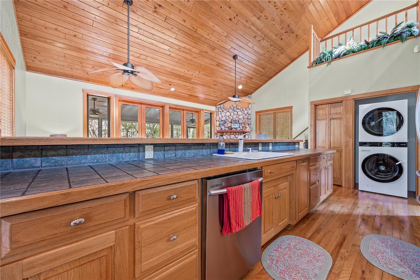
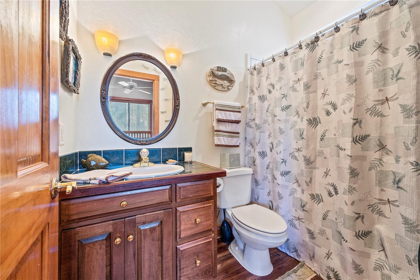
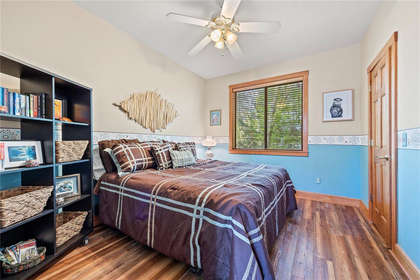
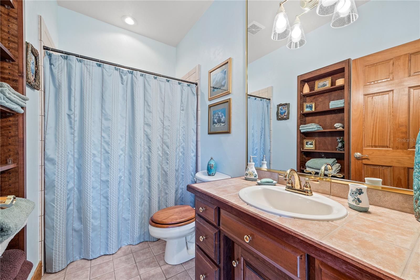
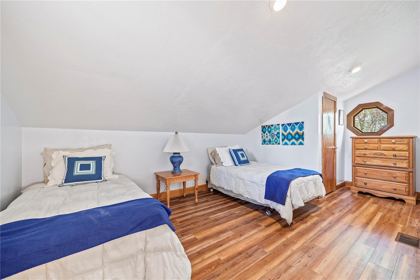
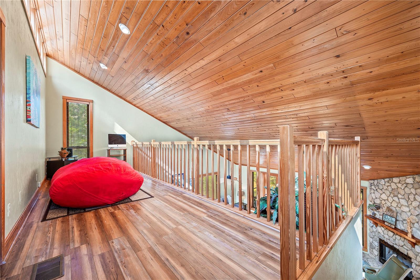
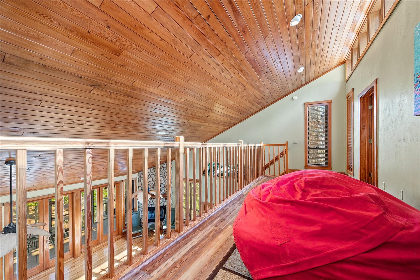
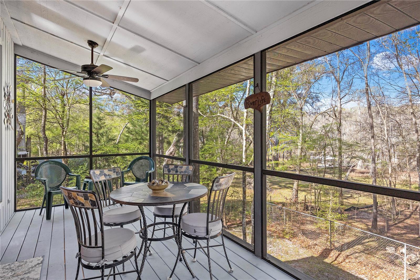
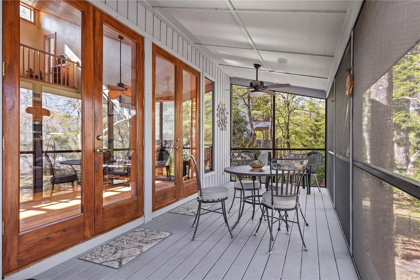
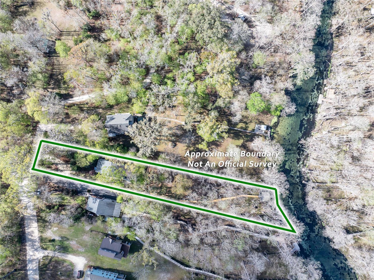
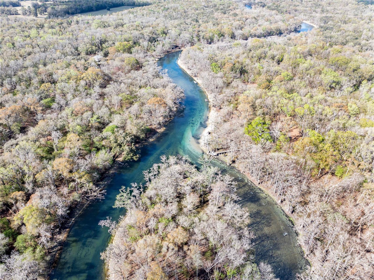
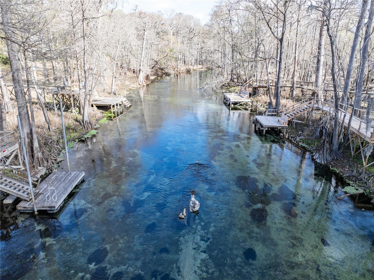
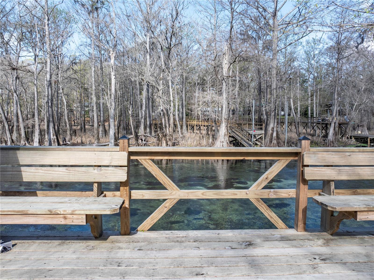
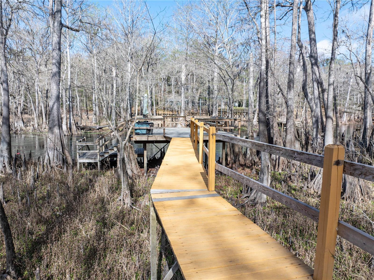
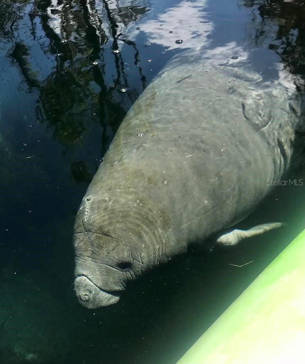
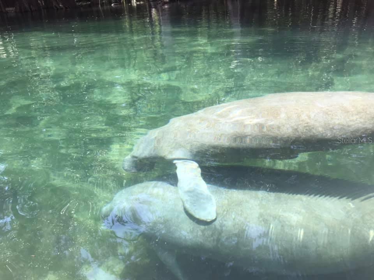
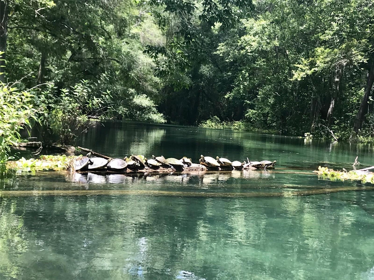
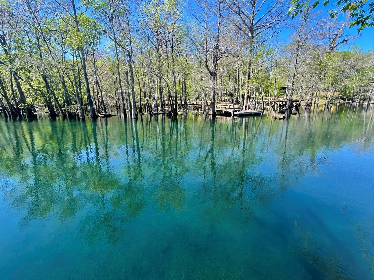
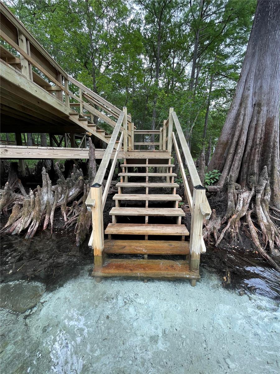
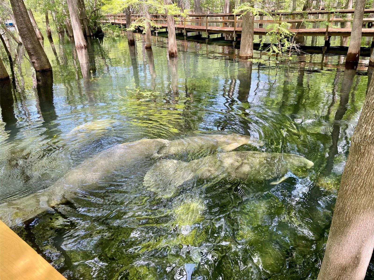
Experience true Old Florida living with this one-of-a-kind cedar-sided home positioned directly on the sought-after Ichetucknee River, this fully furnished, turnkey property offers a rare opportunity for a short-term rental investor, vacation-home buyer, or anyone seeking a waterfront retreat in North Florida’s springs region. The cedar-sided home features 3 bedrooms and 2 bathrooms, with two bedrooms and both full baths downstairs. Upstairs, a bright loft leads to the third bedroom, providing flexible sleeping accommodations for owners and guests. Large windows bring in natural light, while the living area is centered around a distinctive cobblestone wood-burning fireplace. The kitchen offers tile countertops and stainless-steel appliances. A screened porch overlooks the natural riverfront setting, and a private boardwalk leads to an open deck along the clear Ichetucknee River—an ideal spot for wildlife viewing, paddling, swimming, or simply enjoying the water. The Three Rivers Estates community includes nine private parks with access to the Ichetucknee and Santa Fe Rivers, including a members-only boat ramp on the Santa Fe. This property has strong potential as an Airbnb or VRBO destination near North Florida’s rivers and springs. Buyers should independently verify short-term rental eligibility, licensing requirements, and projected income.
Location of 1376 Riverside Avenue

Map showing 1376 Riverside Avenue, Fort White, FL 32038 $965,900
See more listings in Fort White

1376 Riverside Avenue property details

Interior

Bedrooms & Bathrooms

  • Bedrooms: 3
  • Bathrooms: 3
  • Full Bathrooms: 3

Appliances

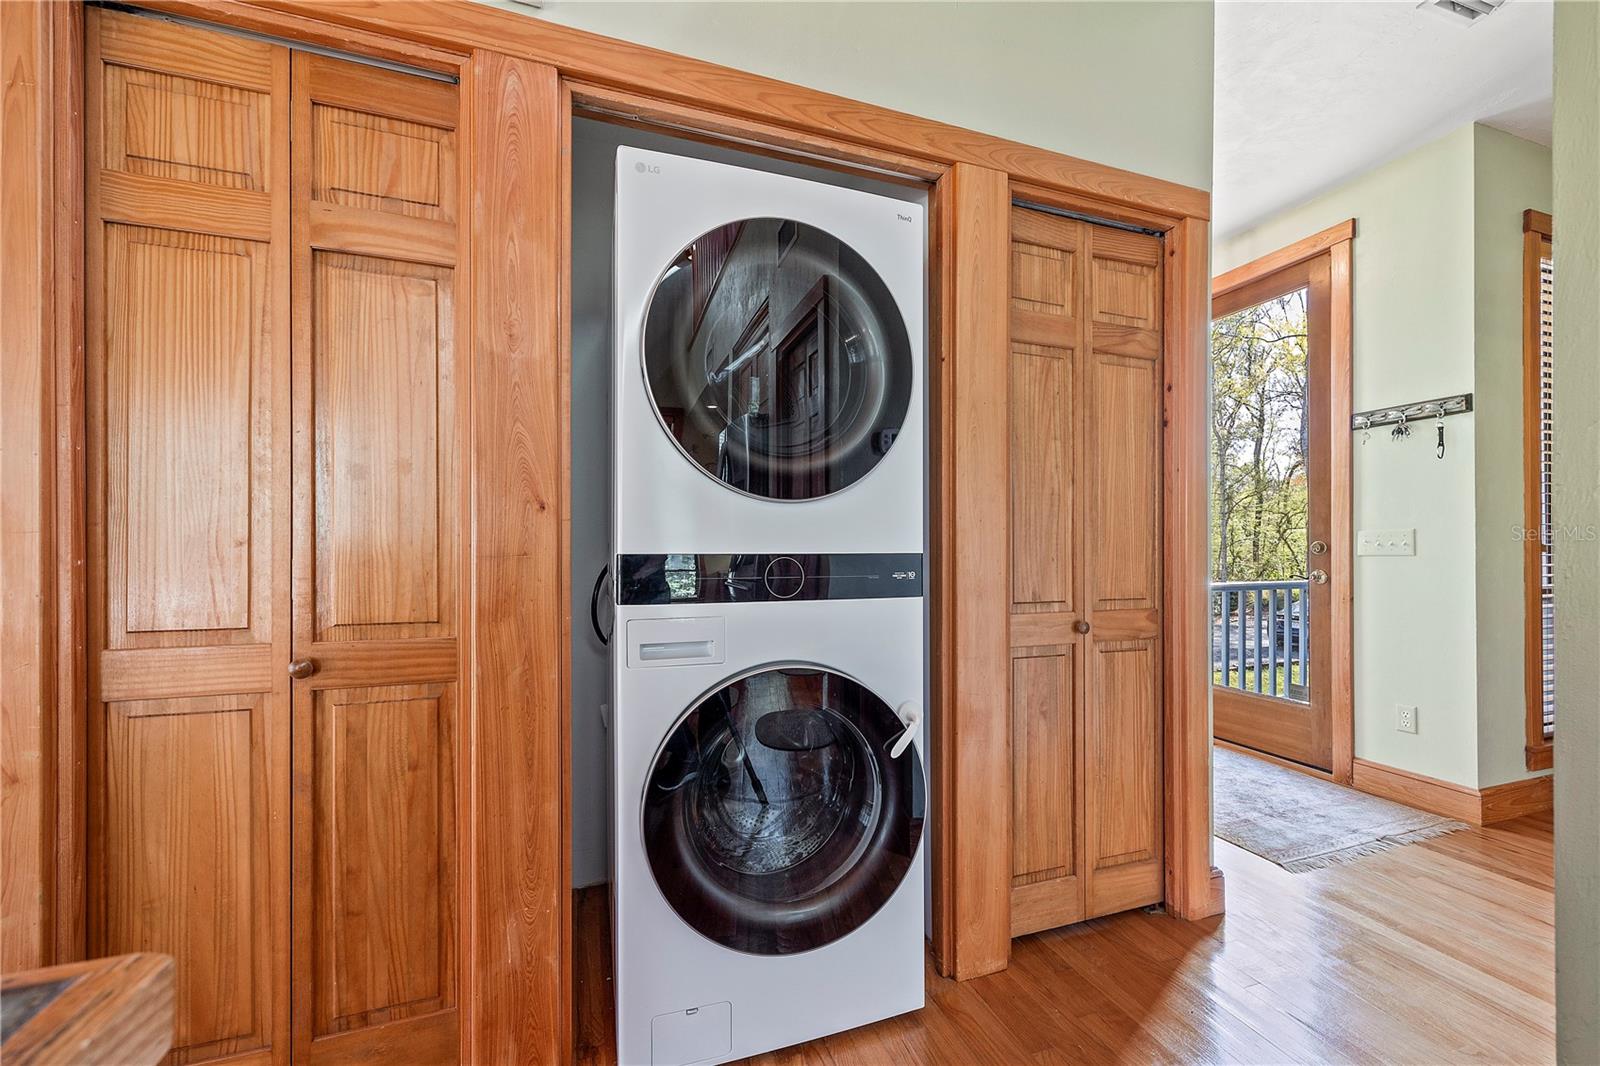
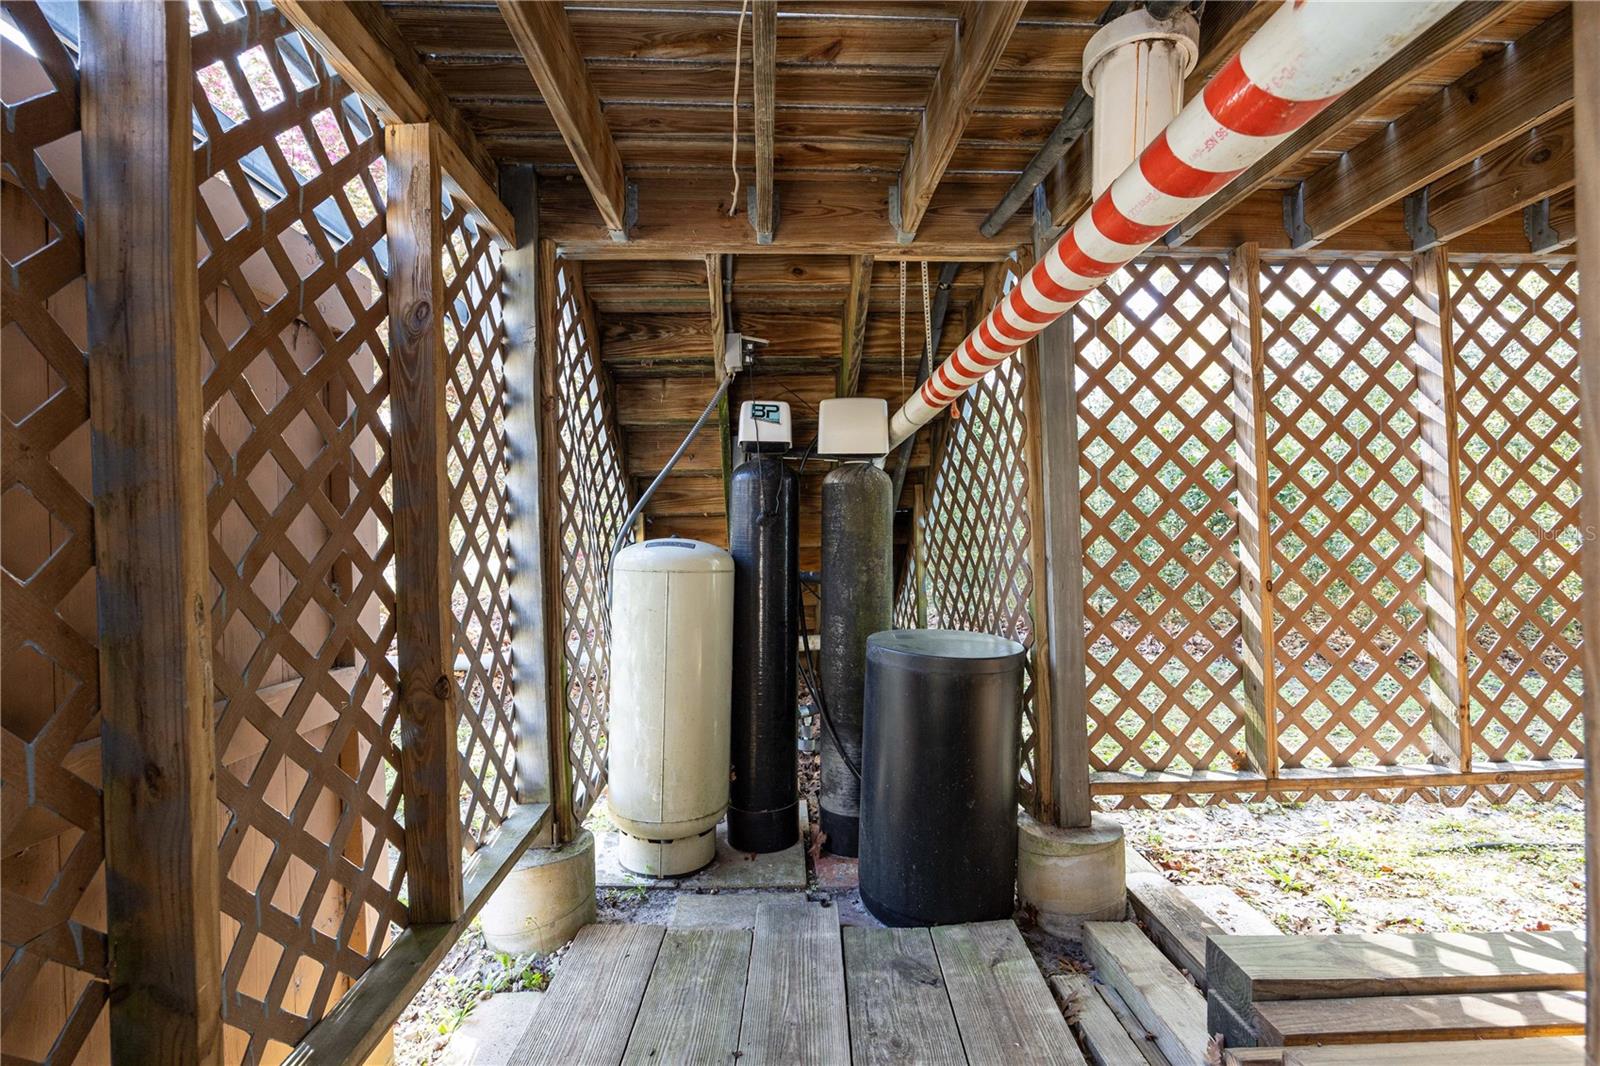
  • Included: Dishwasher, Dryer, Electric Water Heater, Microwave, Range, Refrigerator, Water Softener
  • Laundry: Inside

Heating

  • Heating: Electric, Heat Pump

Cooling

  • Cooling: Central Air

Features

  • Interior Features: Cathedral Ceiling(s), High Ceilings, Open Floorplan
  • Window Features: Insulated Windows
  • Flooring: Tile, Vinyl, Wood
  • Fireplace: Yes
  • Fireplace Features: Stone, Wood Burning

Interior Area

  • Total Living Area: 1649
  • Unit: Square Feet
  • Source: Owner

Video & Virtual Tour

Rooms & Dimensions

Bedroom 2

  • Level: First
  • Dimensions: 10x12
  • Features: Ceiling Fan(s)

Bedroom 3

  • Level: Second
  • Dimensions: 8x18

Kitchen

  • Level: First
  • Dimensions: 18x6
  • Features: Breakfast Bar

Great Room

  • Level: First
  • Dimensions: 24x14
  • Features: Ceiling Fan(s)

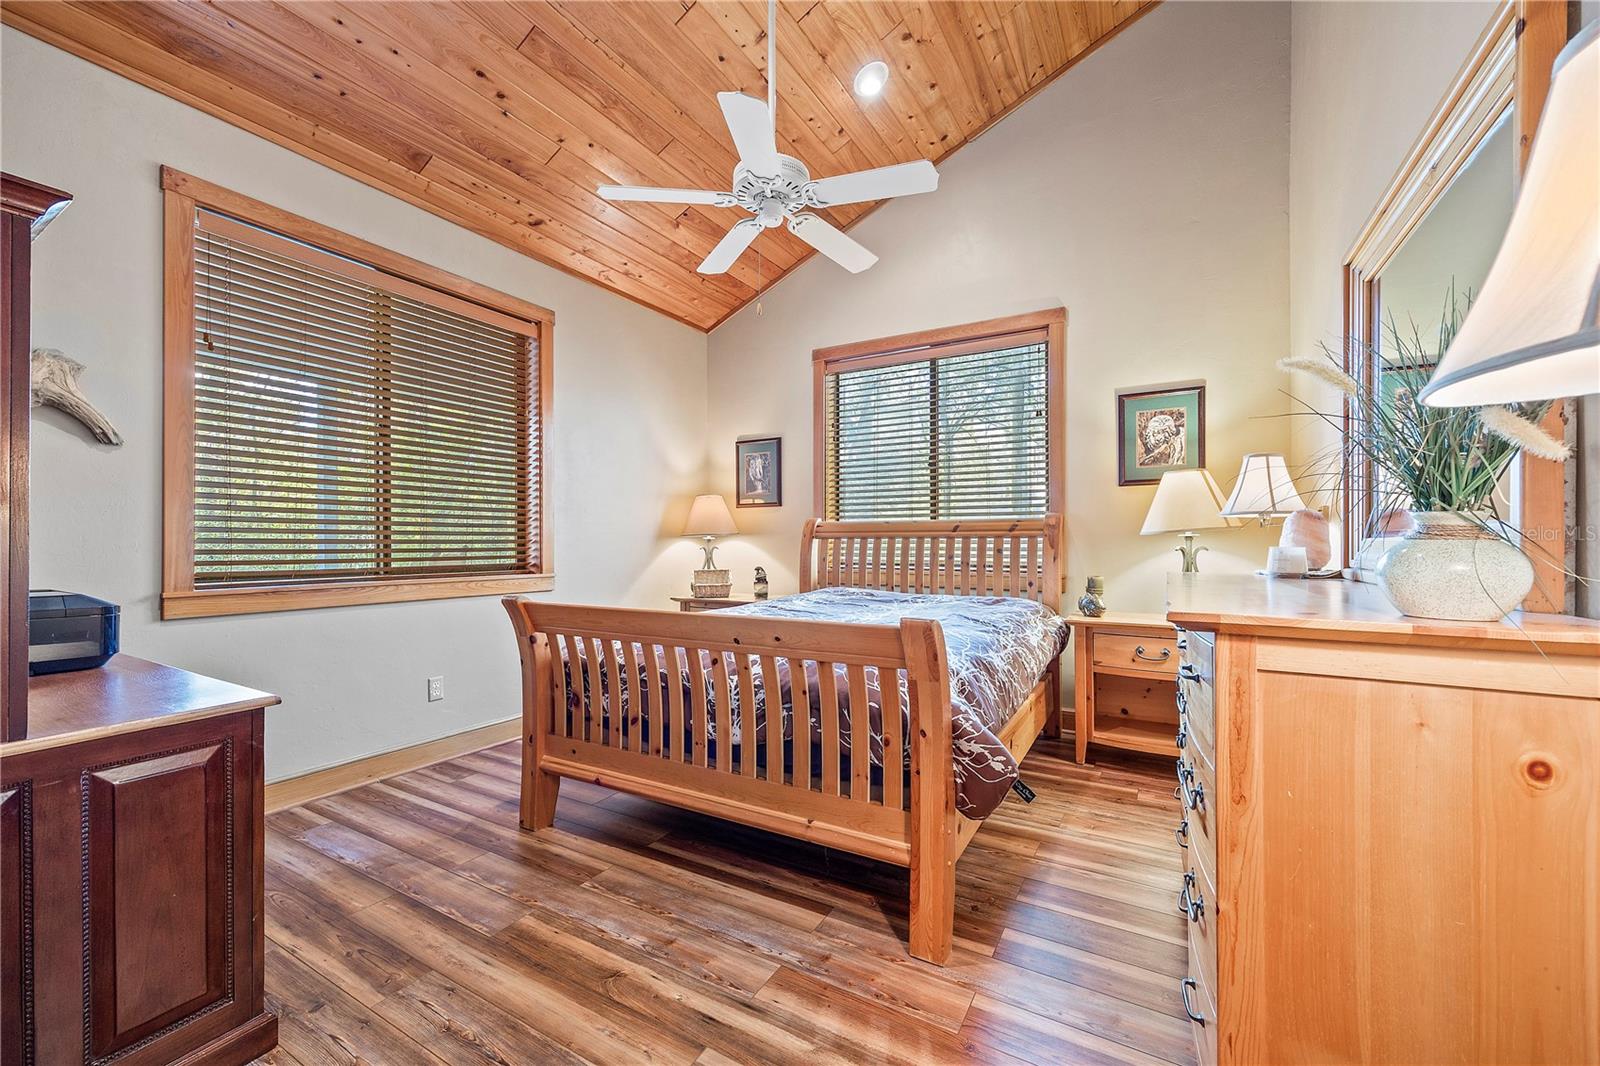
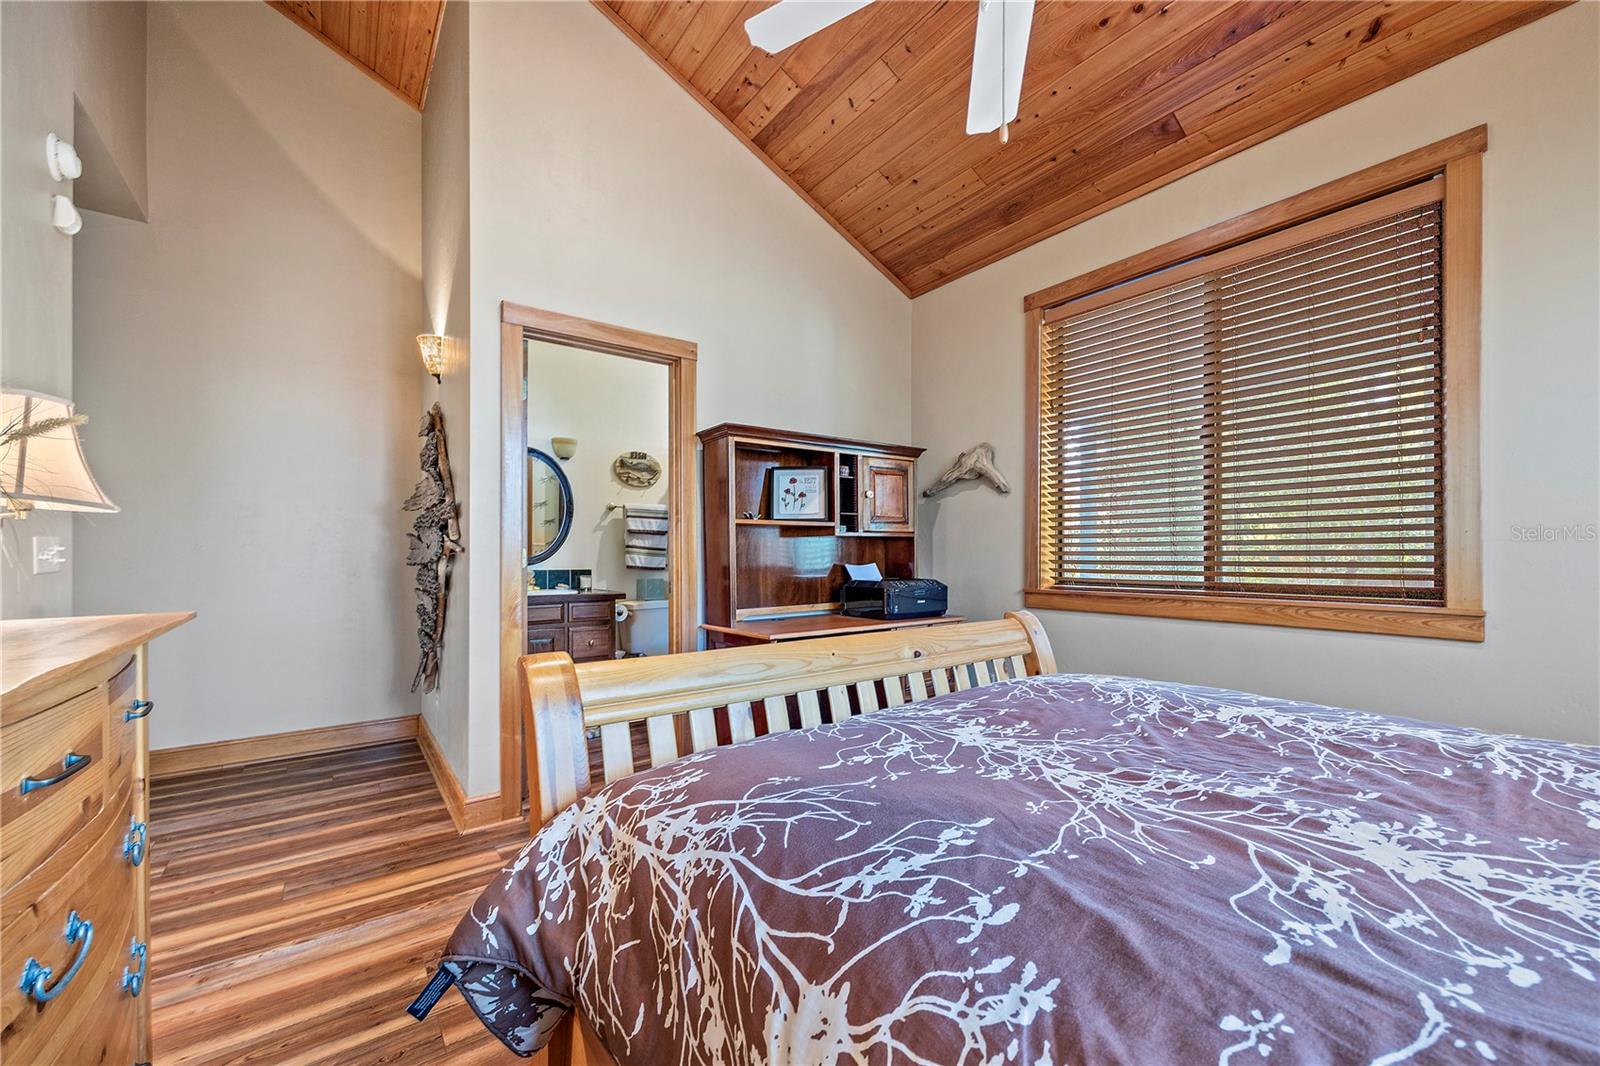
Master Bedroom

  • Level: First
  • Dimensions: 12x13
  • Features: Ceiling Fan(s)

Loft

  • Level: Second
  • Dimensions: 8x23

Property

Features

  • Exterior Features: Fire Pit, Private Entrance, Private Yard, Dock
  • Has Private Pool: No
  • Has Spa: No
  • Horses: No

View

  • Has View: Yes
  • View: River, Water

Lot

  • Size: 37,462 sq ft
  • Acres: 0.86
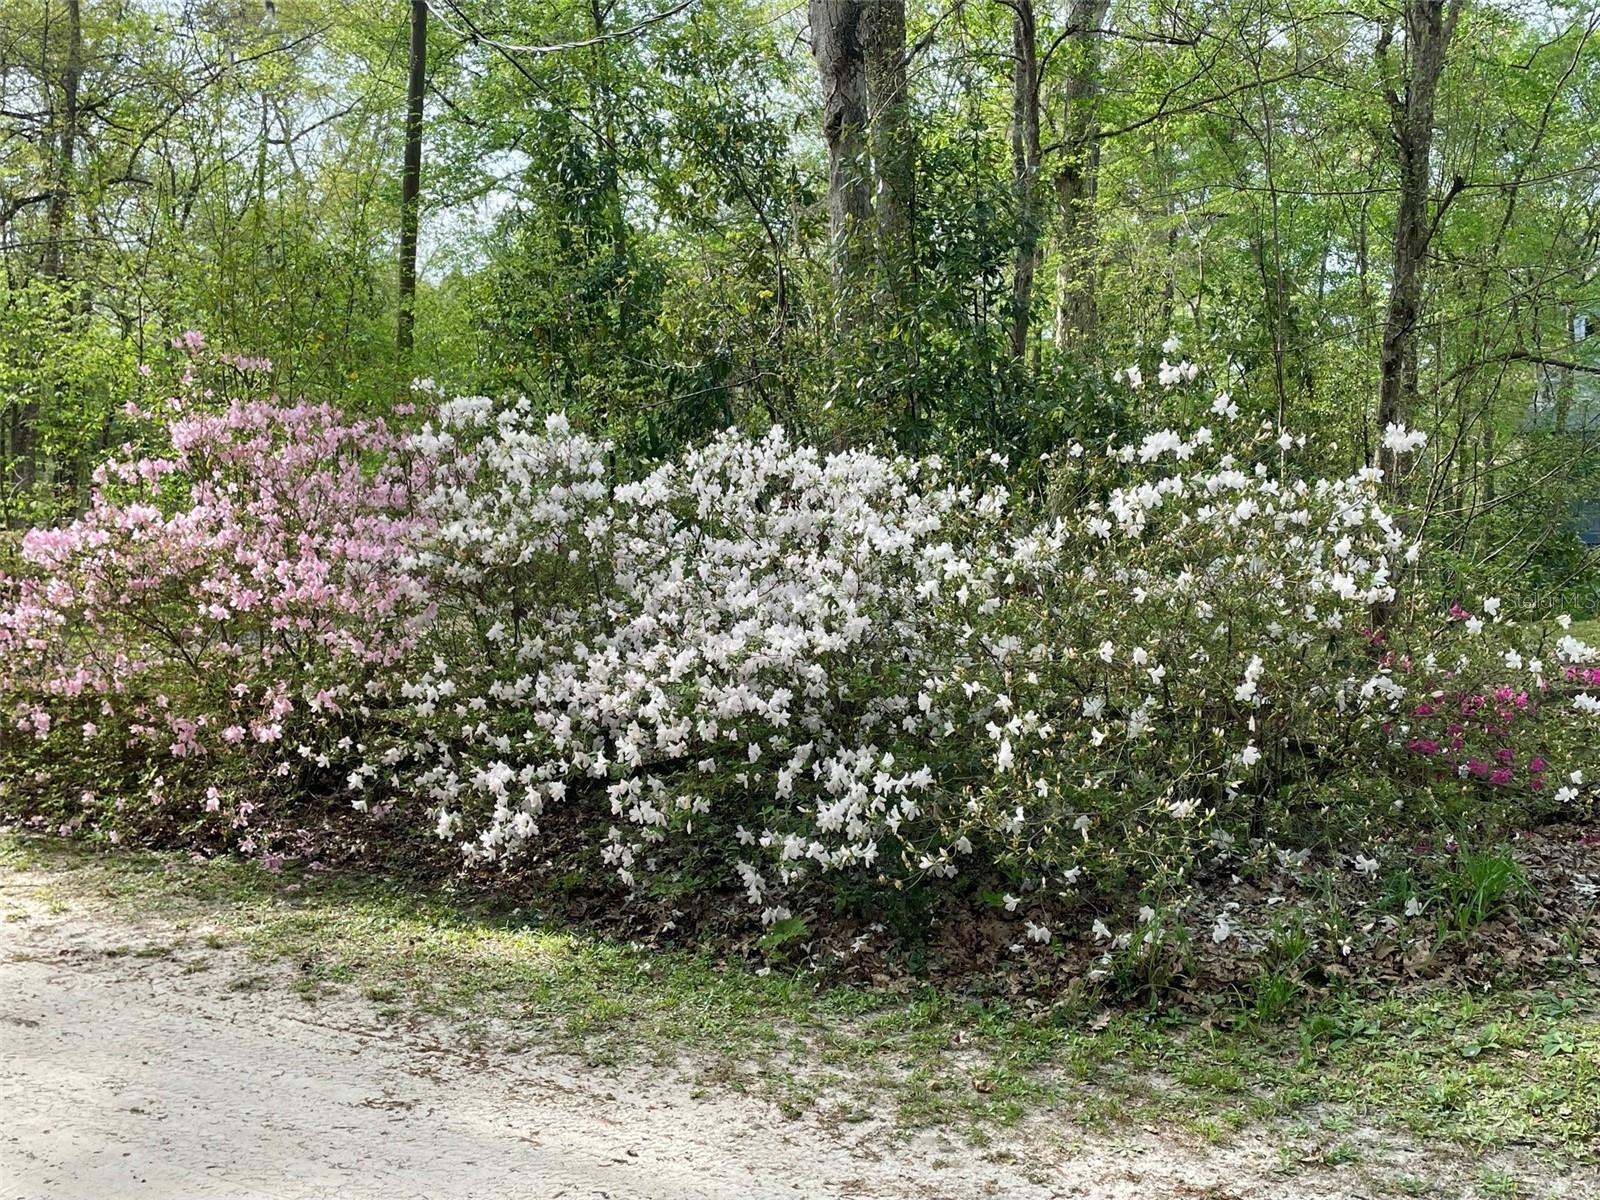
  • Features: Landscaped, Waterfront

Accessibility

  • Levels: Two
  • Stories: 2

Parking

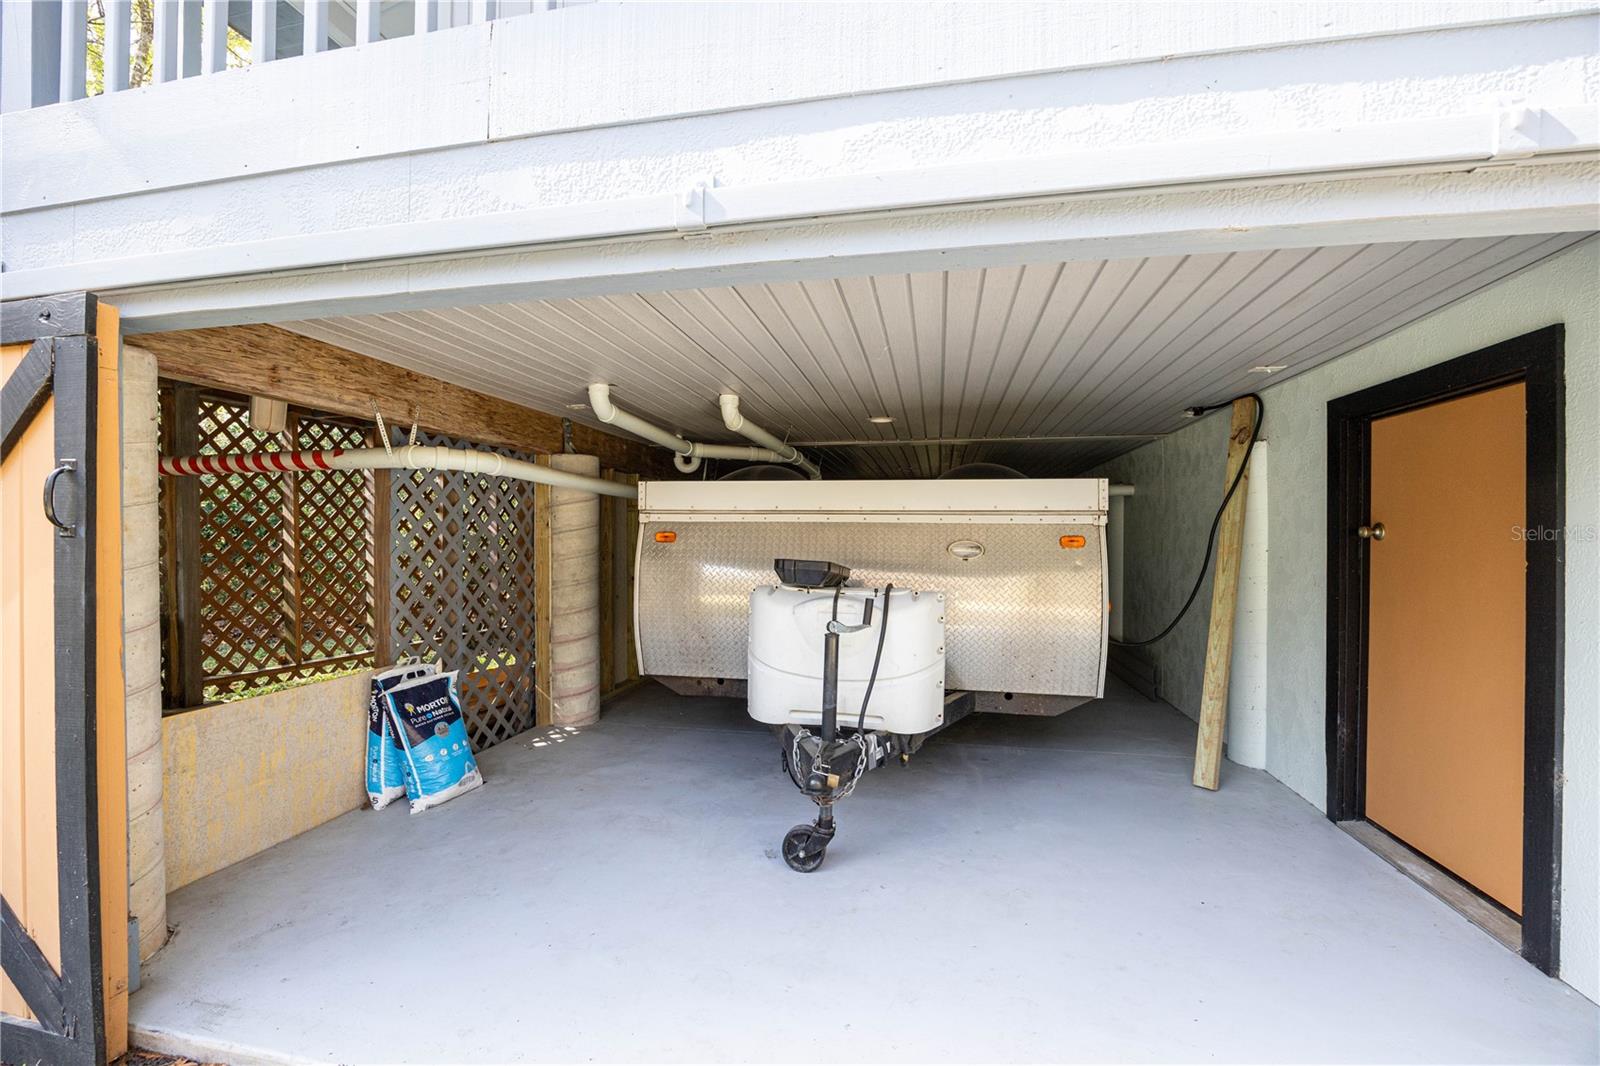
  • Garage: No
  • Parking Features: Driveway
  • Carport: No
  • Open Parking: No

Waterfront

  • Has Waterfront: Yes
  • Water Body Name: ICHETUCKNEEE
  • Waterfront Features: River Front

Basement

  • Basement: No
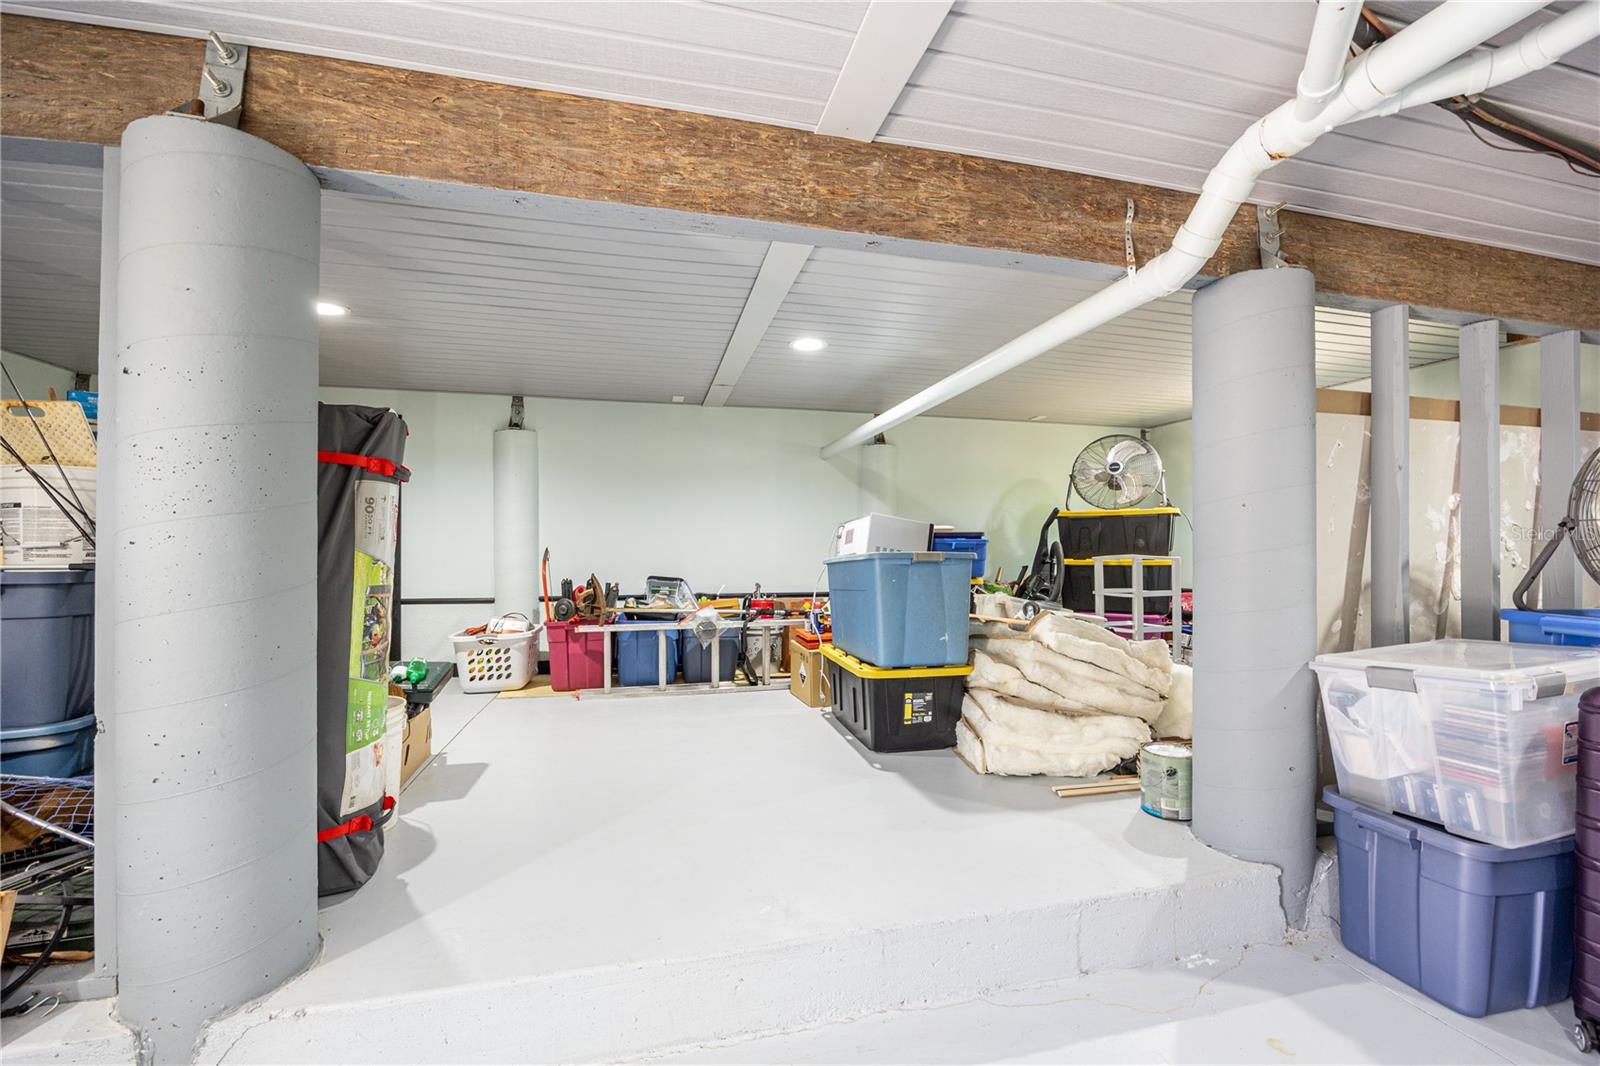
  • Features: Crawl Space

Mobile Home

  • Mobile Home Remains: No

Construction

Type & Style

  • Home Type: Residential
  • Architectural Style: Cabin, Contemporary
  • Property Sub Type: Single Family Residence

Materials

  • Construction Materials: Cedar
  • Foundation: Pillar/Post/Pier
  • Roof: Shingle

Builder / Condition

  • Year Built: 1999
  • New Construction: No

Building

  • Building Area Total: 2114
  • Building Area Units: Square Feet
  • Building Area Source: Public Records
  • Building Exposure: West

Utilities & Green Energy

Utilities

  • Electric on Property: No
  • Water: Private, Well
  • Sewer: Private Sewer, Septic Tank
  • Utilities: Electricity Connected, Phone Available, Sewer Connected, Water Connected
  • Road Surface Type: Dirt

Green Energy

  • Energy Efficient: No

Community & HOA

Community

HOA

  • Has HOA: Yes
  • Amenities: Park, Playground, Recreation Facilities
  • Fee: $175
  • Frequency: Annually
  • Senior Community: No

Pets

  • Pets Allowed: Cats OK, Dogs OK

Location

  • Range: 00
  • Section: 00
  • Township: 00
  • Longitude: -82.795652
  • Latitude: 29.93712
  • Directions: From Branford, take 27 South 8.6 miles to Riverside Ave., turn right, go 1.3 miles to the home on the right

Land Lease

  • Land Lease: No

School

Middle or Junior

Highschool

Tax, Financial & Listing Details

Listing Details

  • List Price: $965,900
  • Price Per Square Foot: $585.75
  • Date on Market:
  • Listing Terms: Cash, Conventional
  • Ownership: Fee Simple
  • Furnished: Furnished
  • Home Warranty: No
  • Rent Control: No
  • Status: Active

MLS Details

Tax Details

  • Annual Tax Amount: $4,115
  • Tax Year: 2025
  • Tax Legal Description: LOT 15 UNIT 1-A THREE RIVERS ESTATES
  • Tax Block: 1A
  • Tax Book Number: unknown
  • Tax Lot: 15
  • Universal Property ID: US-12023-N-00000000568015-R-N

Price history for 1376 Riverside Avenue

DateEventPriceSource
listed (Active)$990,000StellarMLS #GC538464Source
price changed$965,900StellarMLS #GC538464Source

Ask a question about 1376 Riverside Avenue

Hi there — ask anything about this property or the area and the team will get right back to you.

Last checked Source: StellarMLSMLS# GC538464

Local real estate advisory services provided by agent with GGMS Demo Agency

Listed by Kellie Shirah with Poole Realty, Inc. · Cell: 386-935-9271

Listings courtesy of Stellar MLS as distributed by MLS GRID. Based on information submitted to the MLS GRID. All data is obtained from various sources and may not have been verified by broker or MLS GRID. Supplied Open House Information is subject to change without notice. All information should be independently reviewed and verified for accuracy. Properties may or may not be listed by the office/agent presenting the information. Listing information is provided for consumers? personal, non-commercial use, solely to identify prospective properties for potential purchase; all other use is strictly prohibited and may violate relevant federal and state law. Information deemed reliable but not guaranteed. Copyright © 2026 MLS GRID. All Rights Reserved.

You agree to GGMS Demo Agency Terms of Use and Privacy Policy. By choosing to contact a property, you also agree that GGMS Demo Agency and its associates may call, text, or email you regarding any inquiries or activities you submit through our website. This may involve the use of automated means and prerecorded or artificial voices.

Listings near 1376 Riverside Avenue