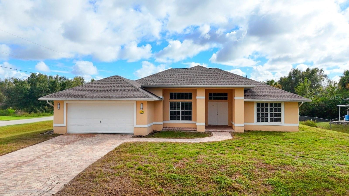
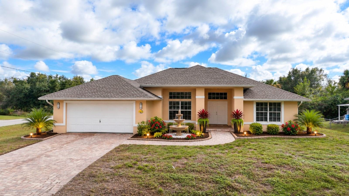
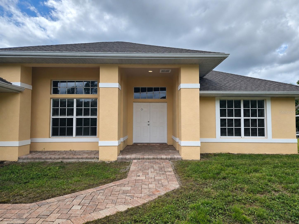
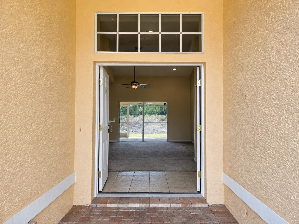
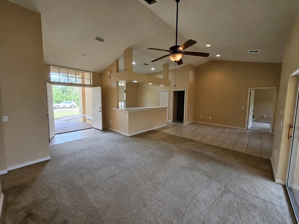
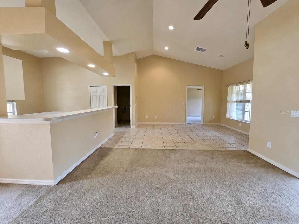
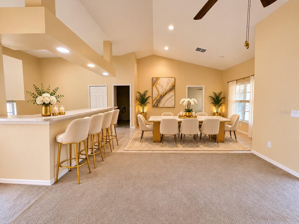
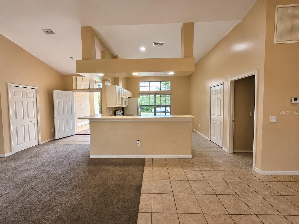
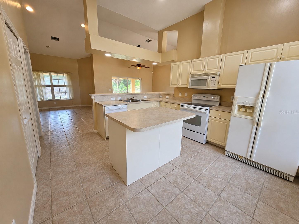
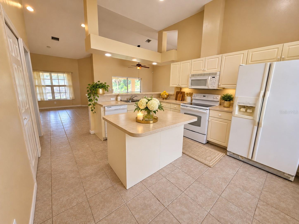
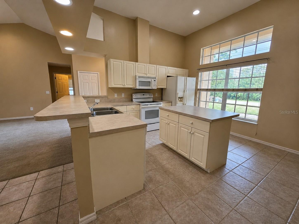
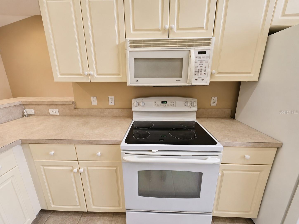
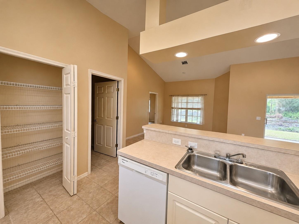
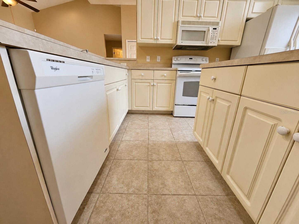
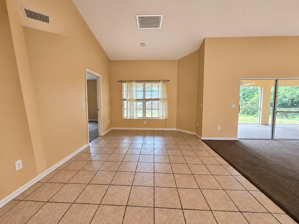
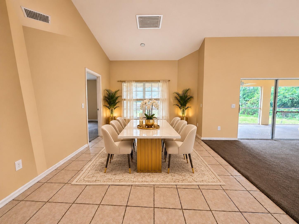
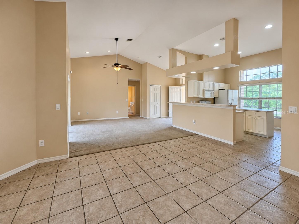
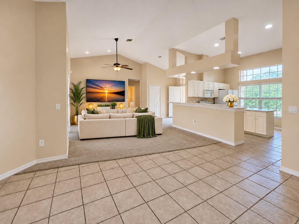
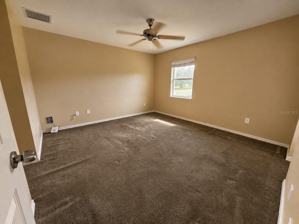
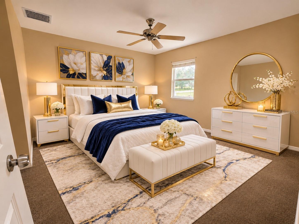
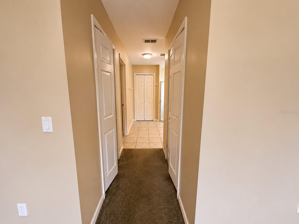
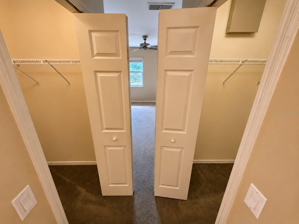
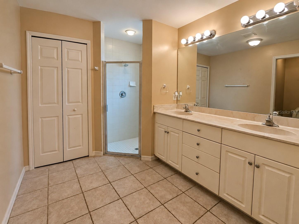
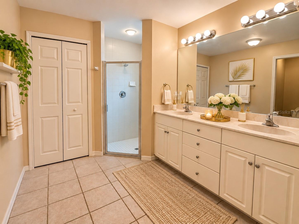
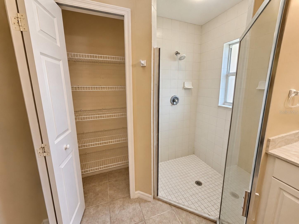
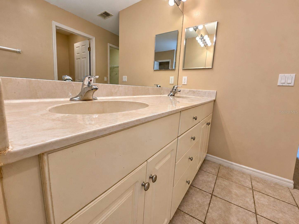
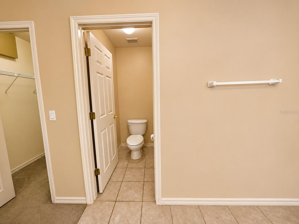
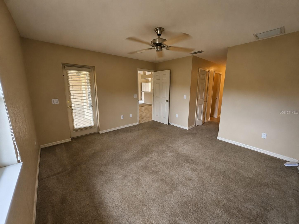
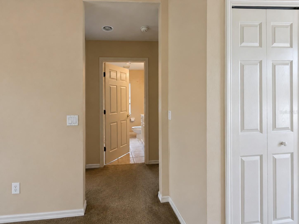
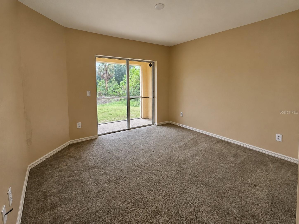
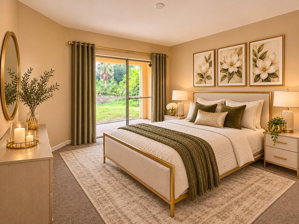
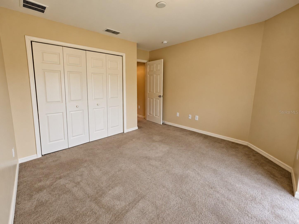
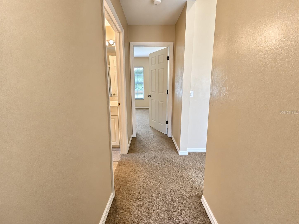
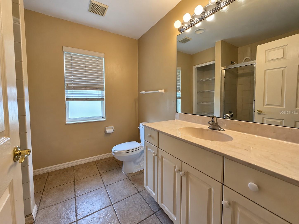
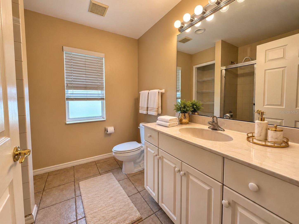
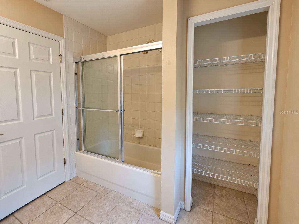
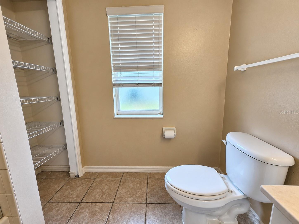
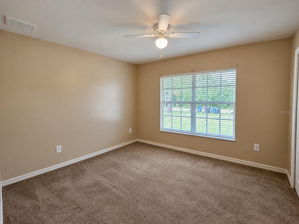
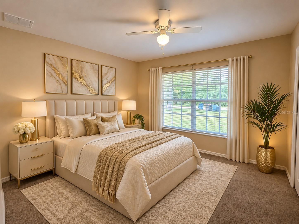
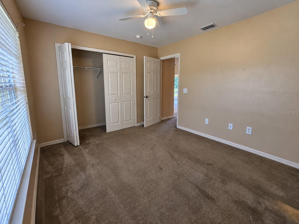
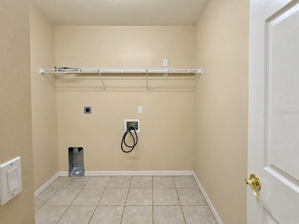
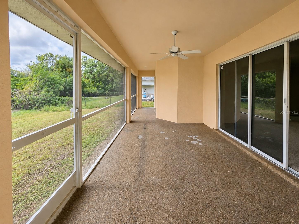
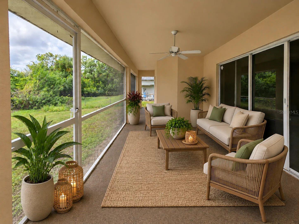
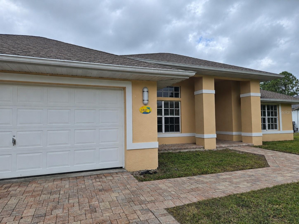
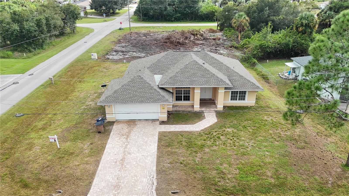
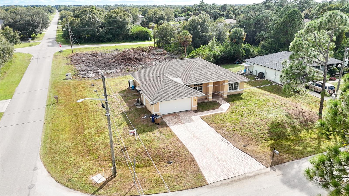
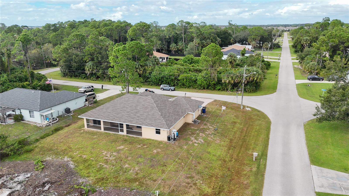
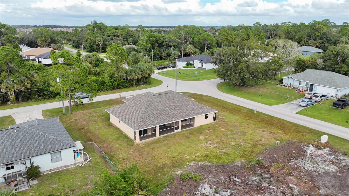
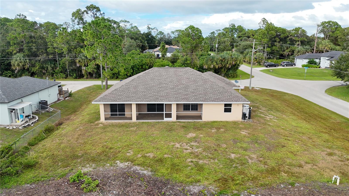
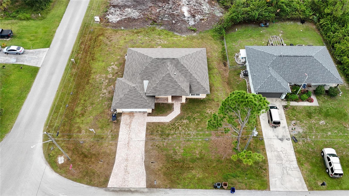
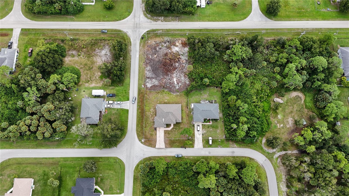
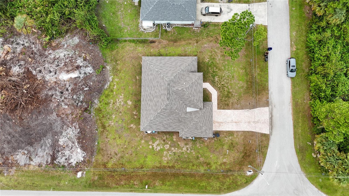
The seller is willing to provide concessions toward the buyer’s closing costs and prepaid expenses! Buyers may also qualify for additional lender credits and incentives when using the seller’s preferred lender, subject to lender approval and program guidelines. NOT LOCATED IN A FLOOD ZONE! NEW ROOF (2024) – PERMITTED AND COMPLETED! Welcome to this spacious 3-bedroom, 2-bathroom home in the Buckingham area of Fort Myers, situated on an oversized corner lot offering plenty of outdoor space and added flexibility. With approximately 1,558 square feet of living space, this home features vaulted and cathedral ceilings, a desirable split-bedroom floor plan, spacious great room, dining area, kitchen pantry, and screened lanai. The primary suite offers a walk-in closet and an ensuite bathroom with dual sinks and a walk-in shower, while two additional bedrooms provide flexibility for guests, family, or a home office. The kitchen offers ample cabinetry and convenient access to the dining area. Additional features include an attached two-car garage with built-in storage cabinets and shelving already installed, a paved driveway, gutters, and central electric heating and cooling. The air conditioning system is currently functional and operating well. The property is serviced by well water and a septic system. Enjoy convenient access to nearby schools, shopping, dining, grocery stores, and everyday essentials, including Publix, Walmart, ALDI, and local restaurants. Nearby schools include Edison Park Creative and Expressive Arts School, The Alva School, and Riverdale High School. One or more photos have been virtually staged, AI generated, or rendered.
| Date | Event | Price | Source |
|---|---|---|---|
| listed (Active) | $305,000 | StellarMLS #C7532921 |
Hi there — ask anything about this property or the area and the team will get right back to you.
Local real estate advisory services provided by agent with GGMS Demo Agency
Listed by Becky Mato with Mato Realty, Llc · Cell: 239-259-6286
Listings courtesy of Stellar MLS as distributed by MLS GRID. Based on information submitted to the MLS GRID. All data is obtained from various sources and may not have been verified by broker or MLS GRID. Supplied Open House Information is subject to change without notice. All information should be independently reviewed and verified for accuracy. Properties may or may not be listed by the office/agent presenting the information. Listing information is provided for consumers? personal, non-commercial use, solely to identify prospective properties for potential purchase; all other use is strictly prohibited and may violate relevant federal and state law. Information deemed reliable but not guaranteed. Copyright © 2026 MLS GRID. All Rights Reserved.
You agree to GGMS Demo Agency Terms of Use and Privacy Policy. By choosing to contact a property, you also agree that GGMS Demo Agency and its associates may call, text, or email you regarding any inquiries or activities you submit through our website. This may involve the use of automated means and prerecorded or artificial voices.
Step 1 of 2
Create a free account to view all listings, save searches, and get alerts when new homes match.
Step 2 of 2
Tell us how to reach you about homes you like.
Enter your password to sign in as
Create a free account to view all listings, save searches, and get alerts when new homes match.
Already have an account? Sign in
Sign in to your account.
New here? Create an account