Open: Sun 1-4pm (11/22)
$1,200,000

15600 Catalpa Cove Drive, Fort Myers, FL 33908

3beds
3.5baths3 full baths + 1 half bath
2,701sqft
Quick facts
Single Family Residence 25 Days on Market Built in 2005 $444.28/sqft 13,308 sq ft $7,200 HOA Dues

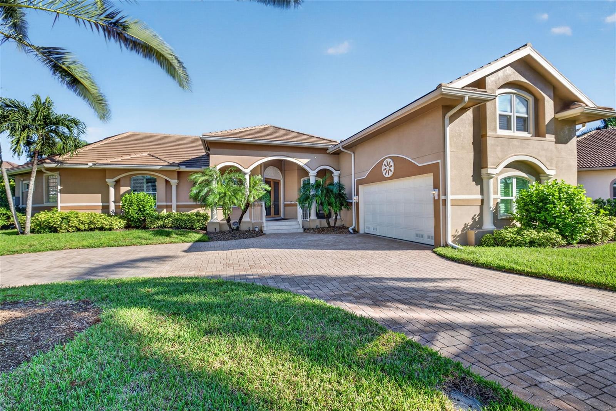
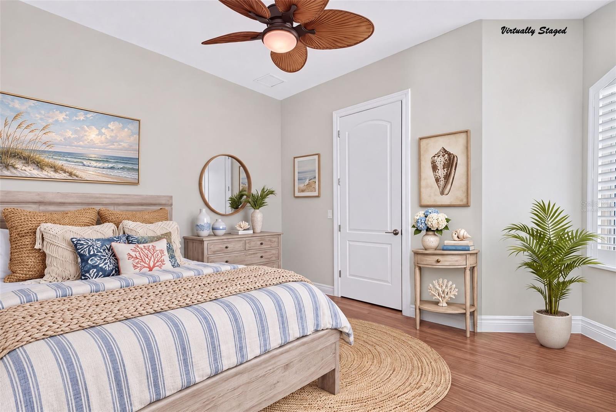
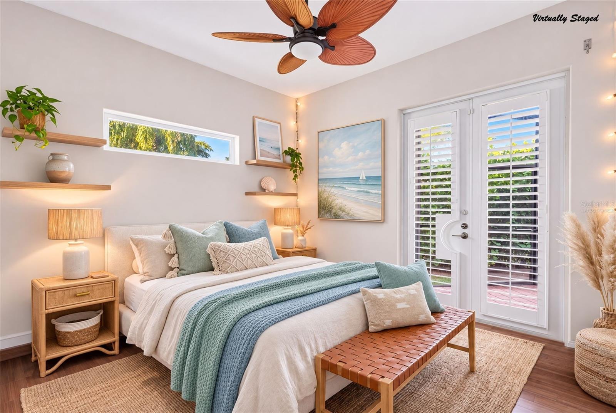
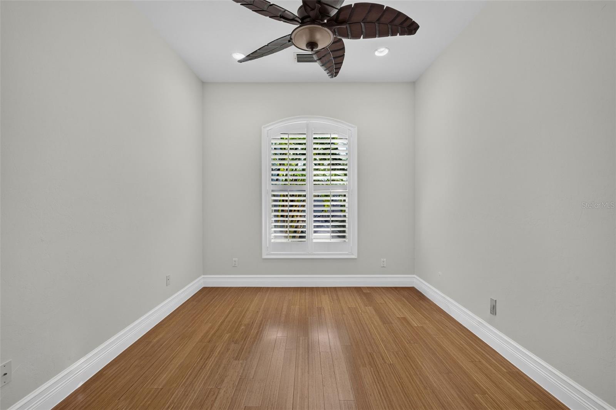
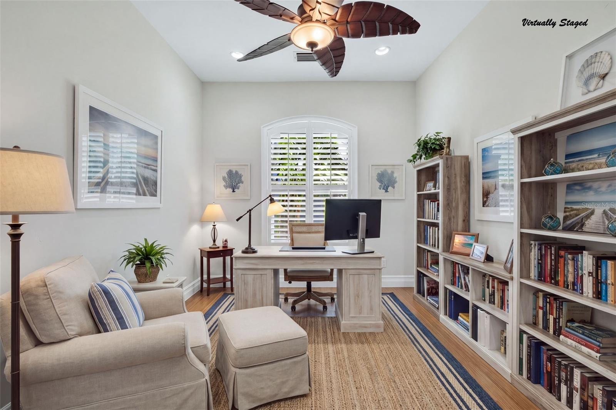
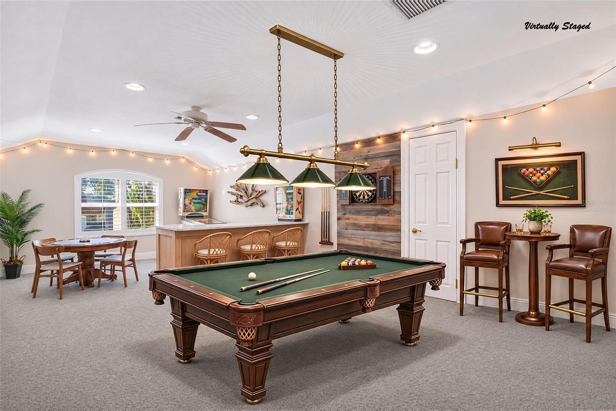
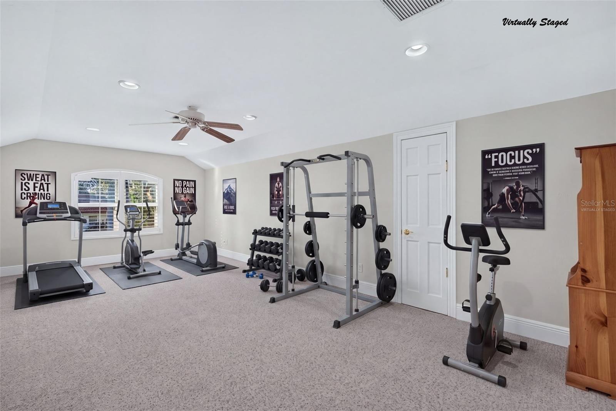
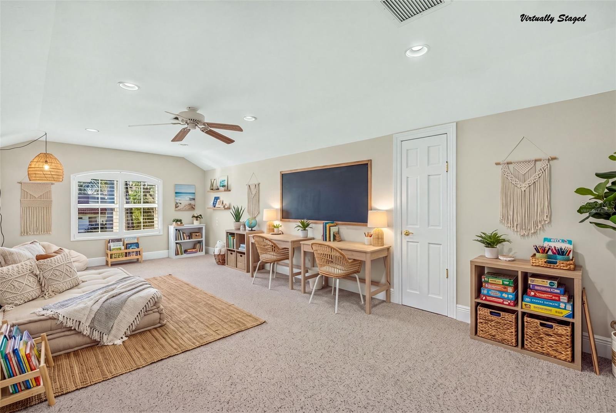
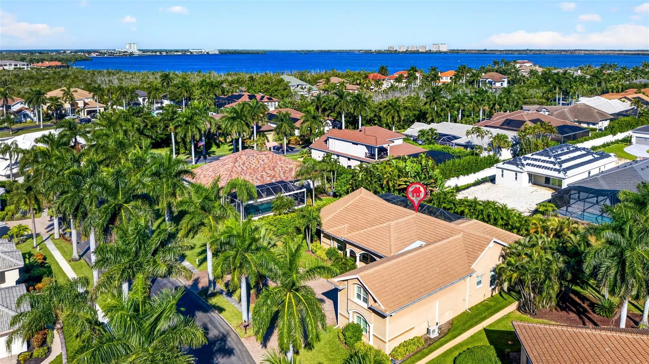
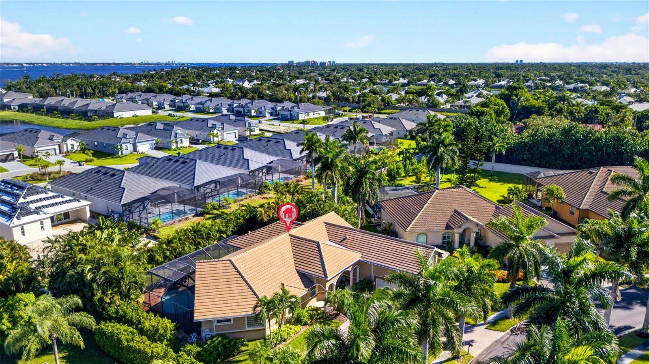
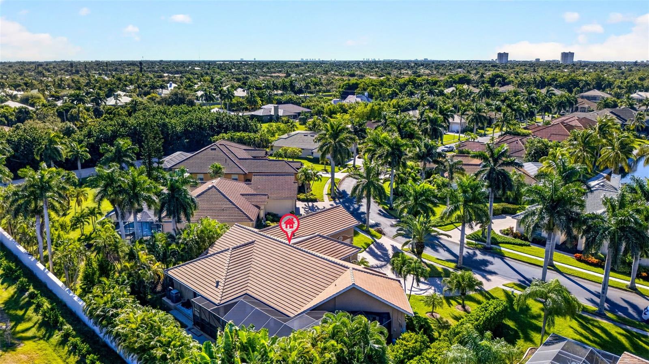
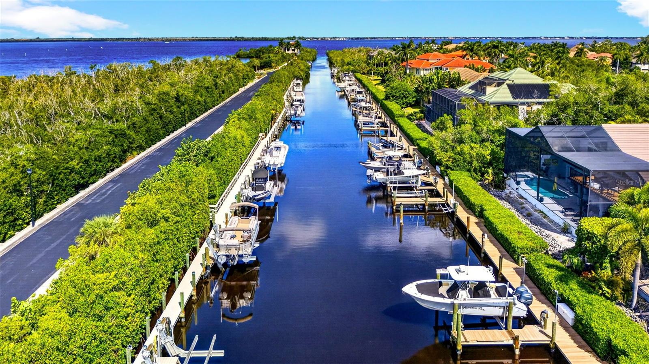
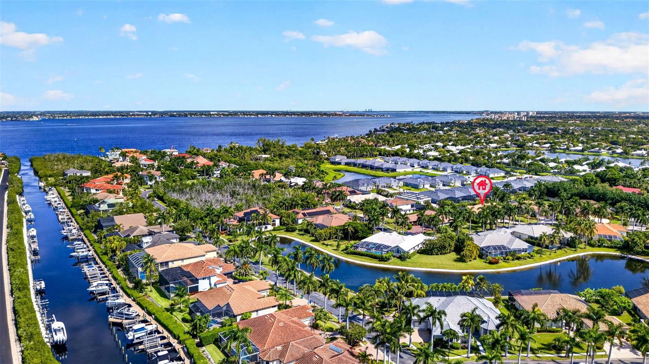
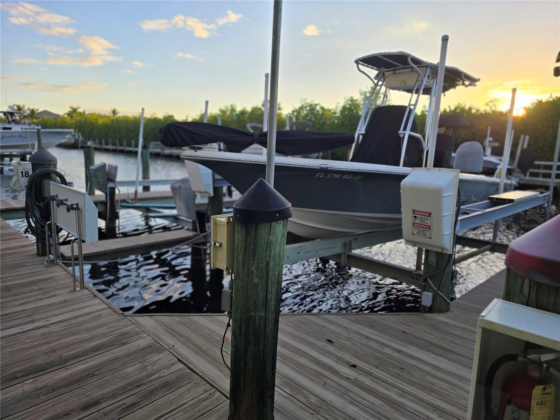
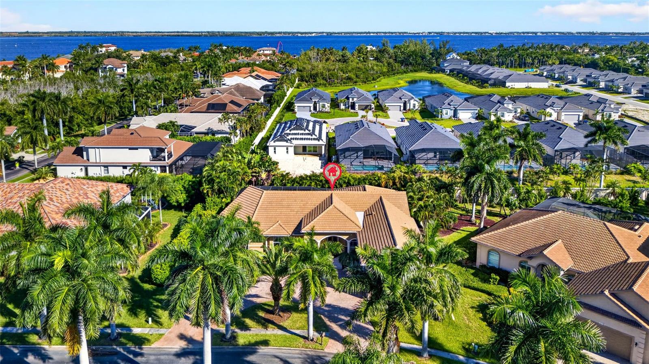
Virtually Staged. The boating lifestyle you've dreamed of, with a luxury home you never imagined! Welcome to Catalpa Cove, an exclusive gated enclave of distinctive custom homes where exceptional boating meets refined living. Your DEEDED FOR USE BOAT SLIP (#18) awaits on a deep-water channel offering quick, direct Gulf access just minutes from Sanibel Island! Complete with a 10,000-lb lift accommodating up to a 28' boat, water, electric, fish-cleaning station & storage, your gateway to paradise is ready when you are.

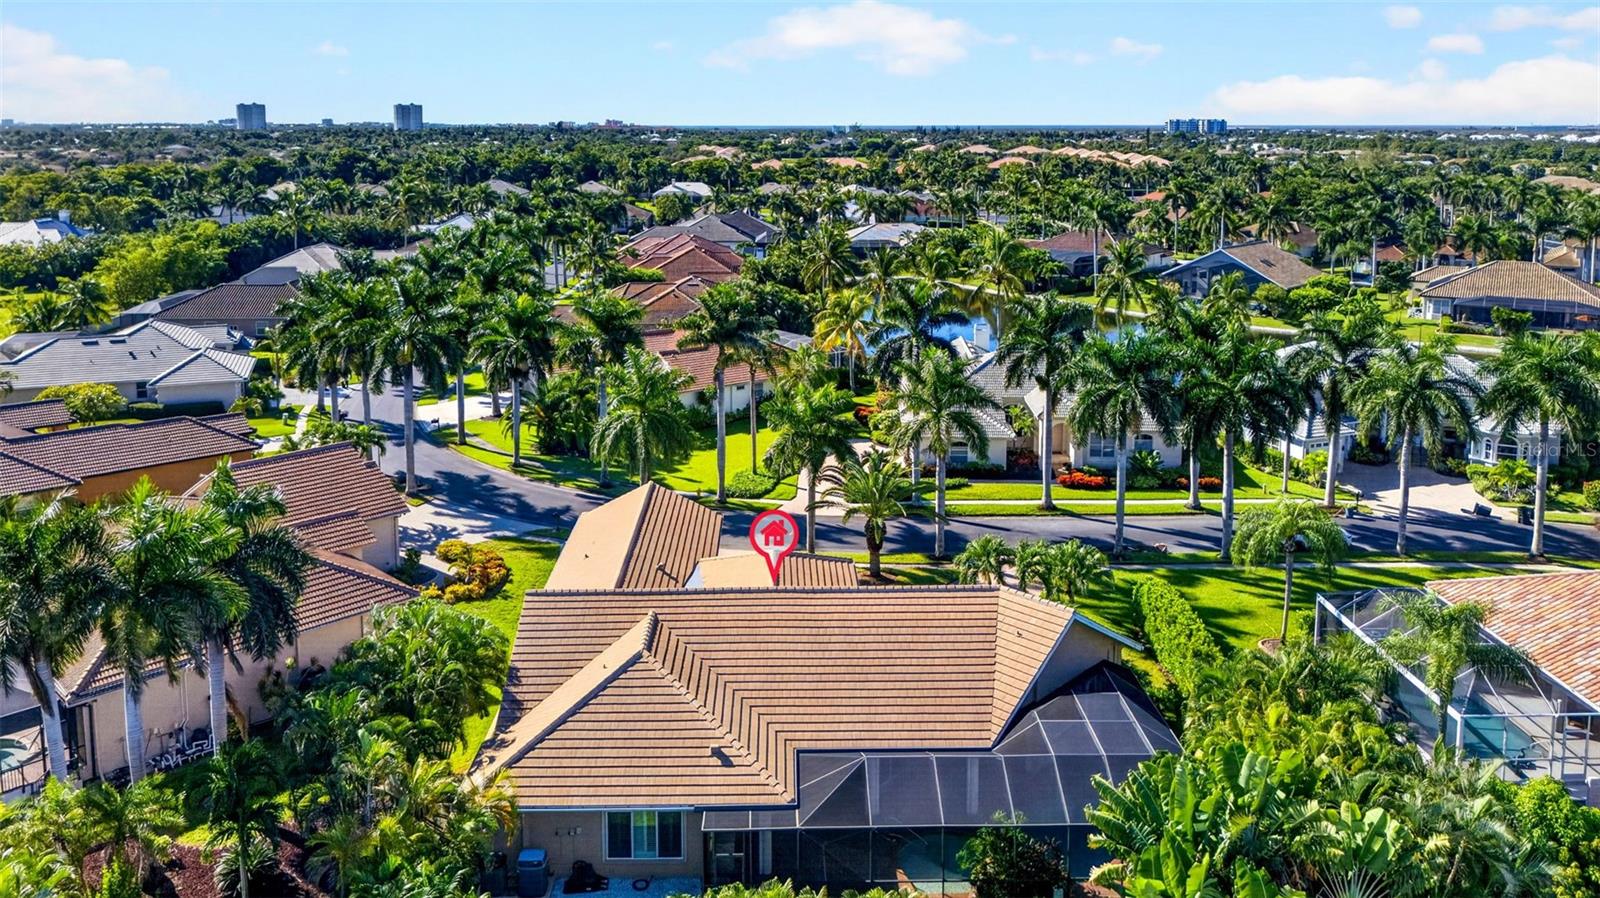
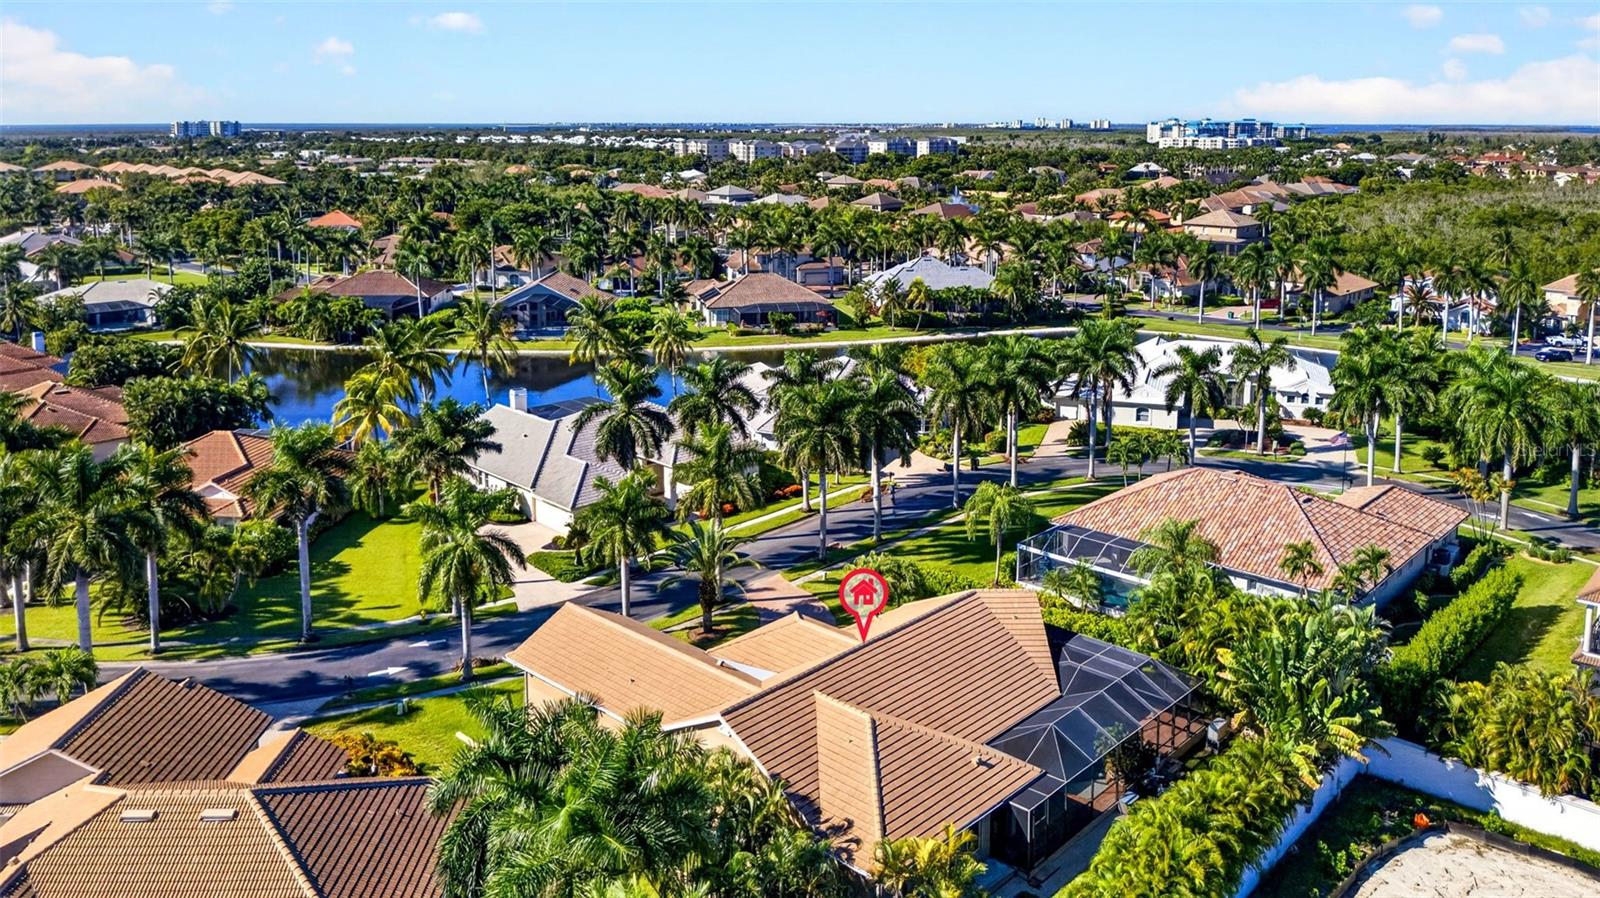
But here's the luxury few waterfront homes can offer: PRIVACY! Enjoy the best of both worlds—unrestricted boating adventures by day and peaceful evenings in your secluded backyard oasis, without passing boats, dockside noise, fuel odors or curious onlookers. This is coastal living, beautifully reimagined!
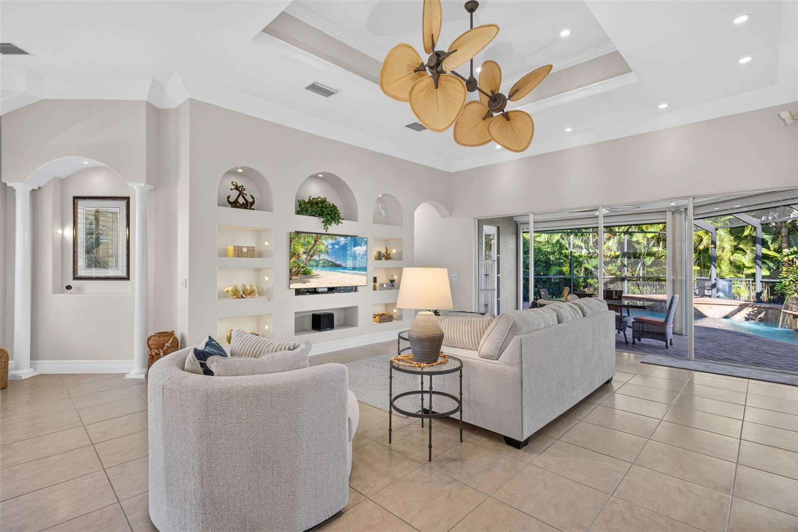
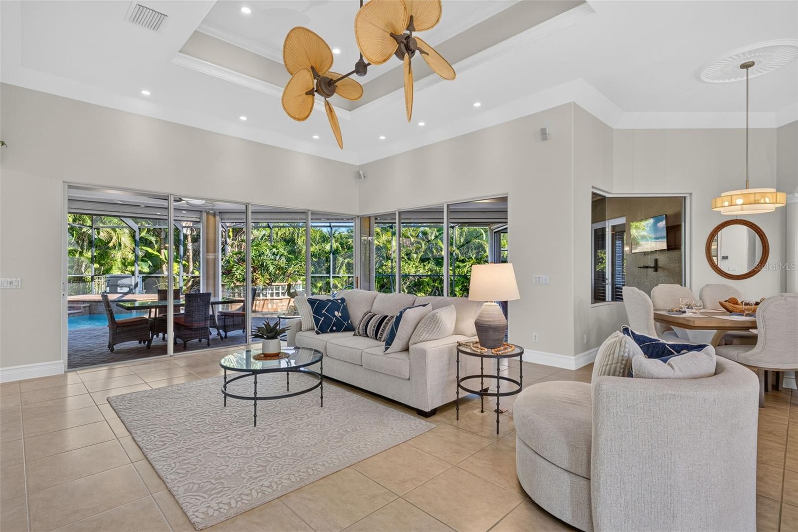
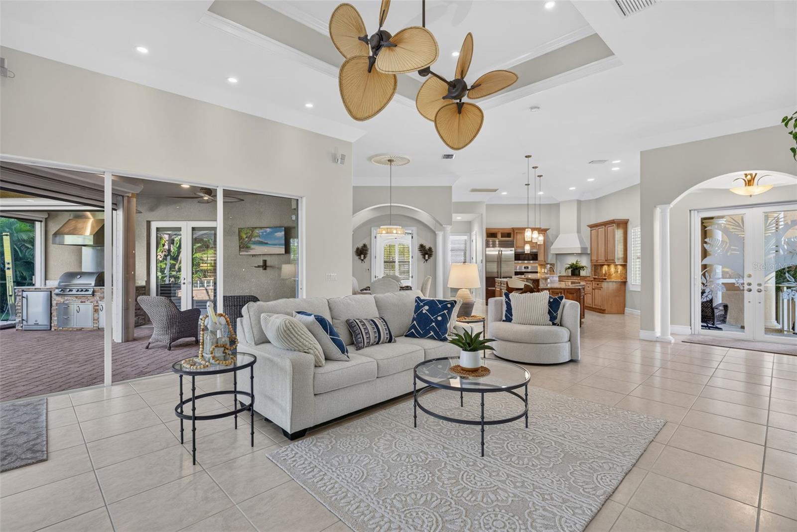
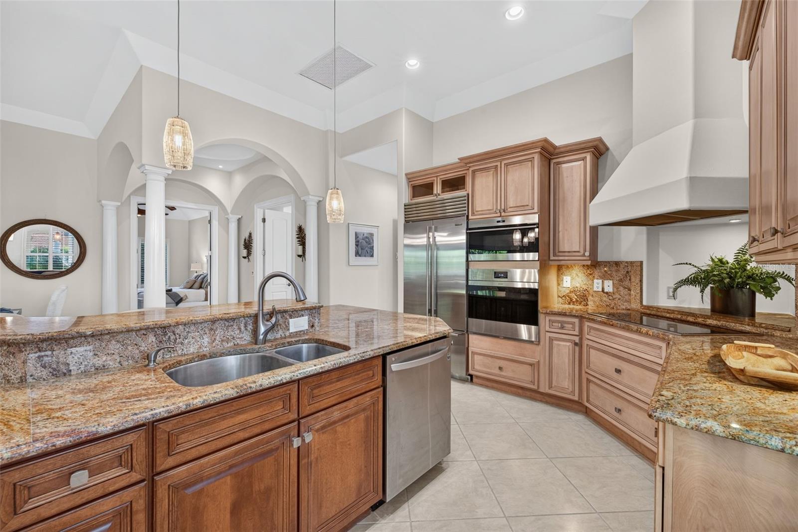
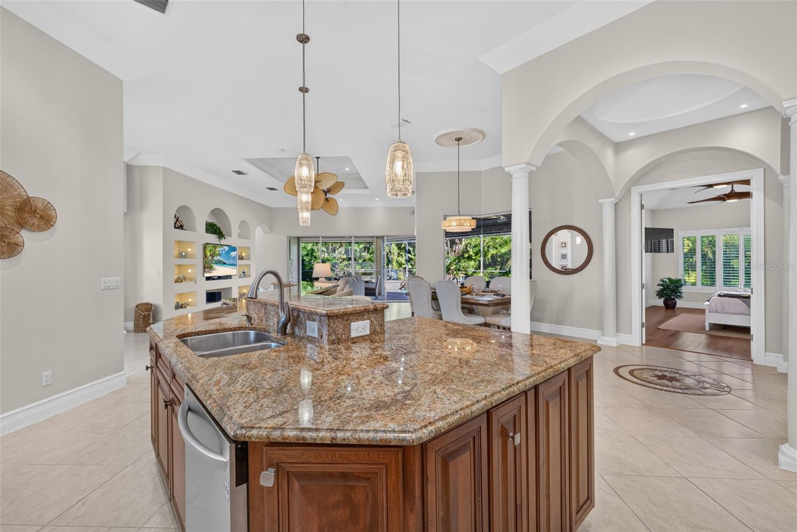
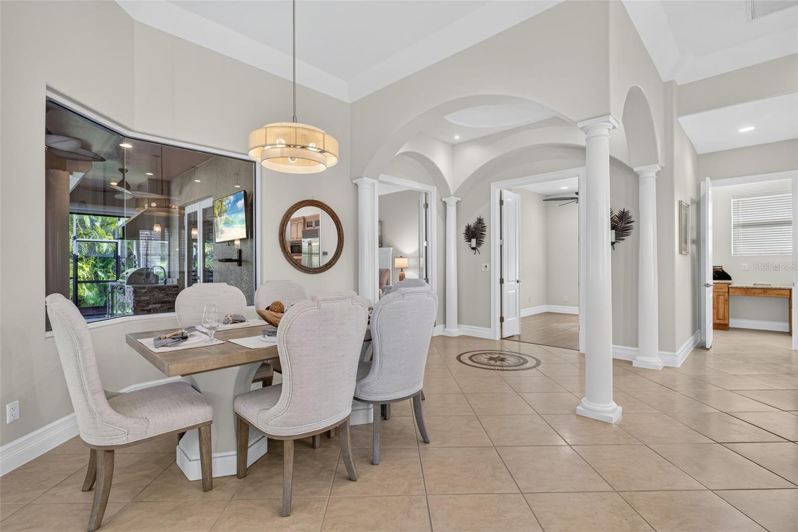
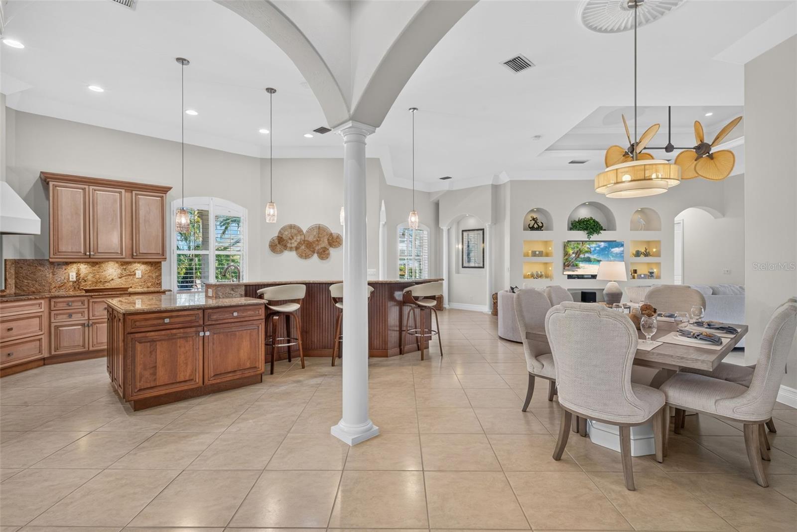
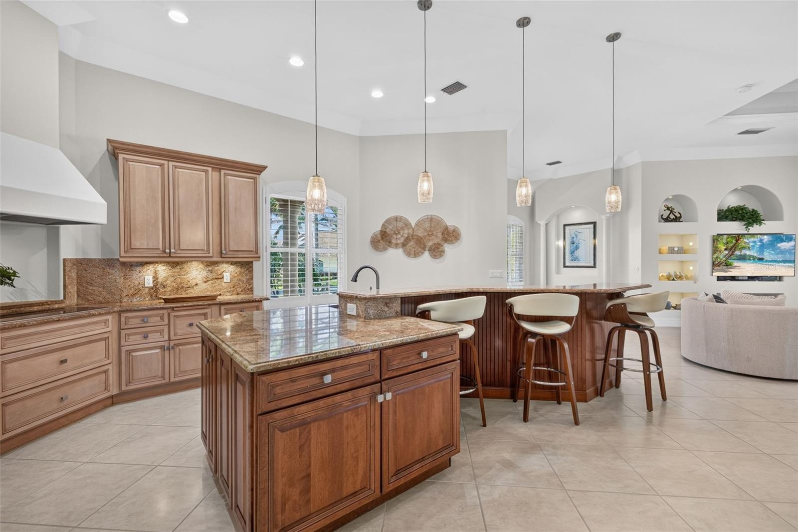
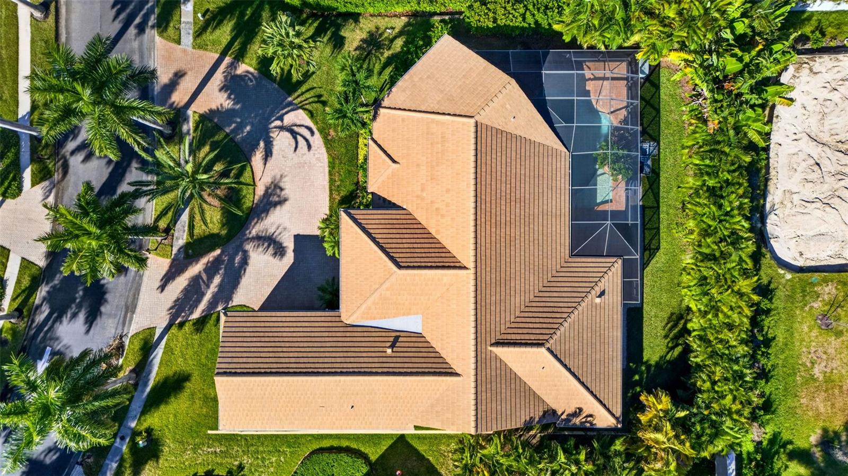
Beyond the pavered circular drive and elegant glass entry, discover a meticulously maintained custom residence where craftsmanship and thoughtful updates shine. Grand, open living spaces feature diagonal porcelain tile, tray ceilings, plantation shutters, graceful archways, built-ins and expansive sliders blending indoor and outdoor living. The spectacular kitchen is an entertainer's dream, showcasing custom glazed birch cabinetry with pullouts, gorgeous granite, an oversized gathering island, Wolf oven, induction cooktop and Sub-Zero refrigerator.

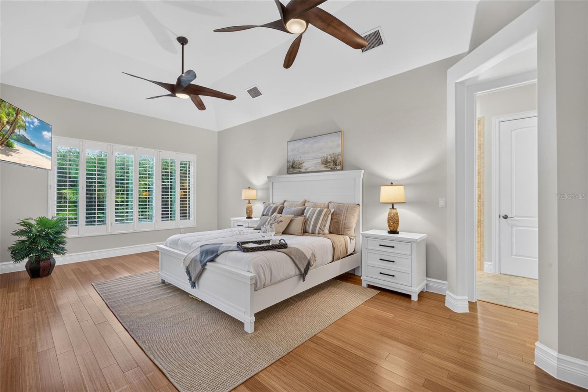
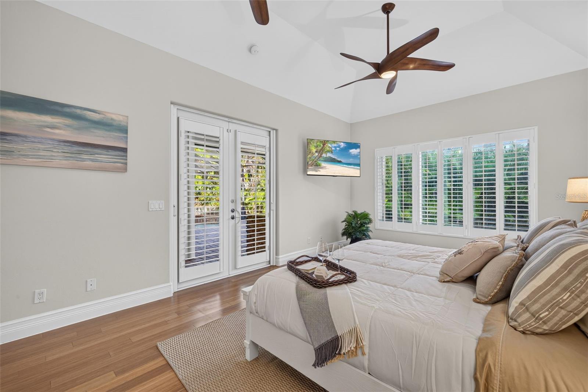
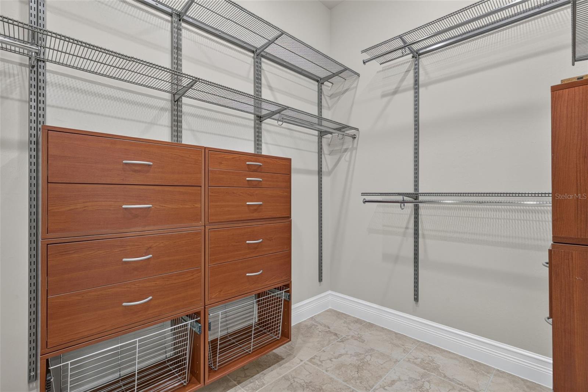
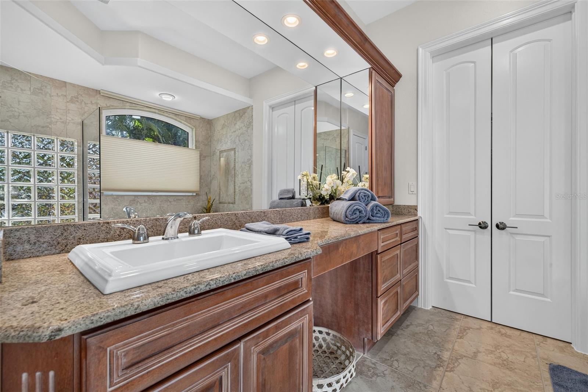
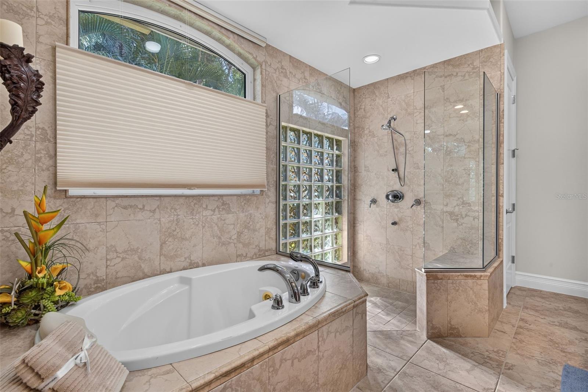
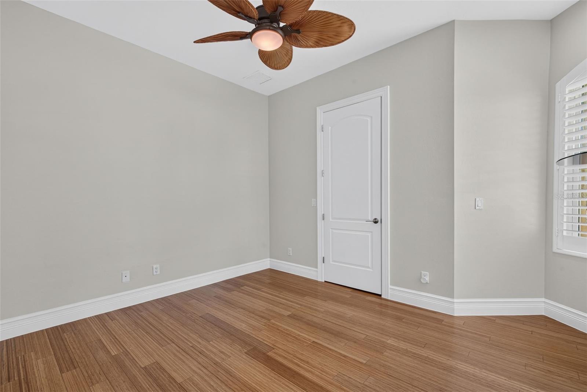
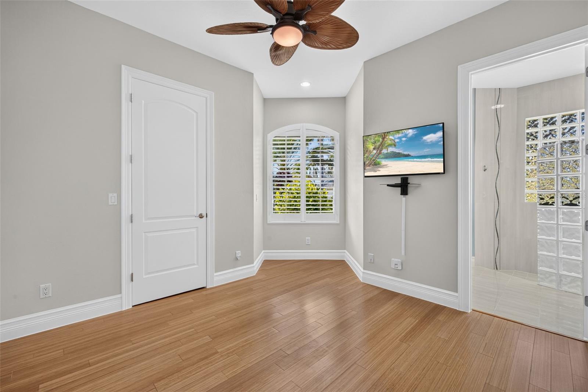
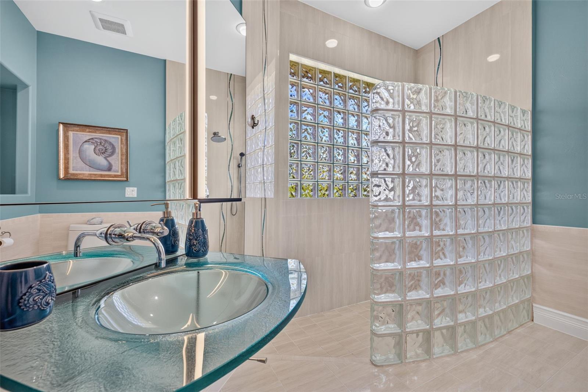
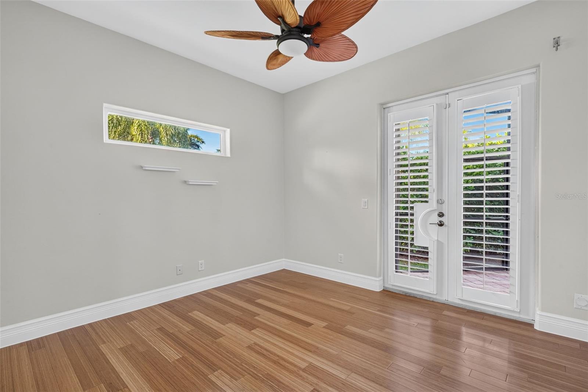
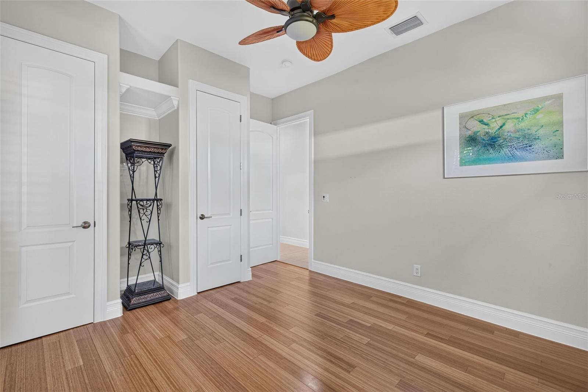
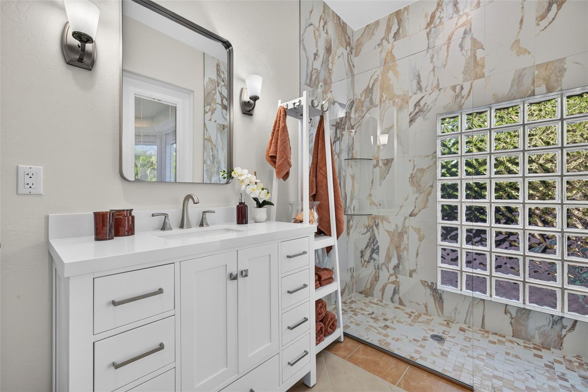
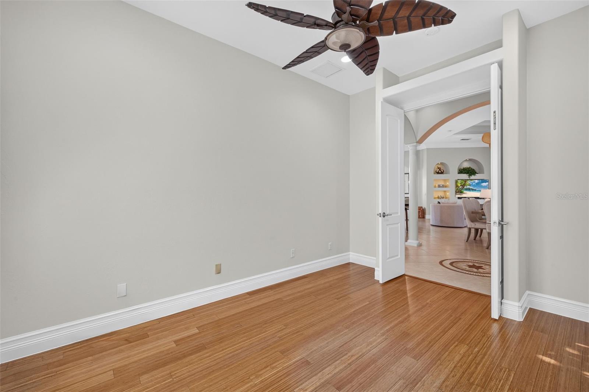
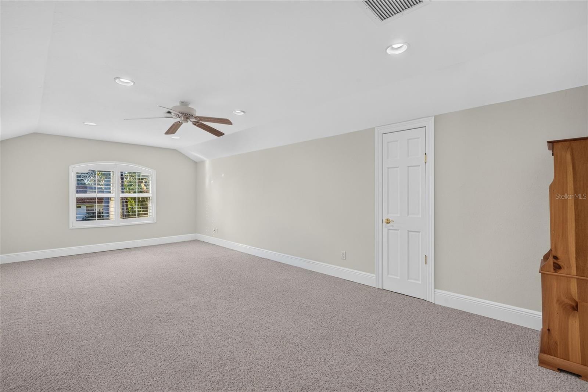
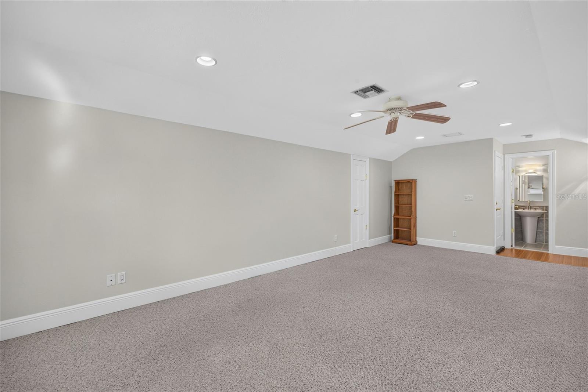
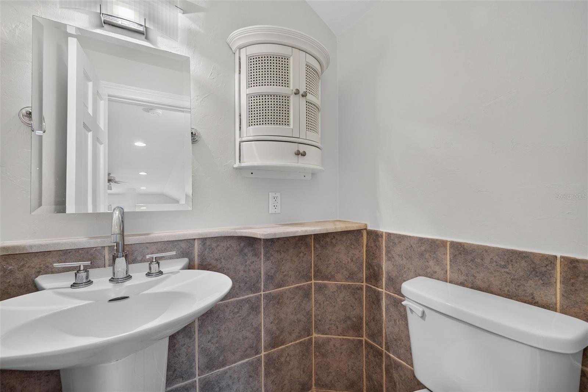
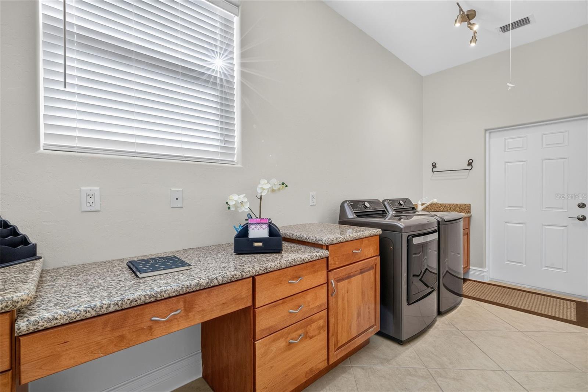
Retreat to the luxurious primary suite with bamboo flooring, custom walk-in closet, soaking tub and separate shower. Two additional bedrooms offer convenient ensuite and pool-bath access. Above the garage, a climate-controlled BONUS ROOM with half bath provides endless possibilities—fitness studio, game room, private retreat or creative space. Even the laundry room impresses with built-in cabinetry, storage and desk!

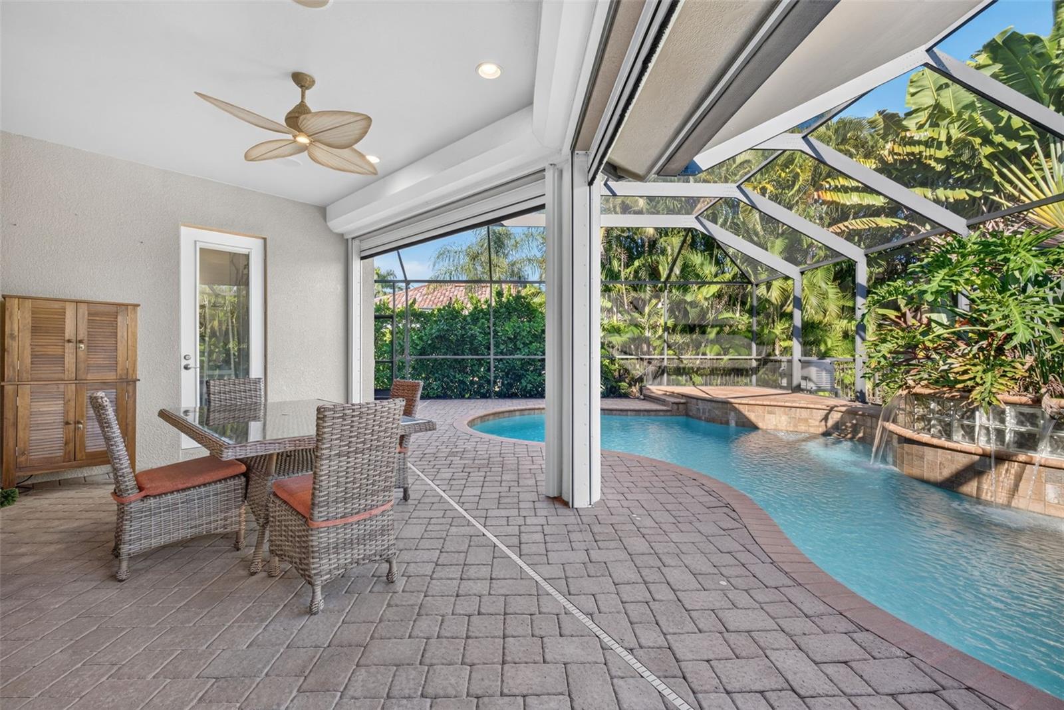
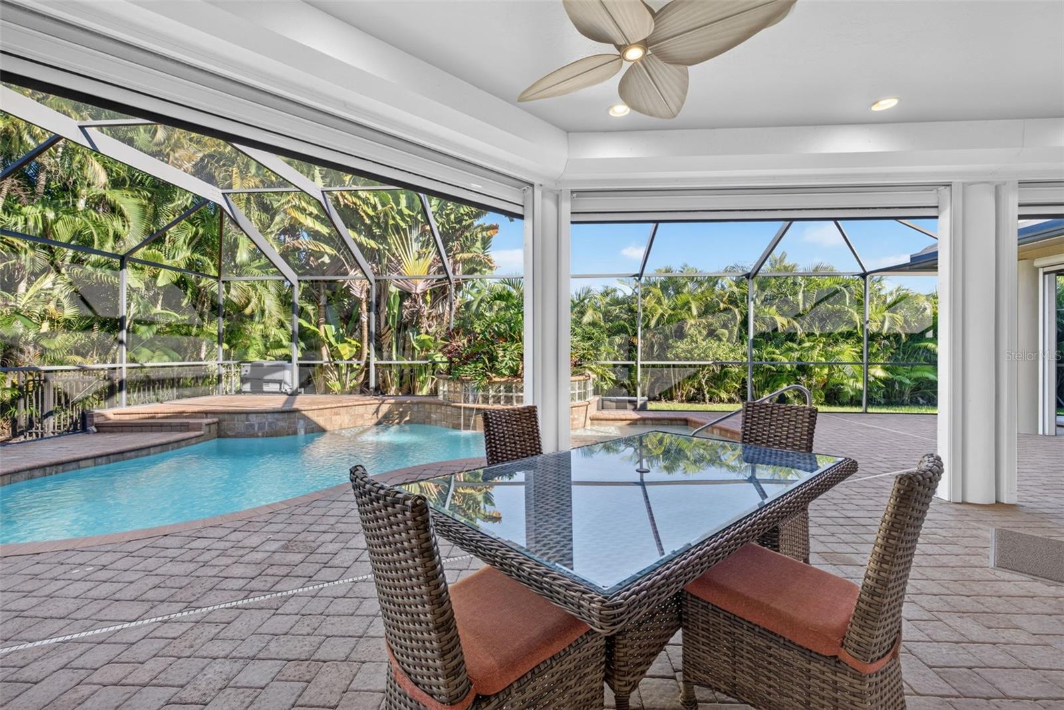
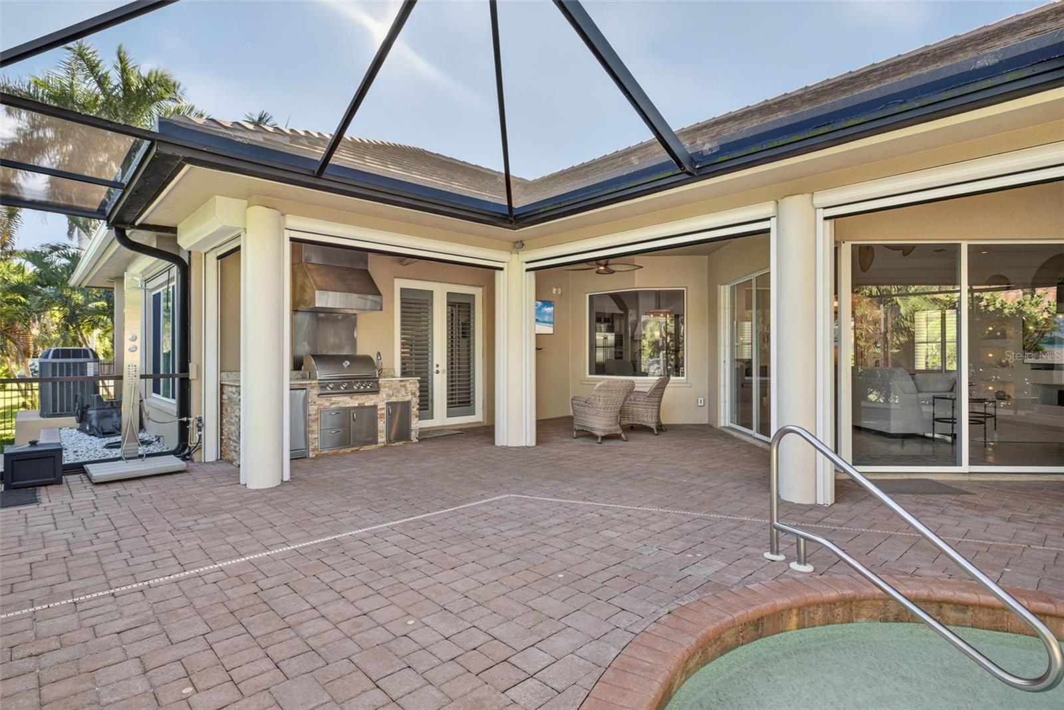
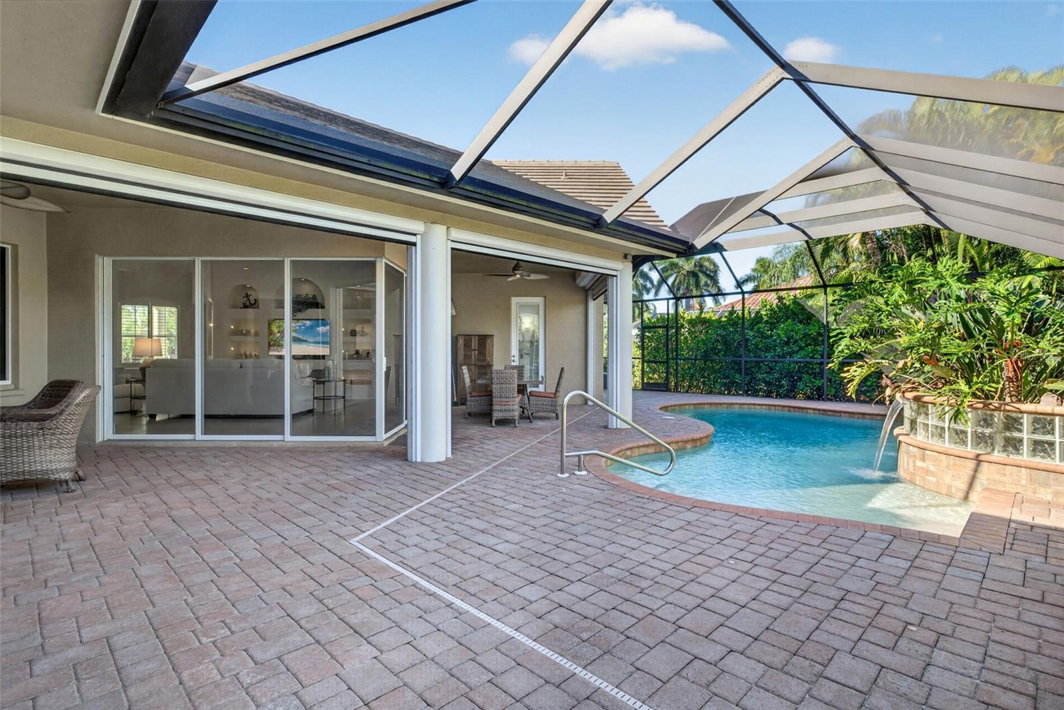
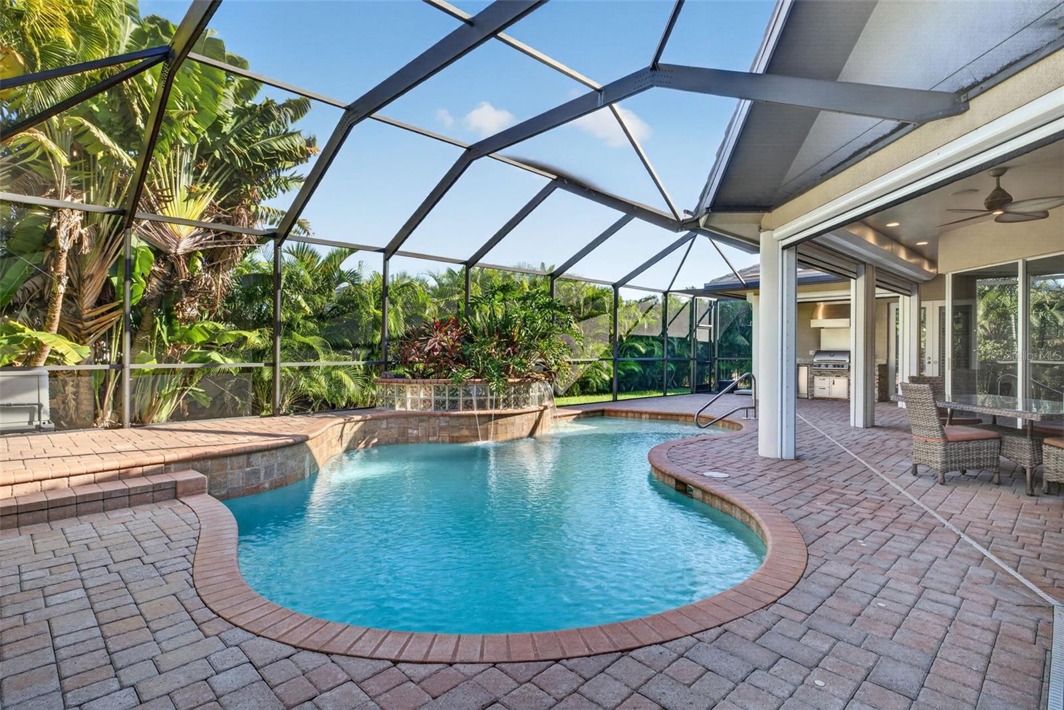
Outside, your PRIVATE RESORT awaits! An expansive pavered lanai offers multiple entertaining spaces, a heated pool with sun shelf, fountain and 7' deep end, outdoor kitchen, shower, fenced yard, lush privacy palms and orange trees. No waterfront traffic, no audience—just tranquility.

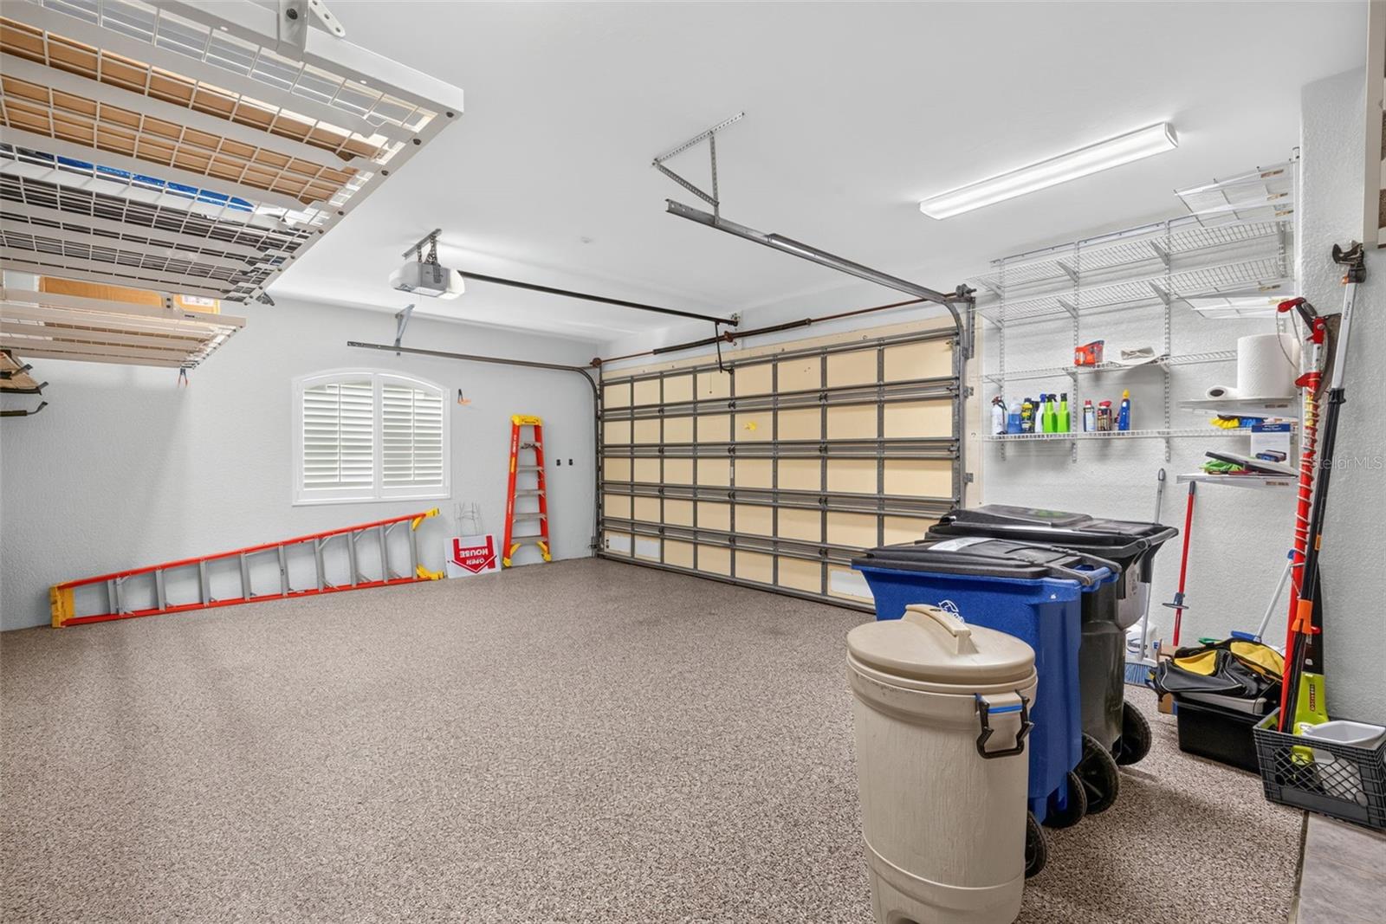
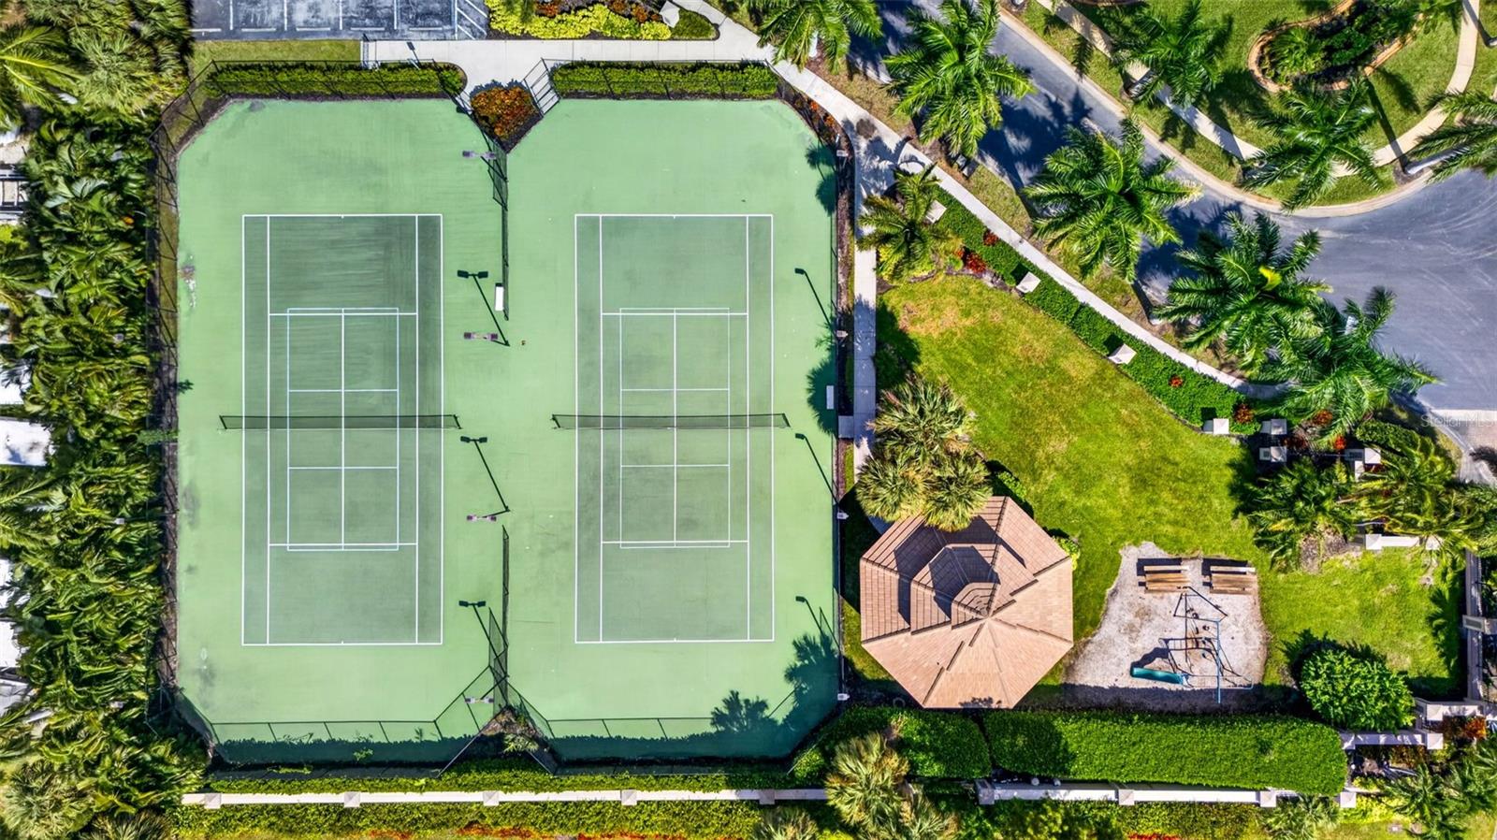
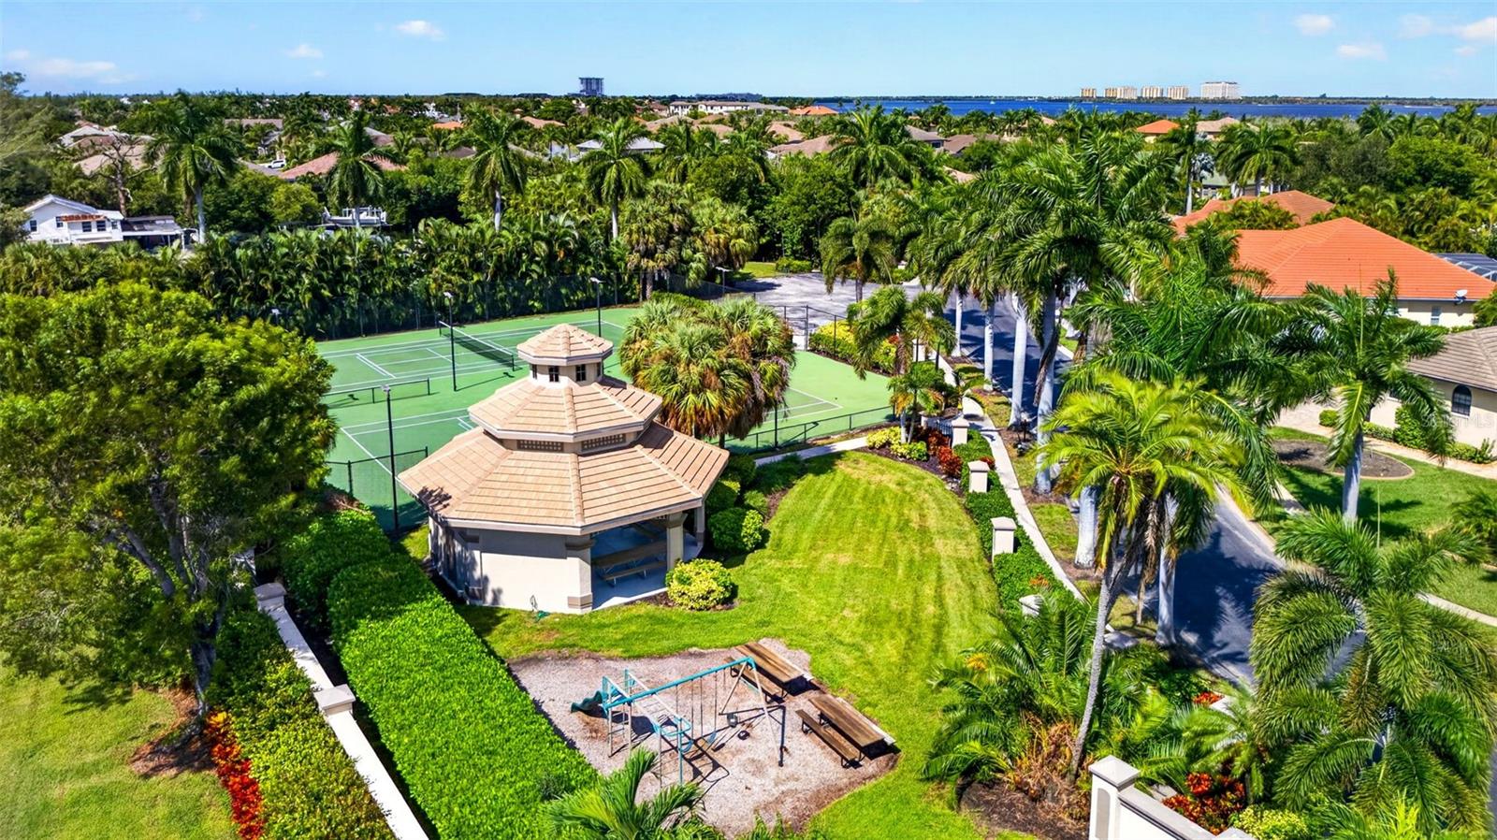
Exceptional upgrades include a 2023 TILE ROOF, 2024 IMPACT WINDOWS, whole-house GENERATOR with 500-gallon propane tank, hurricane shutters, whole-house water filtration, private irrigation well and an AIR-CONDITIONED GARAGE with epoxy floors and room for 2 cars, a golf cart and more! Elevated main living area with no reported flooding; transferable flood policy currently only $2,300/year. Community tennis adds to the lifestyle.

In a neighborhood where no two homes are alike, opportunities like this are exceptionally rare. Why choose between extraordinary boating and extraordinary privacy when you can have BOTH?

Open houses at 15600 Catalpa Cove Drive

Sunday, November 22 · 1–4pm

In person · no appointment needed

Sunday, November 29 · 1–4pm

In person · no appointment needed

Location of 15600 Catalpa Cove Drive

Map showing 15600 Catalpa Cove Drive, Fort Myers, FL 33908 $1,200,000
See more listings in Fort Myers

15600 Catalpa Cove Drive property details

Interior

Bedrooms & Bathrooms

  • Bedrooms: 3
  • Bathrooms: 4
  • Full Bathrooms: 3

Appliances

  • Included: Dishwasher, Disposal, Dryer, Electric Cooktop, Electric Water Heater, Microwave, Refrigerator, Washer
  • Laundry: Electric Dryer Hookup, Inside, Laundry Room, Sink

Heating

  • Heating: Central, Electric, Propane, Zoned

Cooling

  • Cooling: Central Air, Zoned

Features

  • Interior Features: Built-in Features, Coffered Ceiling(s), Crown Molding, Eat-in Kitchen, High Ceilings, Open Floorplan, Stone Counters, Tray Ceiling(s), Vaulted Ceiling(s), Walk-In Closet(s)
  • Window Features: Window Coverings, Shutters, Storm Window(s), Window Treatments
  • Flooring: Wood, Bamboo, Carpet, Tile
  • Fireplace: No

Interior Area

  • Total Living Area: 2701
  • Unit: Square Feet
  • Source: Public Records

Video & Virtual Tour

Rooms & Dimensions

Living Room

  • Level: First
  • Dimensions: 16.33x18.67

Bathroom 2

  • Level: First
  • Dimensions: 10.92x5.42

Master Bathroom

  • Level: First
  • Dimensions: 10.08x14.33

Family Room

  • Level: Second
  • Dimensions: 11.92x26.42

Bathroom 3

  • Level: Second
  • Dimensions: 4.67x3.92

Foyer

  • Level: First
  • Dimensions: 15.25x9.92

Dining Room

  • Level: First
  • Dimensions: 19.75x10.75

Den

  • Level: First
  • Dimensions: 13x10.33

Balcony/Porch/Lanai

  • Level: First
  • Dimensions: 21x54.33

Bedroom 2

  • Level: First
  • Dimensions: 10.92x13.83

Bedroom 1

  • Level: First
  • Dimensions: 12.33x13.58

Master Bedroom

  • Level: First
  • Dimensions: 13x21.17

Living Room

  • Level: First
  • Dimensions: 16.33x18.67

Bathroom 1

  • Level: First
  • Dimensions: 12.83x10.33

Kitchen

  • Level: First
  • Dimensions: 17.83x10.58

Property

Features

  • Exterior Features: Lighting, Outdoor Grill, Outdoor Kitchen, Outdoor Shower, Private Yard, Dock
  • Patio & Porch: Covered, Enclosed, Front Porch, Rear Porch, Screened
  • Security Features: Gated Community, Security Gate, Security System, Smoke Detector(s)
  • Has Private Pool: Yes
  • Pool Features: In Ground, Gunite, Heated, Screen Enclosure, Waterfall, Private
  • Has Spa: No
  • Fencing: Fenced
  • Horses: No
  • Other: Irrigation Equipment, Generator

View

  • Has View: Yes
  • View: Pool, Trees/Woods

Lot

  • Size: 13,308 sq ft
  • Acres: 0.31
  • Dimensions: 100X101X130X144
  • Features: Paved, Private

Accessibility

  • Levels: One
  • Stories: 1

Parking

  • Garage: Yes
  • Total Spaces: 2
  • Parking Features: Circular Driveway, Garage Door Opener, Garage Faces Side, Oversized, Attached
  • Carport: No
  • Open Parking: No

Waterfront

  • Has Waterfront: No
  • Water Body Name: CALOOSAHATCHEE RIVER TO GULF

Basement

  • Basement: No

Mobile Home

  • Mobile Home Remains: No

Construction

Type & Style

  • Home Type: Residential
  • Architectural Style: Ranch, Traditional
  • Property Sub Type: Single Family Residence

Materials

  • Construction Materials: Block, Stucco
  • Foundation: Slab
  • Roof: Tile

Builder / Condition

  • Year Built: 2005
  • New Construction: No

Building

  • Building Area Total: 3821
  • Building Area Units: Square Feet
  • Building Area Source: Public Records
  • Building Exposure: South

Utilities & Green Energy

Utilities

  • Electric on Property: No
  • Water: Private, Public, Well
  • Sewer: Public Sewer
  • Utilities: Cable Available, Cable Connected, Electricity Connected, Propane, Sewer Connected, Underground Utilities, Water Connected
  • Road Surface Type: Asphalt

Green Energy

  • Energy Efficient: No

Community & HOA

Community

  • Subdivision: Catalpa Cove Sub
  • Zip/Postal Code: 33908
  • City/Town: Fort Myers
  • City/Region: FORT MYERS-Lee
  • County/Parish: Lee
  • State/Province: FL
  • Country Region: US-FL
  • Features: Gated, Playground, Sidewalks, Tennis Court(s), Street Lights

HOA

  • Has HOA: Yes
  • Amenities: Gated, Maintenance, Playground, Security, Storage, Tennis Court(s)
  • Fee: $7,200
  • Frequency: Annually
  • Fee Includes: Security
  • Senior Community: No

Pets

  • Pets Allowed: Breed Restrictions, Cats OK, Dogs OK, Yes

Location

  • Range: 23E
  • Section: 35
  • Township: 45
  • Longitude: -81.973939
  • Latitude: 26.511891
  • Directions: Take Iona Rd to White Orchid Lane, go north to China Berry Way, go right to Catalpa Cove Dr, go left. House will be on the left just past the curve.

Land Lease

  • Land Lease: No

School

Elementary

Middle or Junior

Highschool

Tax, Financial & Listing Details

Listing Details

  • List Price: $1,200,000
  • Price Per Square Foot: $444.28
  • Date on Market:
  • Listing Terms: Cash, Conventional, FHA, VA Loan
  • Ownership: Fee Simple
  • Furnished: Unfurnished
  • Home Warranty: No
  • Rent Control: No
  • Status: Active

MLS Details

Tax Details

  • Annual Tax Amount: $7,972.82
  • Tax Year: 2025
  • Tax Legal Description: CATALPA COVE S/D BLK 3 PB 49 PG 96 LOT 10 & THE RIGHT TO USE DOCK SPACE 18
  • Tax Block: 3
  • Tax Book Number: 49-96
  • Tax Lot: 10
  • Universal Property ID: US-12071-N-35452308000030100-R-N

Price history for 15600 Catalpa Cove Drive

DateEventPriceSource
listed (Active)$1,200,000StellarMLS #C7532574Source

Ask a question about 15600 Catalpa Cove Drive

Hi there — ask anything about this property or the area and the team will get right back to you.

Last checked Source: StellarMLSMLS# C7532574

Local real estate advisory services provided by agent with GGMS Demo Agency

Listed by Jeanne Drath with Local Real Estate Llc · Cell: 239-221-8665

Listings courtesy of Stellar MLS as distributed by MLS GRID. Based on information submitted to the MLS GRID. All data is obtained from various sources and may not have been verified by broker or MLS GRID. Supplied Open House Information is subject to change without notice. All information should be independently reviewed and verified for accuracy. Properties may or may not be listed by the office/agent presenting the information. Listing information is provided for consumers? personal, non-commercial use, solely to identify prospective properties for potential purchase; all other use is strictly prohibited and may violate relevant federal and state law. Information deemed reliable but not guaranteed. Copyright © 2026 MLS GRID. All Rights Reserved.

You agree to GGMS Demo Agency Terms of Use and Privacy Policy. By choosing to contact a property, you also agree that GGMS Demo Agency and its associates may call, text, or email you regarding any inquiries or activities you submit through our website. This may involve the use of automated means and prerecorded or artificial voices.

Listings near 15600 Catalpa Cove Drive