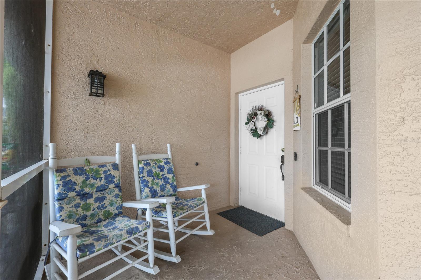
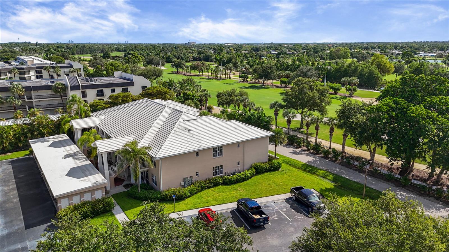
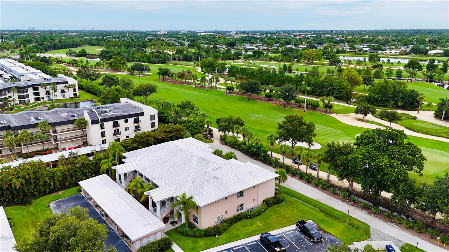
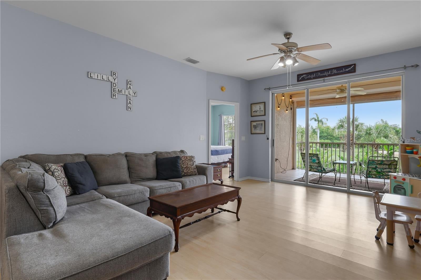
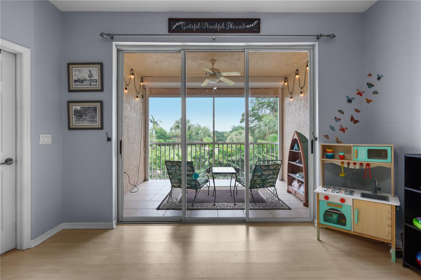
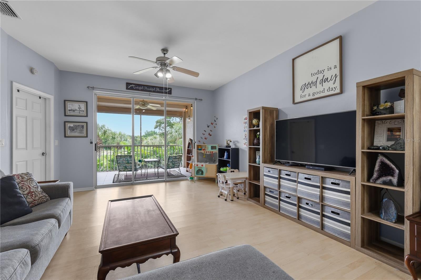
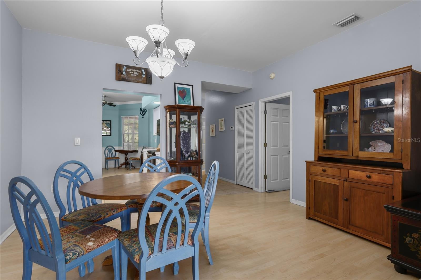
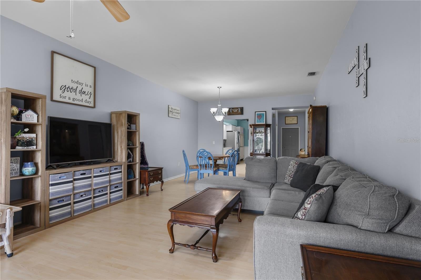
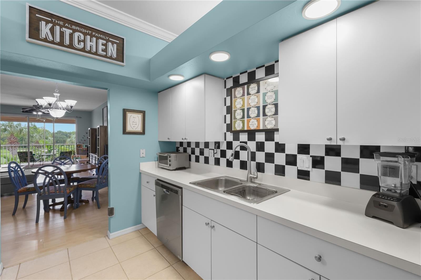
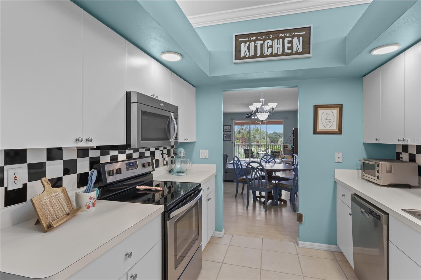
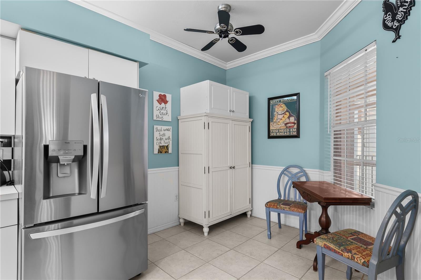
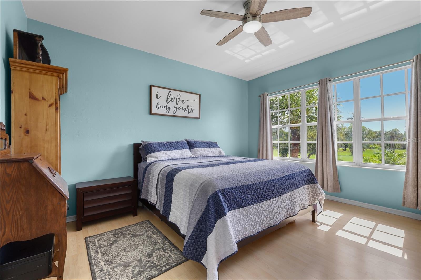
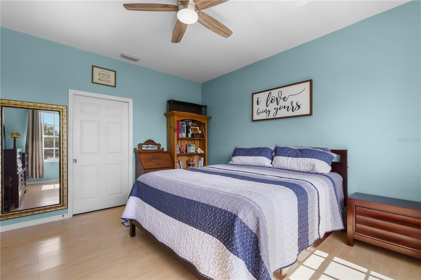
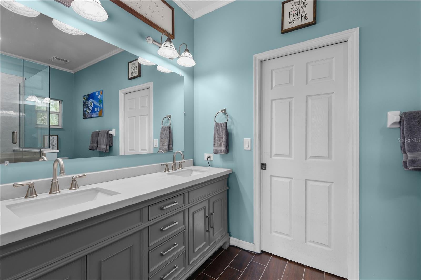
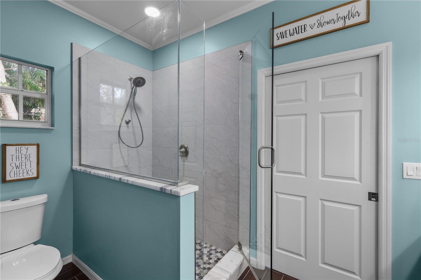
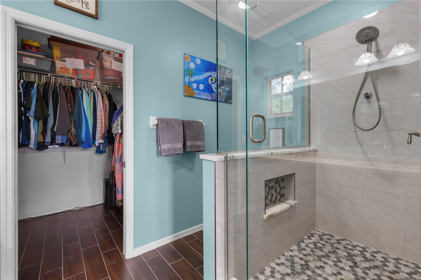
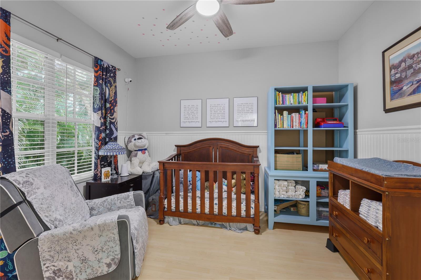
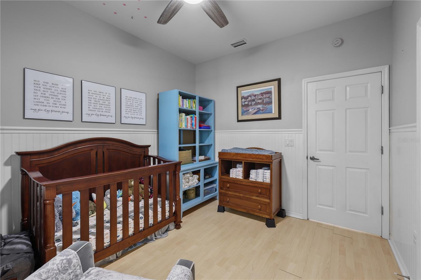
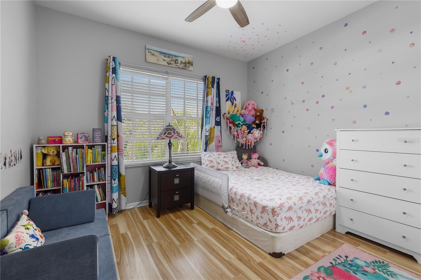
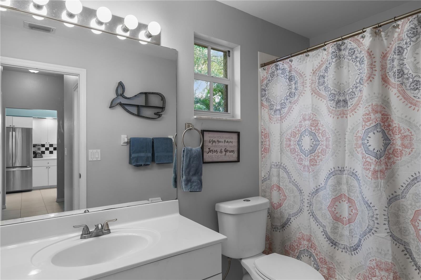
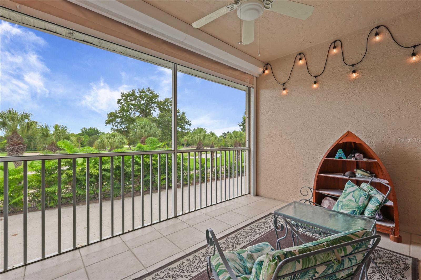
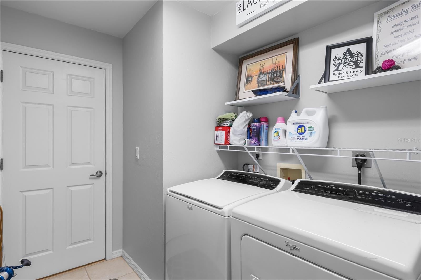
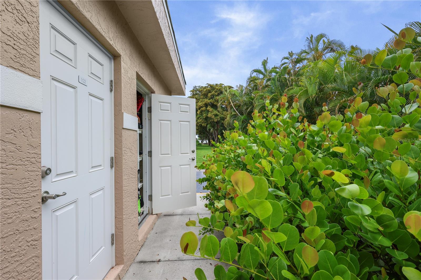
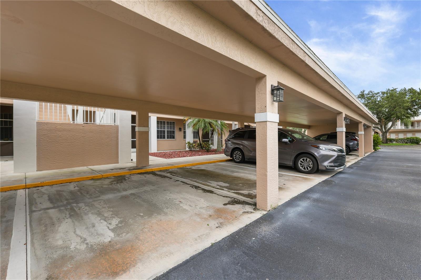
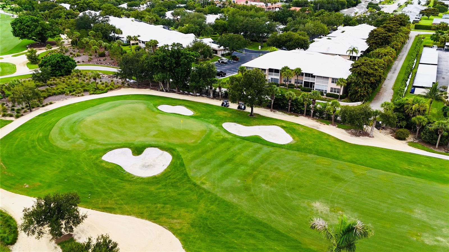
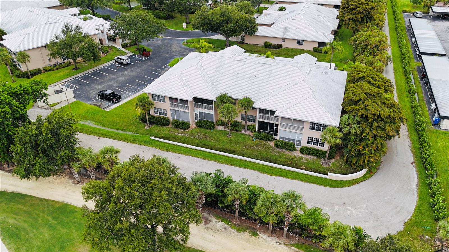
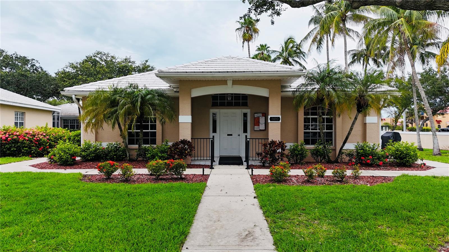
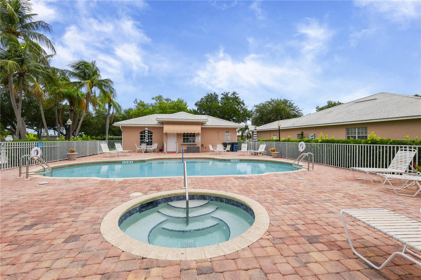
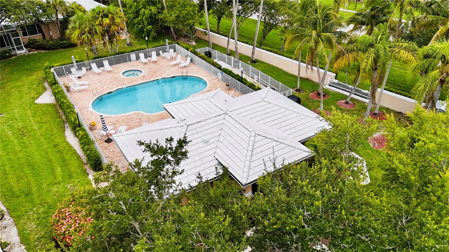
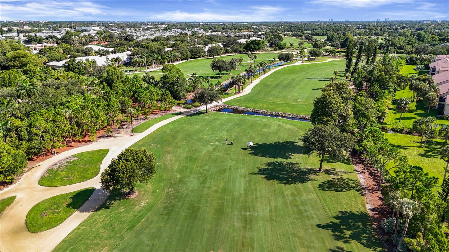
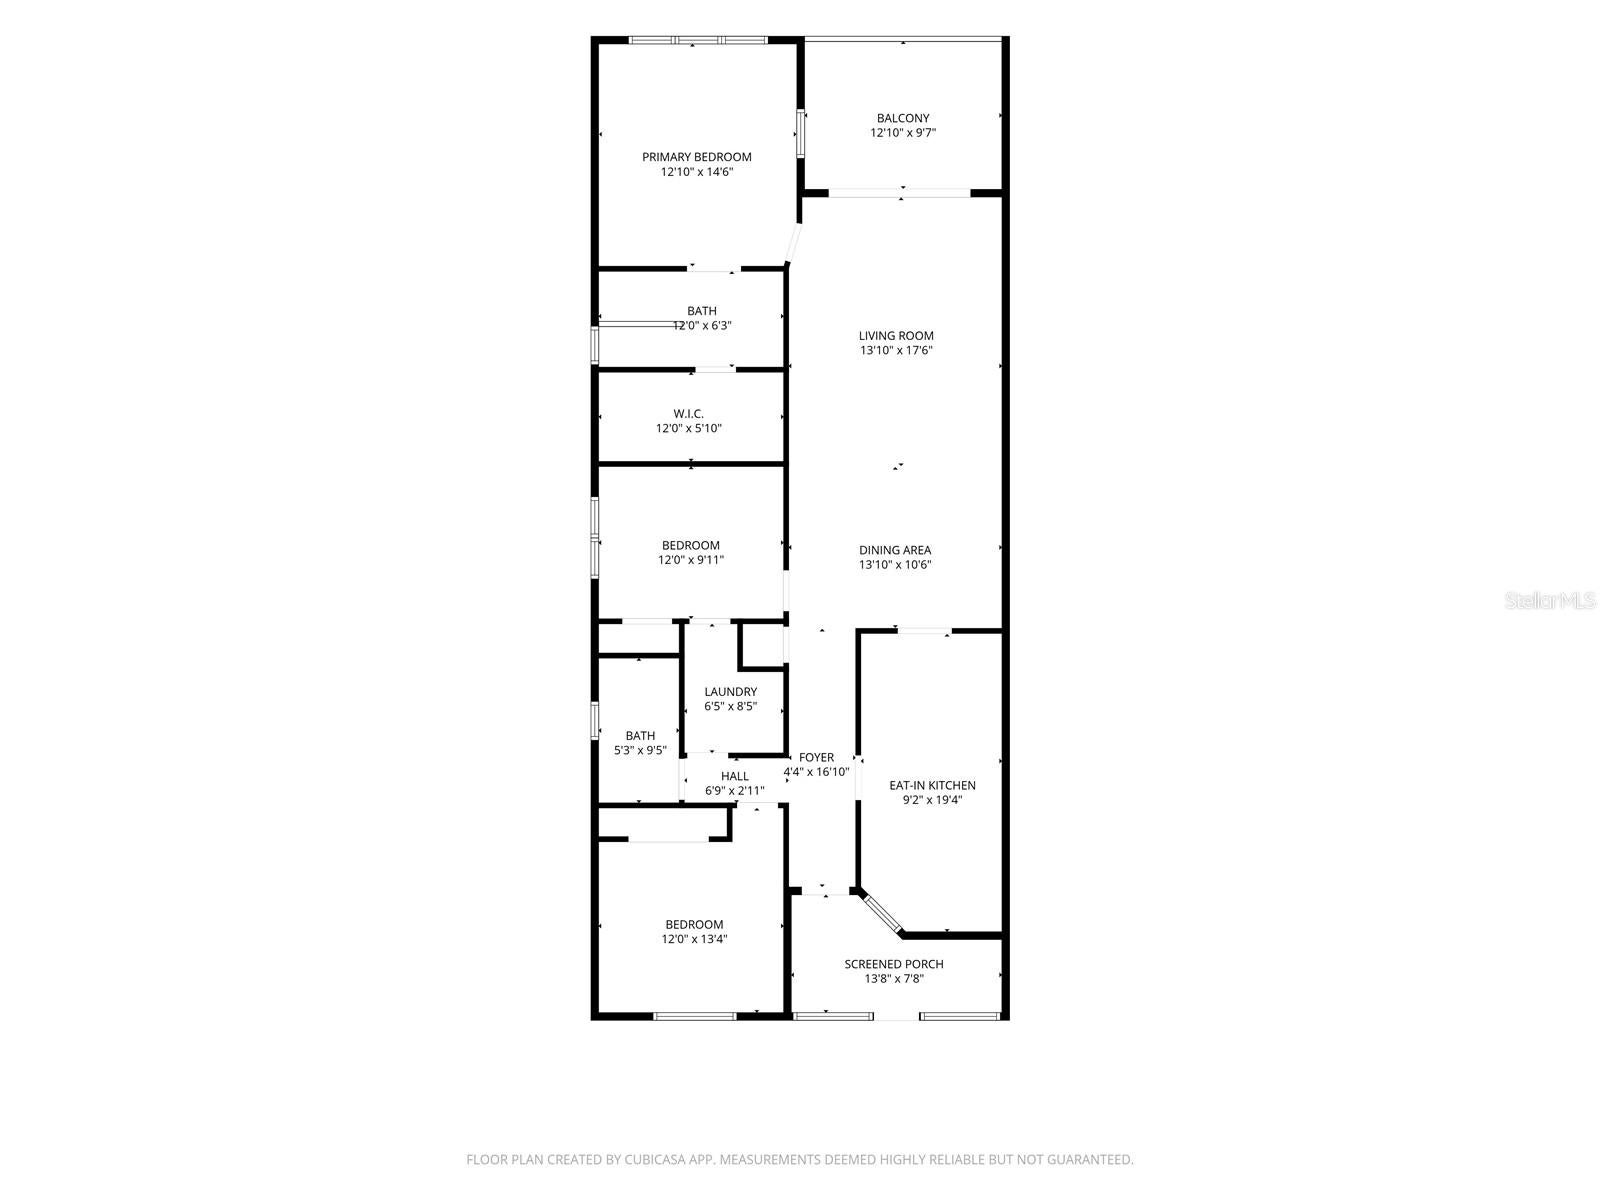
Enjoy golf course views from this spacious 1,403-square-foot, 3-bedroom, 2-bathroom, second-floor end-unit condo overlooking the 10th fairway of Cypress Lake Country Club in Fort Myers, Florida. Vaulted ceilings, abundant natural light, and a well-designed floor plan create an open, inviting living space. The eat-in kitchen offers additional dining space, while the separate dining area and living room provide plenty of room for entertaining. The primary suite features a generous walk-in closet and updated en-suite bathroom with dual sinks and a walk-in shower. Two additional bedrooms provide flexibility for guests, family, or a home office. Additional conveniences include in-unit laundry, an assigned covered carport, private storage closet, and ample guest parking. This pet-friendly community offers a clubhouse with gathering space and kitchen, swimming pool, and spa. Residents have convenient access to Cypress Lake Country Club, where golf privileges require a separate membership, subject to club availability, terms, and approval. Buyers are encouraged to independently verify membership options and fees directly with the club. Ideally located within approximately 10 minutes of shopping, dining, and everyday conveniences, 15 minutes of Southwest Florida's beautiful beaches, and 25 minutes of Southwest Florida International Airport (RSW). Whether you're searching for a full-time residence, seasonal retreat, or spacious, low-maintenance Southwest Florida warm weather retreat, this condo offers an exceptional combination of location, comfort, and lifestyle.
| Date | Event | Price | Source |
|---|---|---|---|
| listed (Active) | $249,000 | StellarMLS #C7532961 | |
| price changed | $239,000 | StellarMLS #C7532961 |
Hi there — ask anything about this property or the area and the team will get right back to you.
Local real estate advisory services provided by agent with GGMS Demo Agency
Listed by Jessica Nolan with Kw Florida Living · Cell: 239-236-4350
Listings courtesy of Stellar MLS as distributed by MLS GRID. Based on information submitted to the MLS GRID. All data is obtained from various sources and may not have been verified by broker or MLS GRID. Supplied Open House Information is subject to change without notice. All information should be independently reviewed and verified for accuracy. Properties may or may not be listed by the office/agent presenting the information. Listing information is provided for consumers? personal, non-commercial use, solely to identify prospective properties for potential purchase; all other use is strictly prohibited and may violate relevant federal and state law. Information deemed reliable but not guaranteed. Copyright © 2026 MLS GRID. All Rights Reserved.
You agree to GGMS Demo Agency Terms of Use and Privacy Policy. By choosing to contact a property, you also agree that GGMS Demo Agency and its associates may call, text, or email you regarding any inquiries or activities you submit through our website. This may involve the use of automated means and prerecorded or artificial voices.
Step 1 of 2
Create a free account to view all listings, save searches, and get alerts when new homes match.
Step 2 of 2
Tell us how to reach you about homes you like.
Enter your password to sign in as
Create a free account to view all listings, save searches, and get alerts when new homes match.
Already have an account? Sign in
Sign in to your account.
New here? Create an account