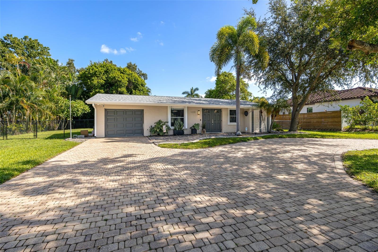
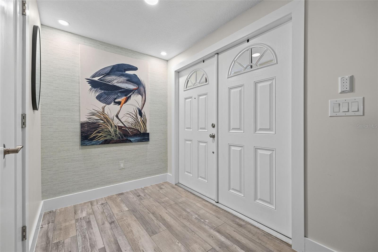
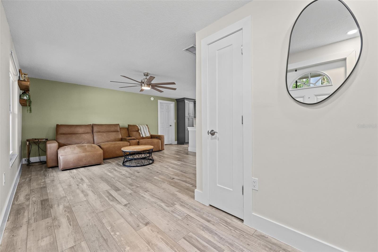
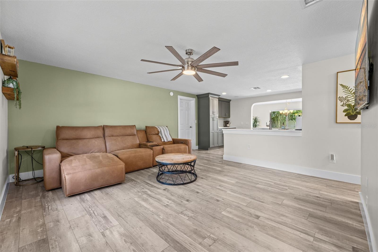
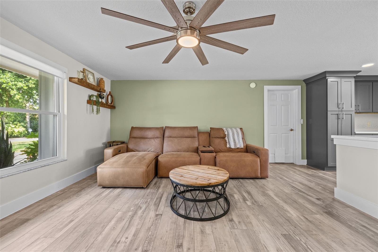
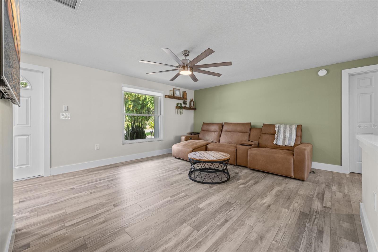
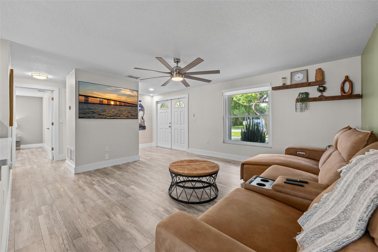
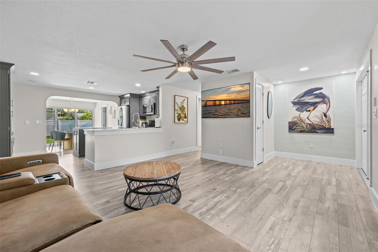
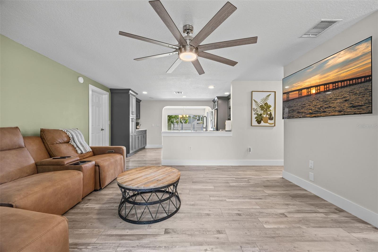
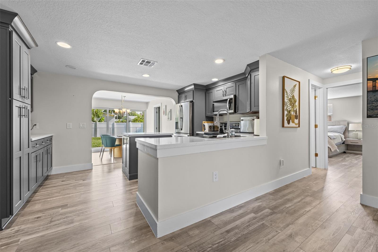
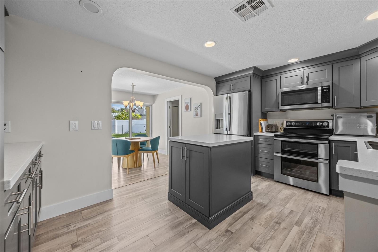
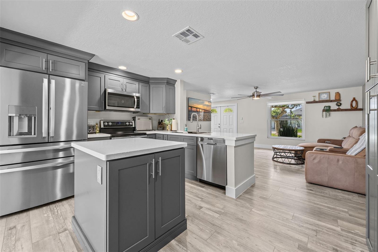
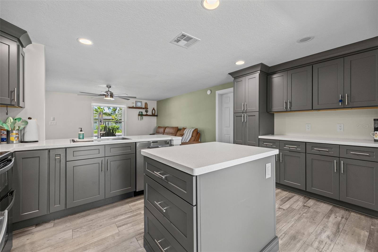
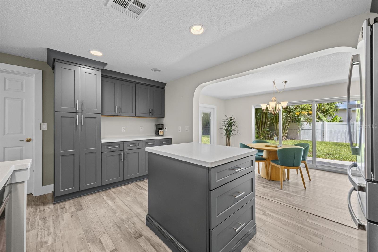
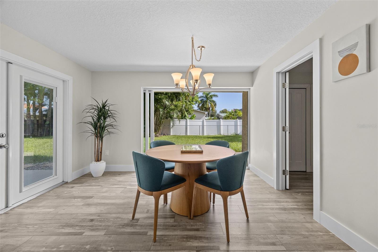
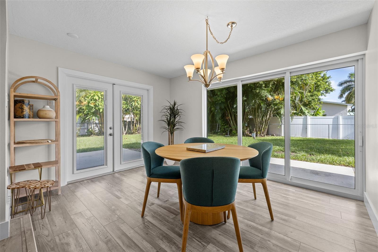
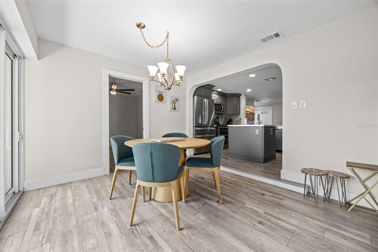
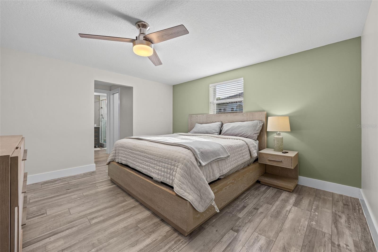
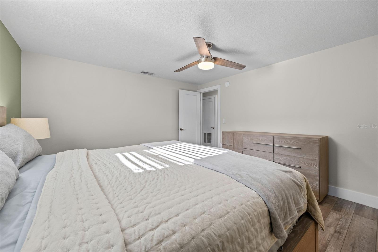
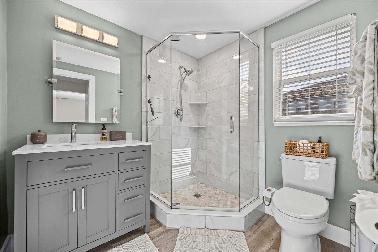
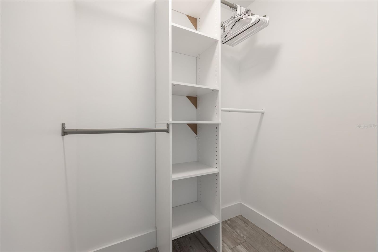
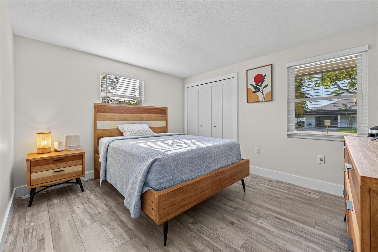
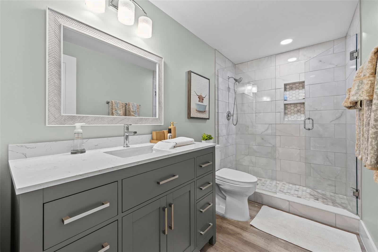
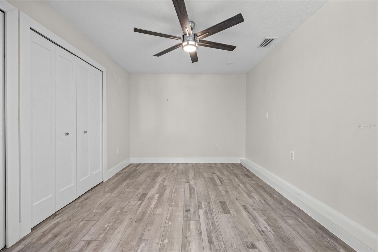
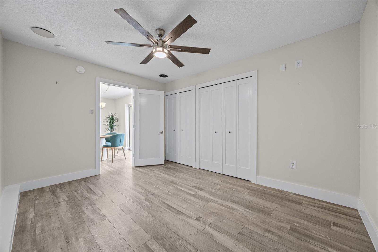
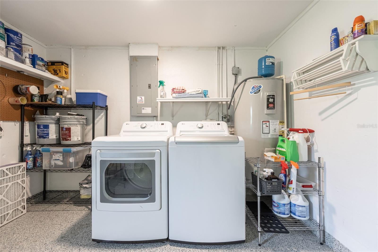
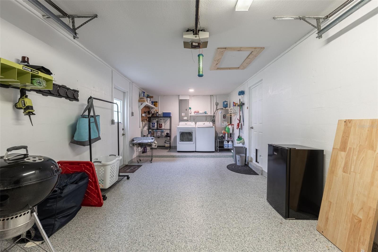
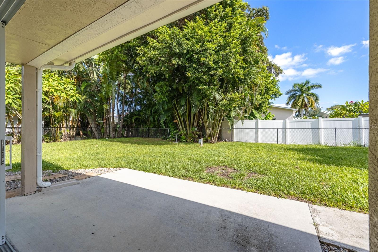
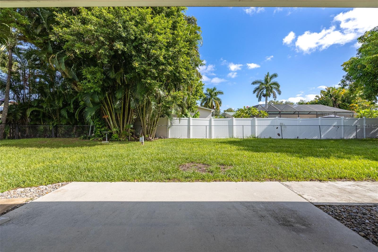
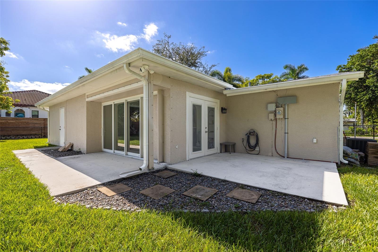
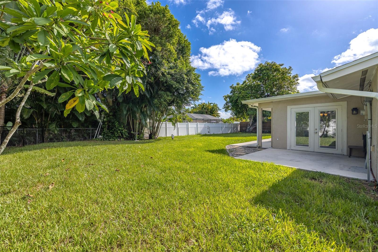
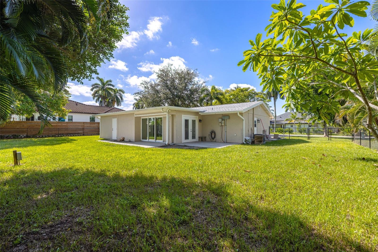
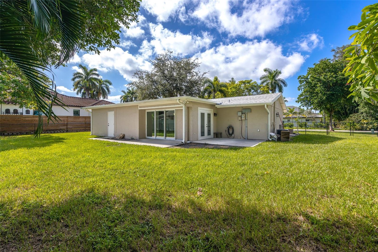
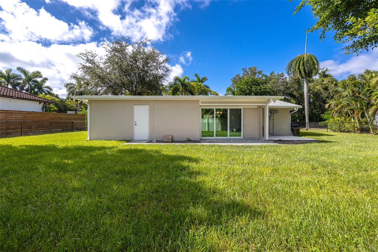
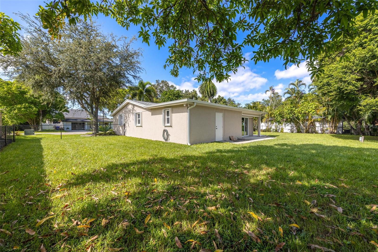
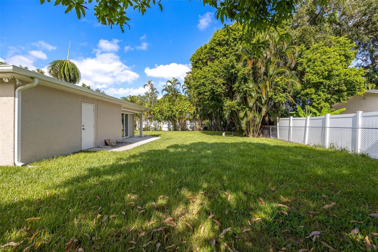
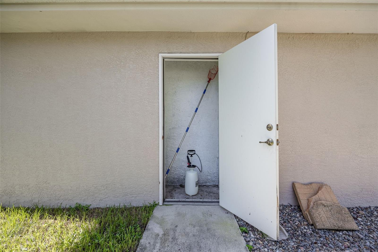
Welcome to this beautiful 3-bedroom, 2-bath home situated on a quiet street in Old Fort Myers. This 1,299 sq ft home has been completely remodeled from top to bottom, offering move-in-ready comfort with high-end finishes throughout. The heart of the home is the stunning new kitchen, featuring solid surface counters, brand-new high-end appliances, and a stylish island, perfect for cooking and entertaining. Cali Bamboo LVP flooring flows throughout the home, complemented by a new washer and dryer and thoughtful updates in every room. Both the guest and primary bathrooms have been beautifully remodeled with marble tile and new vanities and fixtures. The great room floor plan offers an open, versatile living space, while French doors lead out to the lanai/porch, extending your living area outdoors. Additional interior touches include a foyer, closet cabinets, a walk-in closet, and updated window coverings. Major system updates give buyers extra peace of mind: a new water heater, HVAC installed in 2014, a new roof in 2021 with a 3rd nail, gutters added in 2022, and a built-in closet system. Impact doors and hurricane fabric coverage for all windows add storm protection throughout. Outside, the spacious, fully fenced .25-acre lot is a true highlight, featuring a circular paver driveway, mature landscaping, and a backyard with two separate sitting areas, ideal for relaxing or entertaining. There's even side yard space for boat storage, plus a patio and additional storage. This light, bright, and move-in-ready home combines classic Old Fort Myers charm with thoughtful modern upgrades, truly a must-see.
| Date | Event | Price | Source |
|---|---|---|---|
| listed (Active) | $429,000 | StellarMLS #C7529950 | |
| price changed | $419,000 | StellarMLS #C7529950 |
Hi there — ask anything about this property or the area and the team will get right back to you.
Local real estate advisory services provided by agent with GGMS Demo Agency
Listed by Jessica Nolan with Kw Florida Living · Cell: 239-236-4350
Listings courtesy of Stellar MLS as distributed by MLS GRID. Based on information submitted to the MLS GRID. All data is obtained from various sources and may not have been verified by broker or MLS GRID. Supplied Open House Information is subject to change without notice. All information should be independently reviewed and verified for accuracy. Properties may or may not be listed by the office/agent presenting the information. Listing information is provided for consumers? personal, non-commercial use, solely to identify prospective properties for potential purchase; all other use is strictly prohibited and may violate relevant federal and state law. Information deemed reliable but not guaranteed. Copyright © 2026 MLS GRID. All Rights Reserved.
You agree to GGMS Demo Agency Terms of Use and Privacy Policy. By choosing to contact a property, you also agree that GGMS Demo Agency and its associates may call, text, or email you regarding any inquiries or activities you submit through our website. This may involve the use of automated means and prerecorded or artificial voices.
Step 1 of 2
Create a free account to view all listings, save searches, and get alerts when new homes match.
Step 2 of 2
Tell us how to reach you about homes you like.
Enter your password to sign in as
Create a free account to view all listings, save searches, and get alerts when new homes match.
Already have an account? Sign in
Sign in to your account.
New here? Create an account