$124,000

25312 140th Place Ne, Fort Mc Coy, FL 32134

1bed
1bath
407sqft
Quick facts
Manufactured Home 58 Days on Market Built in 2019 $304.67/sqft 3,049 sq ft $740 HOA Dues

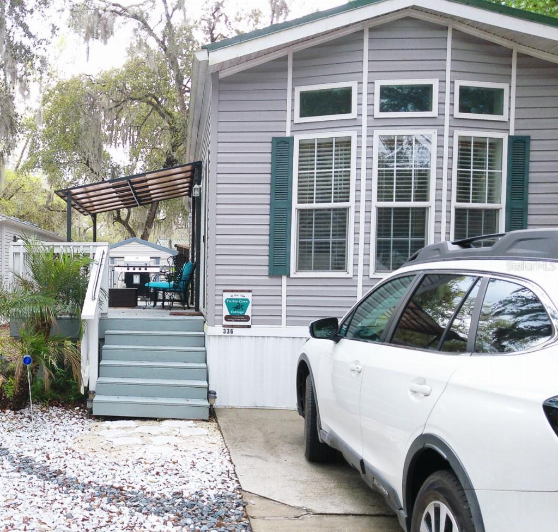
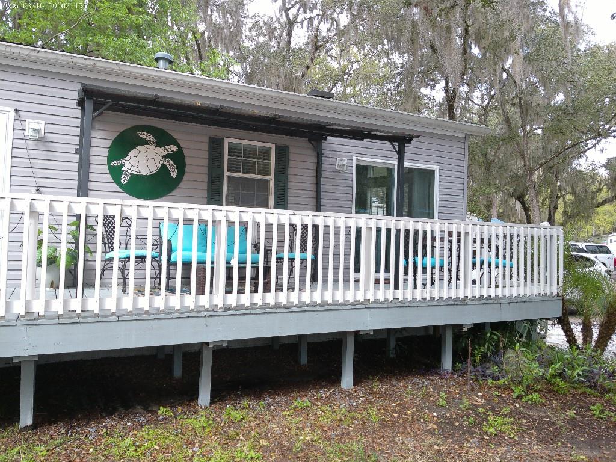
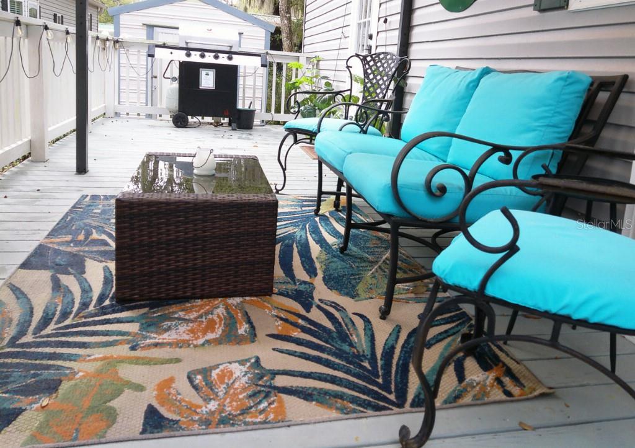
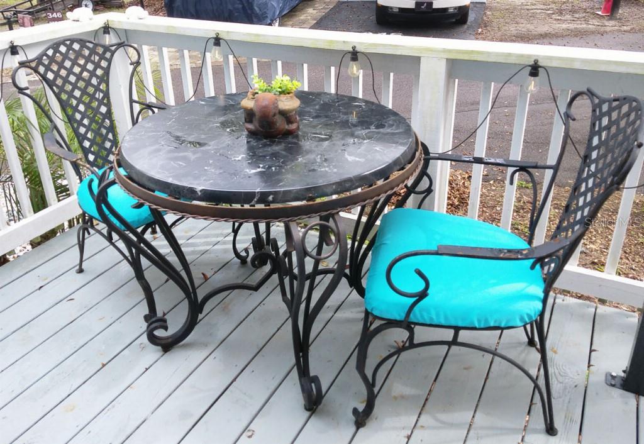
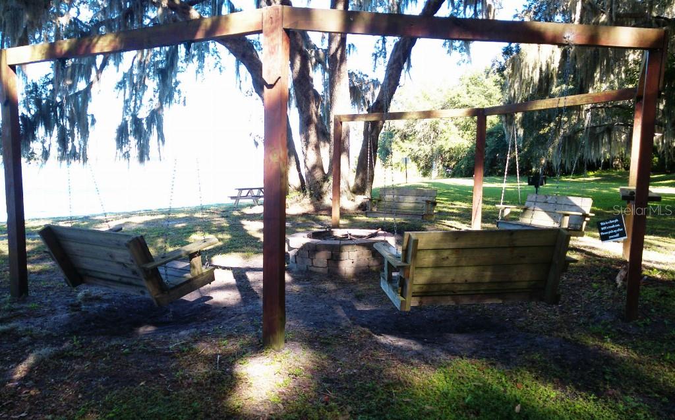
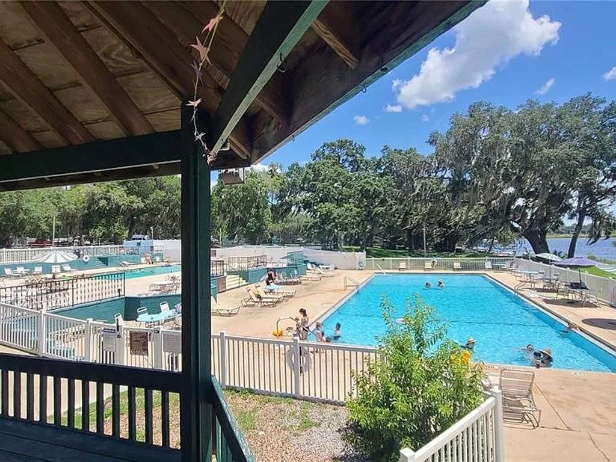
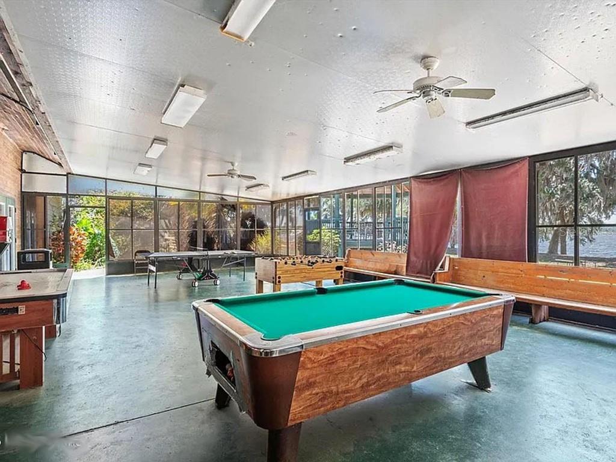
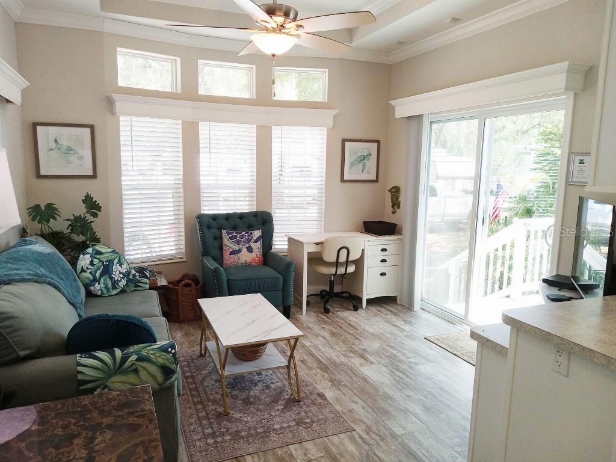
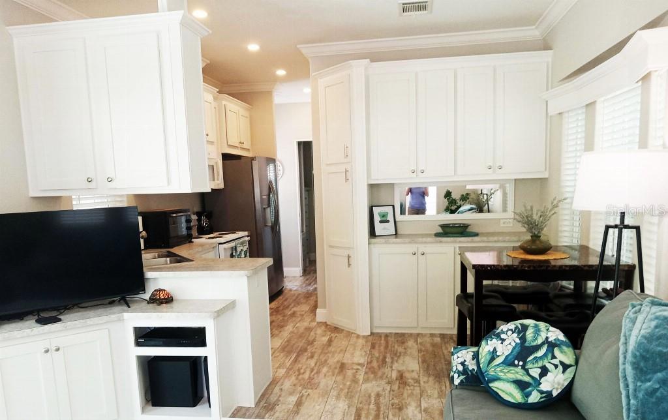
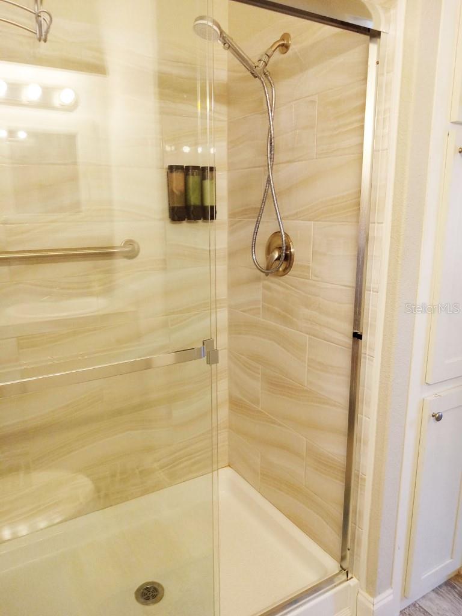
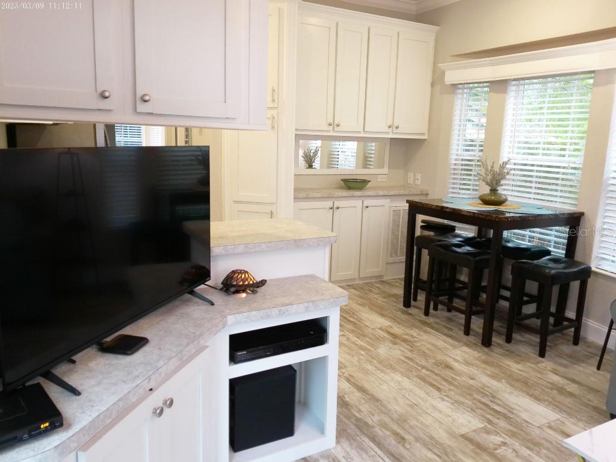
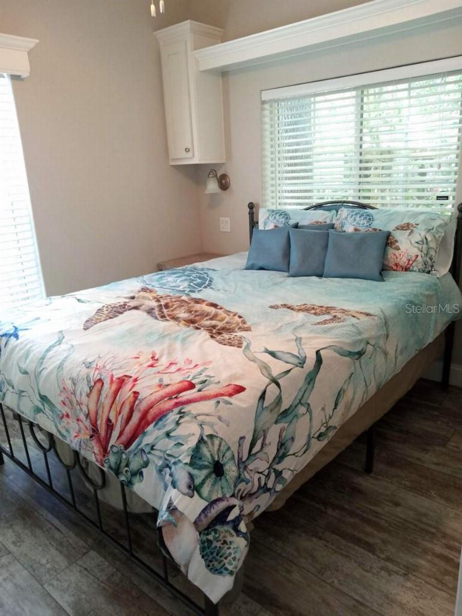
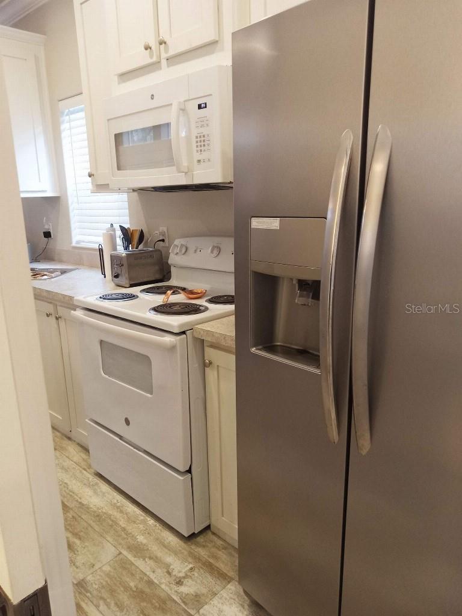
Charming 1-bedroom cottage in beautiful Salt Springs Resort on Lake Kerr. Welcome to bliss in sunny Florida’s Salt Spring Resort! Enjoy a beautiful well lit home with a short walk to the lake. Perhaps fishing off the dock at sunrise is your thing and swimming in the large outdoor pool overlooking the lake? Launch your kayak, use the gaming room, or check out a variety of social activities. The home has large windows, tall ceilings, 2x6 walls, a metal roof, a tiled walk-in shower, plank flooring, a good sized deck with gazebo lean-to, separate storage unit in back, two parking spots, and 6 month old combined central hvac system. The appliances included in the sale are a stainless 36” refrigerator, stove, microwave, and stack washer/dryer. This home is in the middle of the well managed Ocala Forest. Bring your boat, jet skis, ATVs, and Side-by-Sides! There are over 100 miles of trails to run around or hike on. You’ll find tranquility here, with friendly neighbors, and you’re only half an hour to lots of shopping. Daytona Beach is 45 minutes away, the famous World Equestrian Center is 60 minutes, with a lot of interesting events, and it’s about 90 minutes to Orlando for all the theme parks. The home can continue to be used as a short term rental, a wonderful retirement home, or a great location for remote workers who want an experience, and not just a home.

Location of 25312 140th Place Ne

Map showing 25312 140th Place Ne, Fort Mc Coy, FL 32134 $124,000
See more listings in Fort Mc Coy

25312 140th Place Ne property details

Interior

Bedrooms & Bathrooms

  • Bedrooms: 1
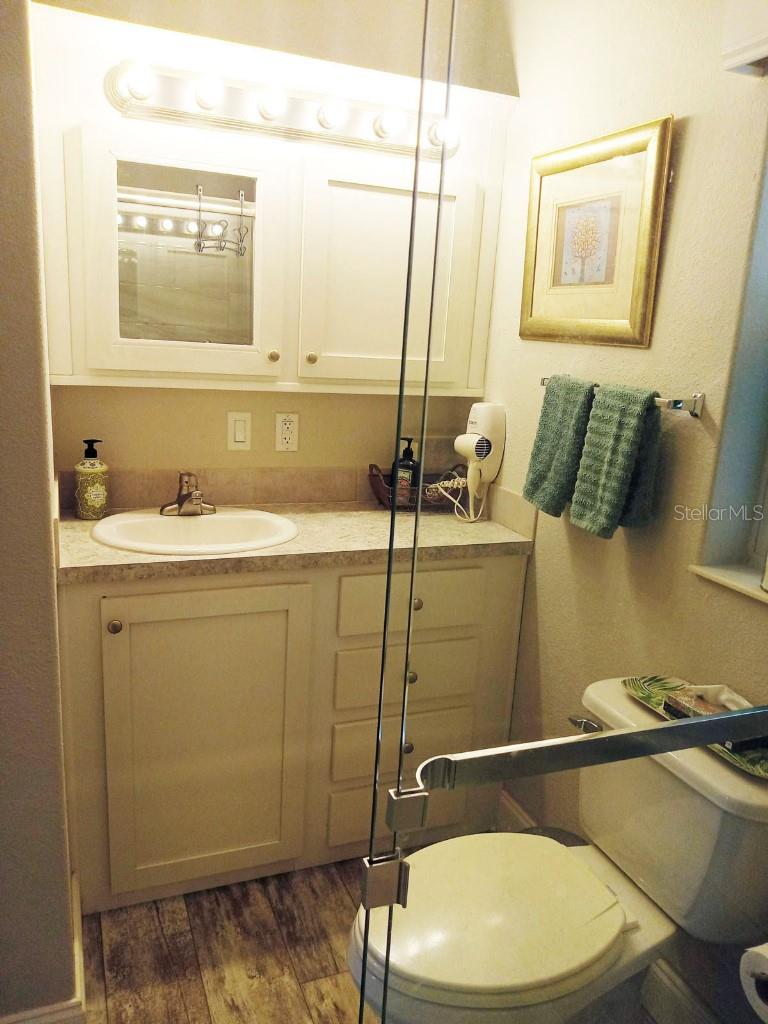
  • Bathrooms: 1
  • Full Bathrooms: 1

Appliances

  • Included: Dryer, Electric Water Heater, Exhaust Fan, Ice Maker, Microwave, Range, Refrigerator, Washer
  • Laundry: Inside

Heating

  • Heating: Central, Electric, Exhaust Fan, Heat Pump

Cooling

  • Cooling: Central Air

Features

  • Interior Features: Built-in Features, Crown Molding, High Ceilings, Open Floorplan
  • Window Features: Blinds, Insulated Windows
  • Flooring: Hardwood
  • Fireplace: No

Interior Area

  • Total Living Area: 407
  • Unit: Square Feet
  • Source: Public Records

Video & Virtual Tour

Rooms & Dimensions

Kitchen

  • Level: First
  • Dimensions: 12x12

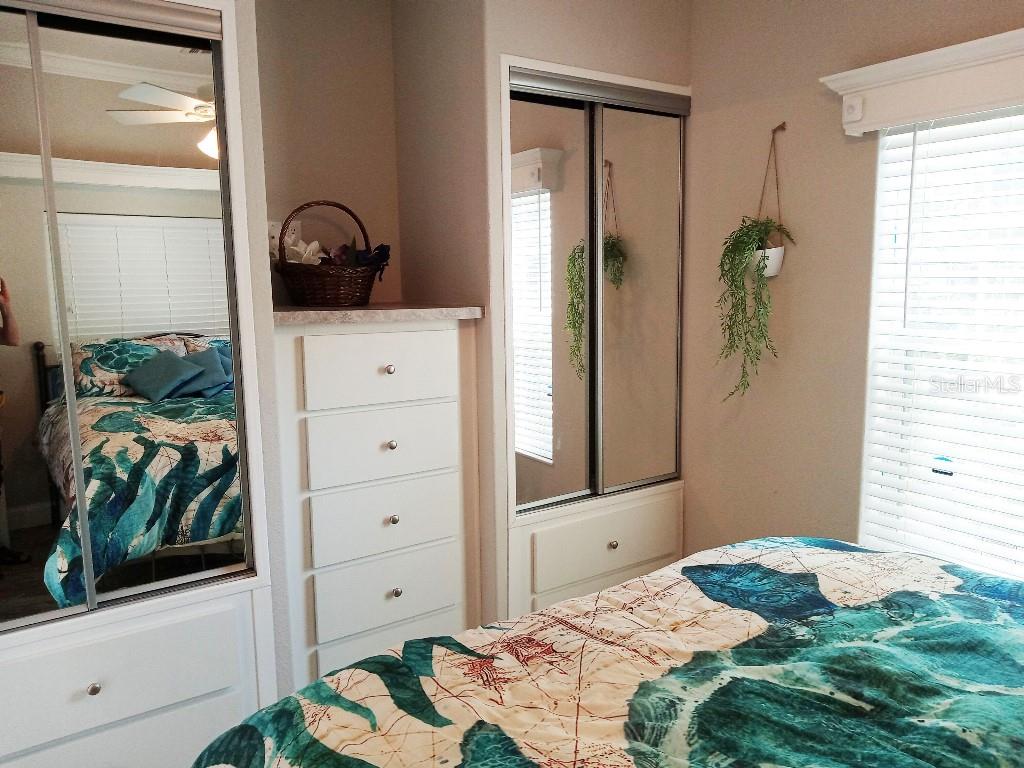
Master Bedroom

  • Level: First
  • Dimensions: 9x12

Living Room

  • Level: First
  • Dimensions: 12x12

Property

Features

  • Exterior Features: None
  • Patio & Porch: Covered, Deck
  • Security Features: Fire Alarm, Security Gate
  • Has Private Pool: Yes
  • Pool Features: Gunite, Heated, In Ground, Tile, Private
  • Has Spa: No
  • Horses: No
  • Other: None

View

  • Has View: No

Lot

  • Size: 3,049 sq ft
  • Acres: 0.07
  • Dimensions: 50x61
  • Features: Level, Paved, Private

Accessibility

  • Levels: One
  • Stories: 1

Parking

  • Garage: No
  • Parking Features: Assigned, Boat, Circular Driveway, Driveway, Off Street
  • Carport: No
  • Open Parking: No

Waterfront

  • Has Waterfront: No
  • Waterfront Features: Lake Privileges

Basement

  • Basement: No

Mobile Home

  • Mobile Home Remains: No

Construction

Type & Style

  • Home Type: Residential
  • Property Sub Type: Manufactured Home

Materials

  • Construction Materials: Vinyl Siding
  • Roof: Metal

Builder / Condition

  • Year Built: 2019
  • New Construction: No

Building

  • Building Area Total: 462
  • Building Area Units: Square Feet
  • Building Area Source: Public Records
  • Building Exposure: South

Utilities & Green Energy

Utilities

  • Electric on Property: No
  • Water: Public
  • Sewer: Public Sewer
  • Utilities: Cable Available, Electricity Connected, Sewer Connected, Water Available
  • Road Surface Type: Other

Green Energy

  • Energy Efficient: No

Community & HOA

Community

HOA

  • Has HOA: Yes
  • Fee: $740
  • Frequency: Quarterly
  • Fee Includes: Maintenance Grounds, Security, Sewer, Trash, Water
  • Senior Community: Yes

Pets

  • Pets Allowed: Cats OK, Dogs OK, Yes

Location

  • Range: 26E
  • Section: 18
  • Township: 13S
  • Longitude: -81.73811
  • Latitude: 29.356714
  • Directions: From Ocala, take hwy 40 east to 314, go left (north) through the Ocala Forest. 314 merges to hwy 19. At hwy 315 take a left (there is a Dollar General there). In about half a block in the entrance to the Salt Springs Resort. Pull in and park off to the right. You can only enter if I escort you in.

Land Lease

  • Land Lease: No

Tax, Financial & Listing Details

Listing Details

  • List Price: $124,000
  • Price Per Square Foot: $304.67
  • Date on Market:
  • Listing Terms: Cash, Conventional, FHA, VA Loan
  • Ownership: Fee Simple
  • Furnished: Furnished
  • Home Warranty: No
  • Rent Control: No
  • Status: Active

MLS Details

Tax Details

  • Annual Tax Amount: $1,396.25
  • Tax Year: 2025
  • Tax Legal Description: SEC 18 TWP 13 RGE 26 SALT SPRINGS RESORT CONDOMINIUM AS PER DECLARATION RECORDED IN OR BK 3684/1818 PH I, 3791/960 PH II & 1ST AMENDMENT, 3930/1549 PH III, 3982/187 PH V, 4180/1752 PH IV, 4417/945 SUPPLEMENTAL ADDING ADDL LAND TO PH V, 5501/309 PH VI PHASE I UNIT 336
  • Tax Block: 0
  • Tax Book Number: 0
  • Tax Lot: 0
  • Universal Property ID: US-12083-N-11679006336-R-N

Price history for 25312 140th Place Ne

DateEventPriceSource
listed (Active)$124,000StellarMLS #TB8552172Source

Ask a question about 25312 140th Place Ne

Hi there — ask anything about this property or the area and the team will get right back to you.

Last checked Source: StellarMLSMLS# TB8552172

Local real estate advisory services provided by agent with GGMS Demo Agency

Listed by Stephen Hachey with Flat Fee Mls Realty · Cell: 813-642-6030

Listings courtesy of Stellar MLS as distributed by MLS GRID. Based on information submitted to the MLS GRID. All data is obtained from various sources and may not have been verified by broker or MLS GRID. Supplied Open House Information is subject to change without notice. All information should be independently reviewed and verified for accuracy. Properties may or may not be listed by the office/agent presenting the information. Listing information is provided for consumers? personal, non-commercial use, solely to identify prospective properties for potential purchase; all other use is strictly prohibited and may violate relevant federal and state law. Information deemed reliable but not guaranteed. Copyright © 2026 MLS GRID. All Rights Reserved.

You agree to GGMS Demo Agency Terms of Use and Privacy Policy. By choosing to contact a property, you also agree that GGMS Demo Agency and its associates may call, text, or email you regarding any inquiries or activities you submit through our website. This may involve the use of automated means and prerecorded or artificial voices.

Listings near 25312 140th Place Ne