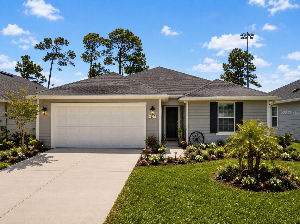
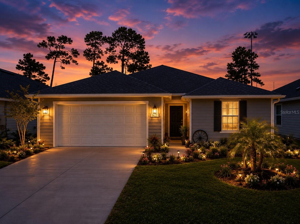
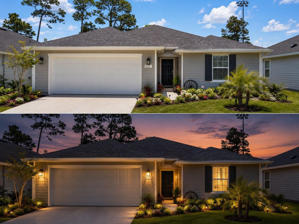
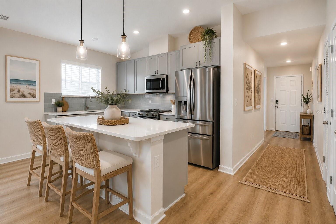
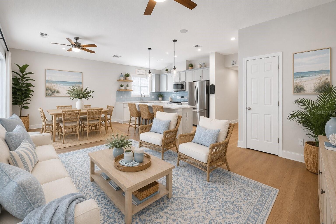
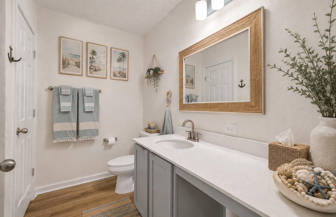
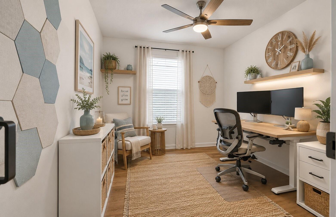
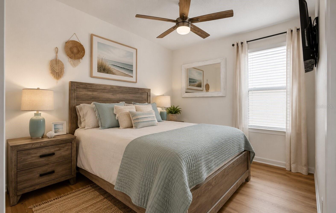
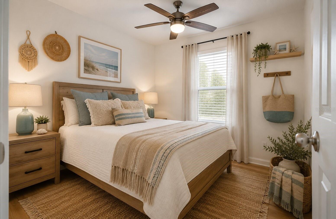
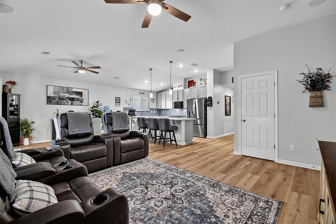
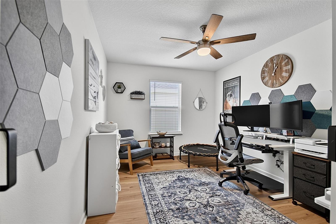
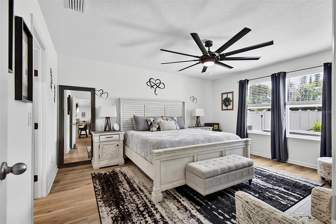
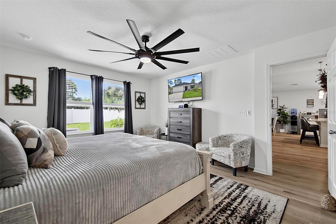
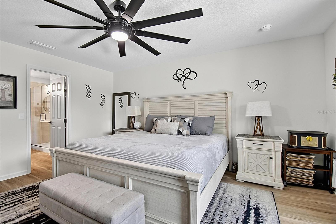
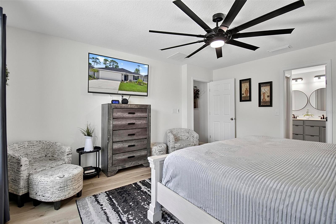
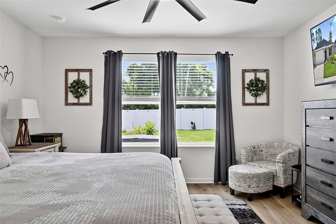
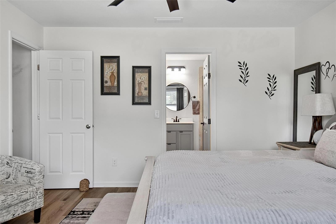
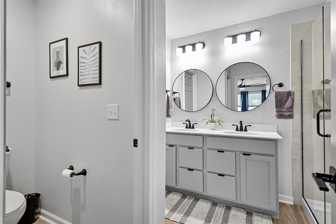
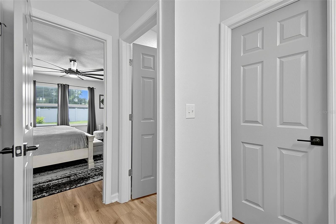
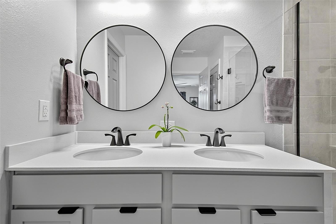
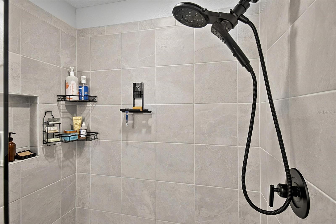
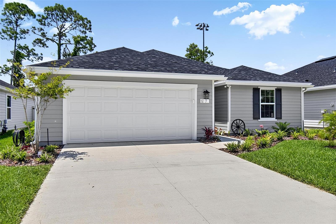
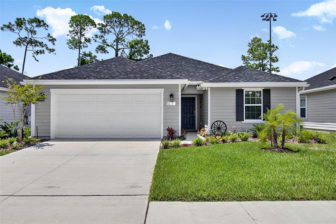
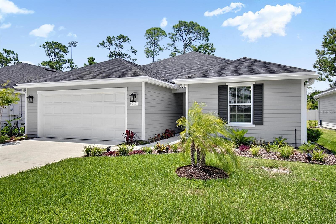
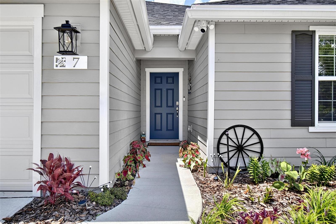
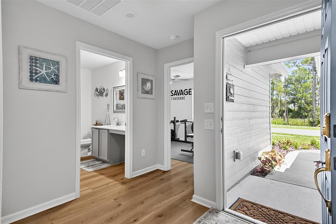
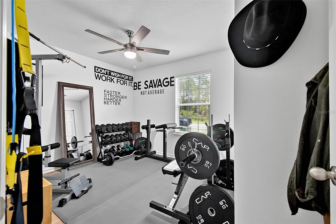
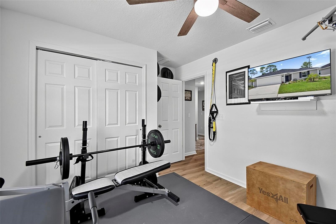
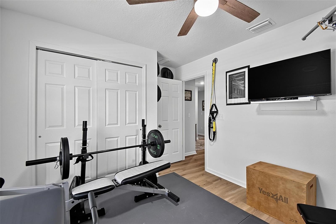
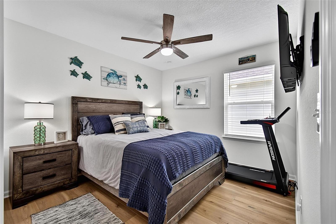
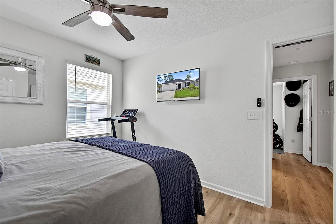
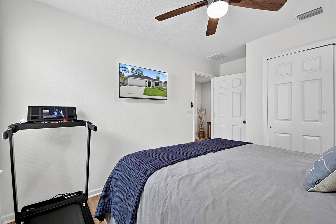
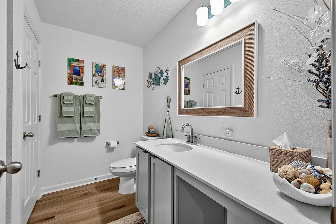
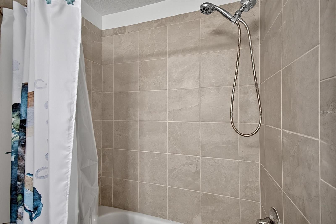
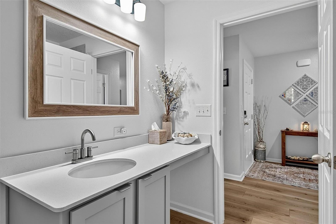
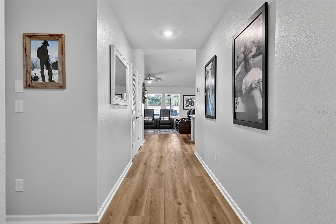
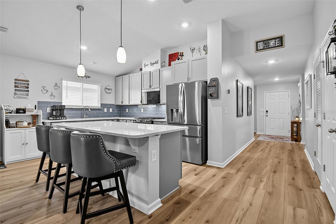
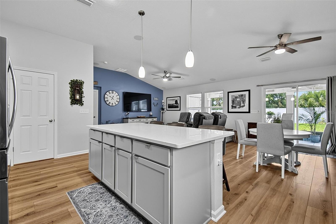
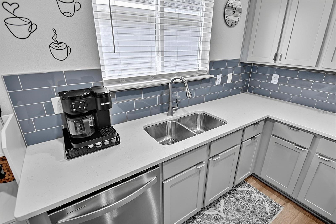
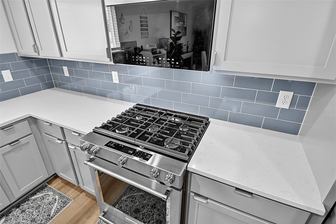
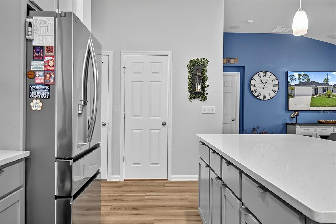
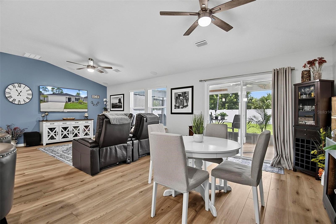
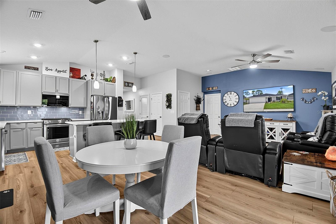
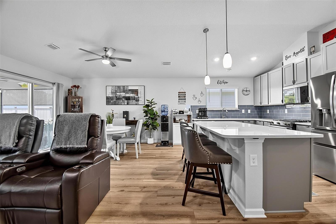
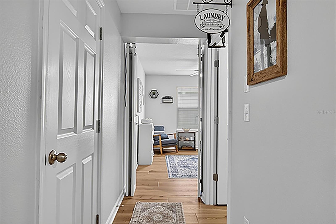
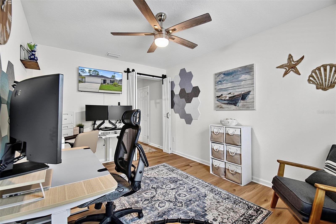
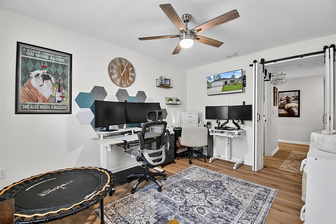
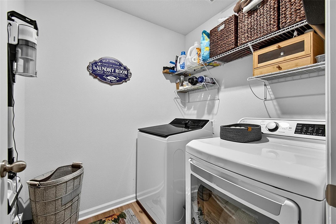
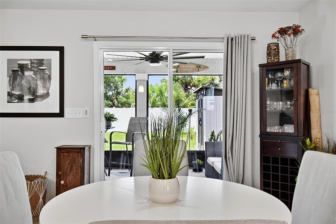
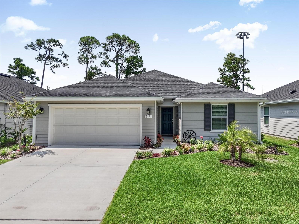
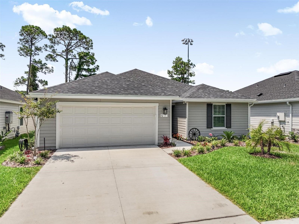
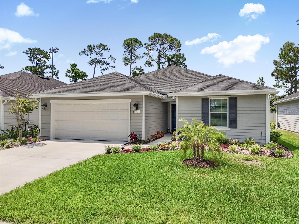
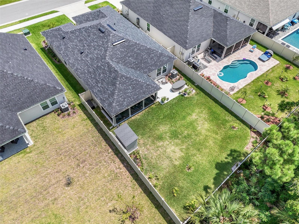
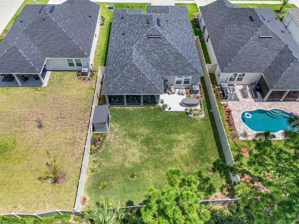
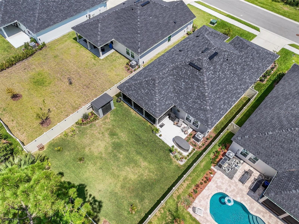
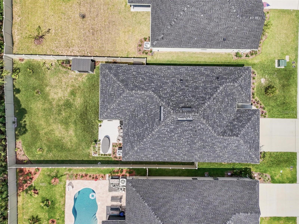
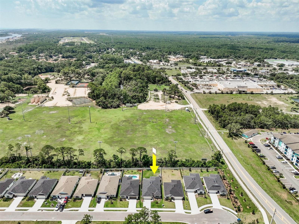
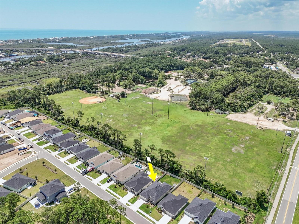
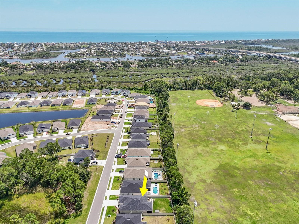
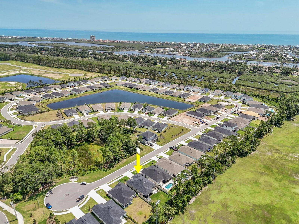
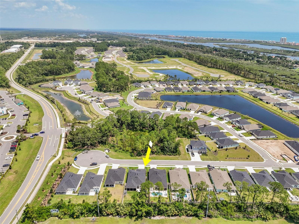
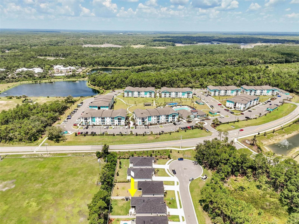
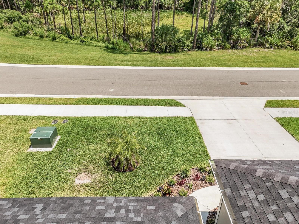
Welcome to this beautifully maintained, like-new 3-bedroom, 2-bath home with a dedicated office and an extended 2-car garage, ideally situated on a quiet cul-de-sac just 2 minutes from Flagler Beach. Built in 2025, this exceptional residence offers the perfect blend of modern luxury, comfort, and peace of mind with included hurricane shutters.
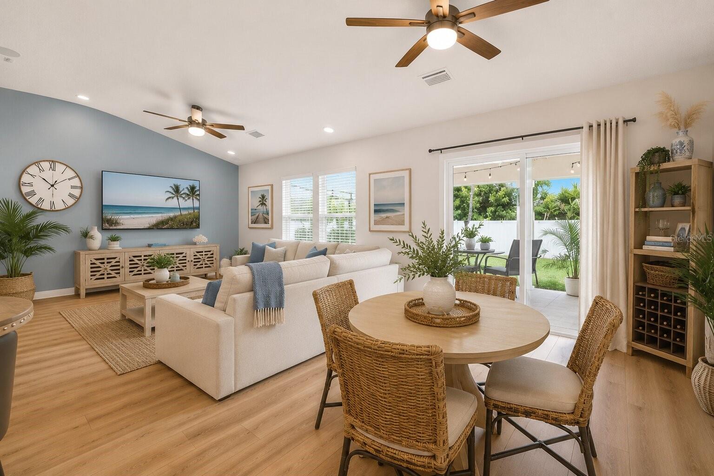
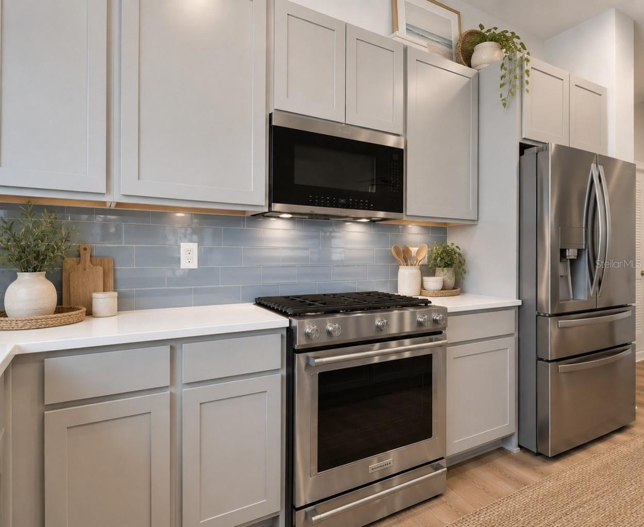
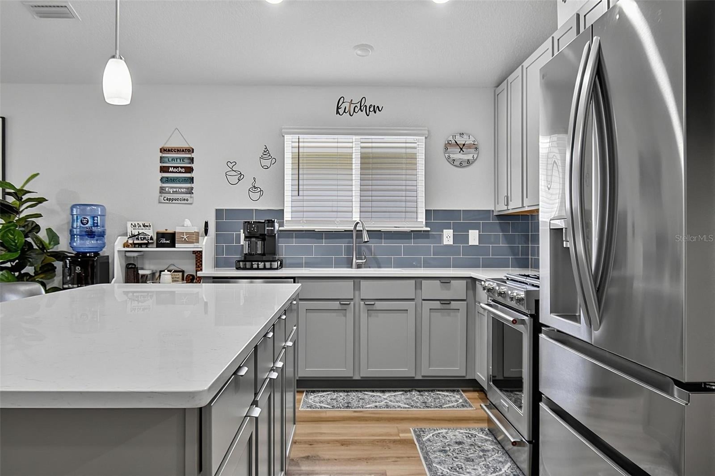
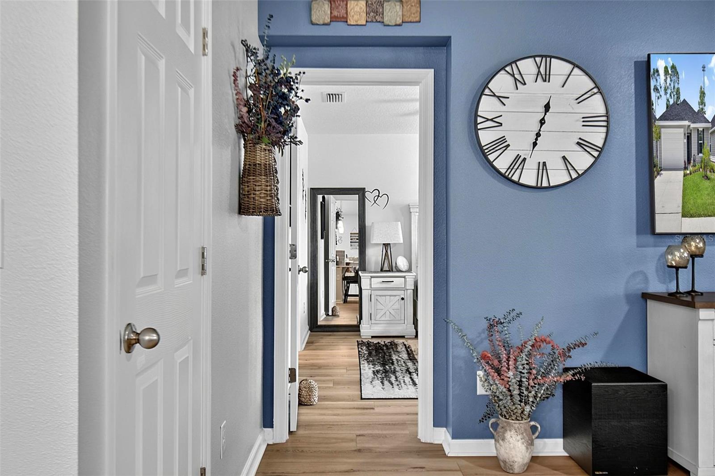
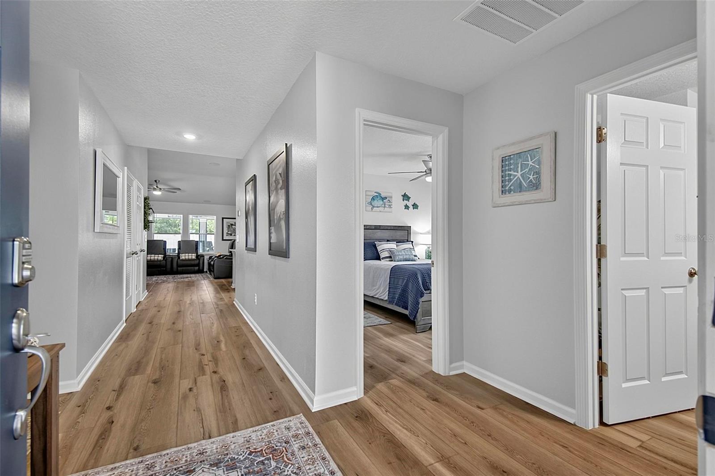
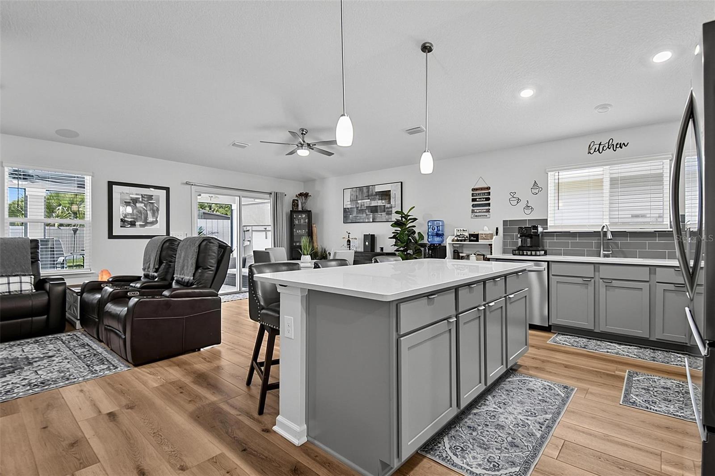
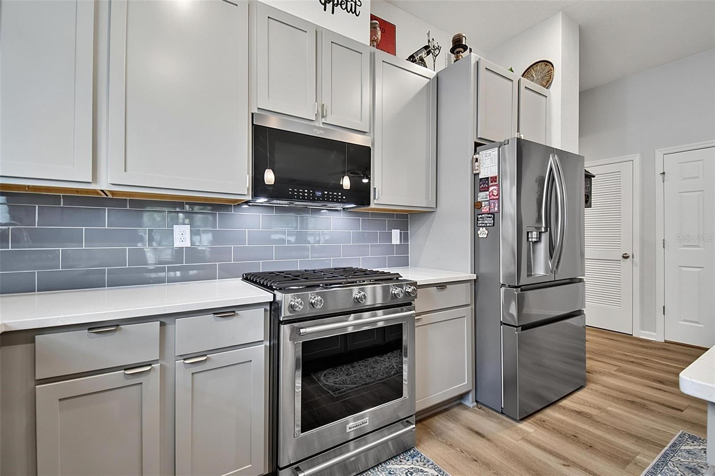
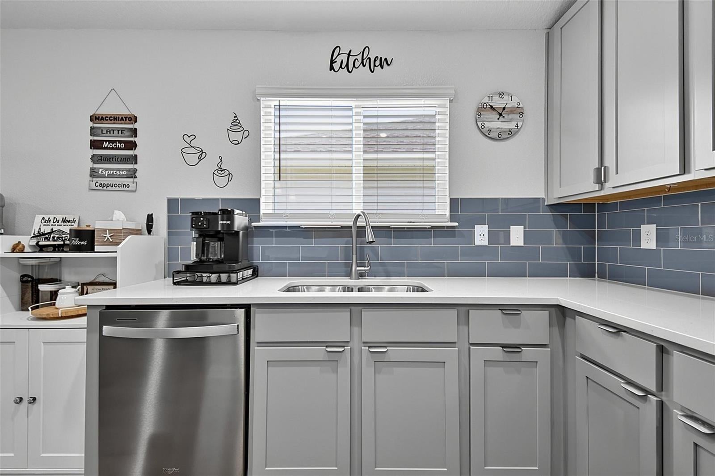
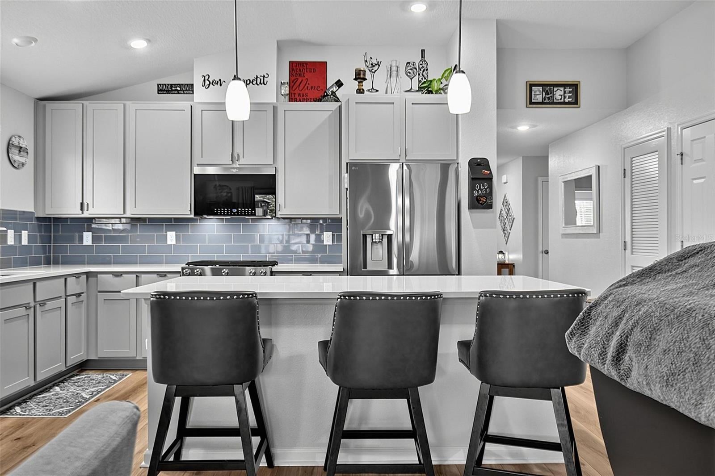
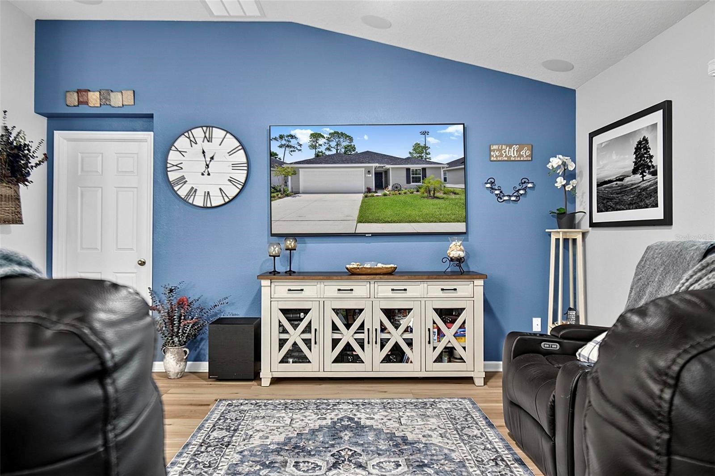
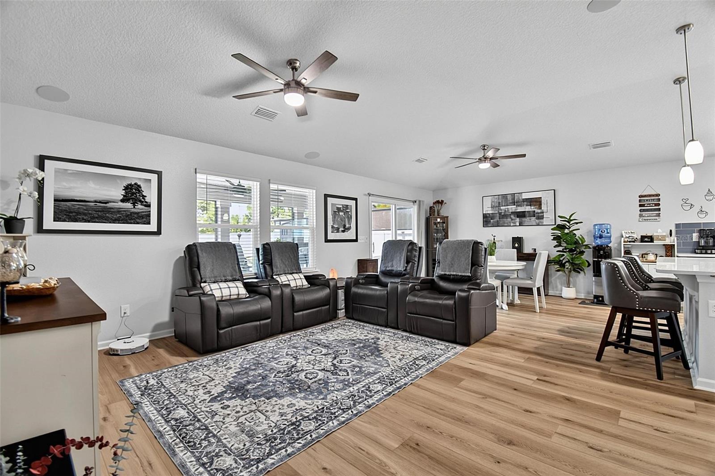
Step inside to discover luxury vinyl flooring throughout and an open-concept layout designed for both everyday living and entertaining. The chef-inspired kitchen features stunning quartz countertops, 42-inch cabinetry, stainless steel appliances, a gas range, and abundant prep and storage space. The spacious living room is enhanced with a surround sound system, creating the perfect atmosphere for movie nights or gatherings.
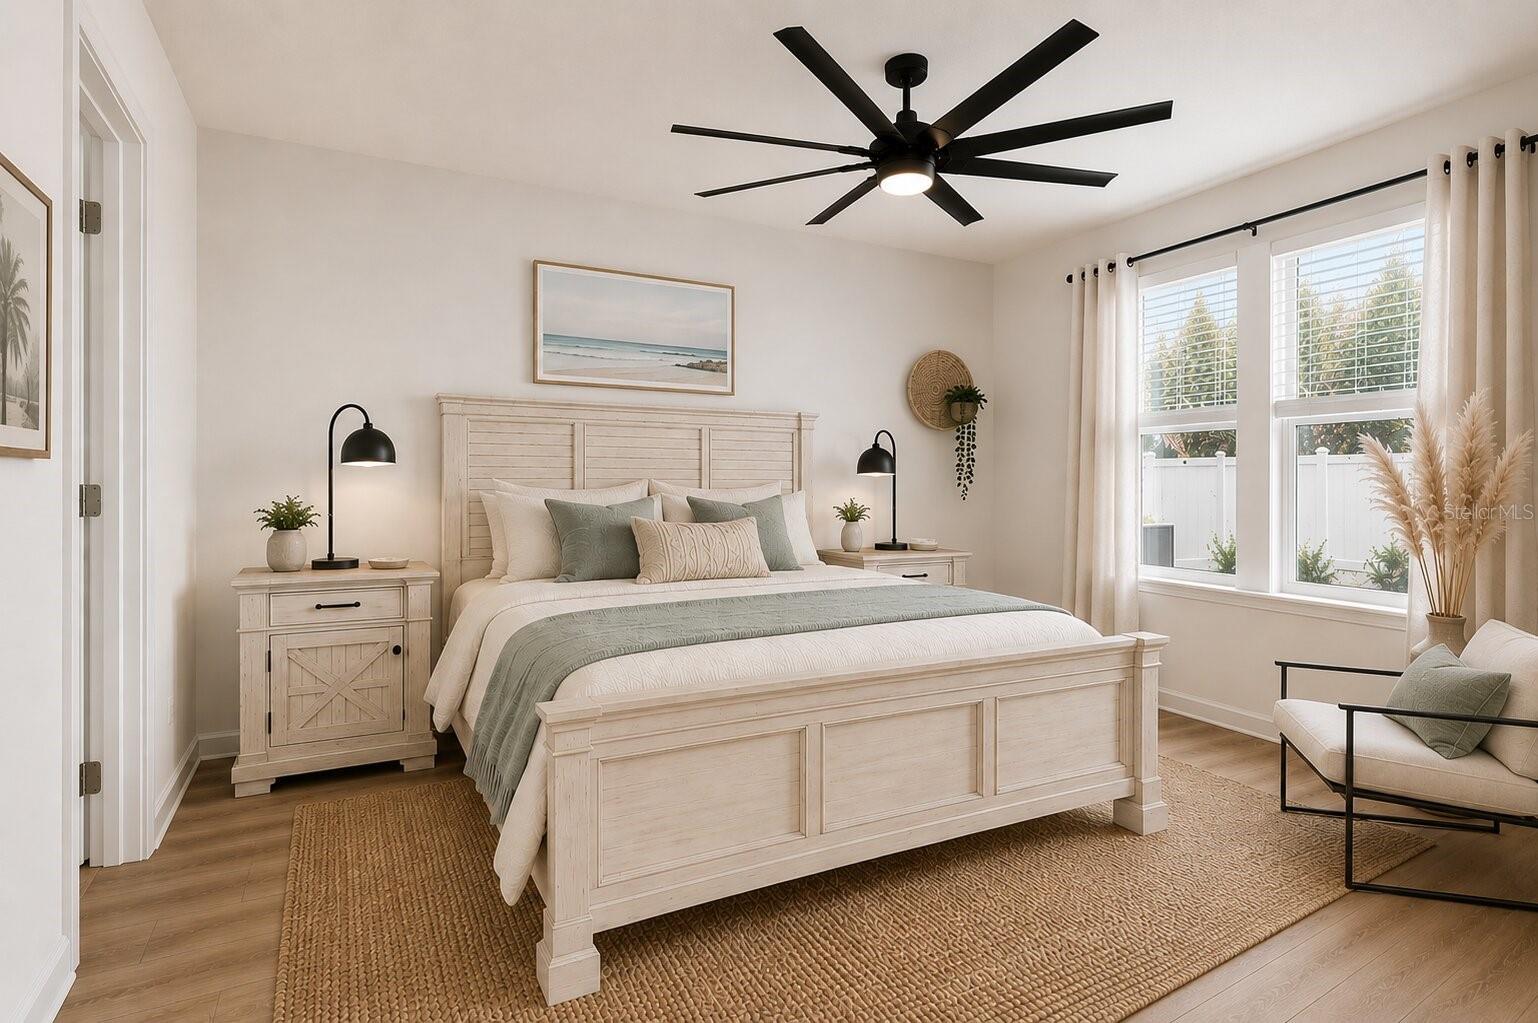
The private owner's suite and additional bedrooms offer comfort and functionality, while the dedicated office provides an ideal work-from-home space. New faucets throughout the home add a fresh, stylish touch.
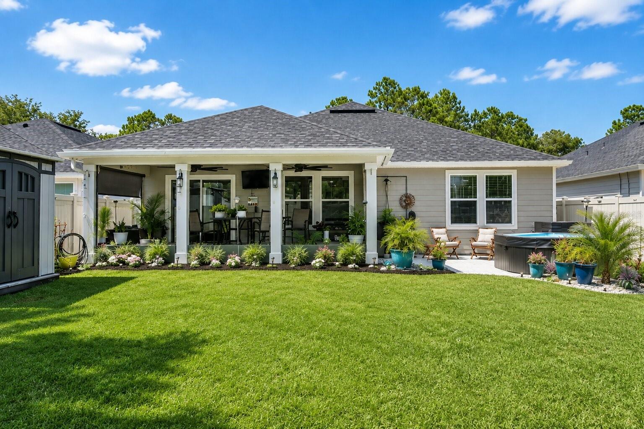
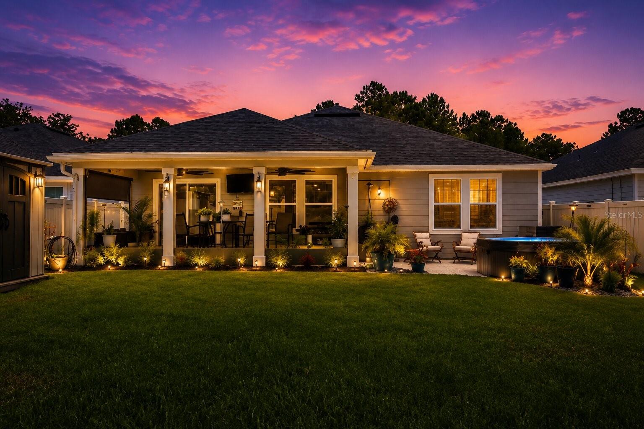
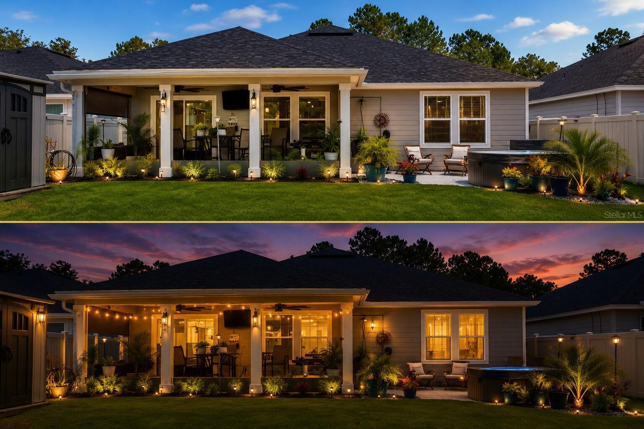
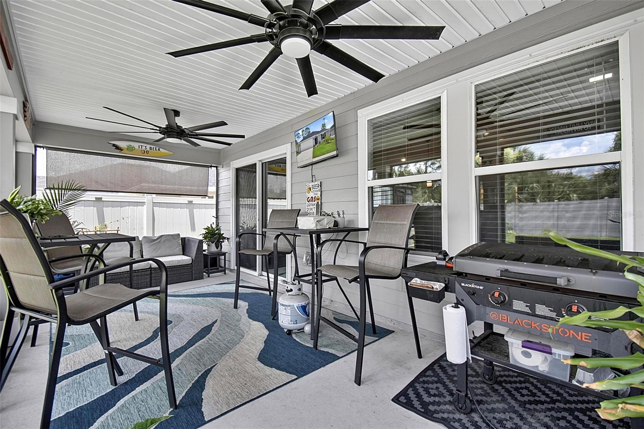
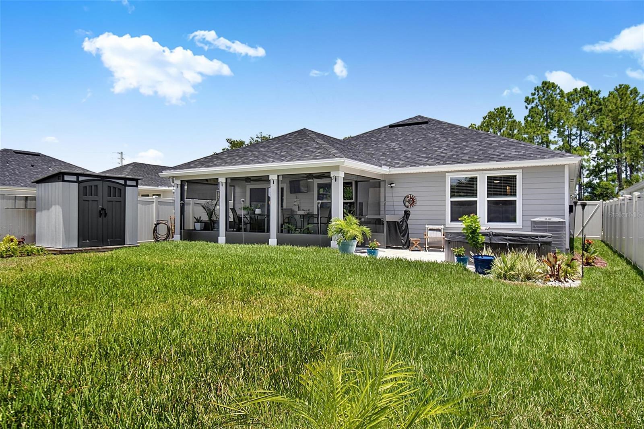
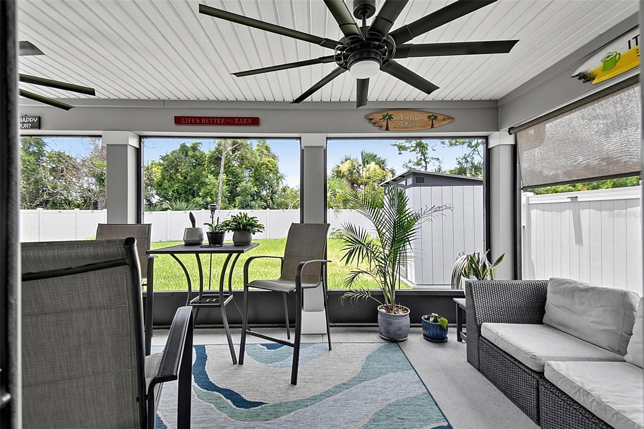
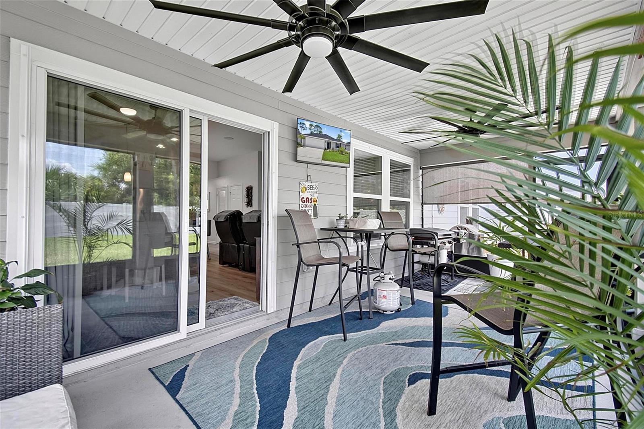
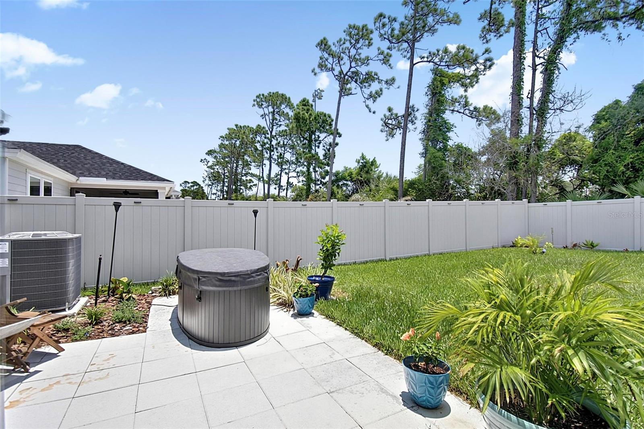
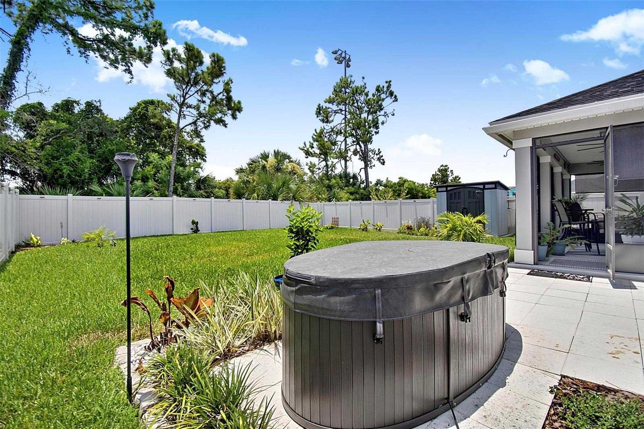
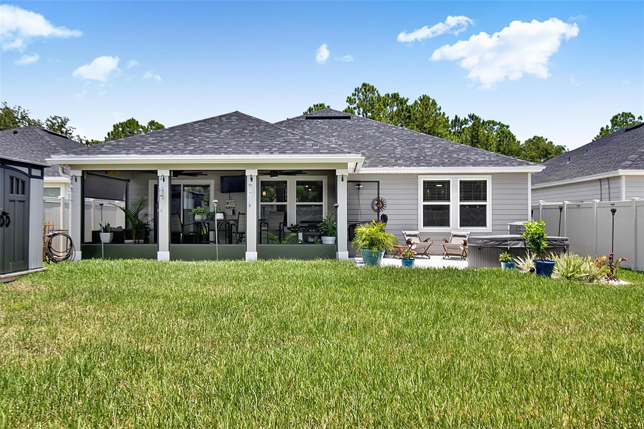
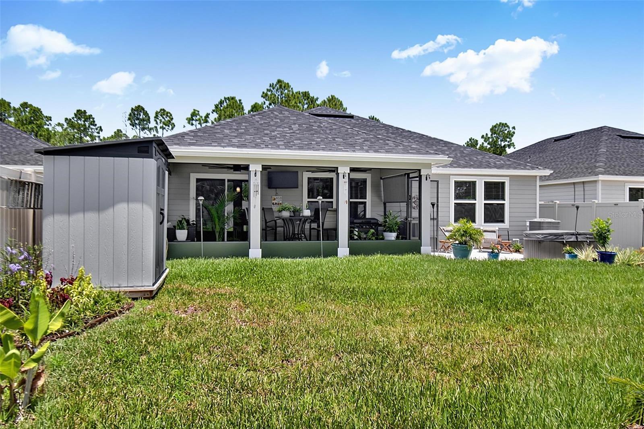
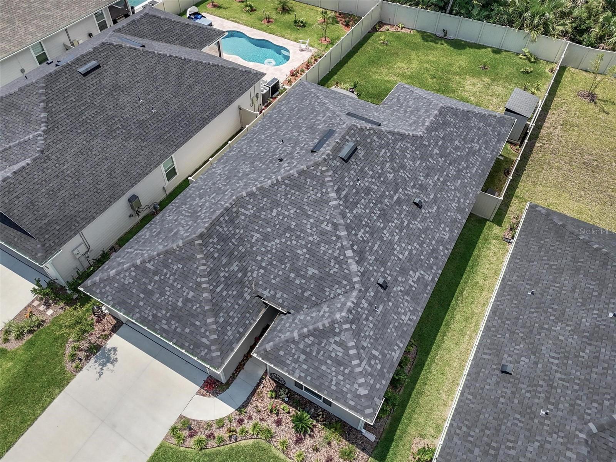
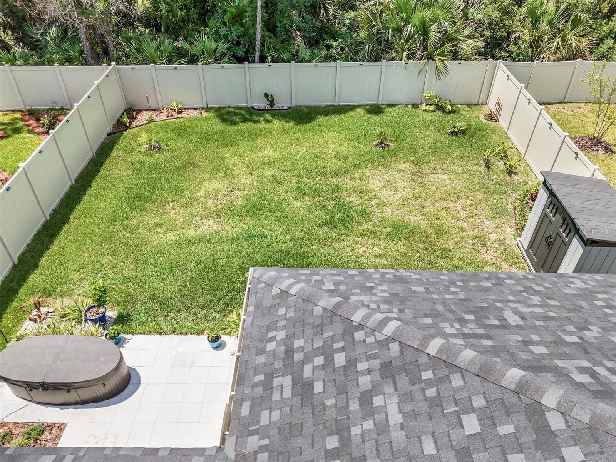
Outdoor living is equally impressive. Relax year-round on the covered, screened lanai complete with two oversized ceiling fans and a natural gas hookup for the Blackstone griddle. Unwind in the two-person hot tub situated on an attractive paver patio, surrounded by a fully vinyl-fenced backyard accented with solar lighting. A storage shed, irrigation system, and pristine curb appeal complete this outstanding property.
Conveniently located near restaurants, shopping, scenic trails, schools, the hospital, and major roadways, this move-in-ready home offers the Florida lifestyle you've been dreaming of. Don't miss this incredible opportunity to own a better-than-new home in one of Flagler Beach's most desirable locations!
| Date | Event | Price | Source |
|---|---|---|---|
| listed (Active) | $449,900 | StellarMLS #FC319625 |
Hi there — ask anything about this property or the area and the team will get right back to you.
Local real estate advisory services provided by agent with GGMS Demo Agency
Listed by Paula Nino with Your Home Sold Guaranteed Real · Cell: 608-358-0917
Listings courtesy of Stellar MLS as distributed by MLS GRID. Based on information submitted to the MLS GRID. All data is obtained from various sources and may not have been verified by broker or MLS GRID. Supplied Open House Information is subject to change without notice. All information should be independently reviewed and verified for accuracy. Properties may or may not be listed by the office/agent presenting the information. Listing information is provided for consumers? personal, non-commercial use, solely to identify prospective properties for potential purchase; all other use is strictly prohibited and may violate relevant federal and state law. Information deemed reliable but not guaranteed. Copyright © 2026 MLS GRID. All Rights Reserved.
You agree to GGMS Demo Agency Terms of Use and Privacy Policy. By choosing to contact a property, you also agree that GGMS Demo Agency and its associates may call, text, or email you regarding any inquiries or activities you submit through our website. This may involve the use of automated means and prerecorded or artificial voices.
Step 1 of 2
Create a free account to view all listings, save searches, and get alerts when new homes match.
Step 2 of 2
Tell us how to reach you about homes you like.
Enter your password to sign in as
Create a free account to view all listings, save searches, and get alerts when new homes match.
Already have an account? Sign in
Sign in to your account.
New here? Create an account