$1,150,000

303 N 12th Street, Flagler Beach, FL 32136

3beds
3baths
1,934sqft
Quick facts
Single Family Residence 10 Days on Market Built in 1981 $594.62/sqft 9,278 sq ft

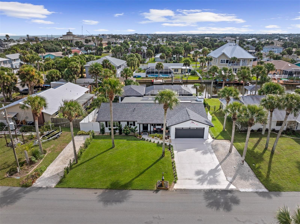
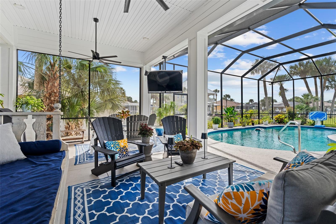
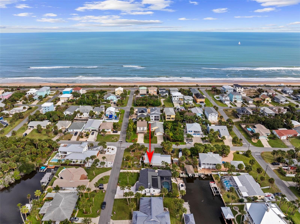
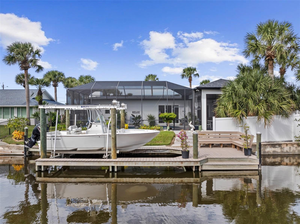
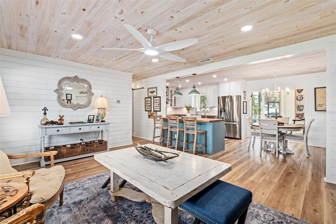
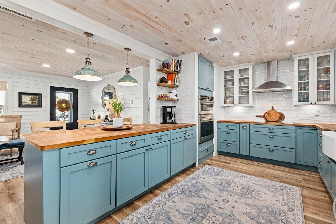
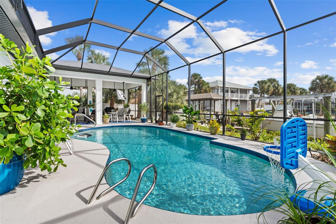
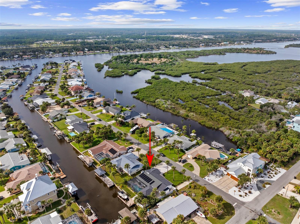
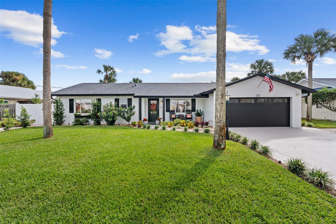
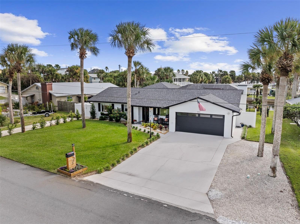
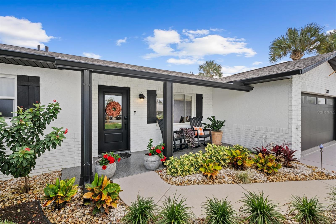
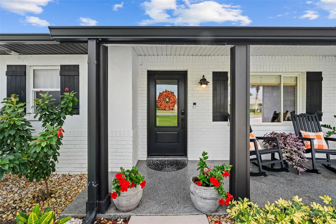
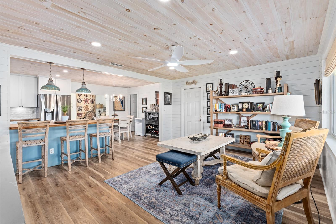
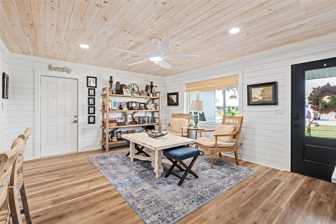
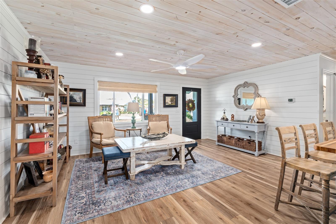
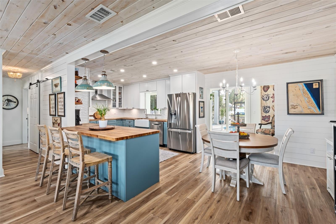
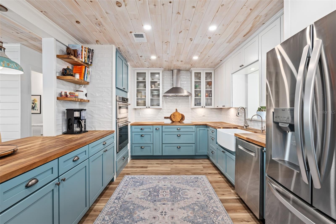
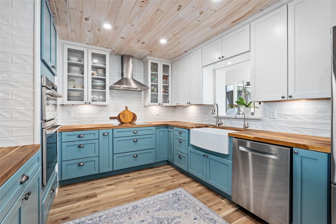
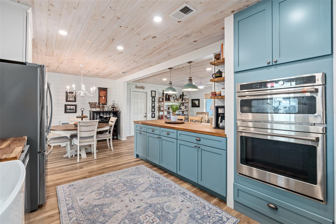
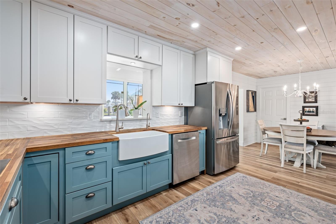
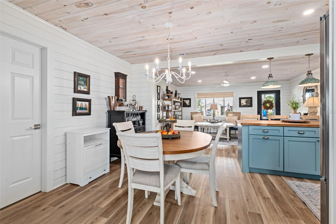
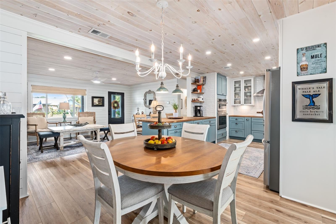
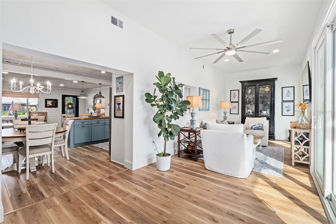
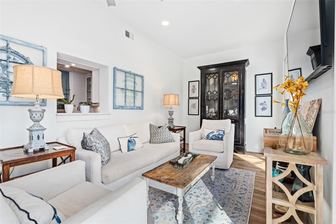
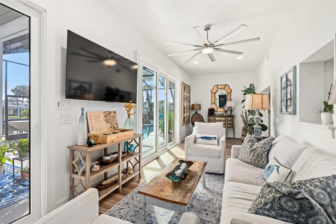
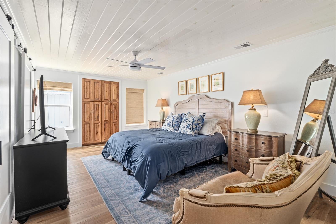
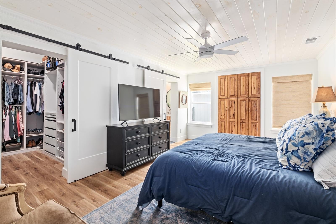
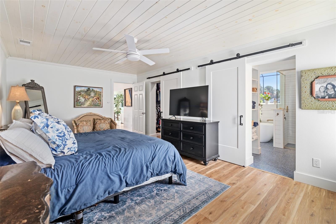
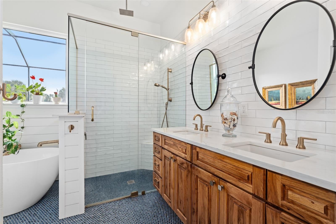
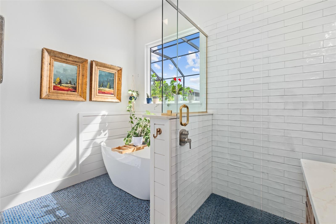
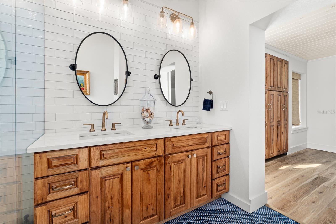
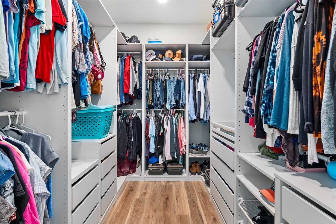
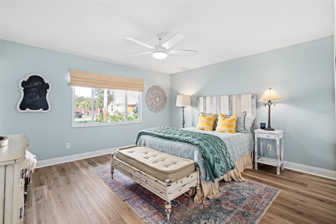
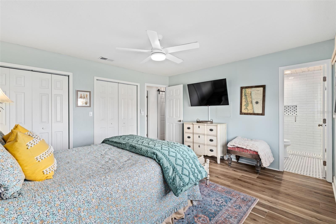
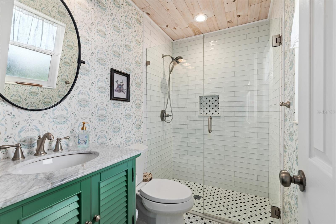
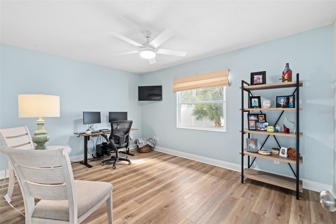
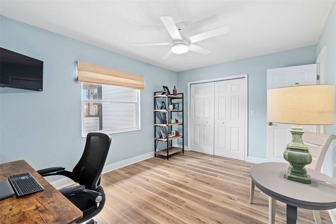
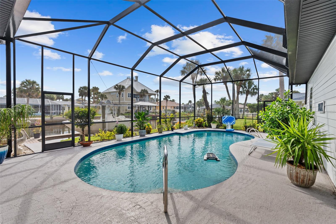
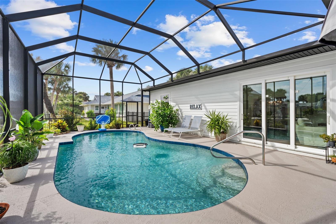
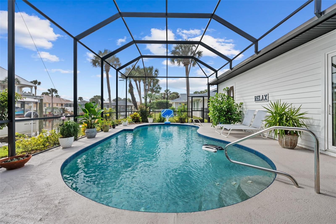
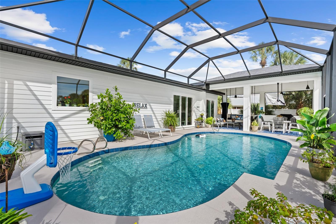
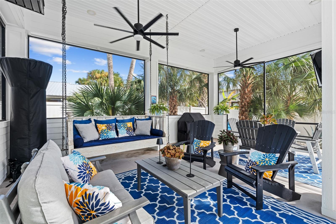
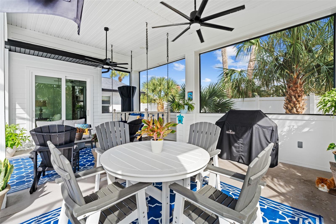
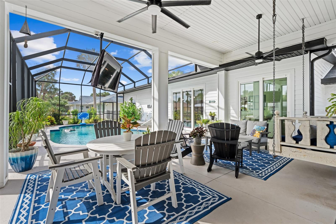
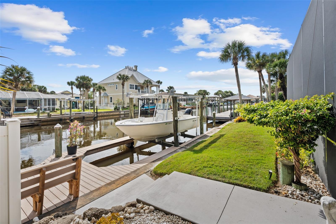
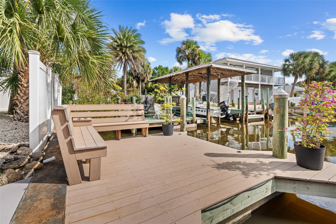
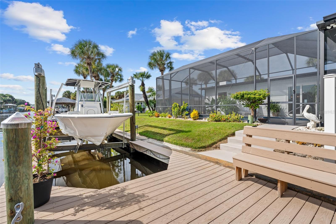
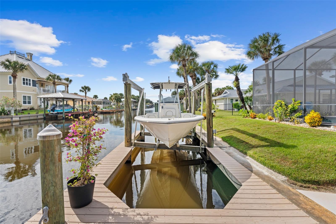
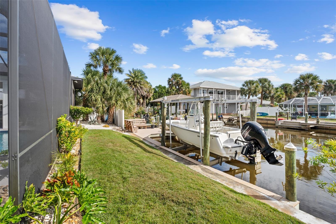
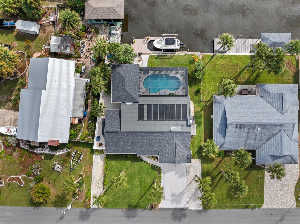
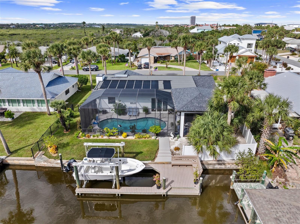
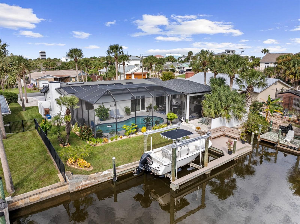
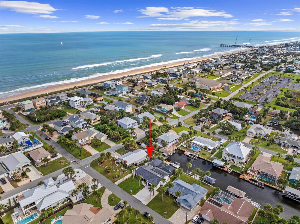
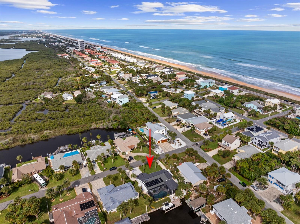
Heart of Flagler Beach and waterfront living. Experience the ultimate coastal lifestyle in this stunning, completely updated pool home situated on a deepwater canal with NO fixed bridges and a quick 5-minute idle to the ICW. Best of all, it is located in Flood Zone X! Positioned just 2 blocks from the pristine gold sands of Flagler Beach and local shops and restaurants, this property combines boating convenience with walkable beachside living. The interior showcases bright, open-concept living with gorgeous wood-plank style ceilings, shiplap accents, and a chef-inspired kitchen outfitted with brand-new (2023) GE Café appliances including an induction cooktop, microwave/convection combo, wall convection oven, alongside an LG refrigerator and Bosch dishwasher. A split 3 bed, 3 bath floor-plan allows easy hosting as one guest bedroom has its own en suite. Step outside into your private tropical oasis featuring a sparkling screened-in pool (with a new 2026 pool motor), covered lanai, and a private dock on deep water. Peace of mind comes standard with virtually everything updated: a NEW Roof (2023), Electrical Panel (2025), Water Heater (2023), Garage Door & Motor (2025), and a New Sprinkler System (2023). Both the water heater and pool are efficiently heated with solar energy. Don't miss this rare opportunity to own a turnkey coastal masterpiece where all the heavy lifting has already been done for you! Call for your private showing today!
Location of 303 N 12th Street

Map showing 303 N 12th Street, Flagler Beach, FL 32136 $1,150,000
See more listings in Flagler Beach

303 N 12th Street property details

Interior

Bedrooms & Bathrooms

  • Bedrooms: 3
  • Bathrooms: 3
  • Full Bathrooms: 3

Appliances

  • Included: Cooktop, Dishwasher, Disposal, Dryer, Electric Cooktop, Electric Water Heater, Microwave, Range, Range Hood, Refrigerator, Washer
  • Laundry: Laundry Room

Heating

  • Heating: Central, Electric

Cooling

  • Cooling: Central Air

Features

  • Interior Features: Crown Molding, Open Floorplan
  • Window Features: Double Pane Windows, Storm Window(s)
  • Fireplace: No

Interior Area

  • Total Living Area: 1934
  • Unit: Square Feet
  • Source: Public Records

Rooms & Dimensions

Living Room

  • Level: First

Bathroom 3

  • Level: First

Family Room

  • Level: First

Balcony/Porch/Lanai

  • Level: First

Dinette

  • Level: First

Bedroom 2

  • Level: First

Master Bedroom

  • Level: First

Kitchen

  • Level: First

Master Bathroom

  • Level: First

Bathroom 3

  • Level: First

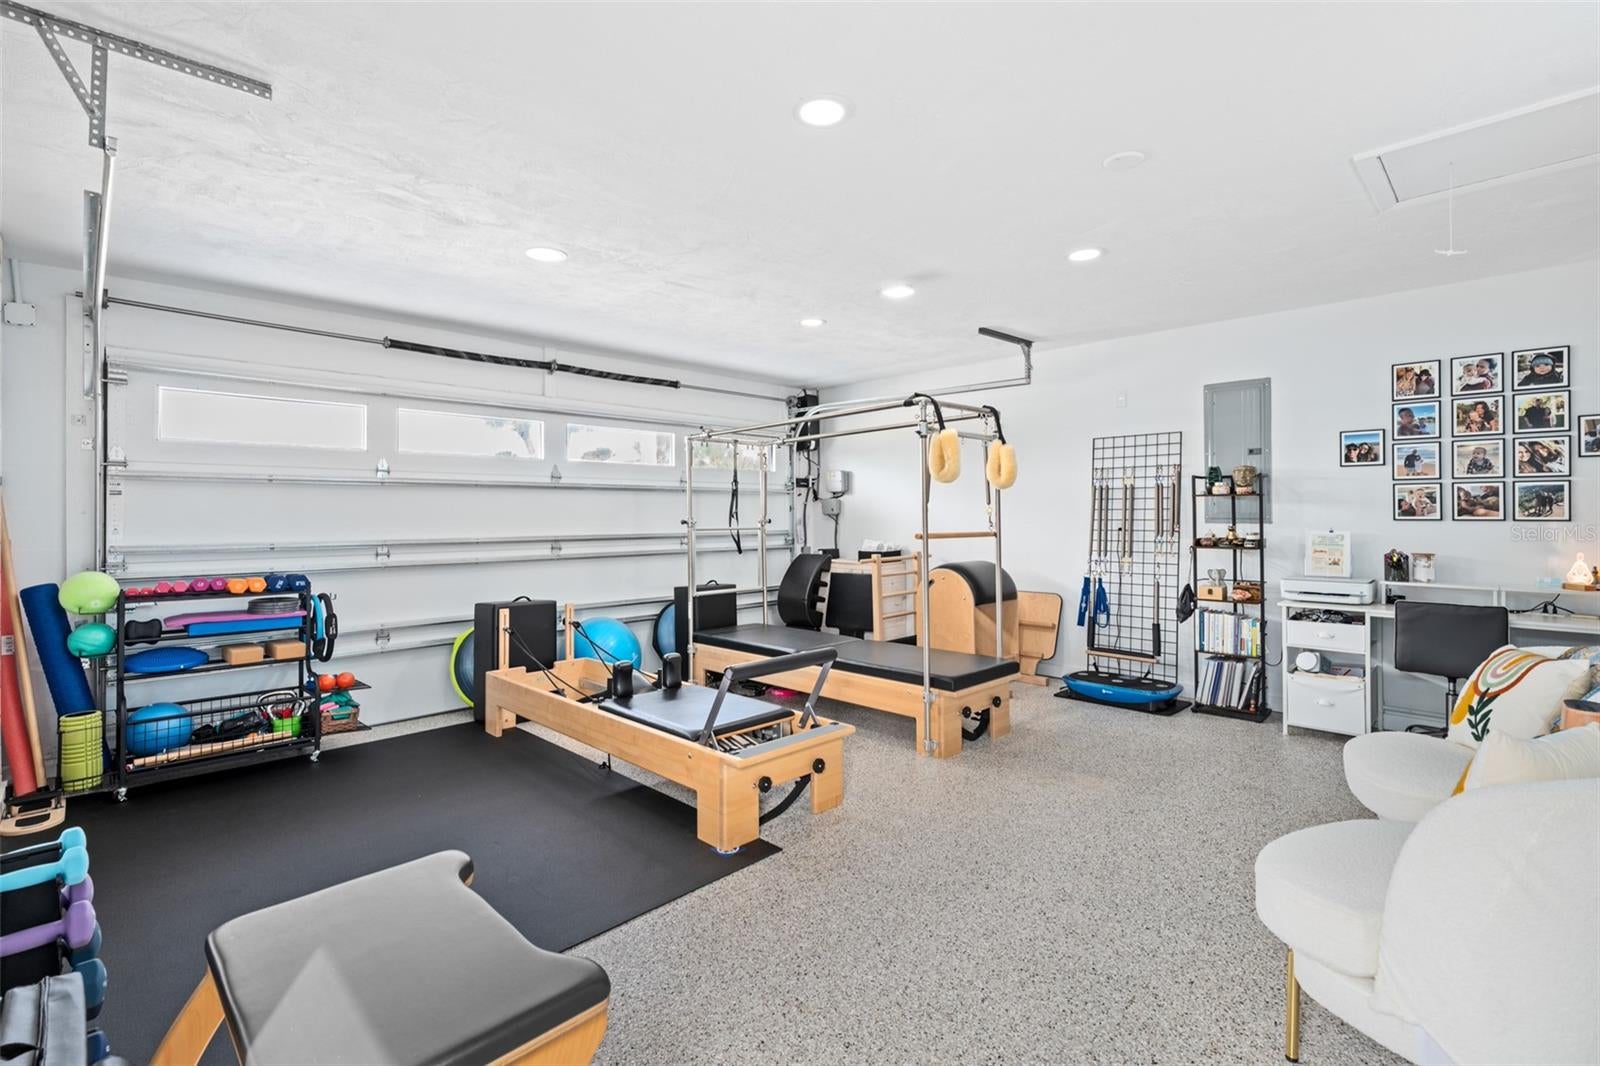
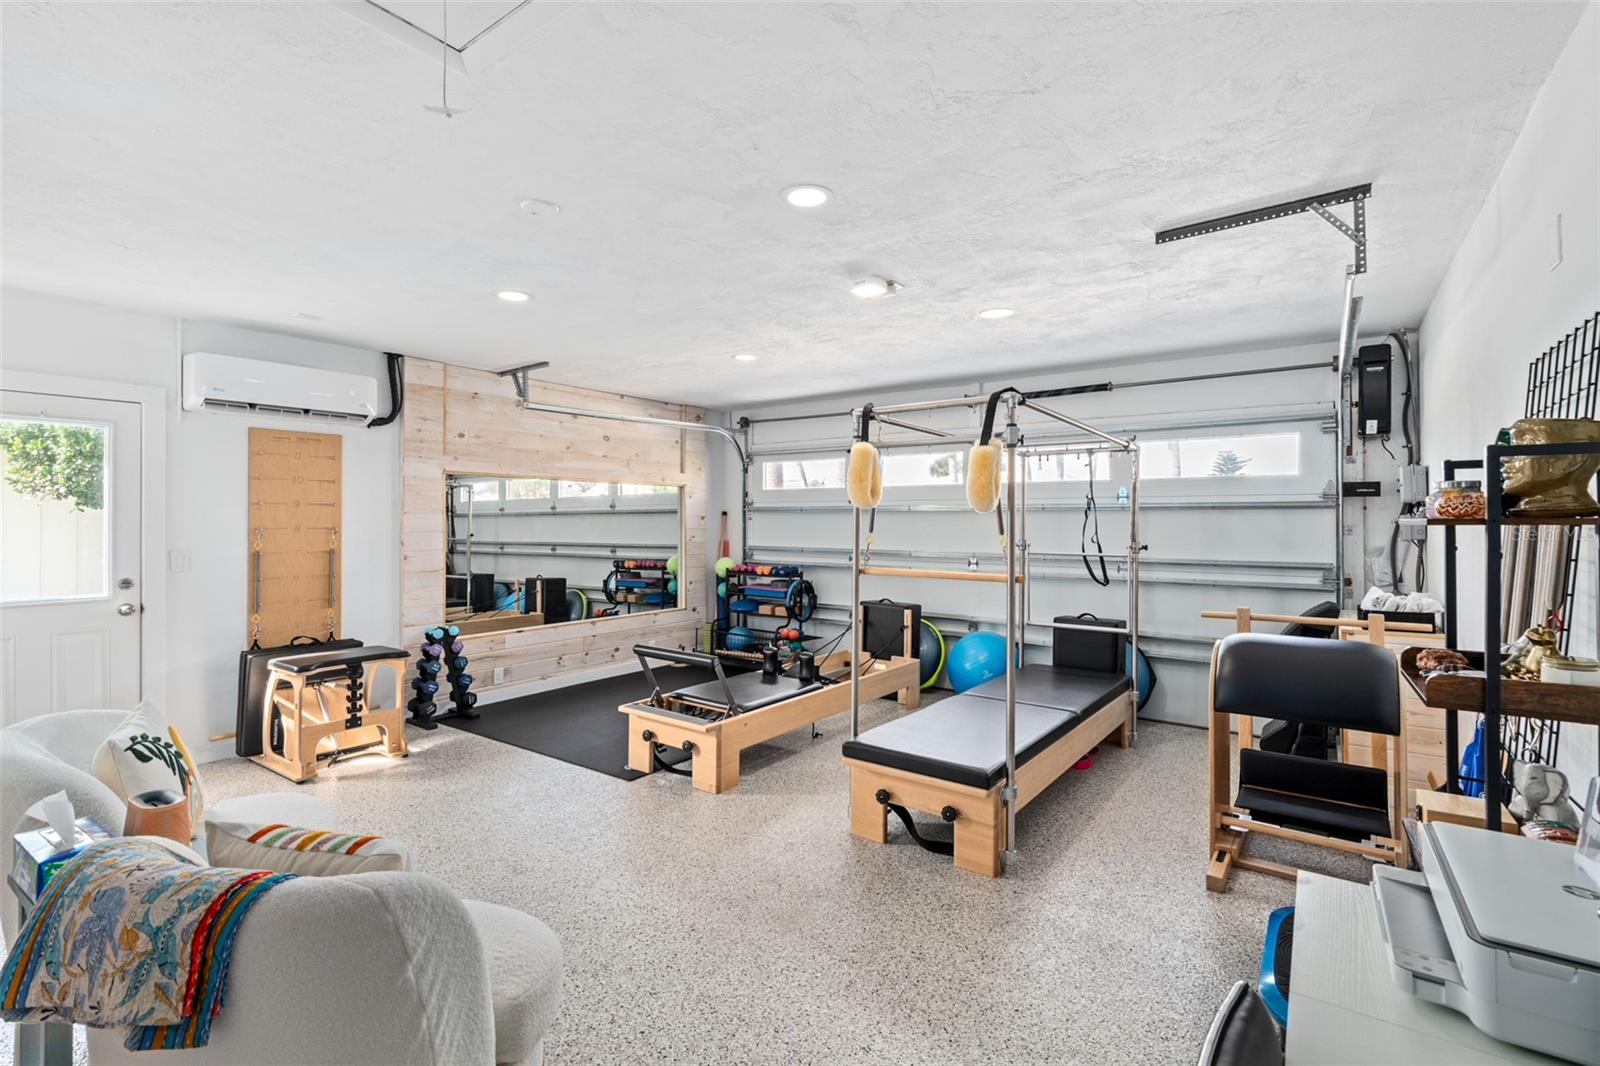
Gym

  • Level: First

Bathroom 2

  • Level: First

Property

Features

  • Exterior Features: Rain Gutters, Dock
  • Patio & Porch: Covered, Deck, Enclosed, Front Porch, Screened
  • Has Private Pool: Yes
  • Pool Features: In Ground, Heated, Salt Water, Screen Enclosure, Waterfall, Private
  • Has Spa: No
  • Fencing: Fenced, Vinyl
  • Horses: No

View

  • Has View: Yes
  • View: Canal, Water

Lot

  • Size: 9,278 sq ft
  • Acres: 0.21
  • Features: Cul-De-Sac, Waterfront

Accessibility

  • Levels: One

Parking

  • Garage: Yes
  • Parking Features: Attached
  • Carport: No
  • Open Parking: No

Waterfront

  • Has Waterfront: Yes
  • Waterfront Features: Canal Front

Basement

  • Basement: No

Mobile Home

  • Mobile Home Remains: No

Construction

Type & Style

  • Home Type: Residential
  • Architectural Style: Ranch
  • Property Sub Type: Single Family Residence

Materials

  • Construction Materials: Block, Stucco
  • Foundation: Slab
  • Roof: Shingle

Builder / Condition

  • Year Built: 1981
  • New Construction: No

Building

  • Building Area Total: 2828
  • Building Area Units: Square Feet
  • Building Area Source: Public Records
  • Building Exposure: North

Utilities & Green Energy

Utilities

  • Electric on Property: No
  • Water: Public
  • Sewer: Public Sewer
  • Utilities: Cable Available, Sewer Connected, Water Connected
  • Road Surface Type: Asphalt, Paved

Green Energy

  • Energy Efficient: No

Community & HOA

Community

HOA

  • Has HOA: No
  • Senior Community: No

Pets

  • Pets Allowed: Cats OK, Dogs OK

Location

  • Range: 31
  • Section: 01
  • Township: 12
  • Longitude: -81.133504
  • Latitude: 29.488484
  • Directions: A1A to N 12th Street. House number 303 on the left.

Land Lease

  • Land Lease: No

Tax, Financial & Listing Details

Listing Details

  • List Price: $1,150,000
  • Price Per Square Foot: $594.62
  • Date on Market:
  • Listing Terms: Cash, Conventional, VA Loan
  • Ownership: Fee Simple
  • Furnished: Unfurnished
  • Home Warranty: No
  • Rent Control: No
  • Status: Active

MLS Details

Tax Details

  • Annual Tax Amount: $9,126
  • Tax Year: 2025
  • Tax Legal Description: PALMA VISTA SUBD BLK - 3 LT 2 OR 160 PG 66 OR 192 PG 490 OR 207 PG 850 OR 299 PG 209 OR 368 PG 771 OR 465 PG 1714 OR 494 PG 1098(DC) OR 1806/755- OR 1806/758-760-ACM & DC OR 2101/110-DC OR 2112/1562 OR 2219/1541
  • Tax Block: 3
  • Tax Book Number: 66
  • Tax Lot: 2
  • Universal Property ID: US-12035-N-0112315050000300020-R-N

Price history for 303 N 12th Street

DateEventPriceSource
listed (Active)$1,150,000StellarMLS #FC322726Source

Ask a question about 303 N 12th Street

Hi there — ask anything about this property or the area and the team will get right back to you.

Last checked Source: StellarMLSMLS# FC322726

Local real estate advisory services provided by agent with GGMS Demo Agency

Listed by Frederick Ferrara, III with Kokomo Realty Llc · Cell: 386-490-4977

Listings courtesy of Stellar MLS as distributed by MLS GRID. Based on information submitted to the MLS GRID. All data is obtained from various sources and may not have been verified by broker or MLS GRID. Supplied Open House Information is subject to change without notice. All information should be independently reviewed and verified for accuracy. Properties may or may not be listed by the office/agent presenting the information. Listing information is provided for consumers? personal, non-commercial use, solely to identify prospective properties for potential purchase; all other use is strictly prohibited and may violate relevant federal and state law. Information deemed reliable but not guaranteed. Copyright © 2026 MLS GRID. All Rights Reserved.

You agree to GGMS Demo Agency Terms of Use and Privacy Policy. By choosing to contact a property, you also agree that GGMS Demo Agency and its associates may call, text, or email you regarding any inquiries or activities you submit through our website. This may involve the use of automated means and prerecorded or artificial voices.

Listings near 303 N 12th Street