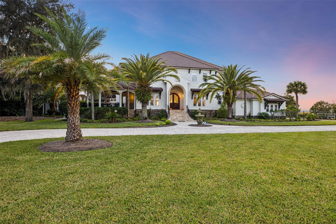
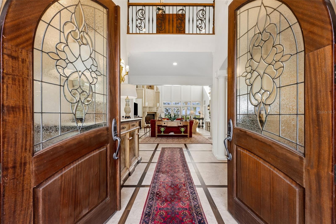
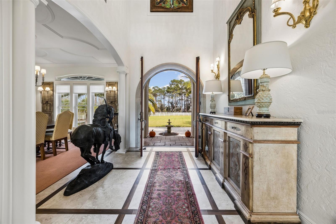
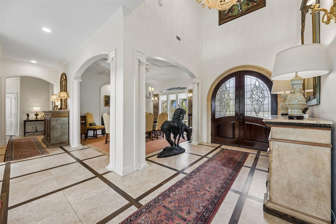
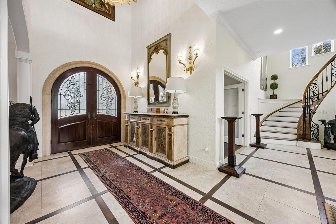
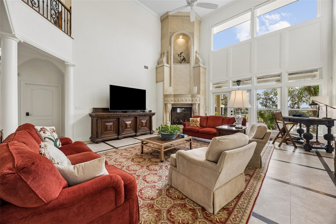
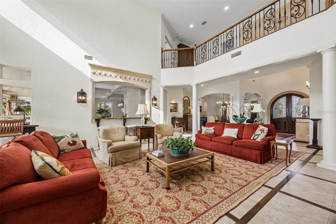
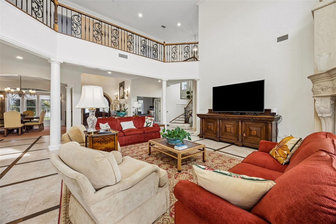
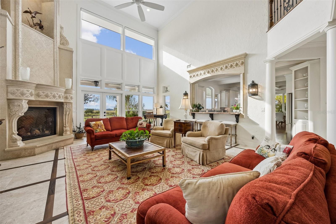
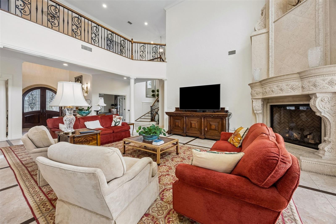
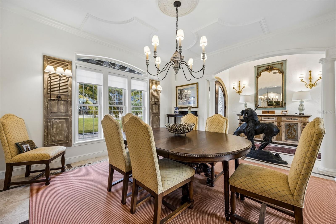
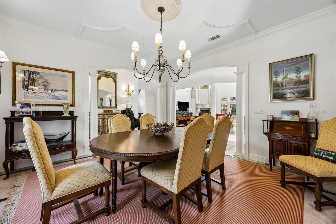
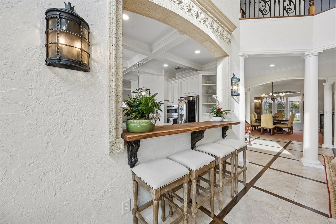
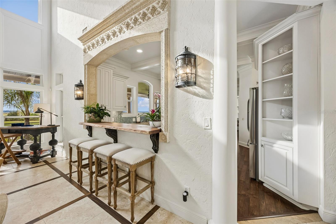
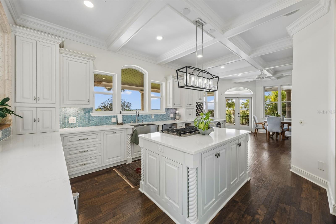
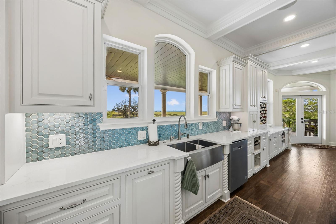
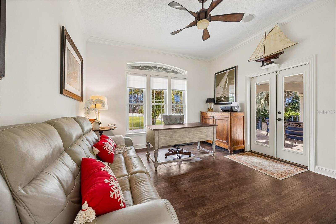
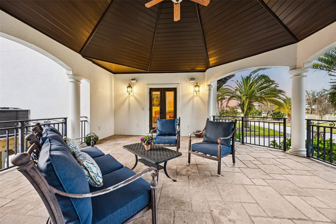
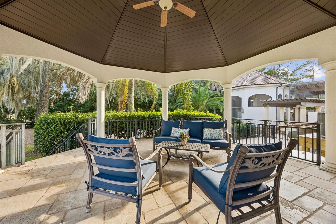
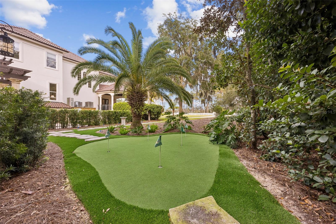
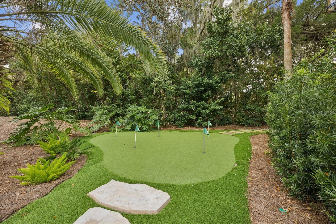
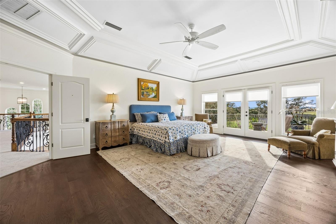
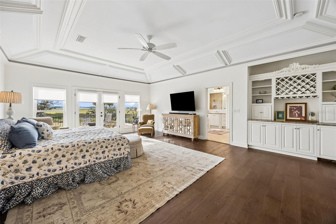
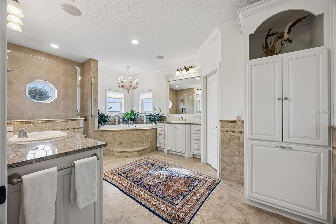
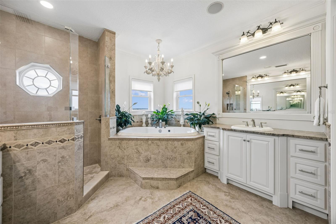
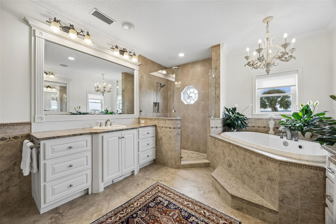
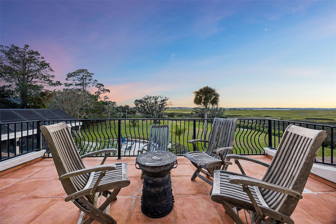
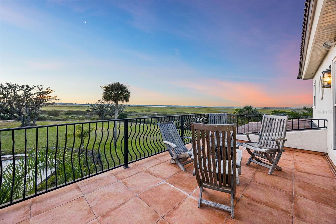
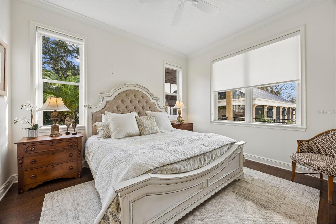
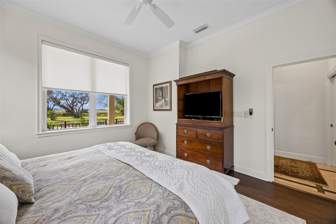
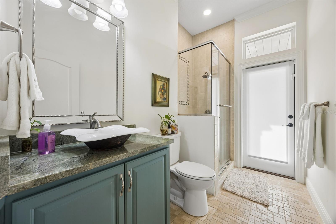
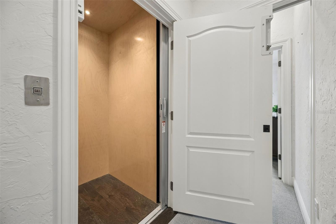
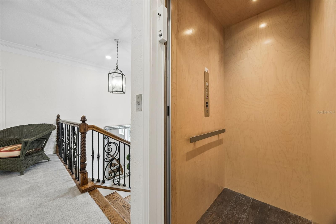
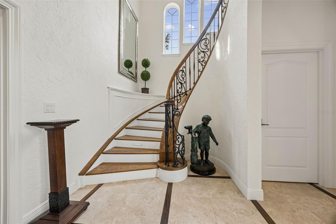
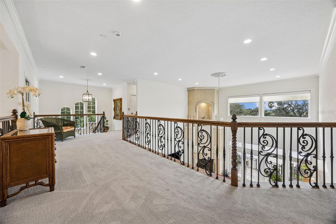
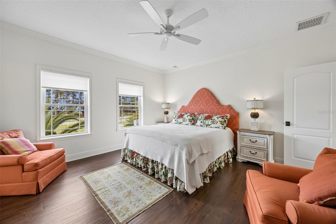
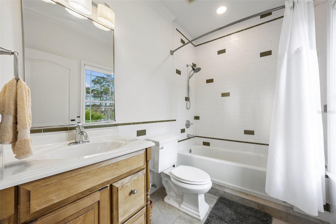
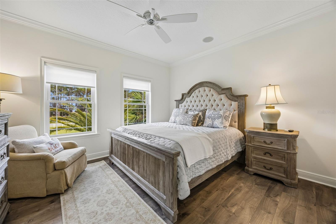
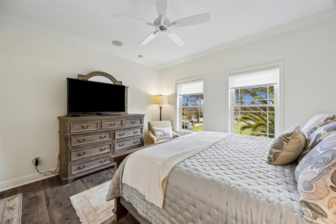
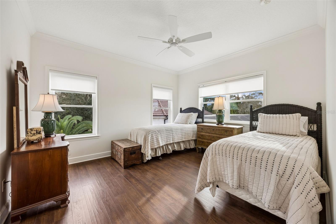
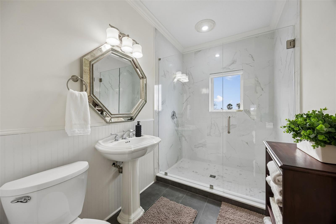
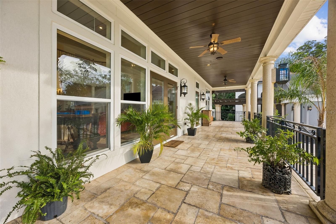
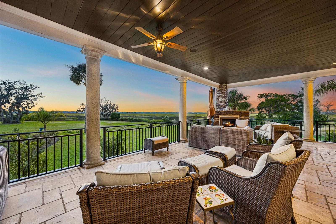
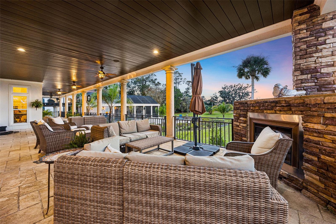
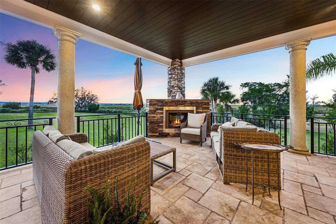
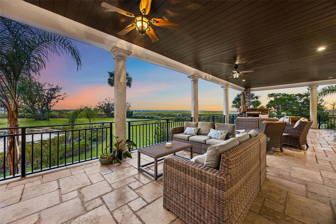
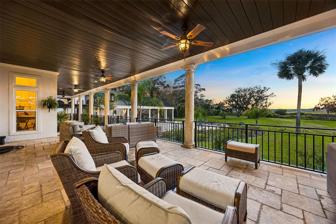
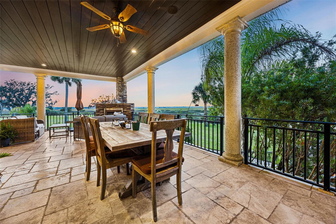
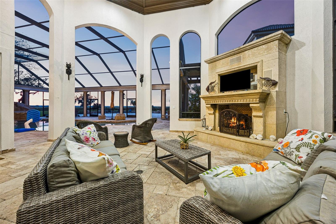
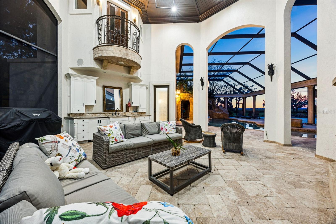
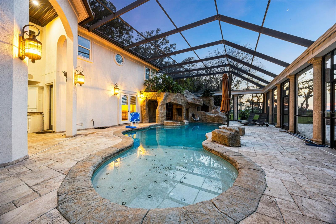
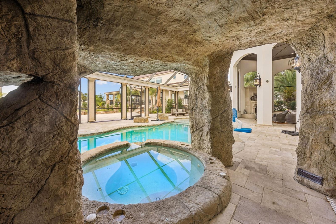
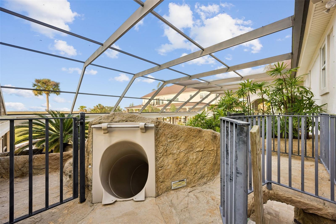
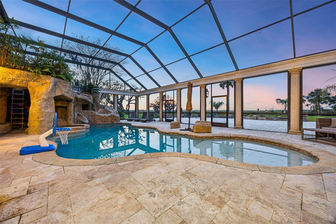
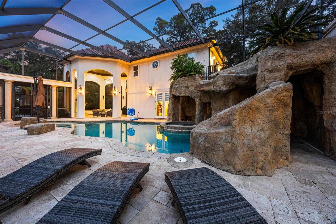
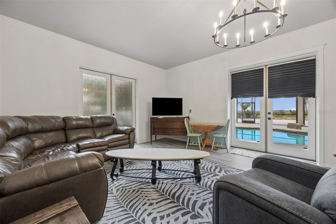
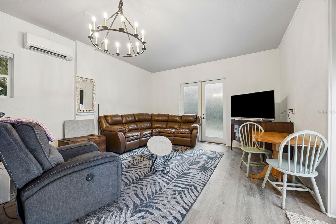
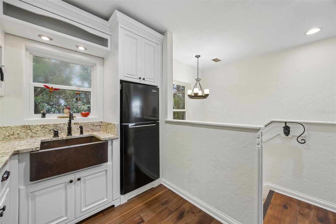
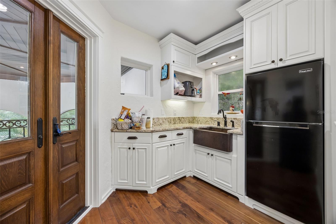
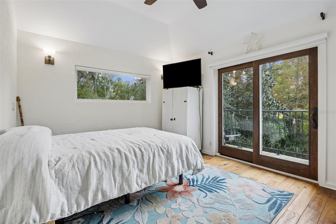
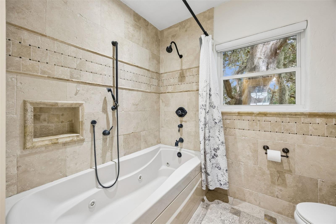
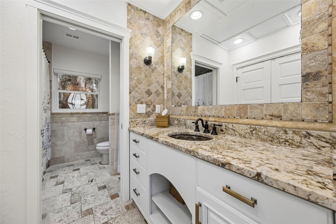
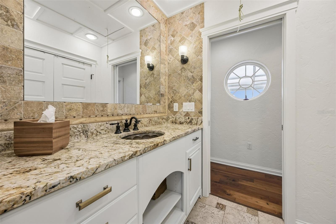
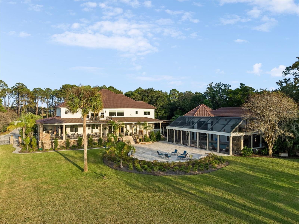
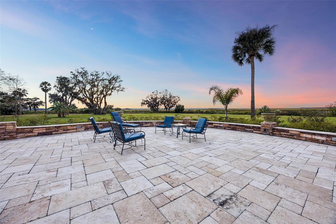
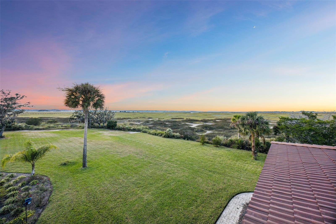
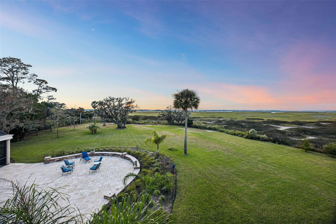
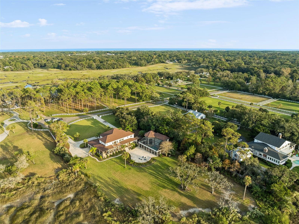
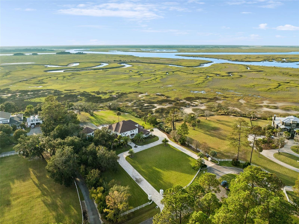
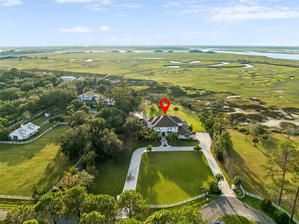
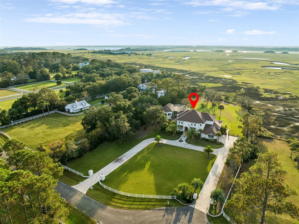
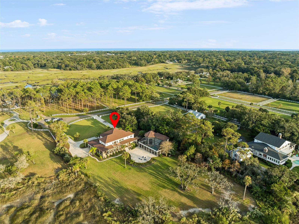
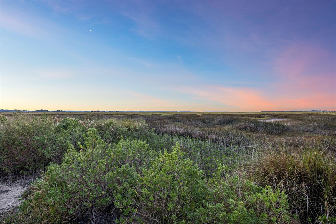
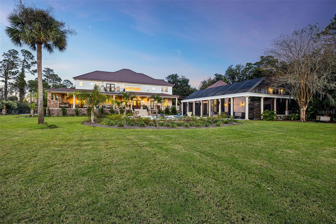
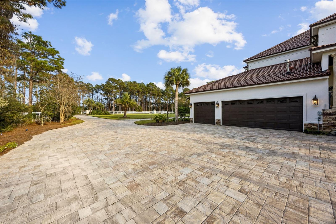
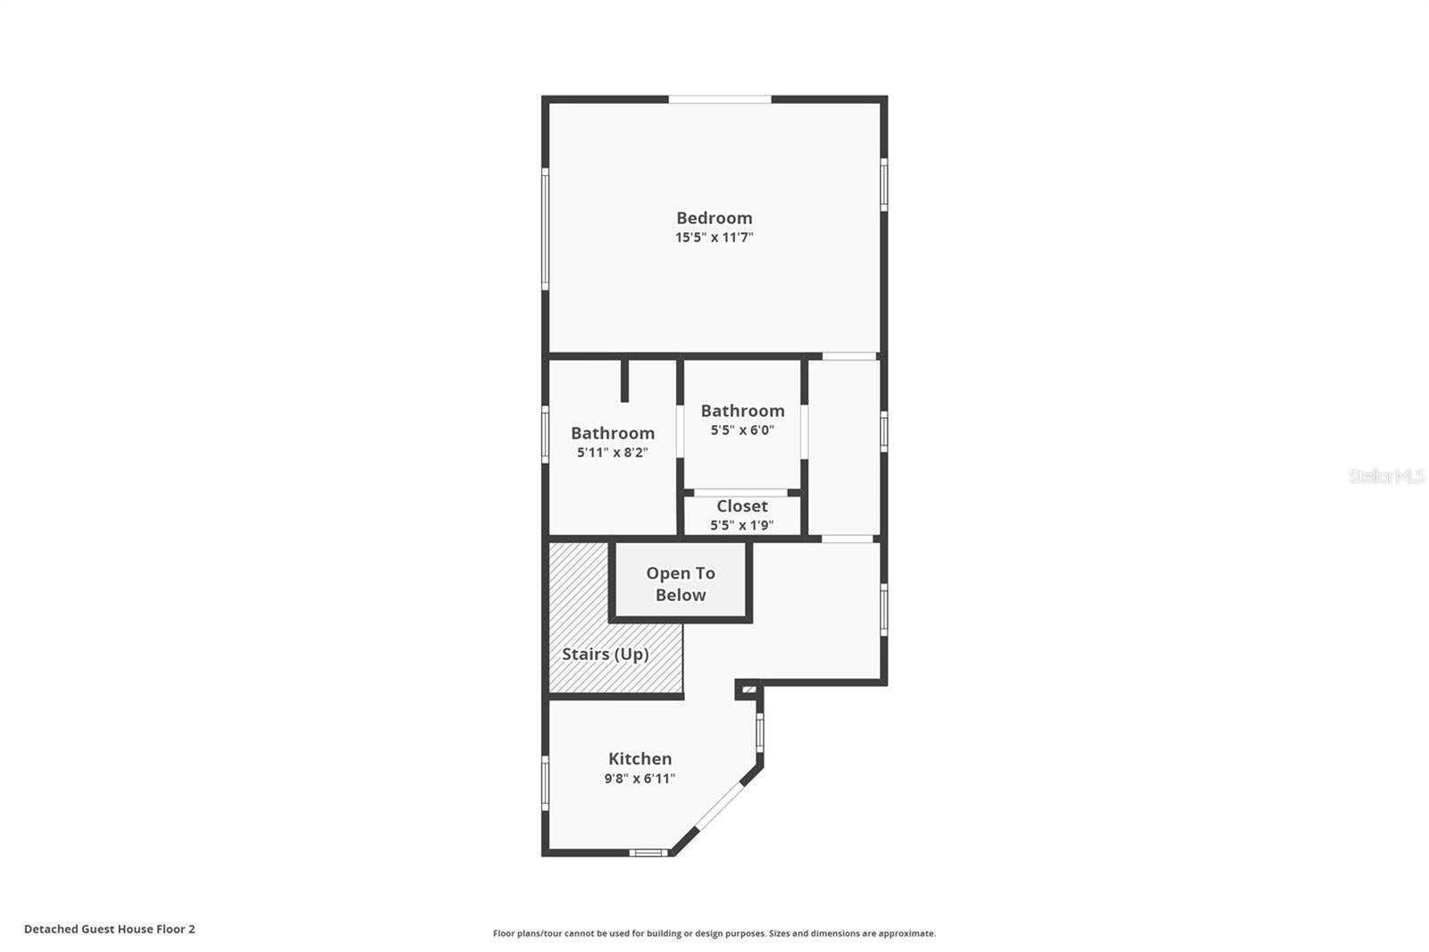
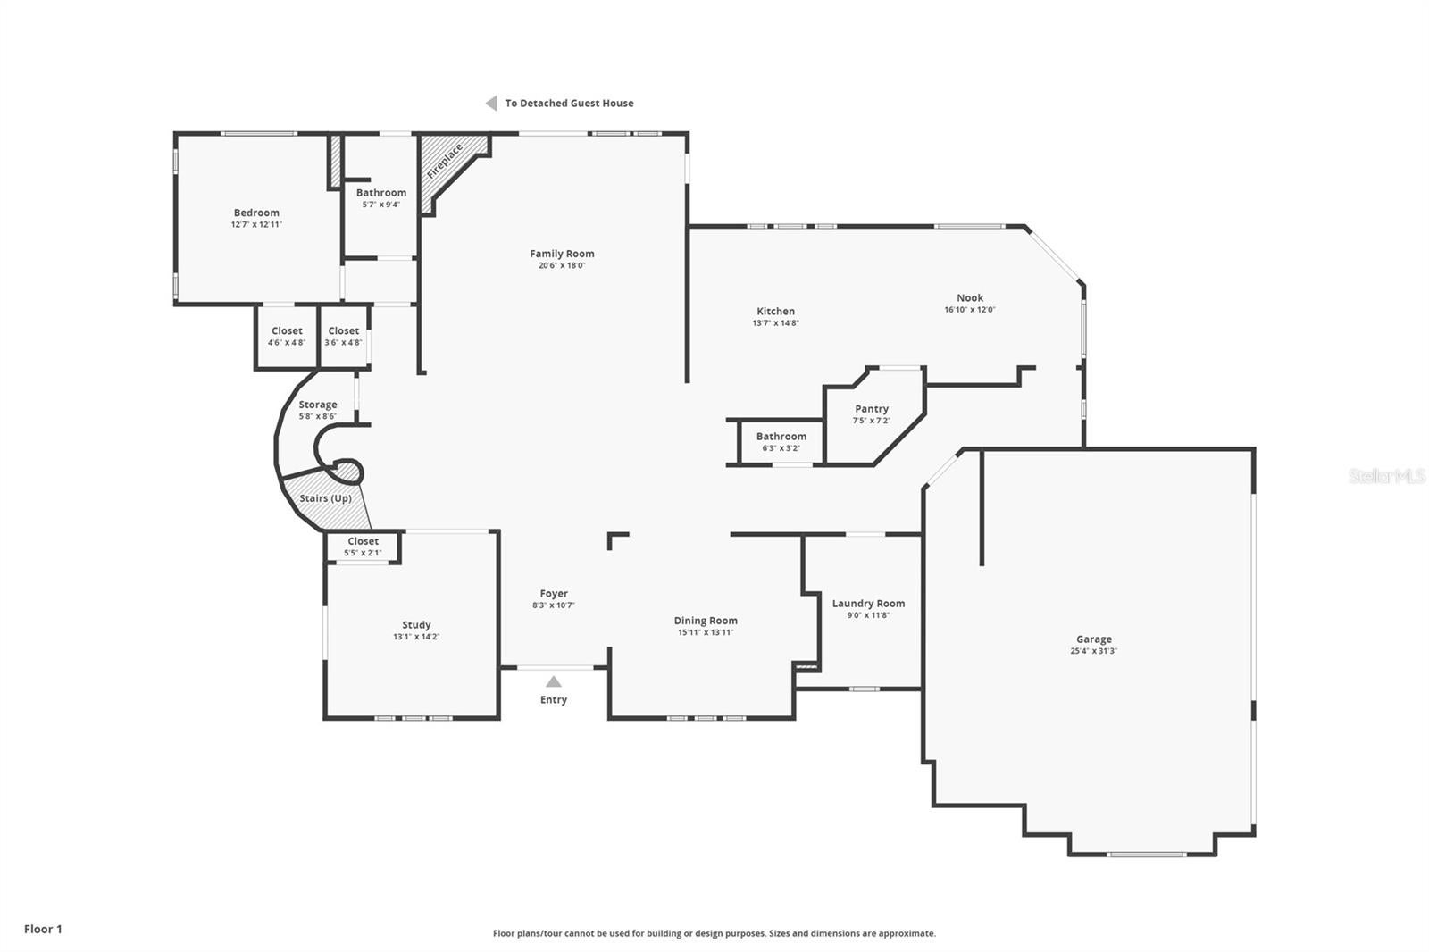
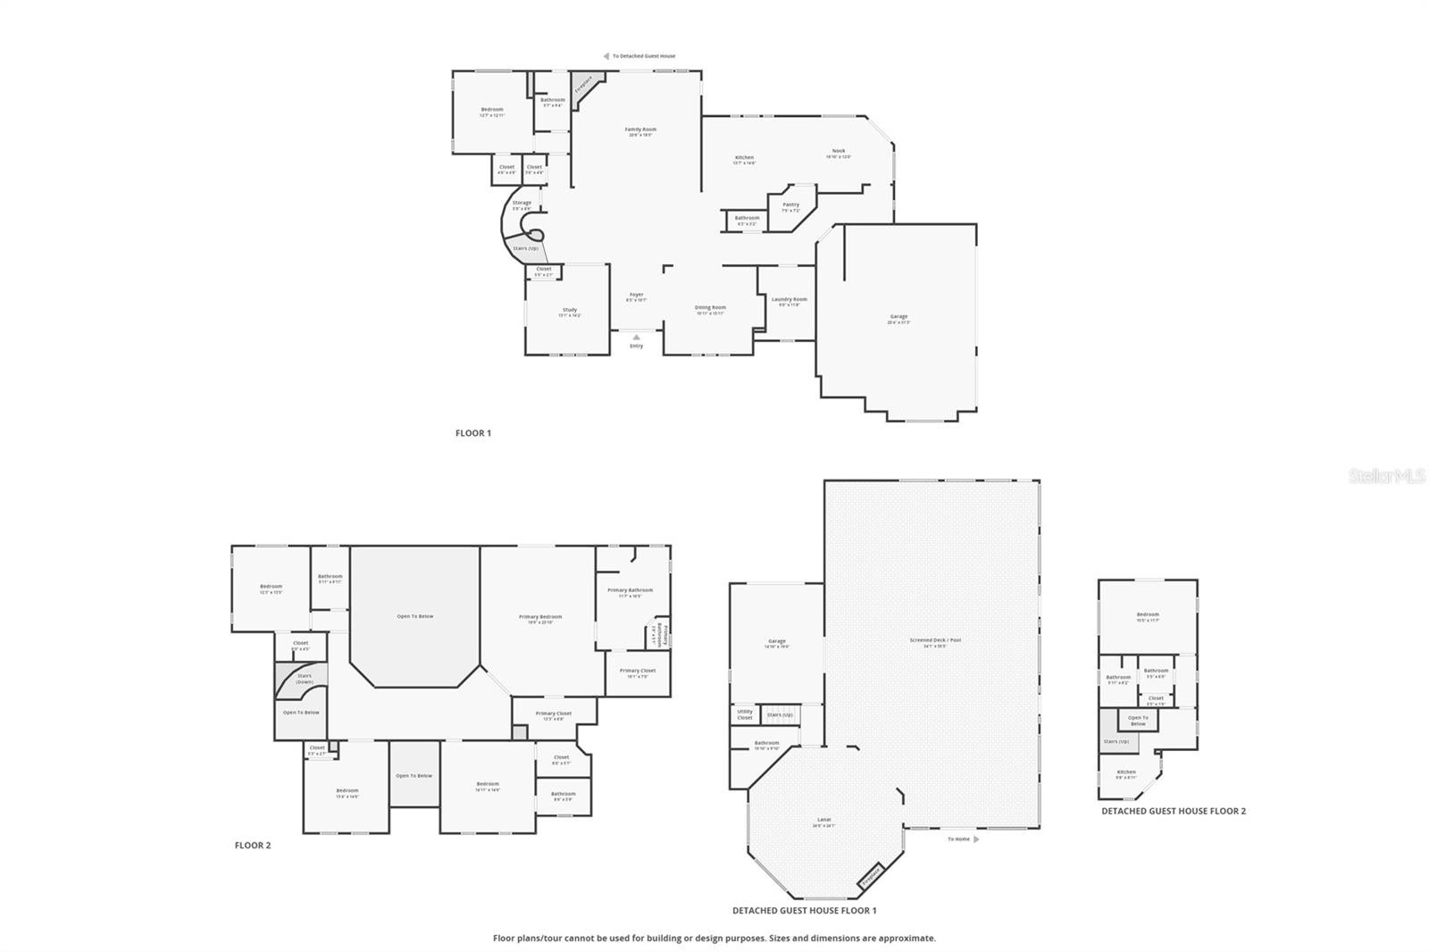
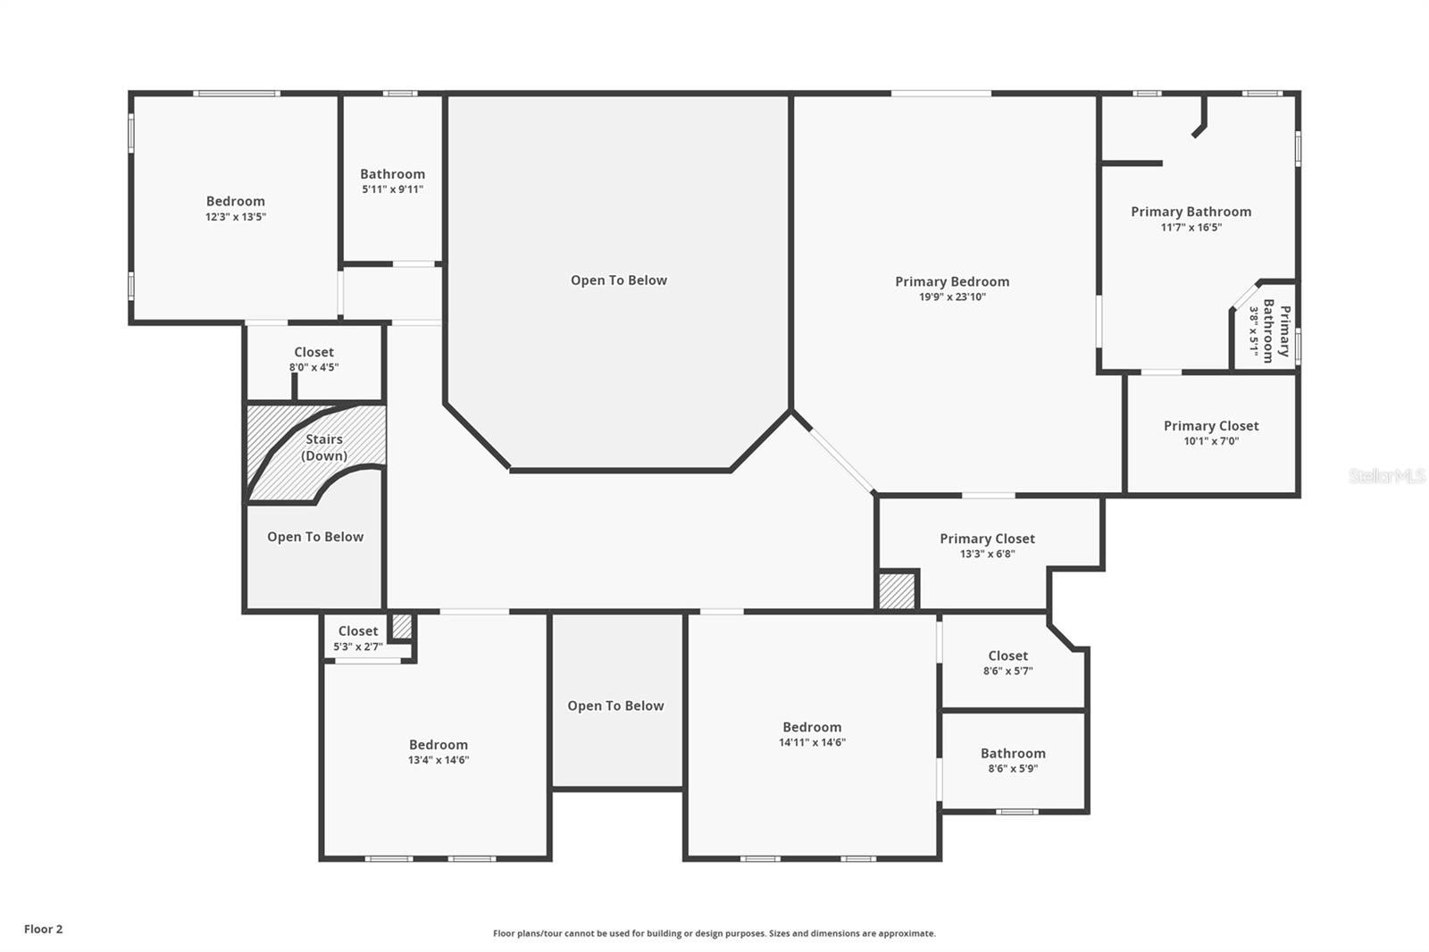
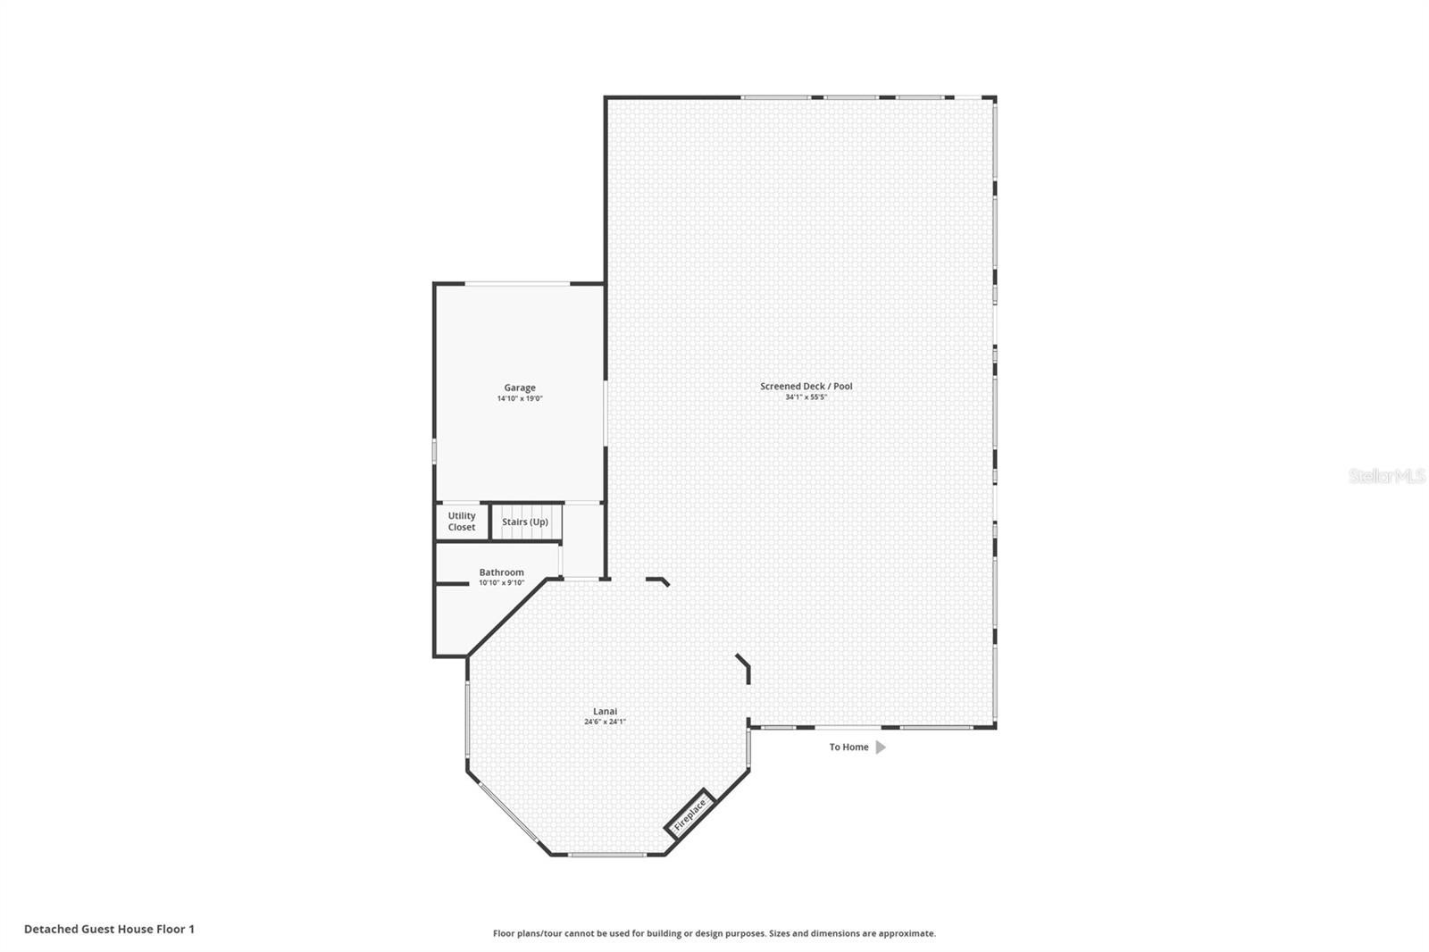
Welcome to an extraordinary Amelia Island estate where luxury, privacy, and unforgettable coastal living come together. Set on more than 4 acres, this exceptional 6BR/5BA custom home offers breathtaking sunset views, expansive living spaces, and an incredible setting designed for both everyday living and effortless entertaining. The property has been extensively enhanced with a NEW ROOF in 2025, two new A/C systems, fresh interior and exterior paint, a new paver driveway, new sod in the front and back yards, a new elevator, a new water filtration system, and a new chair lift in the garage. The home features a screened-in pool with a slide and grotto, outdoor fireplaces, a spacious 3-car garage, a putting green, and a detached mother-in-law suite with its own private entrance, offering an ideal space for guests, extended family, or added privacy. Inside the main residence, vaulted ceilings create an impressive sense of space, while a main-level bedroom and bathroom, custom office, and chef’s kitchen add both style and functionality. The owner’s suite is a true retreat, featuring beautiful Intracoastal Waterway views and a private balcony where you can enjoy the natural beauty surrounding the property. From peaceful mornings overlooking the water to evenings watching spectacular sunsets paint the sky, this estate offers an exceptional way to experience Amelia Island. With its expansive grounds, resort-style amenities, extensive improvements, putting green, and private detached guest accommodations, this is more than a home—it’s a rare opportunity to own a private coastal retreat in one of Florida’s most sought-after destinations.
| Date | Event | Price | Source |
|---|---|---|---|
| listed (Active) | $3,191,000 | StellarMLS #P4939884 | |
| price changed | $3,995,000 | StellarMLS #P4939884 | |
| price changed | $3,994,999 | StellarMLS #P4939884 |
Hi there — ask anything about this property or the area and the team will get right back to you.
Local real estate advisory services provided by agent with GGMS Demo Agency
Listed by Erin Floyd with Coldwell Banker Realty · Cell: 863-294-7541
Listings courtesy of Stellar MLS as distributed by MLS GRID. Based on information submitted to the MLS GRID. All data is obtained from various sources and may not have been verified by broker or MLS GRID. Supplied Open House Information is subject to change without notice. All information should be independently reviewed and verified for accuracy. Properties may or may not be listed by the office/agent presenting the information. Listing information is provided for consumers? personal, non-commercial use, solely to identify prospective properties for potential purchase; all other use is strictly prohibited and may violate relevant federal and state law. Information deemed reliable but not guaranteed. Copyright © 2026 MLS GRID. All Rights Reserved.
You agree to GGMS Demo Agency Terms of Use and Privacy Policy. By choosing to contact a property, you also agree that GGMS Demo Agency and its associates may call, text, or email you regarding any inquiries or activities you submit through our website. This may involve the use of automated means and prerecorded or artificial voices.
Step 1 of 2
Create a free account to view all listings, save searches, and get alerts when new homes match.
Step 2 of 2
Tell us how to reach you about homes you like.
Enter your password to sign in as
Create a free account to view all listings, save searches, and get alerts when new homes match.
Already have an account? Sign in
Sign in to your account.
New here? Create an account