Short Sale. Lender indicates they will approve a short sale price of $395k. Motivated!! Bring all reasonable offers!
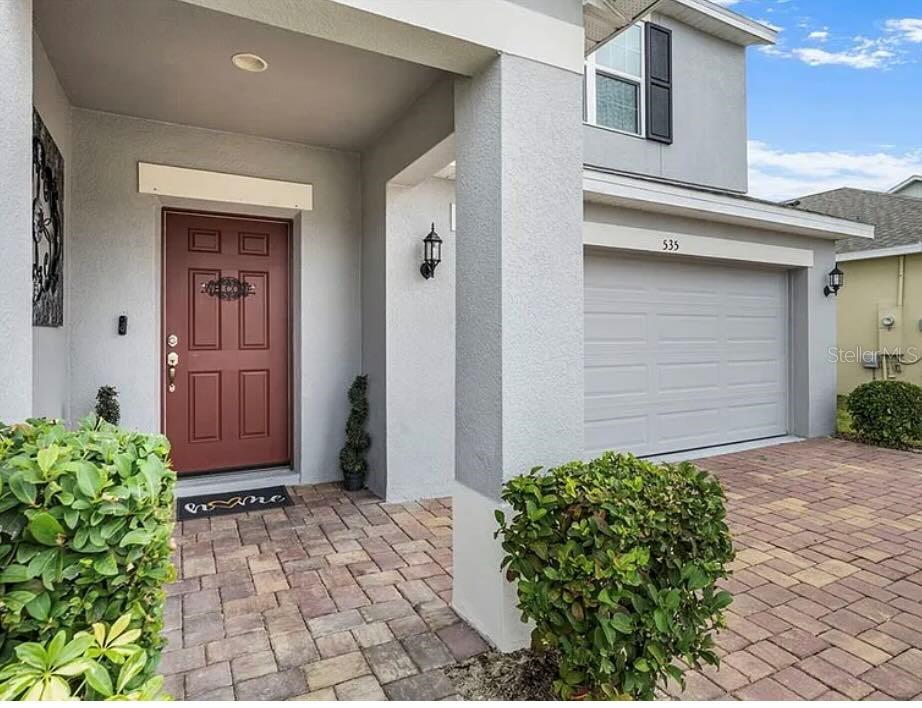
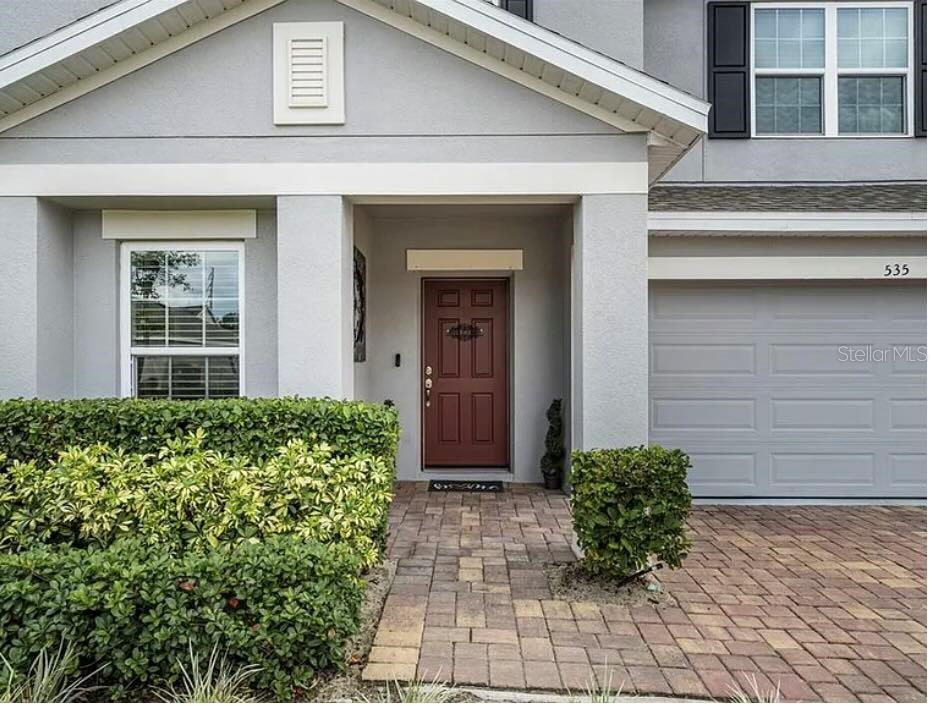
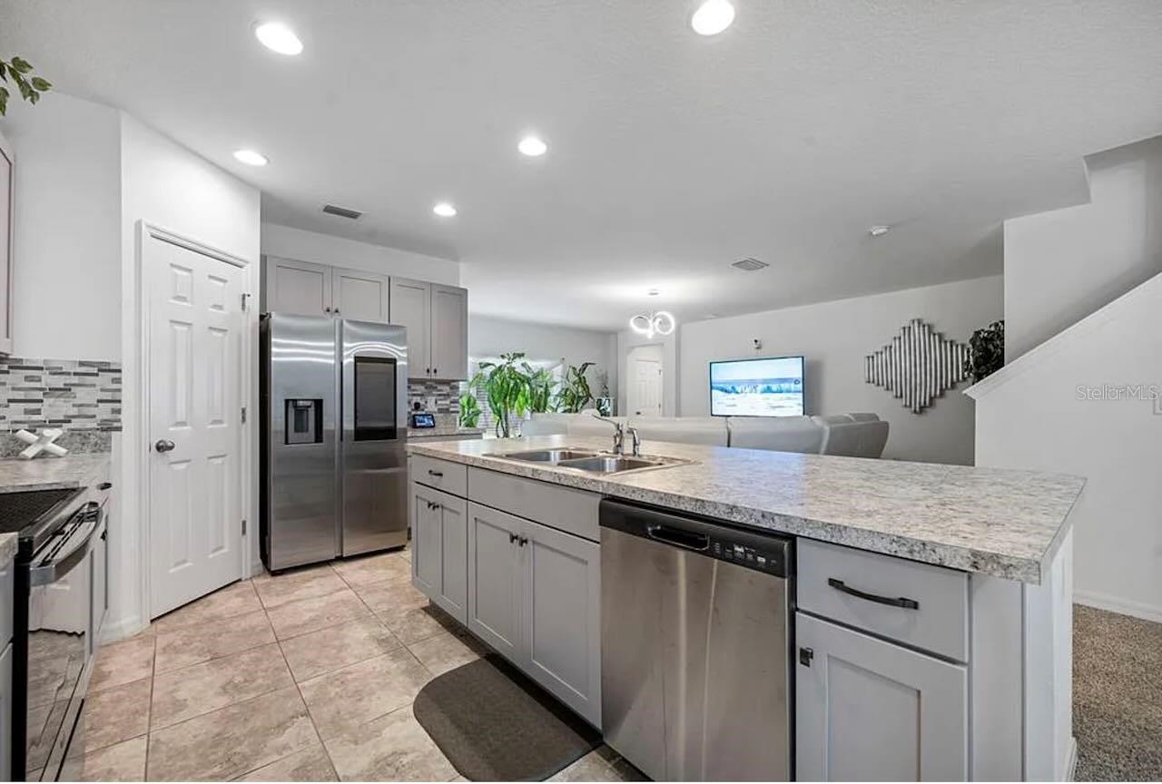
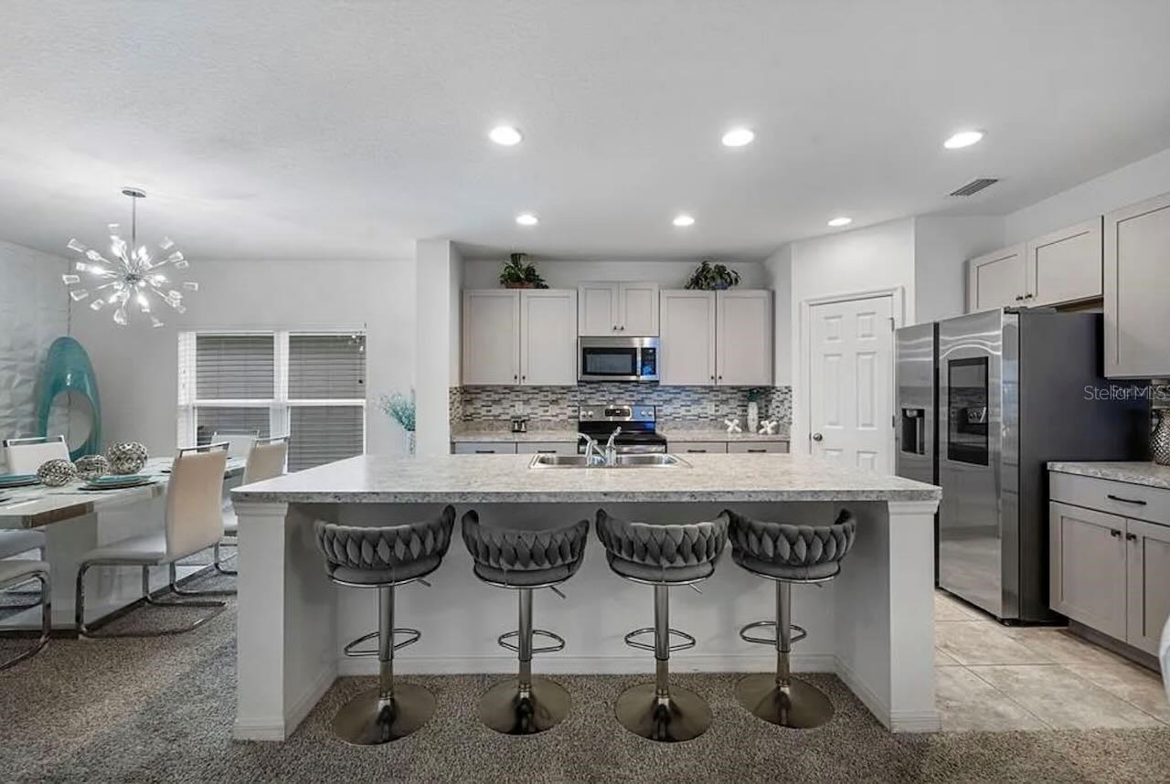
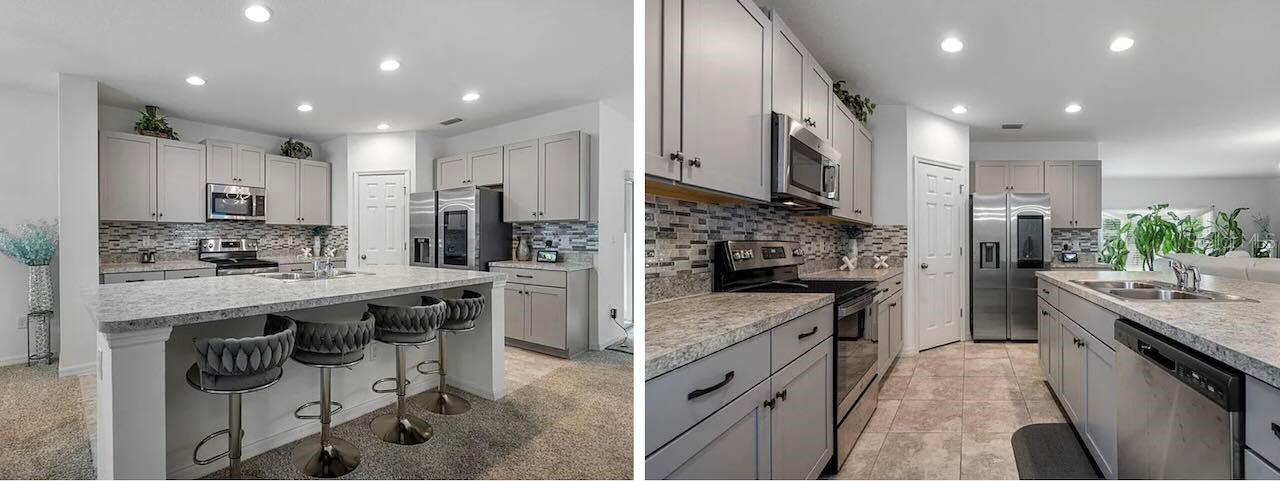
From the moment you pull up the brick-paved driveway, this 2022-built beauty makes a statement. Step through the foyer into an elegant formal living room that flows effortlessly into the dining room and a chef-ready kitchen — accent lighting, stainless appliances, a walk-in pantry, and a breakfast bar that turns morning coffee into a daily ritual.
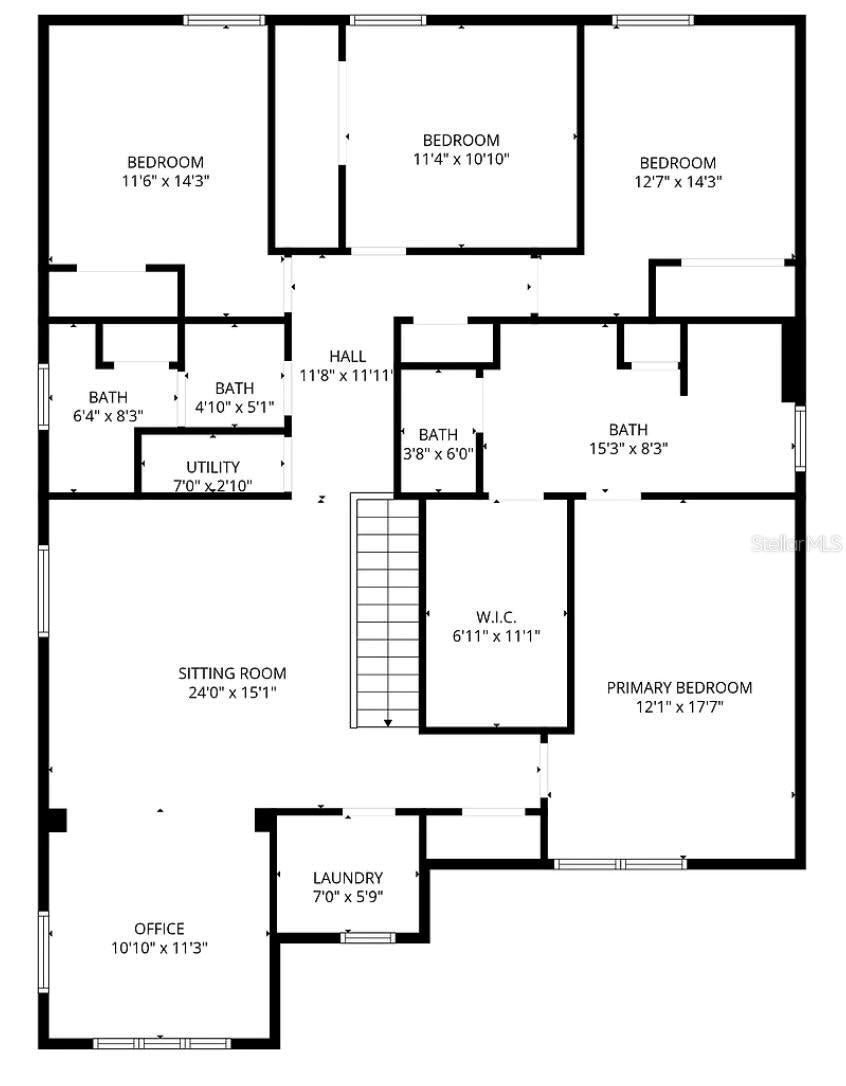
The open-concept family room overlooks a covered rear lanai, the perfect backdrop for lazy weekend mornings or evening get-togethers under the stars. With a smart split-bedroom layout, everyone gets their own space to unwind — while the primary suite is a true retreat, boasting a massive walk-in closet, dual-sink raised vanity, and a frameless glass shower enclosure that feels straight out of a spa.
Head upstairs and the possibilities multiply: a versatile bonus space ready to become a media room, playroom, home office, or all three.
Location, meet lifestyle. Tucked into the Lake Lincoln community, you're minutes from downtown Eustis and Mount Dora, with neighborhood amenities including a dog park, walking trail, and playground right outside your door.
This is more than a house — it's room to grow, space to entertain, and a lifestyle upgrade all in one address.
| Date | Event | Price | Source |
|---|---|---|---|
| listed (Active) | $435,000 | StellarMLS #O6432194 | |
| price changed | $425,000 | StellarMLS #O6432194 | |
| price changed | $455,000 | StellarMLS #O6432194 | |
| price changed | $425,000 | StellarMLS #O6432194 | |
| price changed | $400,000 | StellarMLS #O6432194 | |
| price changed | $455,000 | StellarMLS #O6432194 |
Hi there — ask anything about this property or the area and the team will get right back to you.
Local real estate advisory services provided by agent with GGMS Demo Agency
Listed by Mark Adams with Keller Williams Realty At The Parks · Cell: 407-629-4420
Listings courtesy of Stellar MLS as distributed by MLS GRID. Based on information submitted to the MLS GRID. All data is obtained from various sources and may not have been verified by broker or MLS GRID. Supplied Open House Information is subject to change without notice. All information should be independently reviewed and verified for accuracy. Properties may or may not be listed by the office/agent presenting the information. Listing information is provided for consumers? personal, non-commercial use, solely to identify prospective properties for potential purchase; all other use is strictly prohibited and may violate relevant federal and state law. Information deemed reliable but not guaranteed. Copyright © 2026 MLS GRID. All Rights Reserved.
You agree to GGMS Demo Agency Terms of Use and Privacy Policy. By choosing to contact a property, you also agree that GGMS Demo Agency and its associates may call, text, or email you regarding any inquiries or activities you submit through our website. This may involve the use of automated means and prerecorded or artificial voices.
Step 1 of 2
Create a free account to view all listings, save searches, and get alerts when new homes match.
Step 2 of 2
Tell us how to reach you about homes you like.
Enter your password to sign in as
Create a free account to view all listings, save searches, and get alerts when new homes match.
Already have an account? Sign in
Sign in to your account.
New here? Create an account