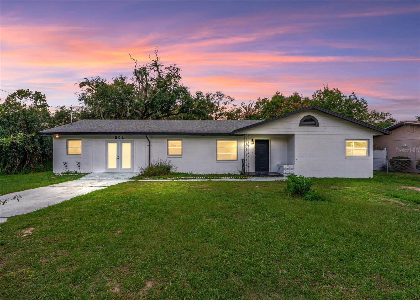
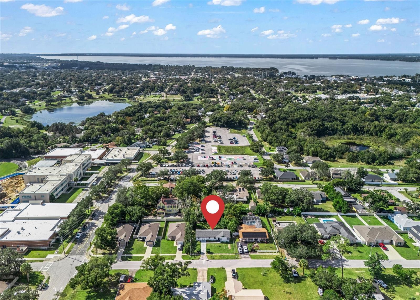
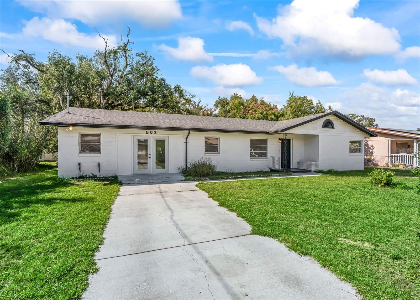
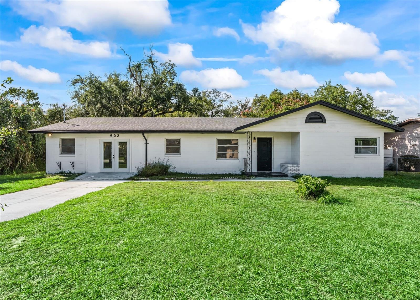
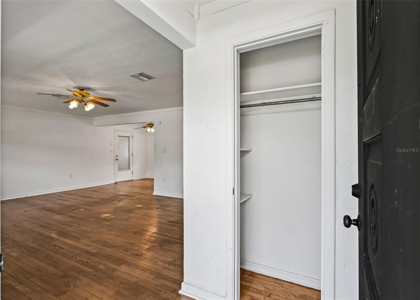
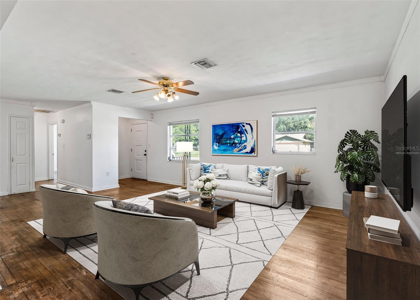
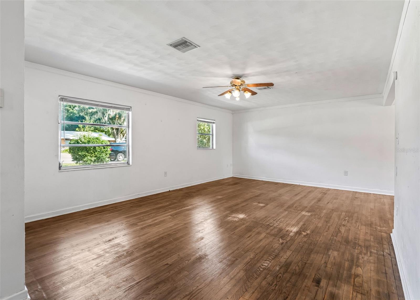
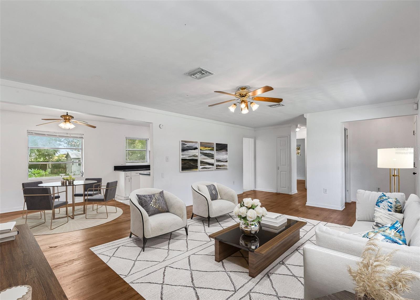
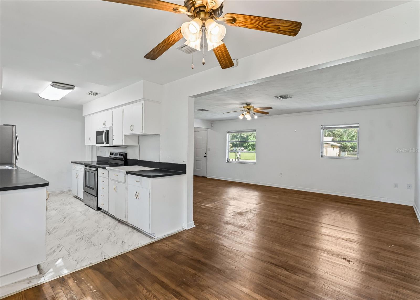
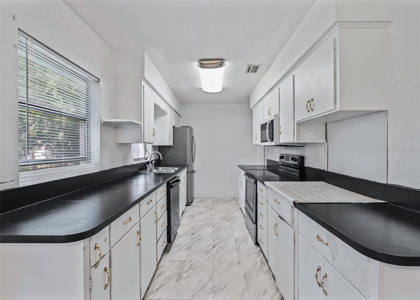
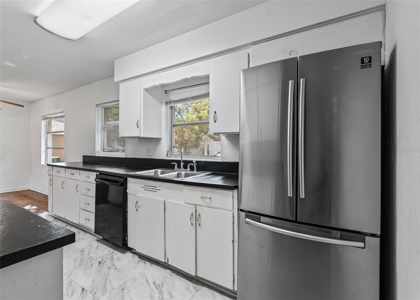
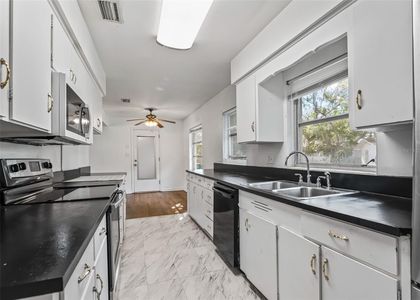
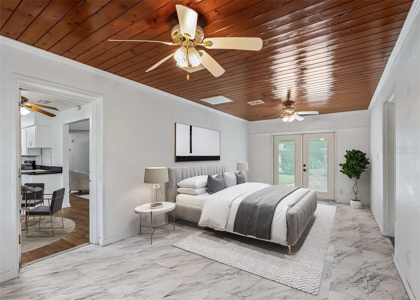
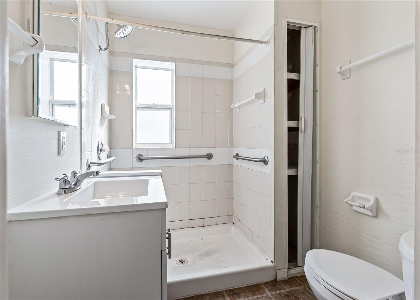
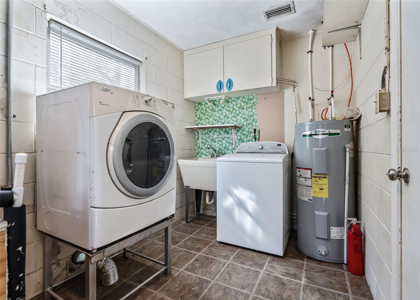
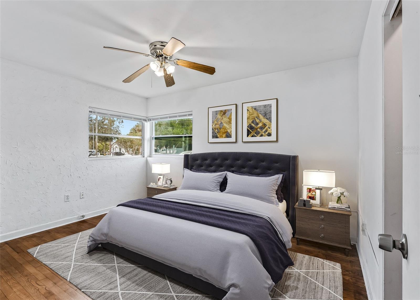
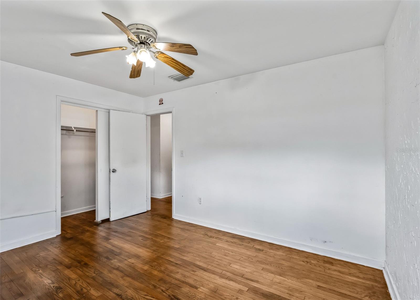
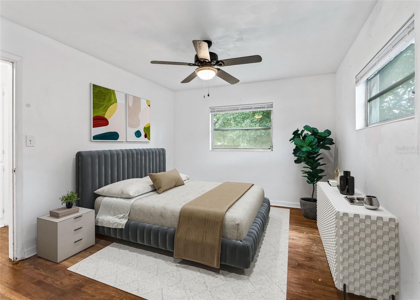
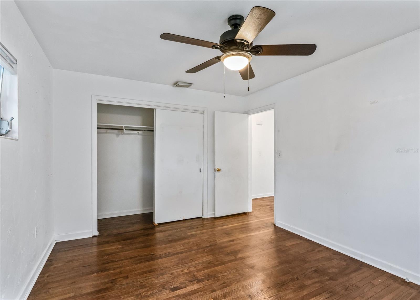
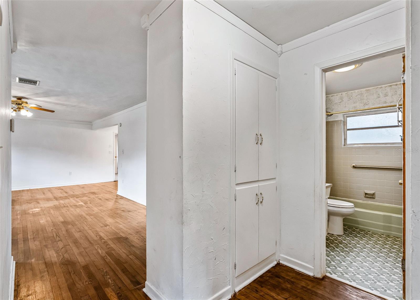
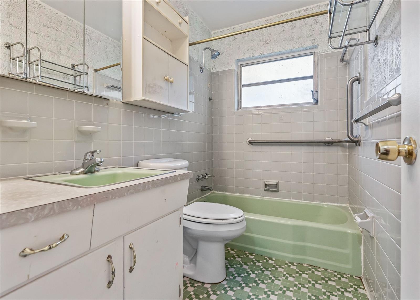
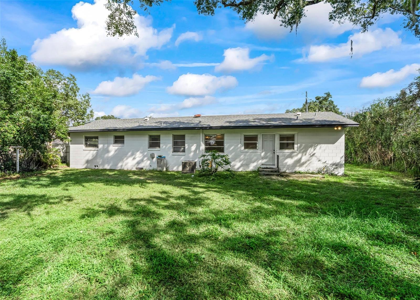
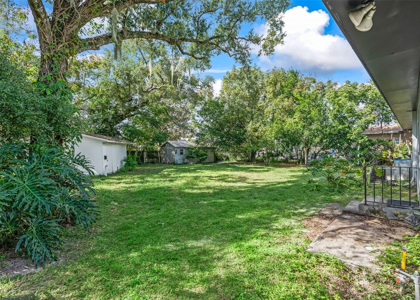
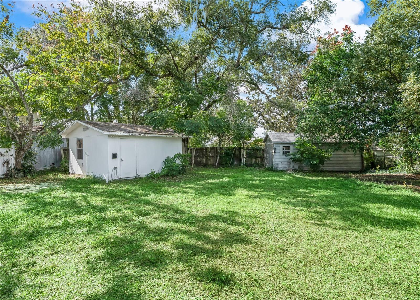
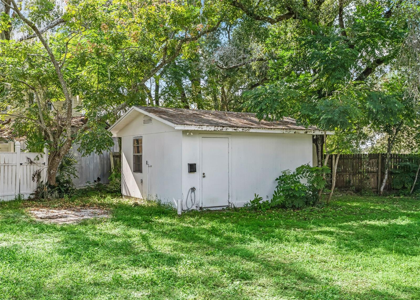
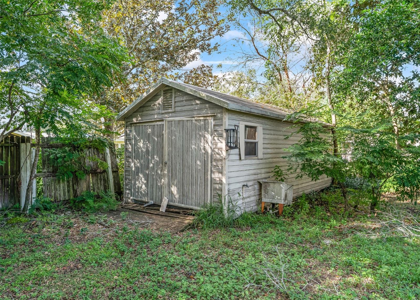
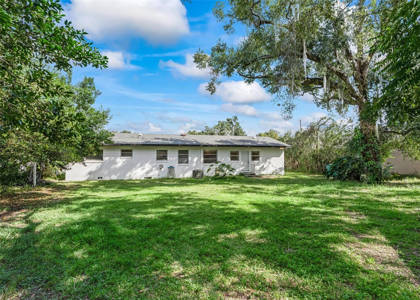
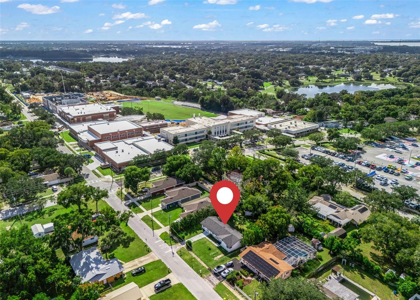
Virtually Staged. Located in the heart of Eustis just a block from Eustis High School, this move-in ready concrete block home boasts many updates yet still has charm and character that is increasingly hard to find! The covered front porch features wrought iron railing and leads inside to the spacious semi-open floor plan boasting recently refinished hardwood floors and a large picture window overlooking the front yard. The galley style kitchen offers plenty of space and a functional layout while overlooking the serene and private backyard. A split bedroom layout offers a tiled primary suite with new French doors to the exterior, a walk-in closet with laundry, and ensuite bathroom with tiled walk-in shower. The opposite side of the home features two additional bedrooms with built-in closets and a shared bathroom with mid-century finishes. The backyard offers plenty of space for gardens, relaxing, and entertaining in addition to a shed with electricity that would make a fantastic office, climate controlled storage or gym while an additional large garden shed is perfect for overflow storage. Major updates include: New Roof December 2021, New HVAC 2023, New Water Heater 2024, and New Plumbing in 2024. Please enjoy the attached video walkthrough, 3D tour and interactive floor plan; and be sure to put this lovely home on your list to tour today!
| Date | Event | Price | Source |
|---|---|---|---|
| listed (Active) | $285,000 | StellarMLS #OM735256 |
Hi there — ask anything about this property or the area and the team will get right back to you.
Local real estate advisory services provided by agent with GGMS Demo Agency
Listed by Cory Freilich with Re/max Premier Realty · Cell: 352-732-3222
Listings courtesy of Stellar MLS as distributed by MLS GRID. Based on information submitted to the MLS GRID. All data is obtained from various sources and may not have been verified by broker or MLS GRID. Supplied Open House Information is subject to change without notice. All information should be independently reviewed and verified for accuracy. Properties may or may not be listed by the office/agent presenting the information. Listing information is provided for consumers? personal, non-commercial use, solely to identify prospective properties for potential purchase; all other use is strictly prohibited and may violate relevant federal and state law. Information deemed reliable but not guaranteed. Copyright © 2026 MLS GRID. All Rights Reserved.
You agree to GGMS Demo Agency Terms of Use and Privacy Policy. By choosing to contact a property, you also agree that GGMS Demo Agency and its associates may call, text, or email you regarding any inquiries or activities you submit through our website. This may involve the use of automated means and prerecorded or artificial voices.
Step 1 of 2
Create a free account to view all listings, save searches, and get alerts when new homes match.
Step 2 of 2
Tell us how to reach you about homes you like.
Enter your password to sign in as
Create a free account to view all listings, save searches, and get alerts when new homes match.
Already have an account? Sign in
Sign in to your account.
New here? Create an account