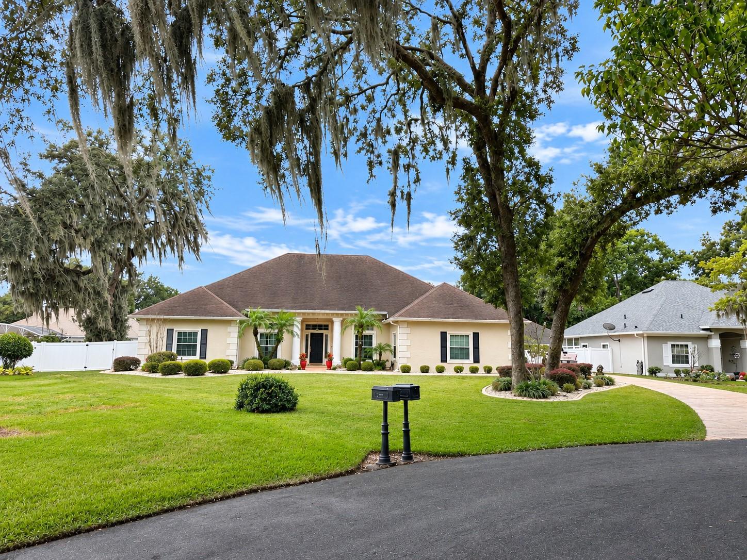
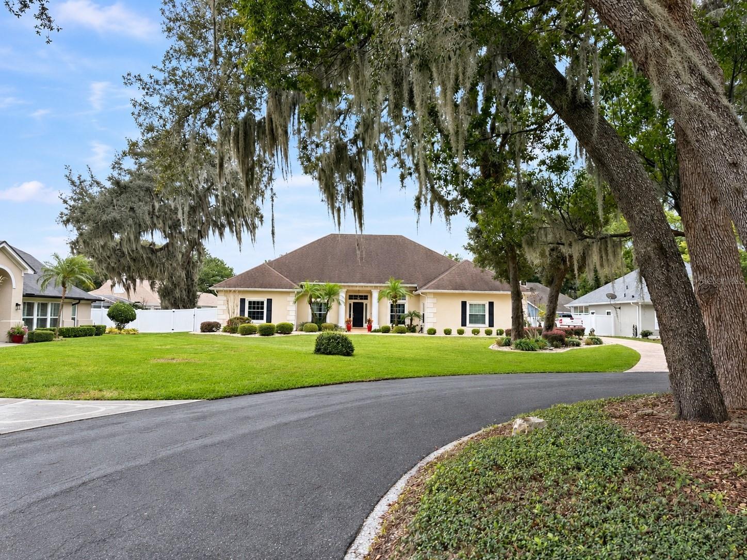
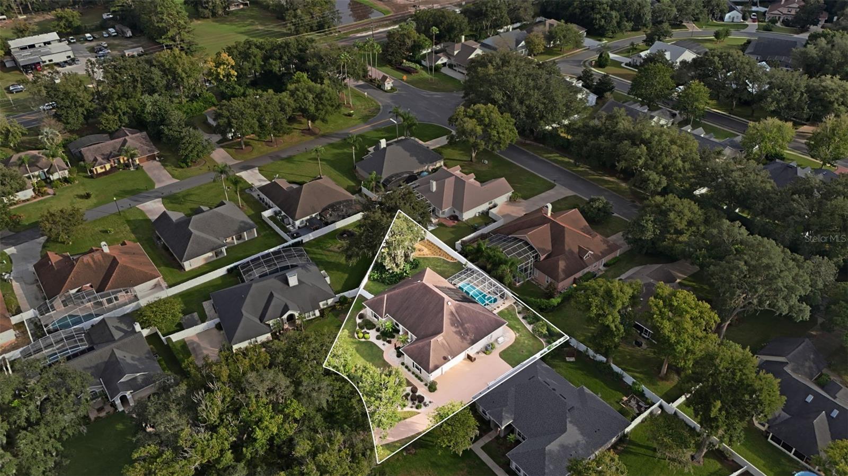
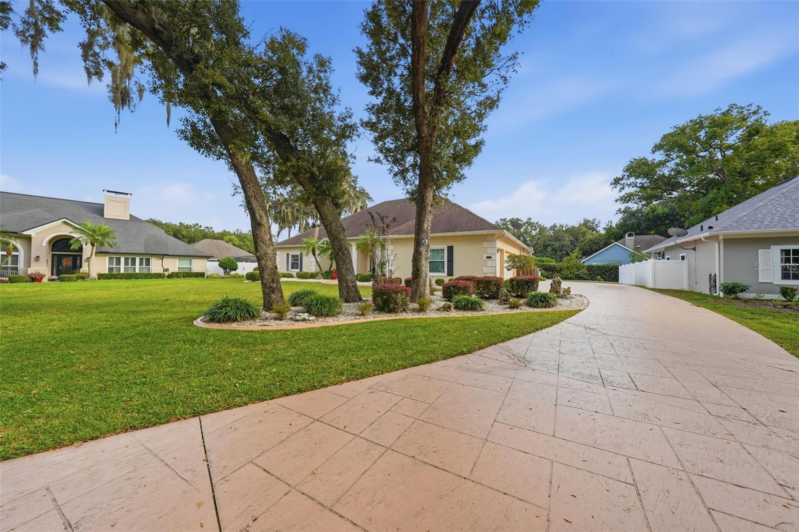
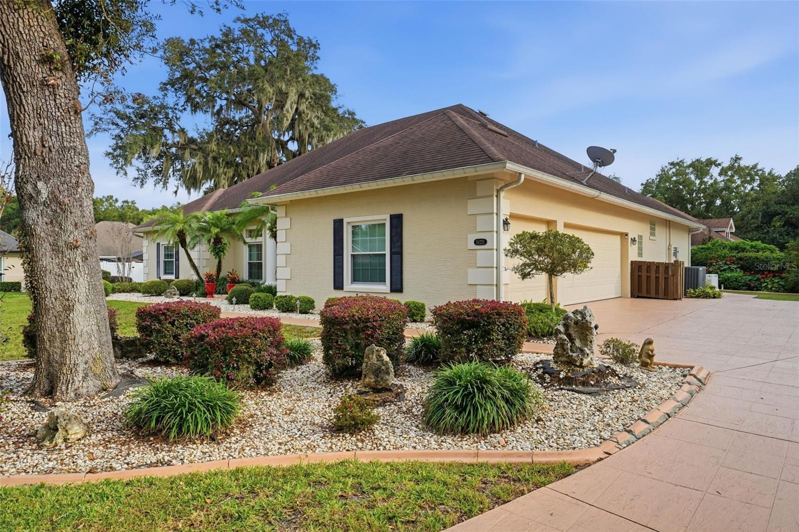
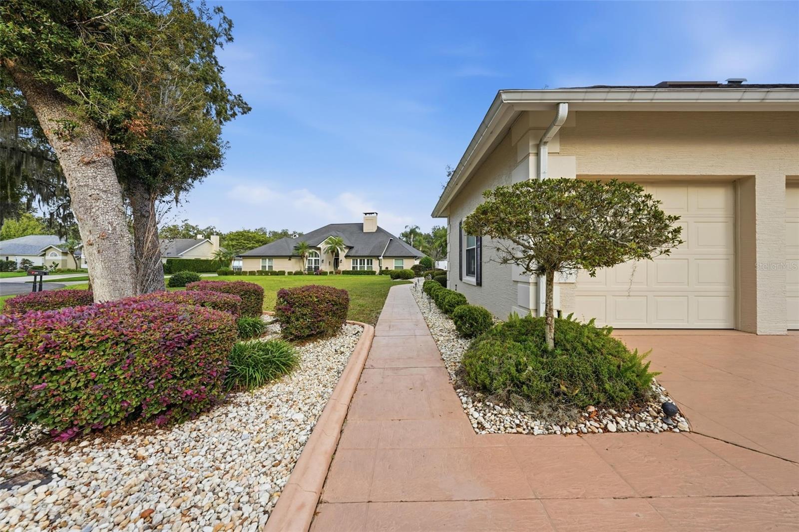
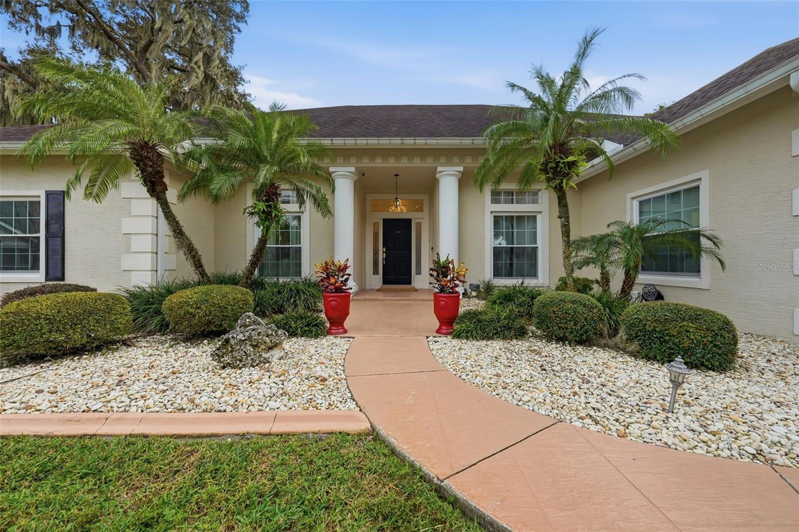
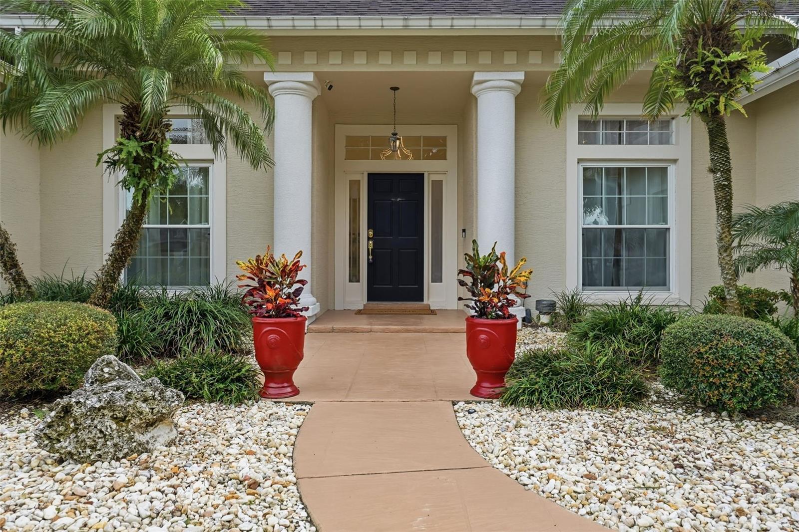
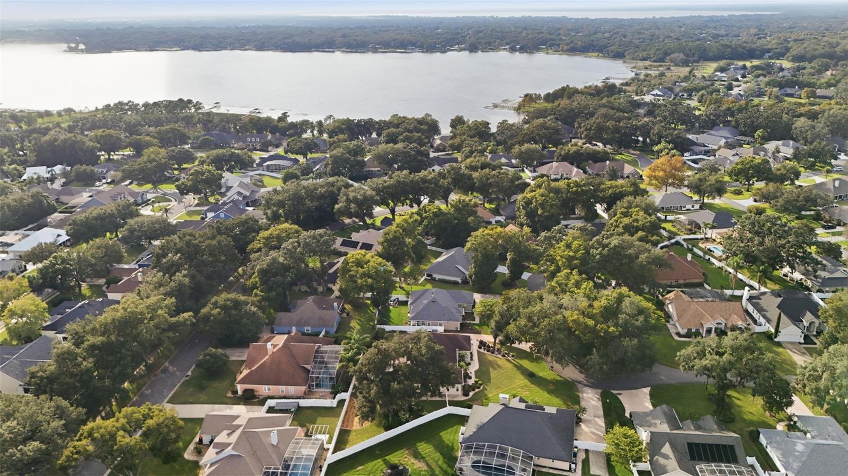
PARK PLACE ON LAKE JOANNA | CUSTOM-BUILT POOL HOME | OVERSIZED .39-ACRE FENCED LOT | 4 BEDROOMS | 3 FULL BATHS | TWO PRIMARY SUITES | OUTDOOR KITCHEN | OVERSIZED 3-CAR GARAGE | WHOLE-HOUSE GENERATOR |
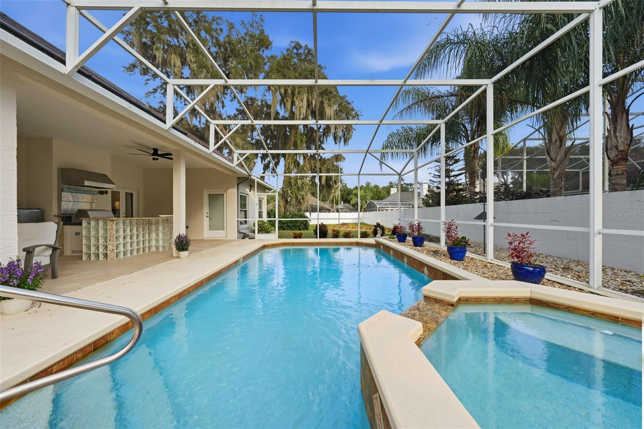
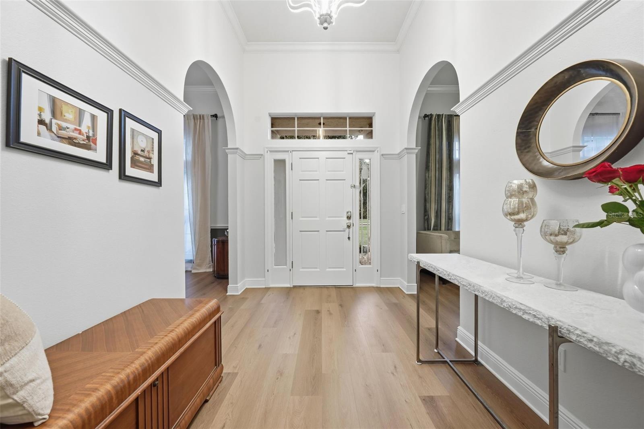
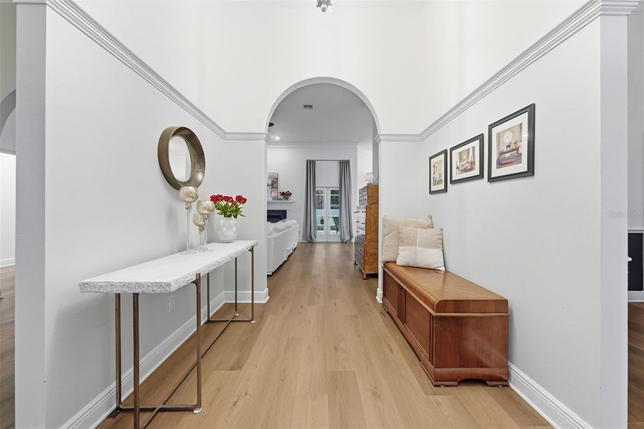
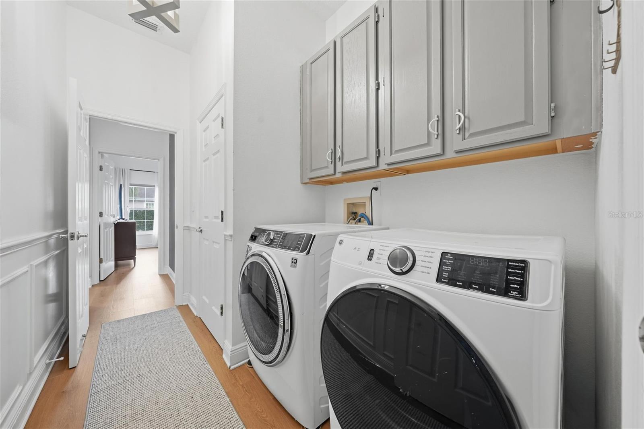
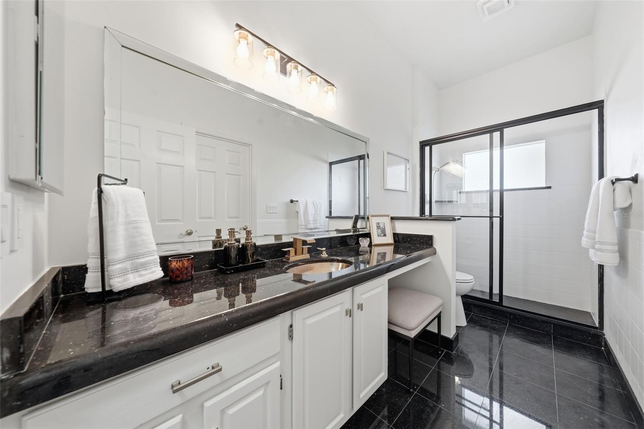
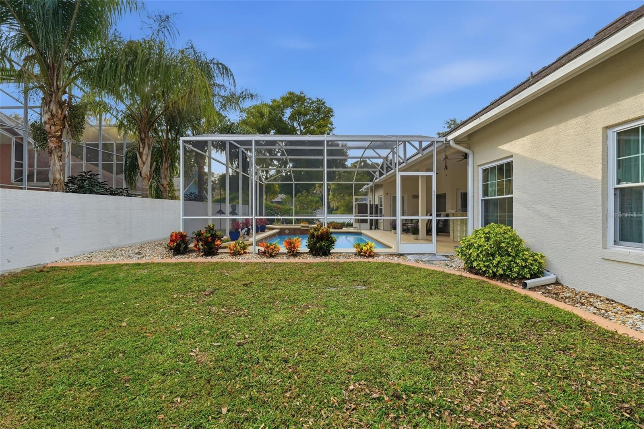
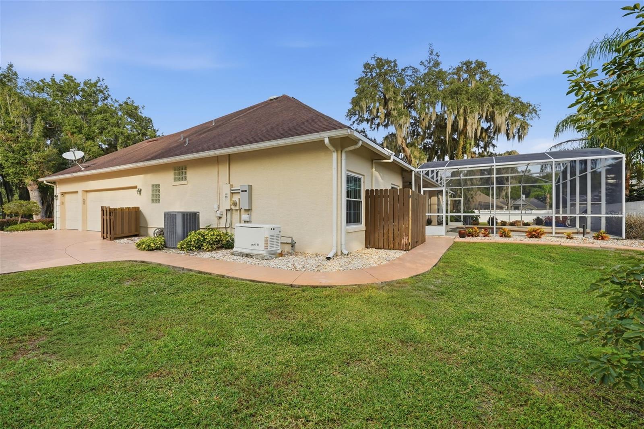
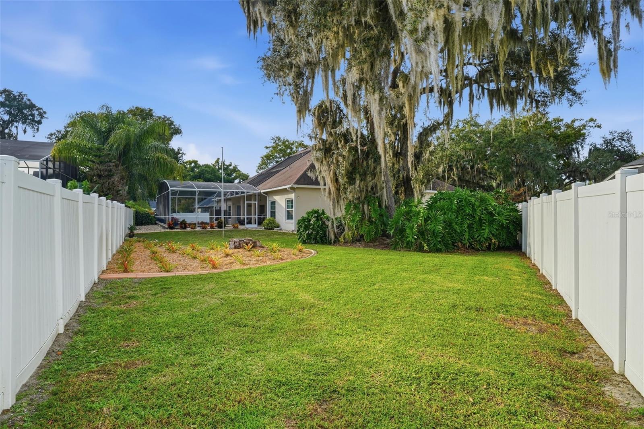
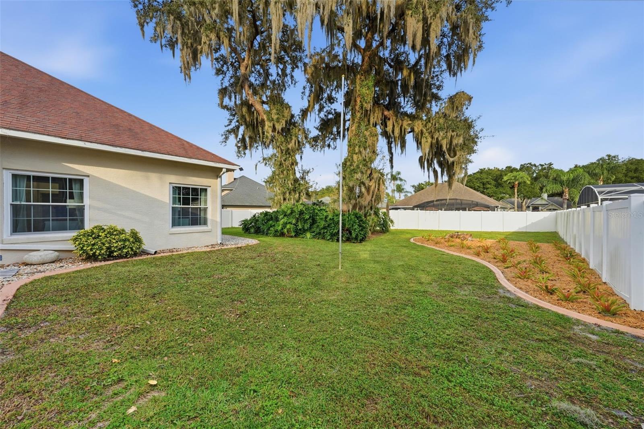
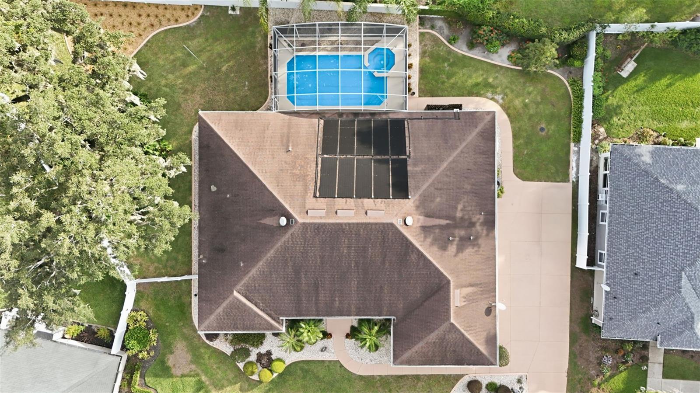
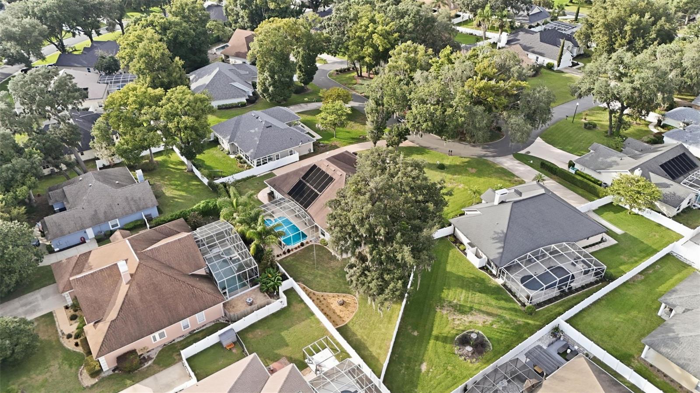
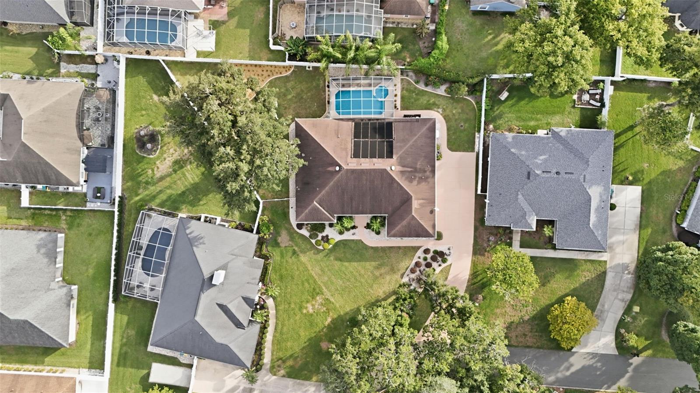
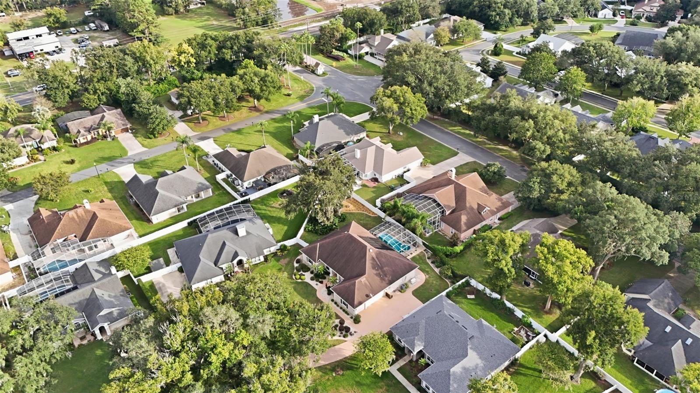
THE ONE YOU’VE BEEN WAITING FOR IN PARK PLACE ON LAKE JOANNA ~ Tucked along a peaceful, tree-lined cul-de-sac, this beautifully updated custom-built home brings together features rarely found in one property! Two Primary Suites, a thoughtfully designed split-bedroom floor plan, a solar-heated Swimming Pool and Spa, an alfresco outdoor kitchen, and an oversized .39-acre fenced lot. With 2,714 square feet, 4 bedrooms, 3 full baths, soaring ceilings and multiple living areas, this single-story residence delivers the room, privacy and versatility to make every day feel special. An oversized side-entry three-car garage and whole-house Generac generator add exceptional convenience.
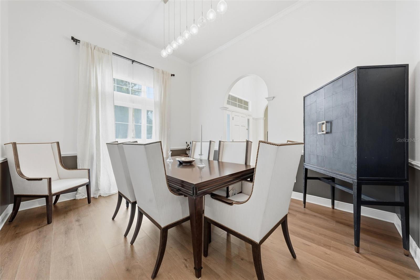
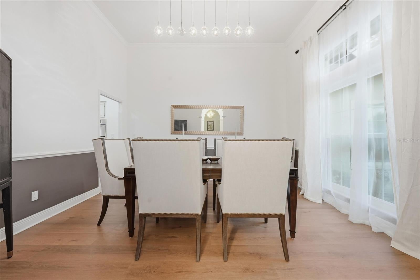
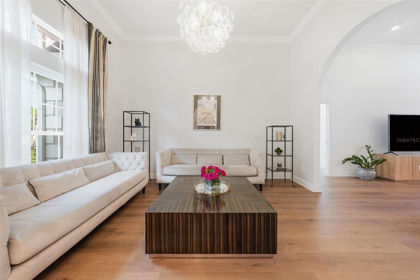
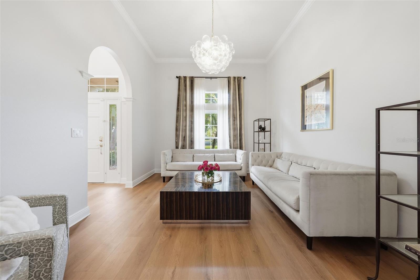
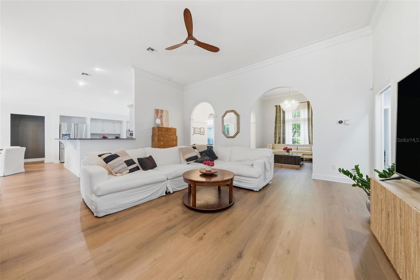
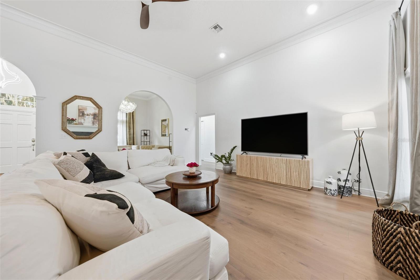
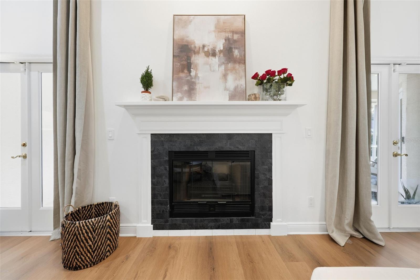
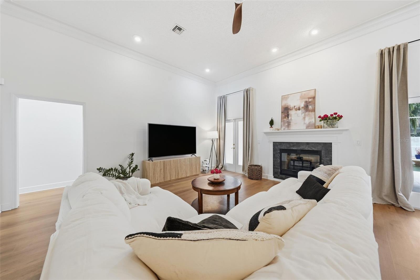
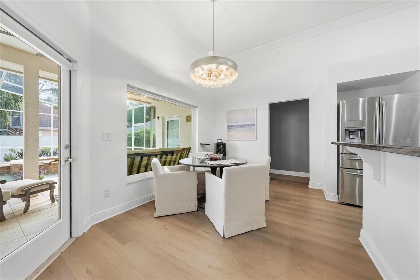
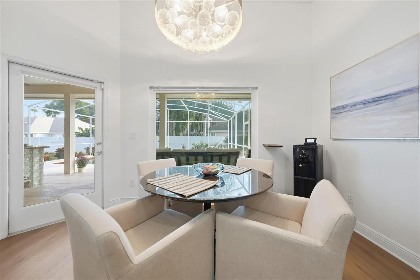
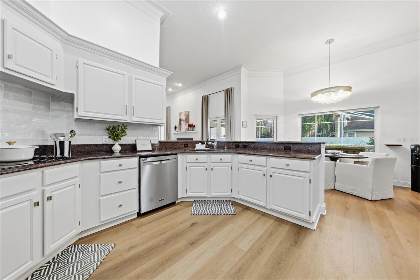
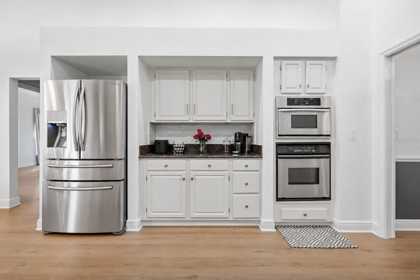
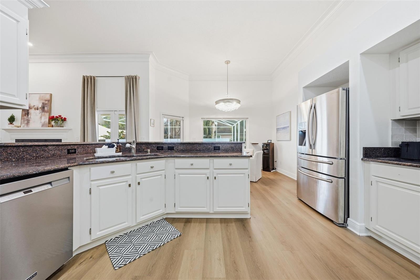
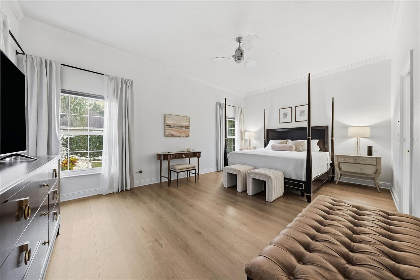
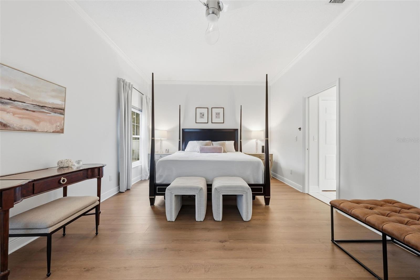
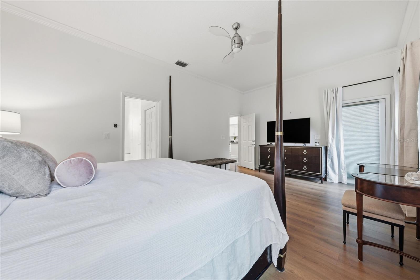
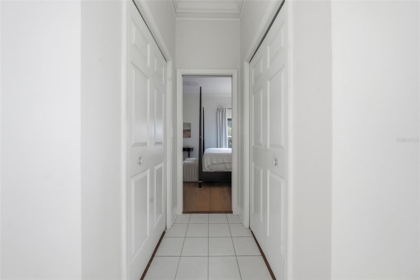
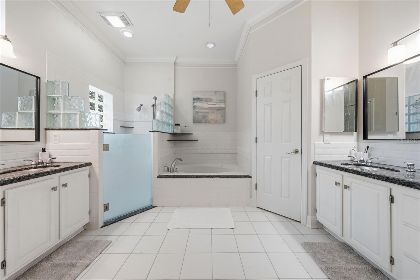
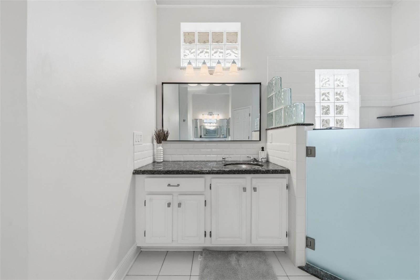
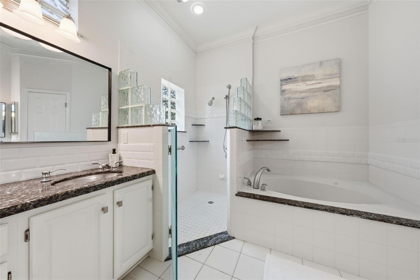
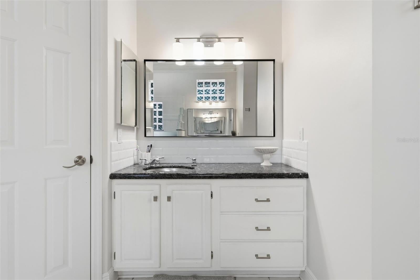
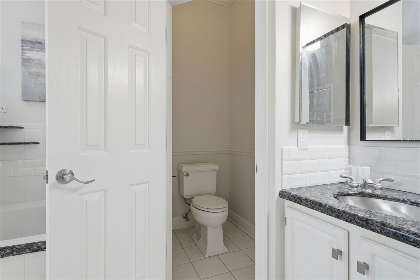
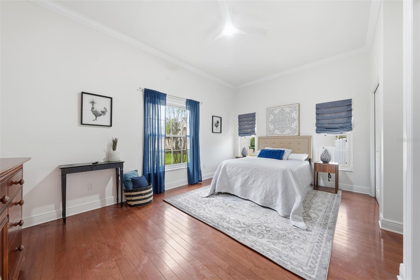
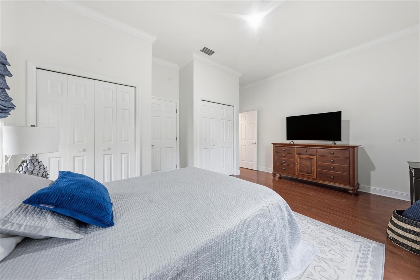
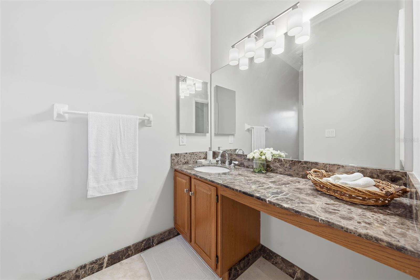
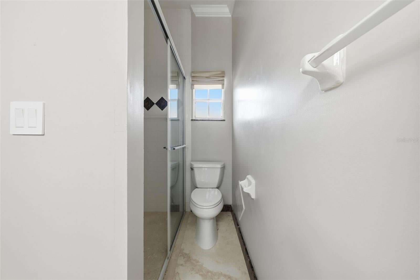
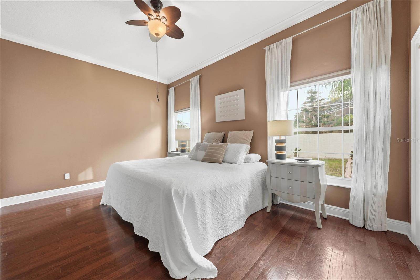
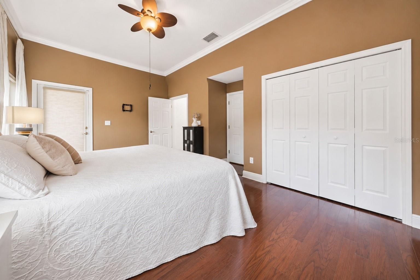
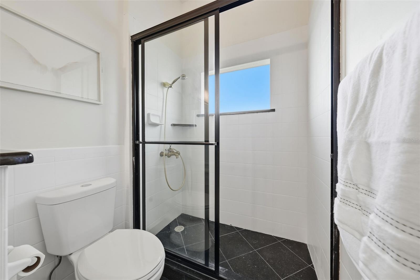
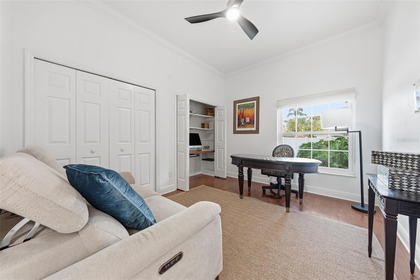
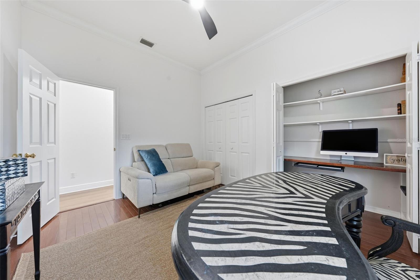
A FLOOR PLAN THAT SETS THIS HOME APART ~ Privately positioned away from the main living areas, the owner’s suite offers a peaceful retreat with its own full en-suite bathroom and direct access to the poolside lanai. A second primary suite, also with its own full bathroom, is ideal for extended guests or multigenerational living. A third bedroom offers en-suite bathroom access, while the fourth bedroom features a custom built-in desk and cabinetry for a beautiful home office or study. The inviting living room features dramatic ceilings, a gas fireplace and two sets of French doors opening to the lanai. A separate flex space works beautifully as a family room, den or library. The generous kitchen includes double wall ovens, cooktop, abundant cabinetry and counter space, and a sunny breakfast nook. An elegant formal dining room with convenient butler’s access to the kitchen makes hosting a pleasure.
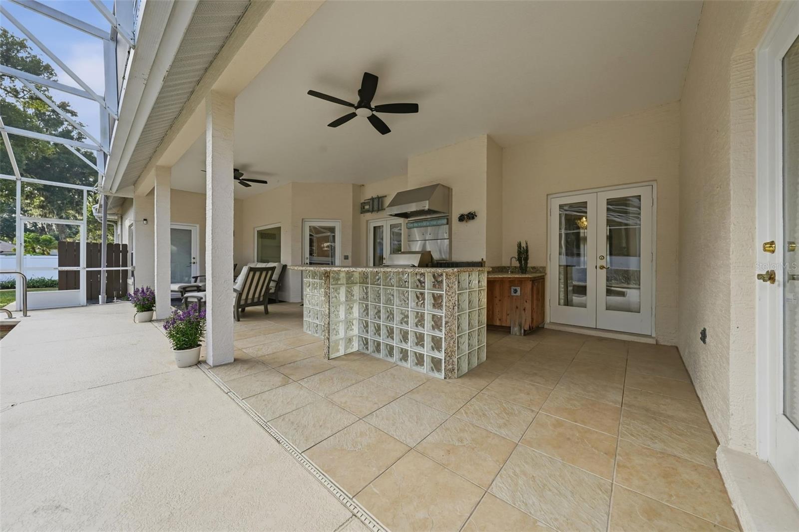
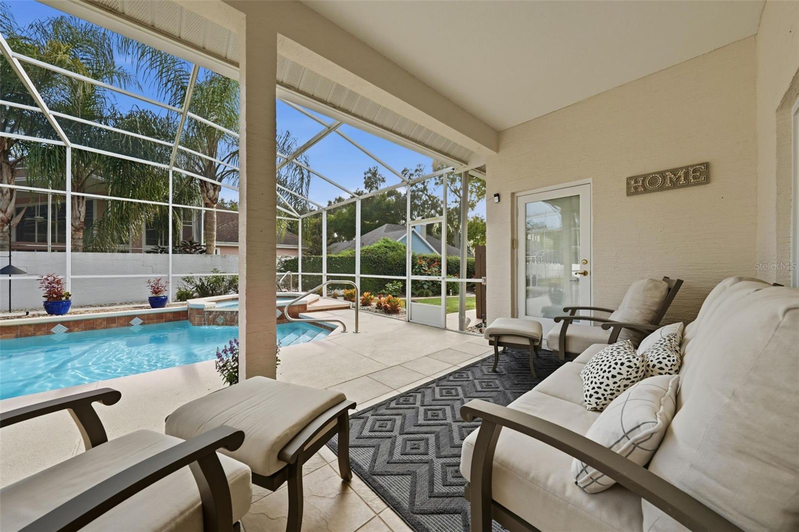
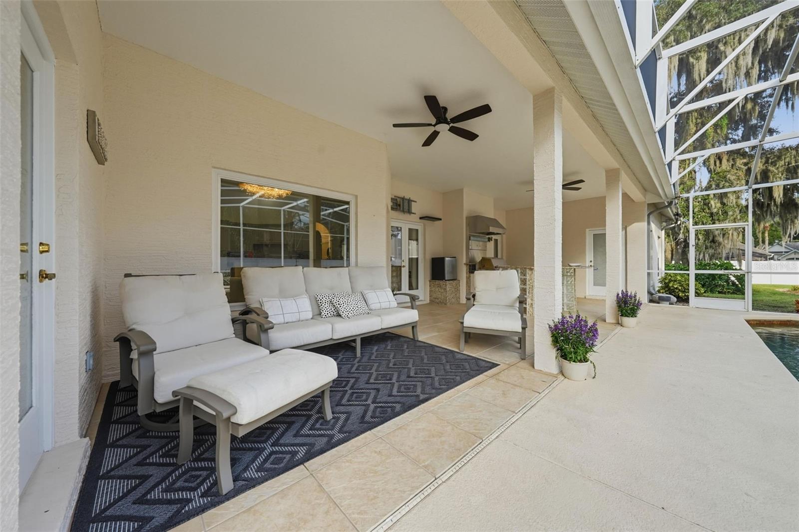
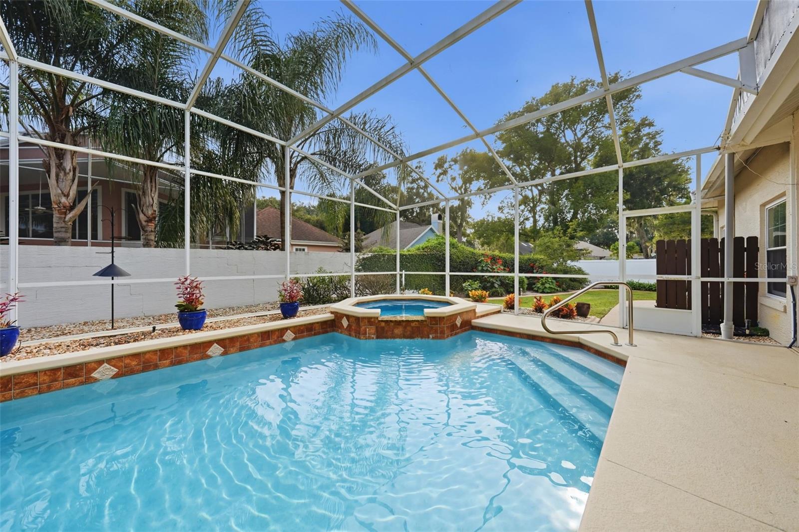
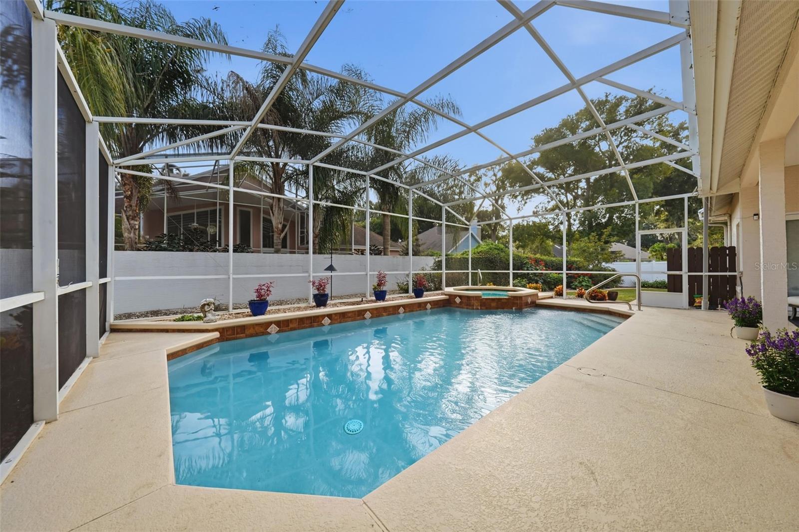
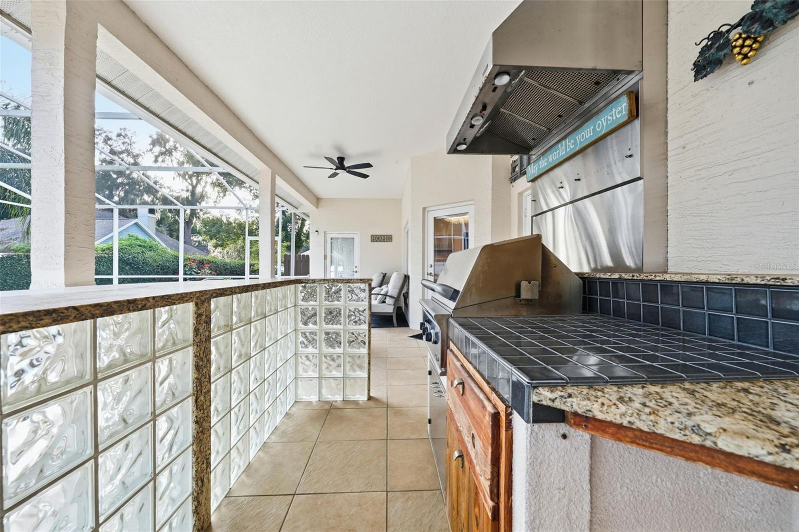
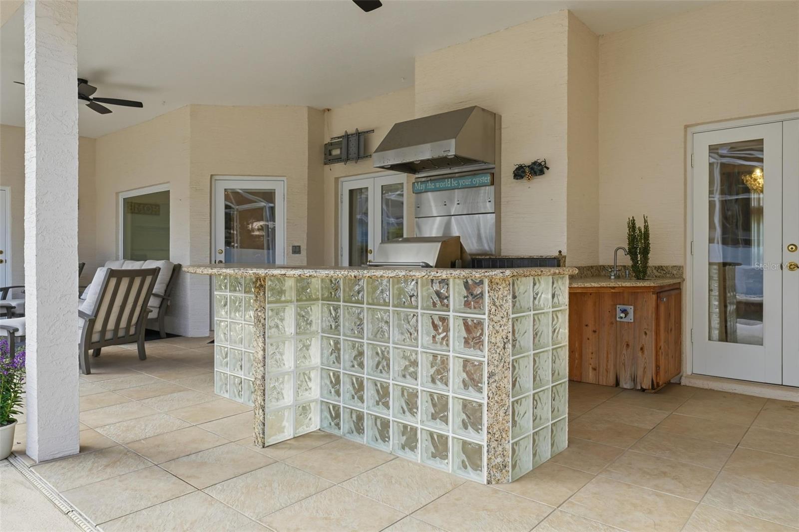
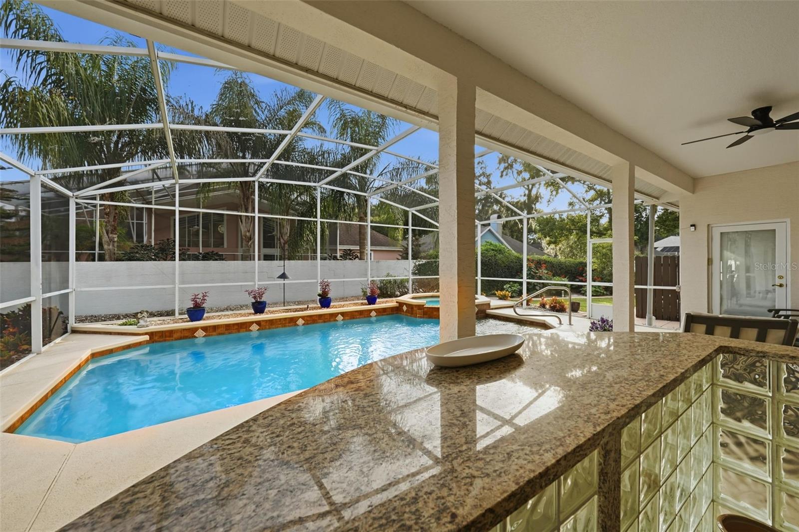
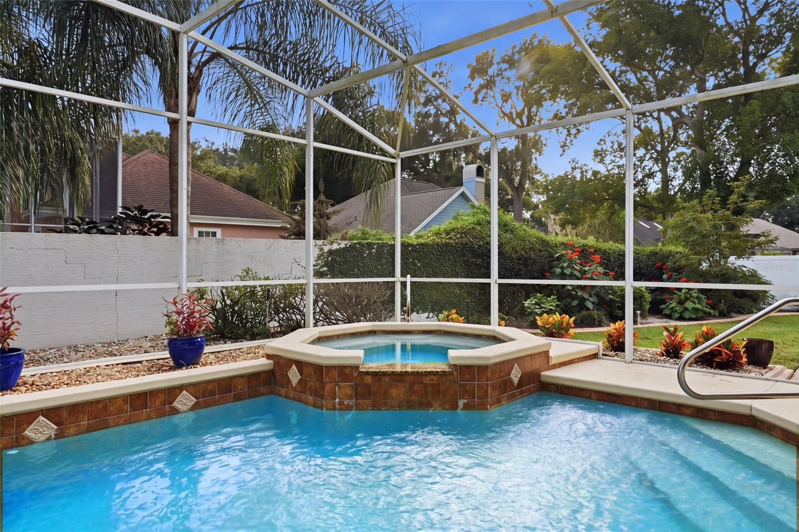
YOUR PRIVATE OUTDOOR ESCAPE ~ The expansive screened lanai features a sparkling solar-heated swimming pool, adjoining spa and alfresco kitchen with built-in gas grill, high-top serving bar and TV hookup. Direct access from the owner’s suite, guest suite, living room, breakfast nook and kitchen makes indoor-outdoor entertaining effortless. Beyond the enclosure, a fence added in 2025 surrounds a generous, usable backyard. Mature tropical landscaping creates beautiful views from inside the home and an inviting setting for a peaceful stroll, gardening or play.
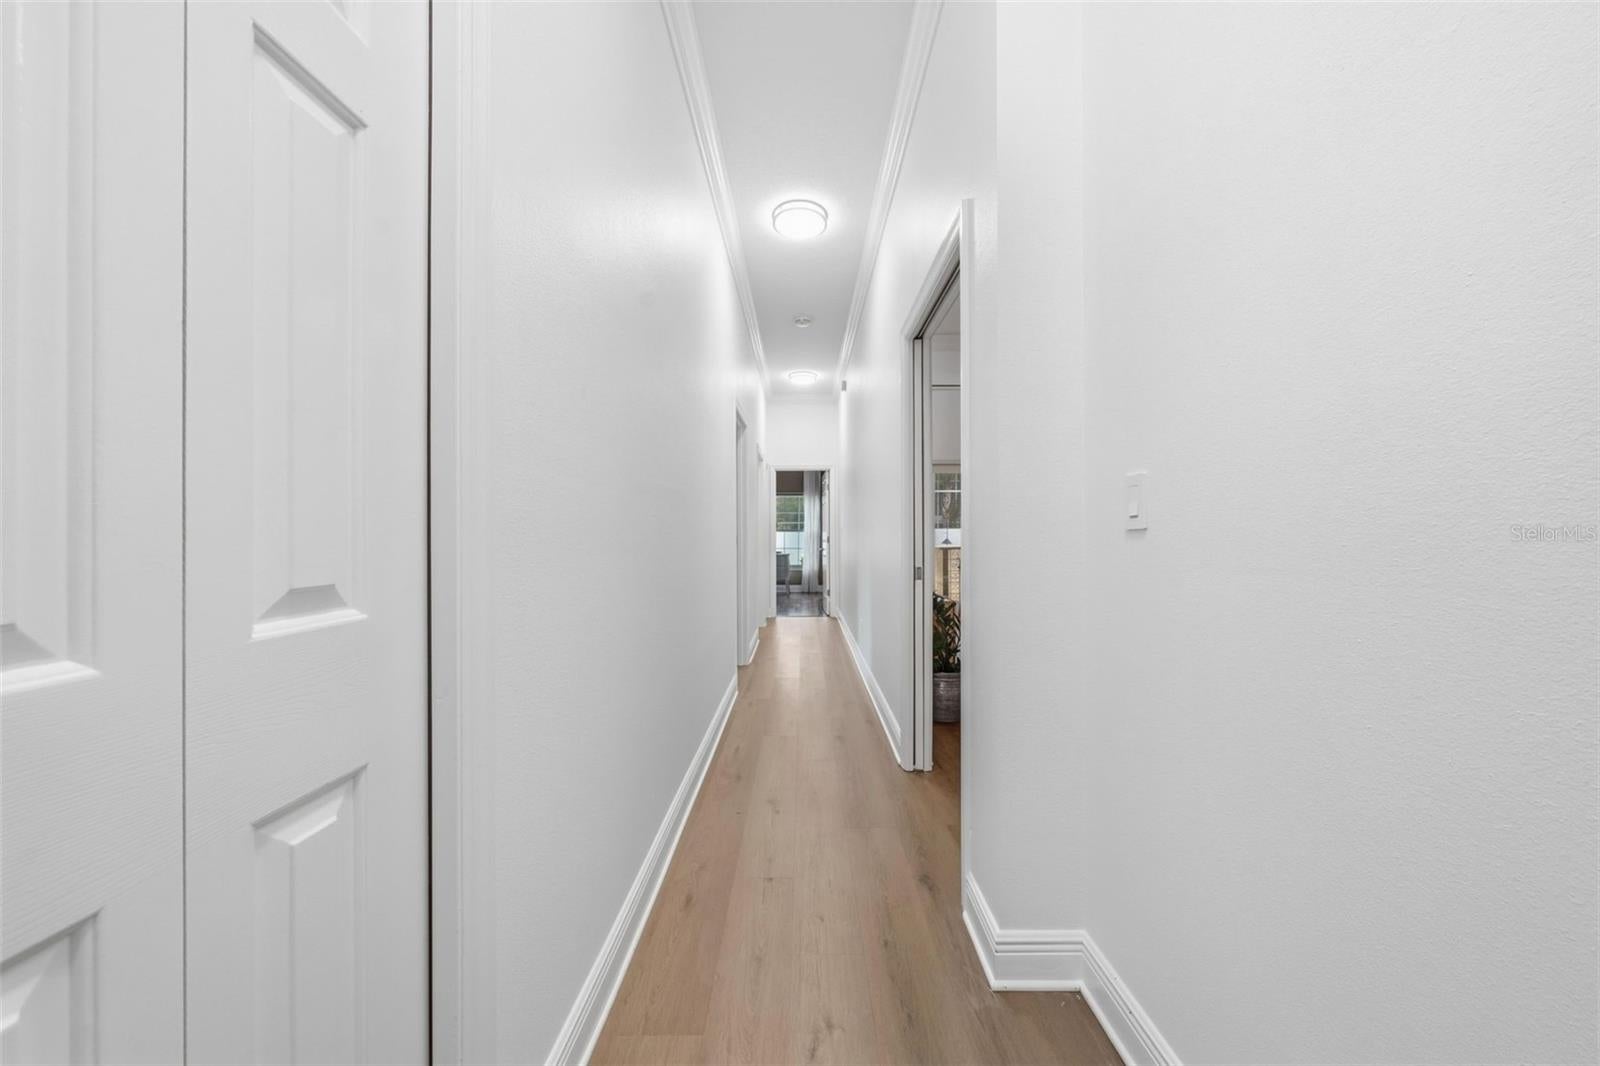
RECENT IMPROVEMENTS AND THOUGHTFUL EXTRAS ~ New luxury vinyl flooring in the main living areas and primary bedroom (2026), fresh interior paint (2025), high-end lighting in the main living spaces and 13 new windows (2017). The three-bay garage offers built-in cabinetry, a utility sink and dedicated workspace. A lined attic provides additional storage, reached by an electric drop-down staircase. The whole-house Generac generator supplies standby backup power when needed.
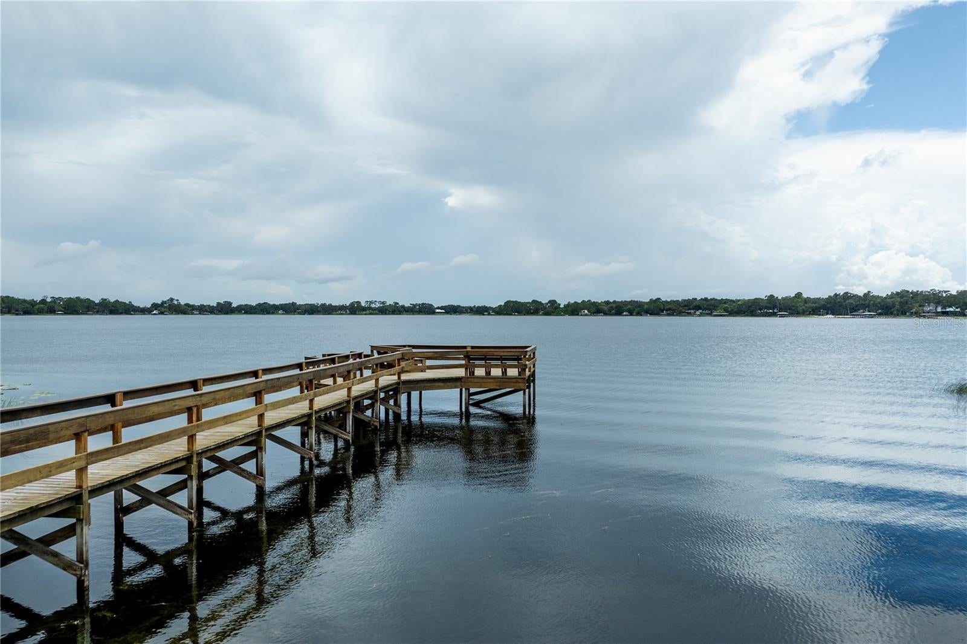
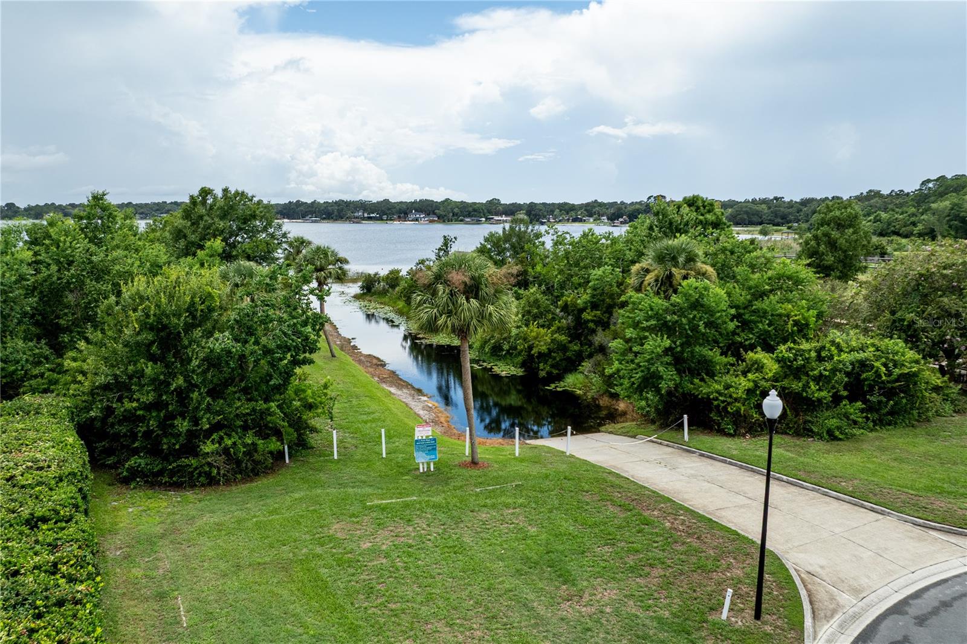
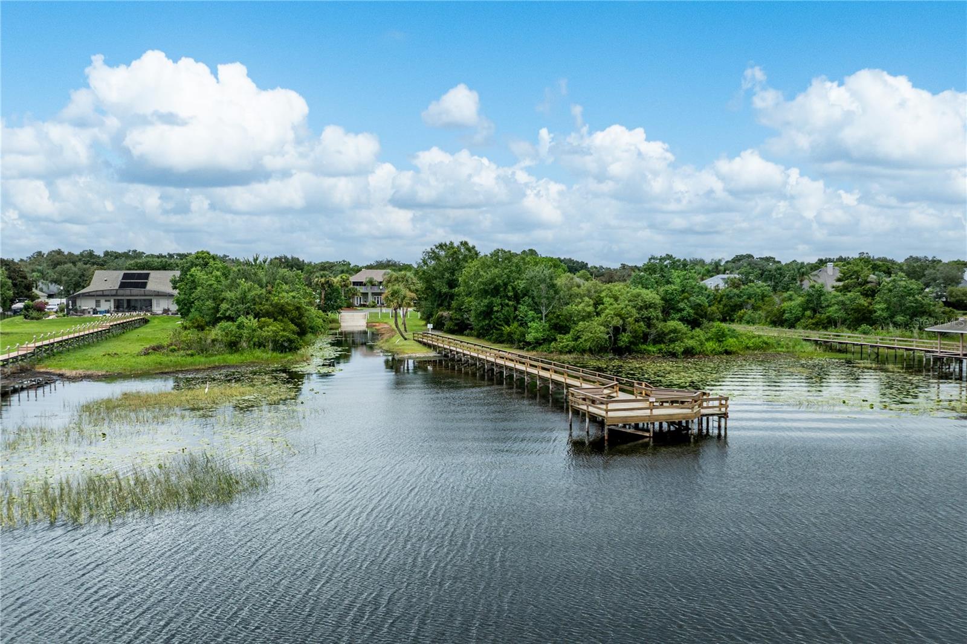
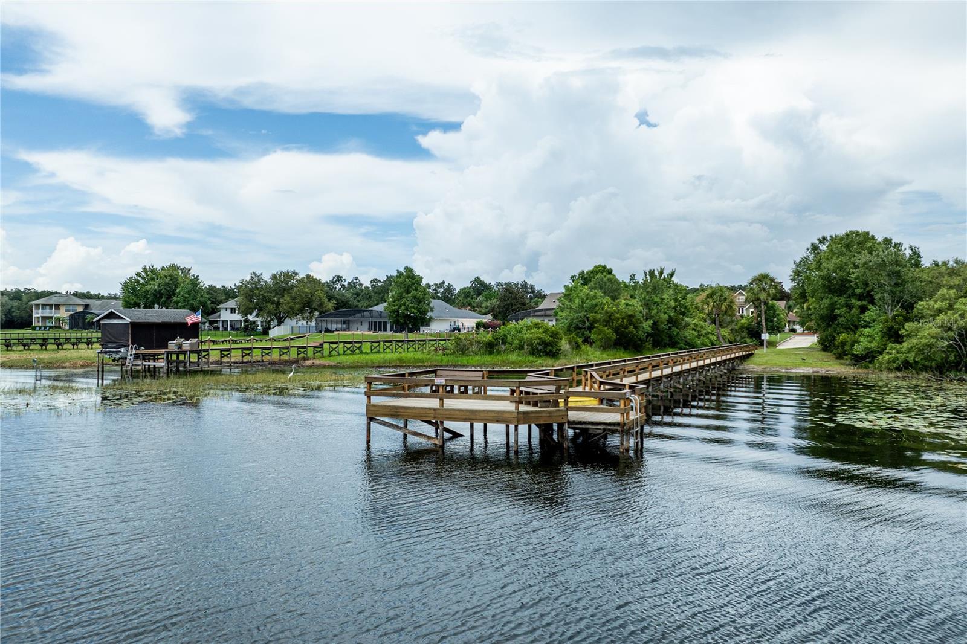
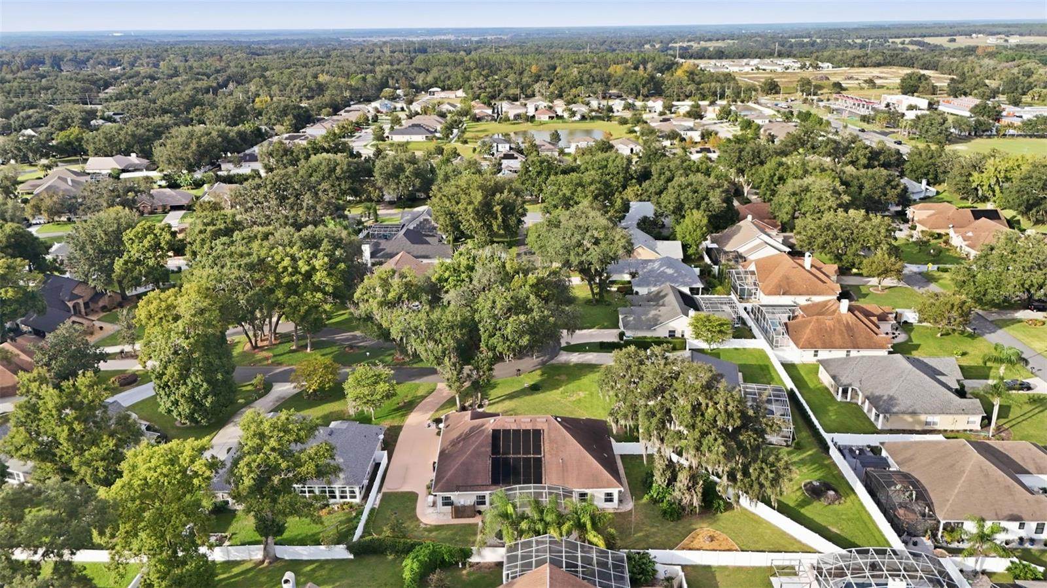
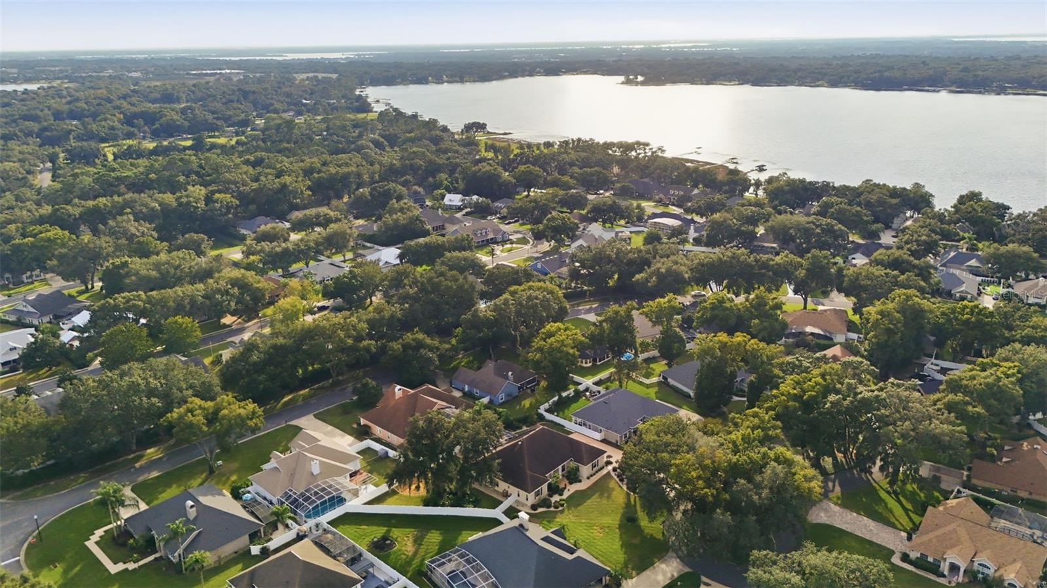
THE PARK PLACE ADVANTAGE ~ Enjoy access to 335-acre, spring-fed Lake Joanna for boating, fishing and water sports, plus a community playground and scenic, tree-lined streets. Low HOA fees include lawn irrigation water at no additional cost. Historic Downtown Mount Dora and Downtown Eustis offer boutiques, dining, festivals and waterfront attractions and are only minutes away.
34224 WOODRIDGE LANE offers a rare blend of flexible living, generous grounds and beautifully connected indoor-outdoor spaces. Schedule your private showing today!
| Date | Event | Price | Source |
|---|---|---|---|
| listed (Active) | $699,000 | StellarMLS #G5119358 |
Hi there — ask anything about this property or the area and the team will get right back to you.
Local real estate advisory services provided by agent with GGMS Demo Agency
Listed by Amanda Harrison with Harrison Real Property Group · Cell: 407-741-3547
Listings courtesy of Stellar MLS as distributed by MLS GRID. Based on information submitted to the MLS GRID. All data is obtained from various sources and may not have been verified by broker or MLS GRID. Supplied Open House Information is subject to change without notice. All information should be independently reviewed and verified for accuracy. Properties may or may not be listed by the office/agent presenting the information. Listing information is provided for consumers? personal, non-commercial use, solely to identify prospective properties for potential purchase; all other use is strictly prohibited and may violate relevant federal and state law. Information deemed reliable but not guaranteed. Copyright © 2026 MLS GRID. All Rights Reserved.
You agree to GGMS Demo Agency Terms of Use and Privacy Policy. By choosing to contact a property, you also agree that GGMS Demo Agency and its associates may call, text, or email you regarding any inquiries or activities you submit through our website. This may involve the use of automated means and prerecorded or artificial voices.
Step 1 of 2
Create a free account to view all listings, save searches, and get alerts when new homes match.
Step 2 of 2
Tell us how to reach you about homes you like.
Enter your password to sign in as
Create a free account to view all listings, save searches, and get alerts when new homes match.
Already have an account? Sign in
Sign in to your account.
New here? Create an account