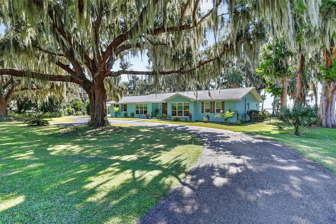
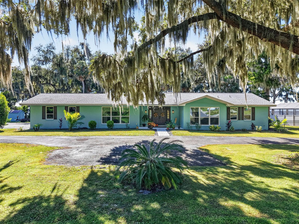
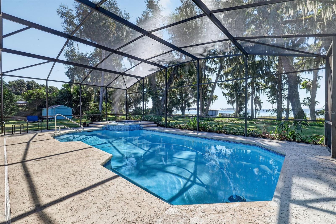
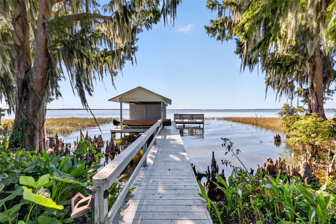
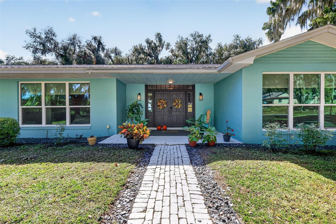
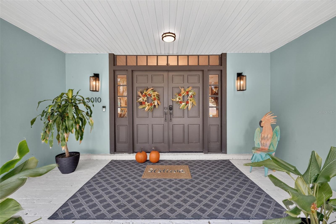
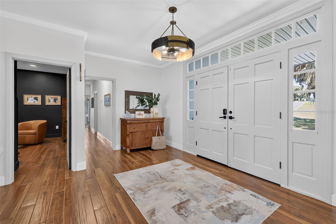
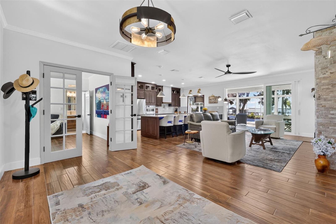
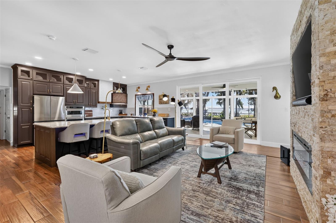
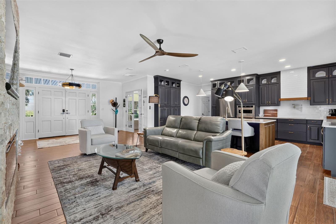
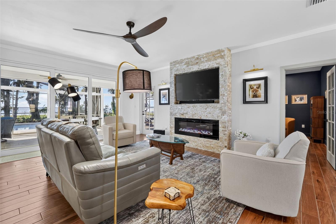
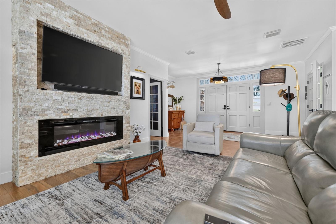
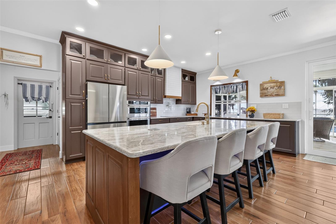
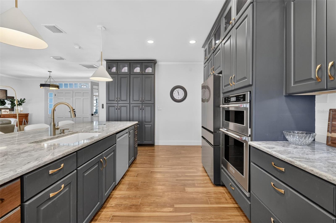
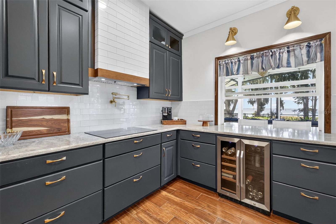
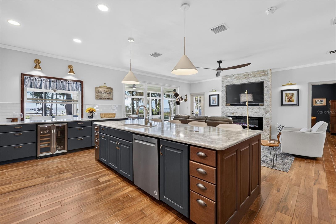
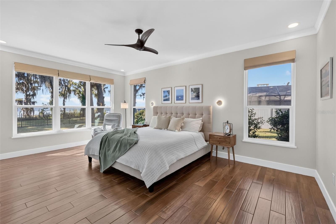
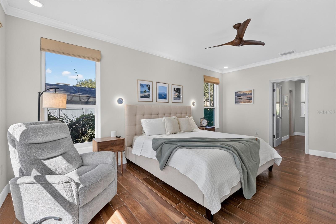
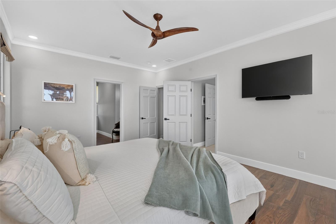
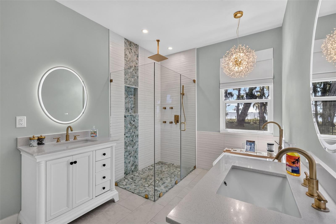
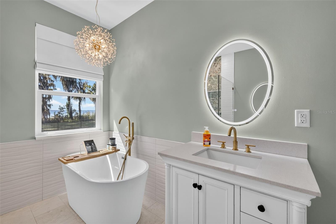
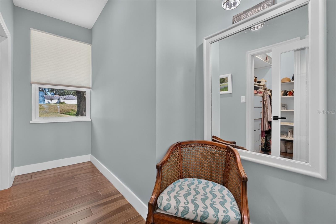
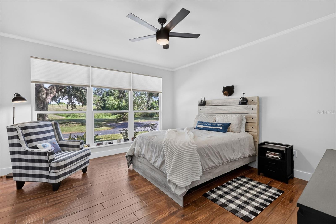
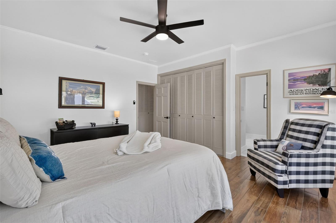
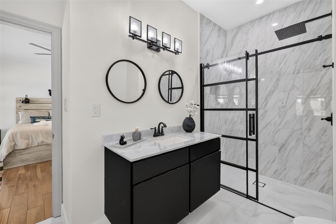
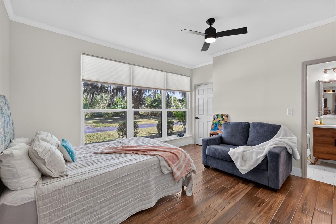
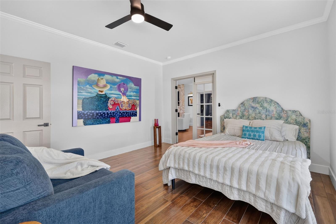
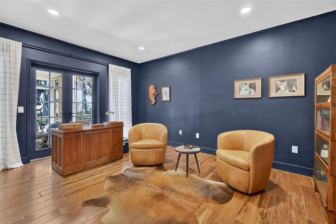
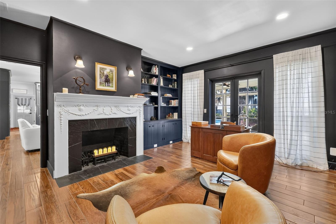
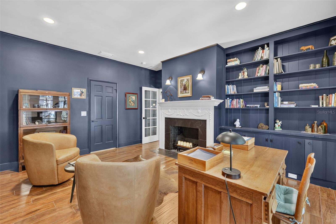
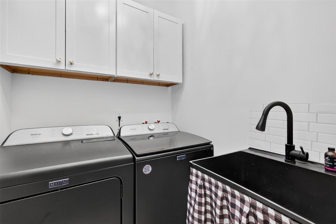
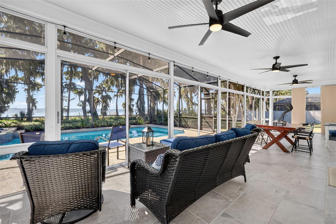
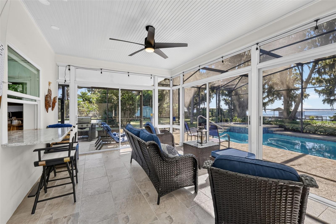
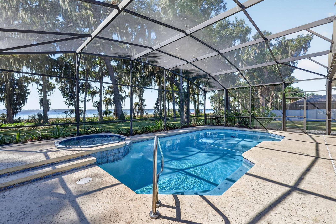
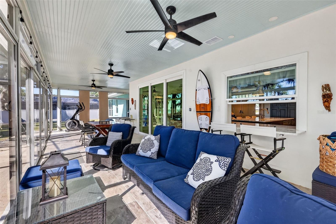
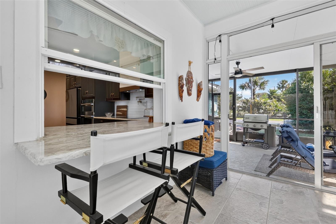
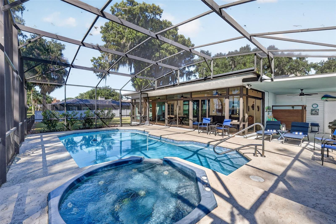
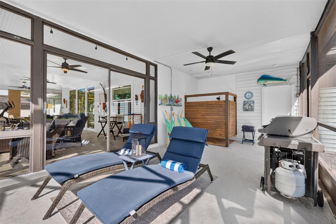
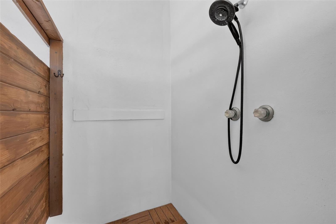
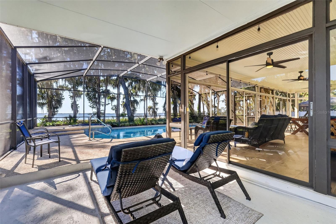
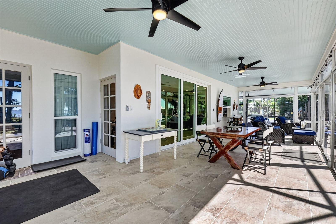
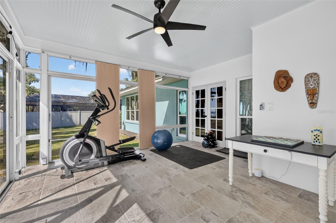
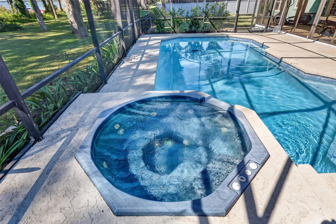
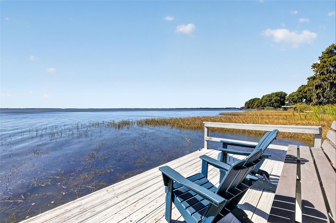
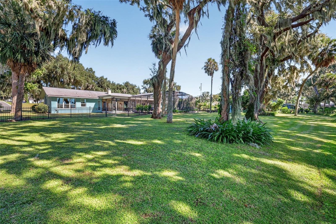
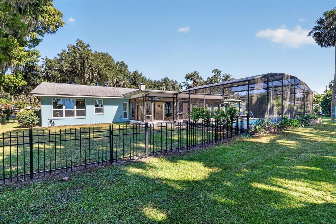
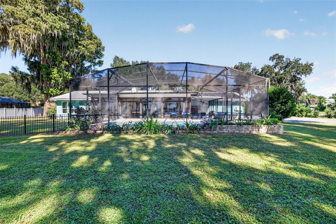
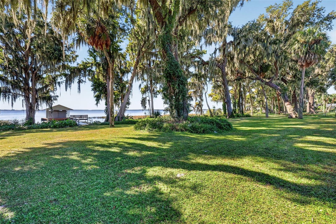
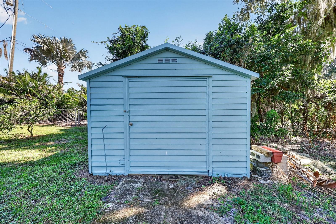
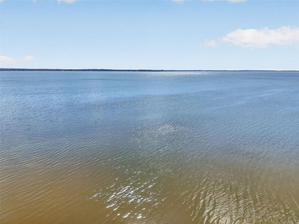
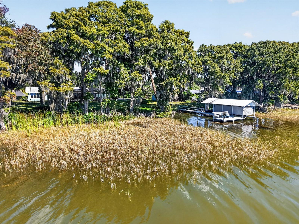
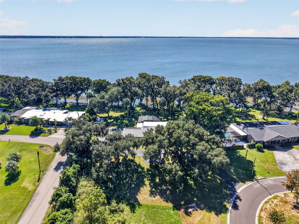
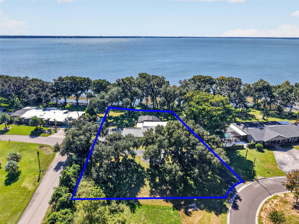
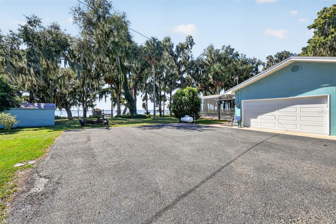
An Exceptional Lakefront Estate on Lake Eustis | 193 Feet of Direct Waterfront | Private Boathouse | Resort-Style Pool | Over an Acre of Landscaped Grounds. Discover an extraordinary waterfront retreat where natural beauty meets beautifully renovated interiors and exceptional lakefront living. Set on over an acre of landscaped grounds, this impressive ranch-style residence offers approximately 3,000 square feet, 193 feet of direct Lake Eustis frontage, a private boathouse, and access to the renowned Harris Chain of Lakes. Majestic oaks, graceful palms, and mature cypress trees create a peaceful, private setting, with boating, fishing, and watersports right at your doorstep. A commanding driveway, elegant brick walkway, and porch welcome you inside, where natural light and captivating lake views complement updated finishes, wood-look ceramic tile flooring, crown molding, fresh paint, modern ceiling fans, and double-pane windows. The open-concept living spaces are ideal for everyday comfort and entertaining. The spacious living room features a striking stacked-stone accent wall, an electric fireplace, and expansive triple-slider doors that open to the pool terrace and waterfront. A separate den or home office with a wood-burning fireplace and closet offers a private retreat and flexibility as a fourth bedroom. The beautifully appointed kitchen combines style and functionality with floor-to-ceiling soft-close cabinetry, quartz countertops, abundant storage, a pot filler, and a spectacular 10-foot island with seating. Stainless-steel appliances, an induction cooktop, and a beverage refrigerator complete this inviting gathering space. The spacious primary suite offers beautiful lake views, two walk-in closets, and a dedicated dressing area. Its spa-inspired bathroom features dual vanities, a deep soaking tub, and a luxurious tiled shower. Additional bedrooms comfortably accommodate family and guests, including one with a private en-suite bathroom. The expansive heated and cooled lanai features sliding glass doors on three sides, a beadboard ceiling, tile flooring, and a convenient kitchen pass-through. Beyond, a sparkling pool and generous deck create a private, resort-style retreat, complemented by a grilling patio, outdoor shower, and mature landscaping. The backyard opens toward the lake, with waterfront views extending to a private sun deck and refurbished boathouse featuring a newly replaced boat-protection sun curtain. With 193 feet of shoreline and direct access to Lake Eustis, enjoy boating, sunset cruises, fishing, and exploring Central Florida’s celebrated waterways. Notable updates include a 2021 roof, 2018 drain field, and an updated HVAC system and ductwork in 2023. Additional features include two water heaters, an irrigation pump, a 50-amp RV hookup, and a new propane tank serving the pool heater. The side-entry two-car garage features epoxy flooring and an additional workshop or hobby room. Combining exceptional waterfront frontage, a private boathouse, resort-style pool, renovated interiors, and over an acre of mature landscaping, this remarkable estate offers a rare opportunity to experience Lake Eustis living at its finest. From tranquil mornings overlooking the water to afternoons cruising the Harris Chain of Lakes and evenings entertaining beneath the Florida sky, every detail invites you to relax and enjoy the waterfront lifestyle. A distinctive lakefront sanctuary. An extraordinary Lake Eustis lifestyle.
| Date | Event | Price | Source |
|---|---|---|---|
| listed (Active) | $1,200,000 | StellarMLS #G5119561 |
Hi there — ask anything about this property or the area and the team will get right back to you.
Local real estate advisory services provided by agent with GGMS Demo Agency
Listed by Loretta C. Maimone with Era Grizzard Real Estate · Cell: 352-735-4433
Listings courtesy of Stellar MLS as distributed by MLS GRID. Based on information submitted to the MLS GRID. All data is obtained from various sources and may not have been verified by broker or MLS GRID. Supplied Open House Information is subject to change without notice. All information should be independently reviewed and verified for accuracy. Properties may or may not be listed by the office/agent presenting the information. Listing information is provided for consumers? personal, non-commercial use, solely to identify prospective properties for potential purchase; all other use is strictly prohibited and may violate relevant federal and state law. Information deemed reliable but not guaranteed. Copyright © 2026 MLS GRID. All Rights Reserved.
You agree to GGMS Demo Agency Terms of Use and Privacy Policy. By choosing to contact a property, you also agree that GGMS Demo Agency and its associates may call, text, or email you regarding any inquiries or activities you submit through our website. This may involve the use of automated means and prerecorded or artificial voices.
Step 1 of 2
Create a free account to view all listings, save searches, and get alerts when new homes match.
Step 2 of 2
Tell us how to reach you about homes you like.
Enter your password to sign in as
Create a free account to view all listings, save searches, and get alerts when new homes match.
Already have an account? Sign in
Sign in to your account.
New here? Create an account