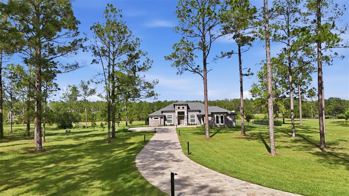
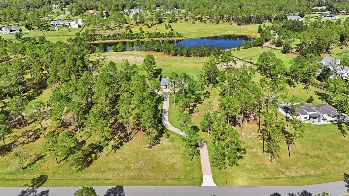
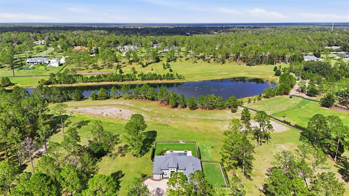
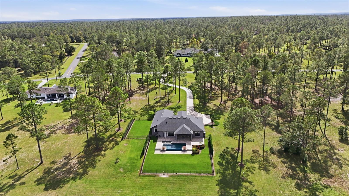
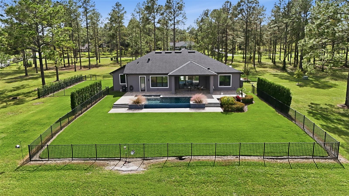
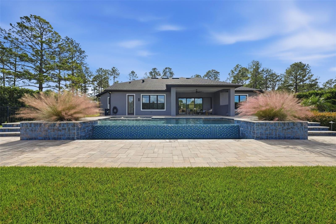
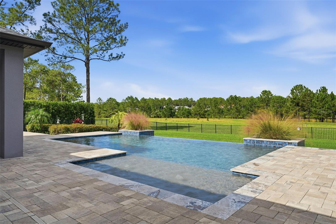
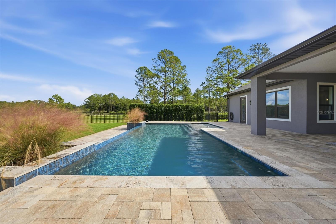
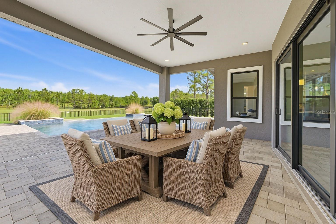
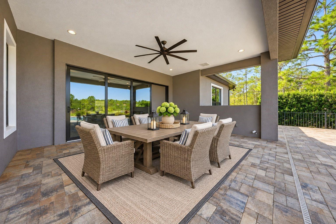
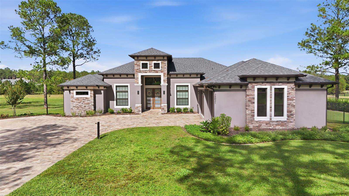
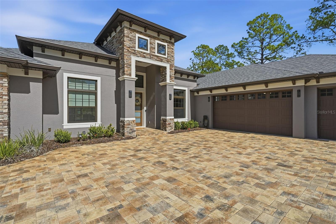
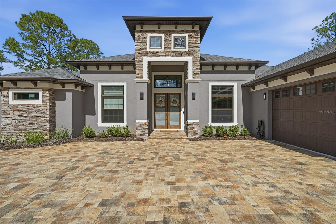
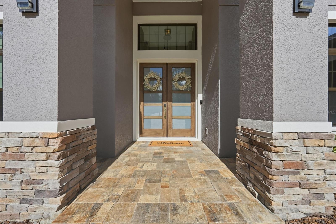
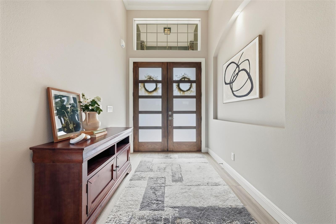
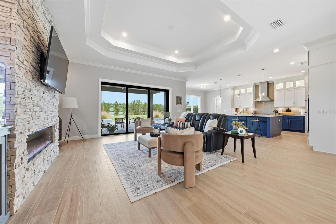
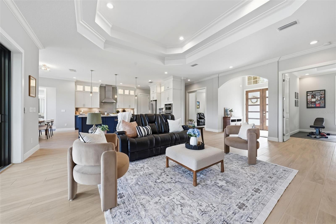
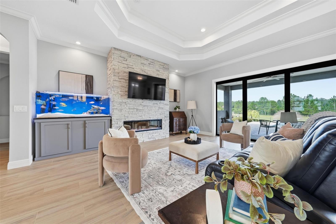
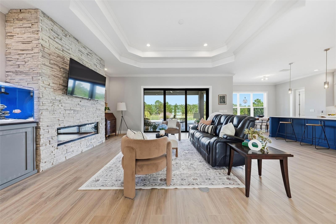
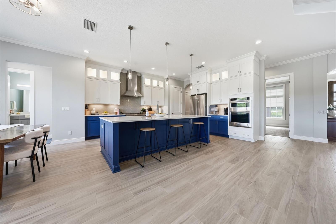
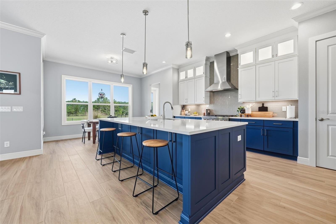
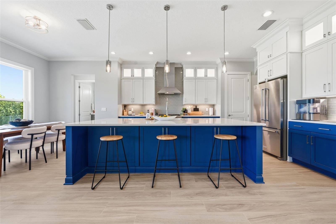
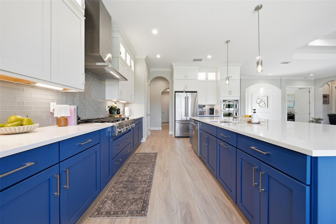
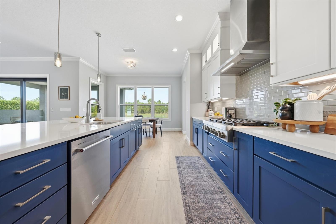
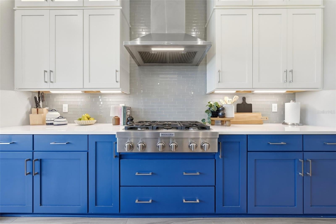
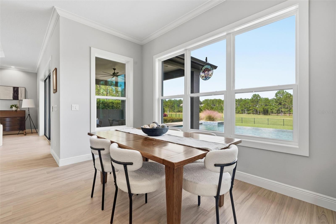
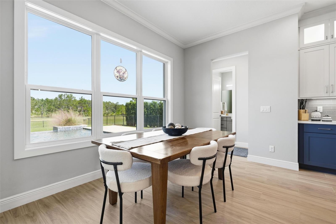
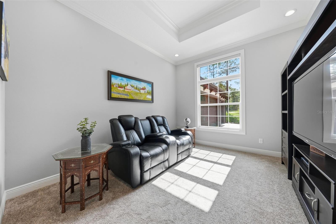
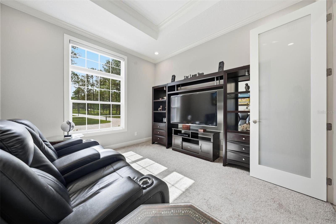
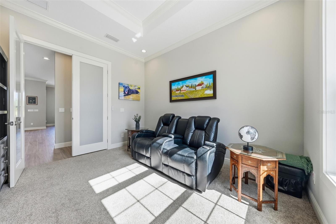
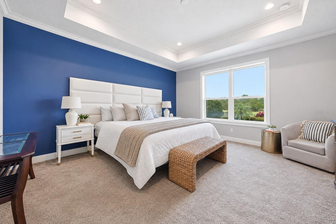
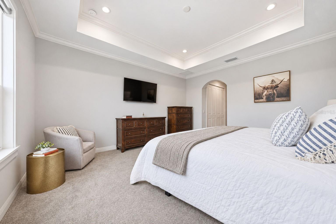
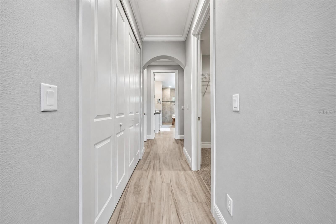
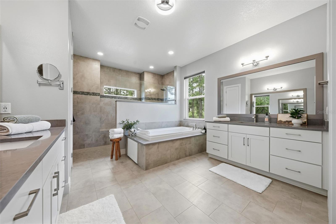
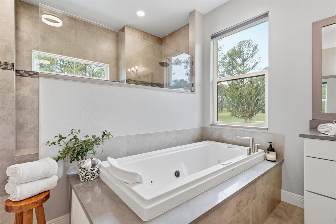
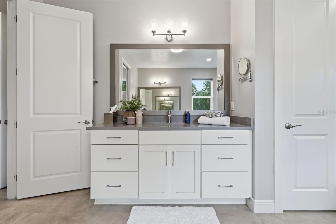
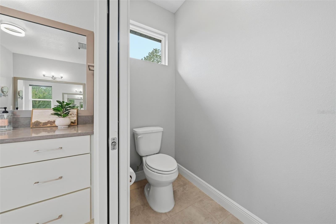
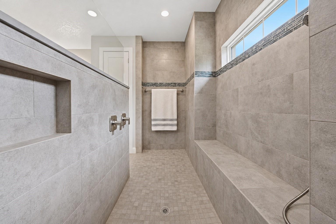
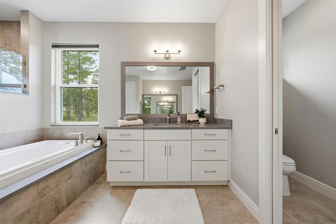
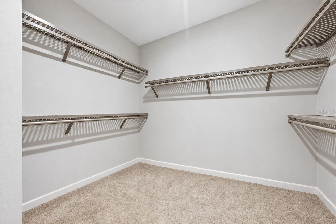
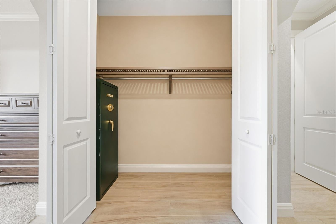
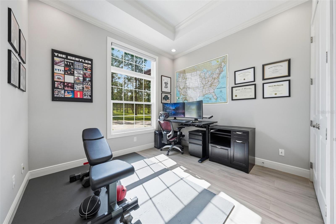
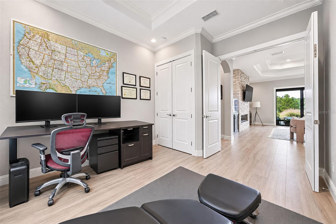
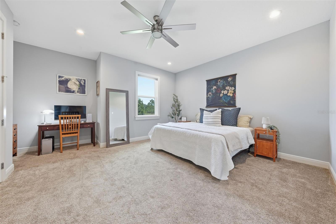
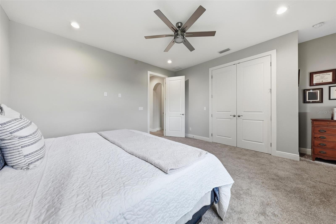
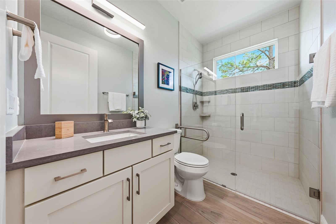
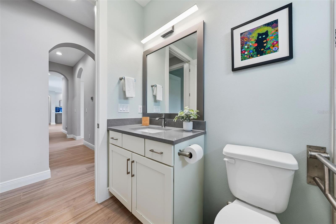
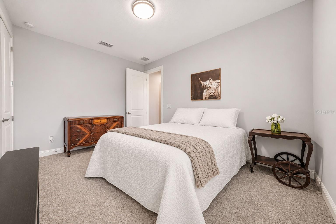
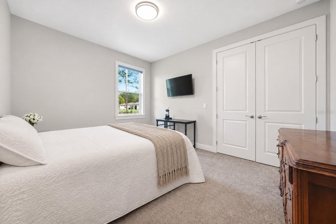
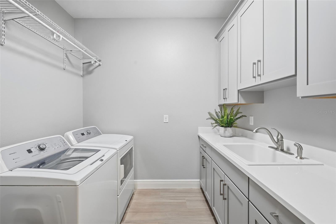
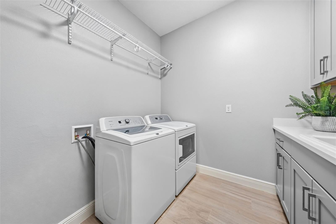
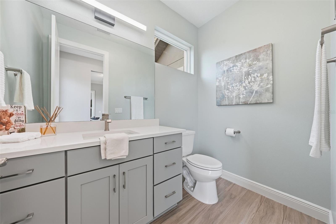
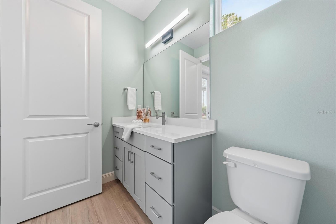
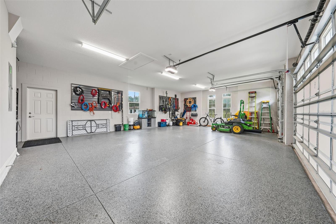
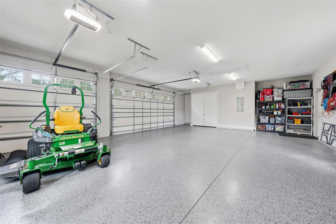
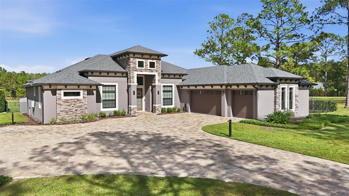
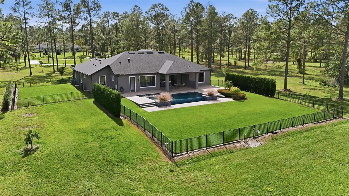
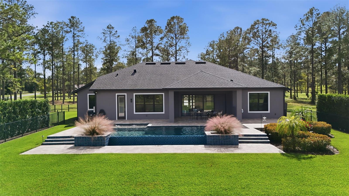
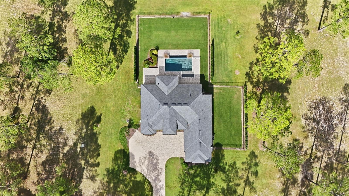
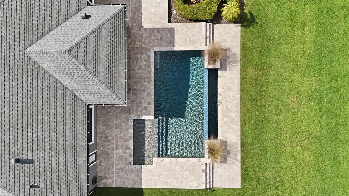
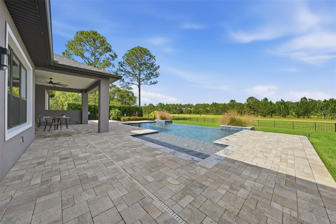
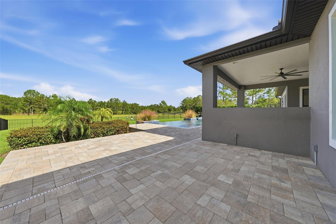
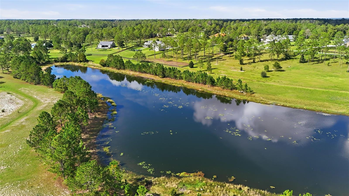
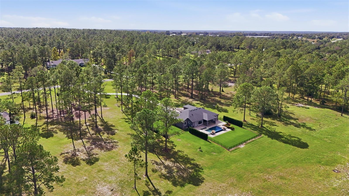
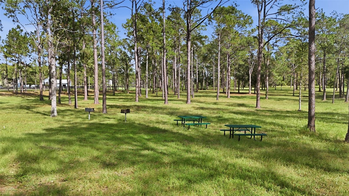
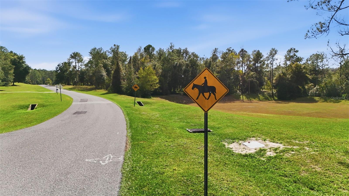
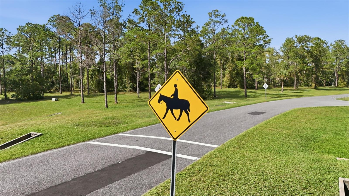
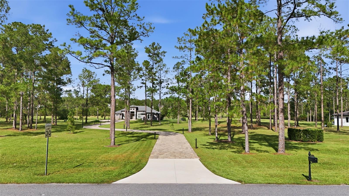
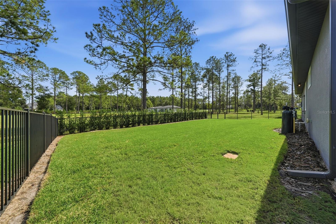
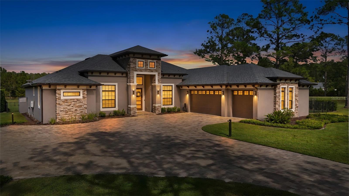
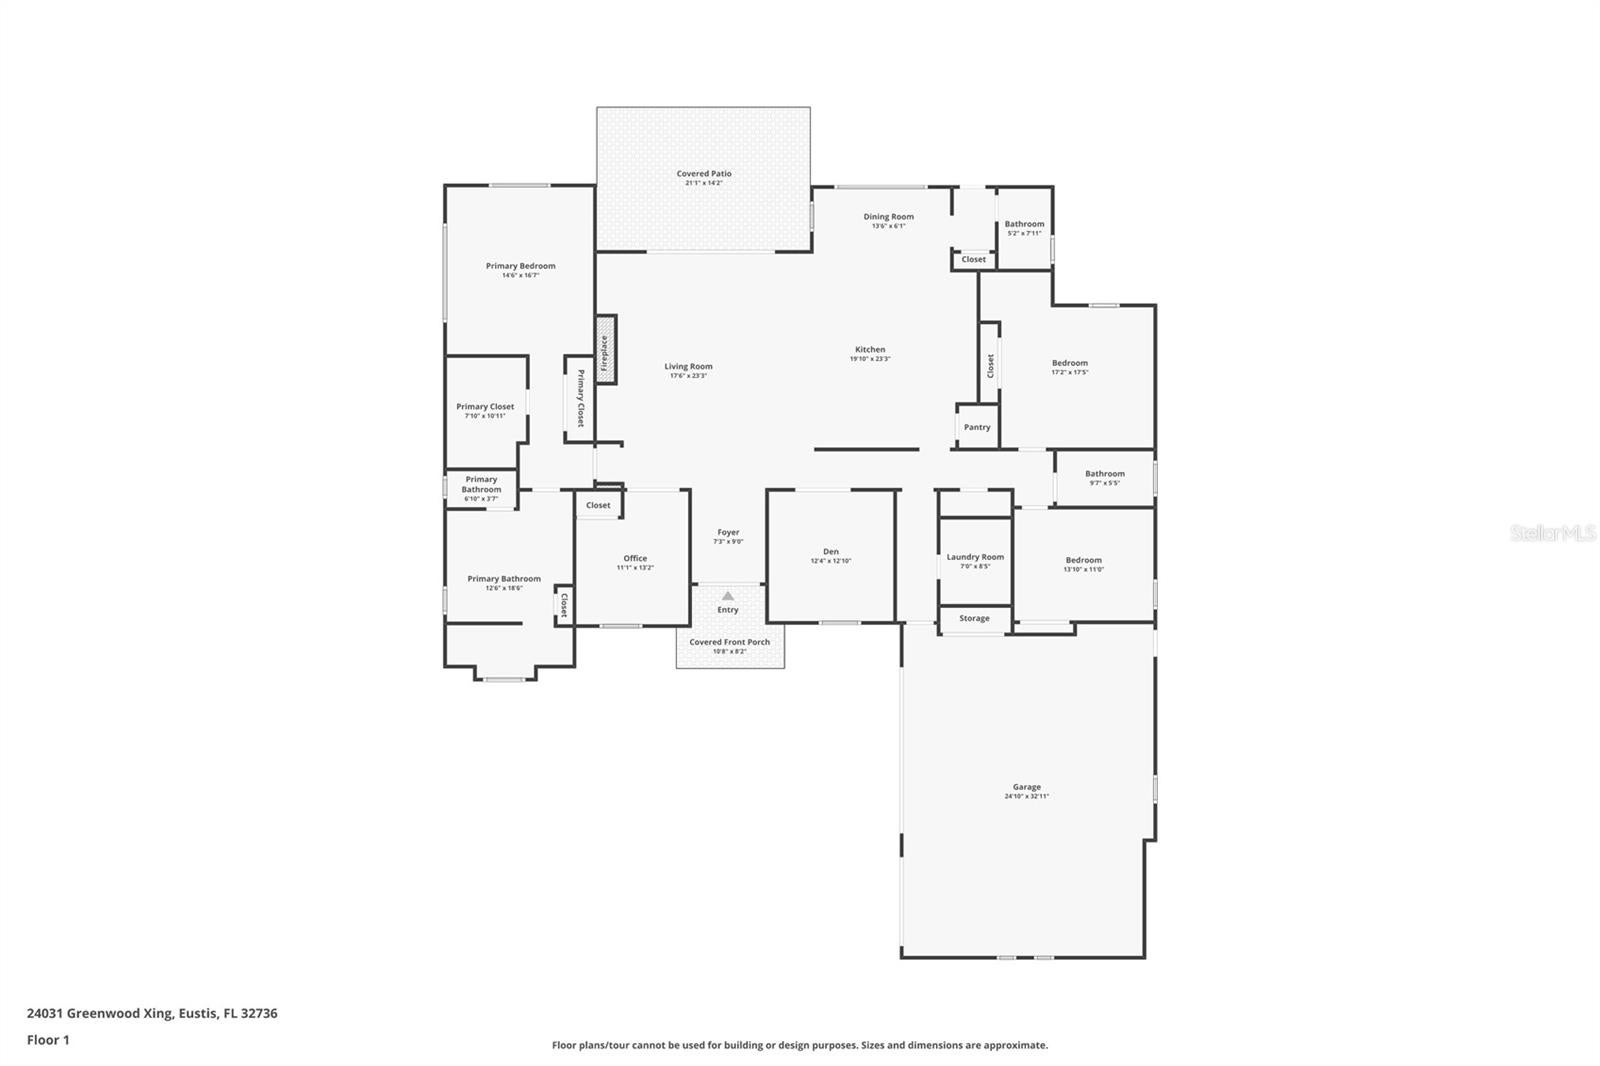
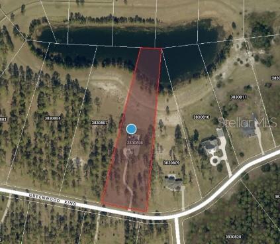
EXCEPTIONAL LUXURY ESTATE LIVING IN LAKEWOOD RANCHES~an Equestrian Community! Welcome to 24031 Greenwood Crossing, where privacy, beautiful surroundings and resort-style outdoor living come together on 4.25 acres.Built in 2022, this stunning custom home offers 2,929 square feet of living space, 4 bedrooms, 2.5 bathrooms, a dedicated office/den and an oversized 868-sq ft-car garage.Backing to a conservation easement with a pond on the property, this estate offers an extraordinary setting where peaceful mornings, breathtaking sunsets and the beauty of Florida living become part of everyday life. Step outside to your own private retreat featuring a gorgeous, heated saltwater swimming pool with a disappearing infinity edge, an oversized sun shelf with bubblers, beautiful travertine coping and an expansive paver patio.Whether entertaining family and friends, relaxing poolside or simply enjoying the tranquility of your surroundings, this is outdoor living at its finest! The covered lanai is already plumbed, wired and vented for a future outdoor kitchen, offering the opportunity to create an even more impressive entertaining space.The beautifully maintained grounds also feature Zoysia grass, an eight-zone irrigation system, a fenced pool area and an attractive long paver driveway, triple-sealed in October 2026.Inside, the quality craftsmanship and attention to detail are evident throughout.Impressive double eight-foot entry doors with etched glass welcome you into a beautifully appointed interior featuring wood-plank porcelain tile flooring throughout the common living areas, eight-foot solid-core interior doors, crown molding, recessed lighting with dimmer controls and a stunning floor-to-ceiling stone fireplace.Generous living spaces create a wonderful balance of elegance and everyday comfort, while the dedicated office/den provides additional flexibility.The beautifully designed kitchen is sure to impress, featuring an oversized center island, quartz countertops, floor-to-ceiling cabinetry with upper and undercabinet lighting, KitchenAid stainless steel appliances, a six-burner commercial-style gas range top. With abundant cabinetry, generous counter space and a thoughtful design, this kitchen is perfectly suited for everything from everyday meals to hosting memorable gatherings. The primary suite offers a relaxing private retreat, complete with motorized window shades and a luxurious ensuite bathroom featuring a Jacuzzi tub with heated air, whirlpool, wave mode and specialty lighting. A spacious walk-in shower with rainfall and handheld showerheads completes the spa-inspired experience. Quartz countertops extend throughout the bathrooms and laundry room, adding to the home's beautifully coordinated finishes. Additional features include an oversized three-car garage with epoxy-coated flooring, insulated garage doors, smart garage door openers with cameras, a slatwall organization system and plywood-decked attic storage with heavy-duty pull-down stairs. The home also features a whole-house water filtration and softener system, an on-demand hot water heater, Ring security cameras, smart-home controls, exterior pathway lighting and an automated pool system with heating, lighting and convenient app-based controls. Situated on 4.25 acres with a pond,conservation backdrop and spectacular sunset views, this exceptional property offers a rare combination of luxury, privacy and outdoor enjoyment.Schedule your Private Tour today.
| Date | Event | Price | Source |
|---|---|---|---|
| listed (Active) | $1,250,000 | StellarMLS #G5120081 |
Hi there — ask anything about this property or the area and the team will get right back to you.
Local real estate advisory services provided by agent with GGMS Demo Agency
Listed by Amanda Harrison with Harrison Real Property Group · Cell: 407-741-3547
Listings courtesy of Stellar MLS as distributed by MLS GRID. Based on information submitted to the MLS GRID. All data is obtained from various sources and may not have been verified by broker or MLS GRID. Supplied Open House Information is subject to change without notice. All information should be independently reviewed and verified for accuracy. Properties may or may not be listed by the office/agent presenting the information. Listing information is provided for consumers? personal, non-commercial use, solely to identify prospective properties for potential purchase; all other use is strictly prohibited and may violate relevant federal and state law. Information deemed reliable but not guaranteed. Copyright © 2026 MLS GRID. All Rights Reserved.
You agree to GGMS Demo Agency Terms of Use and Privacy Policy. By choosing to contact a property, you also agree that GGMS Demo Agency and its associates may call, text, or email you regarding any inquiries or activities you submit through our website. This may involve the use of automated means and prerecorded or artificial voices.
Step 1 of 2
Create a free account to view all listings, save searches, and get alerts when new homes match.
Step 2 of 2
Tell us how to reach you about homes you like.
Enter your password to sign in as
Create a free account to view all listings, save searches, and get alerts when new homes match.
Already have an account? Sign in
Sign in to your account.
New here? Create an account