Virtually Staged. Rare opportunity to own a beautifully maintained and thoughtfully updated double-wide home in the desirable 55+ Lemon Bay Isles community! Ideally situated on a spacious corner lot with plenty of room for parking, this home is located in a NO FLOOD ZONE and features PUBLIC WATER AND SEWER.
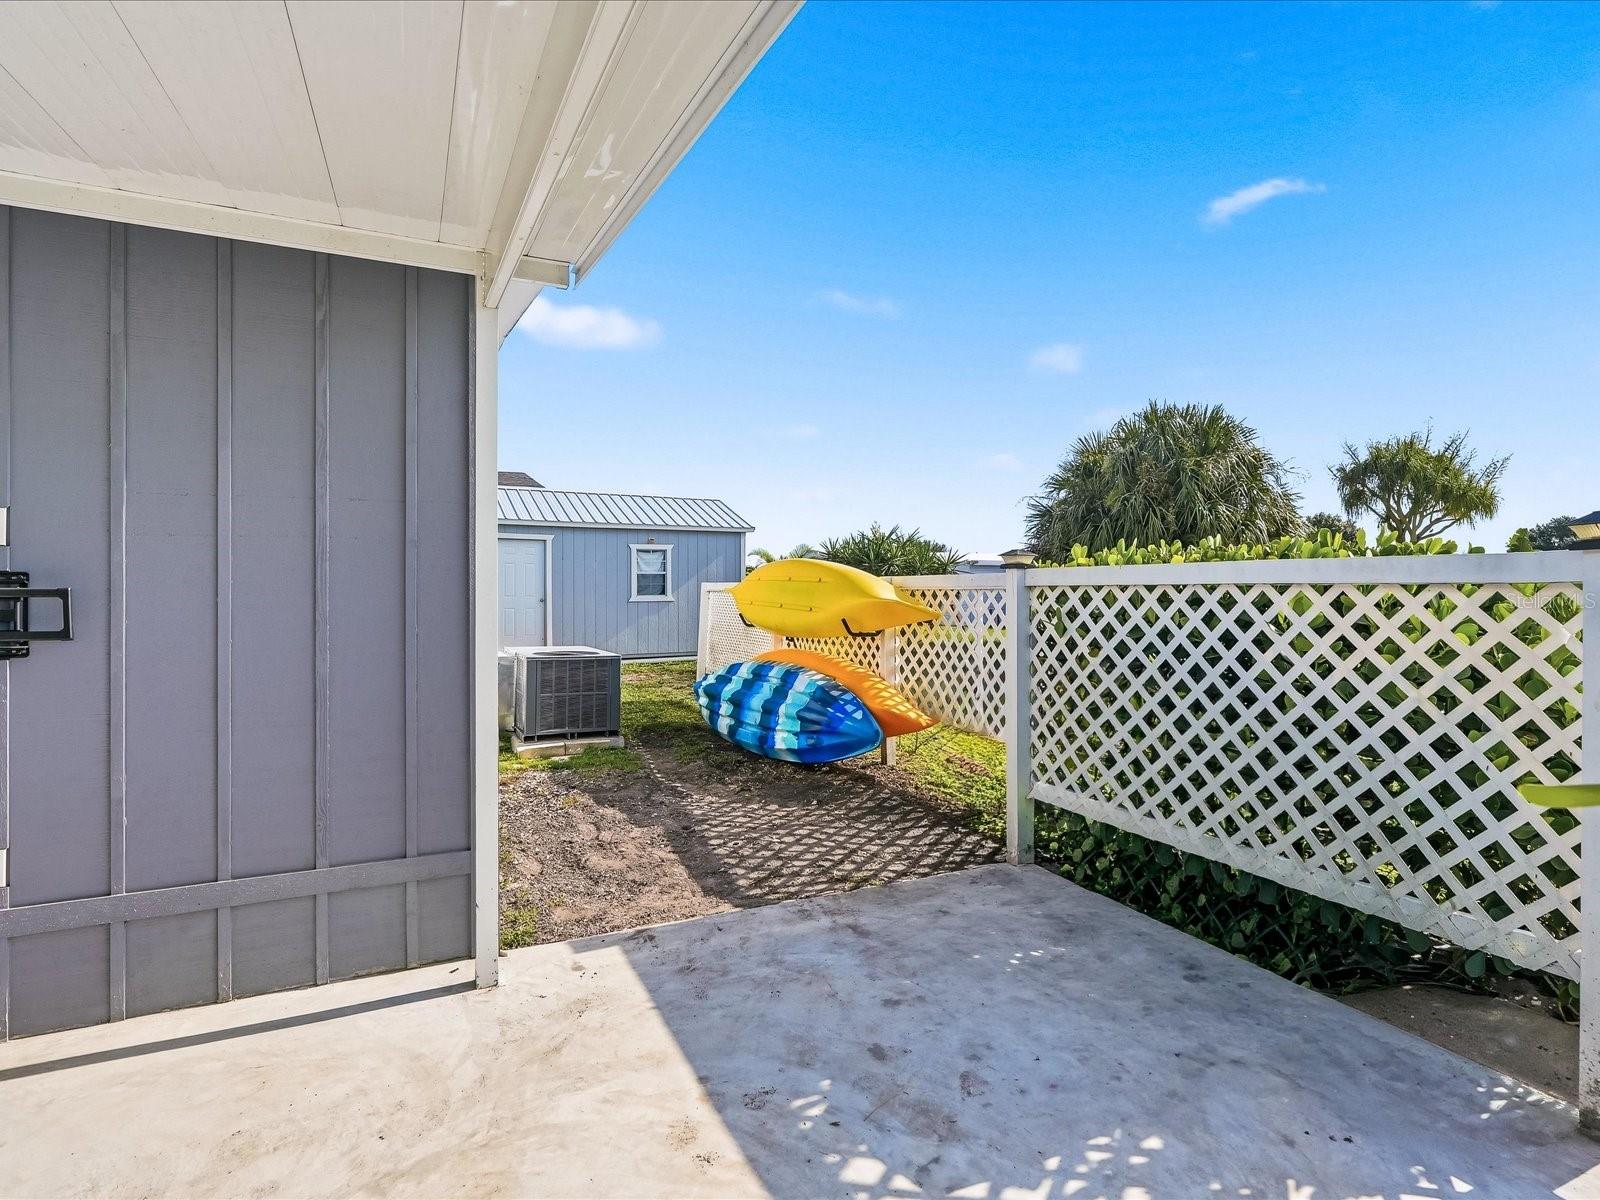
From the moment you arrive, you will appreciate the generous carport, attractive exterior, and inviting layout. The large carport provides abundant covered parking and was rebuilt in 2025, while the extended carport pad provides additional width and length. Further enhancing the property is a concrete patio extending from the front of the home to a fully enclosed storage shed. The storage shed features hurricane-rated windows and doors, flood vents, and durable vinyl siding, providing an ideal space for additional storage.
Step inside and you are immediately welcomed by a bright, spacious living room filled with natural light. The living room offers plenty of room for entertaining, with built-in shelving providing both functionality and character.
The kitchen is one of the highlights of the home, offering an abundance of cabinetry, generous counter space, and a functional layout. A large island provides additional workspace as well as convenient seating, creating a natural gathering point for morning coffee and casual meals. Stainless steel appliances complement the bright cabinetry, while the large window above the sink brings in additional natural light and offers a pleasant outlook to the outdoors. Just beyond the kitchen is a dedicated dining area that provides an easy connection between the kitchen and the home's main living spaces.
The spacious secondary gathering area could easily serve as a family room, reading area, home office, or additional entertaining space. The primary bedroom features a closet with stylish barn-style sliding doors that maximize the available space. The conveniently connected primary bathroom provides added privacy with a separate enclosed toilet area, along with a walk-in shower. The nicely sized guest bedroom offers plenty of room, while the guest bathroom features built-in storage and a tub/shower combination.
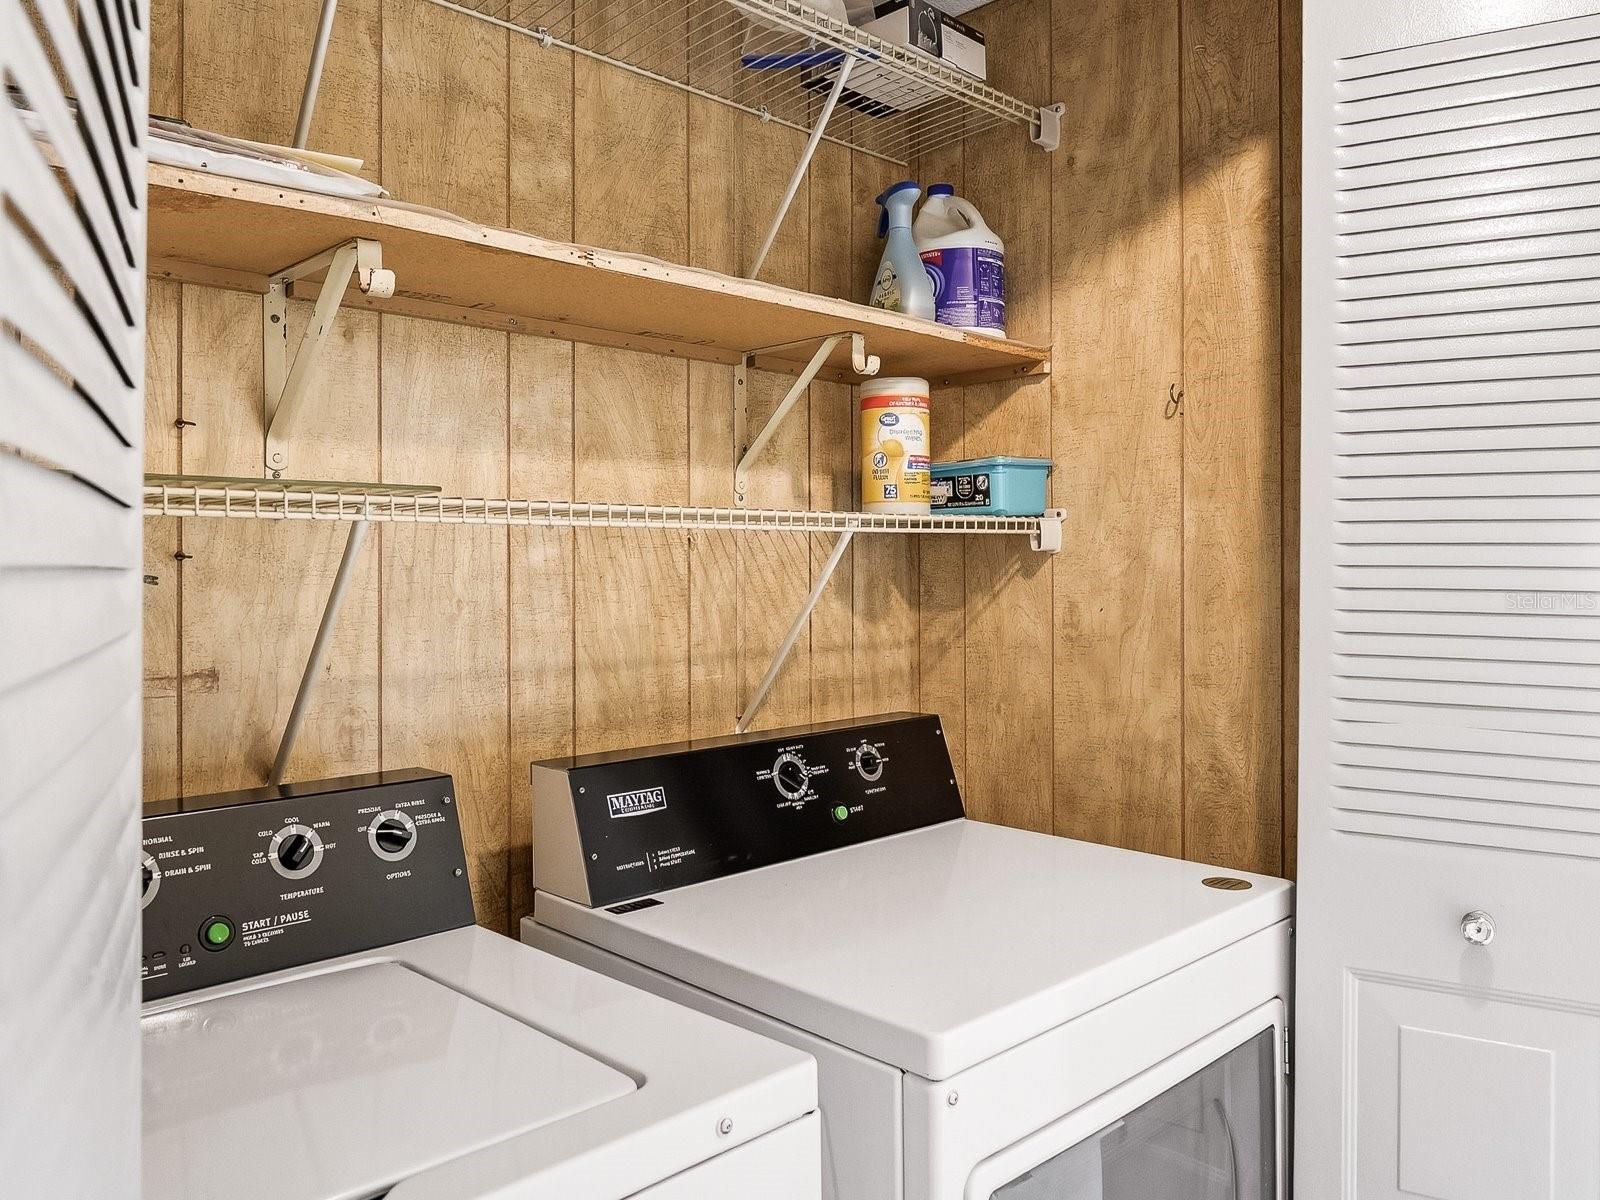
Additional improvements include a 2020 A/C, 2022 roof recover, and the 2025 rebuilt carport, along with the exterior additions. Throughout the home, you will find a comfortable coastal-inspired atmosphere with bright finishes, wood-look flooring, abundant windows, built-in storage, and thoughtful details that make the property feel welcoming from room to room.
Lemon Bay Isles is a pet-friendly, 55+ community with an annual HOA fee of just $50. Residents also have the option to join the community's amenity center for approximately $300 per year, providing access to the pool, shuffleboard, tennis courts, and additional recreational and social amenities.
Conveniently located near the area's beaches, shopping, dining, entertainment, and everyday necessities, this home offers an opportunity to enjoy the relaxed Southwest Florida lifestyle. Whether you are looking for a full-time residence, seasonal getaway, or a comfortable place to enjoy Florida living, this property has it all. Don't miss the opportunity to see all that this well-maintained and extensively improved property has to offer! CHECK OUT THE VIDEO LINK FOR HOUSE TOUR!!!
| Date | Event | Price | Source |
|---|---|---|---|
| listed (Active) | $240,000 | StellarMLS #C7529429 | |
| price changed | $225,000 | StellarMLS #C7529429 |
Hi there — ask anything about this property or the area and the team will get right back to you.
Local real estate advisory services provided by agent with GGMS Demo Agency
Listed by Christie-Elyse Turbiville with Re/max Palm Realty · Cell: 941-743-5525
Listings courtesy of Stellar MLS as distributed by MLS GRID. Based on information submitted to the MLS GRID. All data is obtained from various sources and may not have been verified by broker or MLS GRID. Supplied Open House Information is subject to change without notice. All information should be independently reviewed and verified for accuracy. Properties may or may not be listed by the office/agent presenting the information. Listing information is provided for consumers? personal, non-commercial use, solely to identify prospective properties for potential purchase; all other use is strictly prohibited and may violate relevant federal and state law. Information deemed reliable but not guaranteed. Copyright © 2026 MLS GRID. All Rights Reserved.
You agree to GGMS Demo Agency Terms of Use and Privacy Policy. By choosing to contact a property, you also agree that GGMS Demo Agency and its associates may call, text, or email you regarding any inquiries or activities you submit through our website. This may involve the use of automated means and prerecorded or artificial voices.
Step 1 of 2
Create a free account to view all listings, save searches, and get alerts when new homes match.
Step 2 of 2
Tell us how to reach you about homes you like.
Enter your password to sign in as
Create a free account to view all listings, save searches, and get alerts when new homes match.
Already have an account? Sign in
Sign in to your account.
New here? Create an account