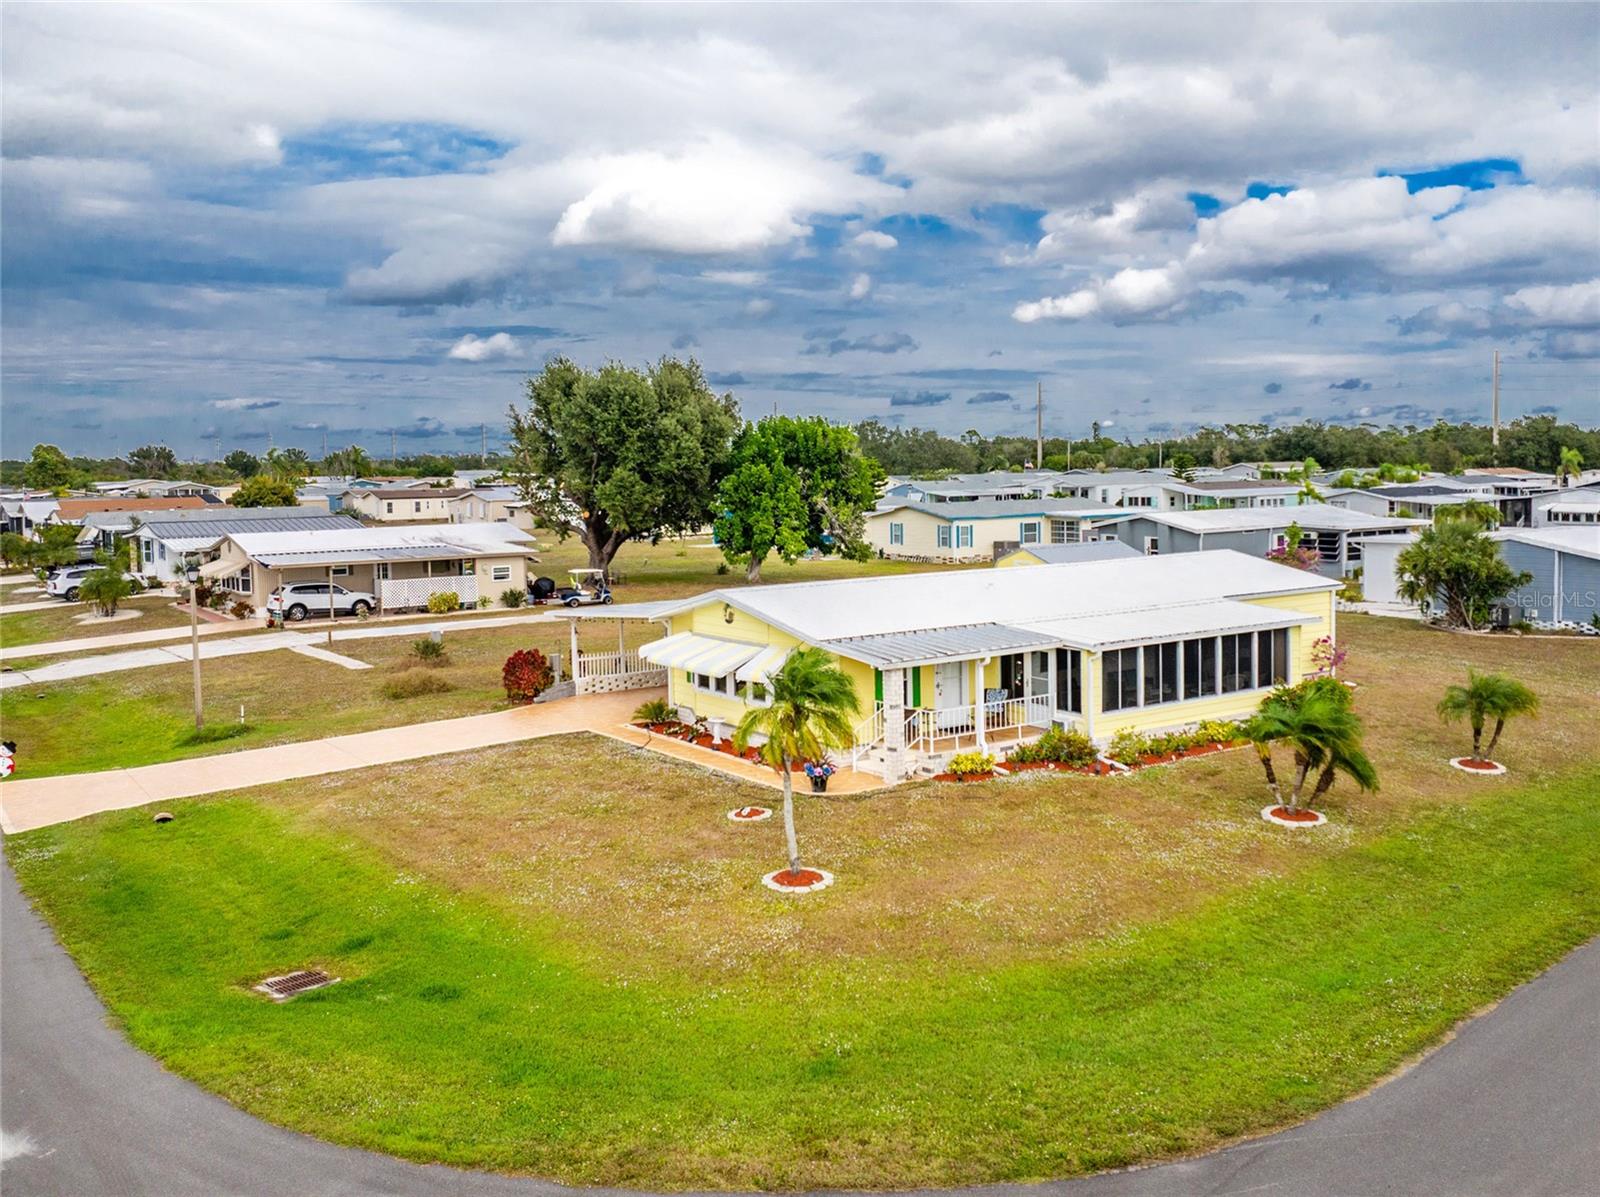
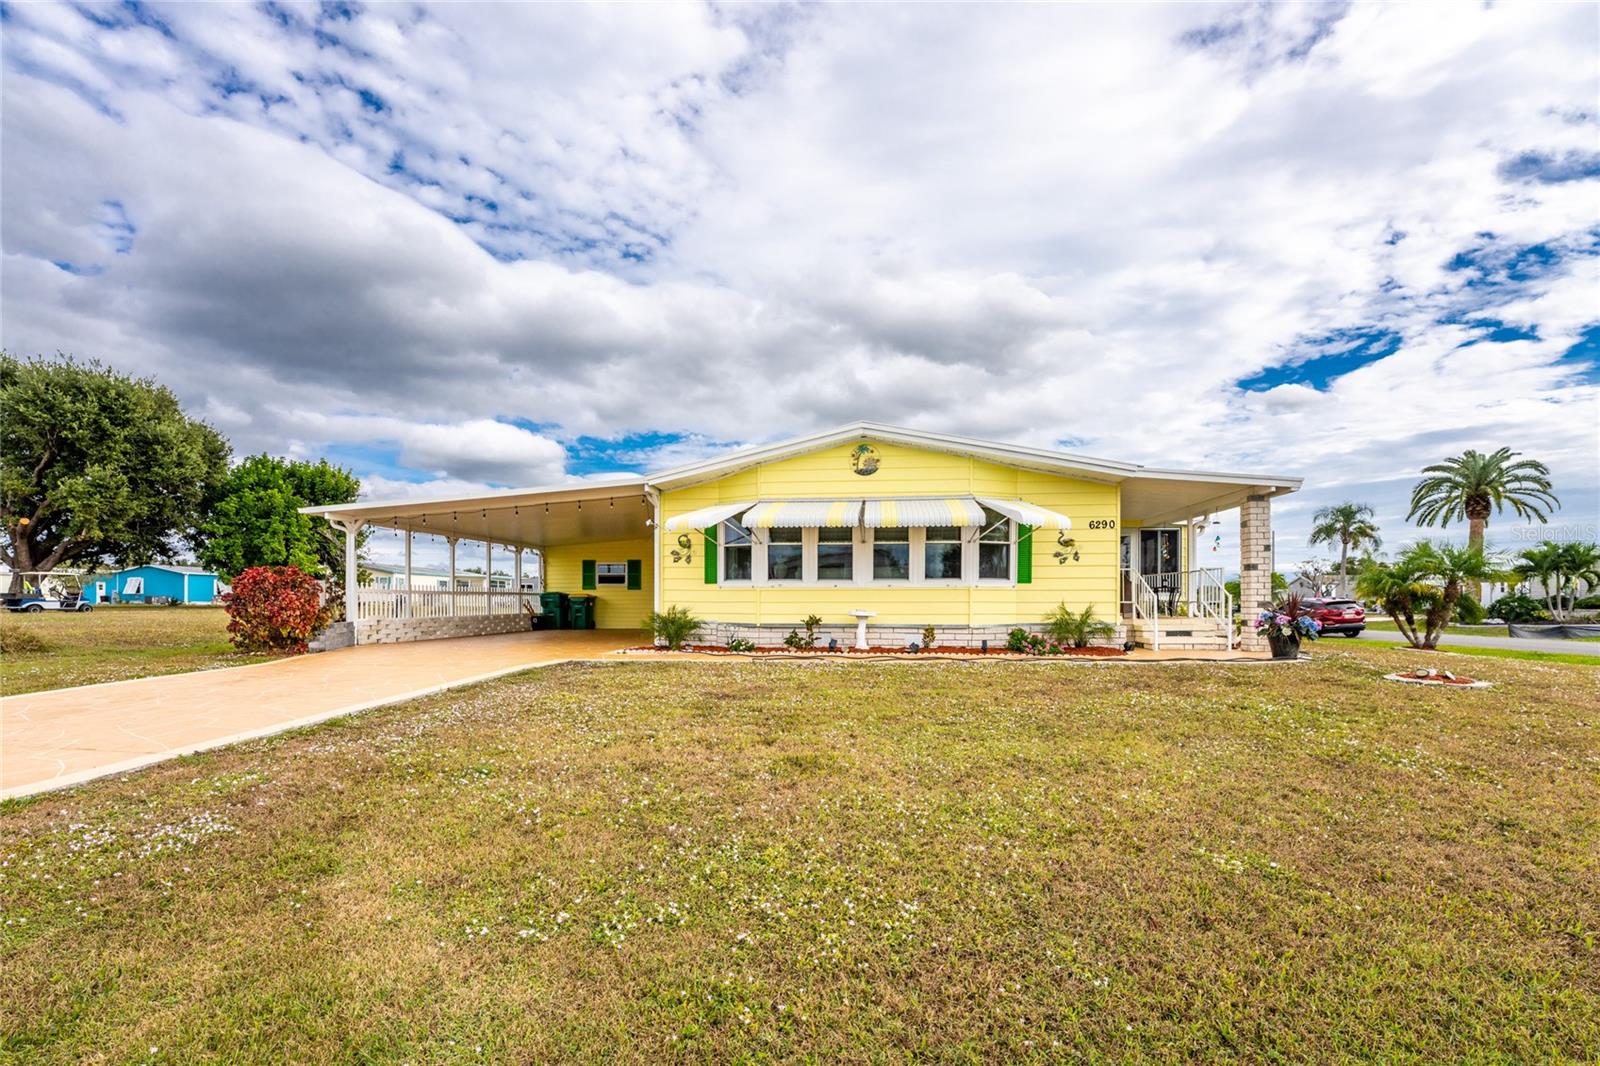
WHAT A GENEROUS PRICE REDUCTION ON THIS SPACIOUS, BEAUTIFULLY MAINTAINED HOME ! THE BEST PRICED HOME IN THE COMMUNITY FOR AN UPDATED HOME WITH SO MANY EXTRA'S!!!!!!!
FIRST OF ALL YOU OWN THE LAND, SO NO LOT RENT. OWNERSHIP IS BY FEE-SIMPLE. PETS AND GOLF CARTS ARE WELCOME.
NO MONTHLY MAINTENANCE FEES! DEED RESTRICTIONS IN THIS ADULT COMMUNITY.
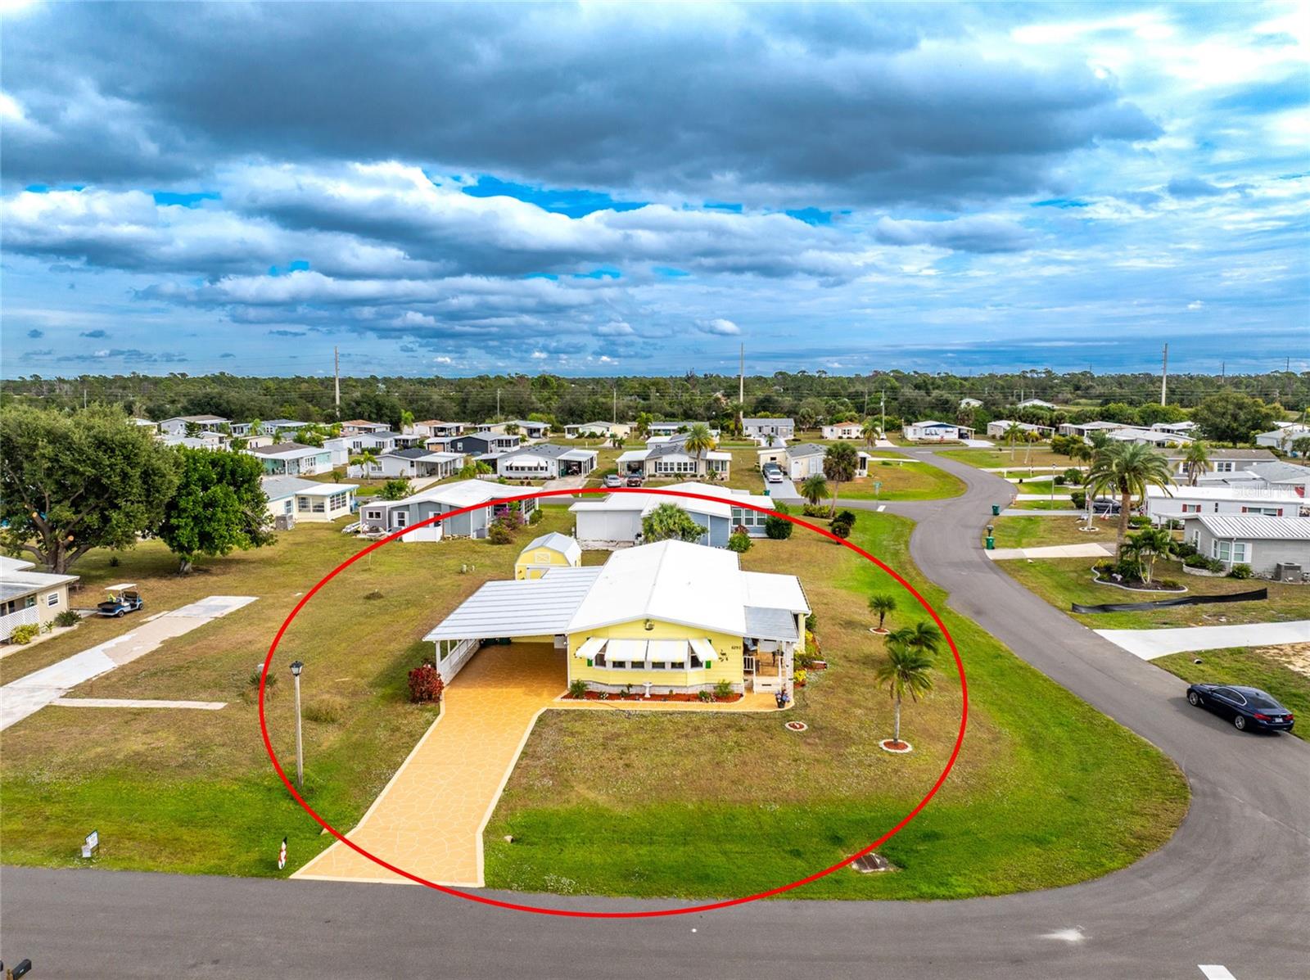
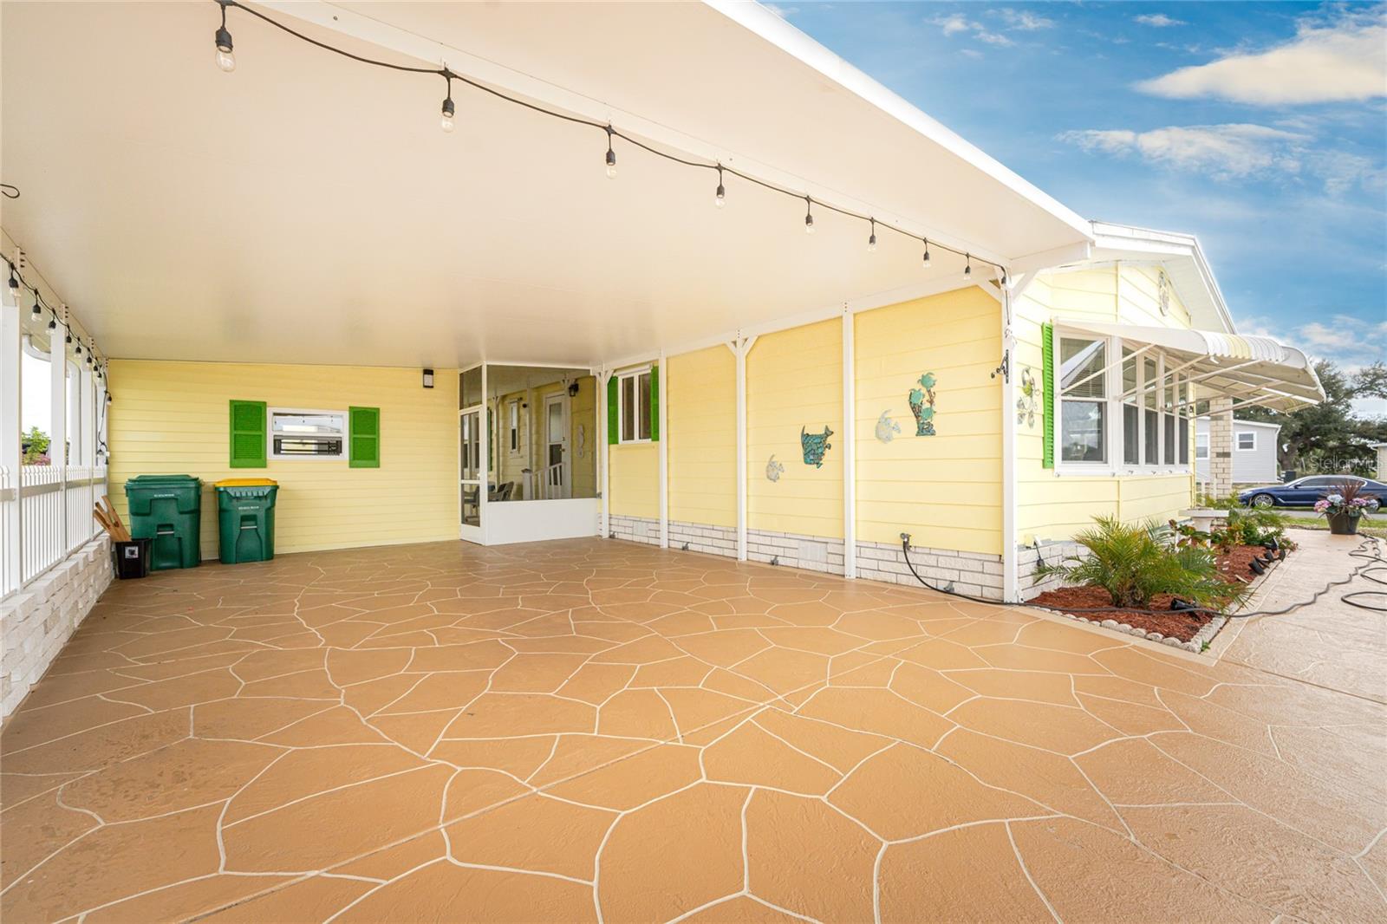
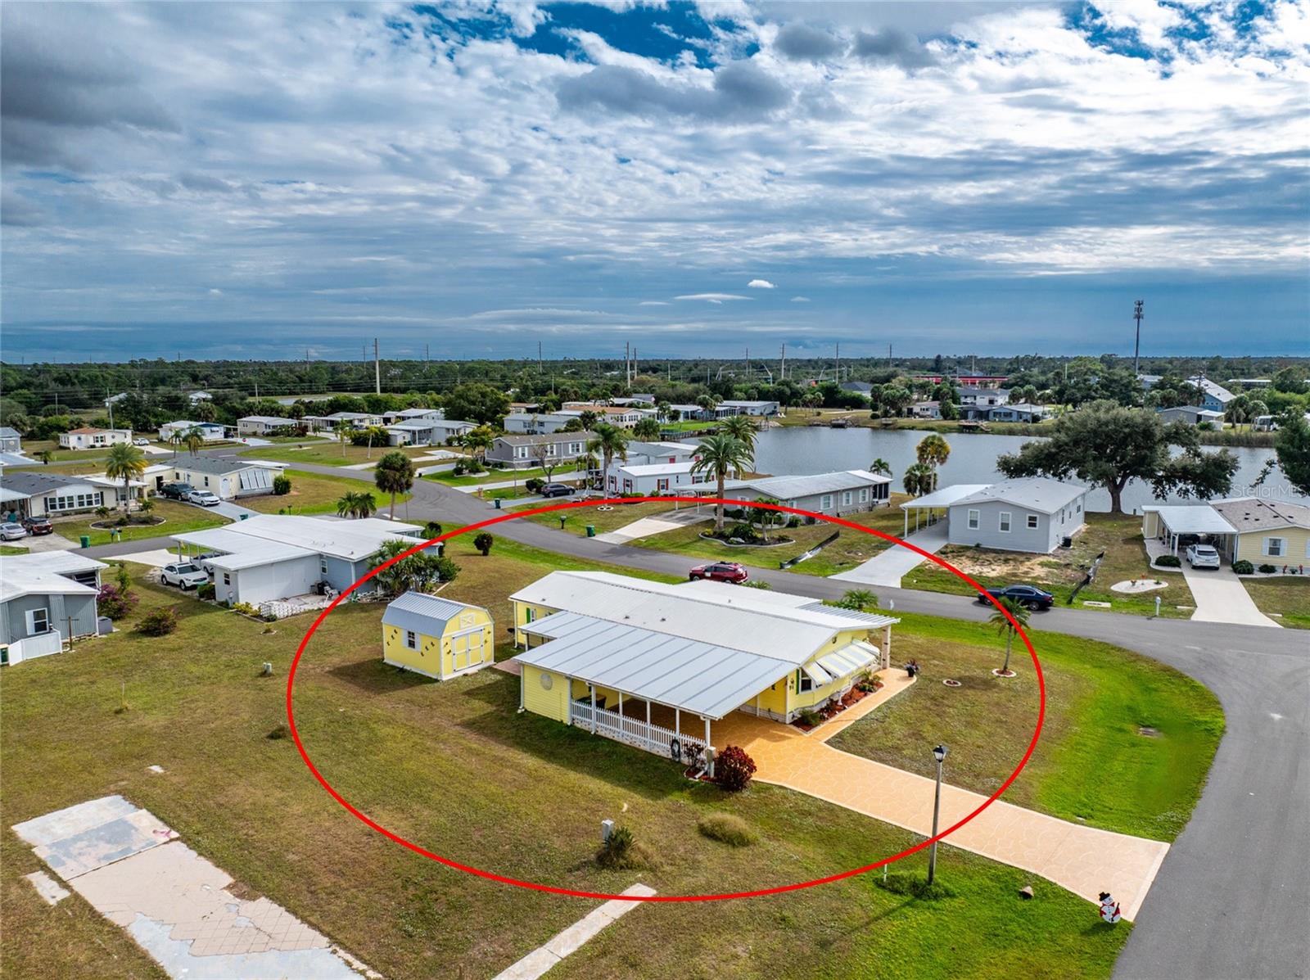
THERE IS COVERED PARKING FOR UP TO 4 VEHICLES. A BOAT DEPENDING ON ITS SIZE COULD BE STORED TOO.
ENGLEWOOD IS KNOWN FOR ITS BEACHES, FISHING AND BOATING WITH PUBLIC BOAT RAMPS NEAR-BY.
OVER THE PAST YEARS THE OWNER'S HAVE MAINTAINED THIS HOME AND UPDATED AND REMODELED MANY THINGS:
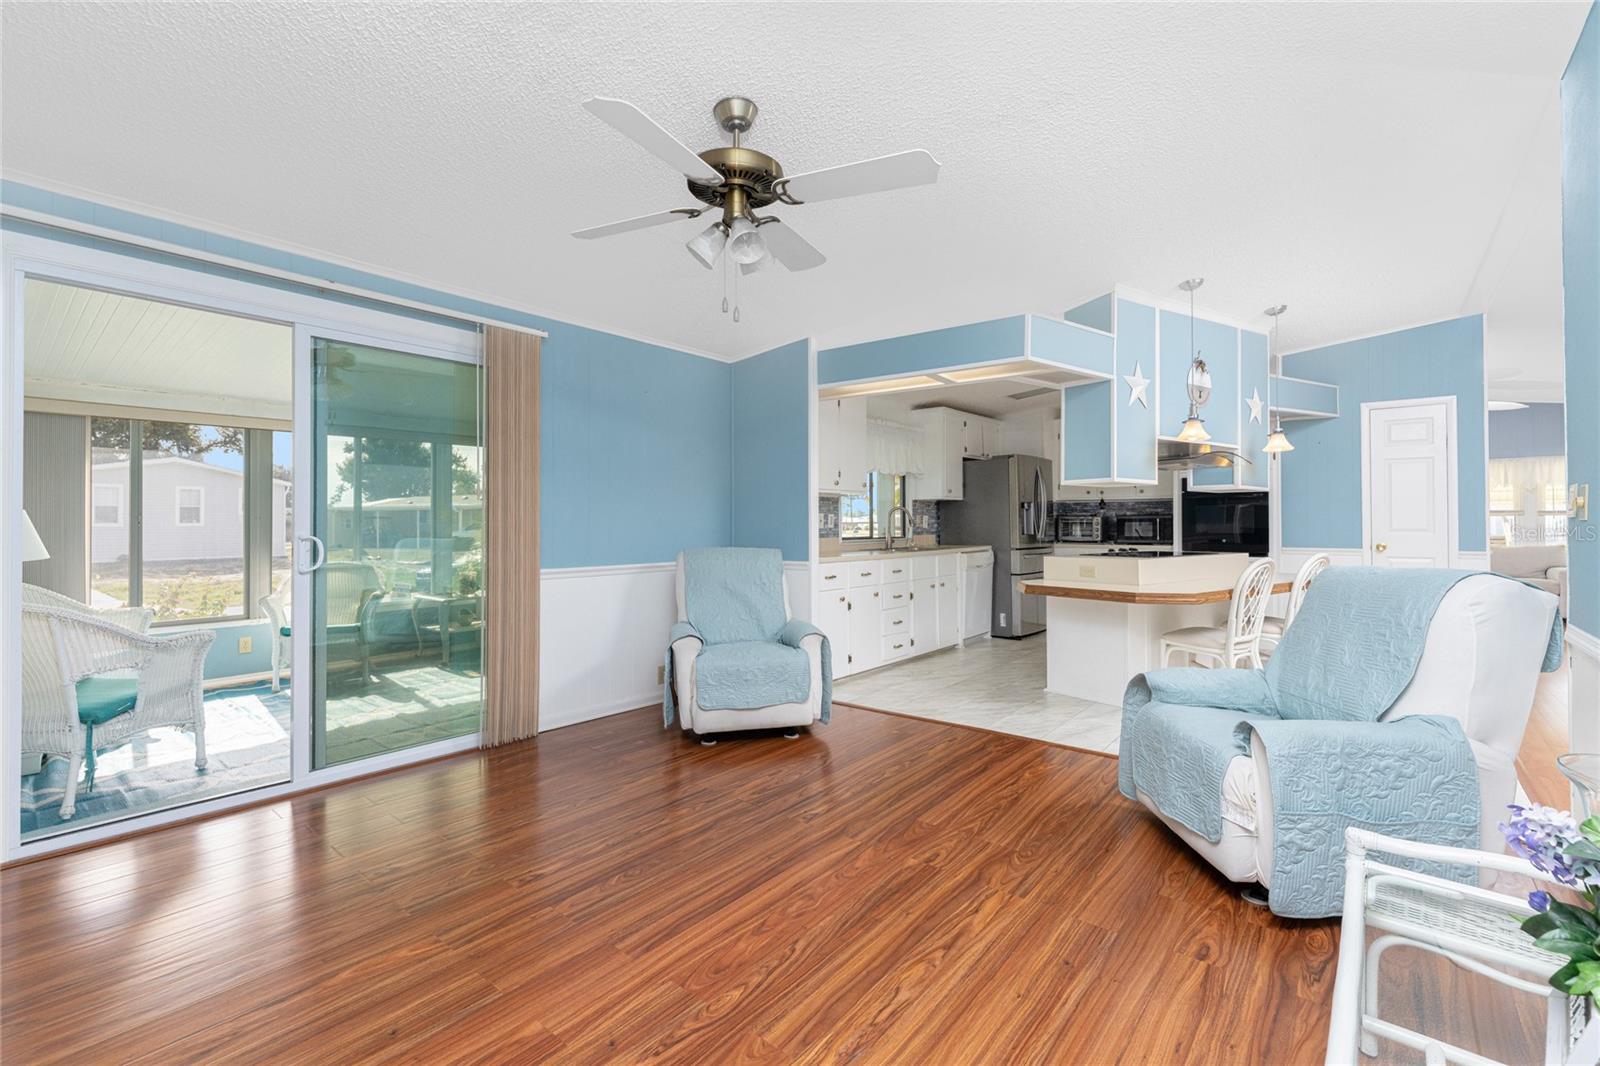
*INSTALLED NEW WINDOWS AND A NEW SLIDING GLASS DOOR THAT LEADS INTO
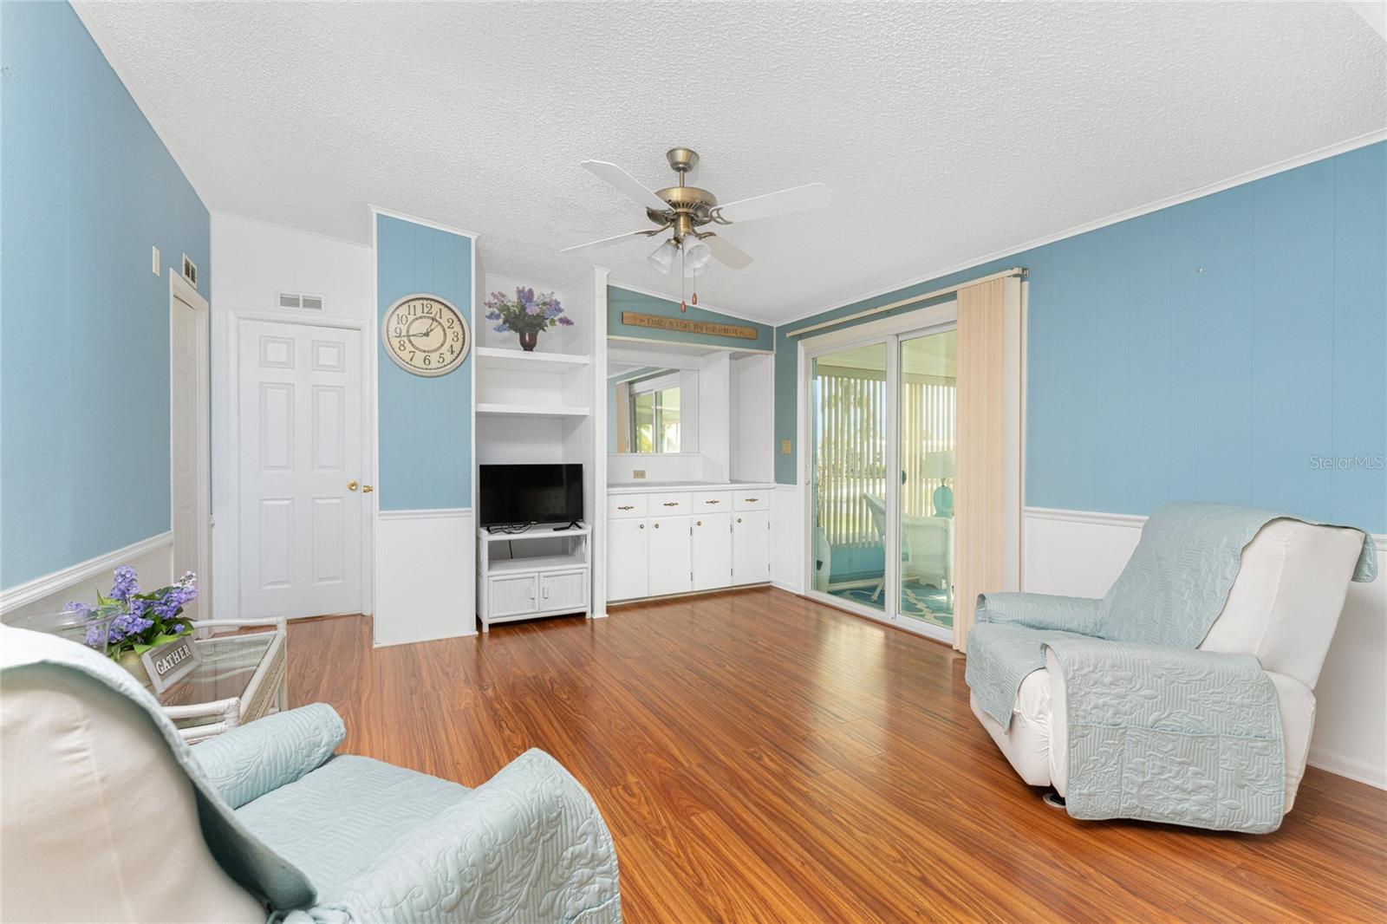
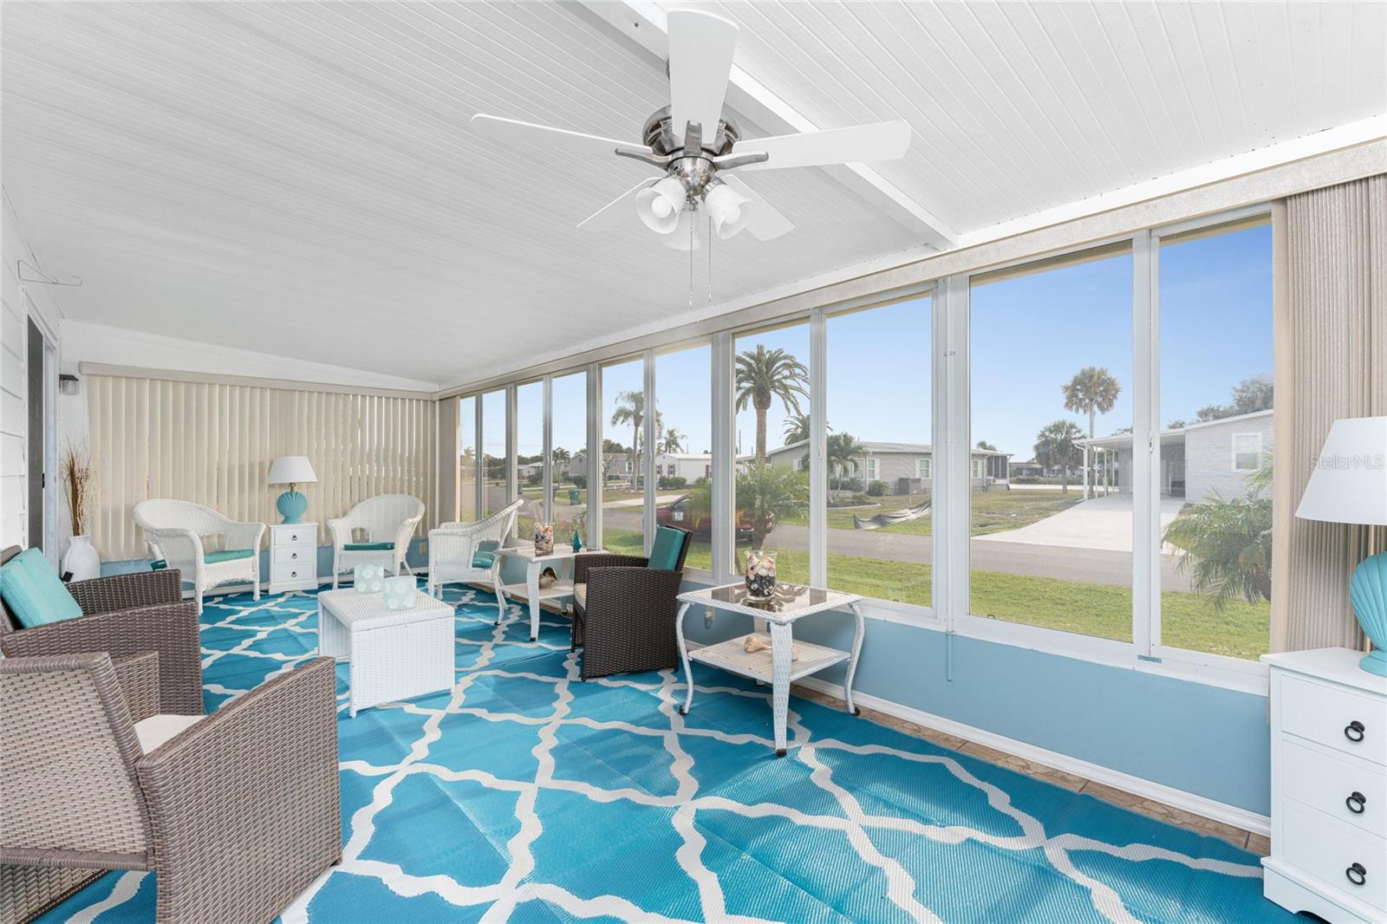
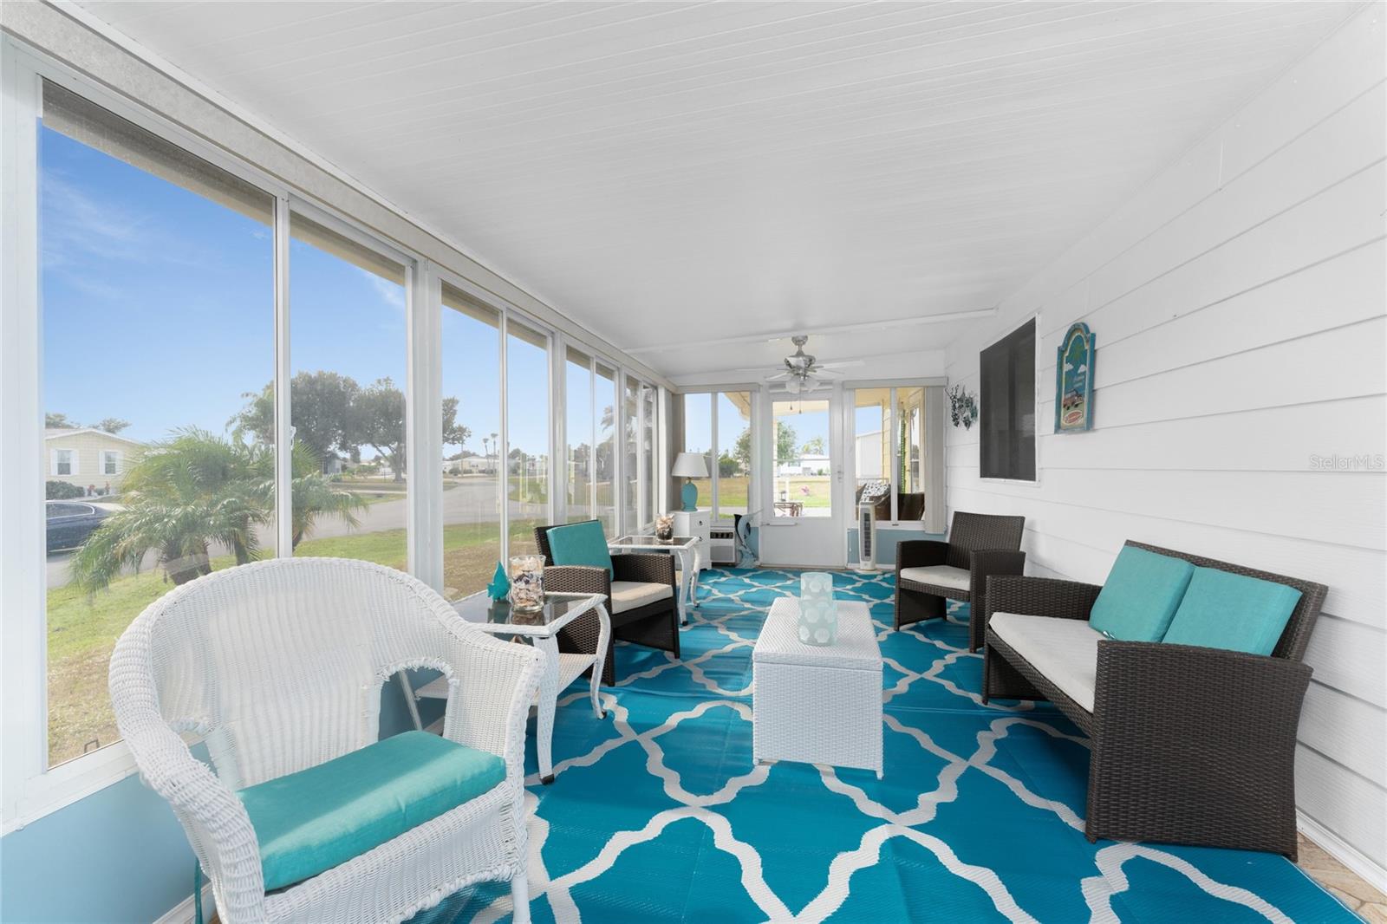
THE FLORIDA ROOM WHICH HAS SLIDING WINDOWS AND A WINDOW UNIT AIR CONDITIONER THAT MAKES IT PERFECT FOR ENTERTAINING AND ENJOYING YOUR FAMILY VISITING SUNNY FLORIDA.
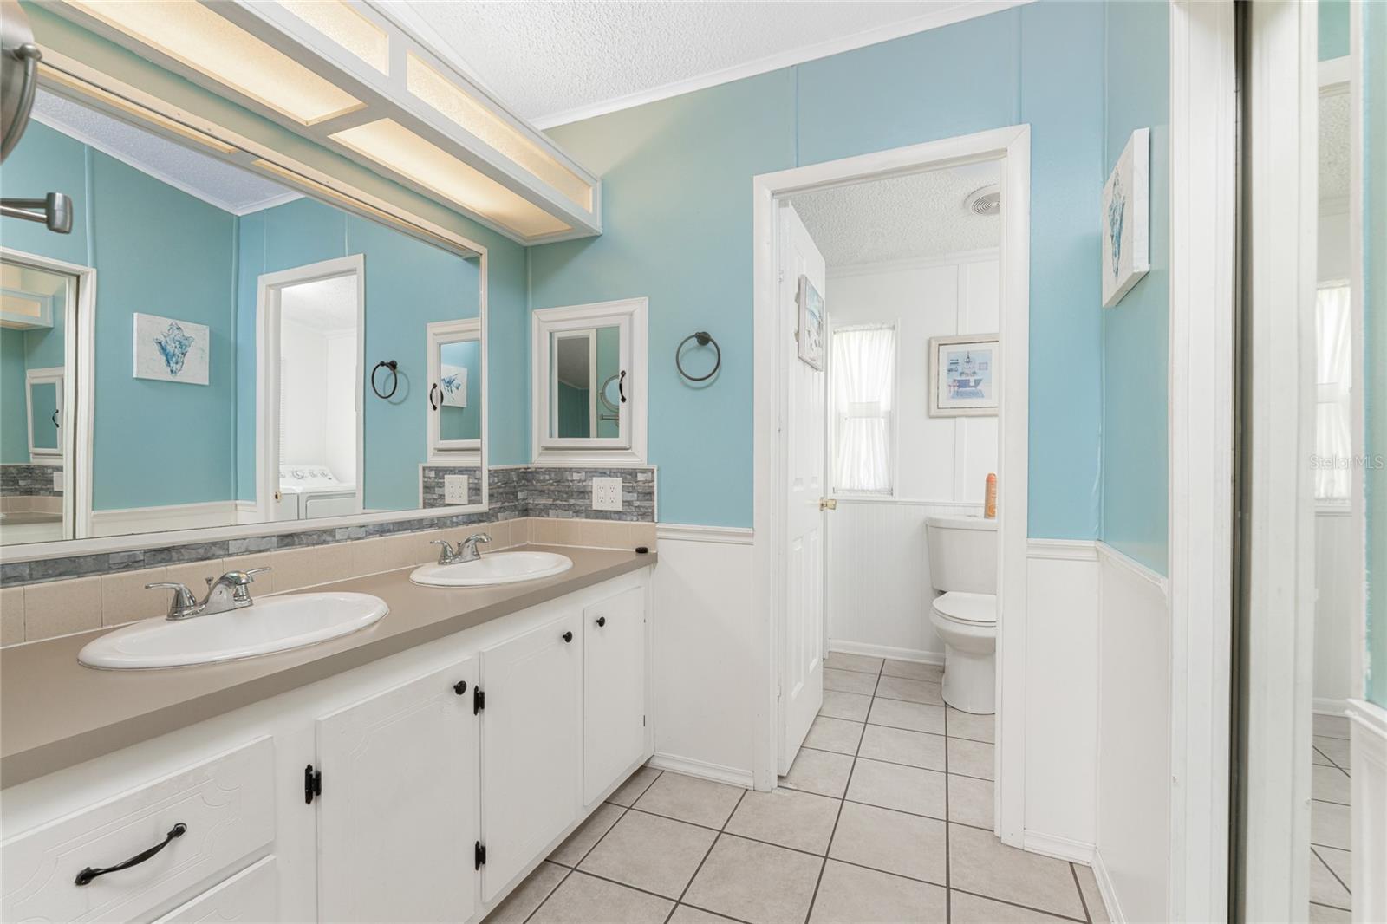
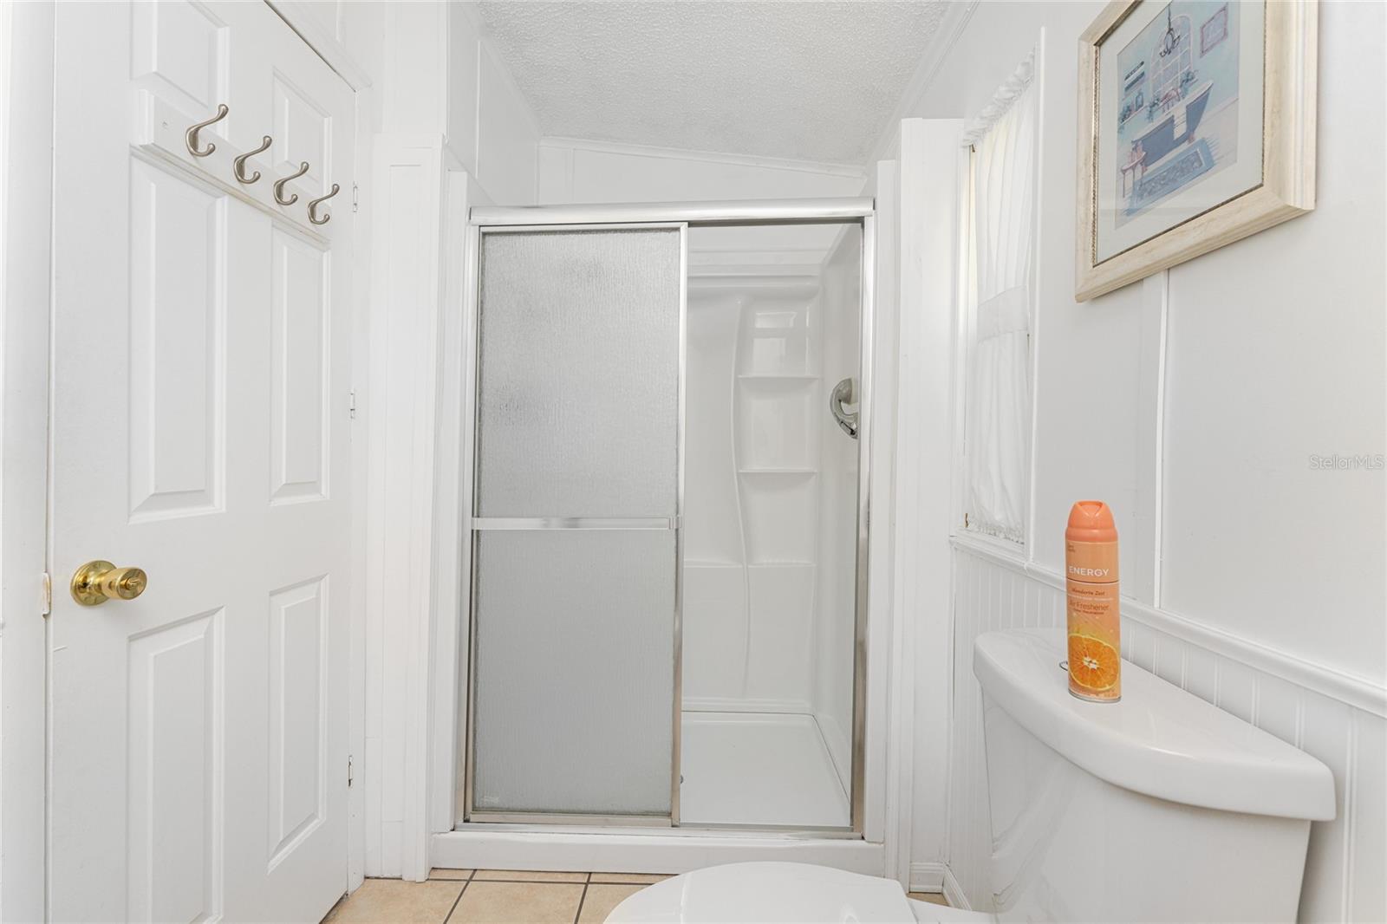
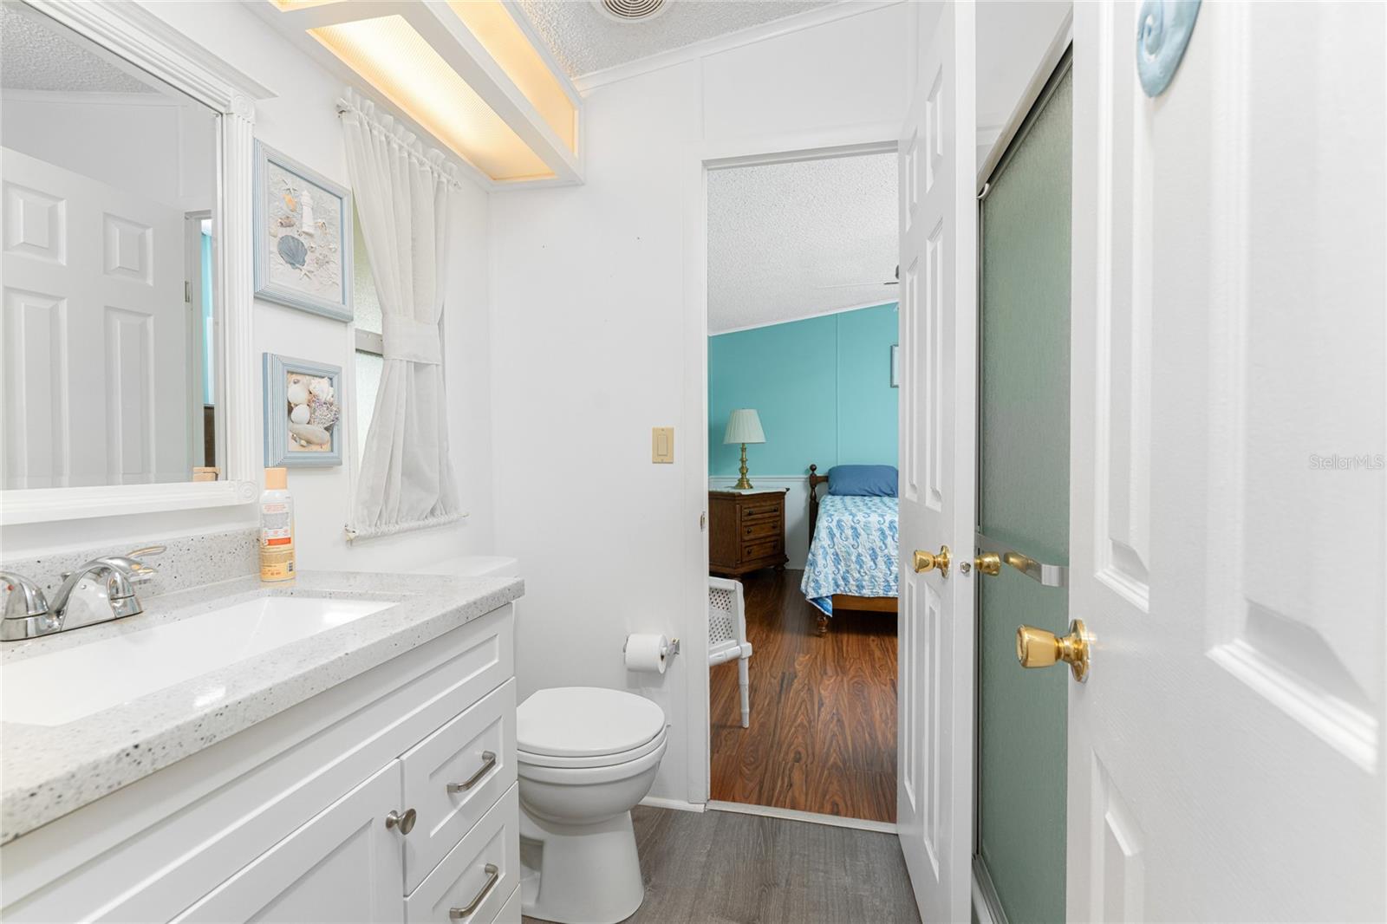
*BOTH BATHROOMS WERE UPDATED
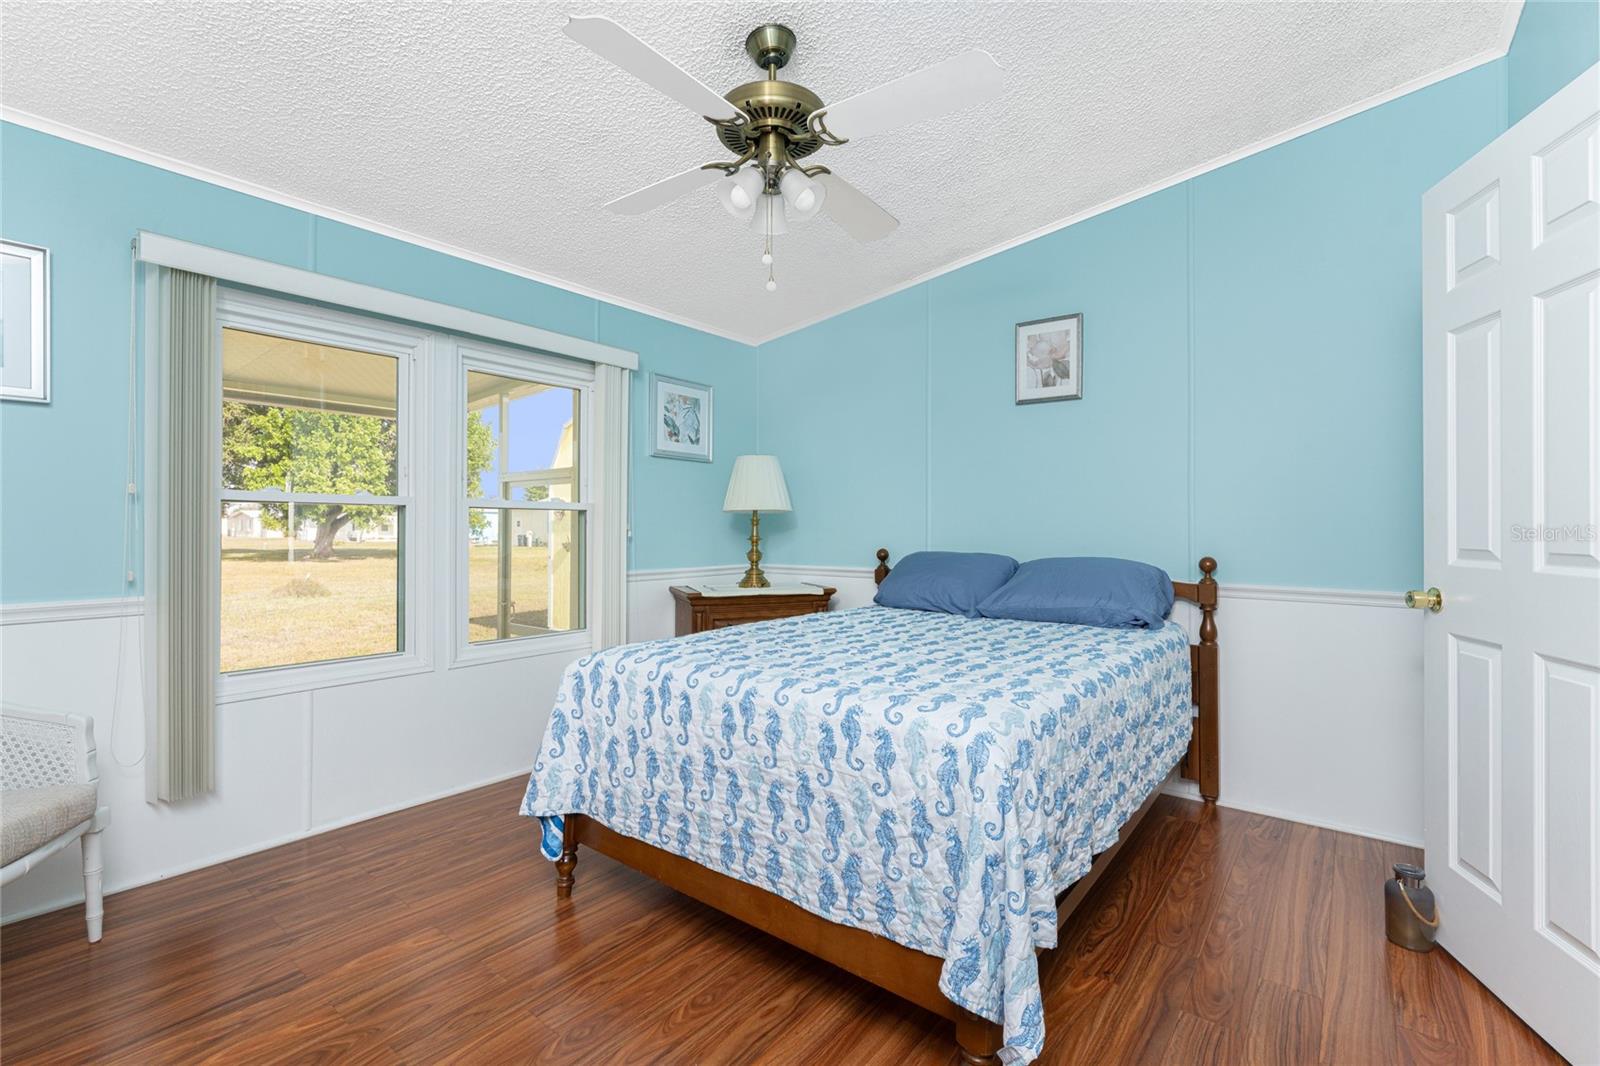
*INTERIOR WAS REPAINTED
*A NEW VAPOR BARRIER FOR INSULATION UNDERNEATH.
*CENTRAL AIR AND HEAT NEW IN 2017 AND HAD THE AIR DUCTS REPLACED.
*THERE ARE MORE THINGS YOU WILL NOTICE THAT MAKES THE HOME pdated for a piece of mind!
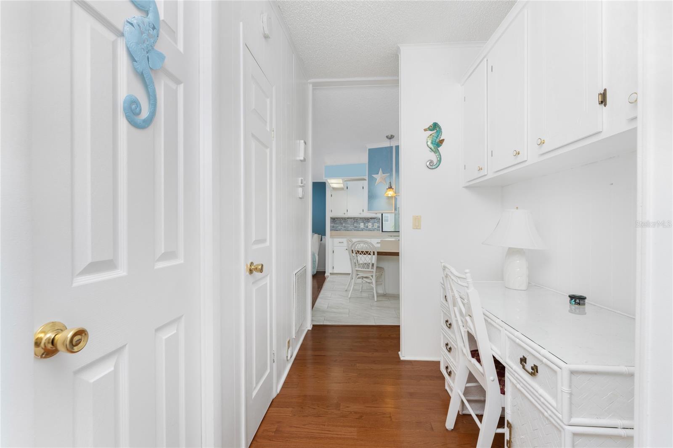
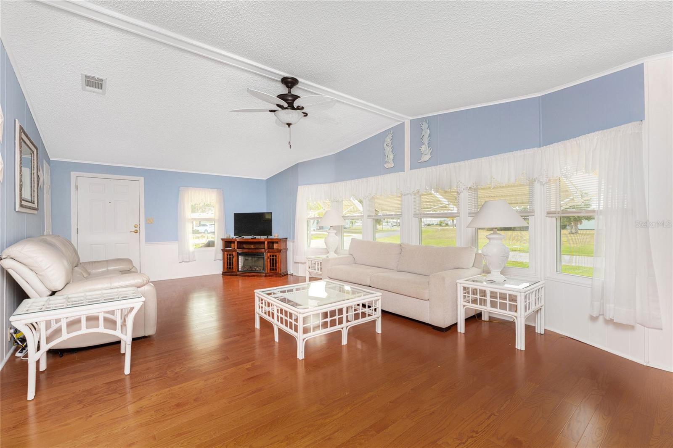
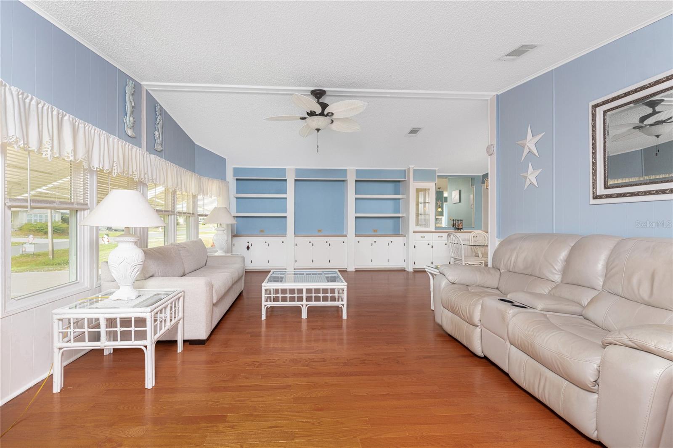
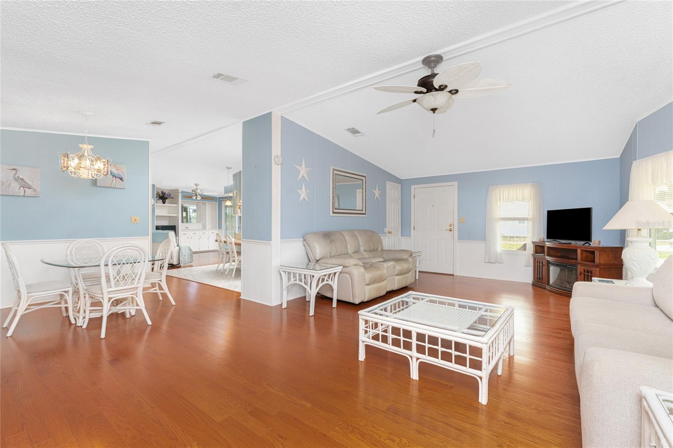
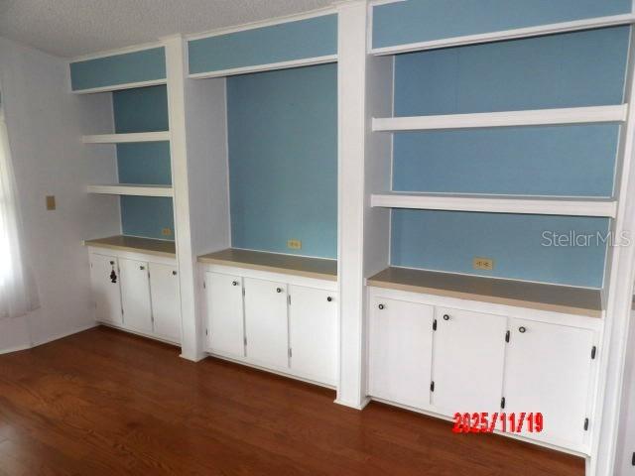
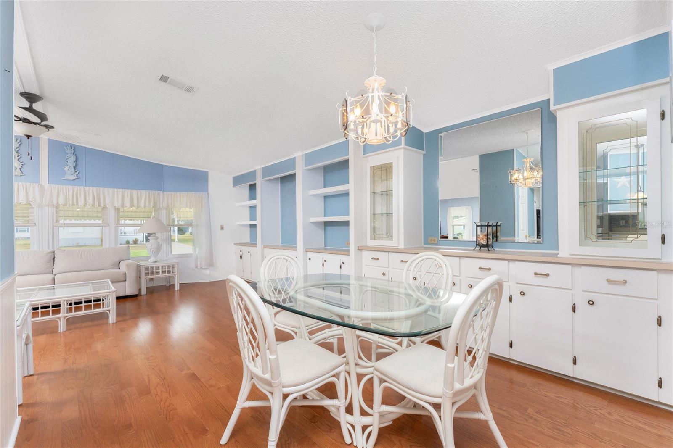
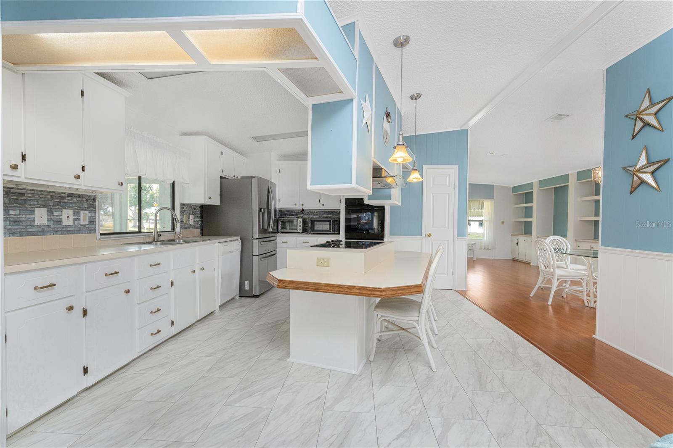
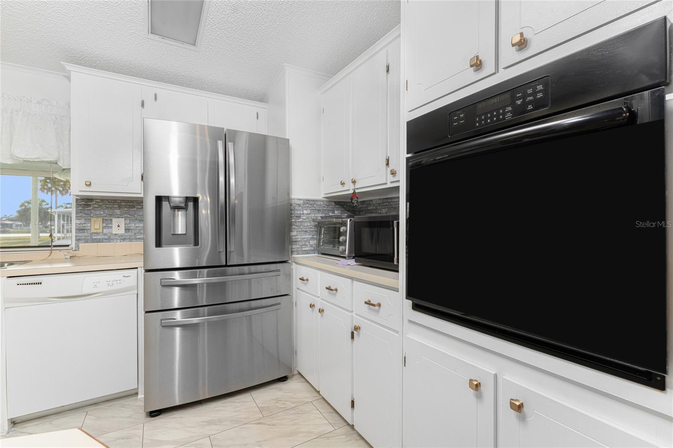
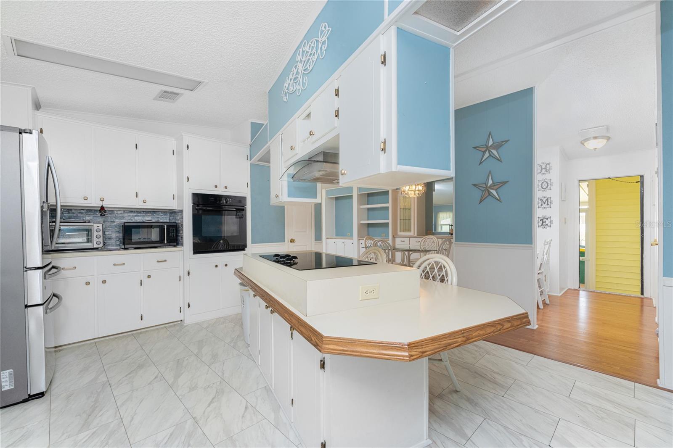
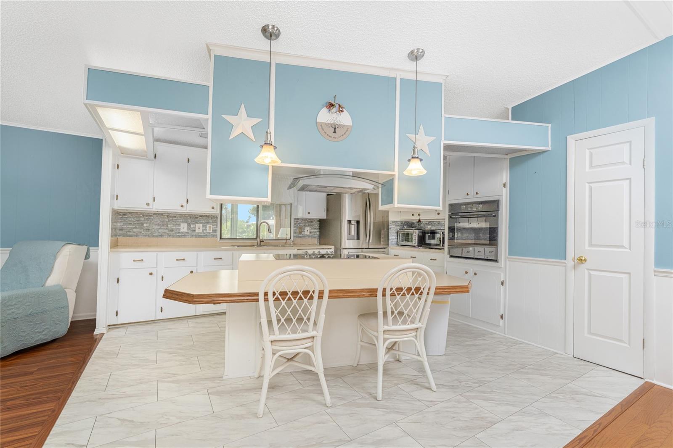
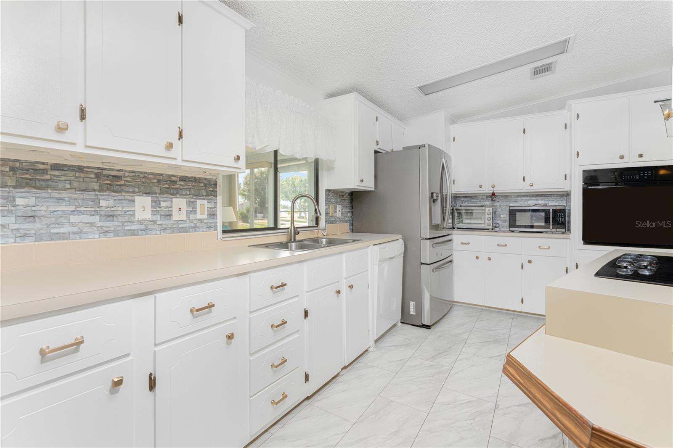
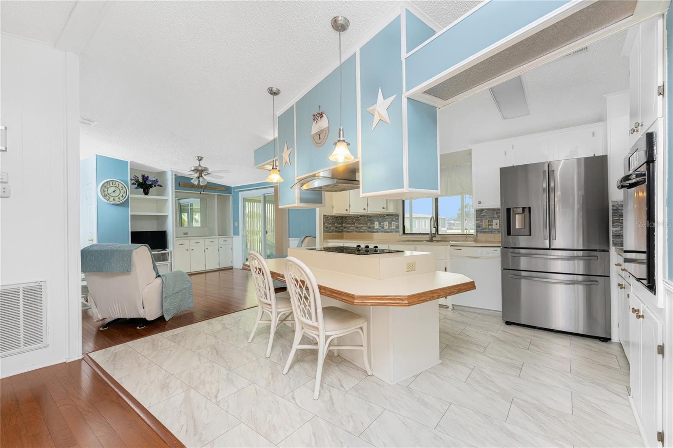
KITCHEN HAS AMPLE CABINETS AND COUNTERTOPS. BREAKFAST BAR. DINING ROOM HAS A BUILT-IN HUTCH AND LIVING ROOM IS GENEROUS IN SIZE AT 24' x 12'. YOU ALSO HAVE A FAMILY ROOM IN THIS SPACIOUS HOME!!
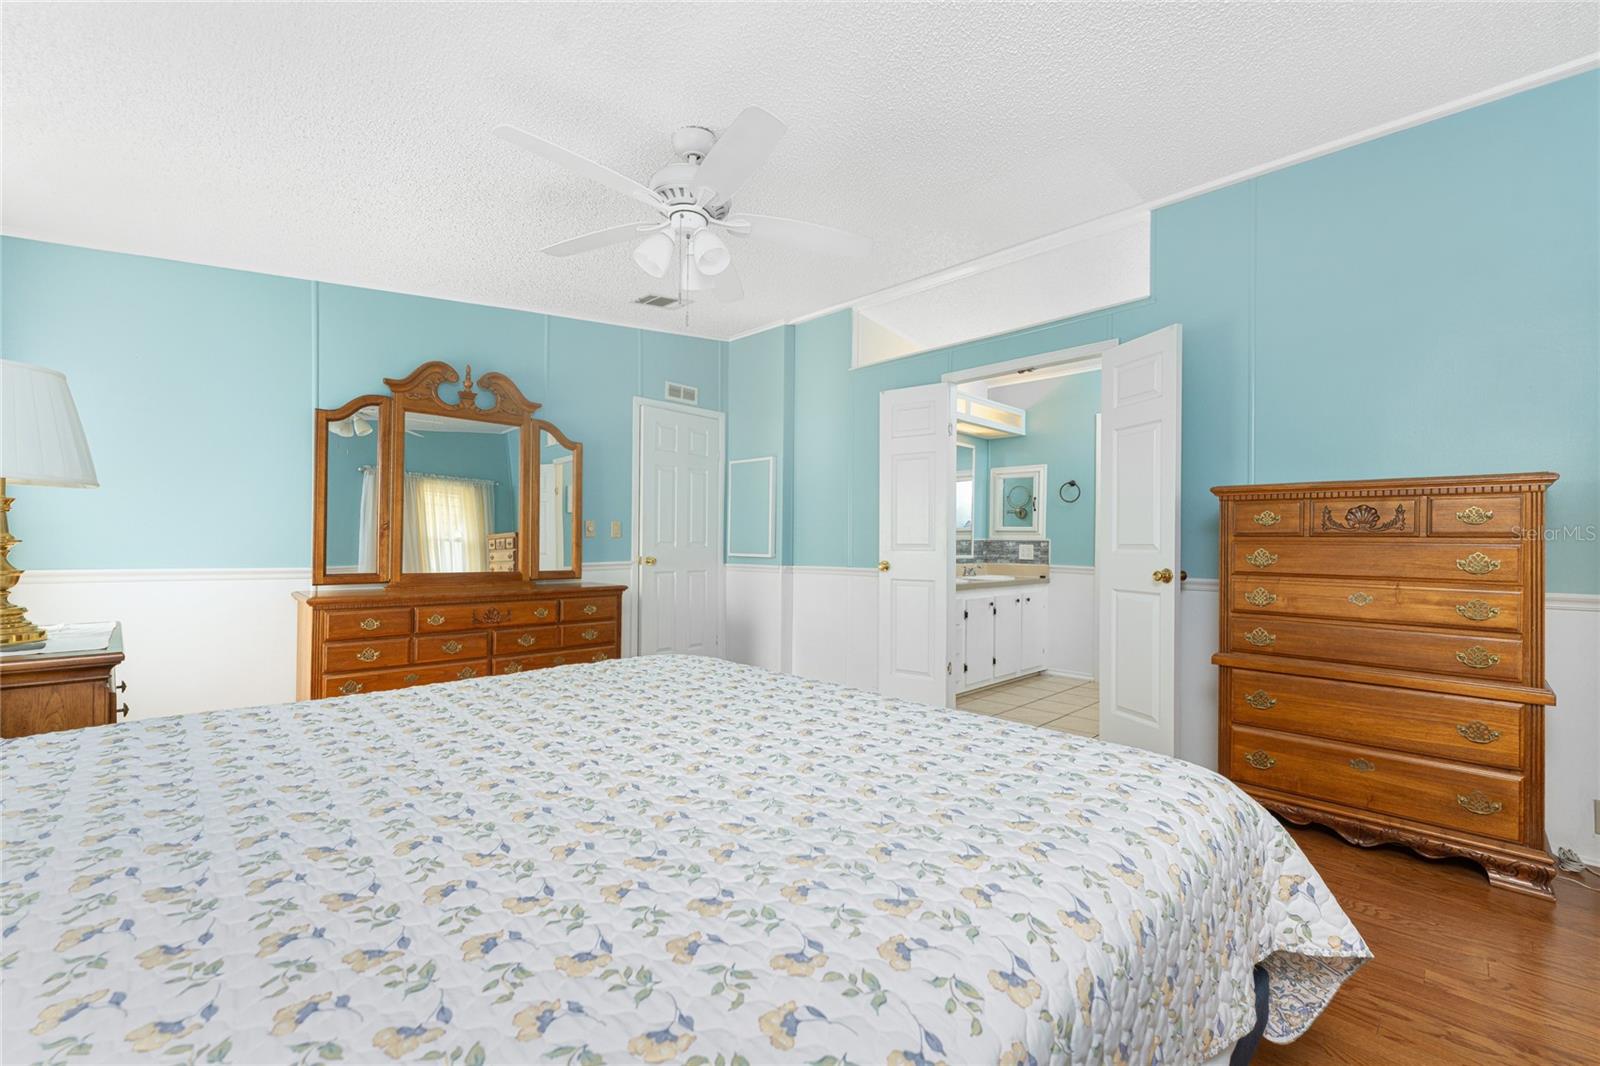
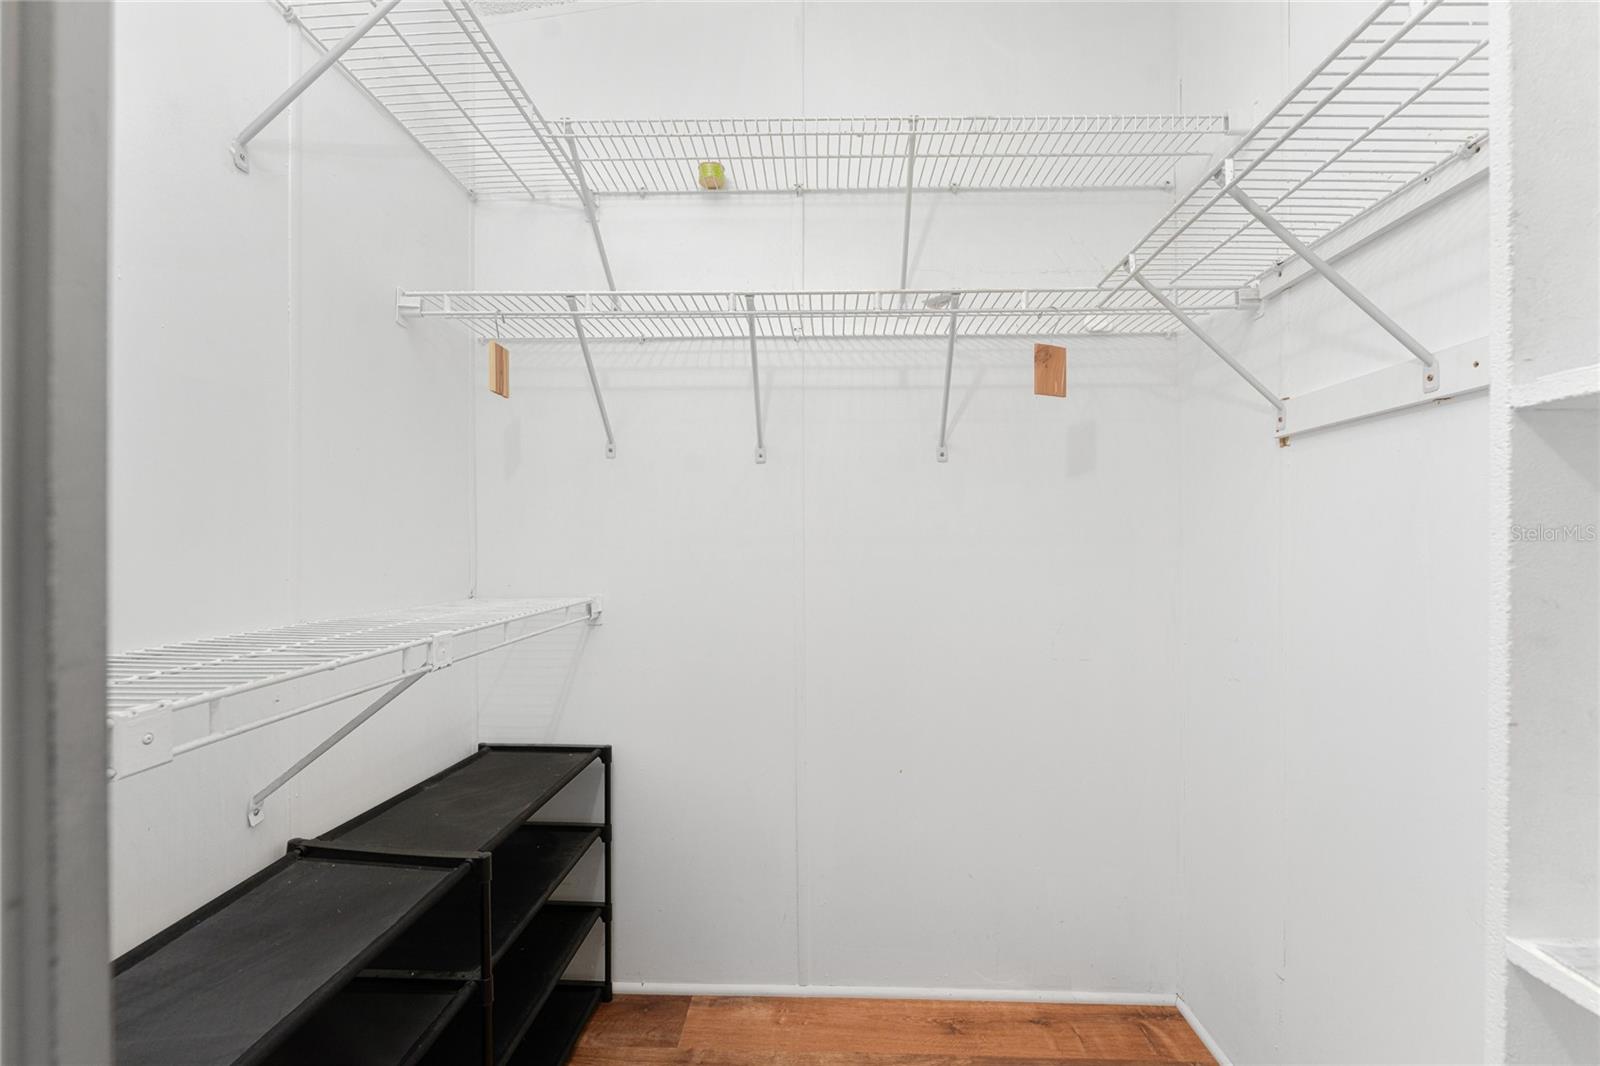
PRIMARY BEDROOM HAS FRENCH DOORS THAT GO INTO THE PRIMARY BATHROOM. BEDROOM #2 HAS PRIVATE ACCESS TO THE GUEST BATHROOM. SMALL BONUS AREA WHEN ENTERING HOME.
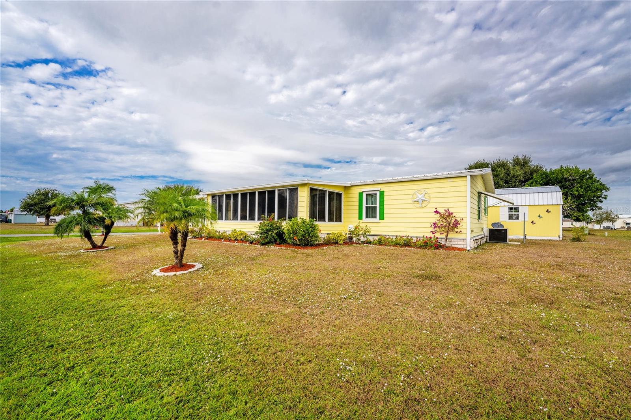
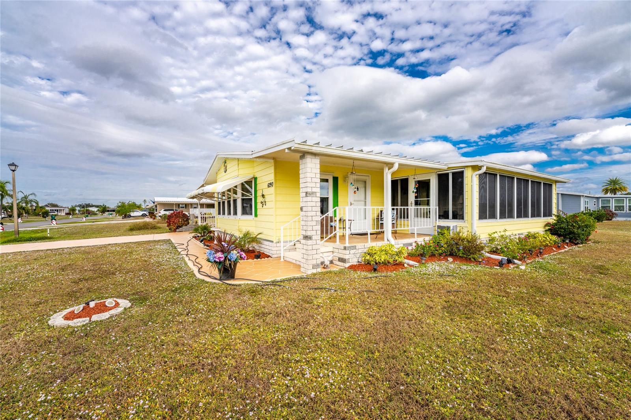
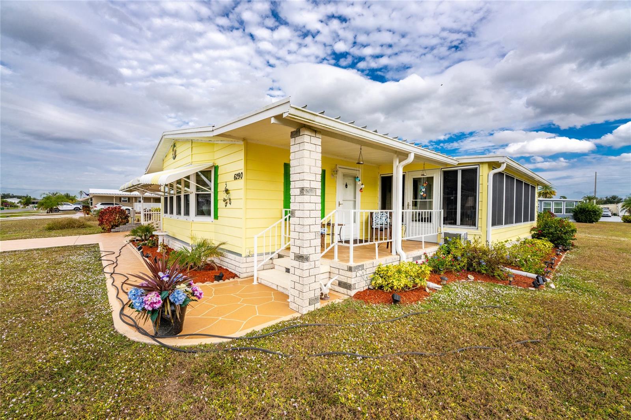
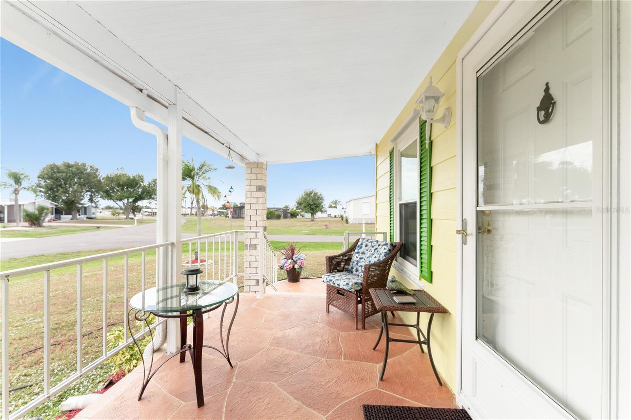
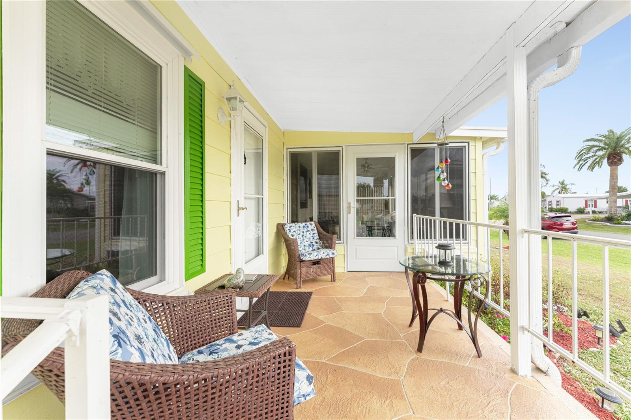
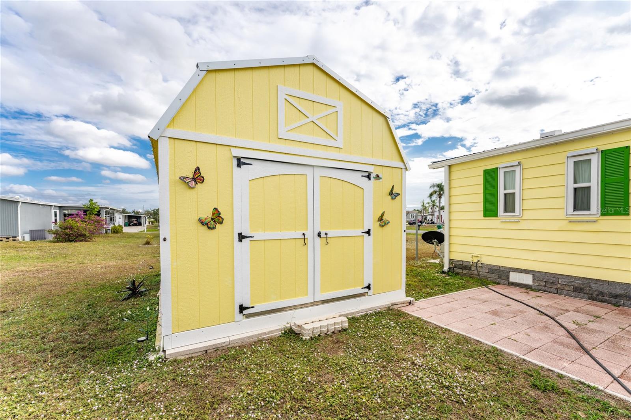
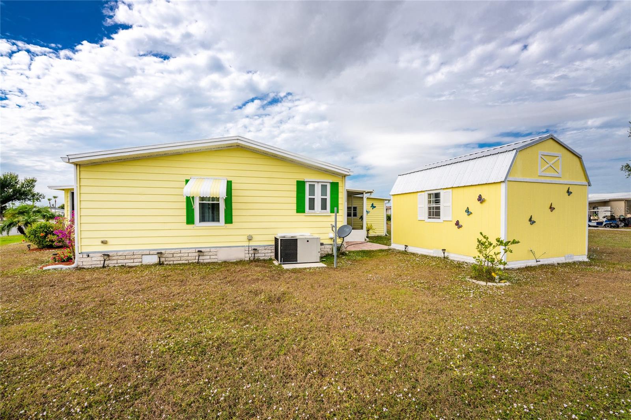
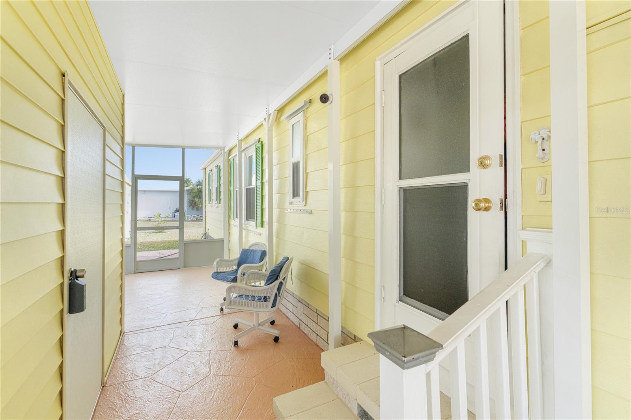
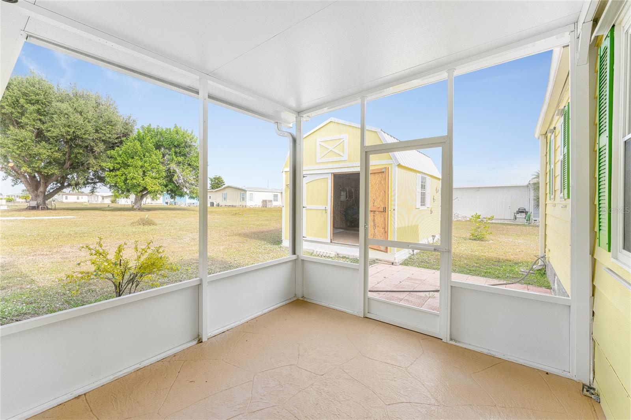
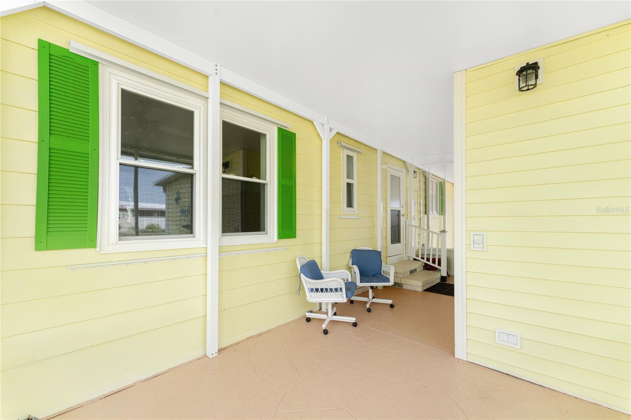
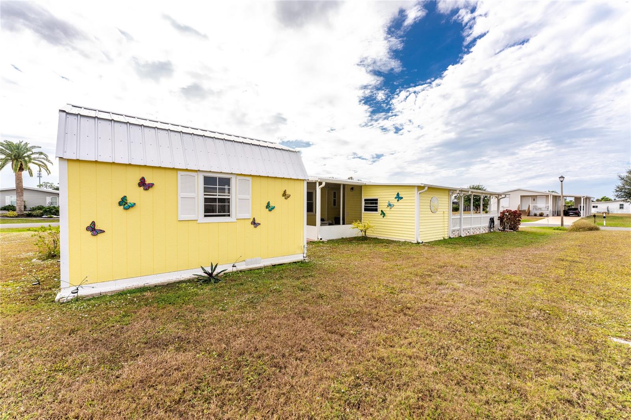
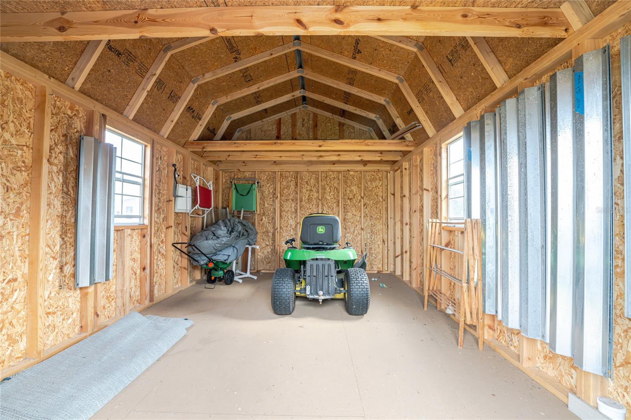
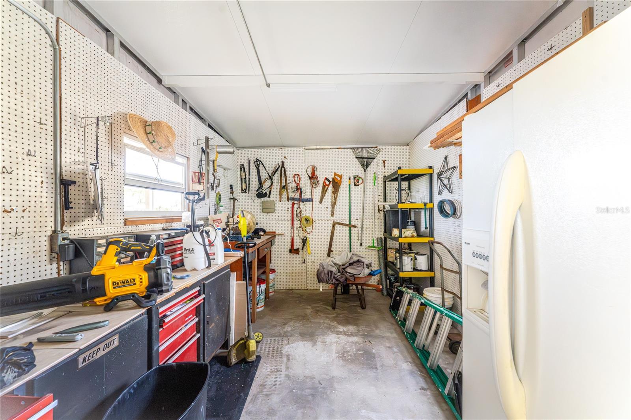
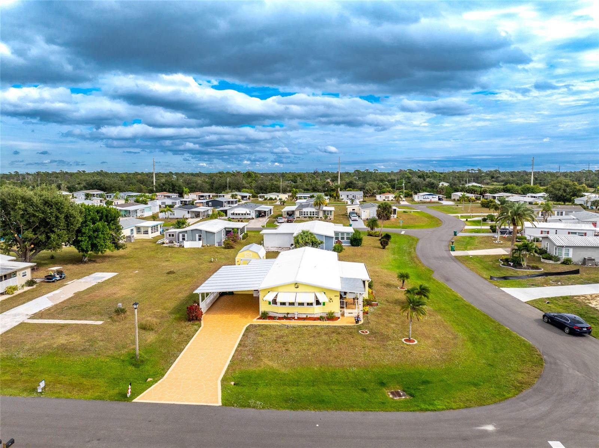
OUTSIDE THERE IS A PORCH AND ANOTHER COVERED SCREENED LANAI. ATTACHED SHED AND A DETACHED SHED THAT WAS PROFESSIONALLY ANCHORED AND OFFERS MORE STORAGE .
LOCATED ON A CORNER LOT WITH LUSCIOUS LANDSCAPING.
COMES WITH HURRICANE SHUTTERS FOR MOST WINDOWS.
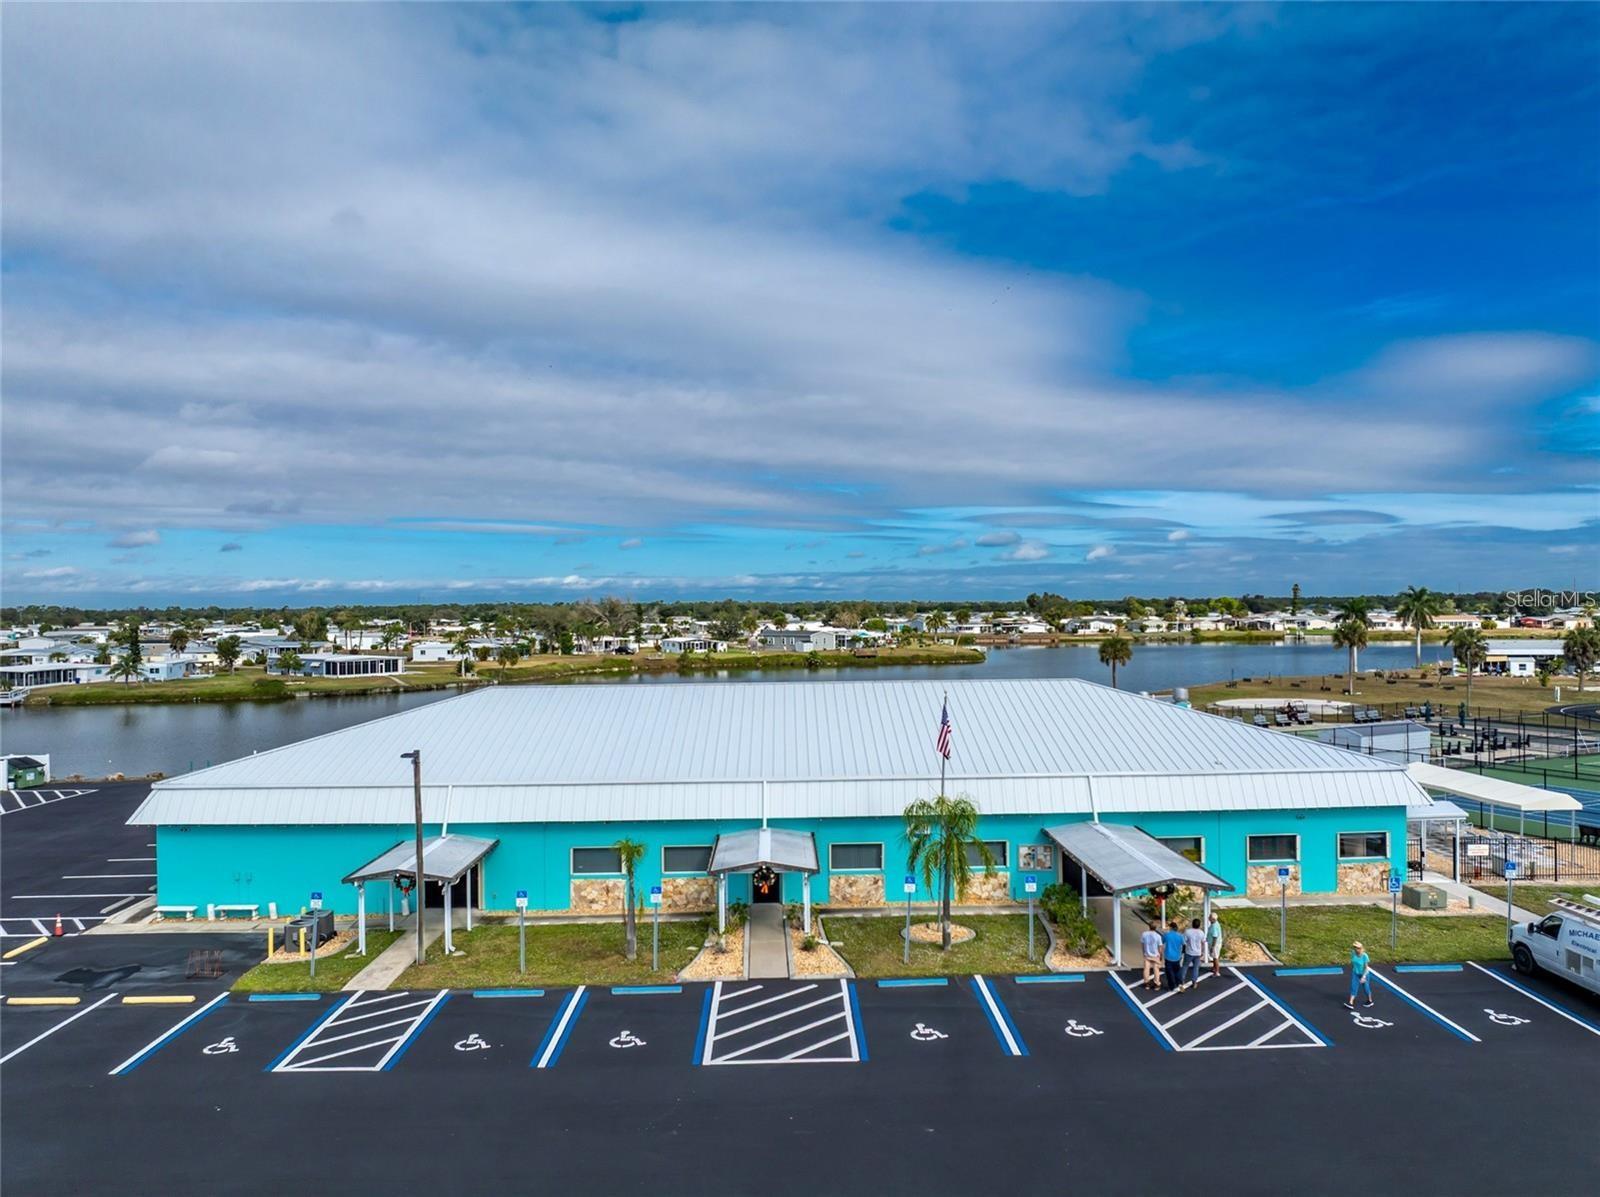
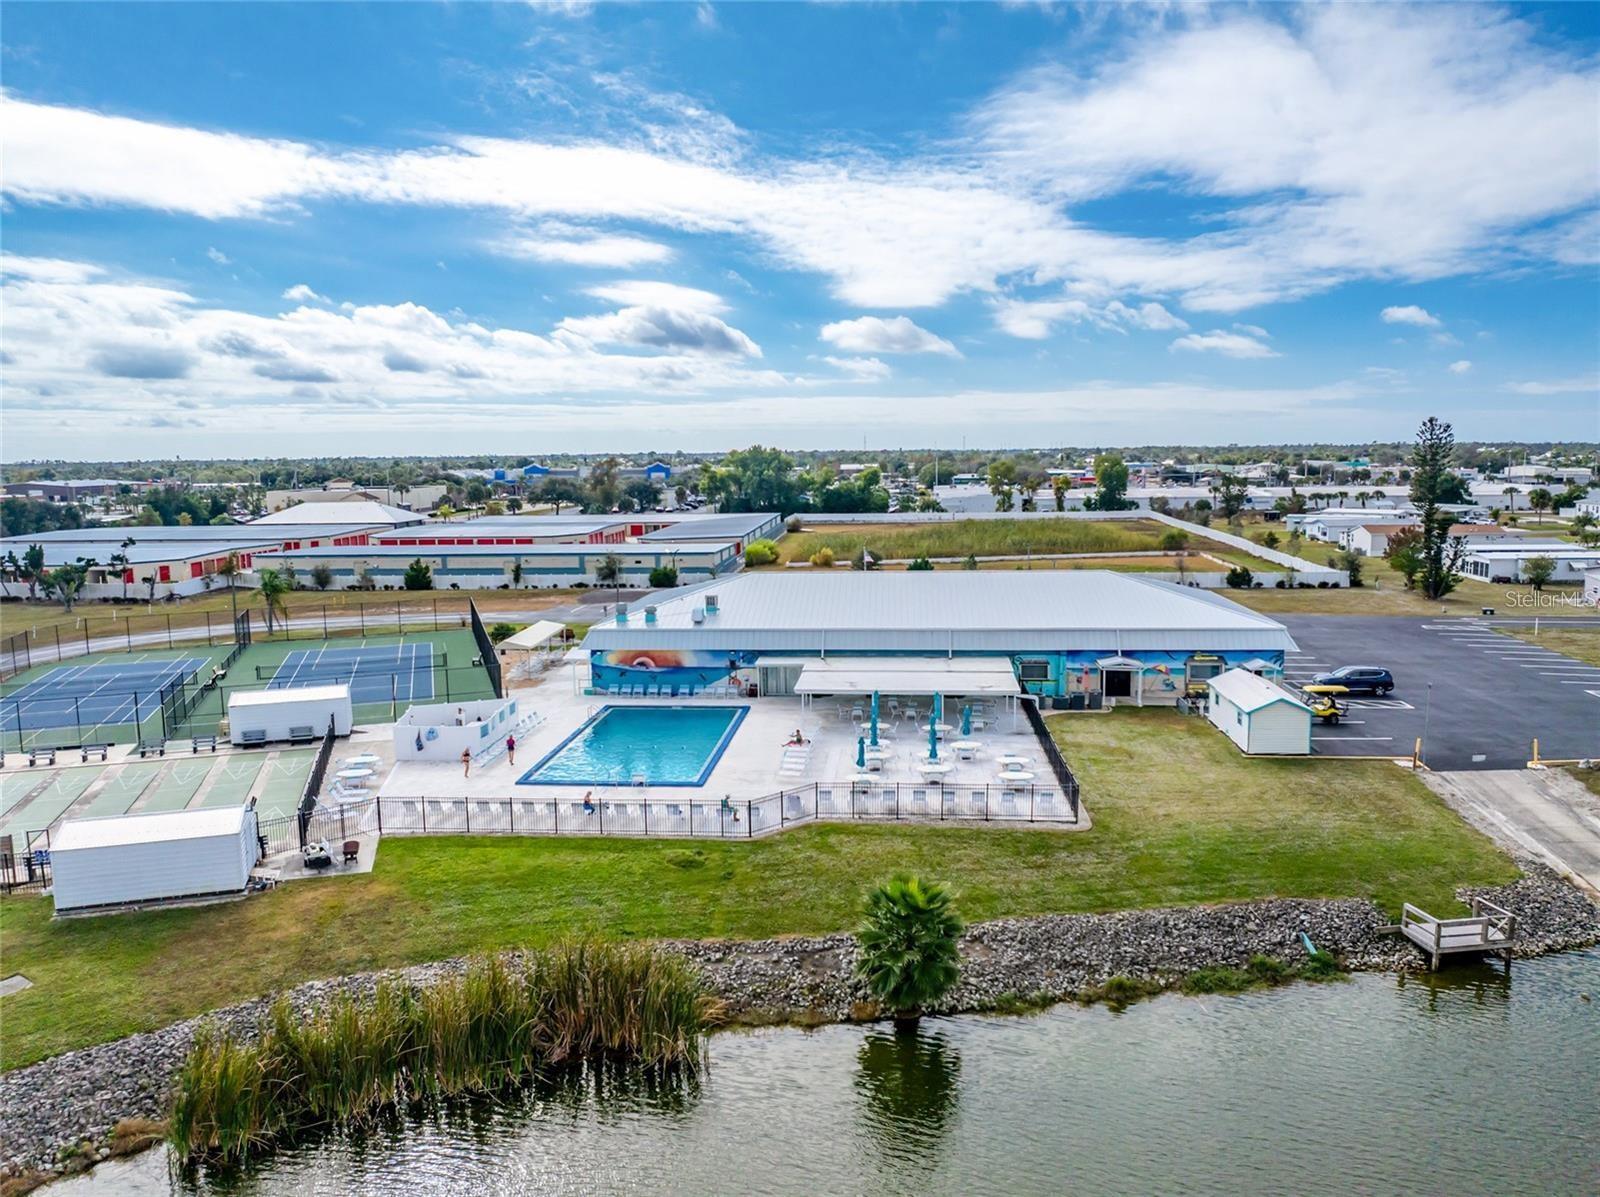
MEMBERSHIP TO THE EDGEWATER CLUBHOUSE TRANSFERS TO NEW OWNER'S. THE YEARLY FEE IS $300. THAT FEE INCLUDES MANY ACTIVITIES AT THE CLUBHOUSE SUCH AS DINNER DANCES, THEMED HOLIDAY GET TOGETHERS, CARD GAMES, CRAFTS AND MORE.
THE DEVOTED ENTERTAINMENT COMMITTEE MAKES IT FUN LIKE YOU ARE ON A VACATION.
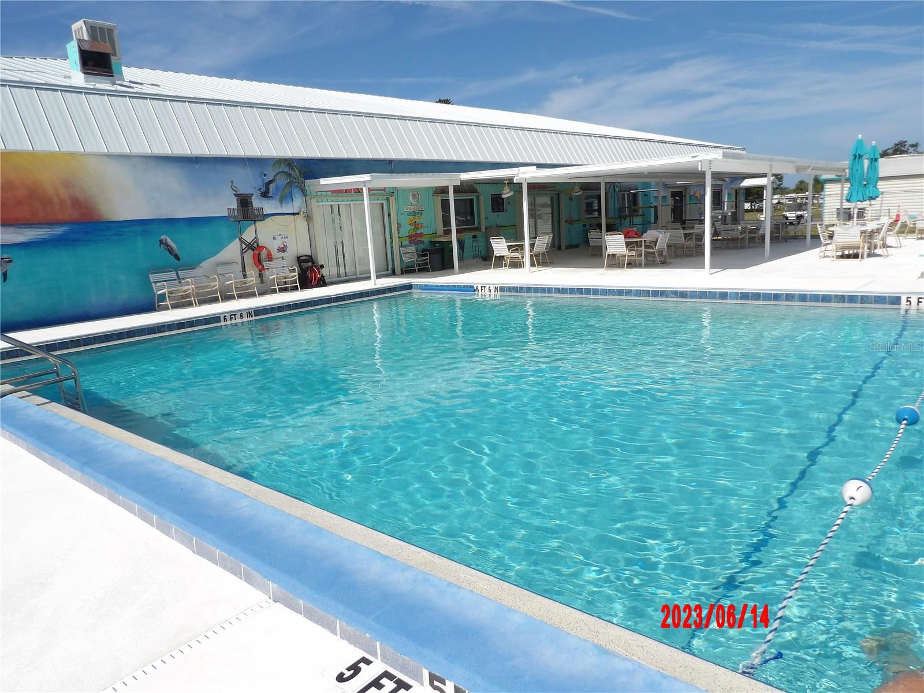
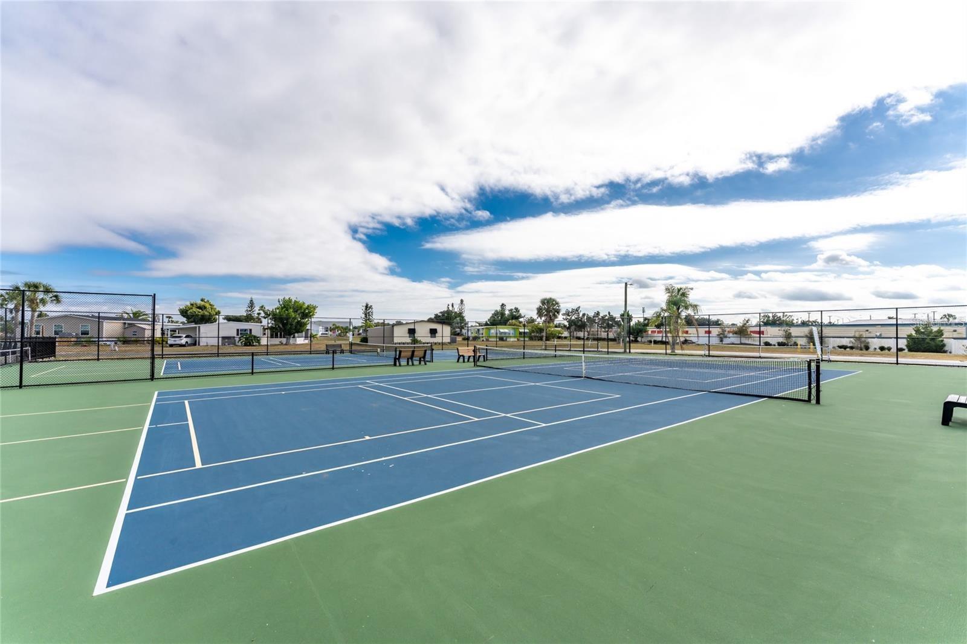
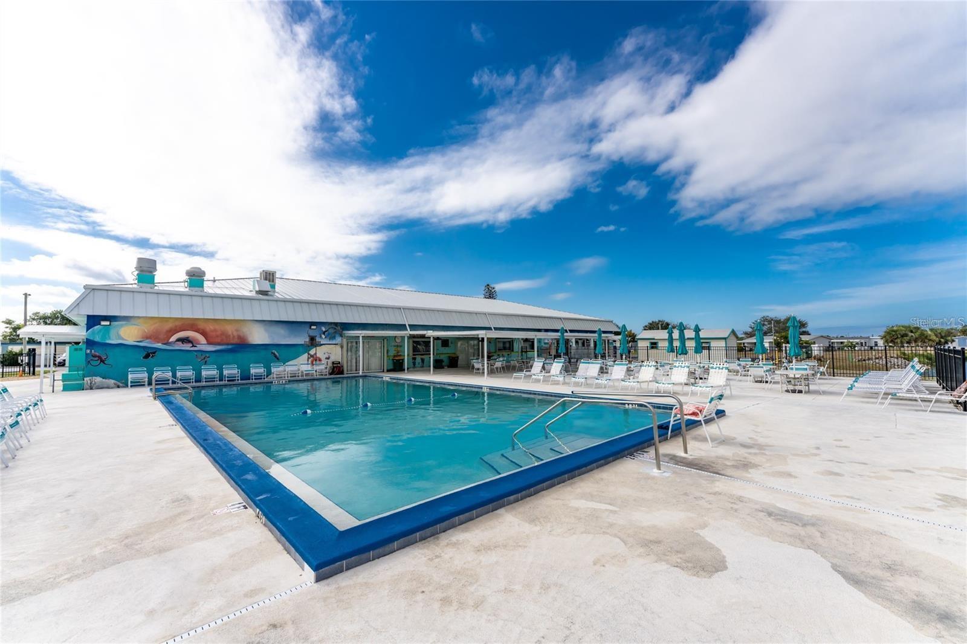
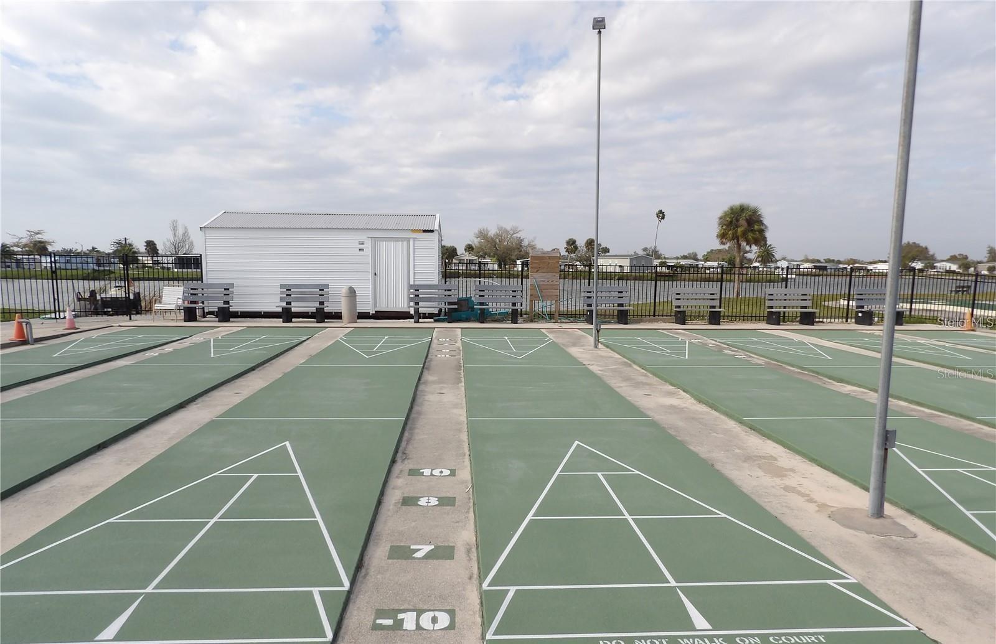
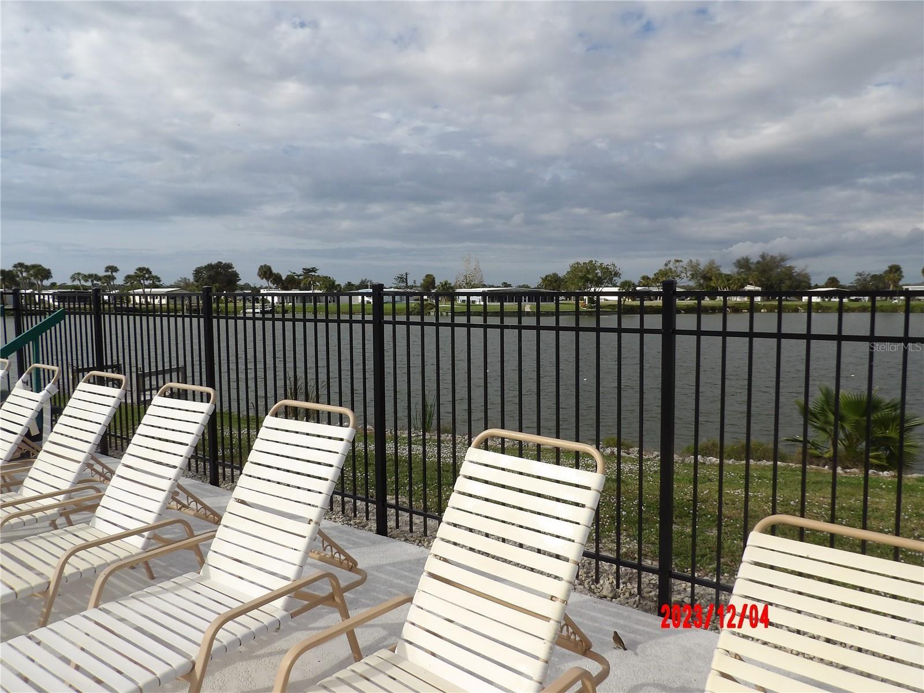
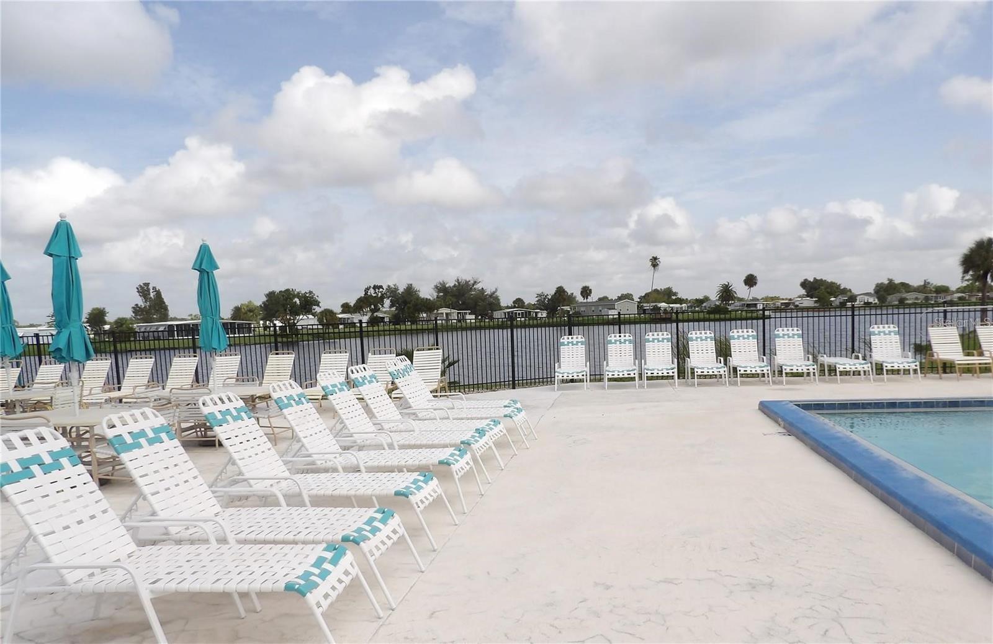
THERE IS A SWIMMING POOL, TENNIS CTS, PICKLEBALL, SHUFFLEBOARD, WATER EXERCISNG GROUPS AND MORE.
RENTING OUT YOUR HOME IS EASY AND THERE IS NO SET AMOUNT OF OWNERSHIP PRIOR TO LEASING.
* SELLING FURNISHED MINUS SELLER'S PERSONAL PROPERTY.
LIVING IN ENGLEWOOD OFFERS BEACHES NEAR-BY, BOATING, FISHING, PUBLIC GOLF COURSES, SHOPPING AND PUBLIC BOAT RAMPS.
CALL FOR A TOUR OF THIS AMAZING HOME. COMES WITH HURRICANE SHUTTERS.
PRIDE OF OWNERSHIP IS EVIDENT.....
SELLING-AS-IS, SUBJECT TO BUYER'S APPROVAL.
ALL INFORMATION IS DEEMED RELIABLE, BUT BUYER/BUYER'S AGENT SHOULD VERIFY.
| Date | Event | Price | Source |
|---|---|---|---|
| listed (Active) | $249,000 | StellarMLS #D6143605 | |
| price changed | $239,000 | StellarMLS #D6143605 | |
| price changed | $236,900 | StellarMLS #D6143605 | |
| price changed | $229,900 | StellarMLS #D6143605 |
Hi there — ask anything about this property or the area and the team will get right back to you.
Local real estate advisory services provided by agent with GGMS Demo Agency
Listed by Debra Walters with Paradise Exclusive Real Estate · Cell: 941-698-0303
Listings courtesy of Stellar MLS as distributed by MLS GRID. Based on information submitted to the MLS GRID. All data is obtained from various sources and may not have been verified by broker or MLS GRID. Supplied Open House Information is subject to change without notice. All information should be independently reviewed and verified for accuracy. Properties may or may not be listed by the office/agent presenting the information. Listing information is provided for consumers? personal, non-commercial use, solely to identify prospective properties for potential purchase; all other use is strictly prohibited and may violate relevant federal and state law. Information deemed reliable but not guaranteed. Copyright © 2026 MLS GRID. All Rights Reserved.
You agree to GGMS Demo Agency Terms of Use and Privacy Policy. By choosing to contact a property, you also agree that GGMS Demo Agency and its associates may call, text, or email you regarding any inquiries or activities you submit through our website. This may involve the use of automated means and prerecorded or artificial voices.
Step 1 of 2
Create a free account to view all listings, save searches, and get alerts when new homes match.
Step 2 of 2
Tell us how to reach you about homes you like.
Enter your password to sign in as
Create a free account to view all listings, save searches, and get alerts when new homes match.
Already have an account? Sign in
Sign in to your account.
New here? Create an account