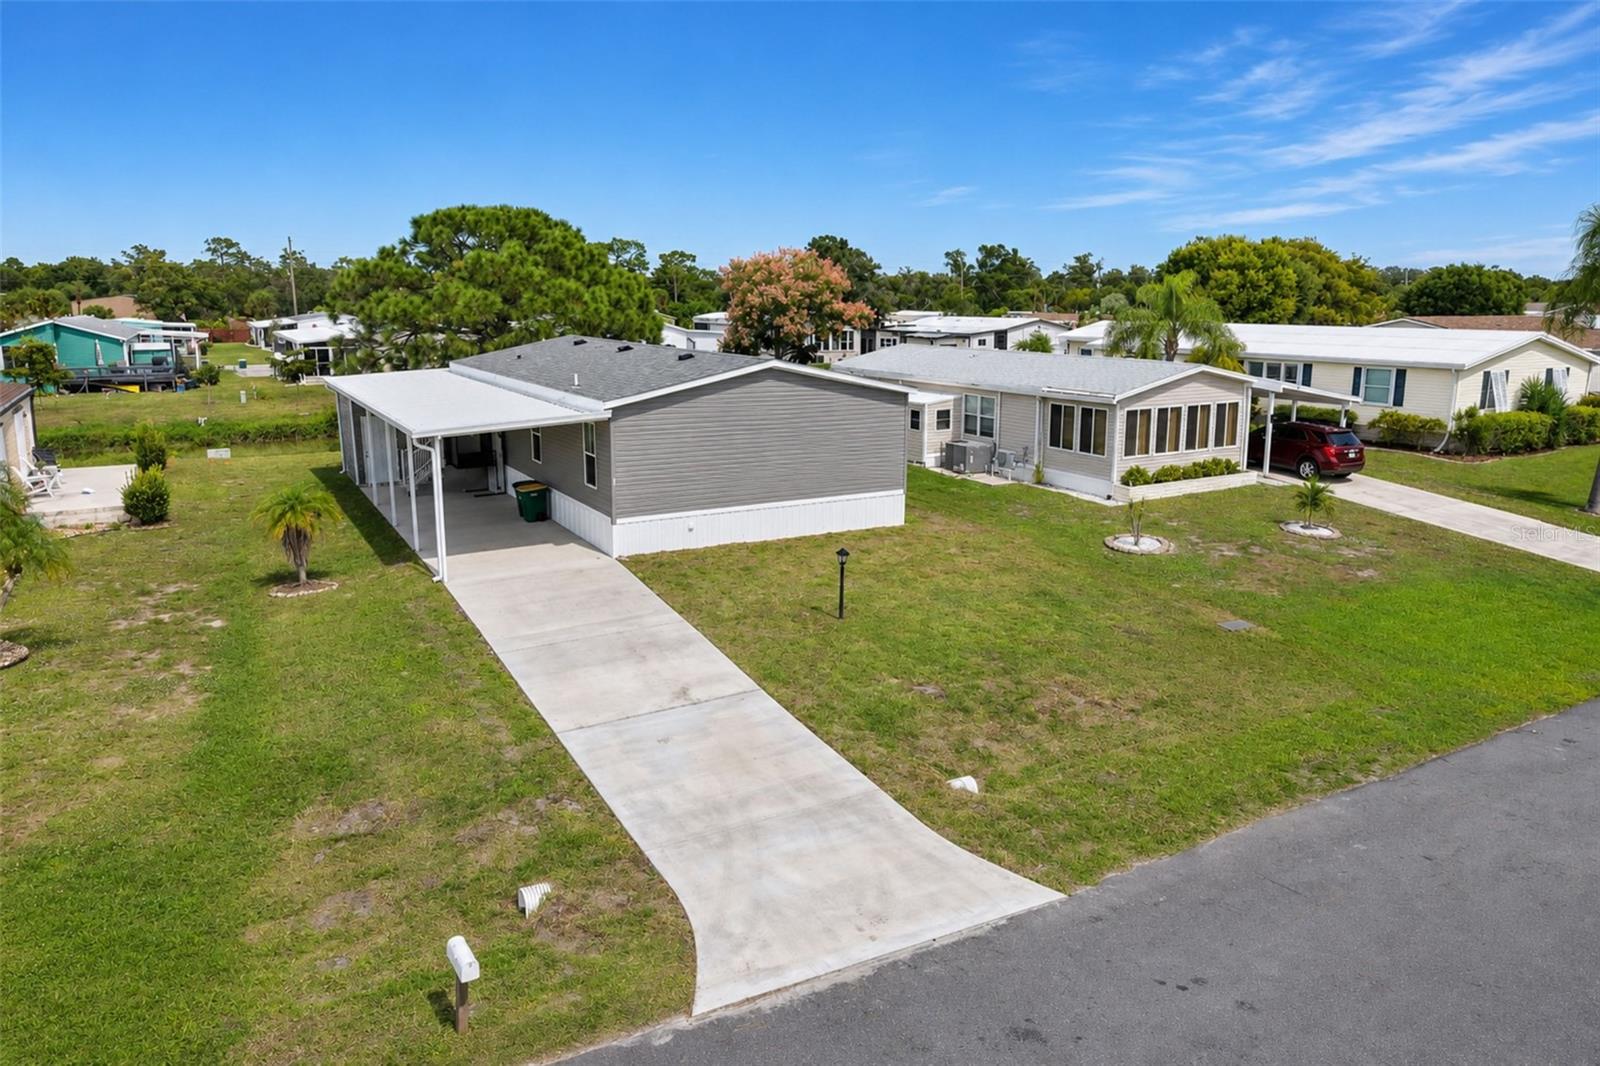
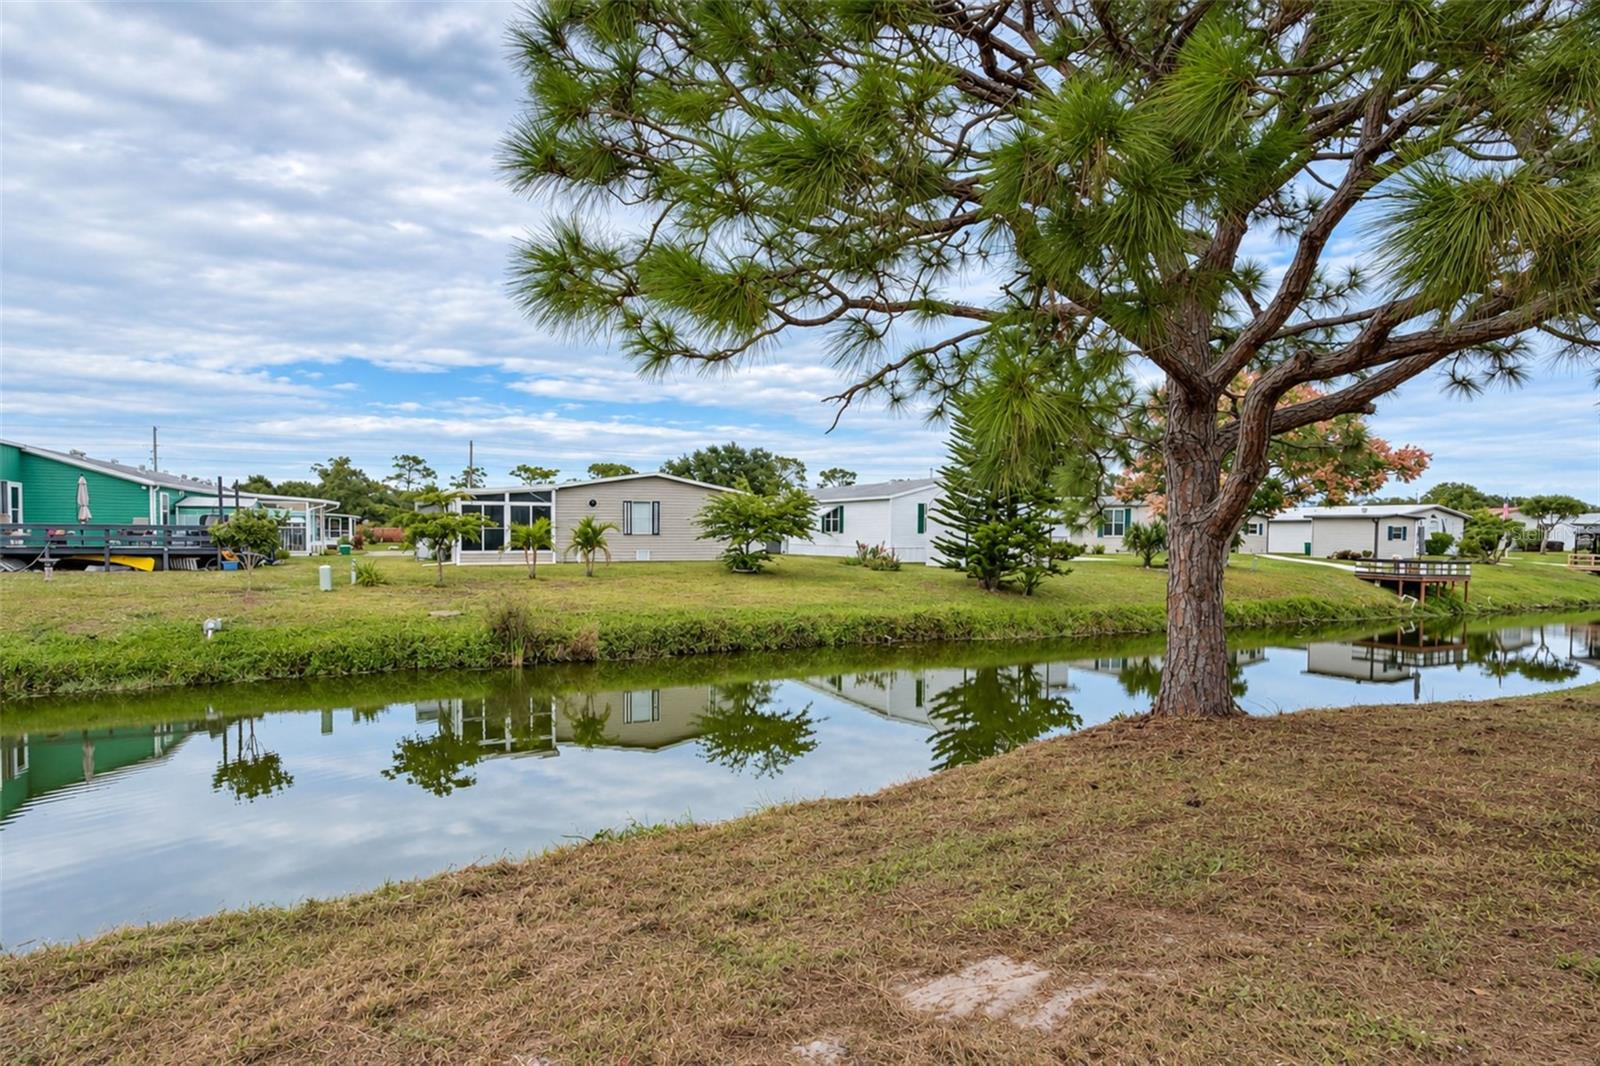
**BRAND NEW DOUBLE-WIDE MANUFACTURED HOME WITH 2 BEDROOMS, 2 BATHS, PLUS A DEN!** Here's your opportunity to enjoy the Florida lifestyle in popular **HOLIDAY MOBILE ESTATES 3RD ADDITION**, a welcoming 55+ community in the heart of Englewood! Situated on a **FRESHWATER CANAL**, this property enjoys additional privacy behind the home, plus a convenient water source for an irrigation system! Another great feature is that the property is **NOT IN A DESIGNATED FLOOD ZONE!**
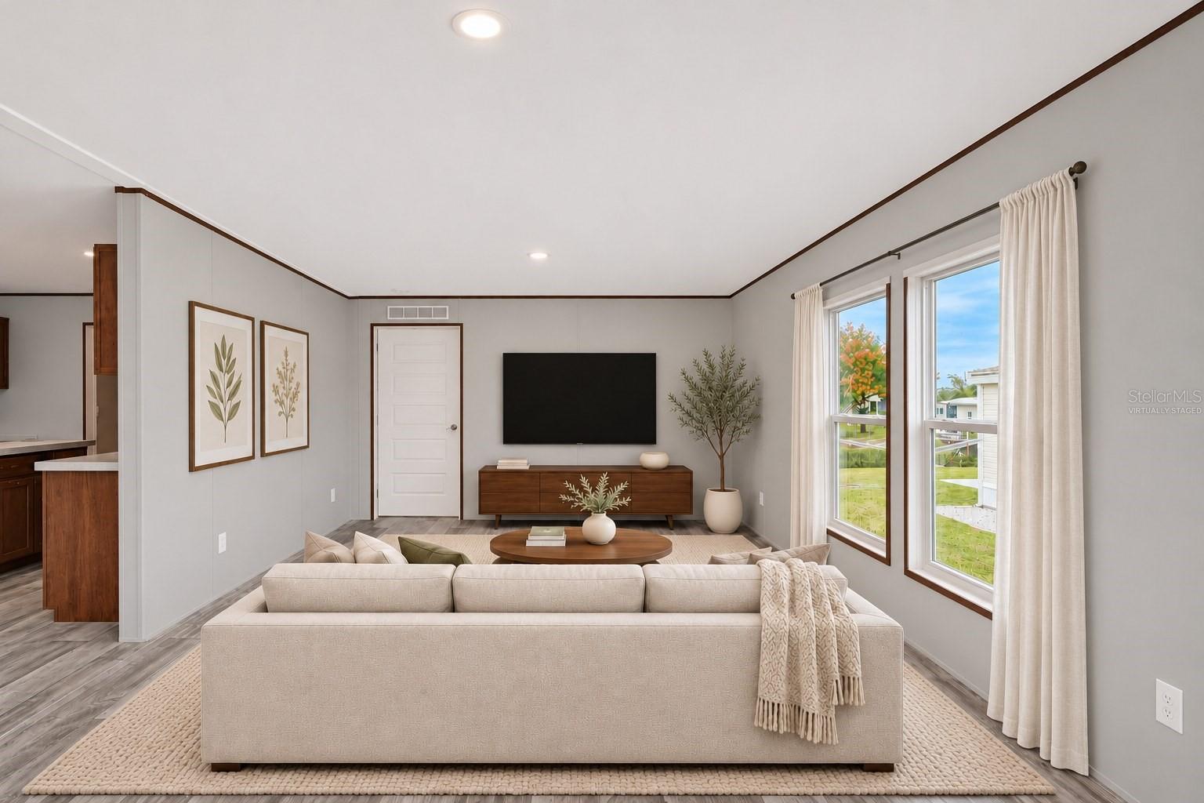
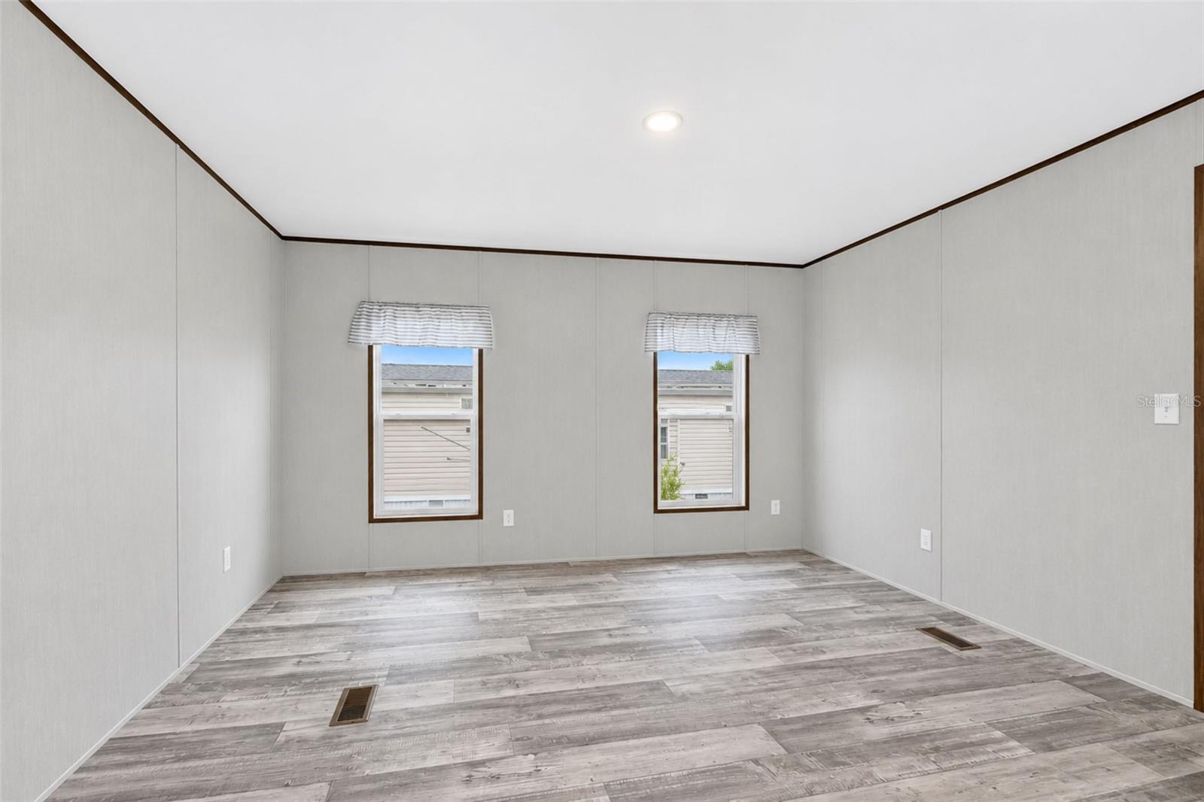
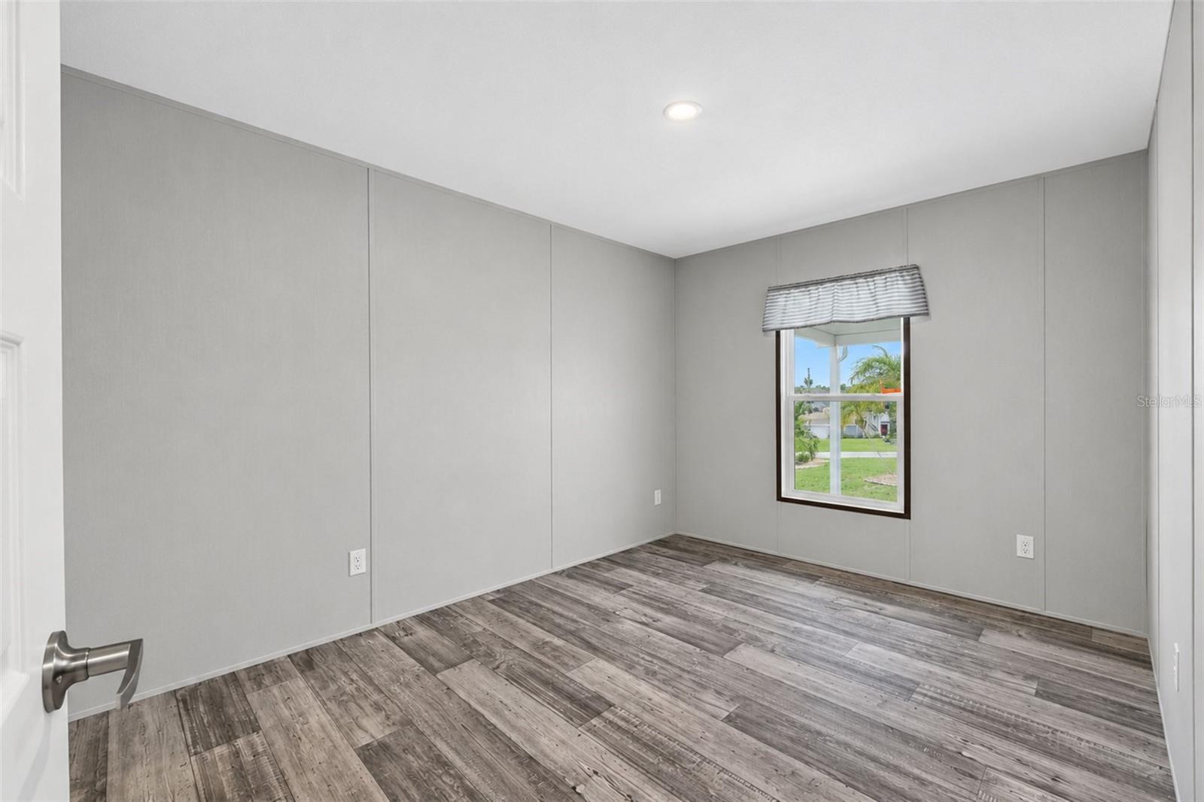
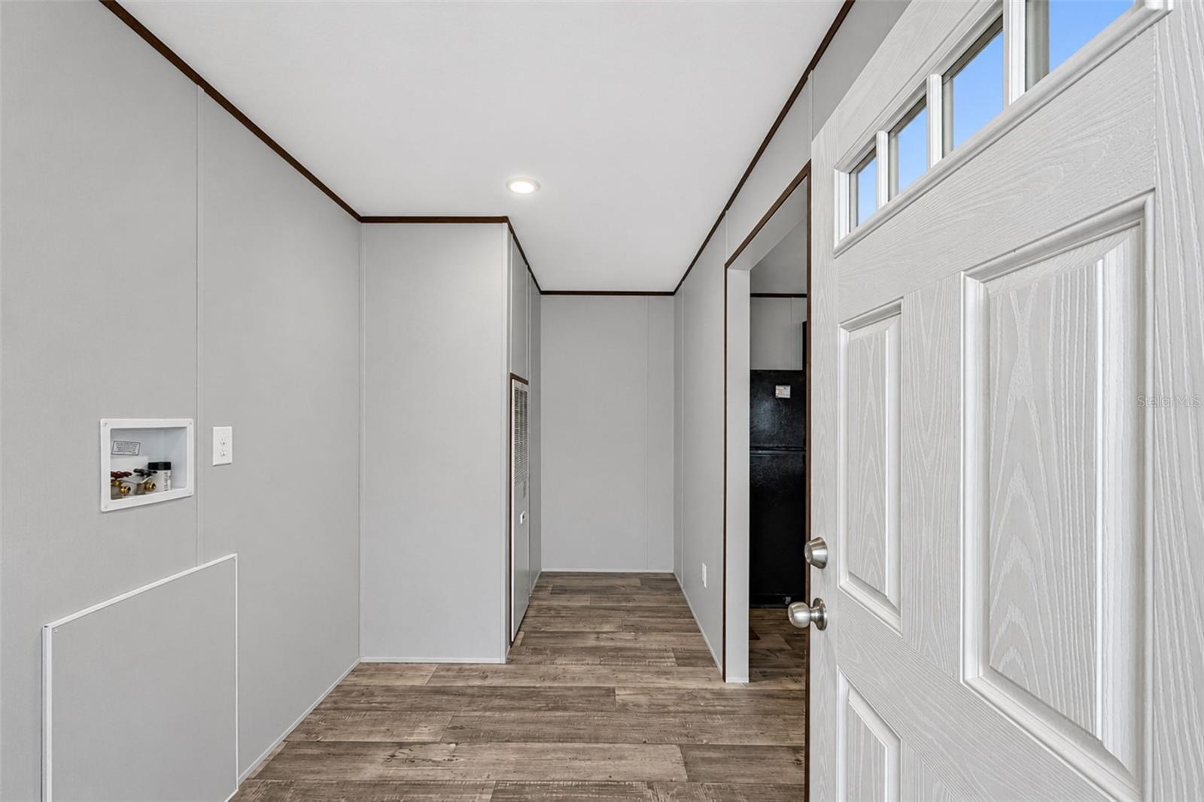
<><>Step inside and you'll appreciate the wonderfully **OPEN AND AIRY FLOOR PLAN**, offering 1,284 square feet of comfortable living space! There's plenty of room to entertain friends and family or simply relax and enjoy your new Florida home! Attractive laminate flooring extends throughout, providing a stylish look that's easy to maintain.
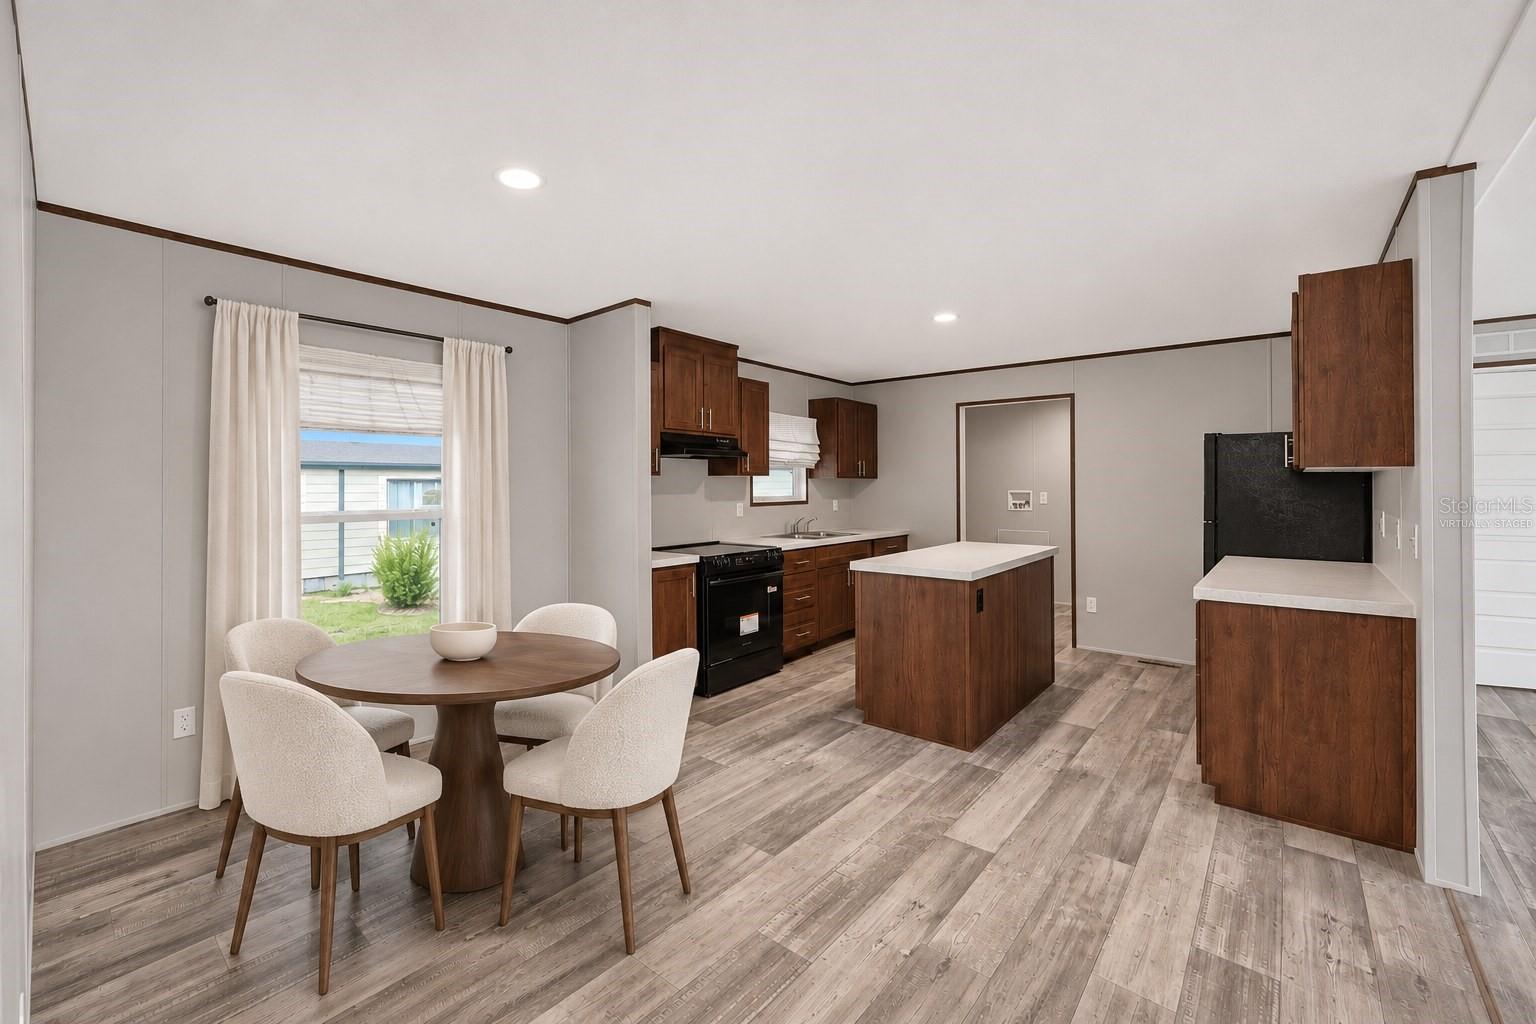
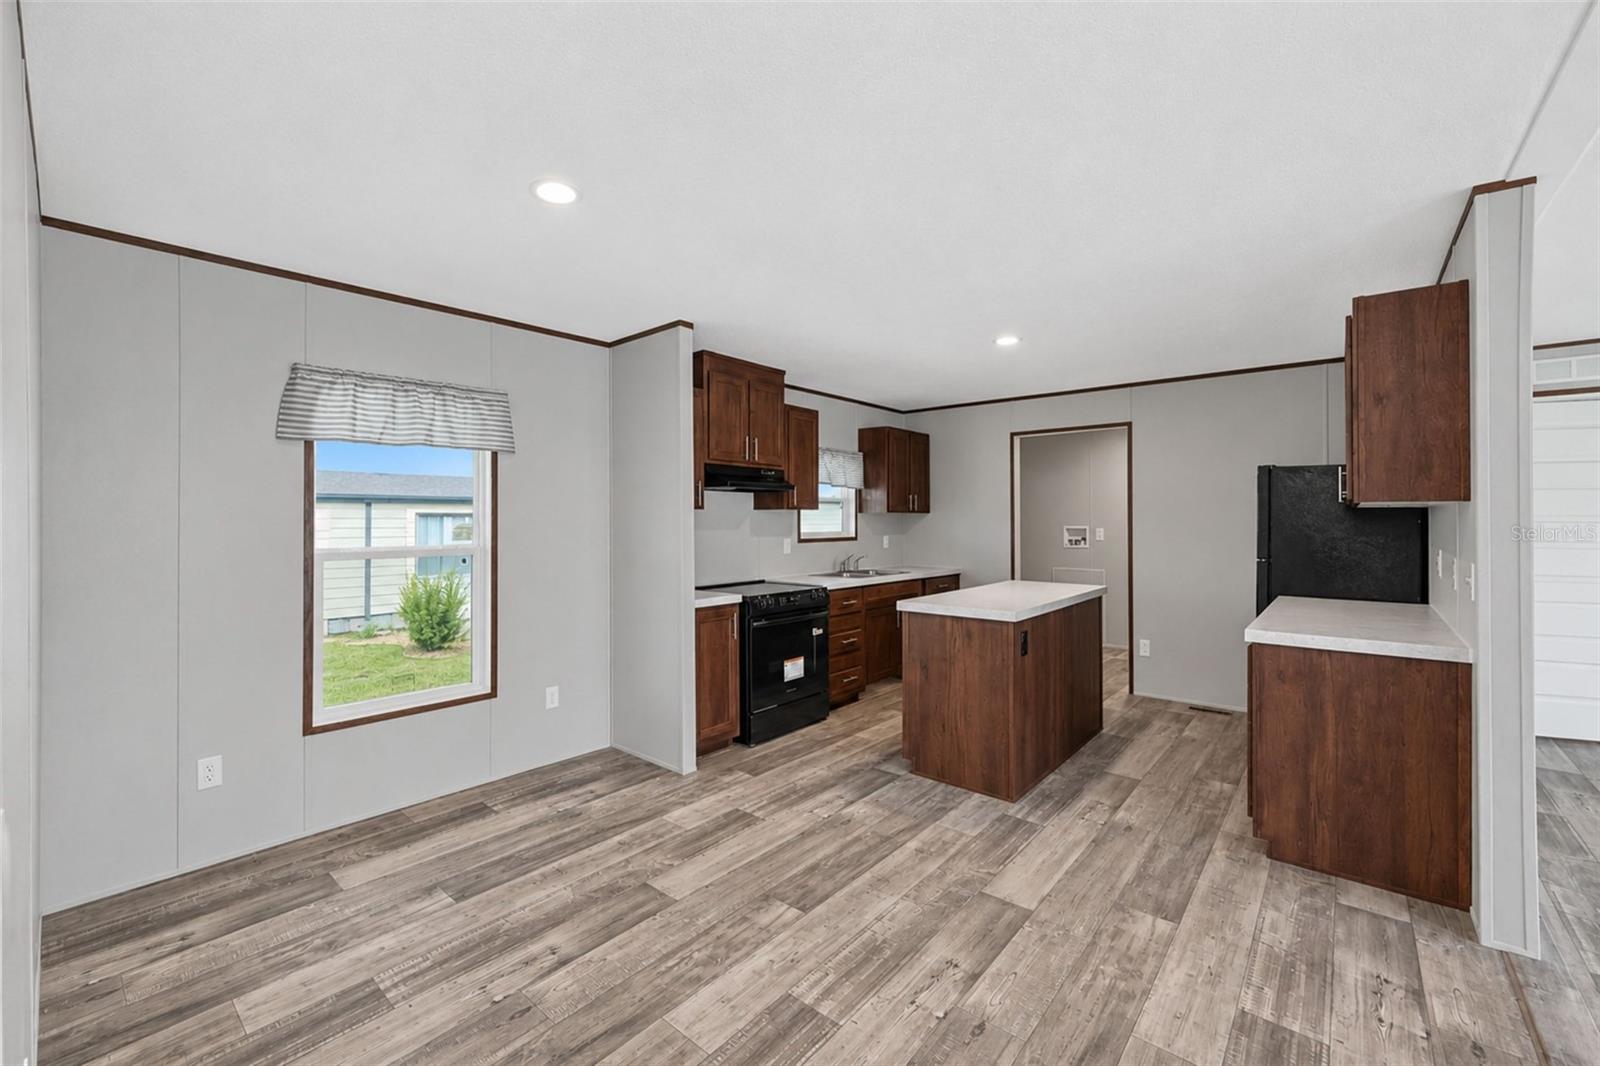
The spacious kitchen features attractive raised-face cabinetry, plenty of Formica countertop space, and a **CENTER ISLAND** for additional functionality! A full complement of **FRIGIDAIRE APPLIANCES**, including a refrigerator, smooth-top stove, and dishwasher, is already in place!
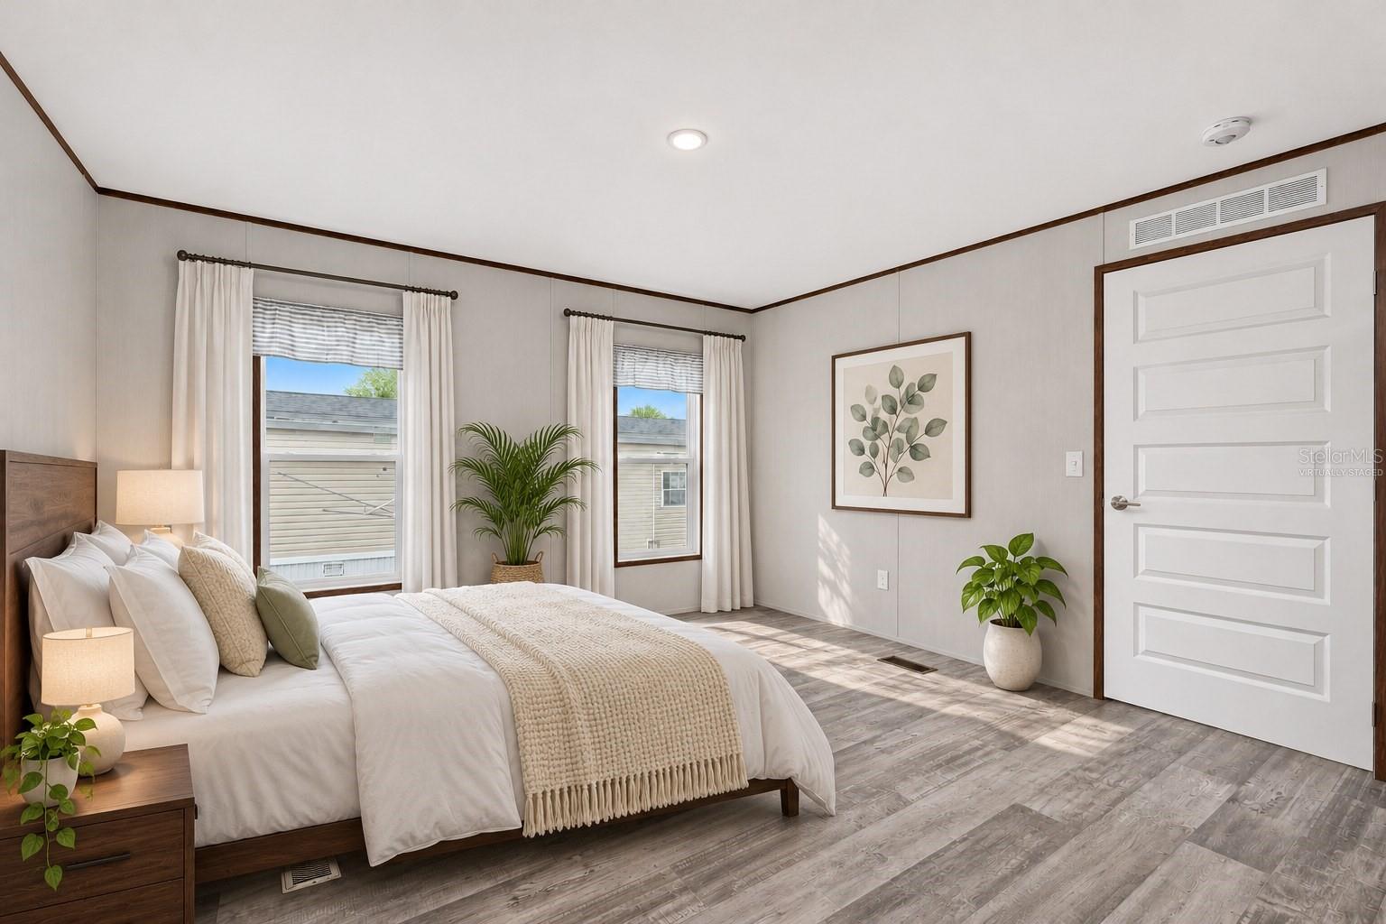
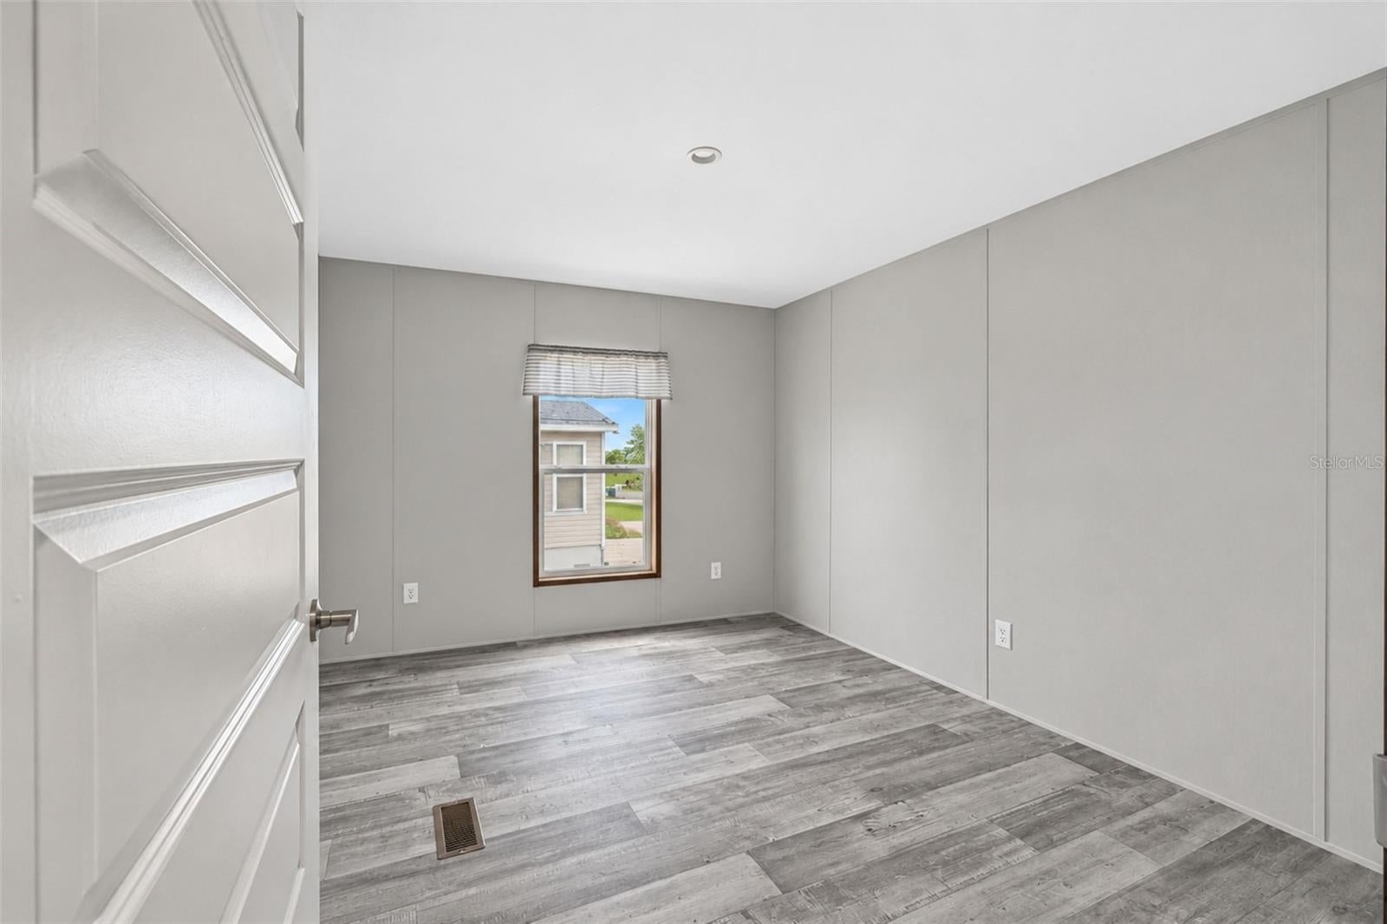
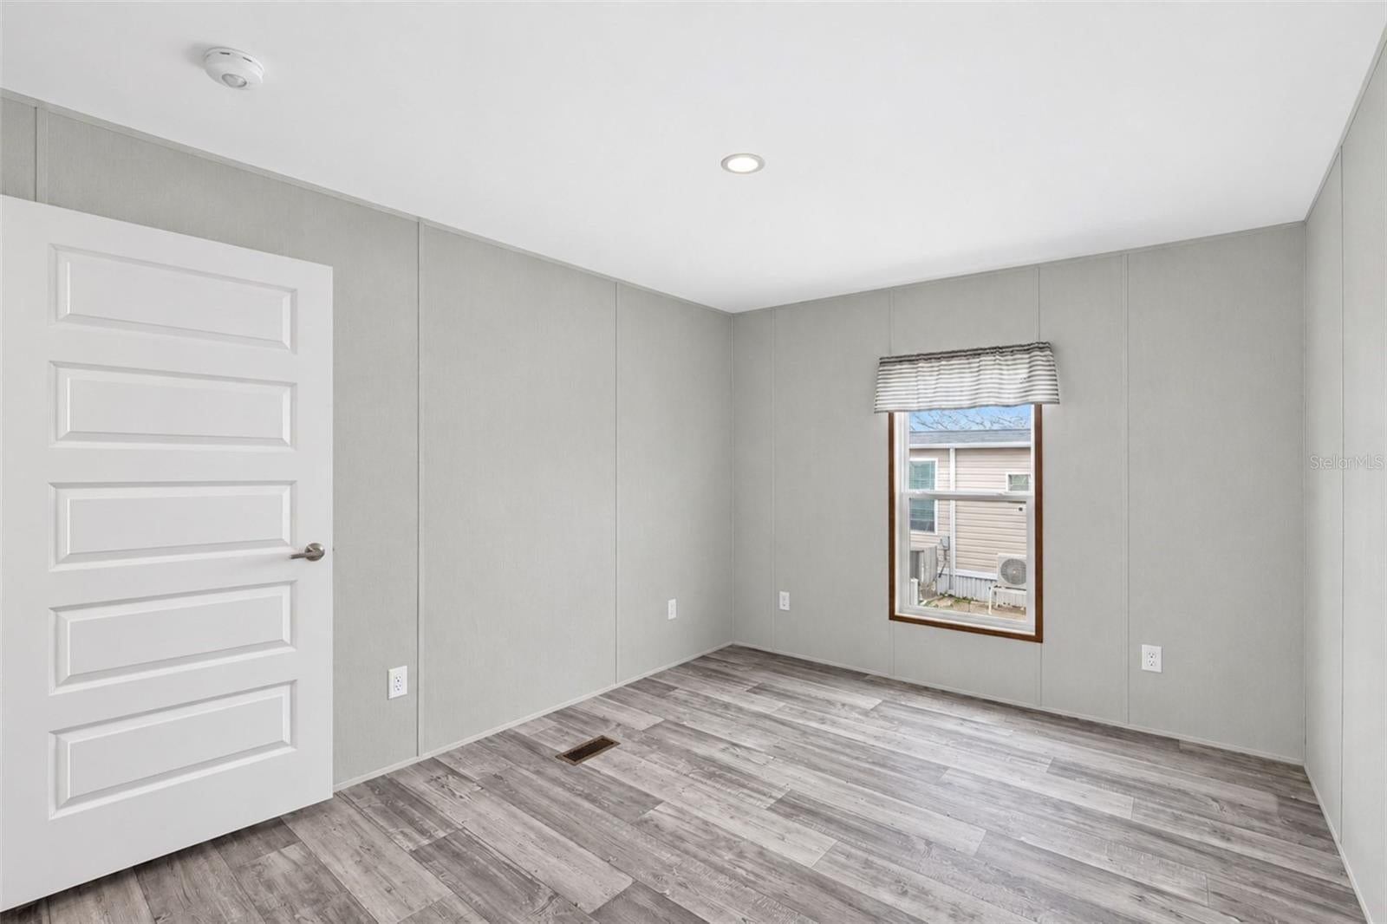
The **PRIMARY BEDROOM** features its own private bath with a shower and built-in seat. The guest bedroom and second full bath, featuring a combination tub/shower, provide comfortable accommodations for visiting family and friends. And don't overlook the **SEPARATE DEN**, a wonderful bonus space that could serve as your home office, hobby room, or reading retreat! An **INSIDE LAUNDRY ROOM** adds everyday convenience.
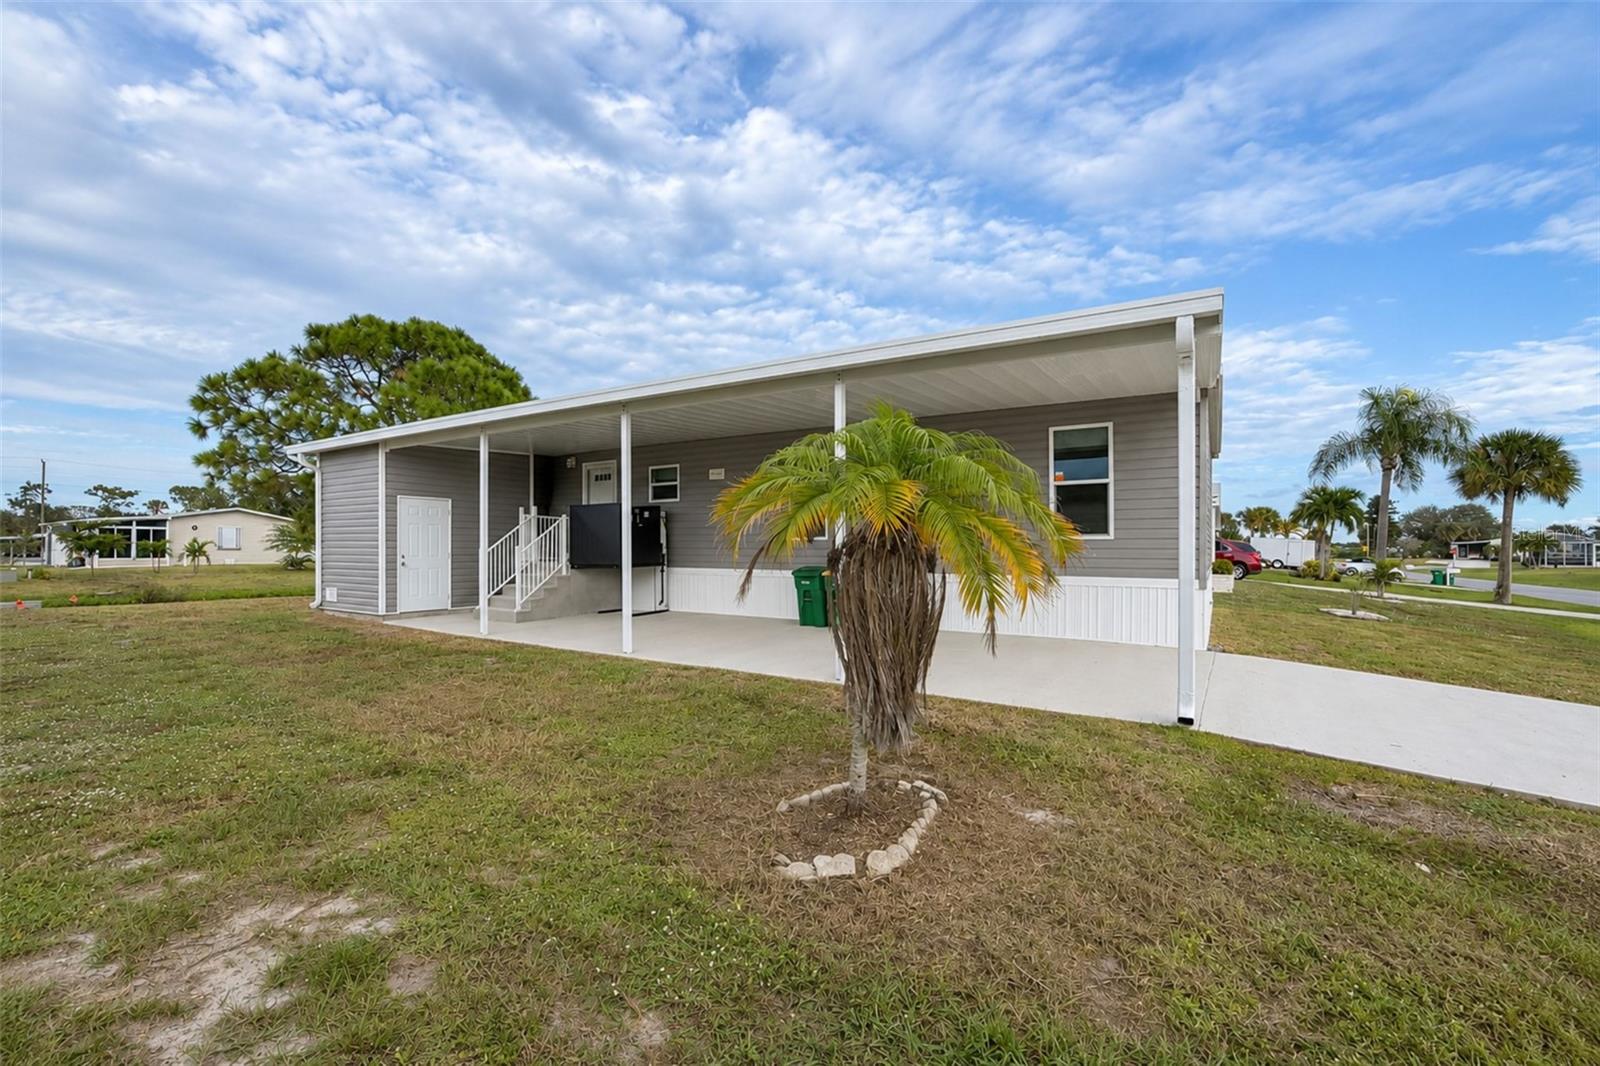
Thoughtful **ACCESSIBILITY FEATURES** include 36-inch doorways, accessible openings beneath the kitchen sink and primary bathroom vanity, and a **MOTORIZED WHEELCHAIR LIFT FROM THE CARPORT!** These practical features, combined with the spacious open floor plan, make moving about the home easier.
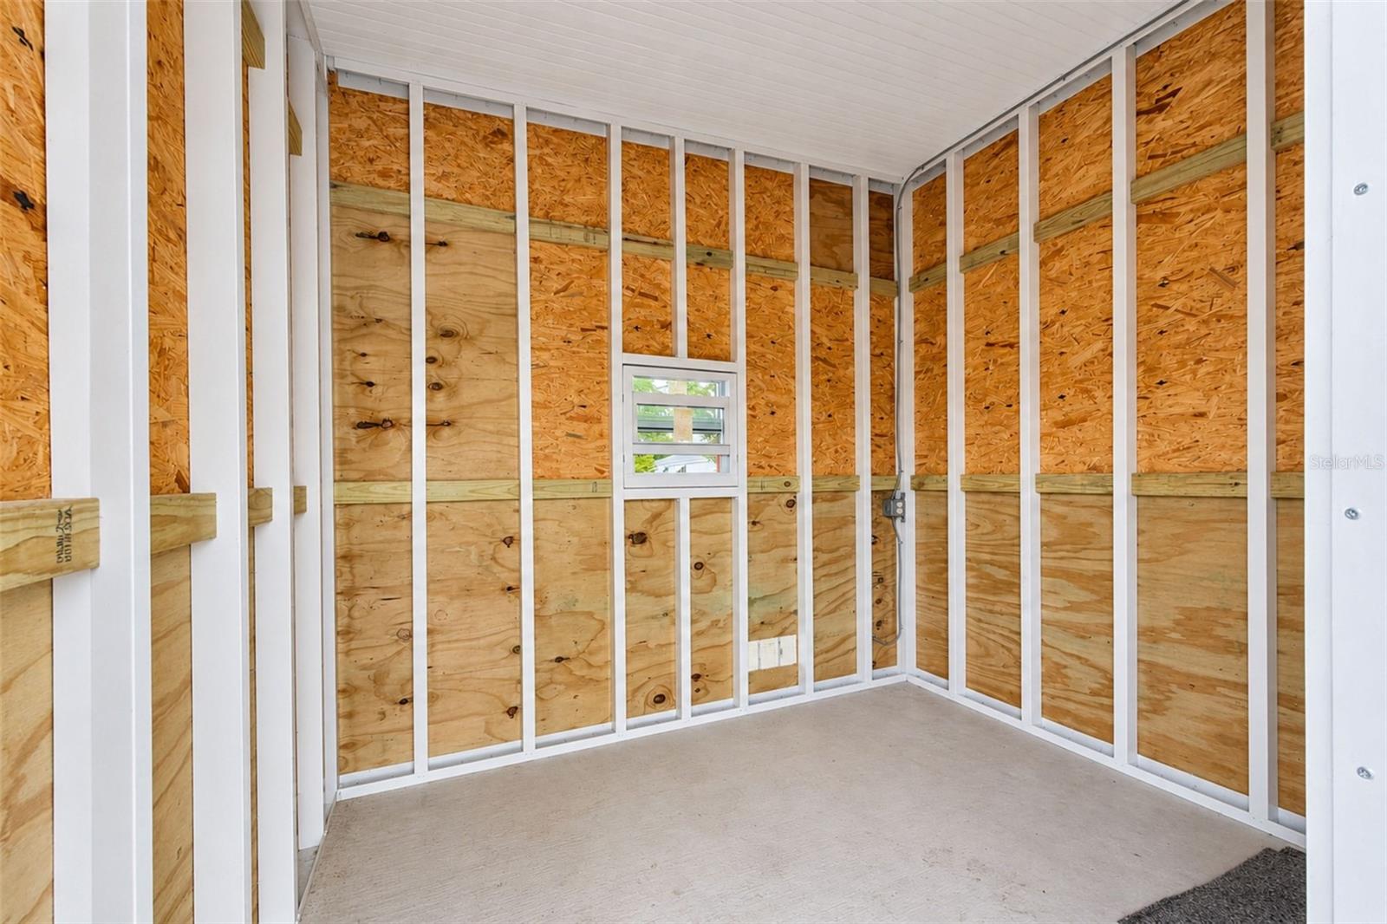
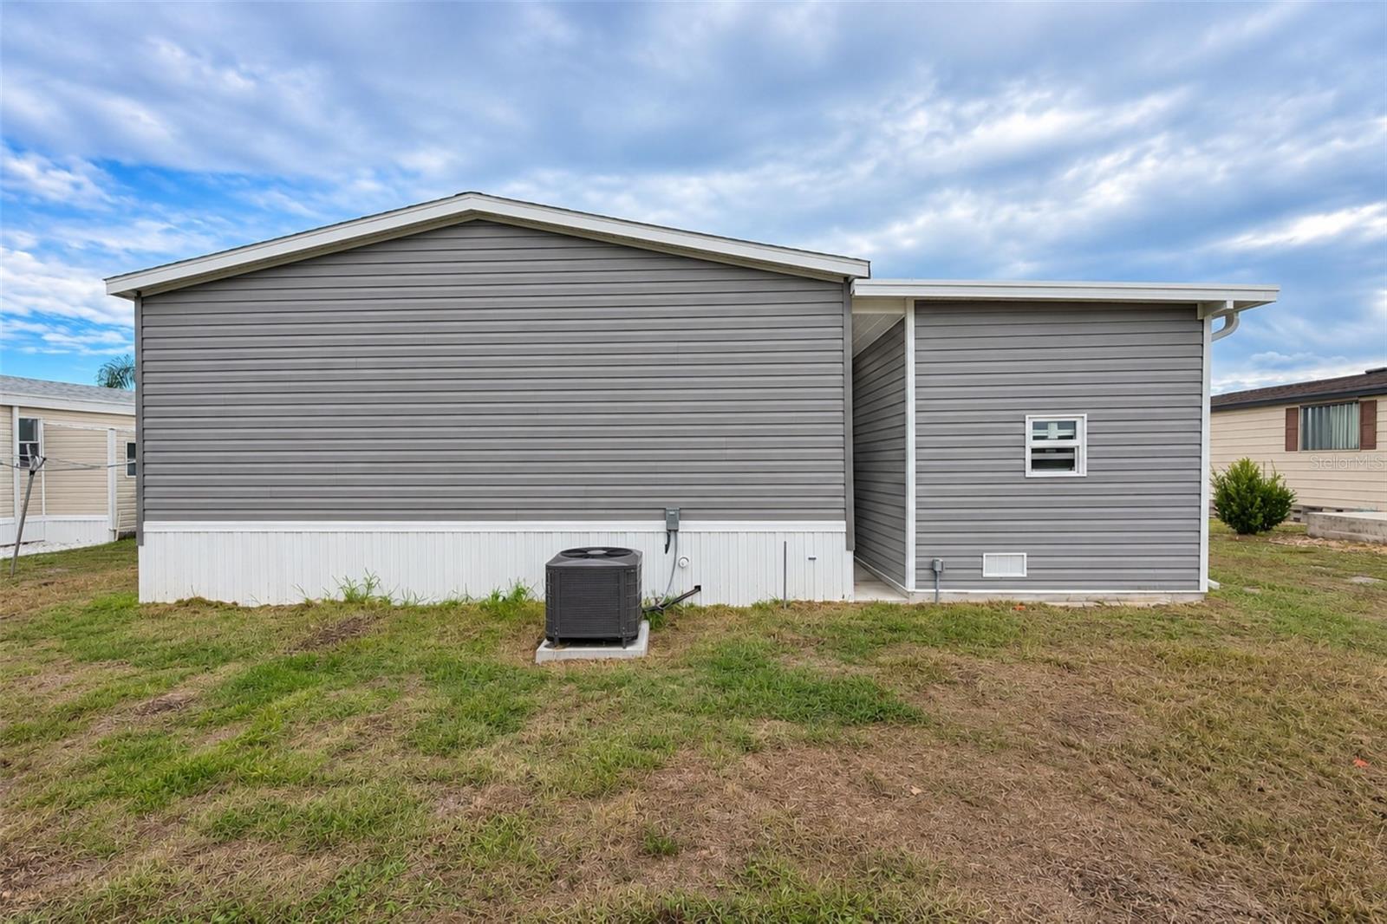
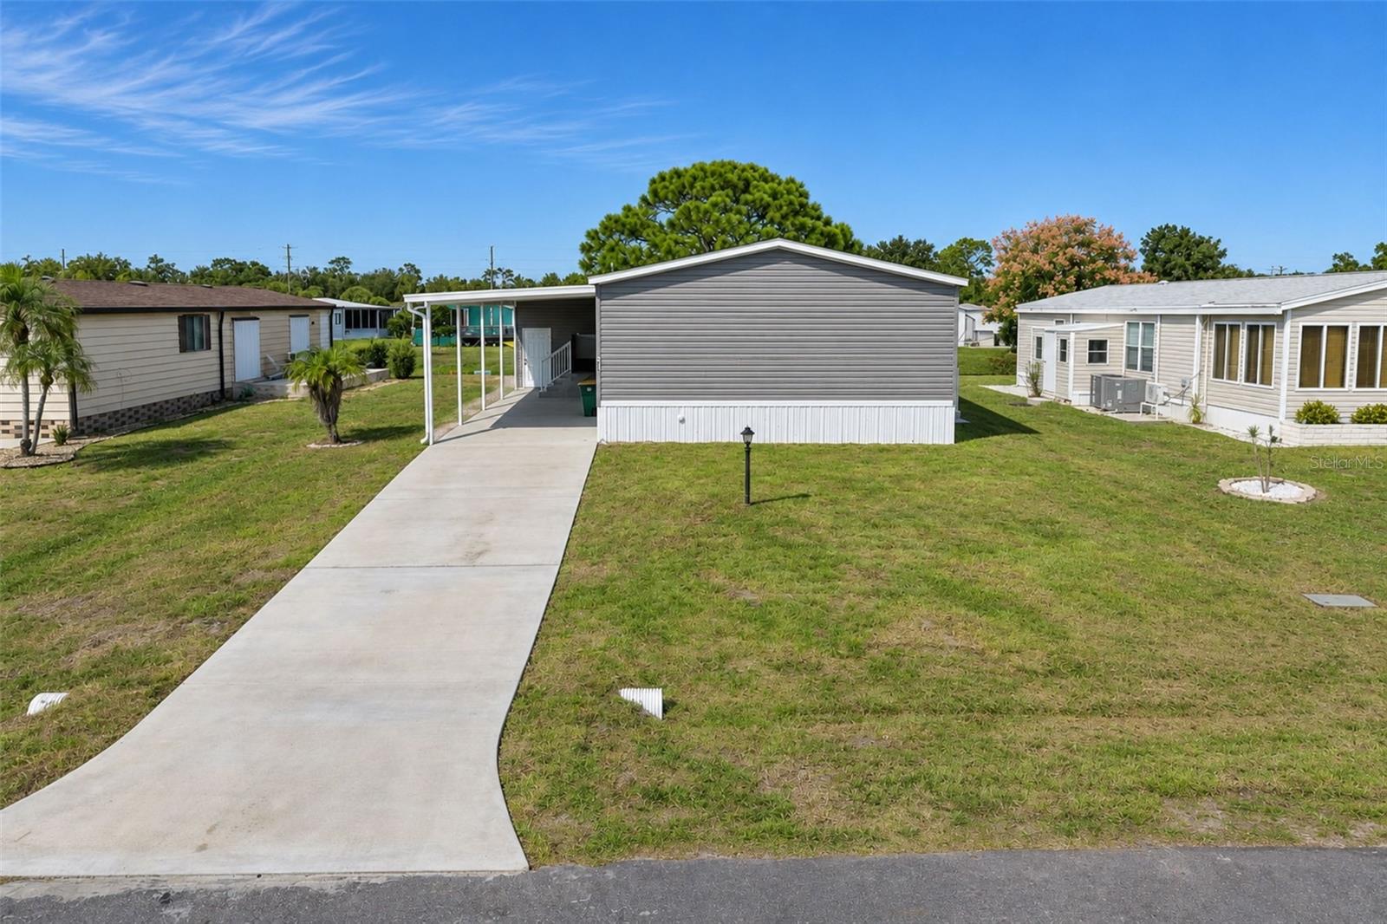
Outside, you'll appreciate the **EXISTING CARPORT AND STORAGE/WORKSHOP AREA**, providing sheltered parking and valuable space for tools and hobbies! Additional features include vinyl siding, a shingle roof, central heating and air conditioning, and central water and sewer.
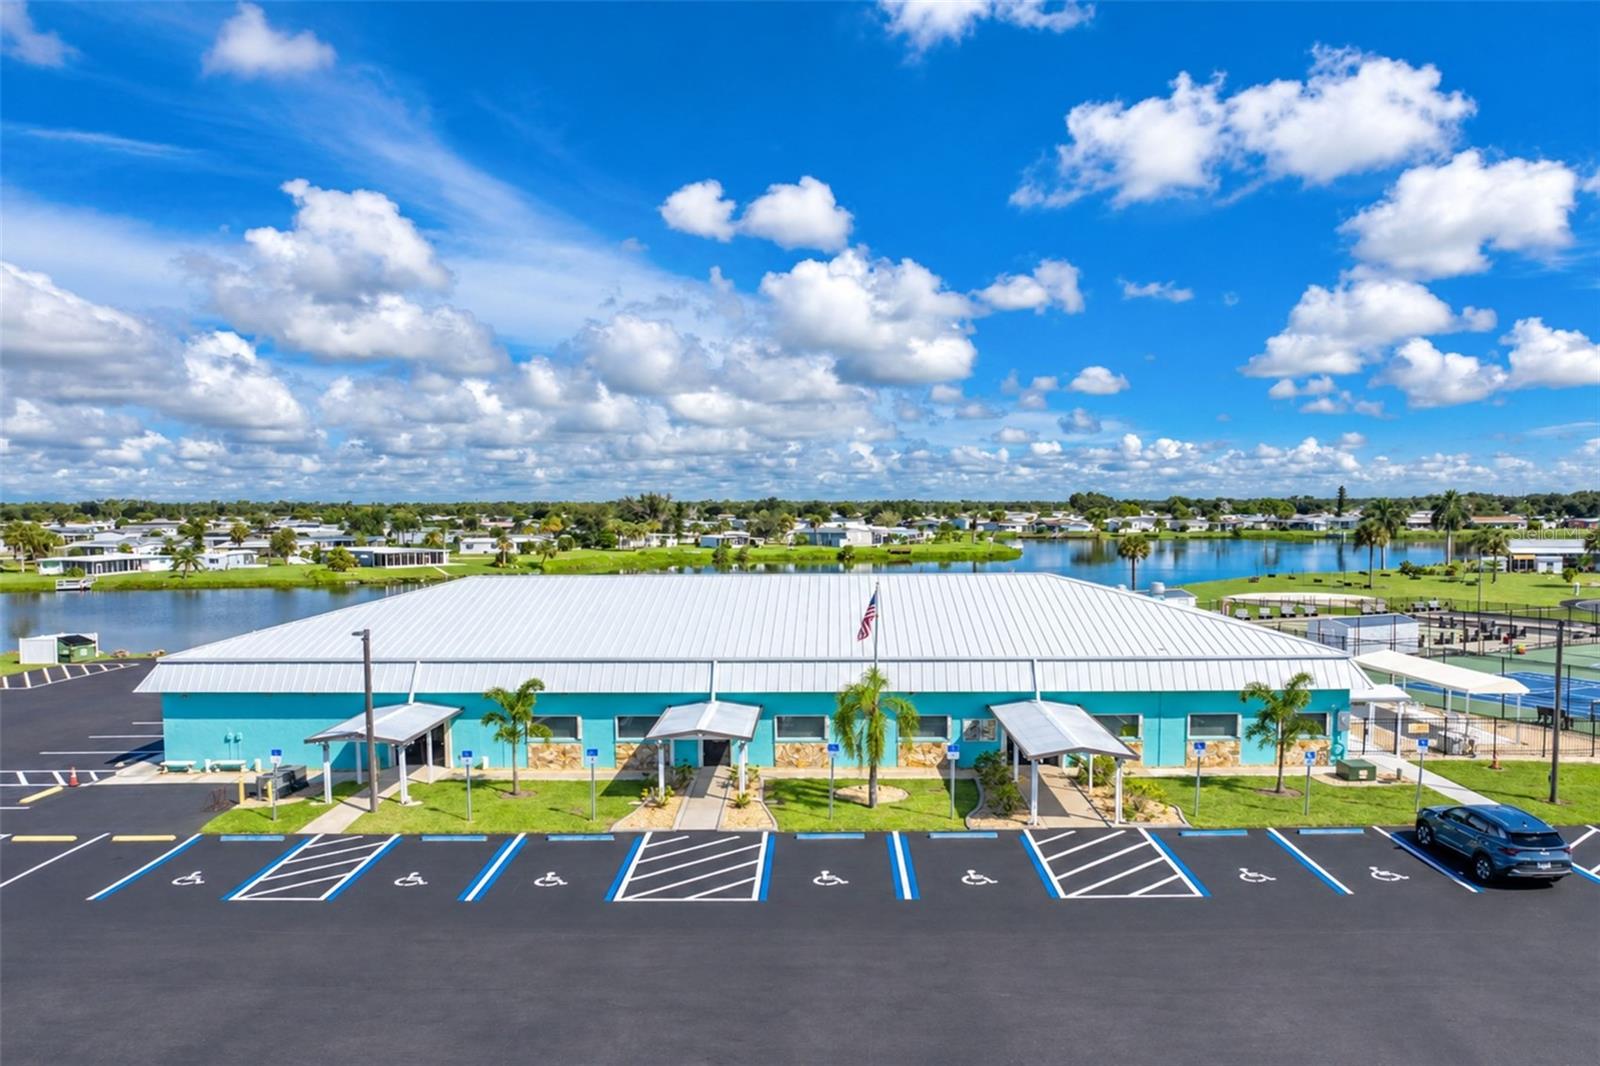
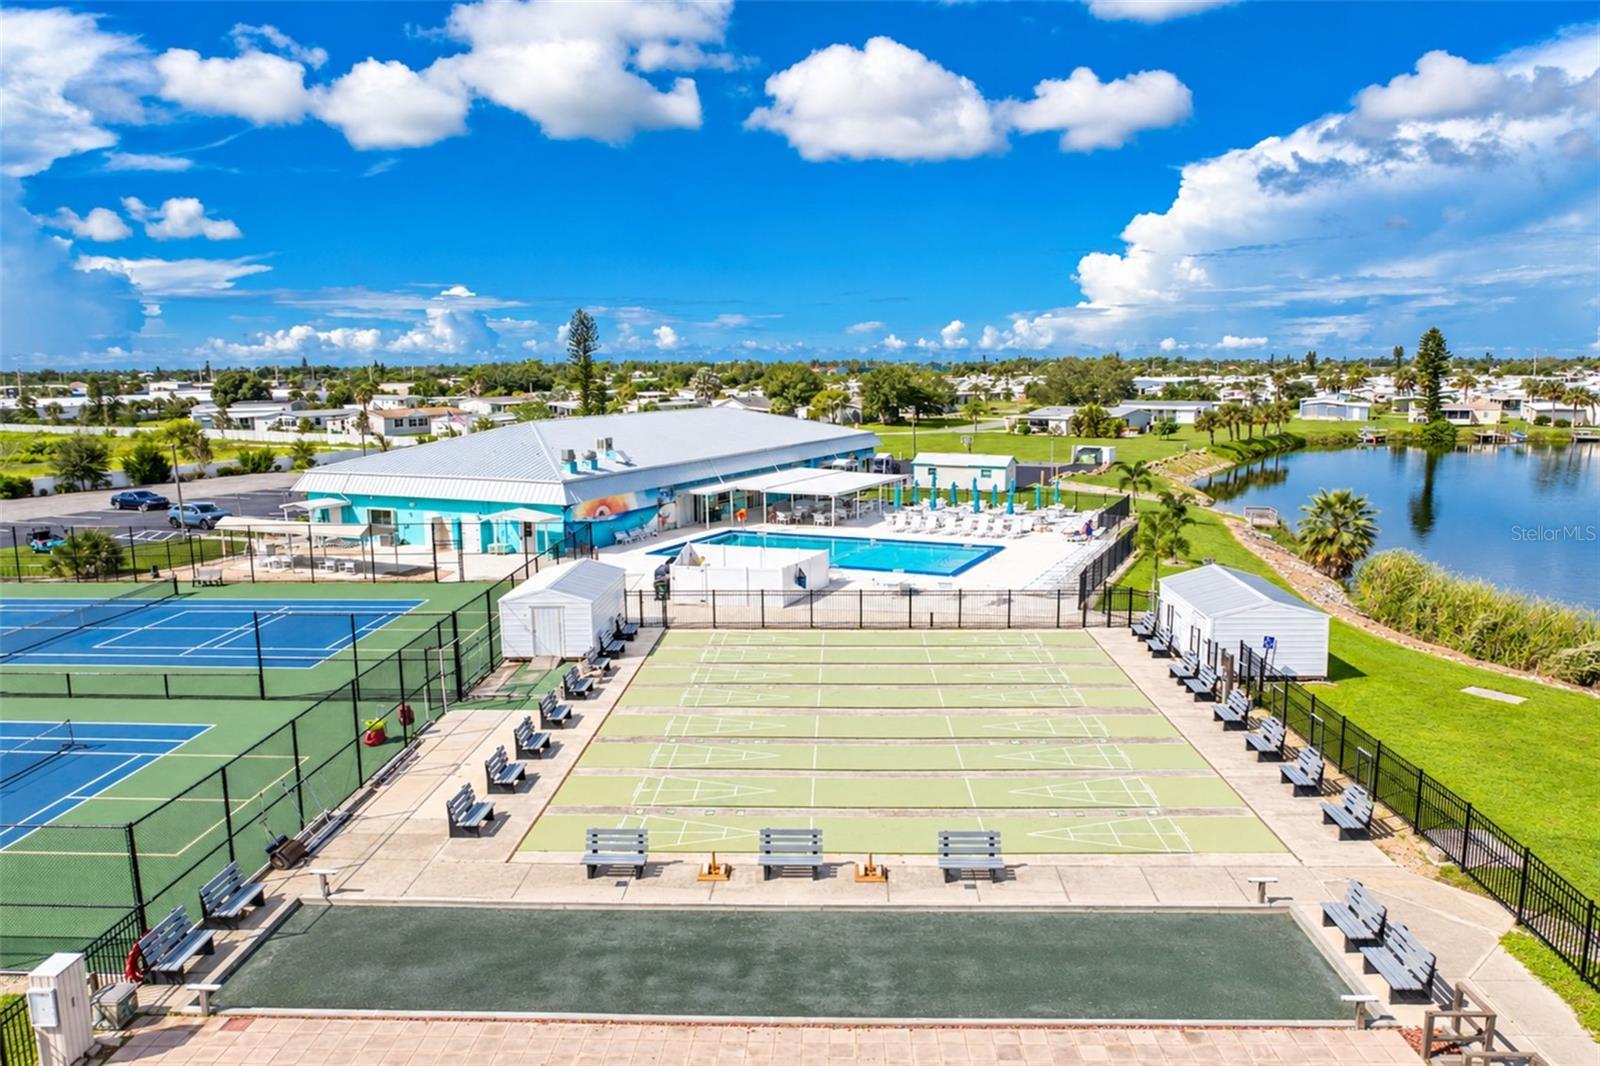
One of the many benefits of living in Holiday Mobile Estates is **MEMBERSHIP IN THE POPULAR EDGEWATER CLUB, WITH A LOW ANNUAL FEE OF JUST $350!** Enjoy the swimming pool, tennis courts, shuffleboard, clubhouse, and a multitude of social activities! Whether you enjoy an active social calendar or simply relaxing in the Florida sunshine, this friendly community offers plenty of opportunities to make new friends!
**LOCATION, LOCATION, LOCATION!** Just minutes from the beautiful beaches of Manasota Key, where you can soak up the sunshine, search for seashells, or enjoy spectacular Gulf Coast sunsets! Explore historic Dearborn Street and its popular Thursday morning Farmers Market, browse charming shops, or enjoy dining at one of the area's many unique restaurants. Golf enthusiasts will appreciate the numerous nearby courses, while boating, fishing, and outdoor recreation are all part of the wonderful Englewood lifestyle!
**WHY SETTLE FOR AN OLDER HOME WHEN YOU CAN HAVE BRAND NEW?** With its spacious design, thoughtful accessibility features, freshwater canal location, affordable annual fee, and convenient proximity to everything that makes Englewood so desirable, this home offers a fantastic opportunity to enjoy your Florida retirement lifestyle! **DON'T MISS THIS ONE!**
| Date | Event | Price | Source |
|---|---|---|---|
| listed (Active) | $219,900 | StellarMLS #D6149673 |
Hi there — ask anything about this property or the area and the team will get right back to you.
Local real estate advisory services provided by agent with GGMS Demo Agency
Listed by Kathy Damewood with Re/max Alliance Group · Cell: 941-473-8484
Listings courtesy of Stellar MLS as distributed by MLS GRID. Based on information submitted to the MLS GRID. All data is obtained from various sources and may not have been verified by broker or MLS GRID. Supplied Open House Information is subject to change without notice. All information should be independently reviewed and verified for accuracy. Properties may or may not be listed by the office/agent presenting the information. Listing information is provided for consumers? personal, non-commercial use, solely to identify prospective properties for potential purchase; all other use is strictly prohibited and may violate relevant federal and state law. Information deemed reliable but not guaranteed. Copyright © 2026 MLS GRID. All Rights Reserved.
You agree to GGMS Demo Agency Terms of Use and Privacy Policy. By choosing to contact a property, you also agree that GGMS Demo Agency and its associates may call, text, or email you regarding any inquiries or activities you submit through our website. This may involve the use of automated means and prerecorded or artificial voices.
Step 1 of 2
Create a free account to view all listings, save searches, and get alerts when new homes match.
Step 2 of 2
Tell us how to reach you about homes you like.
Enter your password to sign in as
Create a free account to view all listings, save searches, and get alerts when new homes match.
Already have an account? Sign in
Sign in to your account.
New here? Create an account