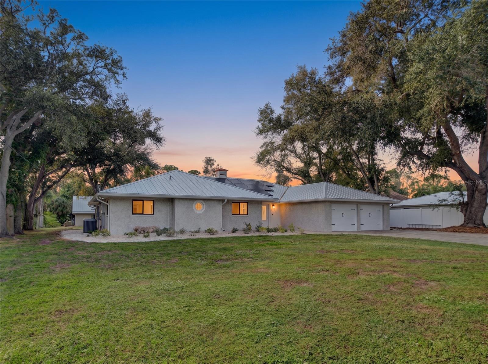
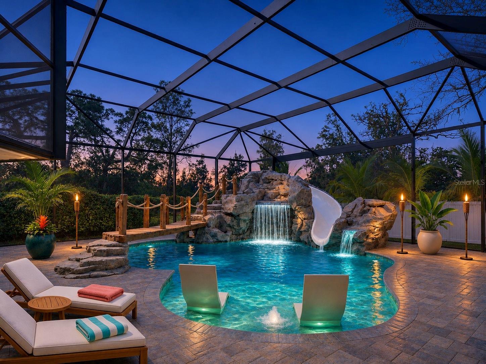
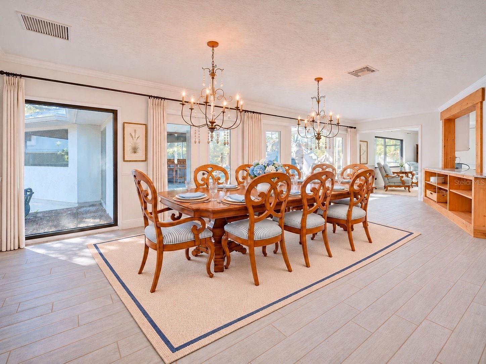
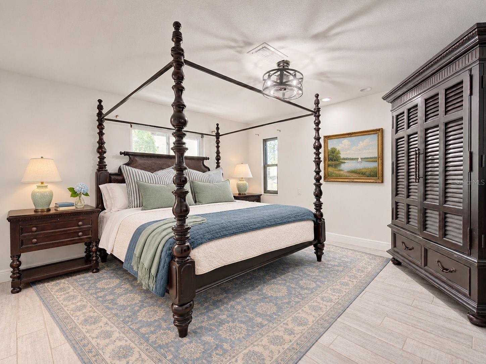
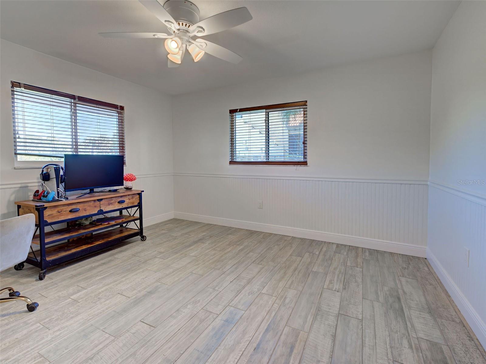
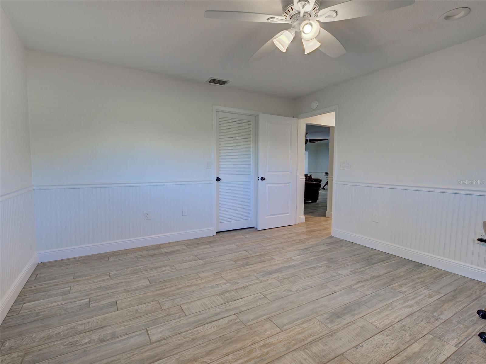
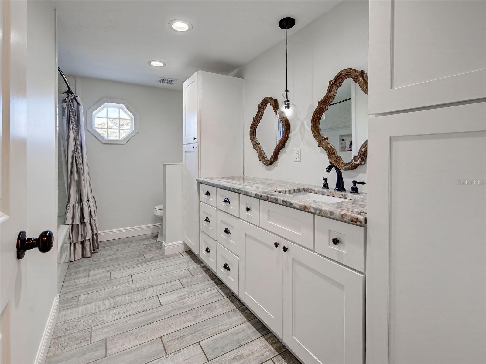
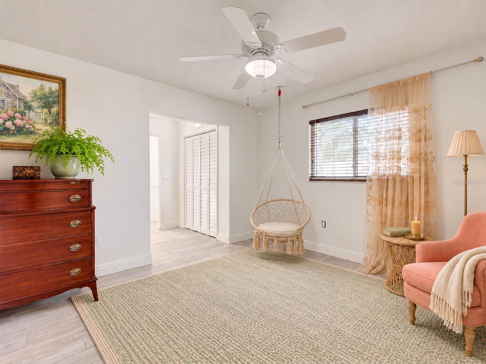
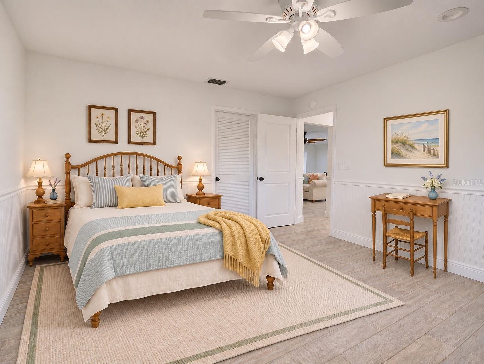
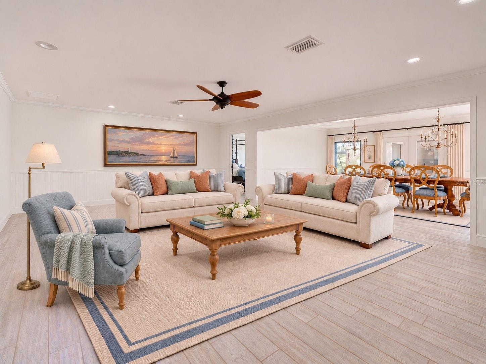
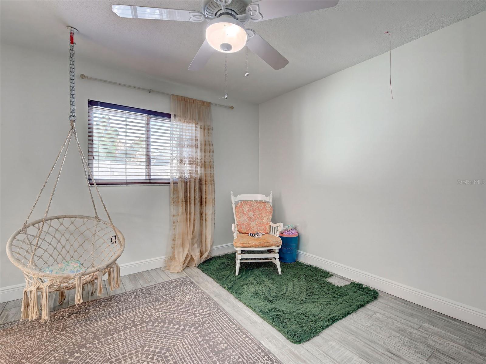
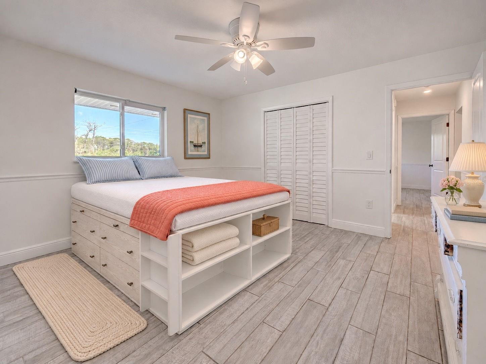
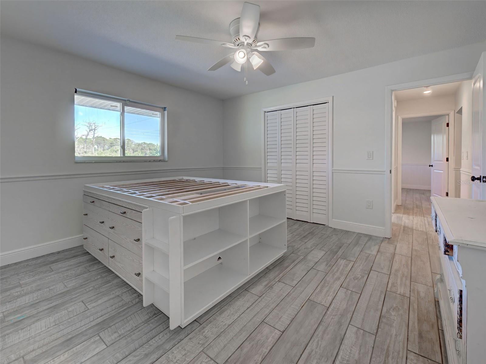
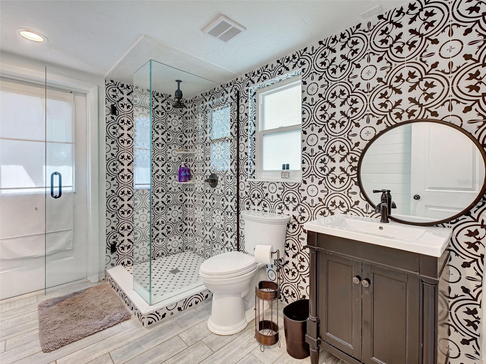
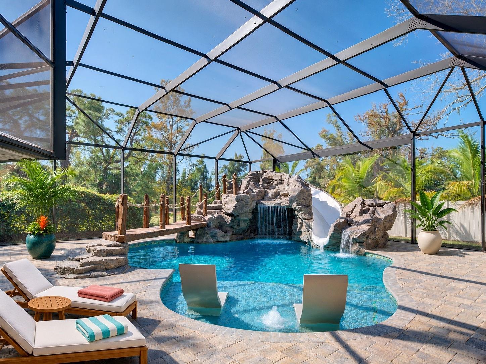
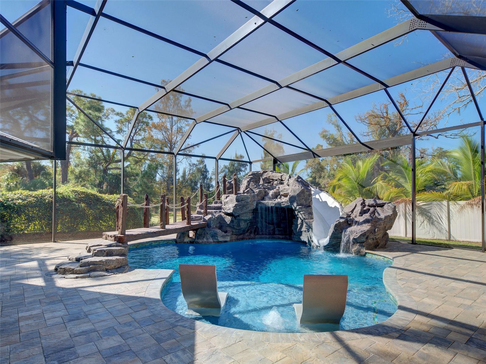
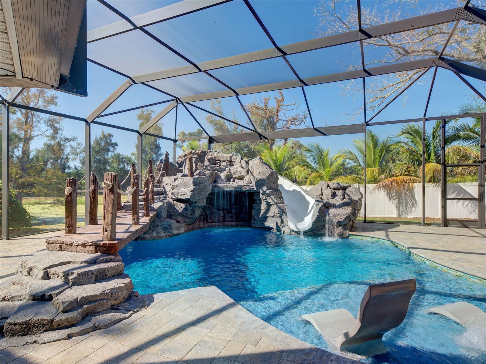
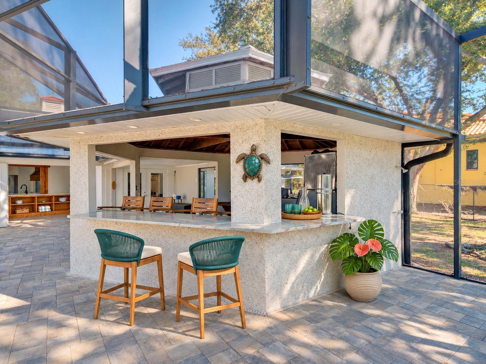
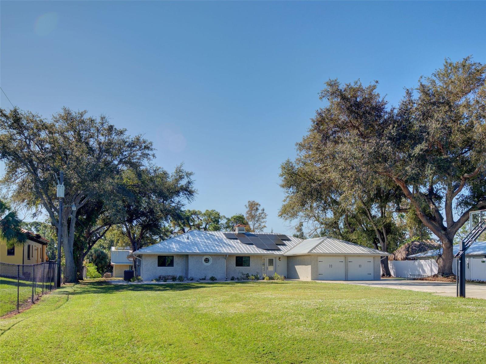
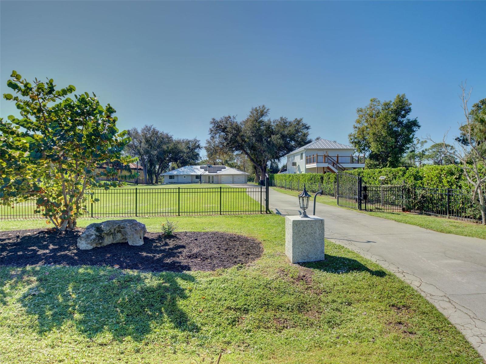
Virtually Staged. Over an acre in Englewood Gardens with a resort-style pool, a pond, a barn with an apartment, and a solar system that is paid for. This 5 bedroom, 3 bath home has 3,096 square feet of living space on a 1.21 acre lot that runs 526 feet deep, with no HOA.
The big ticket items are done. Metal roof in 2020. Pool cage in 2020. A/C in 2023. All of the sewer lines have been relined. Impact glass throughout the home. In 2022 the owners added a 29 kW solar system with 33 kWh of battery backup, and it is owned outright, so there is no lease or loan to take over.
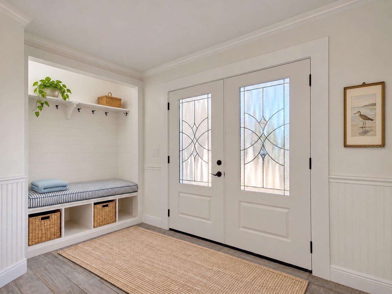
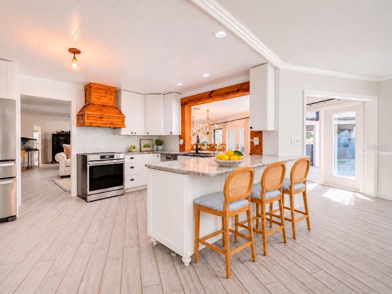
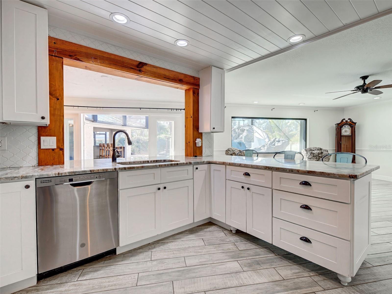
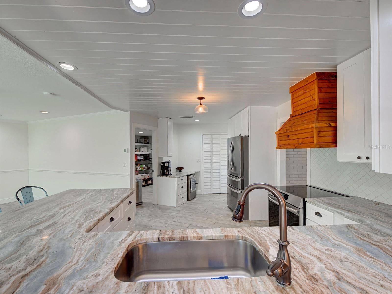
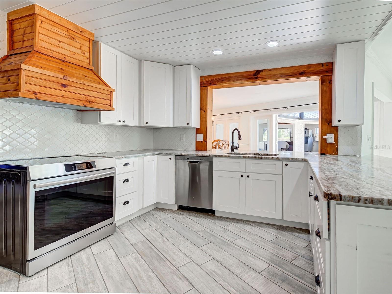
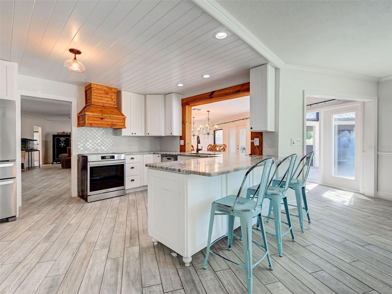
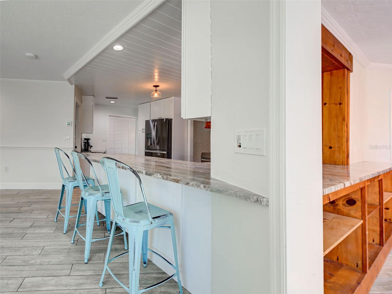
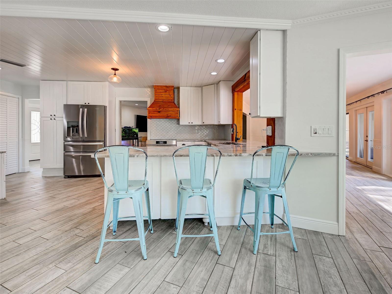
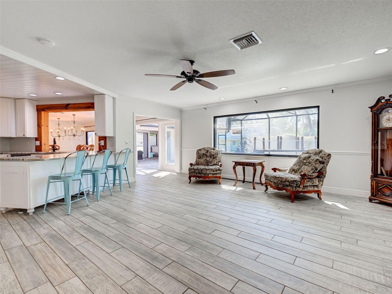
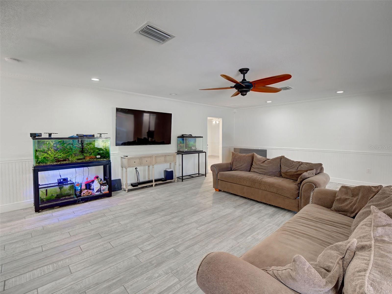
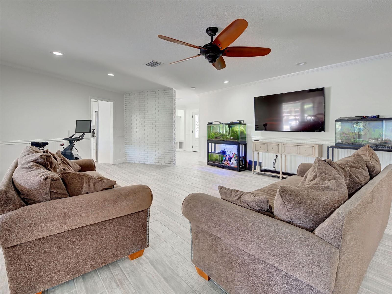
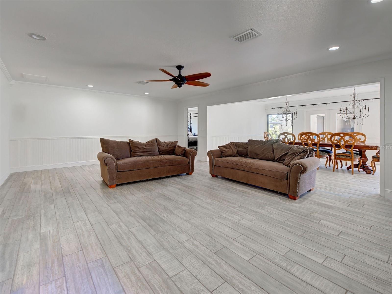
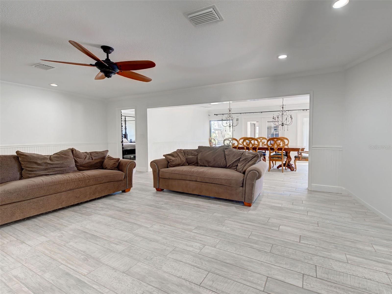
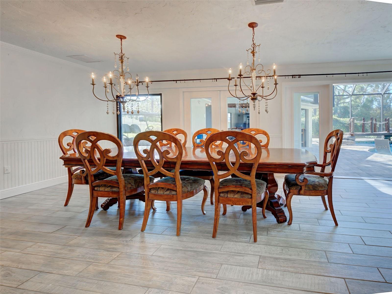
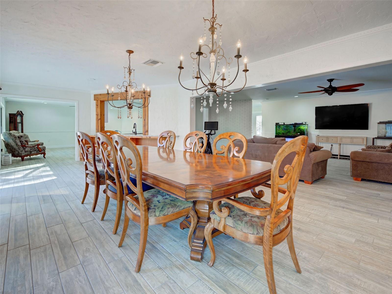
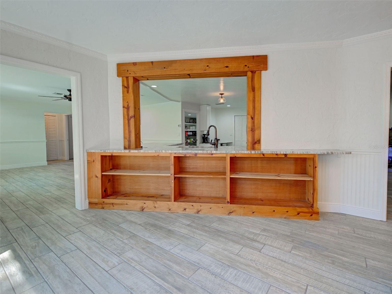
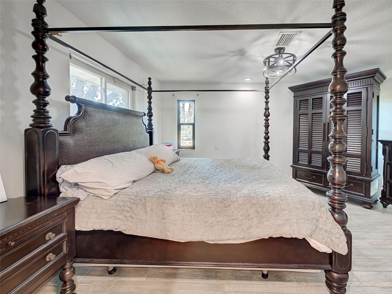
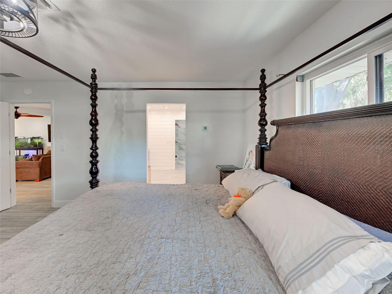
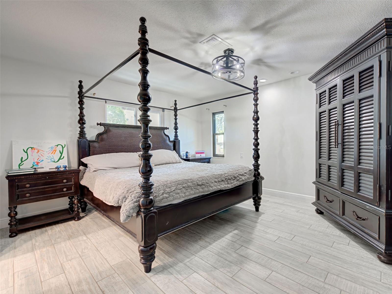
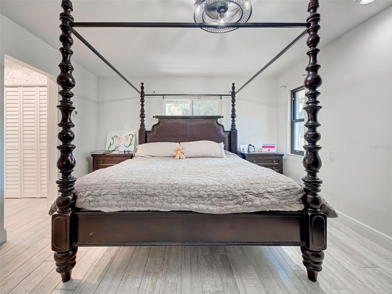
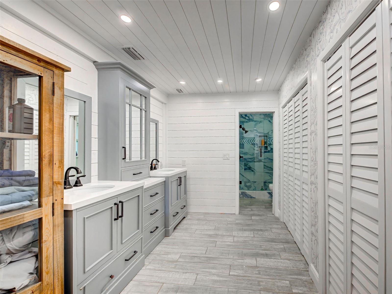
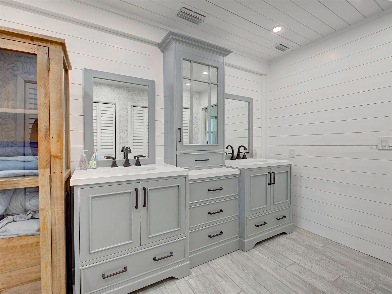
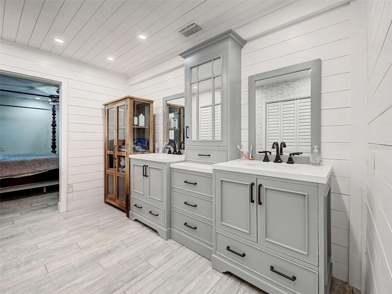
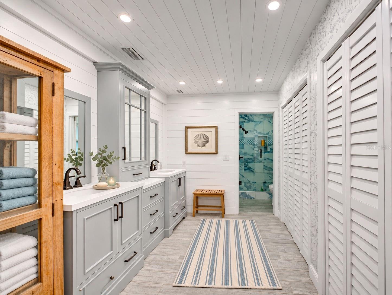
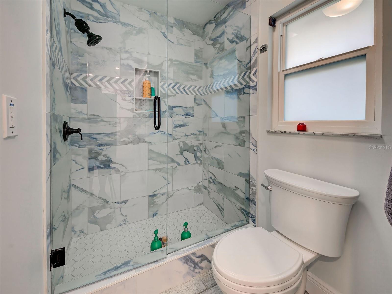
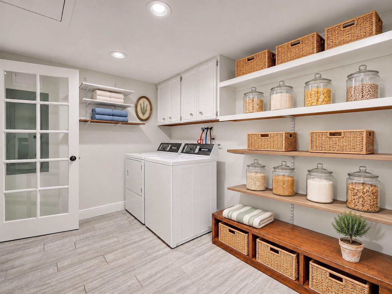
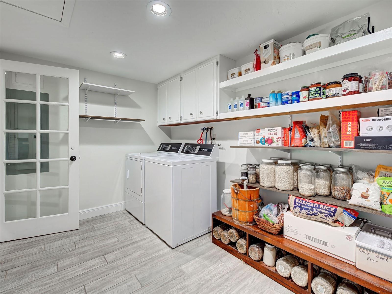
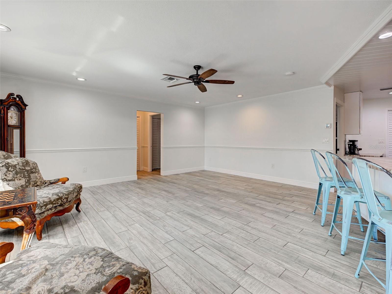
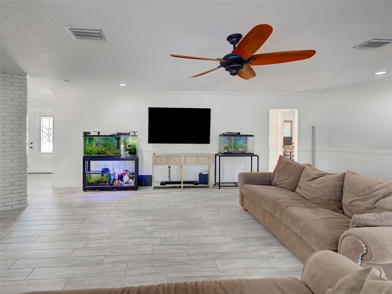
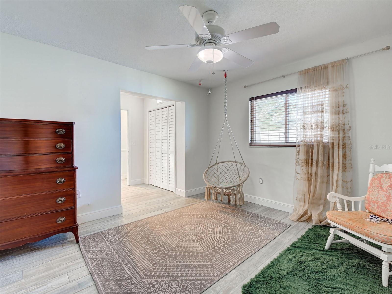
Leaded glass double doors open to a foyer with a built-in bench and cubbies. Wood-look tile runs through the main living areas. The living room opens to a 27 foot dining room with two chandeliers and glass doors out to the pool. The kitchen has white shaker cabinets, stone counters, stainless appliances, a wood range hood, a pantry, and a breakfast bar. The split floor plan gives the primary suite its own side of the home, with a walk-in closet and dual sinks. There is also a 24x25 bonus room and an inside laundry room with plenty of shelving.
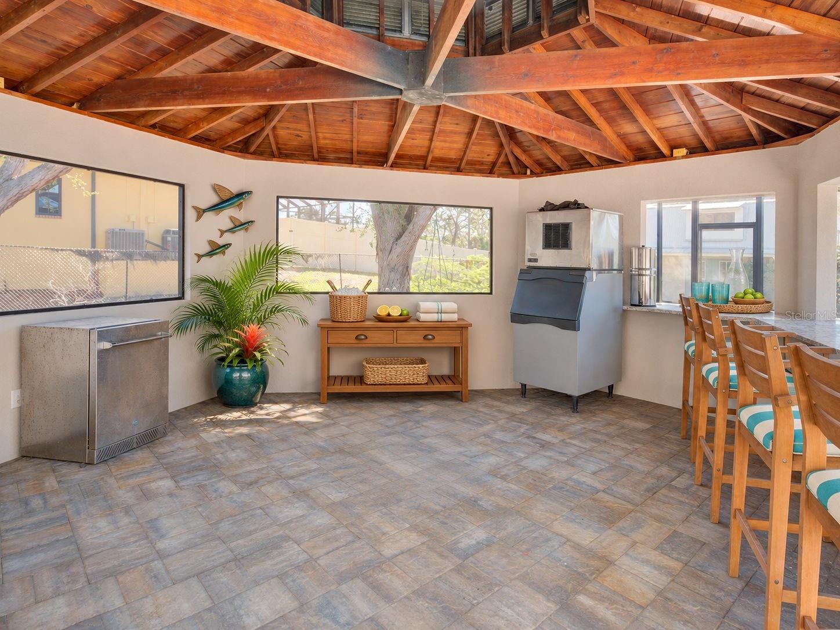
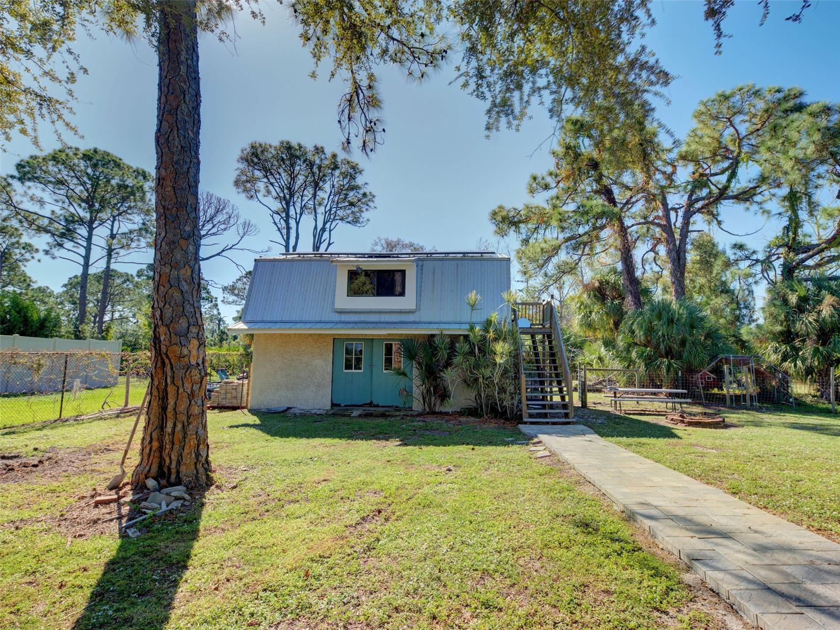
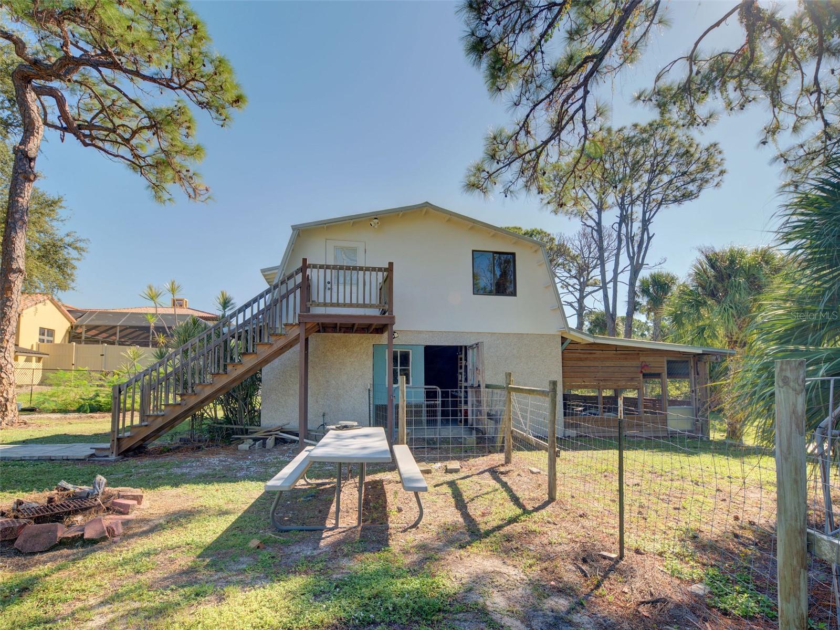
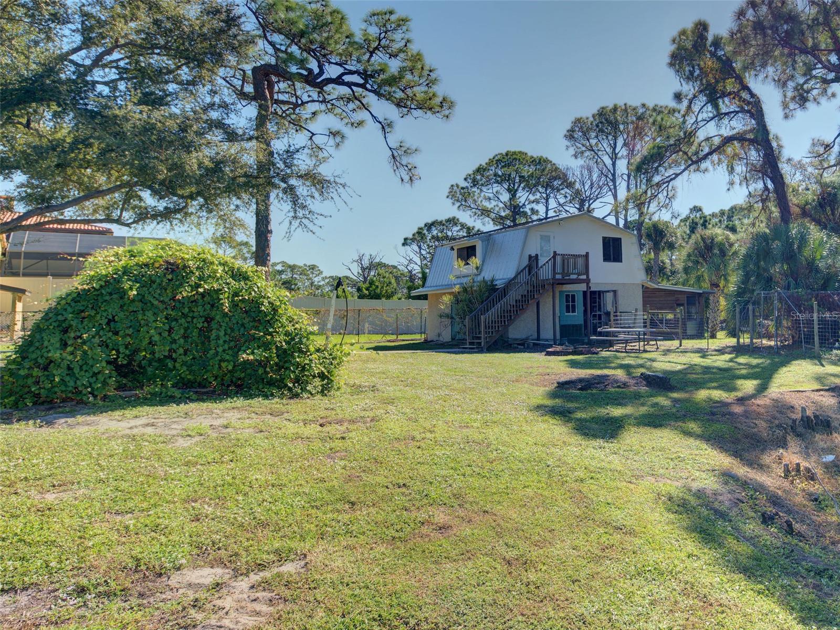
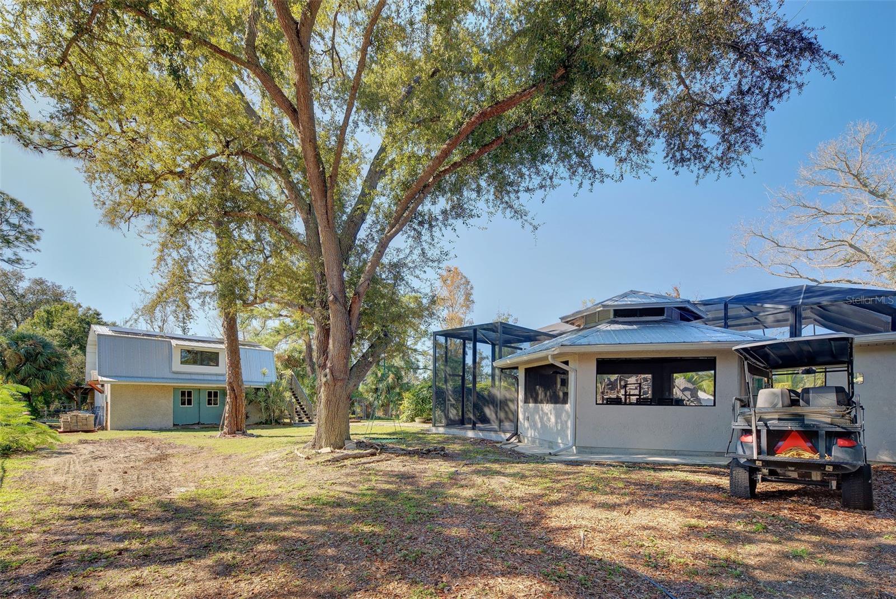
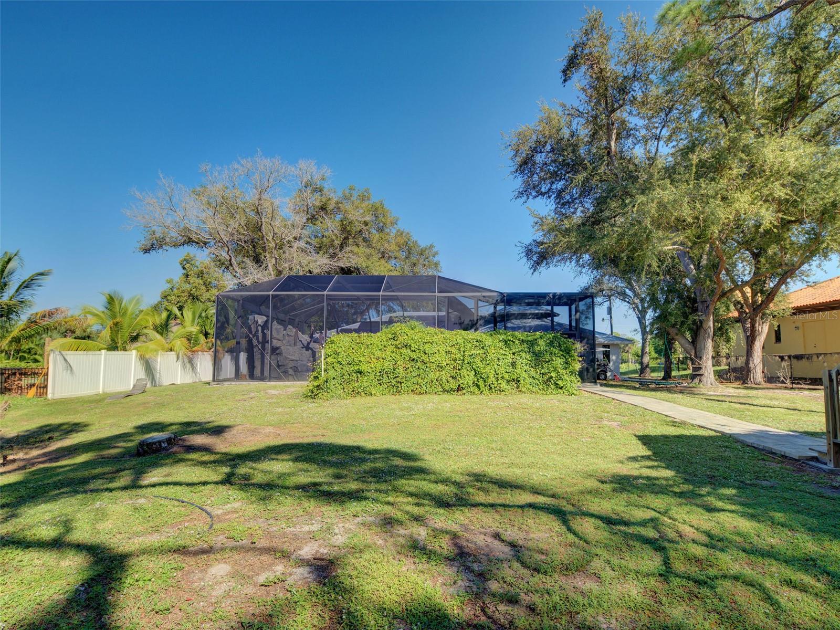
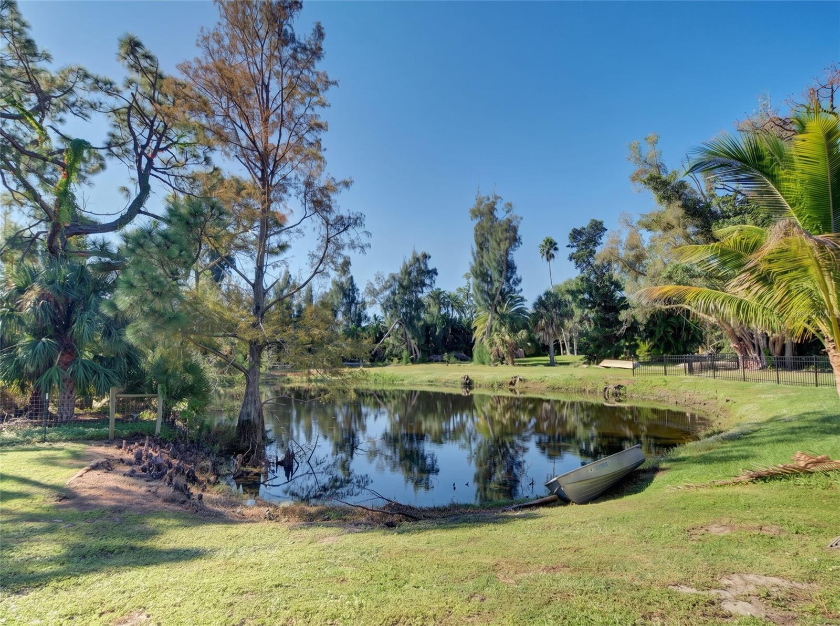
Out back is where this property stands apart. This is the party house. The screened, heated saltwater pool has a rock waterfall grotto, a slide, a bridge, and a sun shelf, and it is the pool the whole neighborhood will want to come over to. The outdoor kitchen and bar with stone counters sits under cover right beside it, perfect for hosting, with an outdoor shower close by. The huge paver pool deck has room to have everybody over for the holidays. Past the cage, the yard runs back to about 60 feet of pond frontage. A two-story barn with an apartment and an office adds room for guests, hobbies, or storage. The oversized attached garage and paver driveway leave space for boat parking.
Owners in Englewood Gardens are eligible to join the Englewood Gardens Beach Club for an additional fee. Membership includes access to Englewood Beach with member parking, bay access with a boardwalk and dock, picnic tables, a gazebo with grills, and a clubhouse members can rent for private events.
| Date | Event | Price | Source |
|---|---|---|---|
| listed (Active) | $1,300,000 | StellarMLS #D6149628 |
Hi there — ask anything about this property or the area and the team will get right back to you.
Local real estate advisory services provided by agent with GGMS Demo Agency
Listed by Lawrence Comer with Lasbury-tracy Realty Inc. · Cell: 941-474-5585
Listings courtesy of Stellar MLS as distributed by MLS GRID. Based on information submitted to the MLS GRID. All data is obtained from various sources and may not have been verified by broker or MLS GRID. Supplied Open House Information is subject to change without notice. All information should be independently reviewed and verified for accuracy. Properties may or may not be listed by the office/agent presenting the information. Listing information is provided for consumers? personal, non-commercial use, solely to identify prospective properties for potential purchase; all other use is strictly prohibited and may violate relevant federal and state law. Information deemed reliable but not guaranteed. Copyright © 2026 MLS GRID. All Rights Reserved.
You agree to GGMS Demo Agency Terms of Use and Privacy Policy. By choosing to contact a property, you also agree that GGMS Demo Agency and its associates may call, text, or email you regarding any inquiries or activities you submit through our website. This may involve the use of automated means and prerecorded or artificial voices.
Step 1 of 2
Create a free account to view all listings, save searches, and get alerts when new homes match.
Step 2 of 2
Tell us how to reach you about homes you like.
Enter your password to sign in as
Create a free account to view all listings, save searches, and get alerts when new homes match.
Already have an account? Sign in
Sign in to your account.
New here? Create an account