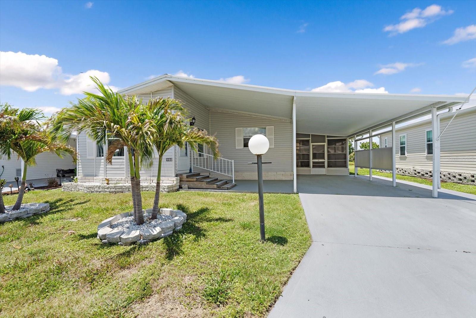
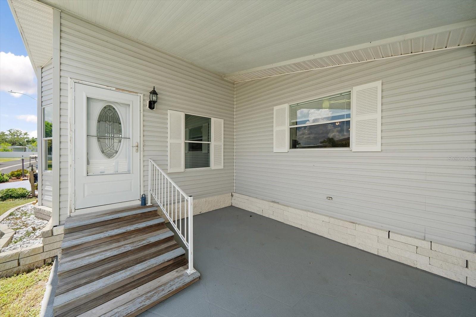
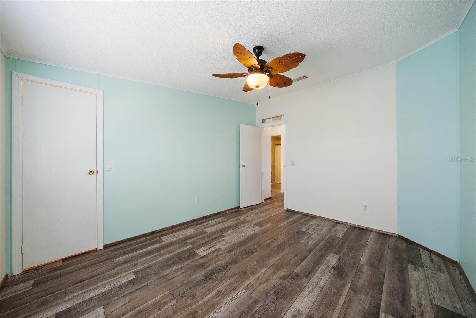
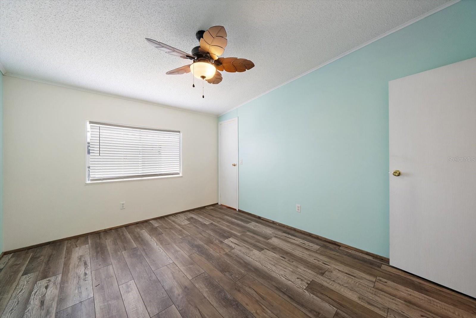
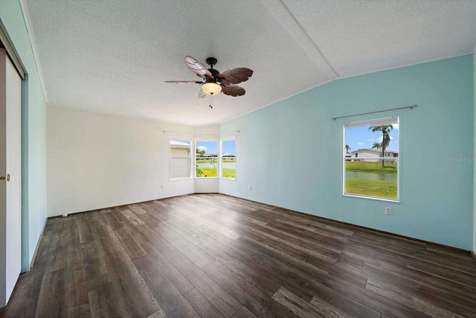
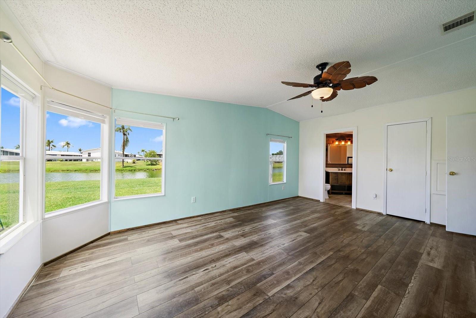
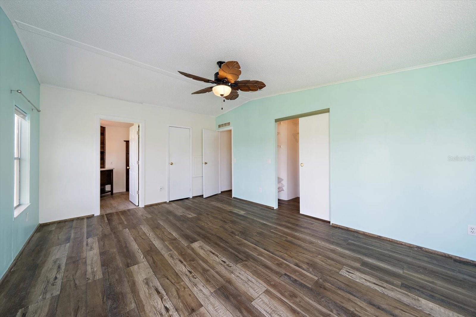
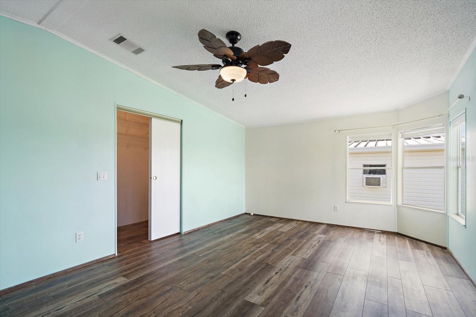
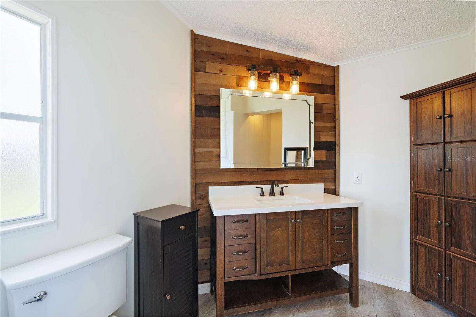
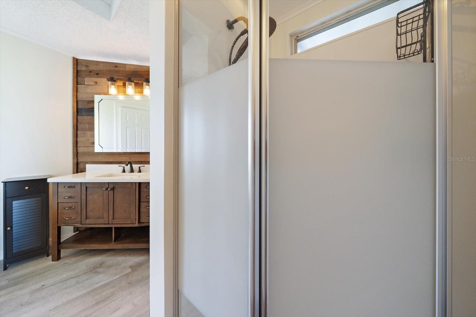
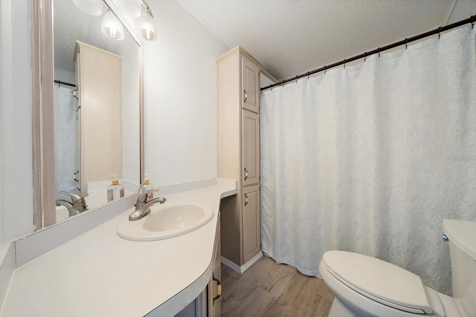
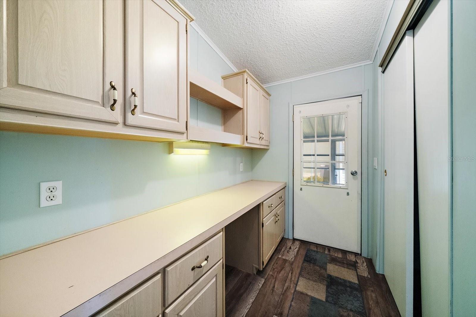
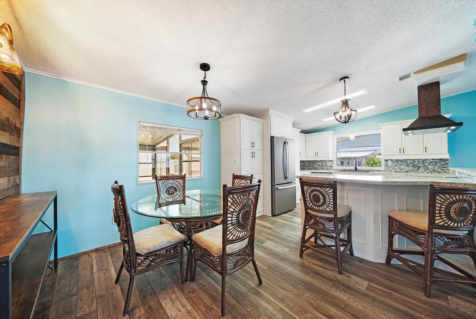
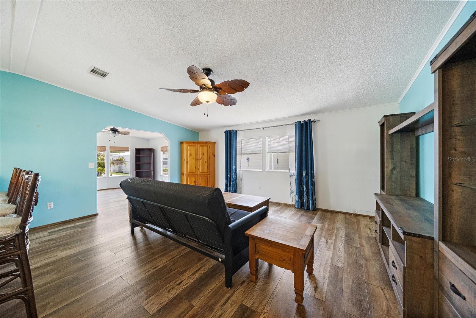
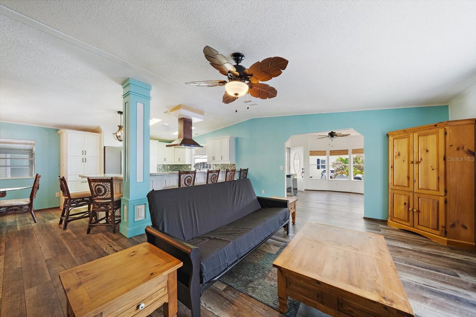
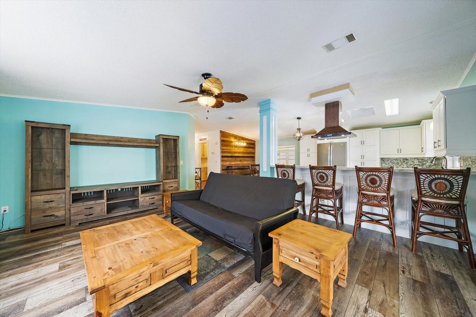
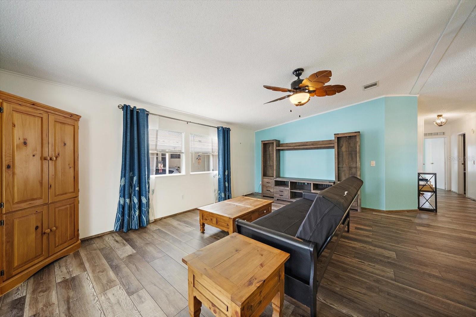
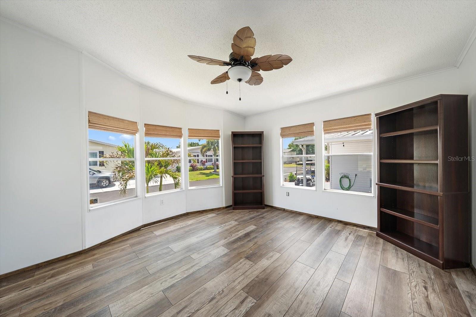
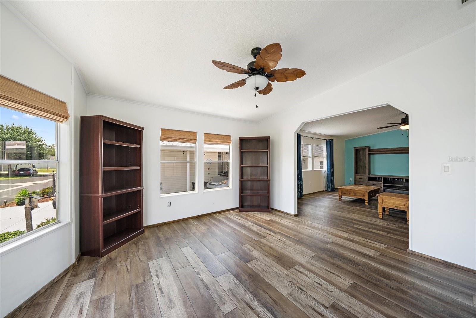
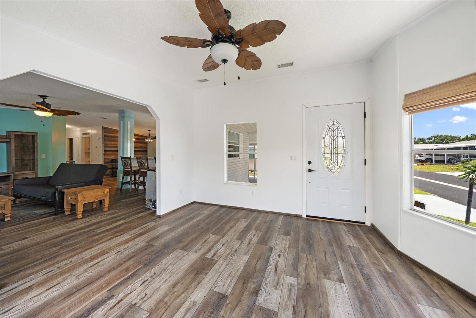
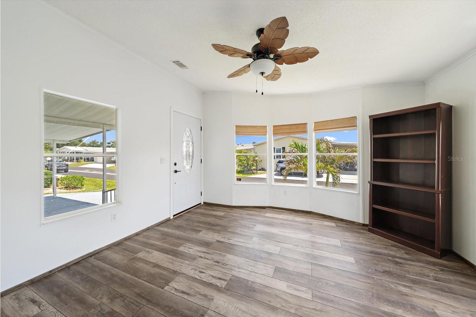
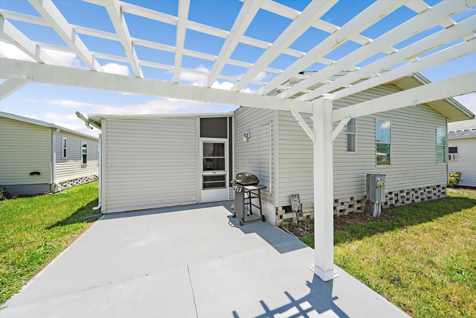
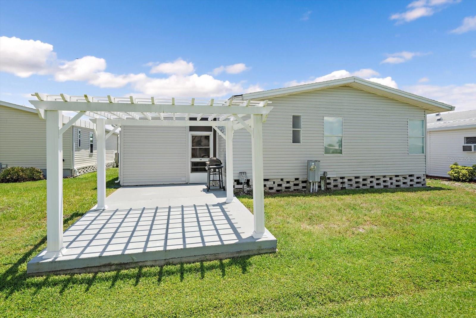
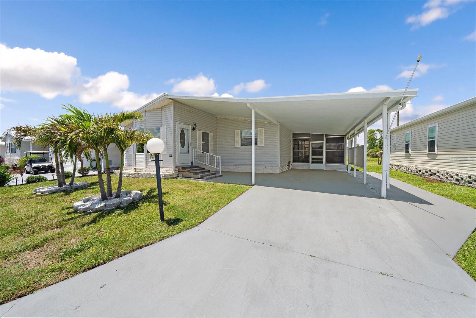
Ready to become a Snow Bird? Welcome to your next chapter in Terra Siesta, a sought-after 55-plus cooperative community nestled in the heart of Ellenton. This beautifully updated two-bedroom, two-bathroom manufactured home offers an impressive 1,522 square feet of thoughtfully designed living space that truly feels like home.
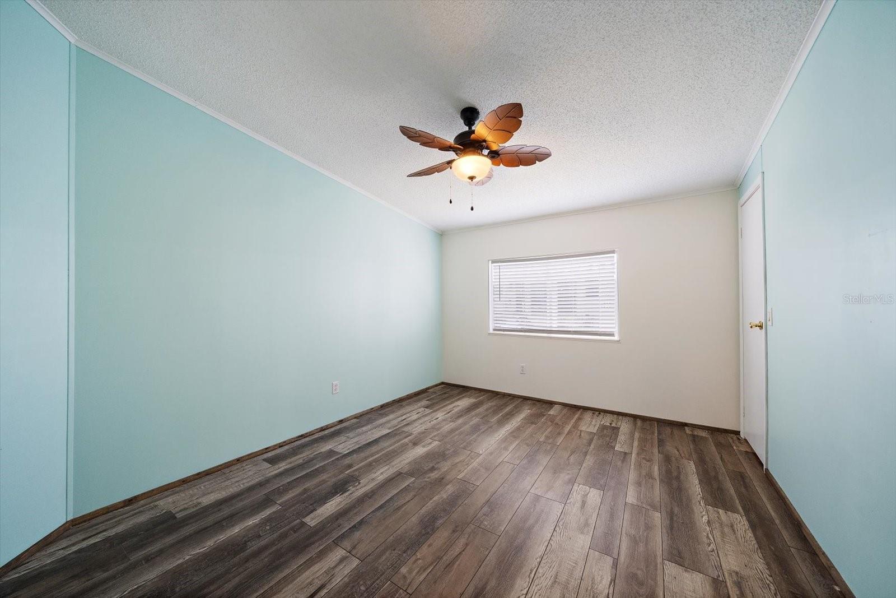
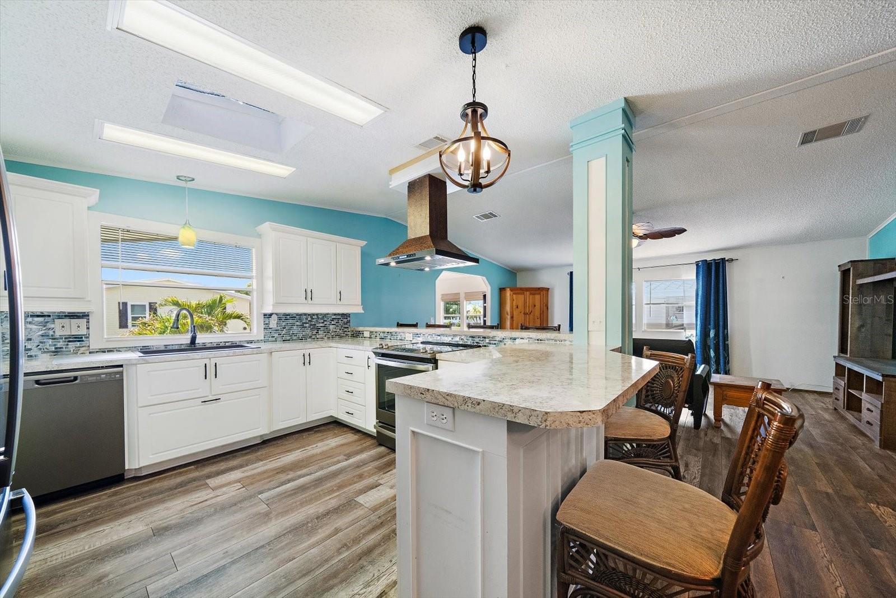
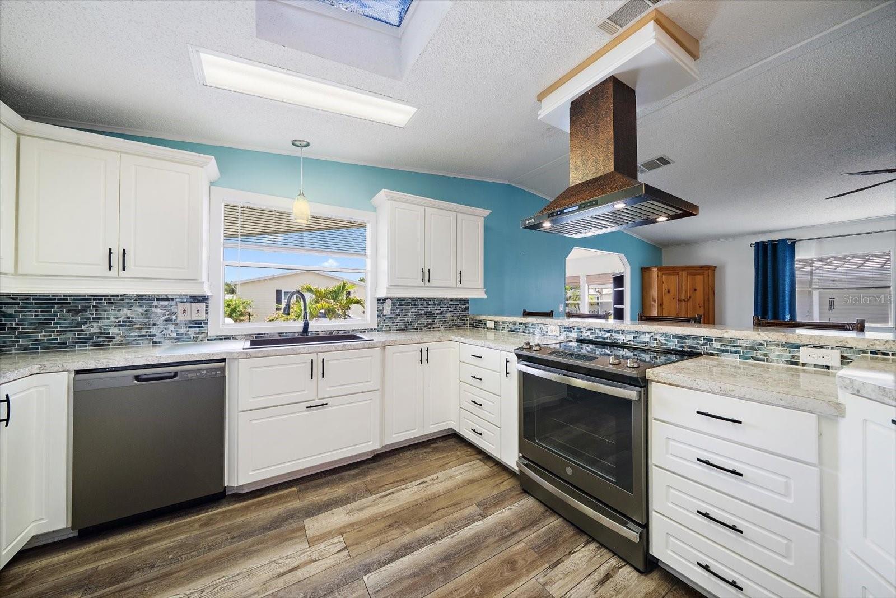
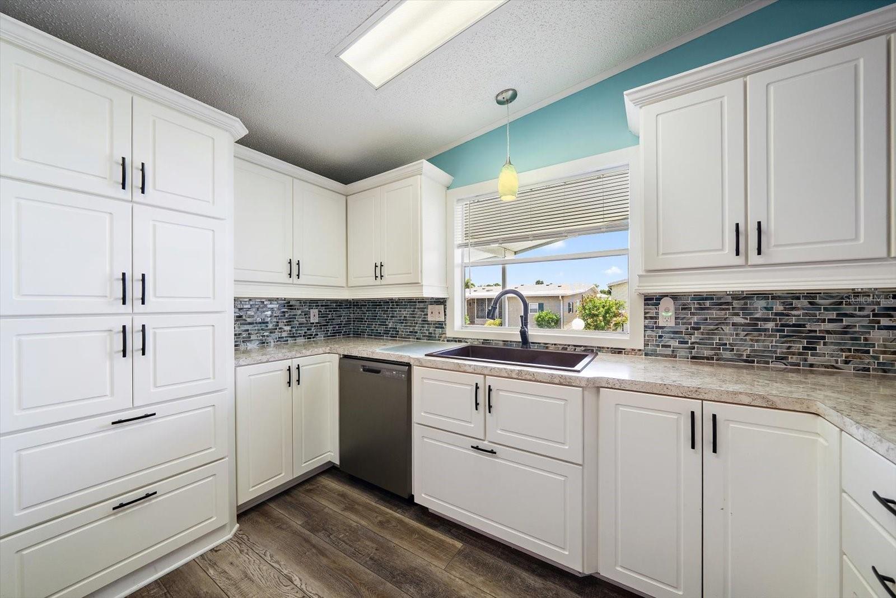
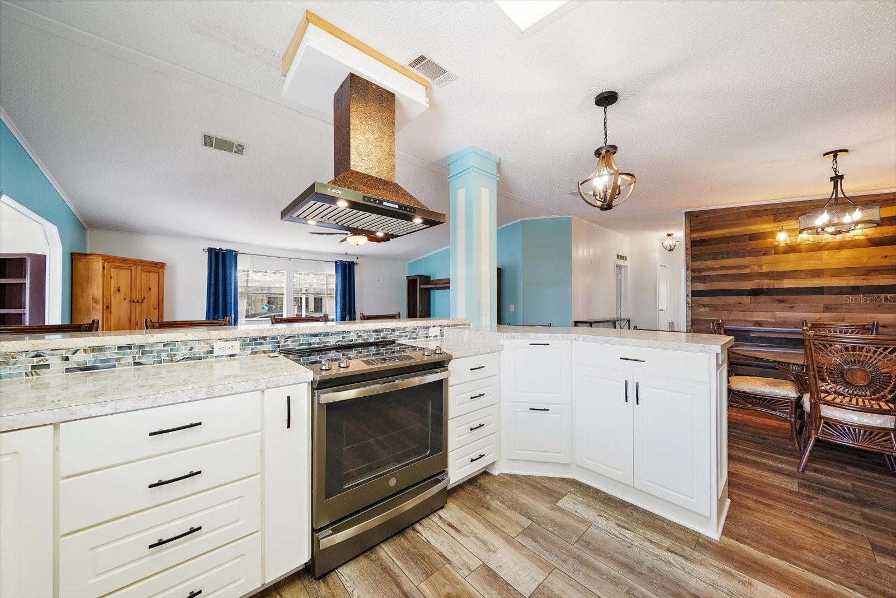
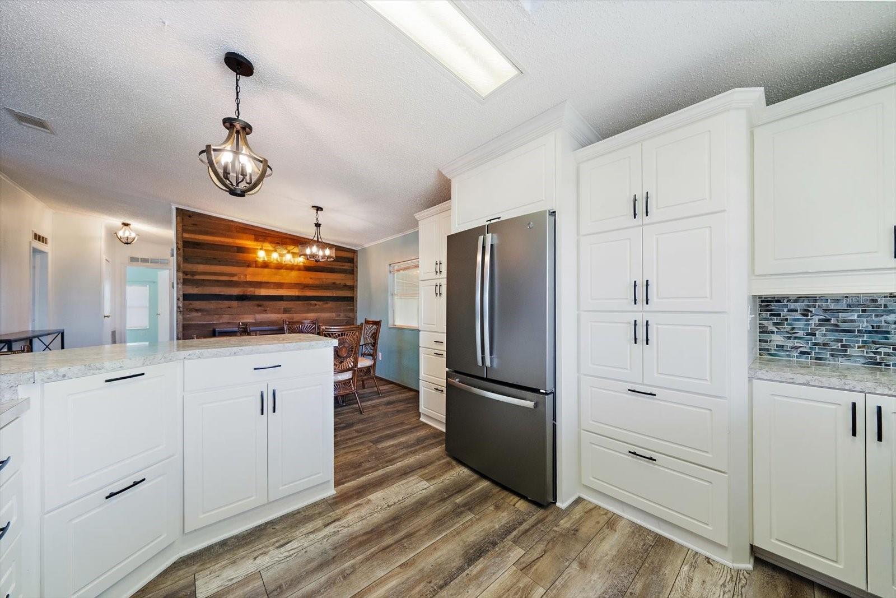
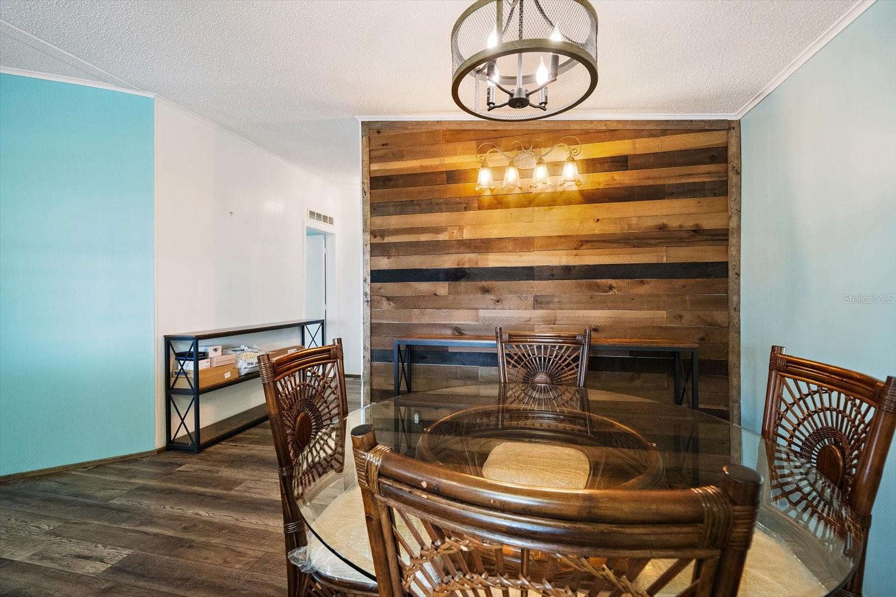
Step inside and immediately appreciate the waterproof vinyl plank flooring that flows seamlessly throughout, complemented by skylights that bathe every room in natural light. The custom-built kitchen is a true standout, featuring elegant slate appliances, slow-close drawers, pull-out shelving, and an upgraded backsplash that elevates the entire space. Every detail has been carefully considered for both style and functionality.
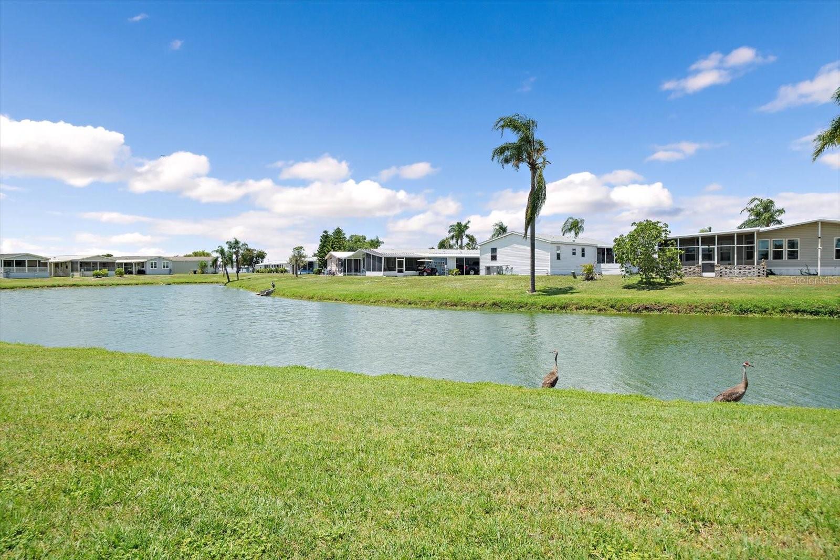
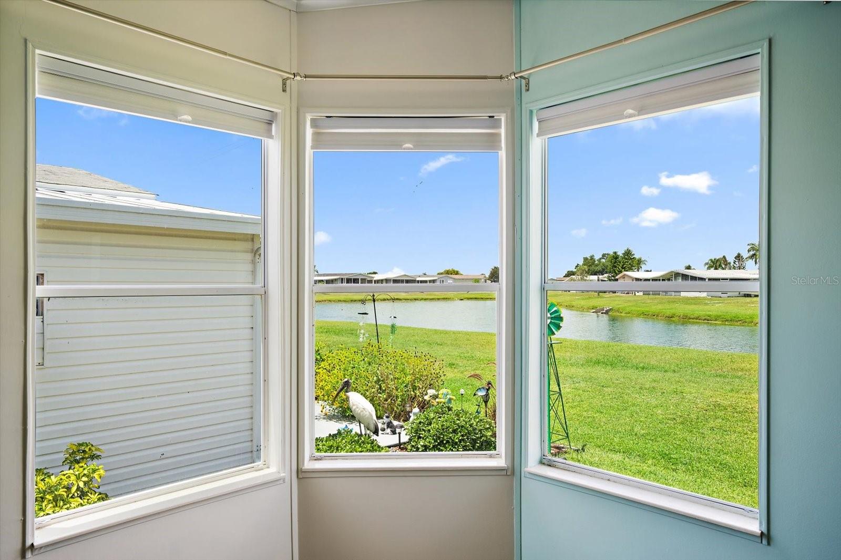
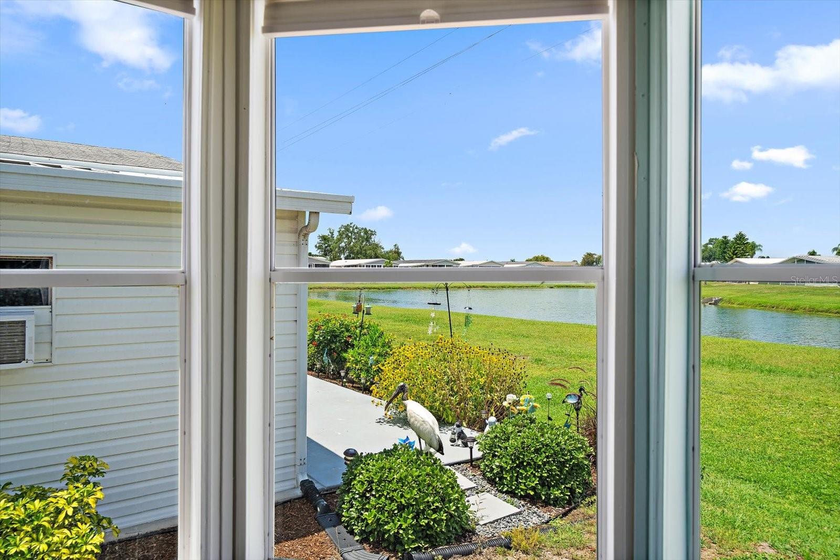
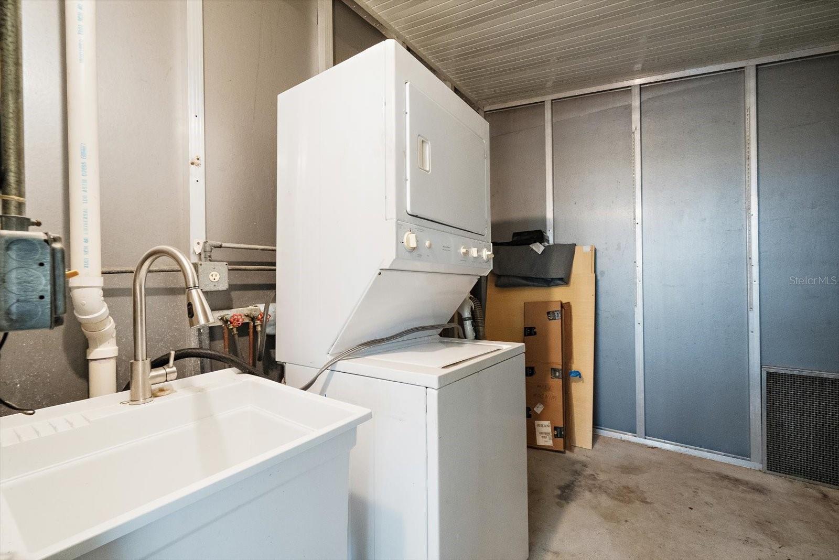
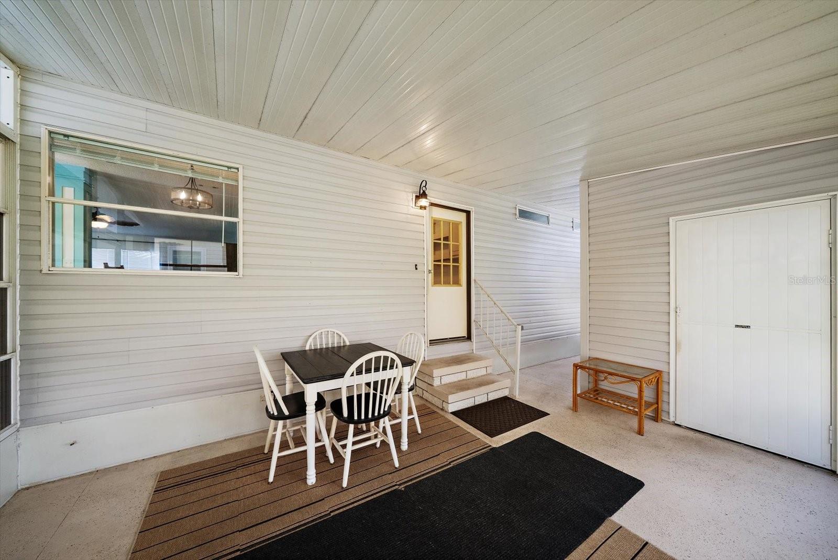
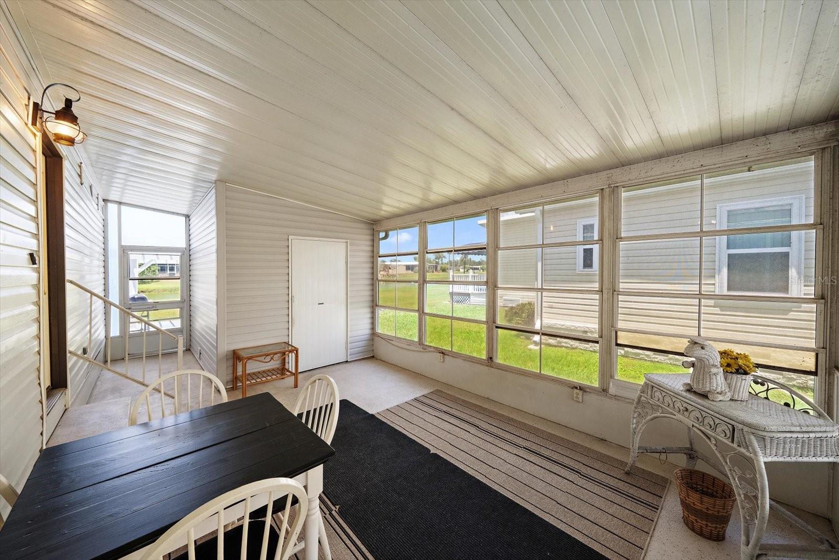
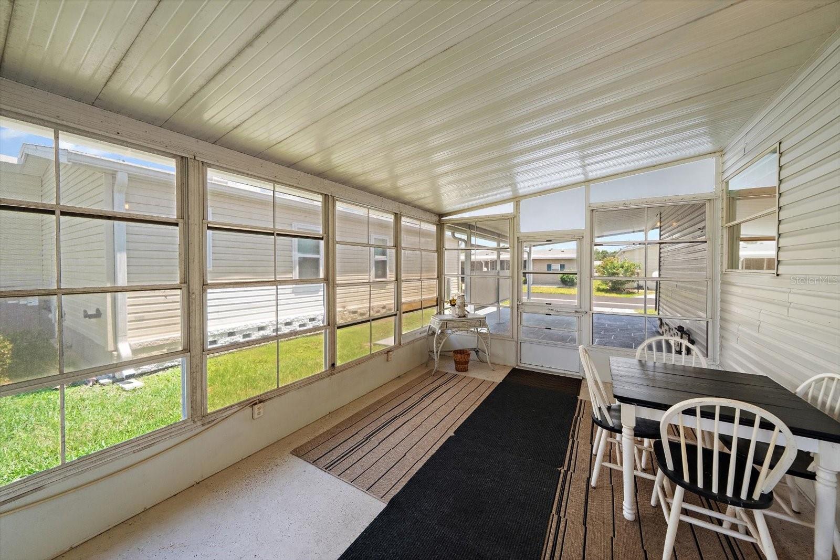
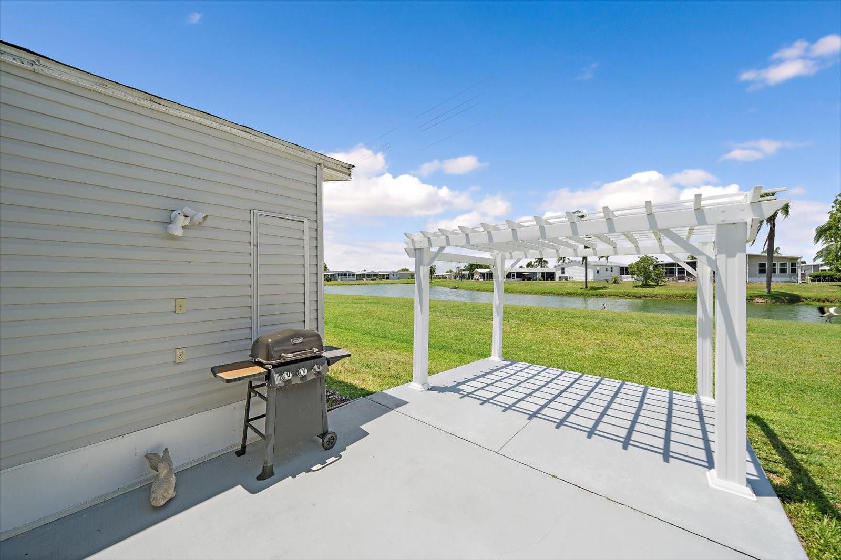
Outside, the covered carport provides convenient vehicle protection, while the screened lanai offers the perfect spot to unwind and enjoy a serene water view right from your own lot. A dedicated storage shed with an integrated laundry room adds exceptional practicality to this well-appointed property.
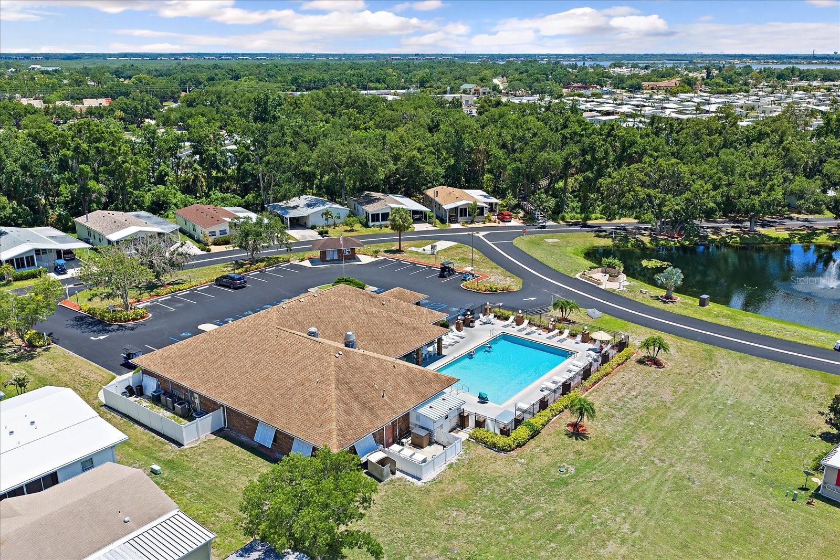
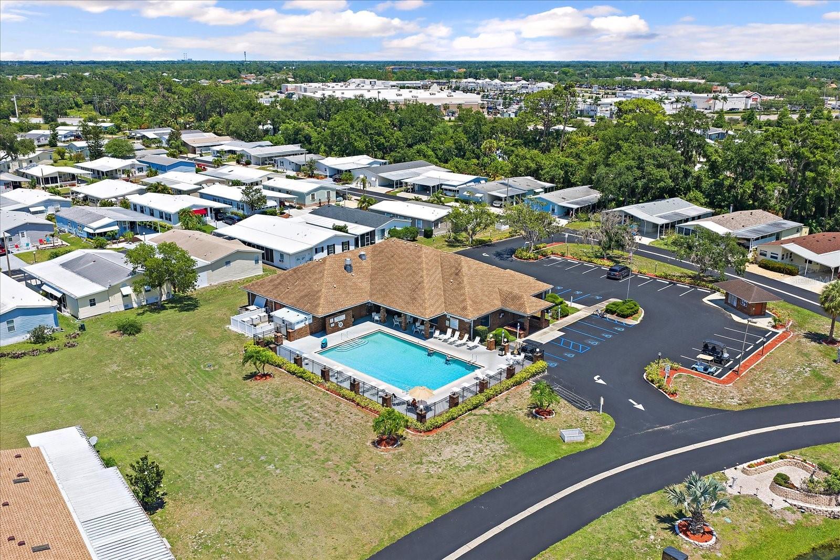
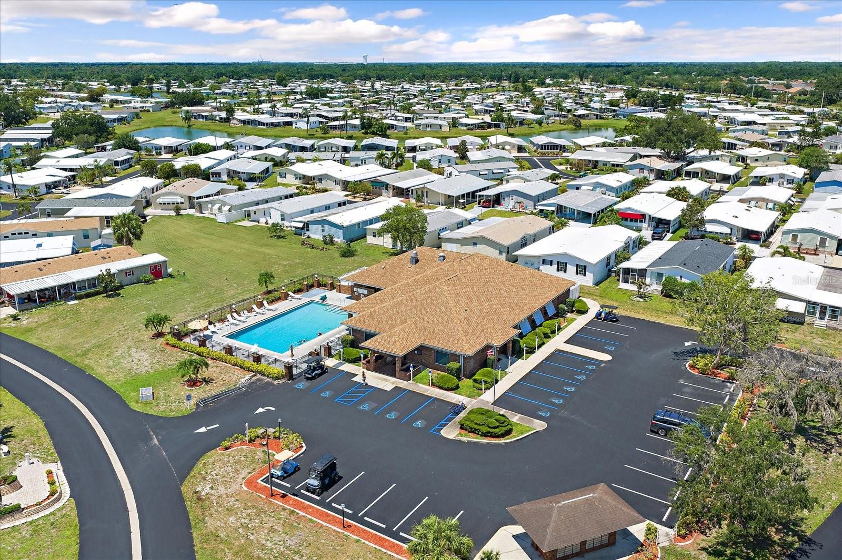
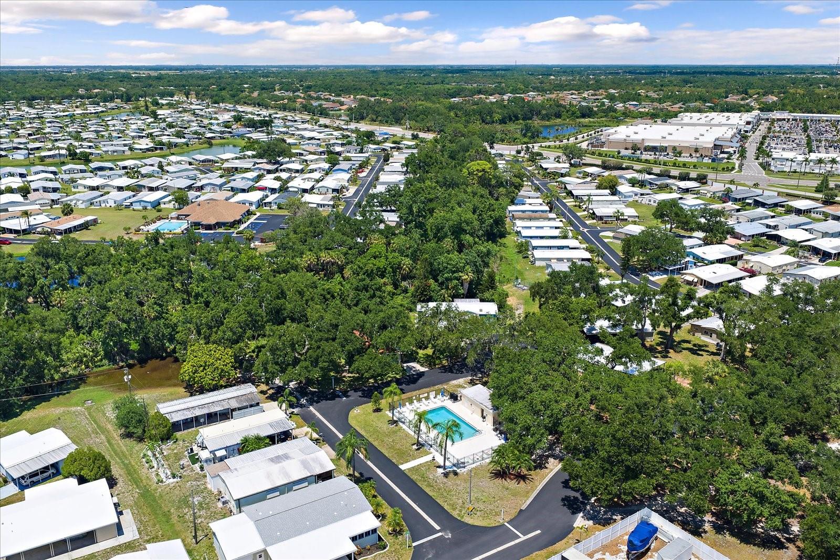
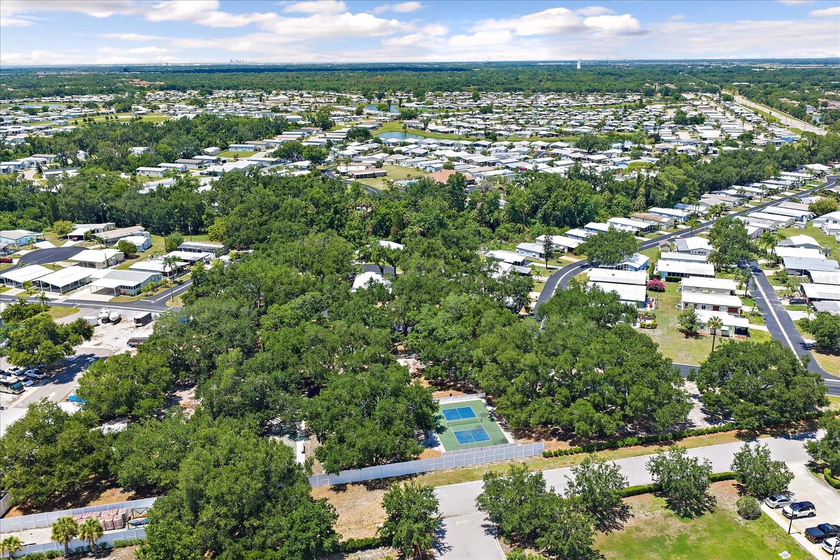
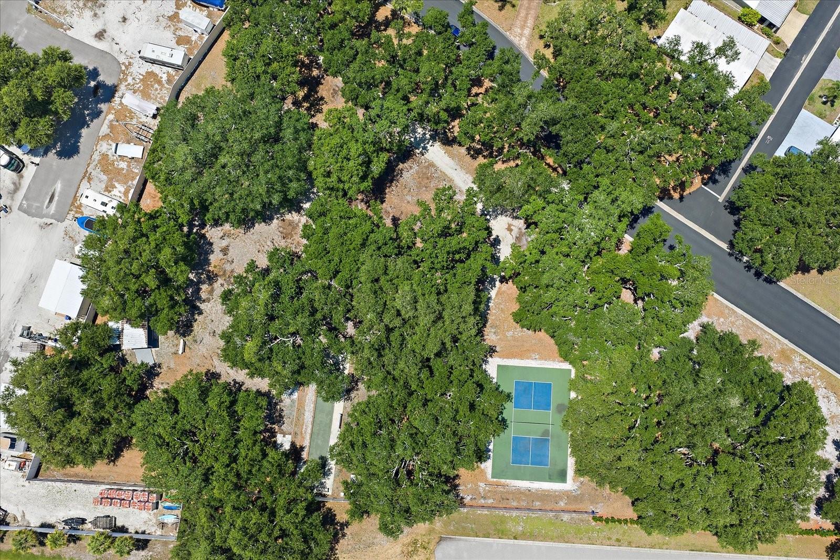
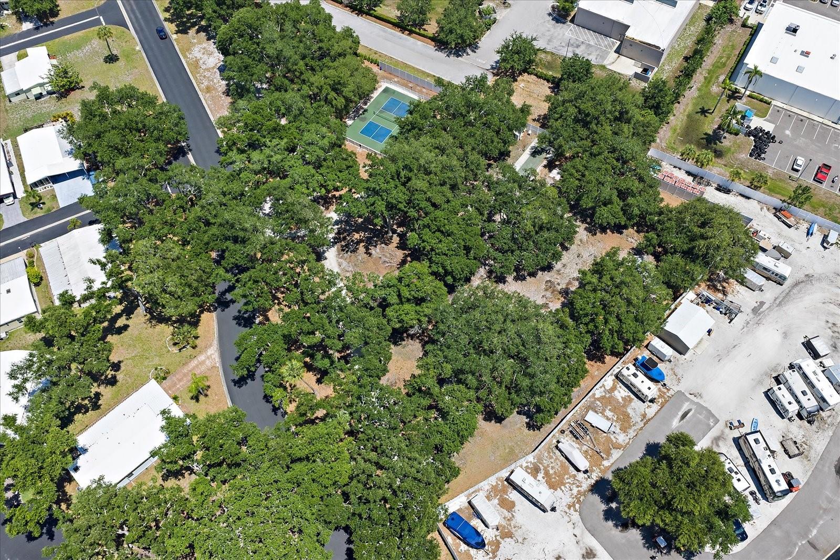
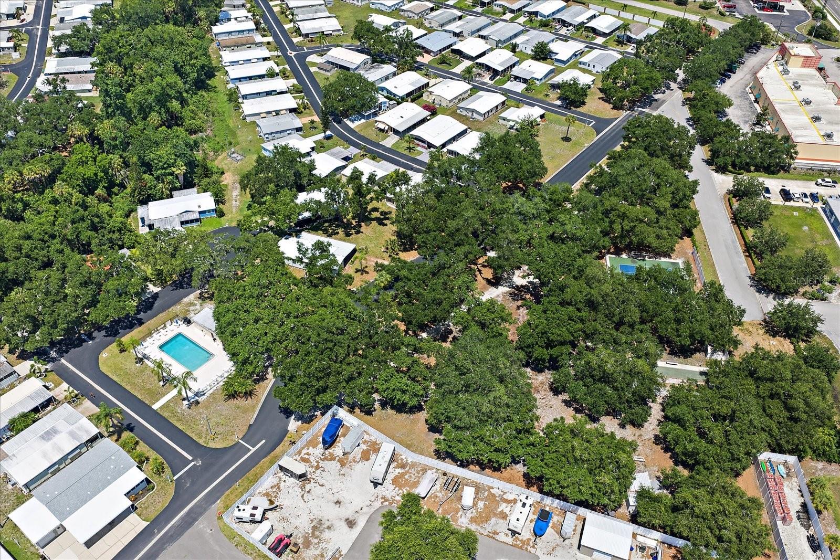
The neighborhood itself is a genuine gem. Terra Siesta residents enjoy a wonderful clubhouse, community pool, and park — creating endless opportunities for socializing and recreation. The location is equally impressive, situated just minutes from Ellenton Outlets, diverse dining options, and abundant entertainment venues. Quick access to Interstate 75 makes travel effortless, and the stunning Gulf Coast beaches are a short drive away for those sun-soaked afternoons.
This is more than a home — it is a lifestyle. Schedule your private showing today and discover why Terra Siesta continues to be one of Ellenton's most desirable communities.
| Date | Event | Price | Source |
|---|---|---|---|
| listed (Active) | $199,000 | StellarMLS #A4693838 | |
| price changed | $194,900 | StellarMLS #A4693838 | |
| price changed | $194,500 | StellarMLS #A4693838 | |
| price changed | $188,400 | StellarMLS #A4693838 |
Hi there — ask anything about this property or the area and the team will get right back to you.
Local real estate advisory services provided by agent with GGMS Demo Agency
Listed by Tashka Sabel with Keller Williams On The Water S · Cell: 941-803-7522
Listings courtesy of Stellar MLS as distributed by MLS GRID. Based on information submitted to the MLS GRID. All data is obtained from various sources and may not have been verified by broker or MLS GRID. Supplied Open House Information is subject to change without notice. All information should be independently reviewed and verified for accuracy. Properties may or may not be listed by the office/agent presenting the information. Listing information is provided for consumers? personal, non-commercial use, solely to identify prospective properties for potential purchase; all other use is strictly prohibited and may violate relevant federal and state law. Information deemed reliable but not guaranteed. Copyright © 2026 MLS GRID. All Rights Reserved.
You agree to GGMS Demo Agency Terms of Use and Privacy Policy. By choosing to contact a property, you also agree that GGMS Demo Agency and its associates may call, text, or email you regarding any inquiries or activities you submit through our website. This may involve the use of automated means and prerecorded or artificial voices.
Step 1 of 2
Create a free account to view all listings, save searches, and get alerts when new homes match.
Step 2 of 2
Tell us how to reach you about homes you like.
Enter your password to sign in as
Create a free account to view all listings, save searches, and get alerts when new homes match.
Already have an account? Sign in
Sign in to your account.
New here? Create an account