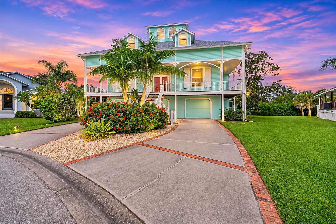
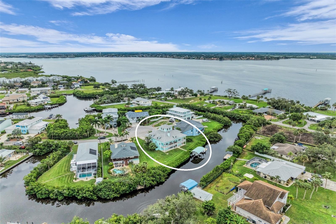
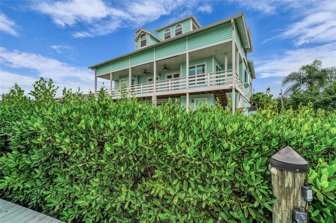
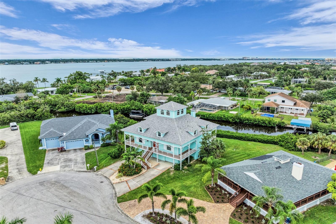
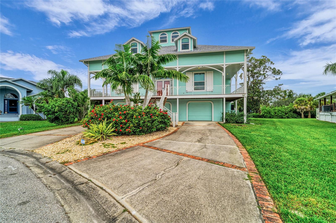
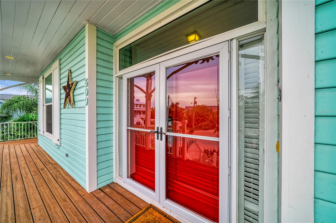
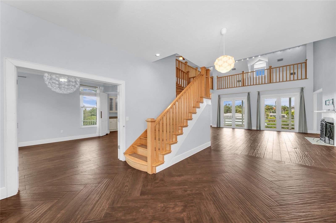
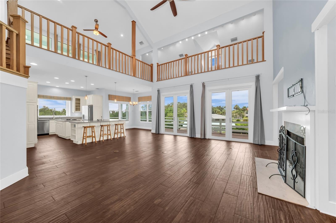
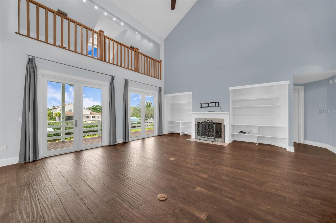
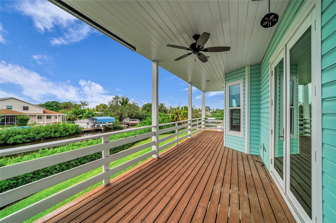
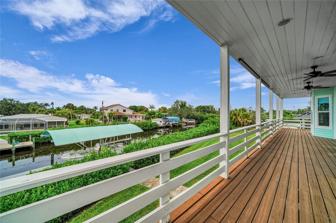
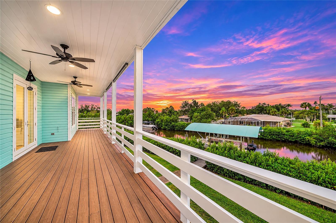
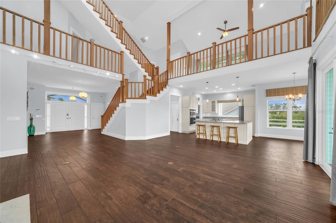
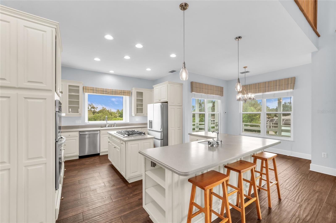
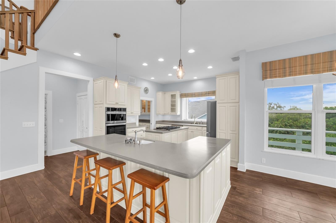
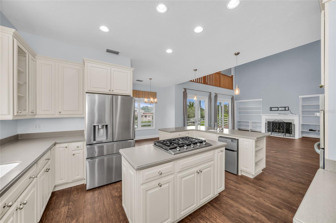
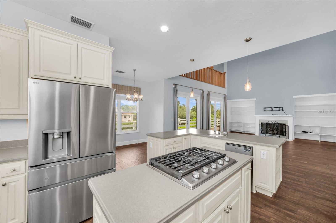
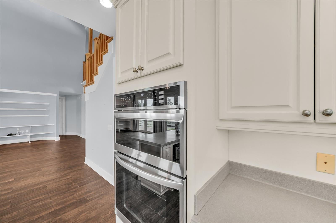
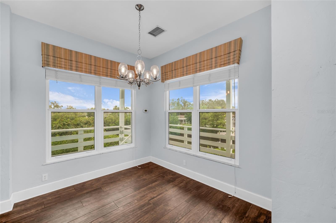
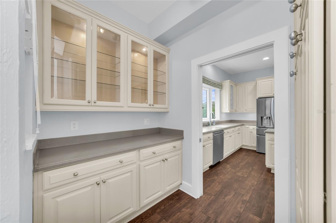
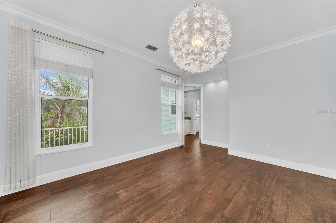
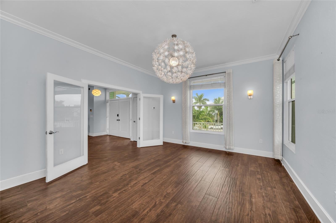
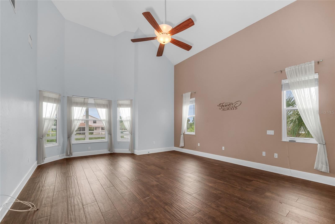
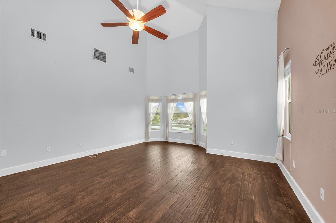
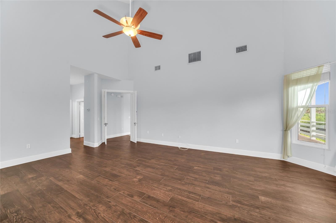
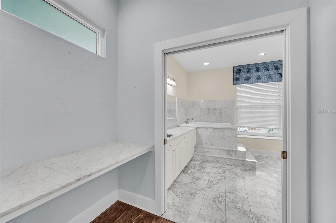
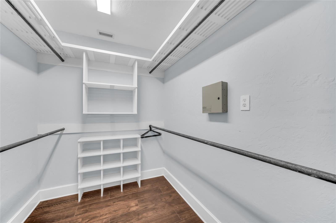
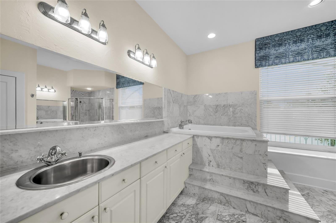
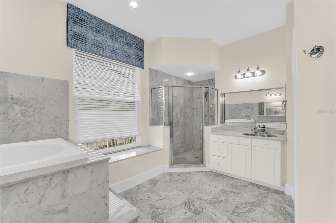
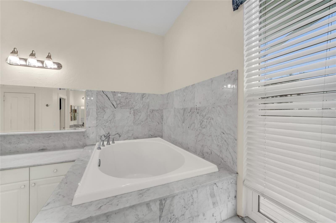
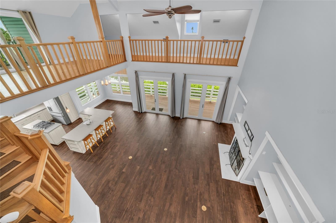
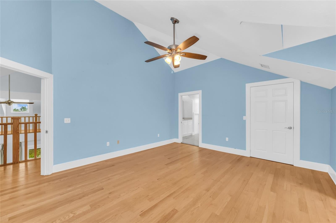
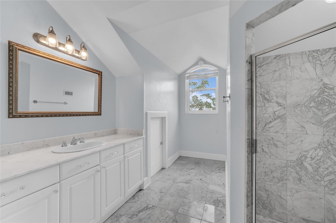
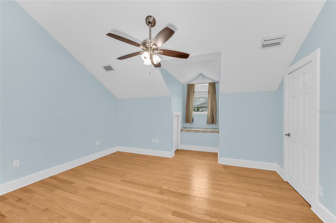
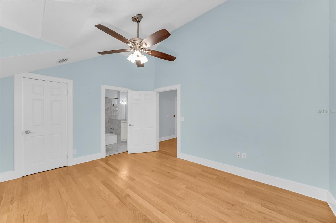
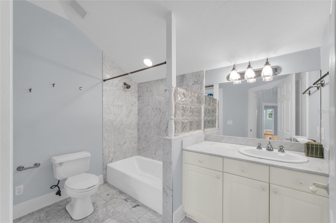
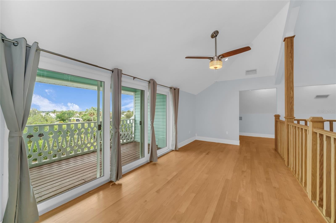
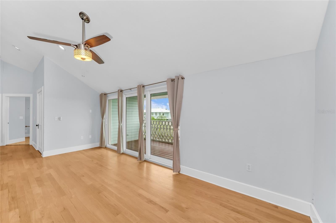
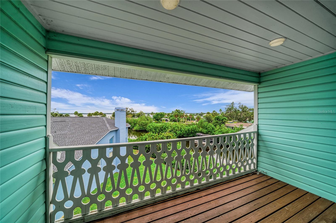
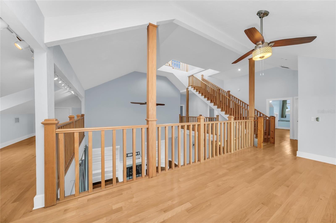
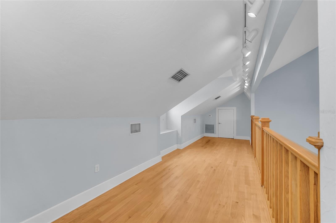
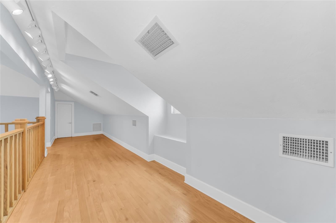
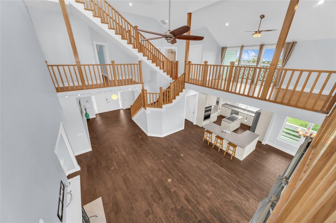
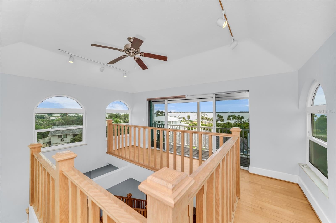
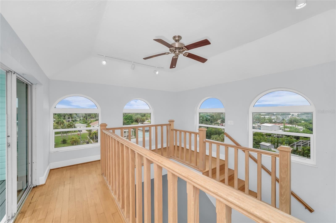
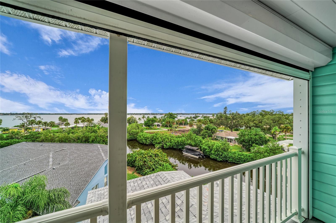
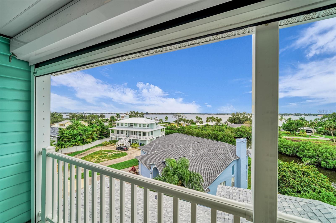
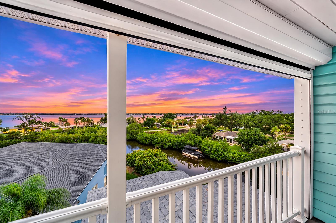
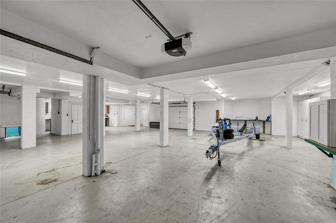
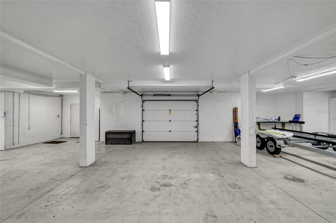
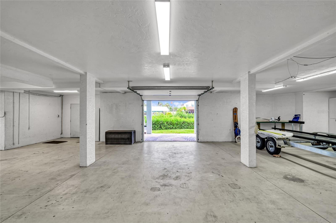
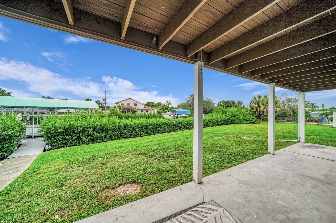
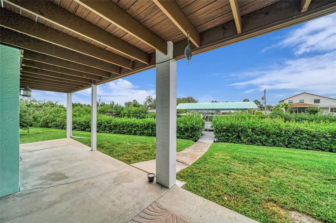
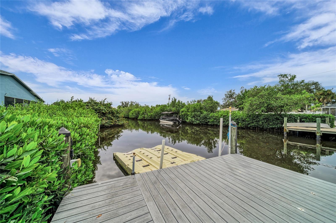
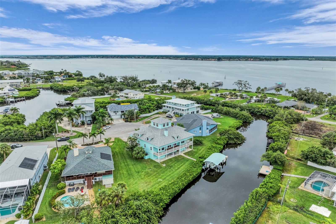
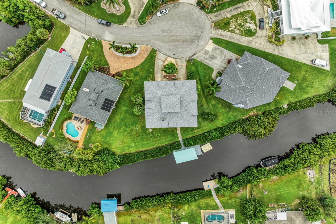
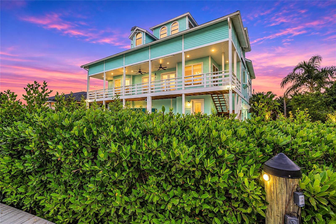
ATTENTION BOATERS: Your Florida waterfront lifestyle starts here! *LISTED AT APPRAISED VALUE!* This custom-built, three-story Key West-style waterfront home offers incredible boating access and spectacular views. Tucked away on a quiet cul-de-sac in Ellenton, this home sits on a saltwater canal just off the Manatee River and features a COVERED 10,000-POUND BOAT LIFT and a separate floating dock with space for two jet skis. From here, enjoy boating on the river or cruise out to the Intracoastal Waterway, approximately 20 minutes away, with easy access from there to Tampa Bay or the Gulf. Of course, there are plenty of waterfront restaurants and tiki bars to explore along the way. And when it comes to VIEWS, this home truly delivers! Multiple covered porches provide beautiful perspectives of the canal and river, but the showstopper is the third-floor crow's nest, where you can take in BREATHTAKING 360-DEGREE PANORAMIC VIEWS, including spectacular Florida sunrises and sunsets. Inside, the FIRST FLOOR welcomes you with beautiful wood-look ceramic tile flooring, an open living area with soaring cathedral ceilings, and a warm, inviting atmosphere enhanced by a gas fireplace. The updated kitchen features a new built-in oven, microwave, and refrigerator, along with a newer gas range that's ready for the family chef. A spacious office with double doors offers a quiet, private workspace, while the expansive first-floor primary suite features cathedral ceilings, two large walk-in closets, and a well-appointed en-suite bathroom. On the SECOND FLOOR, you'll find two additional bedrooms, each with its own private bathroom, along with a versatile loft area featuring a balcony overlooking the river. Whether you envision a bonus room, additional office, or fitness area, this flexible area offers plenty of possibilities. Continue upstairs to the THIRD FLOOR CROW'S NEST and discover the home's most spectacular vantage point. Designed with Florida living in mind, four separate A/C units help provide efficient climate control throughout the home, while impact-rated windows and sliding glass doors offer added storm protection and energy efficiency. The GROUND LEVEL features an impressive garage (approximately 2,263 sq. ft.) providing exceptional space for vehicles, boat trailers, jet skis, recreational equipment, and all the extras that come with an active waterfront lifestyle. An elevator provides convenient access from the garage to the first two floors. The garage also opens directly to the backyard for easy access to the dock and boating area. Beautiful landscaping surrounds the property, and a private well for irrigation helps keep water costs down. Waterfront properties offering this combination of boating access, panoramic river views, generous garage space, and distinctive Key West architecture are becoming increasingly difficult to find. They may be building more homes in Manatee County, but THEY AREN'T BUILDING MORE CANALS! If you've been dreaming of stepping right outside your home, heading to your boat, and enjoying everything the Florida waterfront lifestyle has to offer, don't miss this opportunity. Schedule your private showing today and discover what makes this Ellenton waterfront home so special!
Saturday, November 21 · 12–3pm
In person · no appointment needed
Sunday, November 22 · 12–3pm
In person · no appointment needed
| Date | Event | Price | Source |
|---|---|---|---|
| listed (Active) | $1,090,000 | StellarMLS #A4713169 |
Hi there — ask anything about this property or the area and the team will get right back to you.
Local real estate advisory services provided by agent with GGMS Demo Agency
Listed by Adam Waxler with Ukeepcommission Real Estate · Cell: 941-465-9206
Listings courtesy of Stellar MLS as distributed by MLS GRID. Based on information submitted to the MLS GRID. All data is obtained from various sources and may not have been verified by broker or MLS GRID. Supplied Open House Information is subject to change without notice. All information should be independently reviewed and verified for accuracy. Properties may or may not be listed by the office/agent presenting the information. Listing information is provided for consumers? personal, non-commercial use, solely to identify prospective properties for potential purchase; all other use is strictly prohibited and may violate relevant federal and state law. Information deemed reliable but not guaranteed. Copyright © 2026 MLS GRID. All Rights Reserved.
You agree to GGMS Demo Agency Terms of Use and Privacy Policy. By choosing to contact a property, you also agree that GGMS Demo Agency and its associates may call, text, or email you regarding any inquiries or activities you submit through our website. This may involve the use of automated means and prerecorded or artificial voices.
Step 1 of 2
Create a free account to view all listings, save searches, and get alerts when new homes match.
Step 2 of 2
Tell us how to reach you about homes you like.
Enter your password to sign in as
Create a free account to view all listings, save searches, and get alerts when new homes match.
Already have an account? Sign in
Sign in to your account.
New here? Create an account