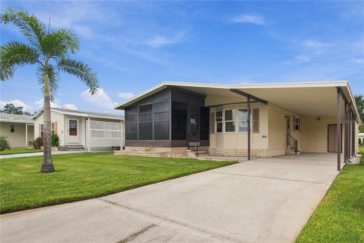
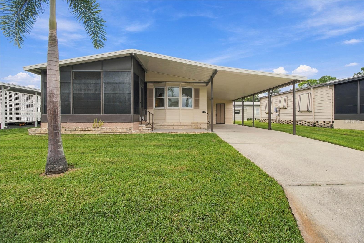
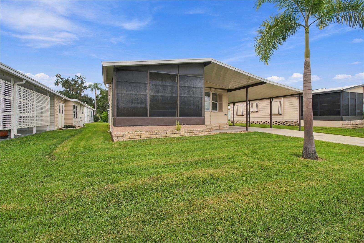
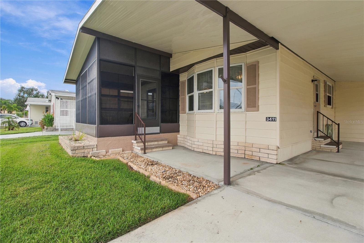
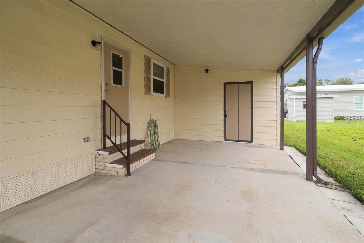
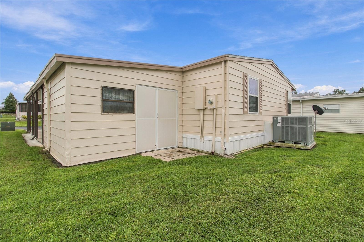
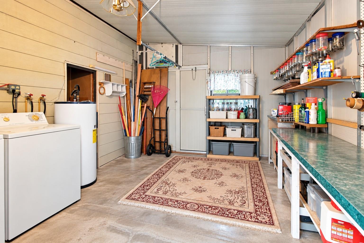
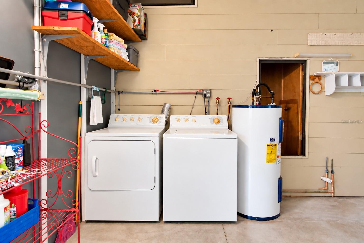
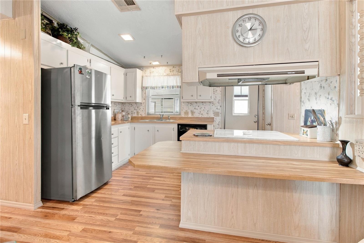
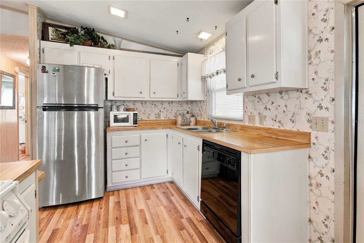
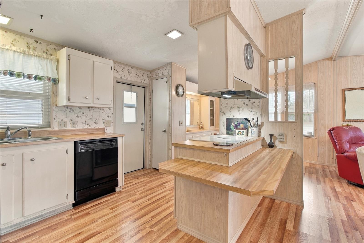
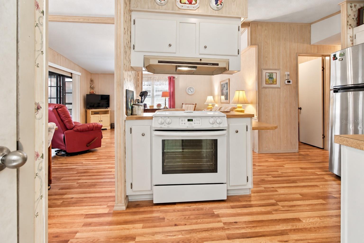
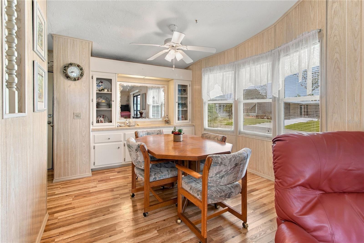
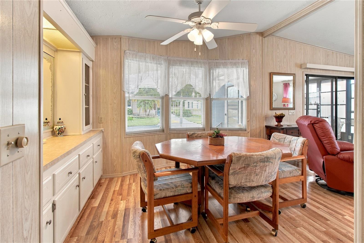
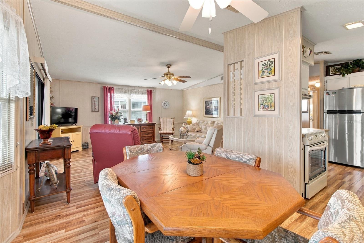
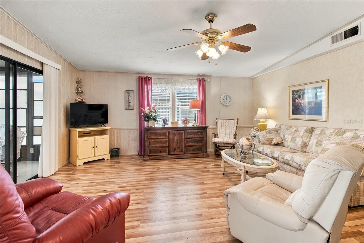
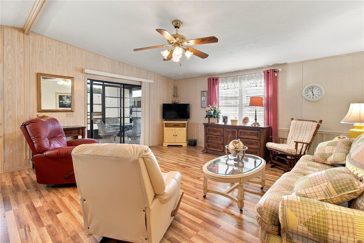
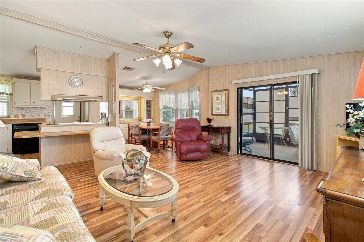
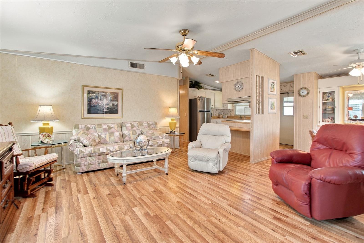
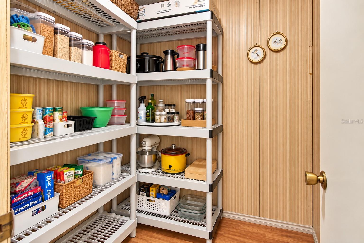
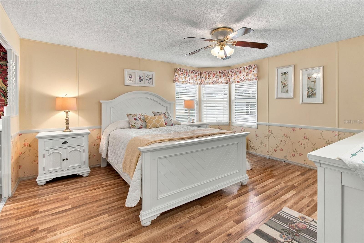
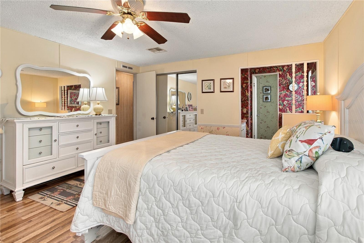
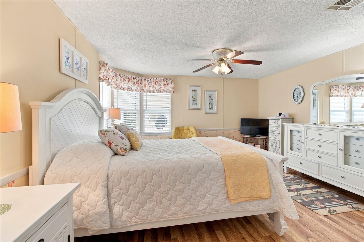
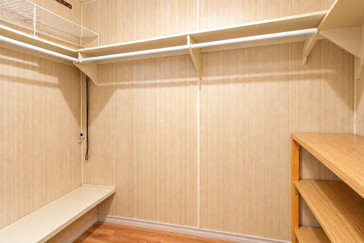
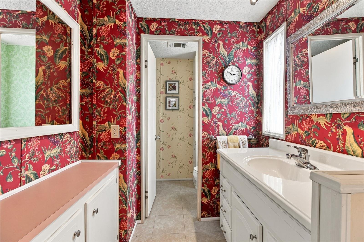
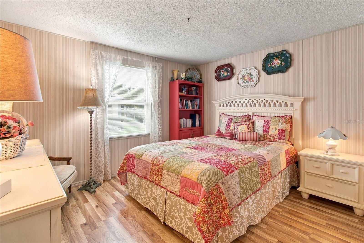
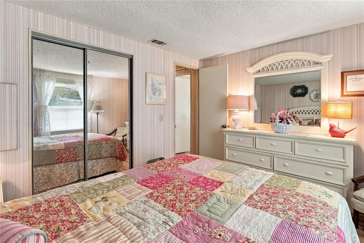
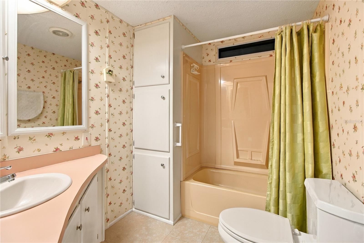
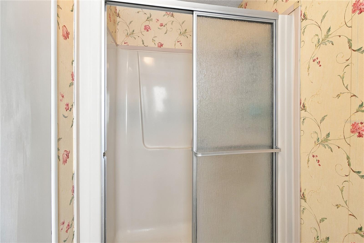
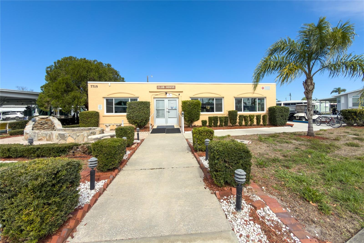
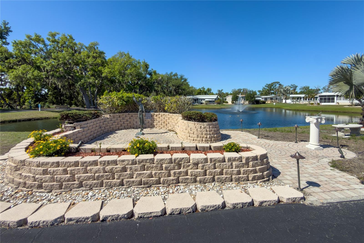
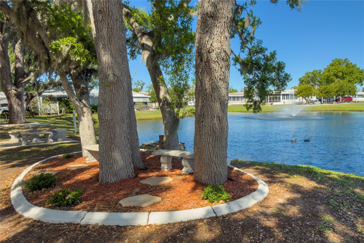
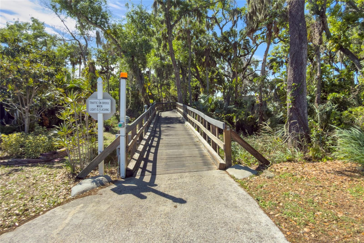
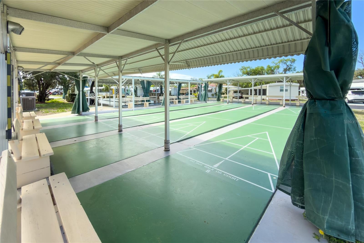
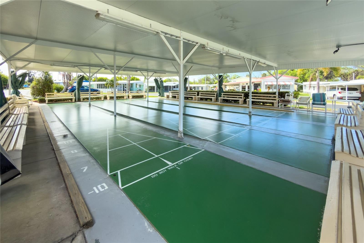
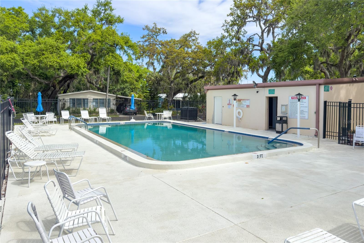
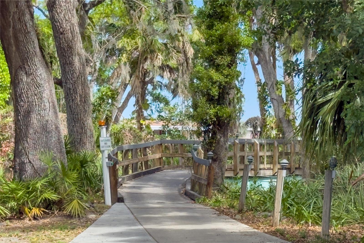
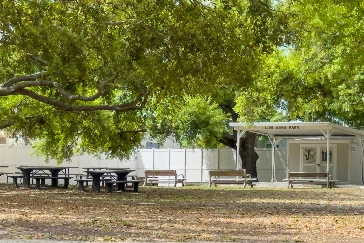
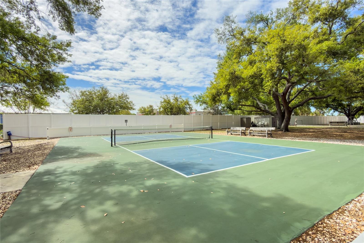
Enjoy the Florida lifestyle in this charming, furnished home located in the desirable Terra Siesta 55+ community, where you own the land! This inviting home offers comfortable living in a friendly, amenity-rich community with plenty of opportunities to relax, socialise, and stay active. A beautiful 2 bd/ 2ba home is waiting for you in the active lifestyle community of Terra Siesta. Outside-this well-maintained home features a large carport with workshop and plenty of room for multiple cars and a golf cart. A new AC unit was installed in 2023. Inside- you will find rich laminate flooring throughout all rooms, featuring a large living room and access to the oversized lanai for you to enjoy your morning coffee. The kitchen is well appointed with lots of cabinets and counter space, including a pass through to the living room. The primary bedroom has a large walk-in closet. The 2nd bedroom also has a walk-in closet. Terra Siesta features low monthly HOA fees and many year-round residents. Small pet and golf cart friendly, residents enjoy access to 2-community swimming pools, 2-clubhouses, shuffleboard, and pickleball, providing something for everyone. Whether you prefer relaxing by the pool, meeting friends at the clubhouse, or enjoying a friendly game, there are plenty of ways to make the most of the Florida sunshine. Conveniently located close to everyday shopping and services, including Lowe’s, Aldi, Publix, banks, the US Post Office, the Manatee County Library. Only minutes away from the Manatee County beaches, Ellenton Outlet Mall and many restaurants. Enjoy the convenience of having so many necessities and amenities just a short drive away.
| Date | Event | Price | Source |
|---|---|---|---|
| listed (Active) | $189,000 | StellarMLS #A4708377 |
Hi there — ask anything about this property or the area and the team will get right back to you.
Local real estate advisory services provided by agent with GGMS Demo Agency
Listed by Joseph Pickett with Laru Beya Real Estate Company Inc · Cell: 941-224-7344
Listings courtesy of Stellar MLS as distributed by MLS GRID. Based on information submitted to the MLS GRID. All data is obtained from various sources and may not have been verified by broker or MLS GRID. Supplied Open House Information is subject to change without notice. All information should be independently reviewed and verified for accuracy. Properties may or may not be listed by the office/agent presenting the information. Listing information is provided for consumers? personal, non-commercial use, solely to identify prospective properties for potential purchase; all other use is strictly prohibited and may violate relevant federal and state law. Information deemed reliable but not guaranteed. Copyright © 2026 MLS GRID. All Rights Reserved.
You agree to GGMS Demo Agency Terms of Use and Privacy Policy. By choosing to contact a property, you also agree that GGMS Demo Agency and its associates may call, text, or email you regarding any inquiries or activities you submit through our website. This may involve the use of automated means and prerecorded or artificial voices.
Step 1 of 2
Create a free account to view all listings, save searches, and get alerts when new homes match.
Step 2 of 2
Tell us how to reach you about homes you like.
Enter your password to sign in as
Create a free account to view all listings, save searches, and get alerts when new homes match.
Already have an account? Sign in
Sign in to your account.
New here? Create an account