Edgewater Pool Home on a Corner Lot: Heated Waterfall Pool & Move-In Ready!
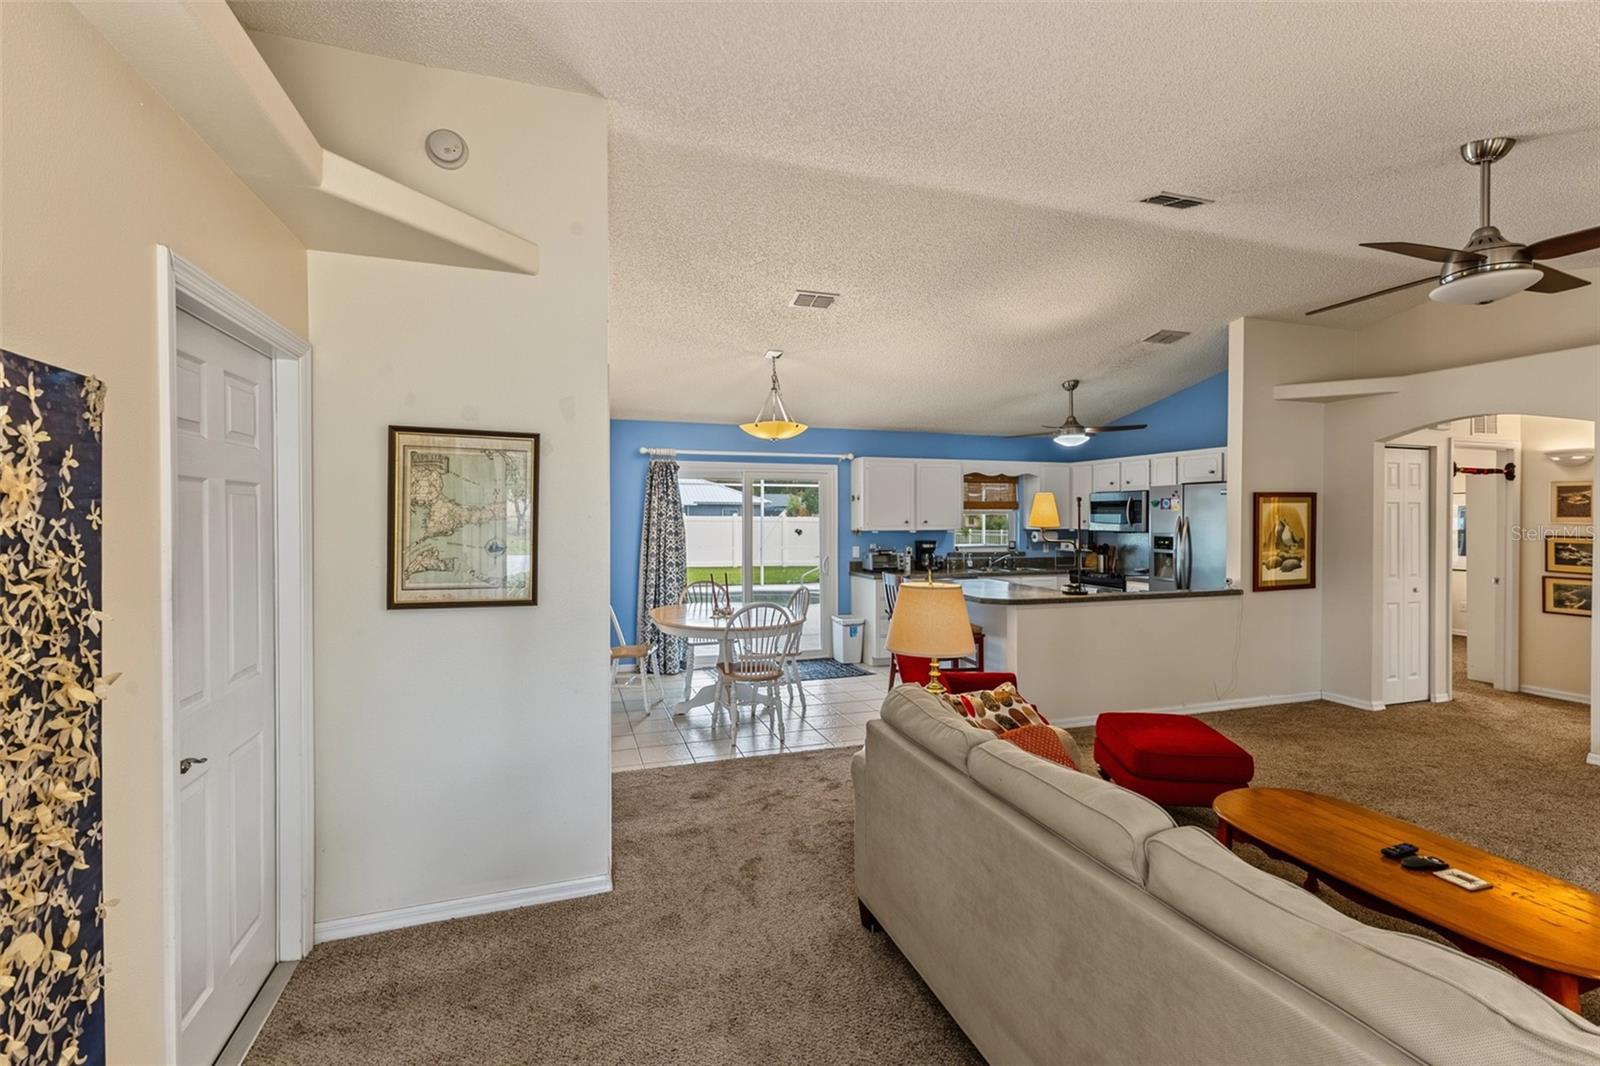
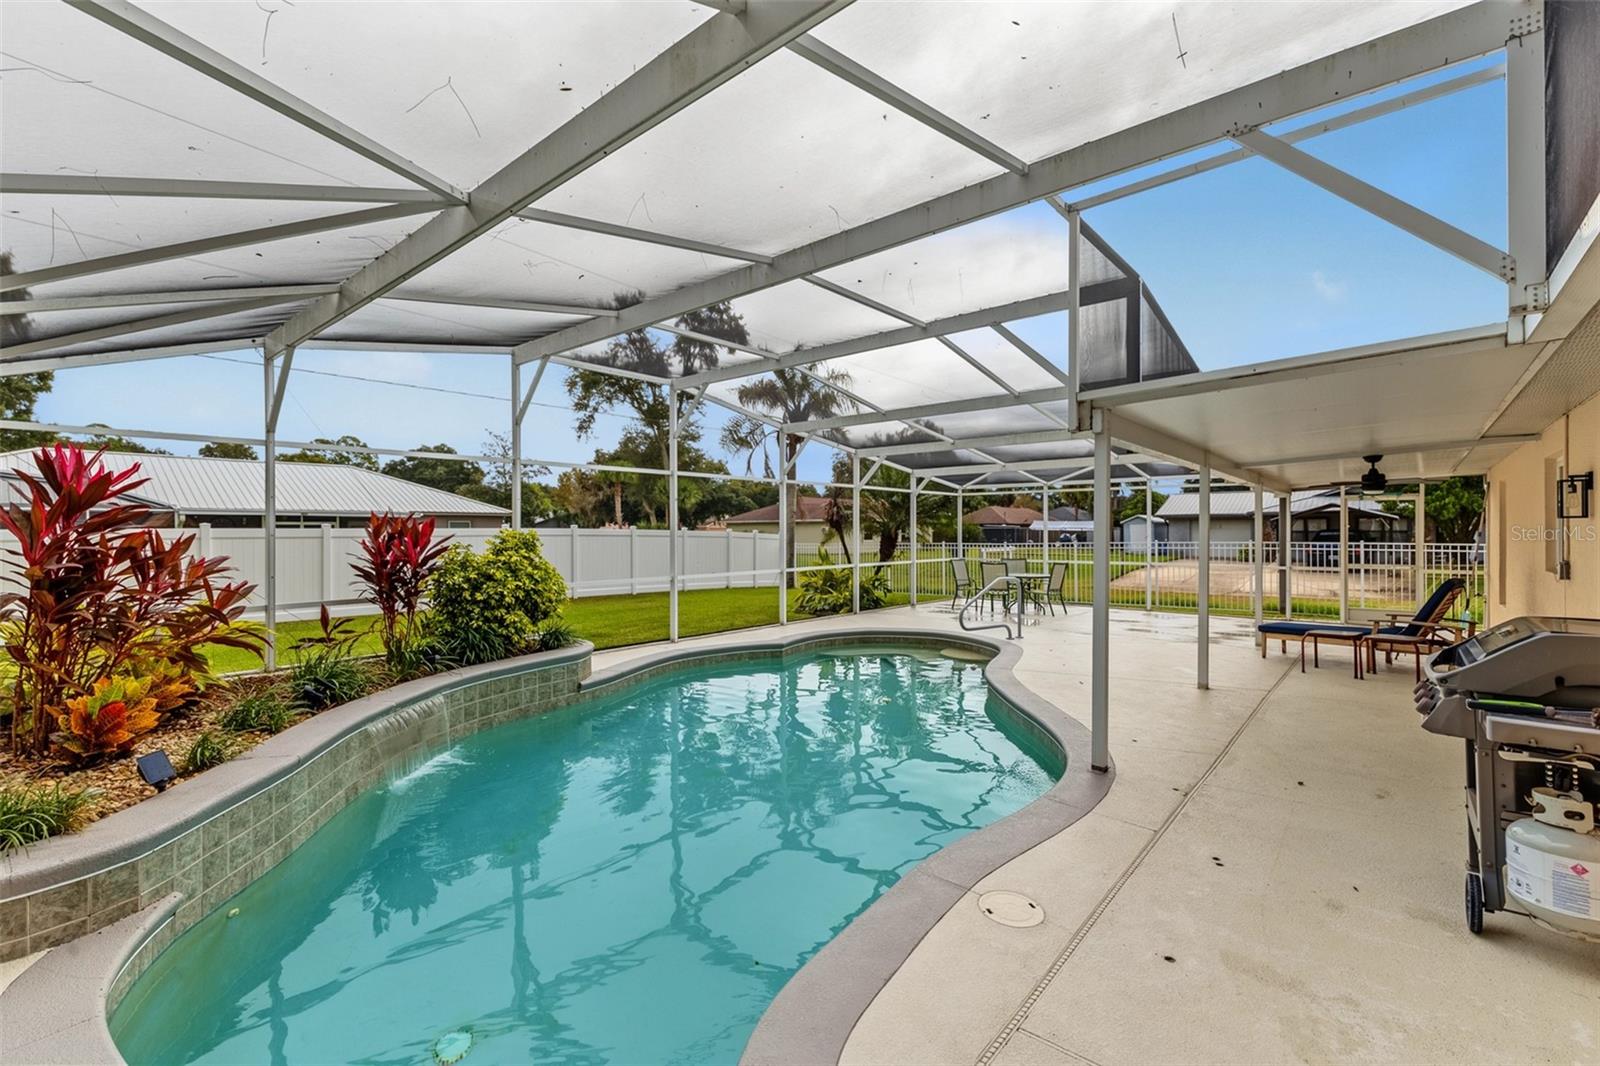
Your Florida escape is ready and waiting. This beautifully landscaped concrete block home sits on a desirable high and dry corner lot in Edgewater, with a screened pool oasis that makes every day feel like a vacation! Step inside to vaulted ceilings and a large, open living area that feels bright and airy. The split bedroom floor plan gives everyone privacy, and the spacious primary suite offers a generous walk-in closet. Updates include all new hurricane proof windows and slider installed in 2021 and a new roof in 2022. Smart features include a Blink doorbell with 3 cameras, smart switches for the front door, garage lights, pool area and a
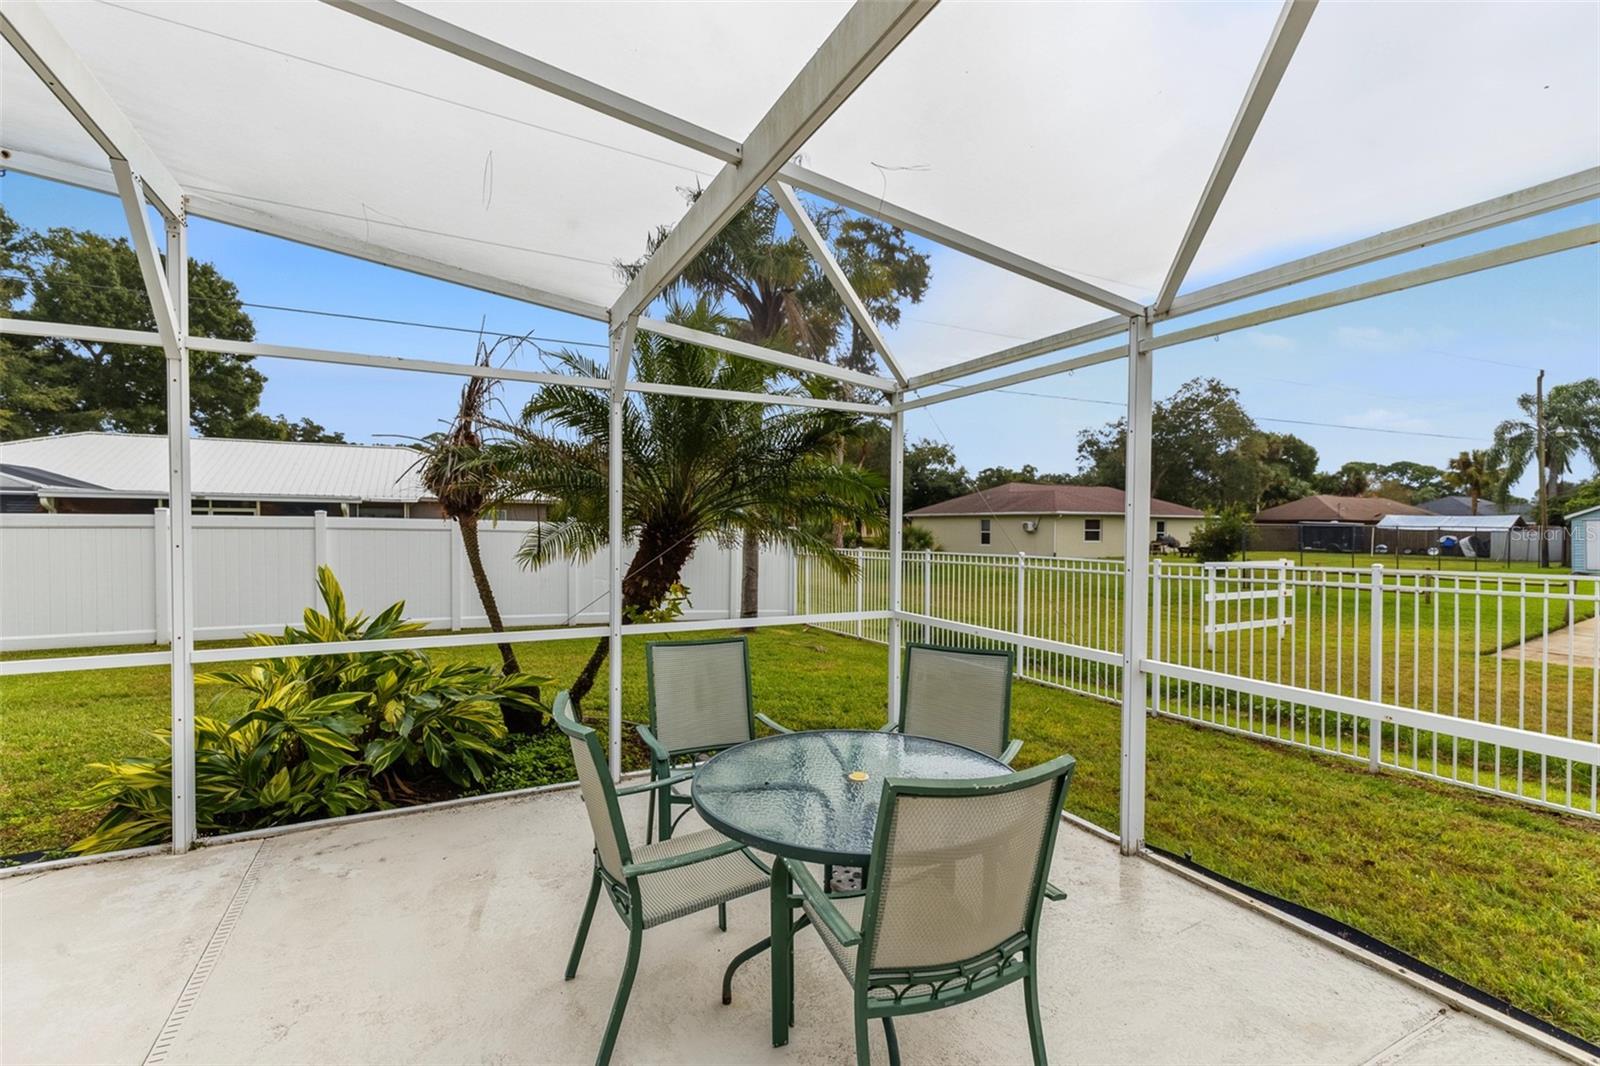
smart thermostat. The backyard is the showstopper. An in-ground pool with a soothing waterfall and garden accents sits inside a large screened lanai, so you can swim and lounge year-round without the bugs. A handy outdoor shower keeps sandy feet and pool towels out of the house, and the fully fenced yard adds privacy and room for pets and play. Practical extras add real value. The two-car garage features tiled flooring and built-in storage cabinets, and a storage shed with electric service is ready for tools, toys, or a workshop. The home is also wired for a generator, giving you peace of mind during storm season. Sturdy block construction, meticulous landscaping, and move-in ready condition make this a home you can simply unpack and enjoy, whether you are welcoming a new family or searching for a place to relax and recharge. A pool, a lanai, a corner lot, and room to unwind: this Edgewater gem is a must-see!
Furnishings can convey, and there are some tools the owners are willing to leave in the garage.
| Date | Event | Price | Source |
|---|---|---|---|
| listed (Active) | $349,900 | StellarMLS #NS1089755 |
Hi there — ask anything about this property or the area and the team will get right back to you.
Local real estate advisory services provided by agent with GGMS Demo Agency
Listed by Carla Cottrell with Orchard Brokerage, Llc · Cell: 844-515-9880
Listings courtesy of Stellar MLS as distributed by MLS GRID. Based on information submitted to the MLS GRID. All data is obtained from various sources and may not have been verified by broker or MLS GRID. Supplied Open House Information is subject to change without notice. All information should be independently reviewed and verified for accuracy. Properties may or may not be listed by the office/agent presenting the information. Listing information is provided for consumers? personal, non-commercial use, solely to identify prospective properties for potential purchase; all other use is strictly prohibited and may violate relevant federal and state law. Information deemed reliable but not guaranteed. Copyright © 2026 MLS GRID. All Rights Reserved.
You agree to GGMS Demo Agency Terms of Use and Privacy Policy. By choosing to contact a property, you also agree that GGMS Demo Agency and its associates may call, text, or email you regarding any inquiries or activities you submit through our website. This may involve the use of automated means and prerecorded or artificial voices.
Step 1 of 2
Create a free account to view all listings, save searches, and get alerts when new homes match.
Step 2 of 2
Tell us how to reach you about homes you like.
Enter your password to sign in as
Create a free account to view all listings, save searches, and get alerts when new homes match.
Already have an account? Sign in
Sign in to your account.
New here? Create an account