$317,749

2924 Kumquat Drive, Edgewater, FL 32141

3beds
2baths
1,321sqft
Quick facts
Single Family Residence 3 Days on Market Built in 1994 $240.54/sqft 10,000 sq ft

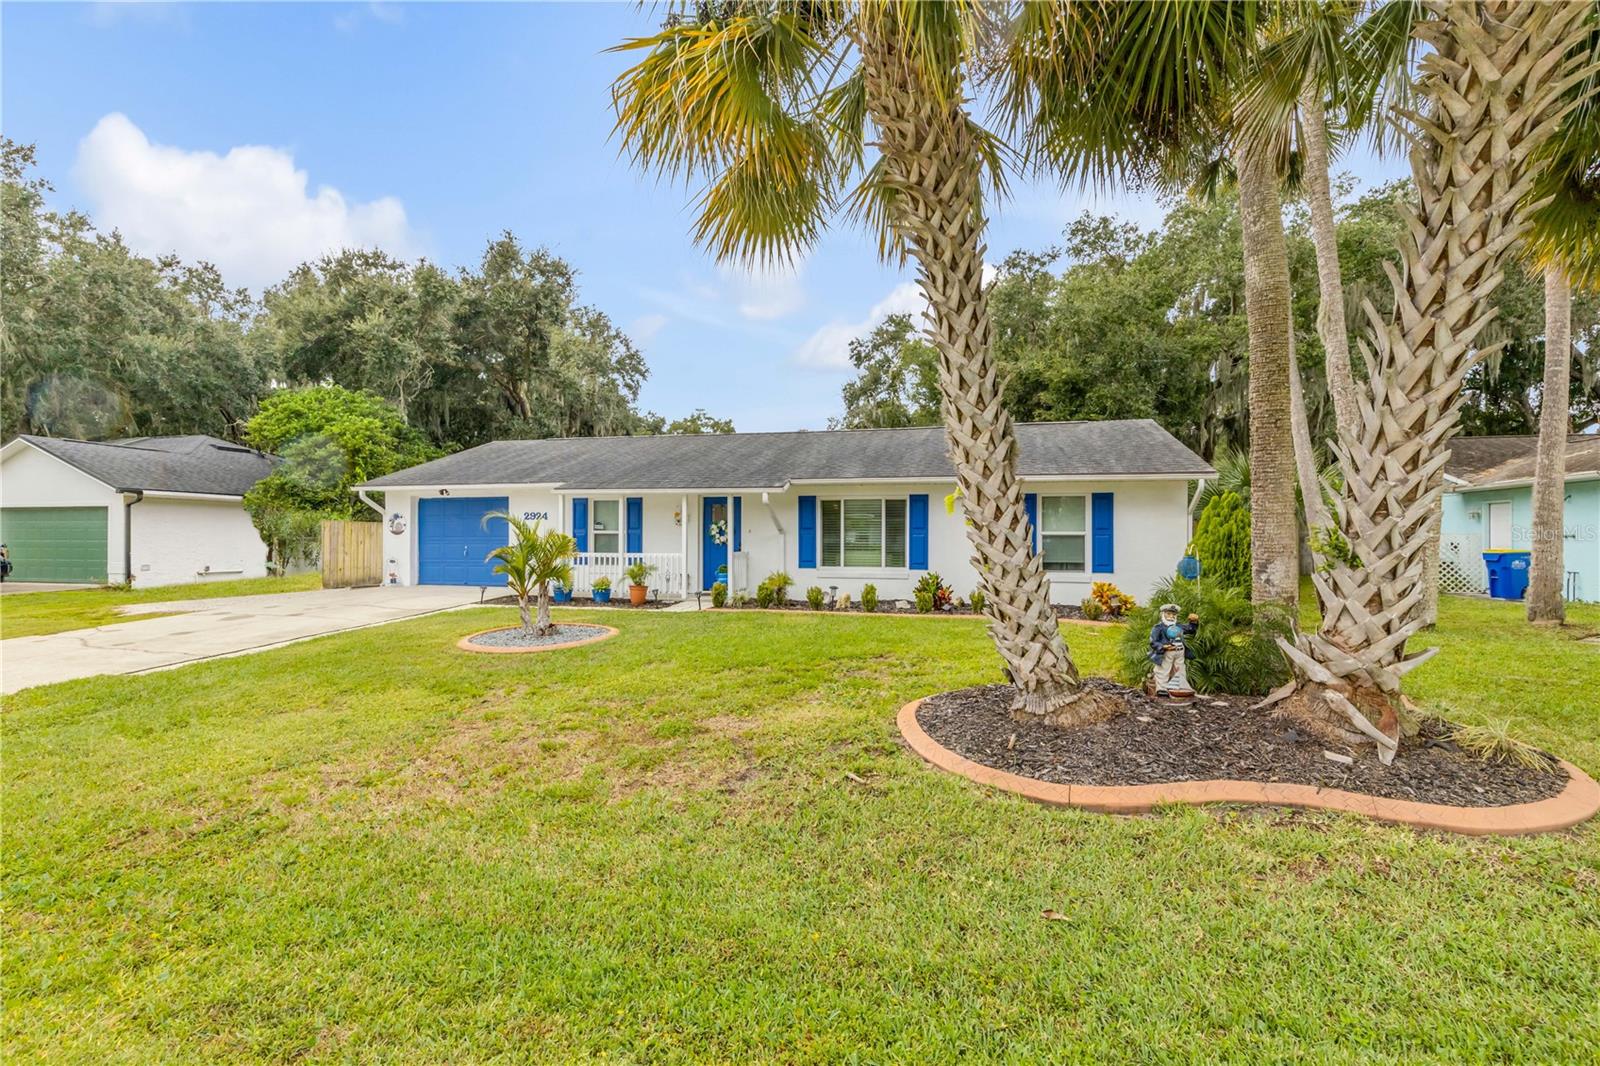
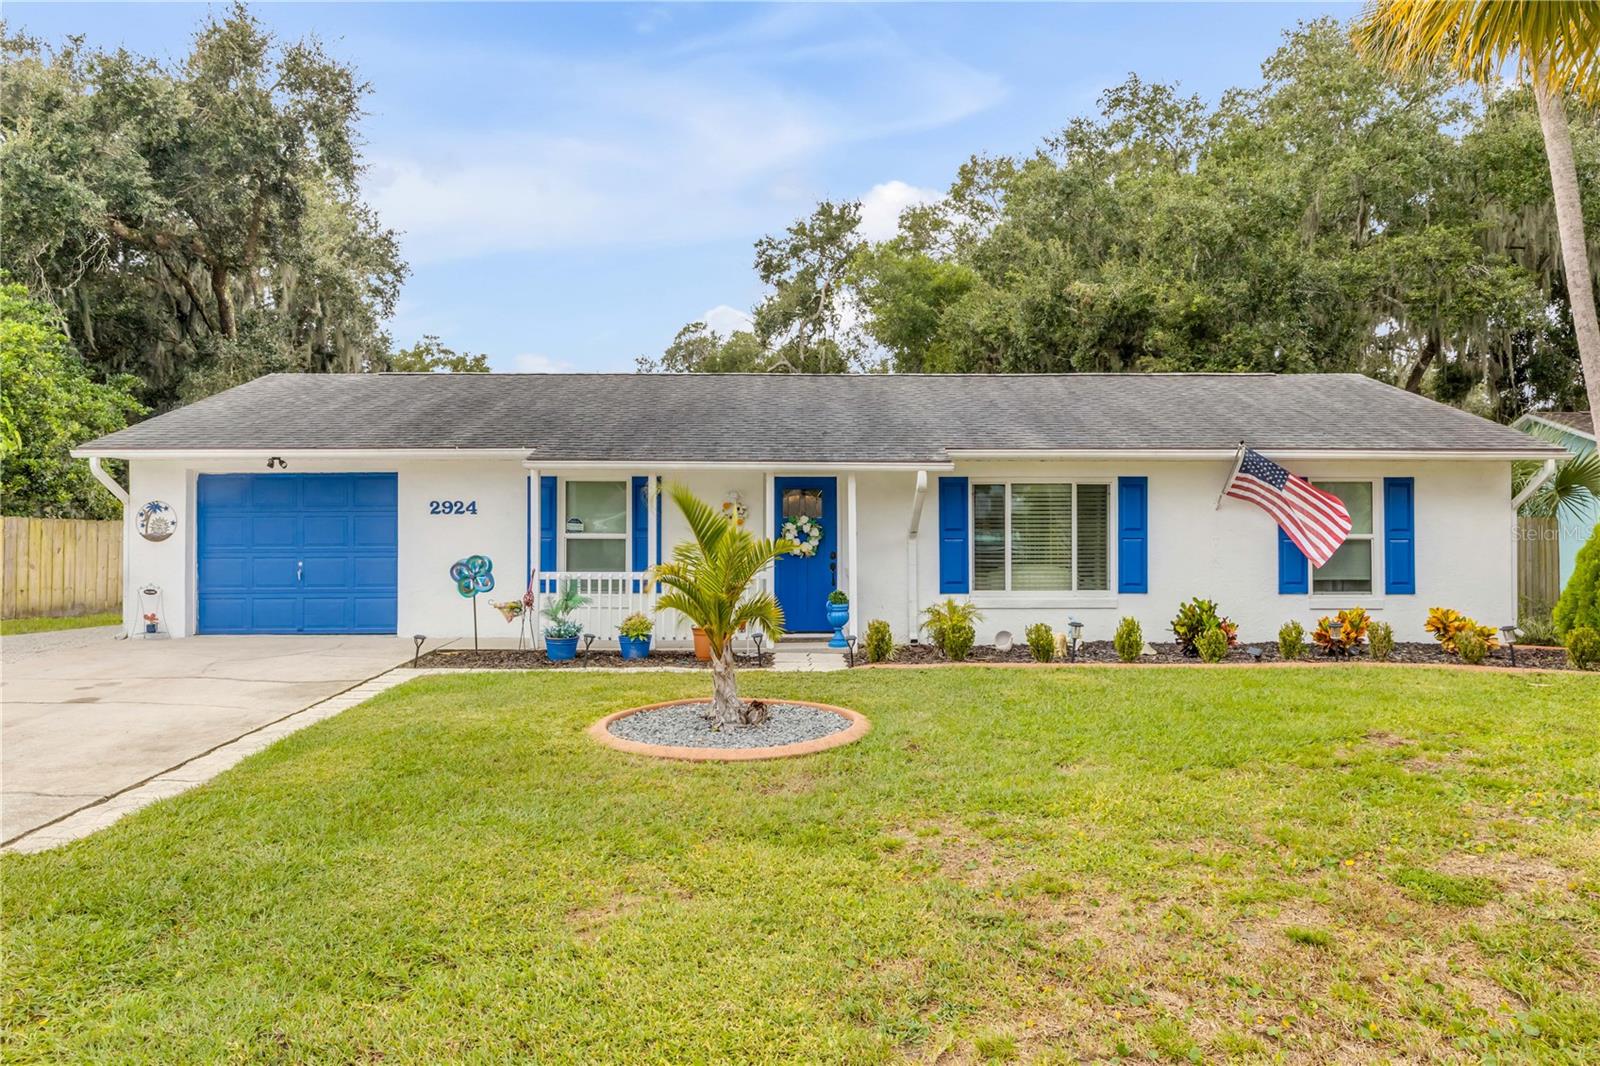
WELCOME TO YOUR OWN SLICE OF FLORIDA PARADISE! NO FLOODING! HURRICANE WINDOWS! PRIVATE BACKYARD OASIS! WHOLE HOUSE WATER FILTRATION! 12 MONTH HOME WARRANTY FOR PEACE OF MIND!

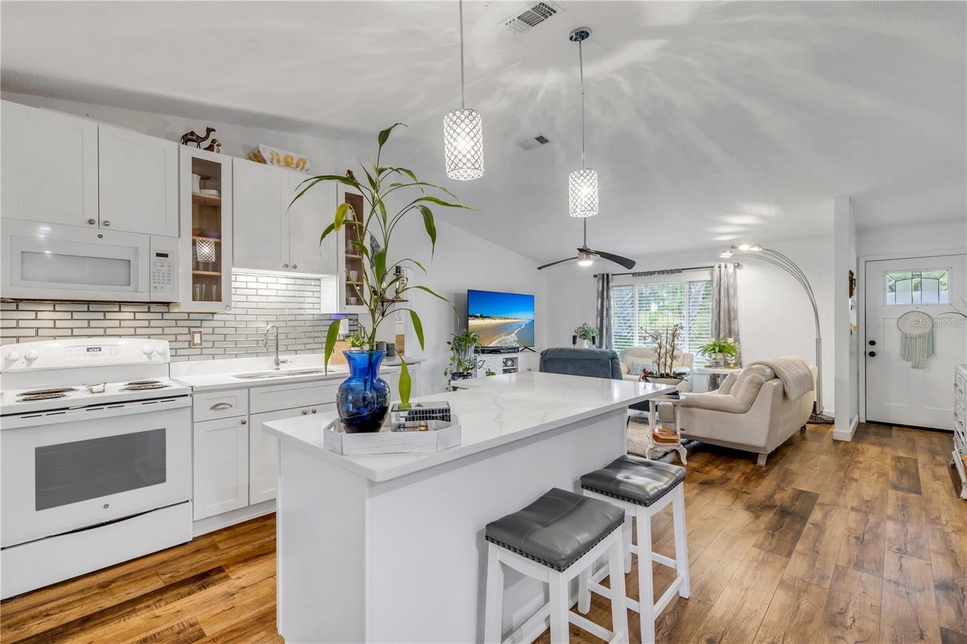
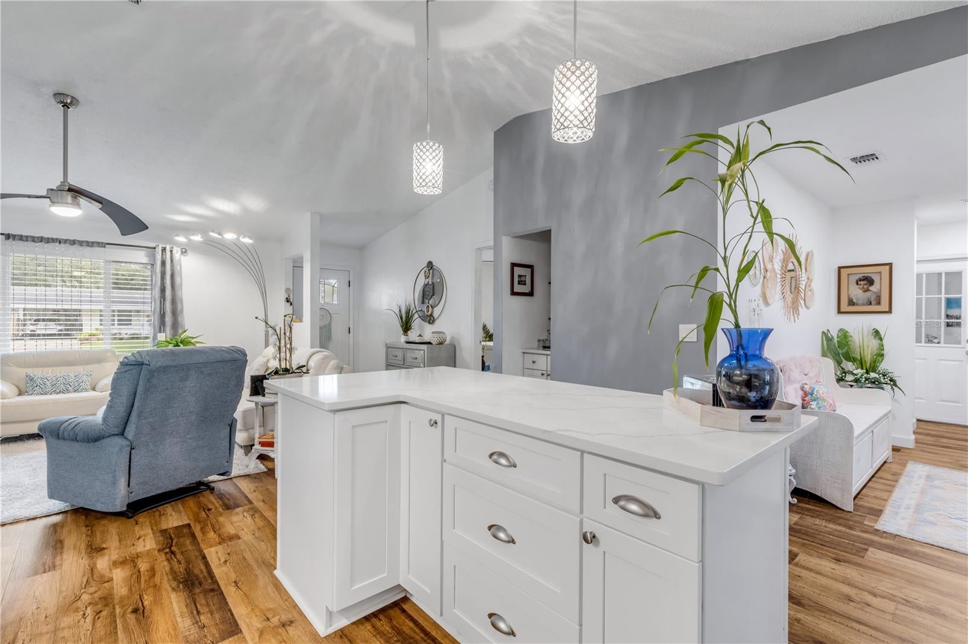
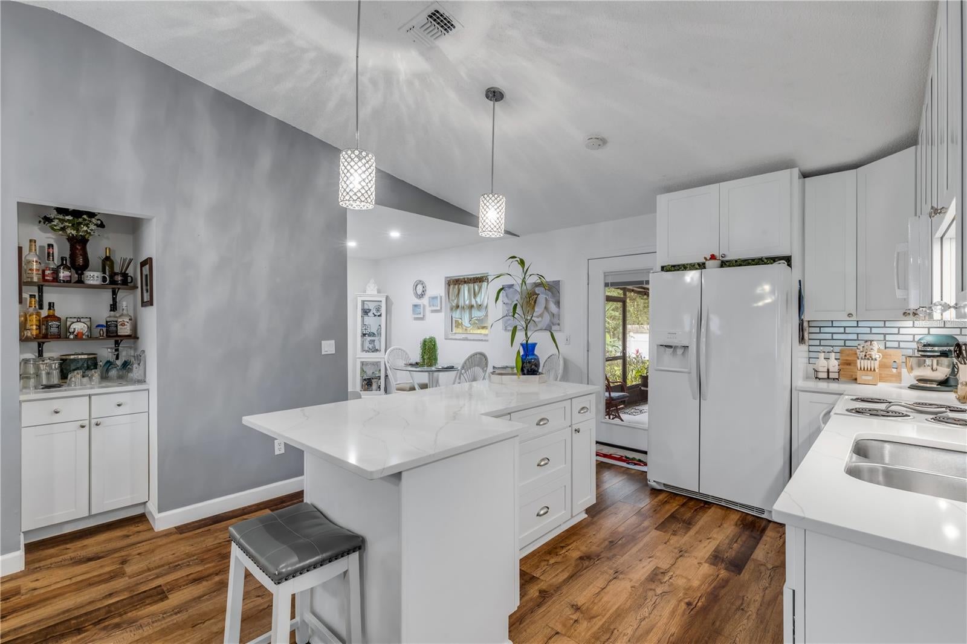
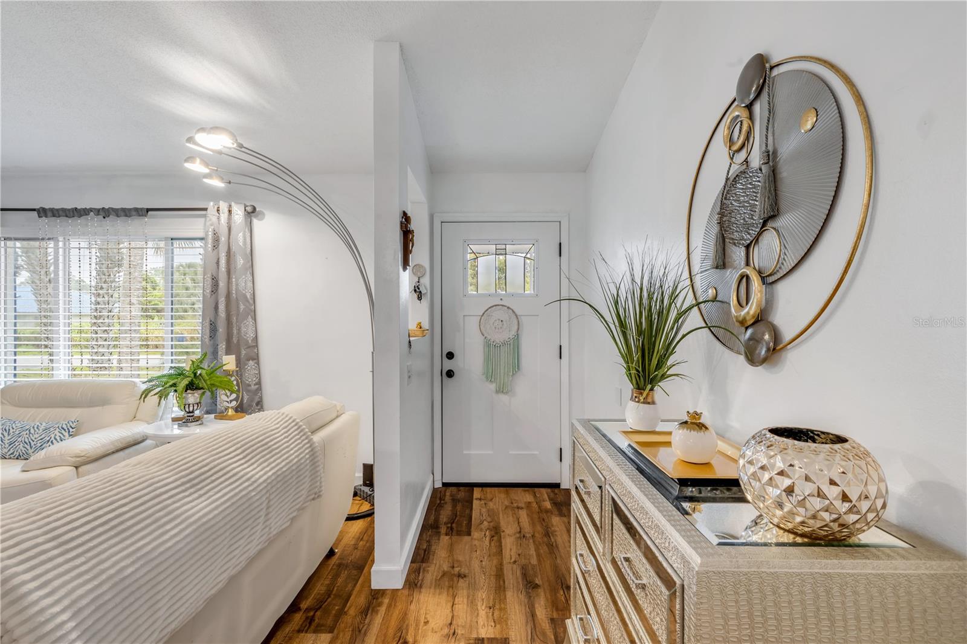
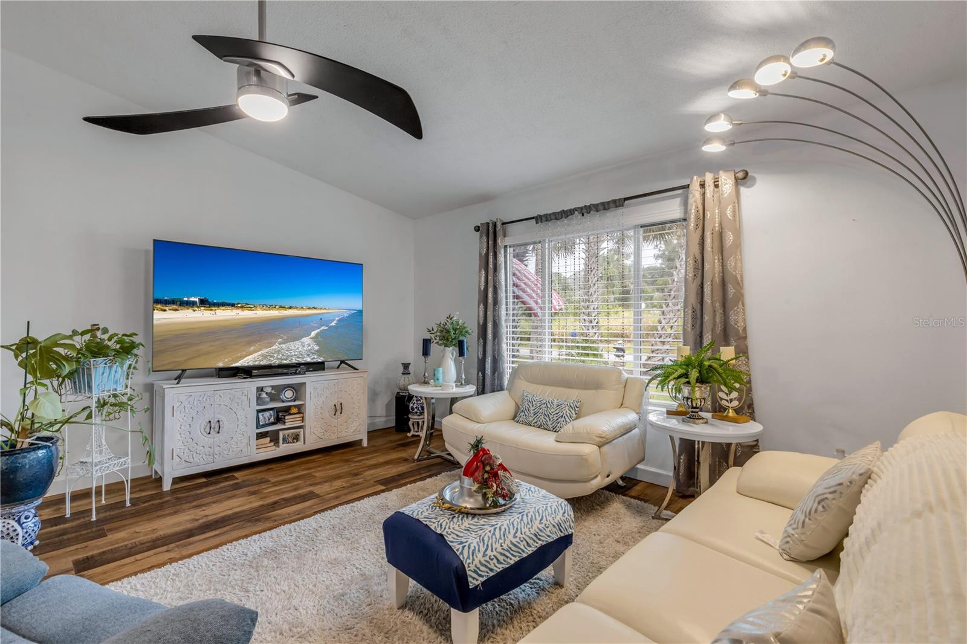
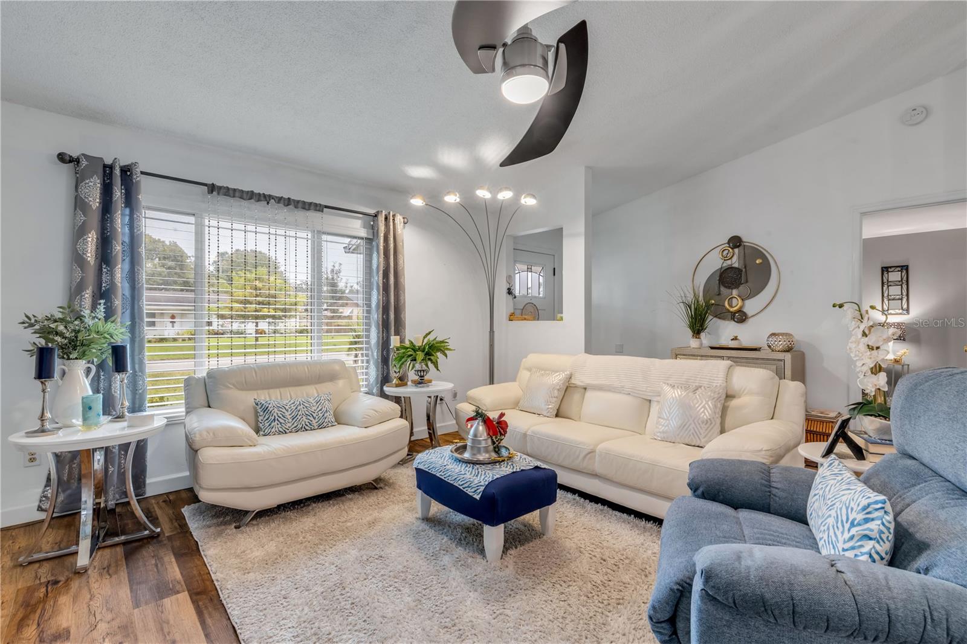
This absolutely charming home is filled with warmth, character, and beautiful touches throughout. Step inside and fall in love with the bright, inviting open concept living space, featuring gorgeous laminate flooring, a stunning kitchen with crisp white cabinetry, stylish subway tile backsplash, beautiful Quartz countertops, pendant lighting and a spacious center island perfect for gathering with family or friends. The comfortable living area flows effortlessly from the kitchen, creating a wonderful space for everyday living and entertaining.

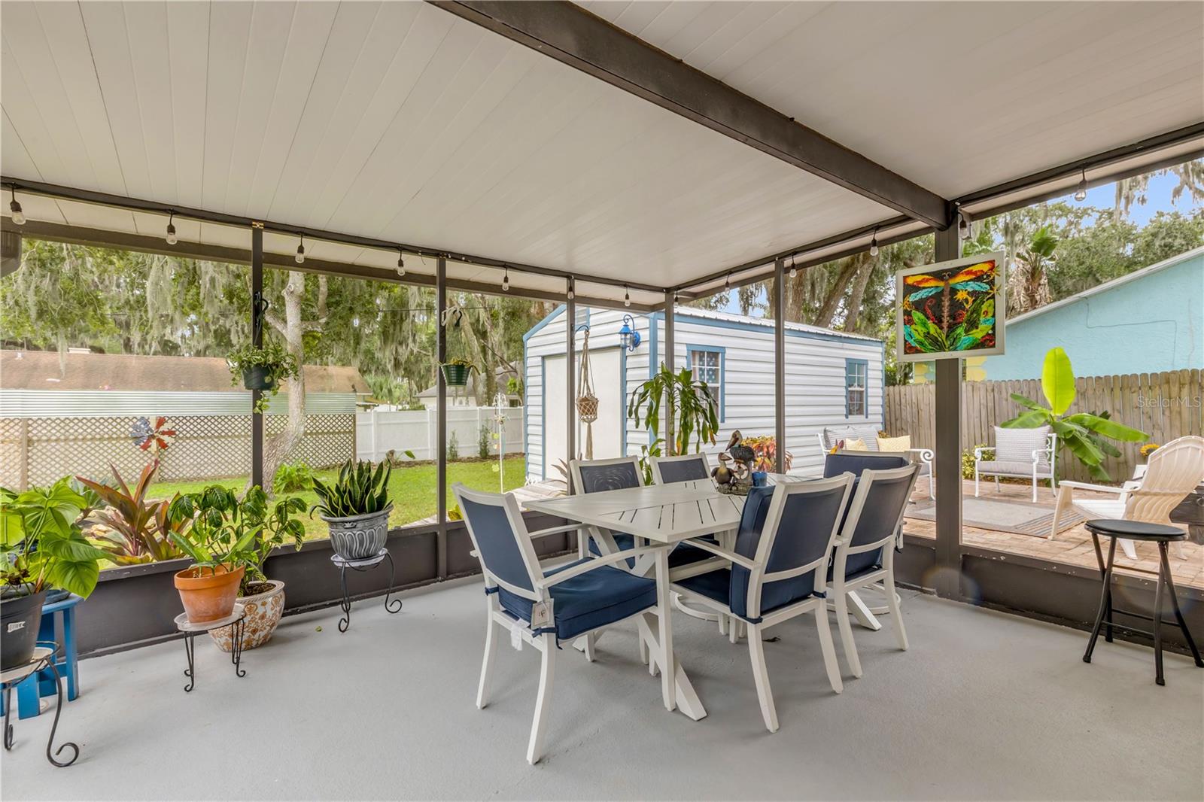
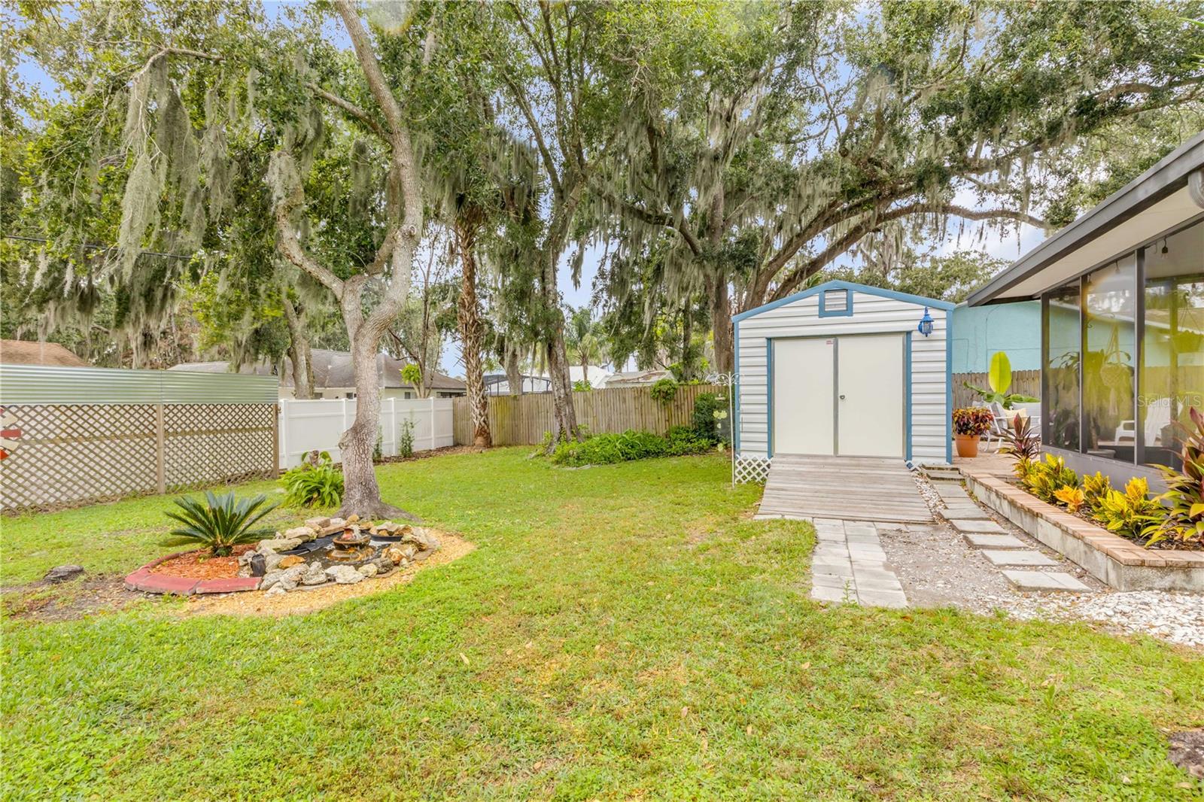
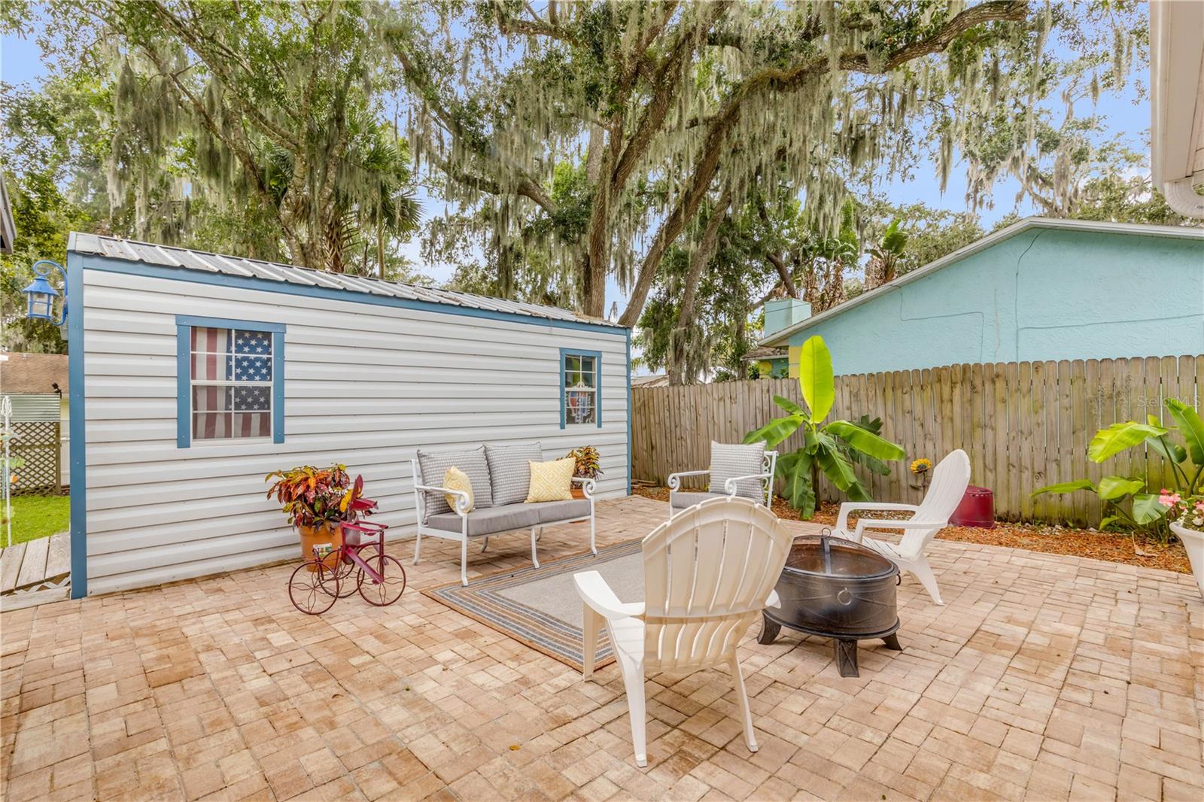
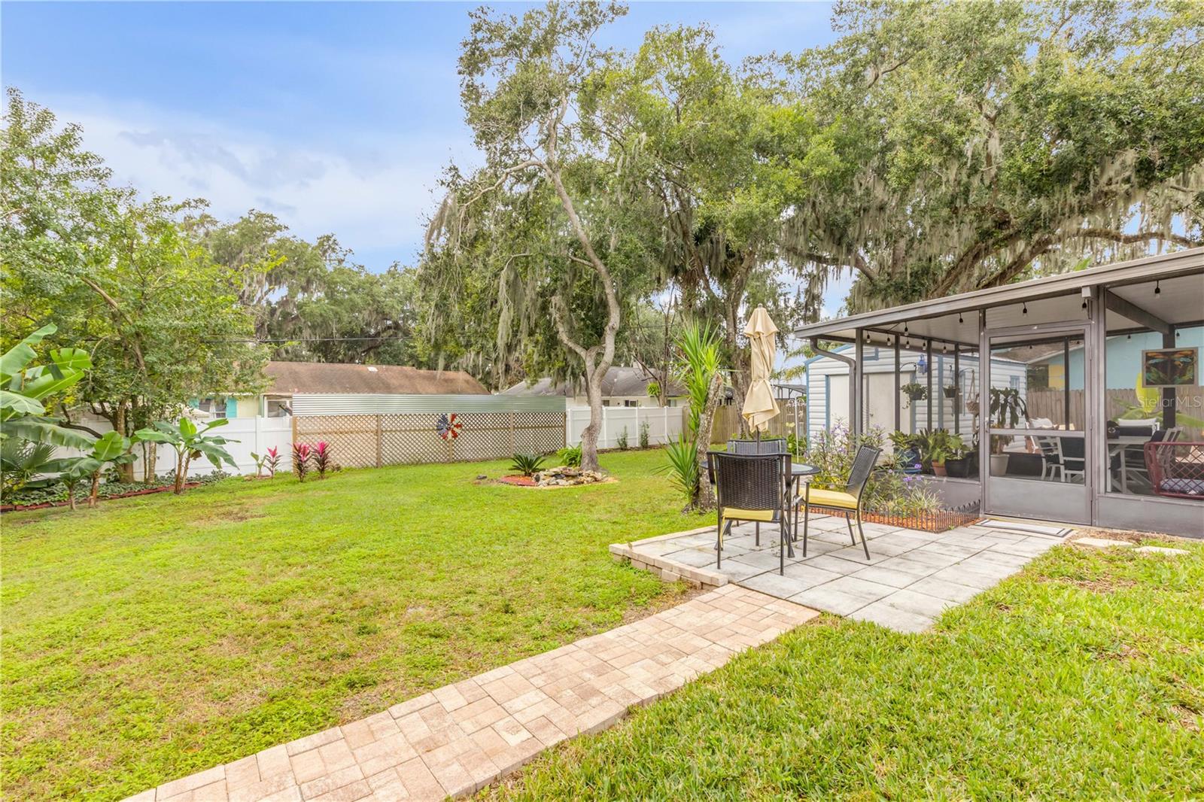
Step outside to a spacious, private screened in porch to enjoy your morning coffee, afternoon naps or just relaxing. The backyard is a true oasis featuring majestic oak trees draped in Spanish moss providing a picturesque Florida setting, while lush tropical plants add color and charm. The expansive brick paver patio offers another fabulous outdoor gathering space perfect for grilling, a fire pit for those cool cozy nights or just star gazing. The spacious lawn and detached storage shed add even more versatility to this wonderful outdoor retreat.

Whether you're enjoying a quite afternoon surrounded by nature or hosting a weekend gathering, this backyard feels like your very own private getaway.

Conveniently located near shopping, dining, boating, fishing and a quick 15 minute drive to New Smyrna Beach.

This home is perfect for first time home buyers, retired couples, or a wonderful home and neighborhood to raise a family. Price to sell and at appraised value.

Location of 2924 Kumquat Drive

Map showing 2924 Kumquat Drive, Edgewater, FL 32141 $317,749
See more listings in Edgewater

2924 Kumquat Drive property details

Interior

Bedrooms & Bathrooms

  • Bedrooms: 3
  • Bathrooms: 2
  • Full Bathrooms: 2

Appliances

  • Included: Dishwasher, Dryer, Electric Water Heater, Microwave, Refrigerator
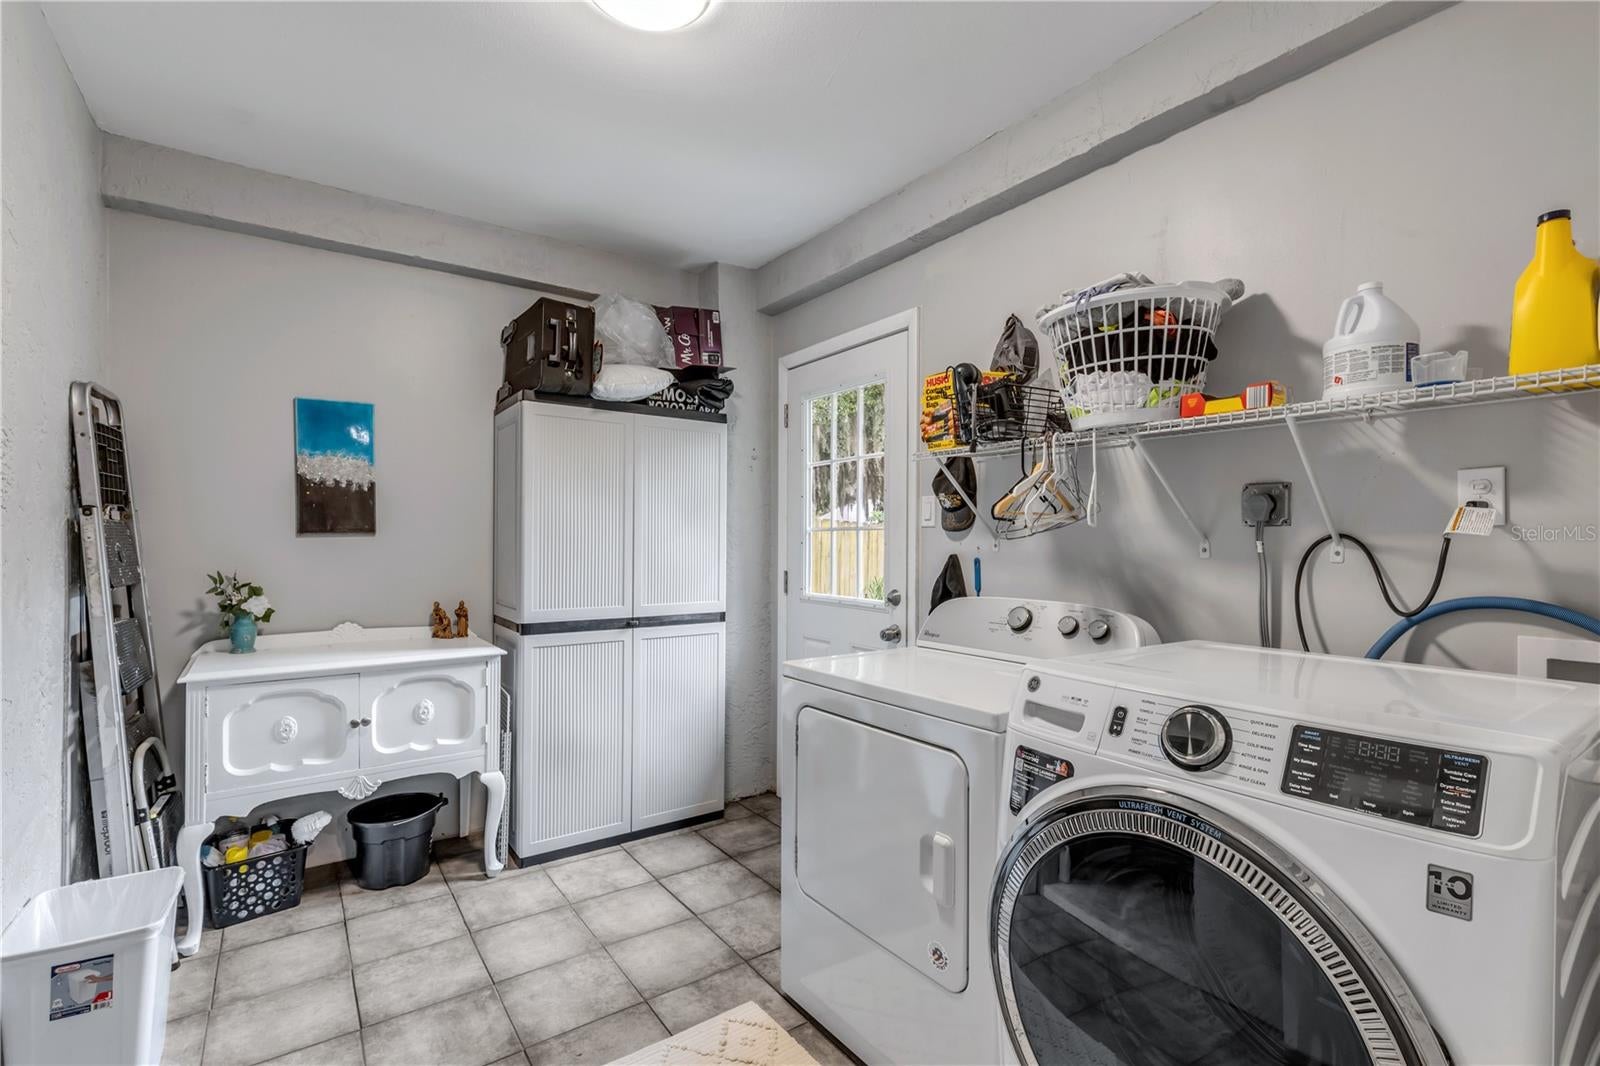
  • Laundry: Electric Dryer Hookup, Sink, Washer Hookup

Heating

  • Heating: Central

Cooling

  • Cooling: Humidity Control

Features

  • Interior Features: Crown Molding, Eat-in Kitchen, High Ceilings, Open Floorplan, Wet Bar
  • Window Features: Blinds, Insulated Windows
  • Flooring: Laminate
  • Fireplace: No

Interior Area

  • Total Living Area: 1321
  • Unit: Square Feet
  • Source: Appraiser

Video & Virtual Tour

Rooms & Dimensions

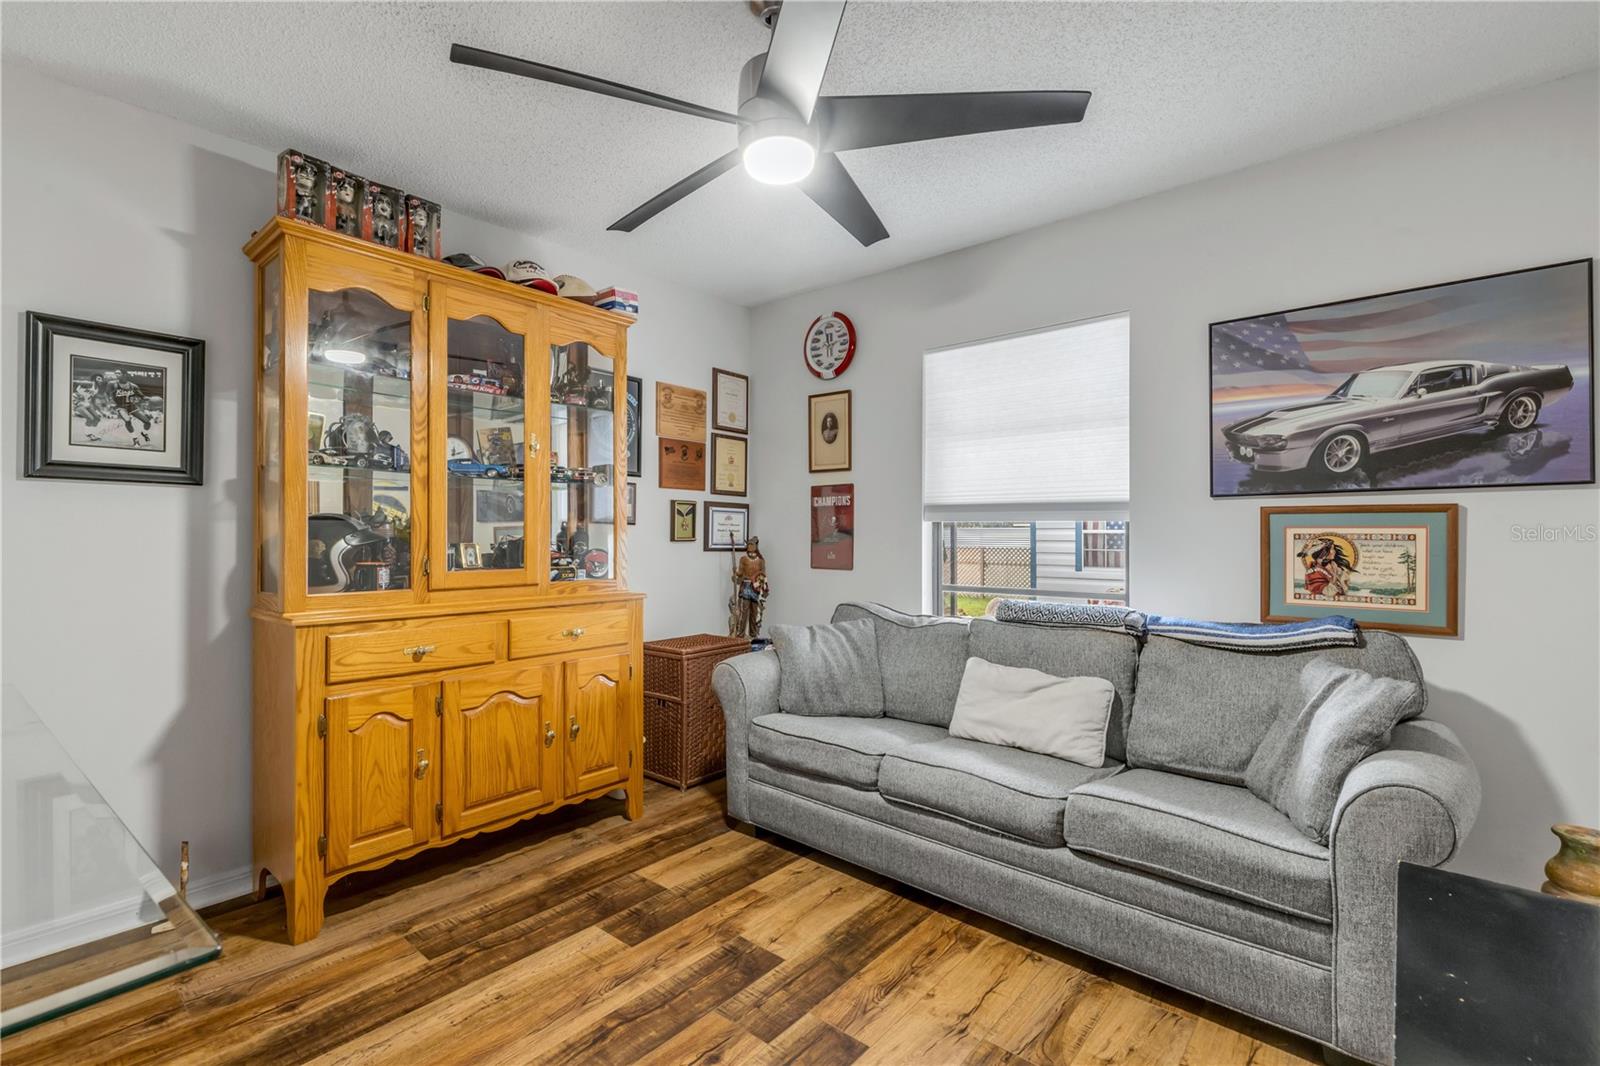
Family Room

  • Level: First
  • Dimensions: 13x19.5
  • Features: Ceiling Fan(s)

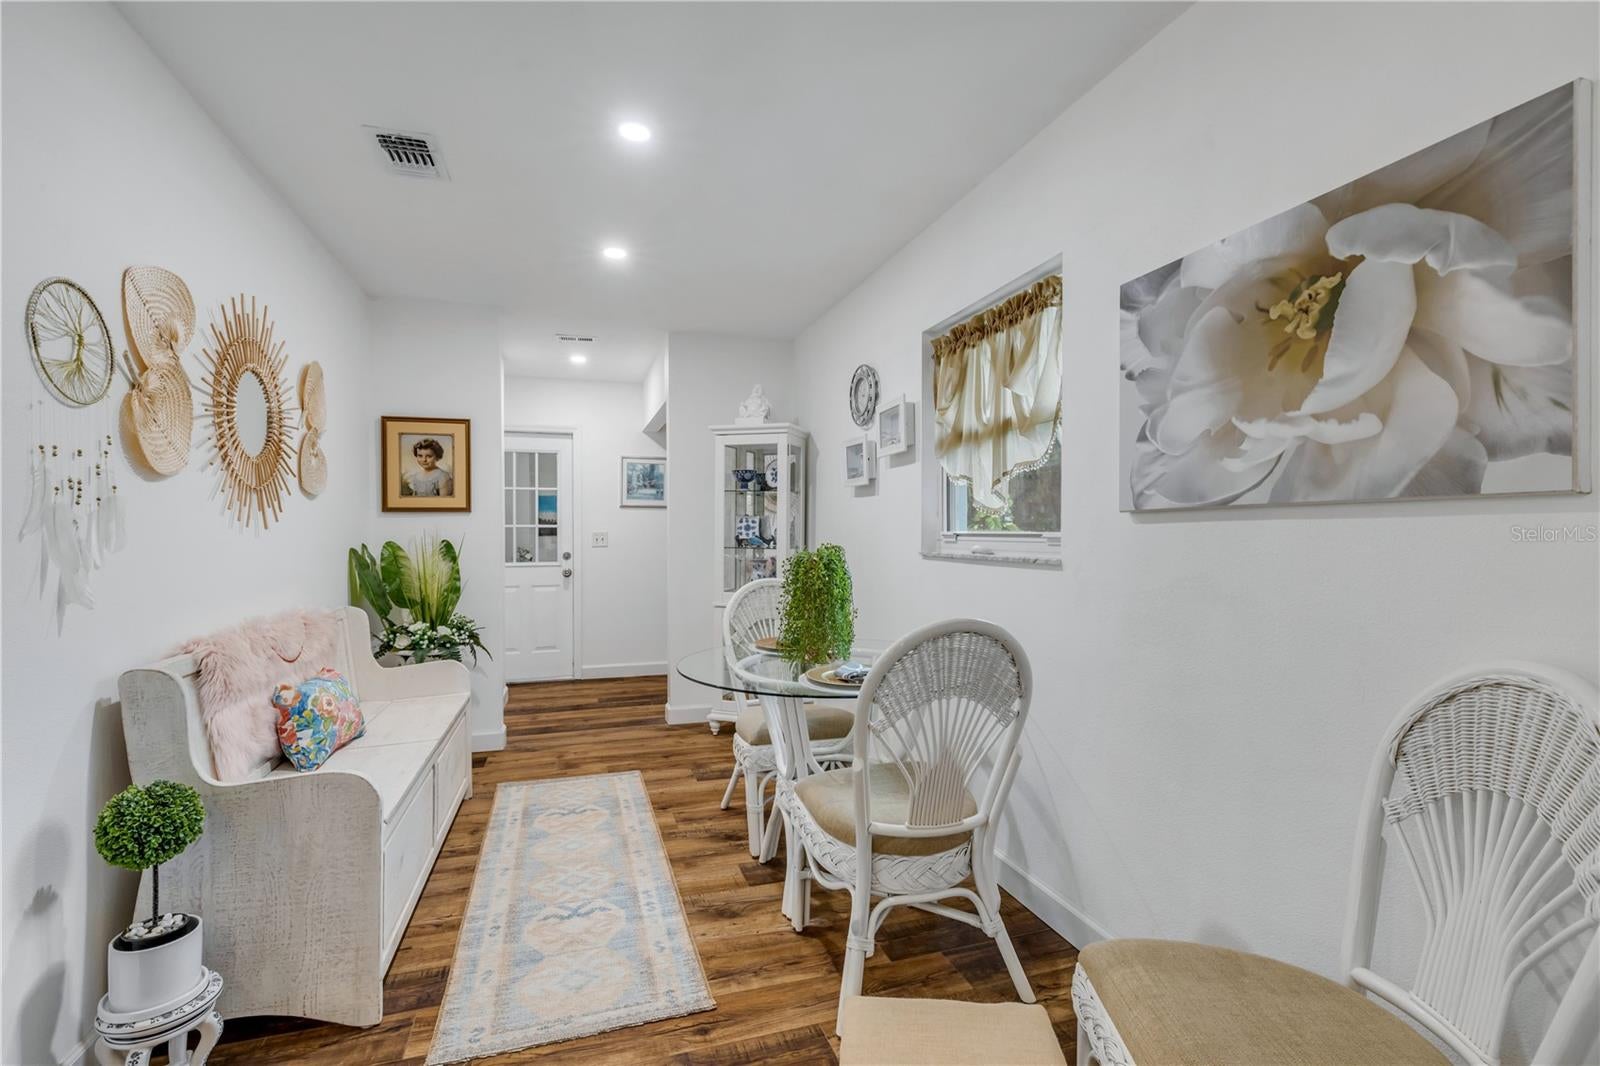
Dining Room

  • Level: First
  • Dimensions: 8x10.5

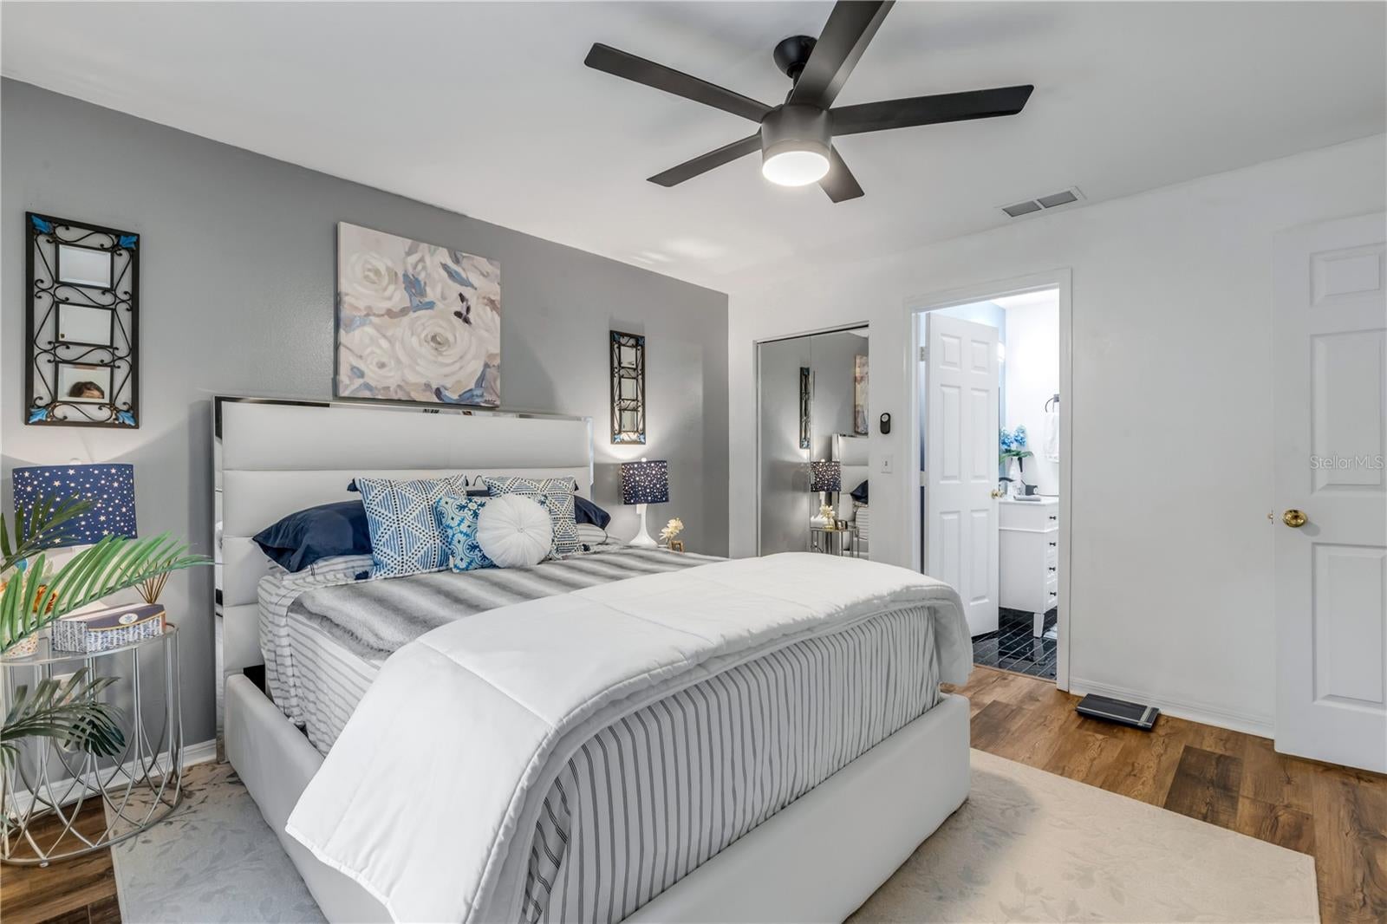
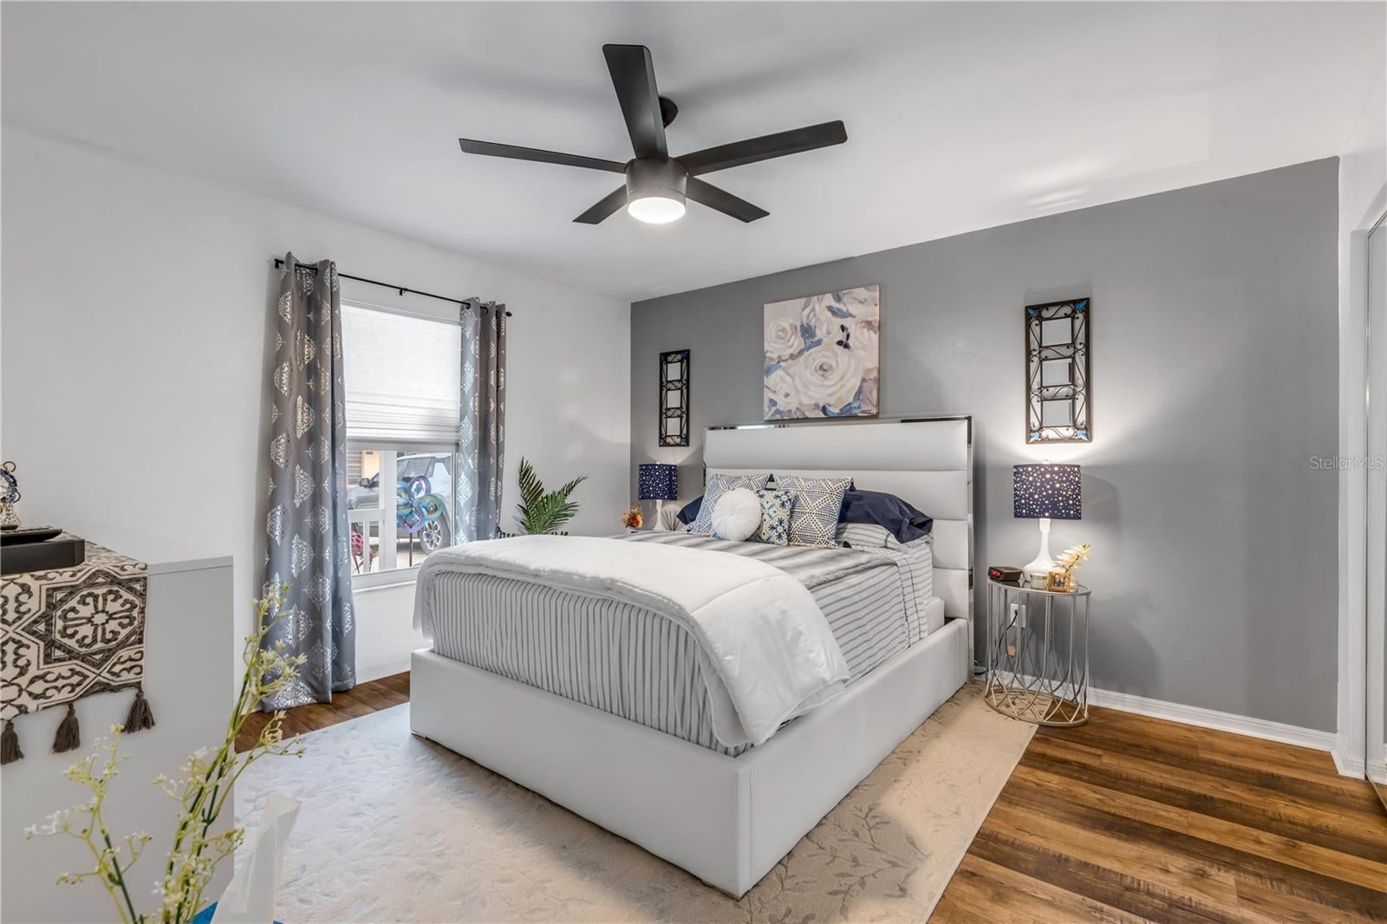
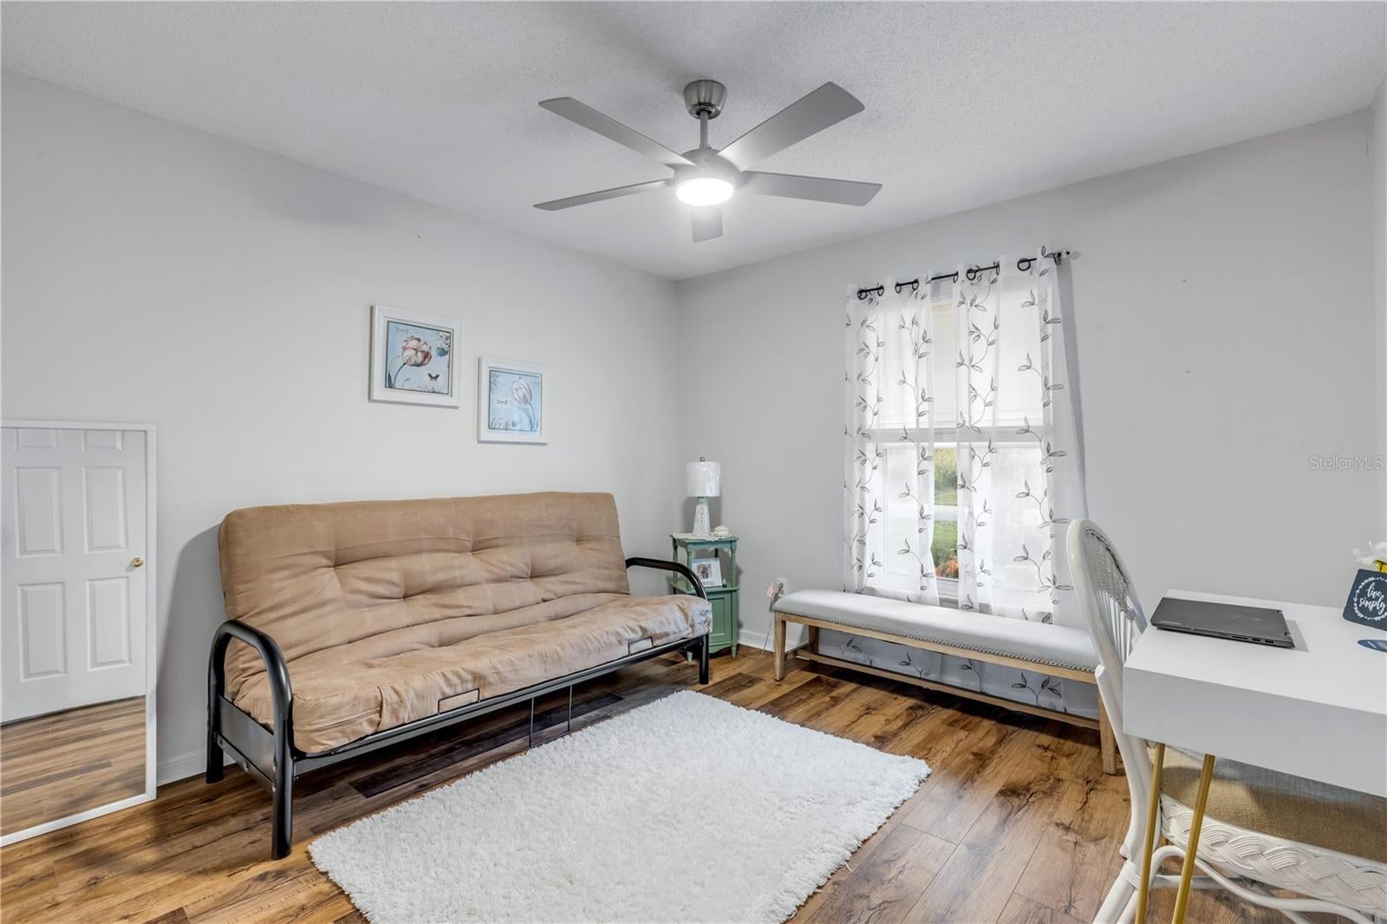
Master Bedroom

  • Level: First
  • Dimensions: 12x12.6
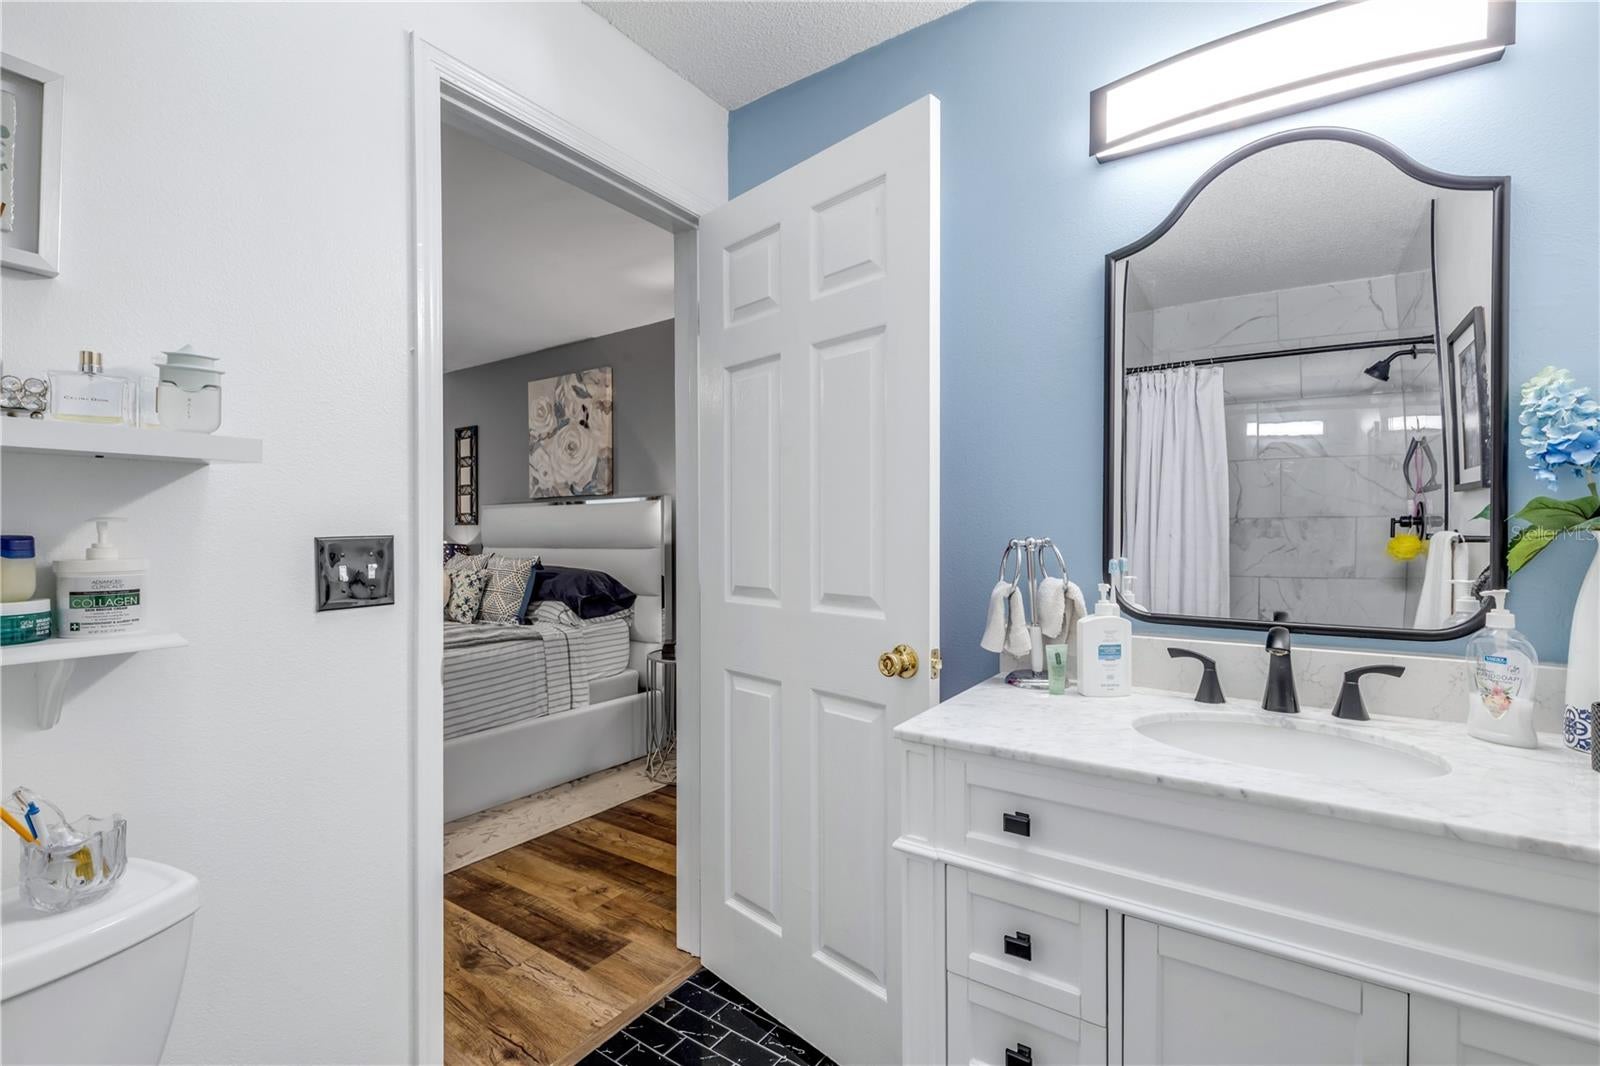
  • Features: Ceiling Fan(s), Double Vanity

Bathroom 2

  • Level: First
  • Dimensions: 11x11
  • Features: Ceiling Fan(s)

Bathroom 1

  • Level: First
  • Dimensions: 11x11
  • Features: Ceiling Fan(s)

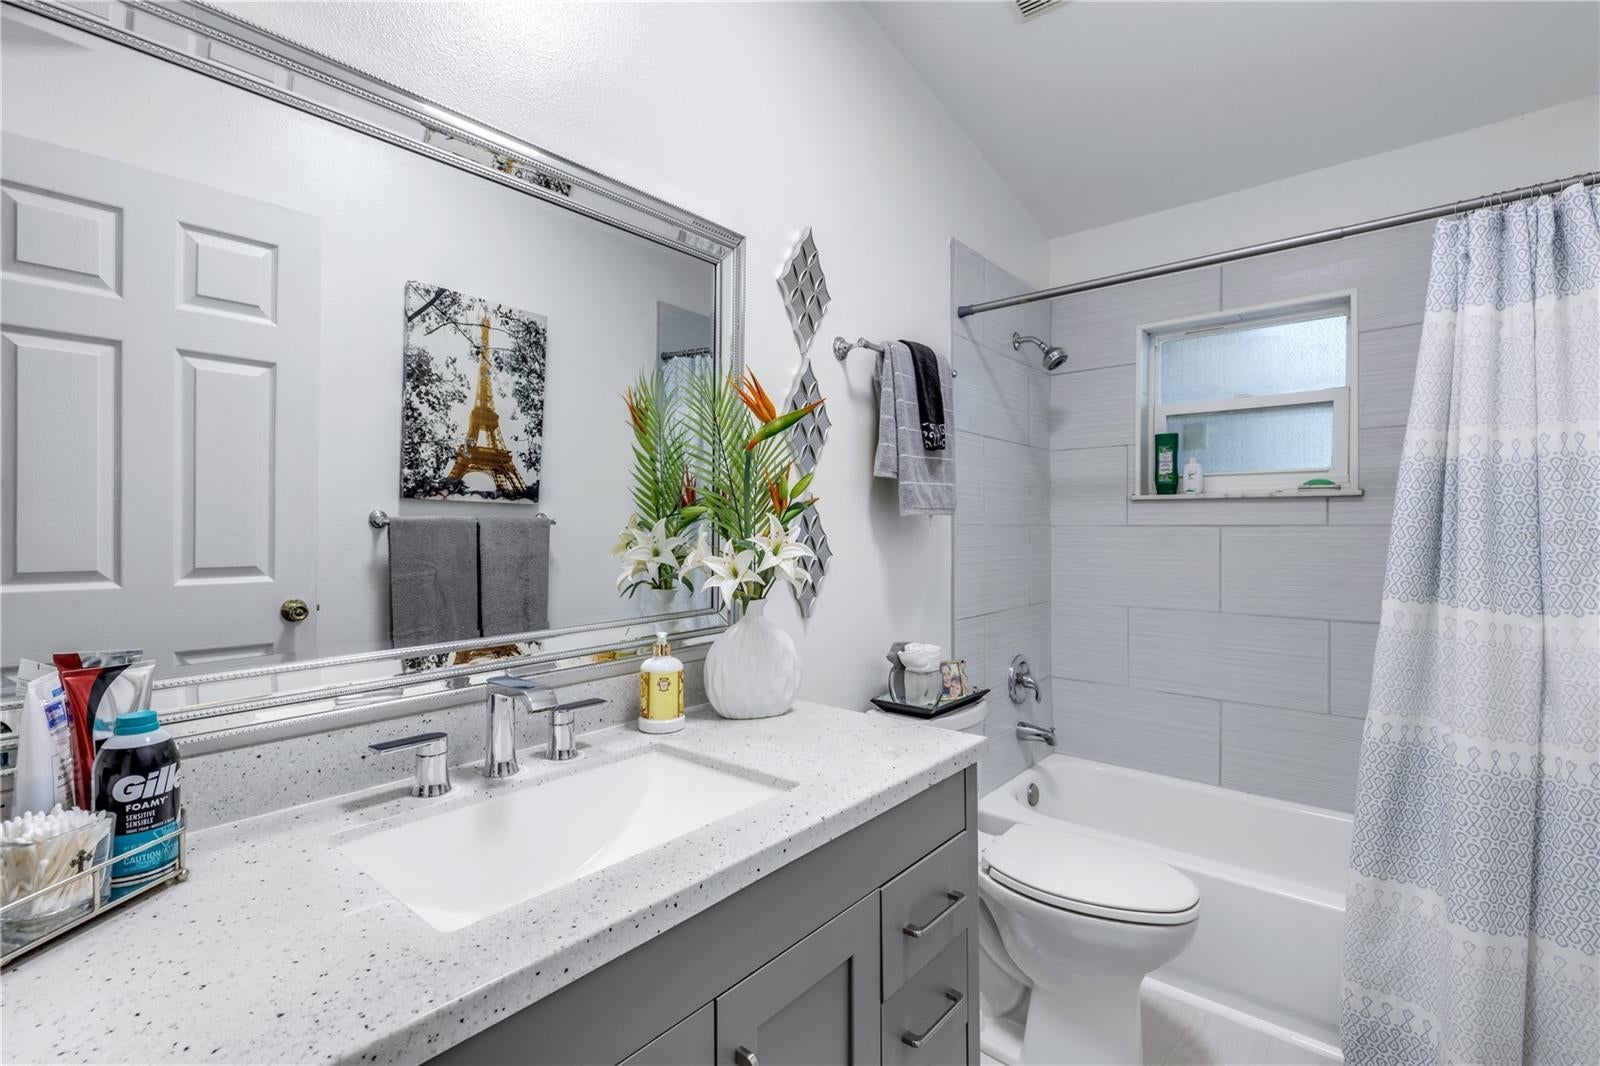
Bathroom 2

  • Level: First
  • Dimensions: 10x5

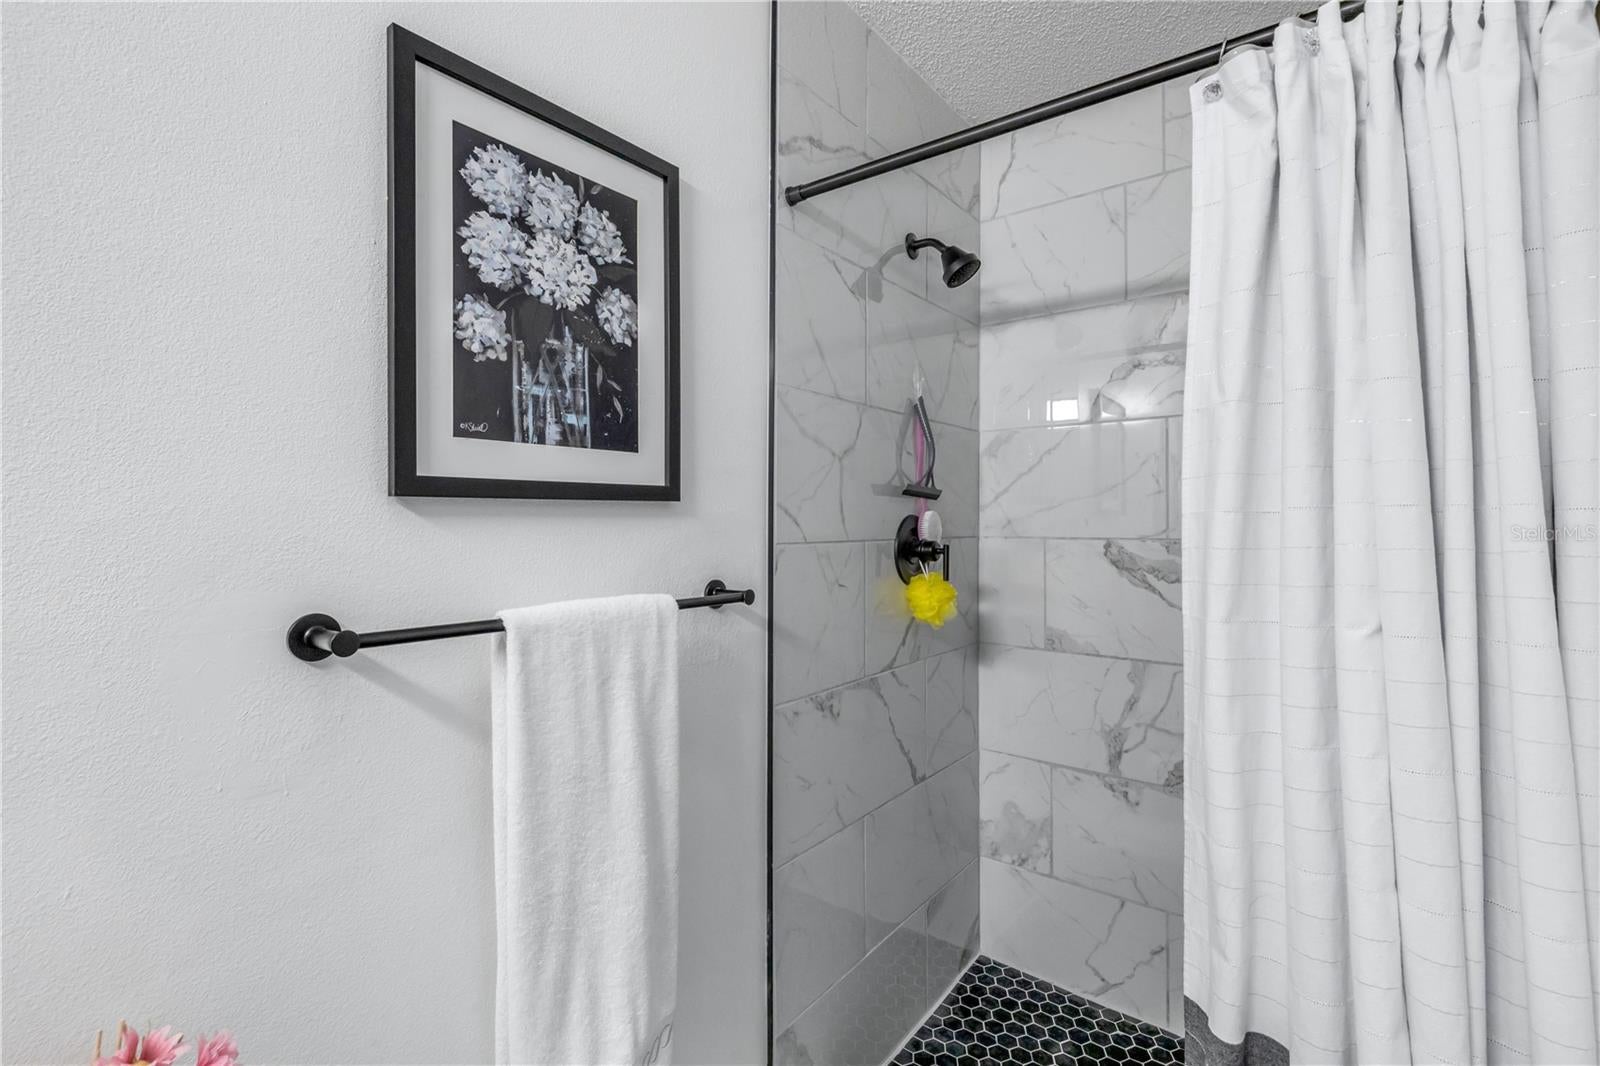
Master Bathroom

  • Level: First
  • Dimensions: 9.75x6.5

Kitchen

  • Level: First
  • Dimensions: 14.5x15
  • Features: Kitchen Island, Wet Bar

Property

Features

  • Exterior Features: Private Yard, Rain Gutters
  • Patio & Porch: Deck, Front Porch, Patio, Rear Porch
  • Has Private Pool: No
  • Has Spa: No
  • Fencing: Chain Link, Vinyl
  • Horses: No

View

  • Has View: Yes
  • View: Trees/Woods

Lot

  • Size: 10,000 sq ft
  • Acres: 0.23
  • Dimensions: 80x125
  • Features: Landscaped, Paved

Accessibility

  • Levels: One
  • Stories: 1

Parking

  • Garage: Yes
  • Total Spaces: 1
  • Parking Features: Driveway, Garage Door Opener, Attached
  • Carport: No
  • Open Parking: No

Waterfront

  • Has Waterfront: No

Basement

  • Basement: No

Mobile Home

  • Mobile Home Remains: No

Construction

Type & Style

  • Home Type: Residential
  • Architectural Style: Ranch
  • Property Sub Type: Single Family Residence

Materials

  • Construction Materials: Block, Concrete
  • Foundation: Slab
  • Roof: Shingle

Builder / Condition

  • Year Built: 1994
  • New Construction: No

Building

  • Building Area Total: 1834
  • Building Area Units: Square Feet
  • Building Area Source: Appraiser
  • Building Exposure: East

Utilities & Green Energy

Utilities

  • Electric on Property: No
  • Water: Public
  • Sewer: Public Sewer
  • Utilities: Cable Available, Cable Connected, Electricity Connected, Sewer Connected, Underground Utilities, Water Connected
  • Road Surface Type: Paved

Green Energy

  • Energy Efficient: No

Community & HOA

Community

HOA

  • Has HOA: No
  • Senior Community: No

Pets

  • Pets Allowed: No

Location

  • Range: 34E
  • Section: 02
  • Township: 18S
  • Longitude: -80.89649597
  • Latitude: 28.94790601
  • Directions: from I95 heading S, exit onto 442 (Edgewater exit), head E. Turn R onto Kumquat. House located between 26th & 30th Street on the Right. from US1 S, turn R onto 442, turn L onto Kumquat (after the RR Trax), home located between 26th & 30th Street on the Right. NO SIGN

Land Lease

  • Land Lease: No

School

Elementary

Middle or Junior

Highschool

Tax, Financial & Listing Details

Listing Details

  • List Price: $317,749
  • Price Per Square Foot: $240.54
  • Date on Market:
  • Listing Terms: Cash, Conventional, FHA, VA Loan
  • Ownership: Fee Simple
  • Furnished: Negotiable
  • Home Warranty: Yes
  • Rent Control: No
  • Status: Active

MLS Details

Tax Details

  • Annual Tax Amount: $2,513.94
  • Tax Year: 2025
  • Tax Legal Description: LOTS 7963 & 7964 BLK 267 FLORIDA SHORES UNIT 8 MB 23 PG 132 PER OR 5092 PGS 4349-4350 PER OR 6223 PG 0499 PER OR 6252 PG 2012 PER OR 7605 PG 2678 PER OR 7950 PG 1267
  • Tax Block: 267
  • Tax Book Number: MB23-57
  • Tax Lot: 7963
  • Universal Property ID: US-12127-N-840201079630-R-N

Price history for 2924 Kumquat Drive

DateEventPriceSource
listed (Active)$317,749StellarMLS #NS1089763Source

Ask a question about 2924 Kumquat Drive

Hi there — ask anything about this property or the area and the team will get right back to you.

Last checked Source: StellarMLSMLS# NS1089763

Local real estate advisory services provided by agent with GGMS Demo Agency

Listed by Sandra Decaro with Local Living Realty Group · Cell: 386-314-5458

Listings courtesy of Stellar MLS as distributed by MLS GRID. Based on information submitted to the MLS GRID. All data is obtained from various sources and may not have been verified by broker or MLS GRID. Supplied Open House Information is subject to change without notice. All information should be independently reviewed and verified for accuracy. Properties may or may not be listed by the office/agent presenting the information. Listing information is provided for consumers? personal, non-commercial use, solely to identify prospective properties for potential purchase; all other use is strictly prohibited and may violate relevant federal and state law. Information deemed reliable but not guaranteed. Copyright © 2026 MLS GRID. All Rights Reserved.

You agree to GGMS Demo Agency Terms of Use and Privacy Policy. By choosing to contact a property, you also agree that GGMS Demo Agency and its associates may call, text, or email you regarding any inquiries or activities you submit through our website. This may involve the use of automated means and prerecorded or artificial voices.

Listings near 2924 Kumquat Drive