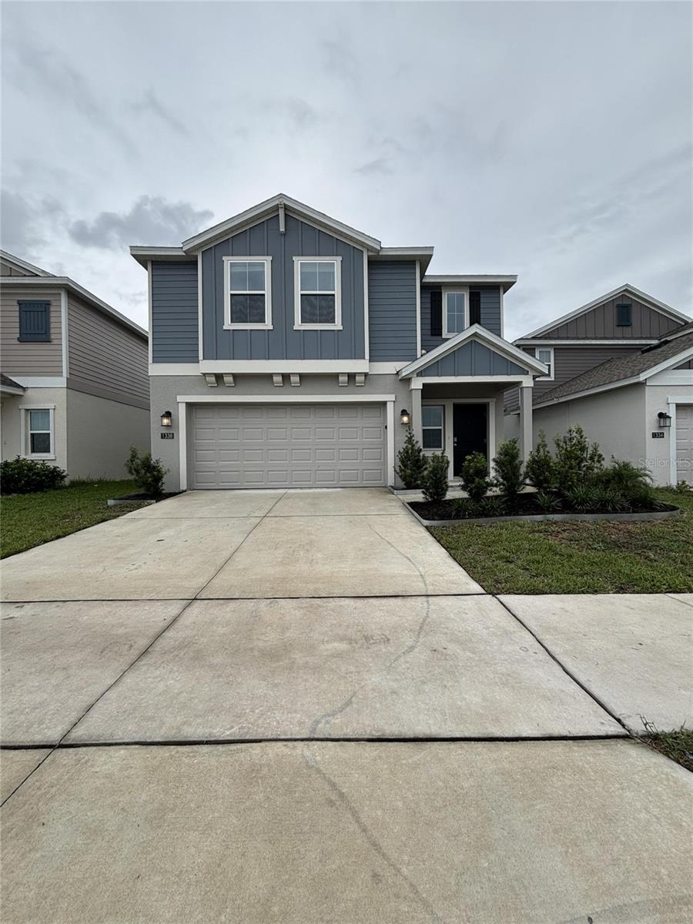
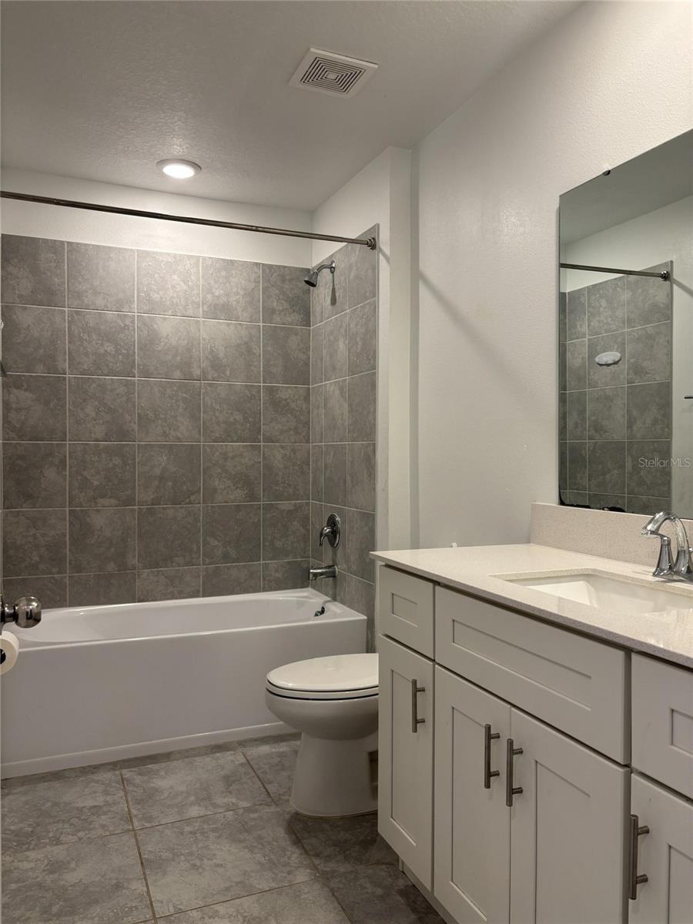
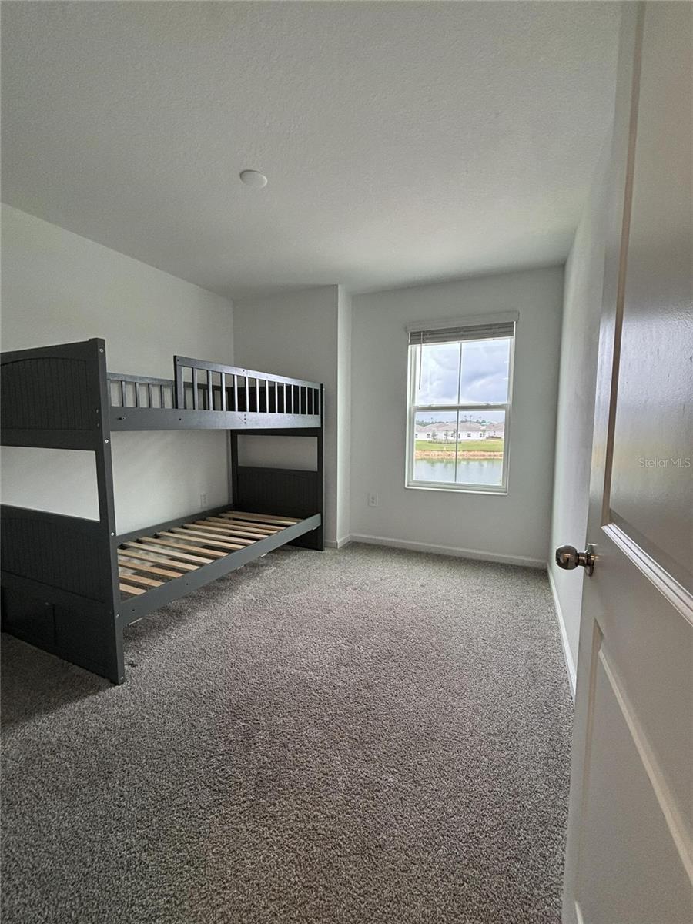
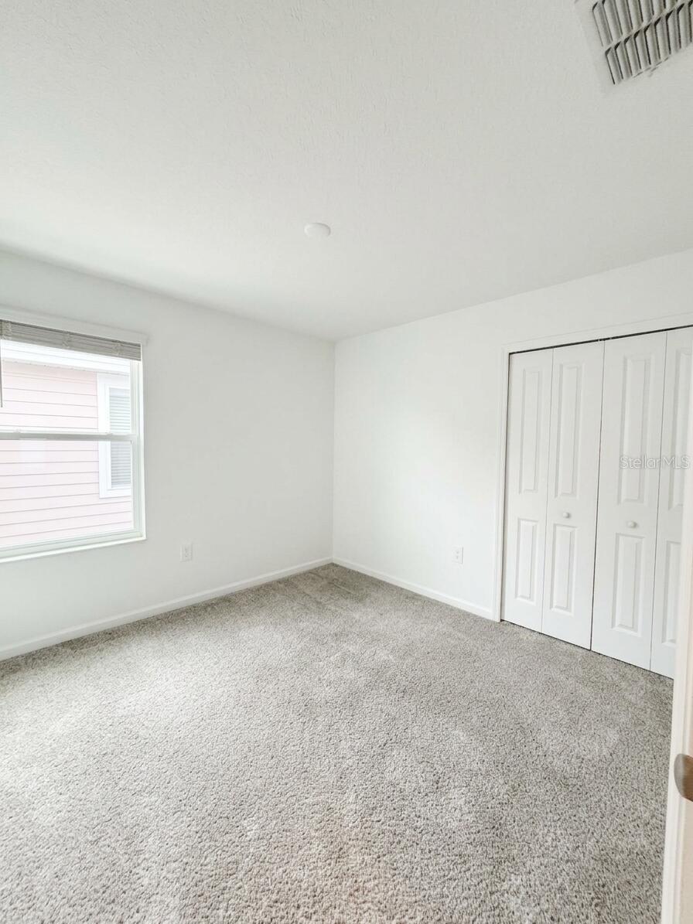
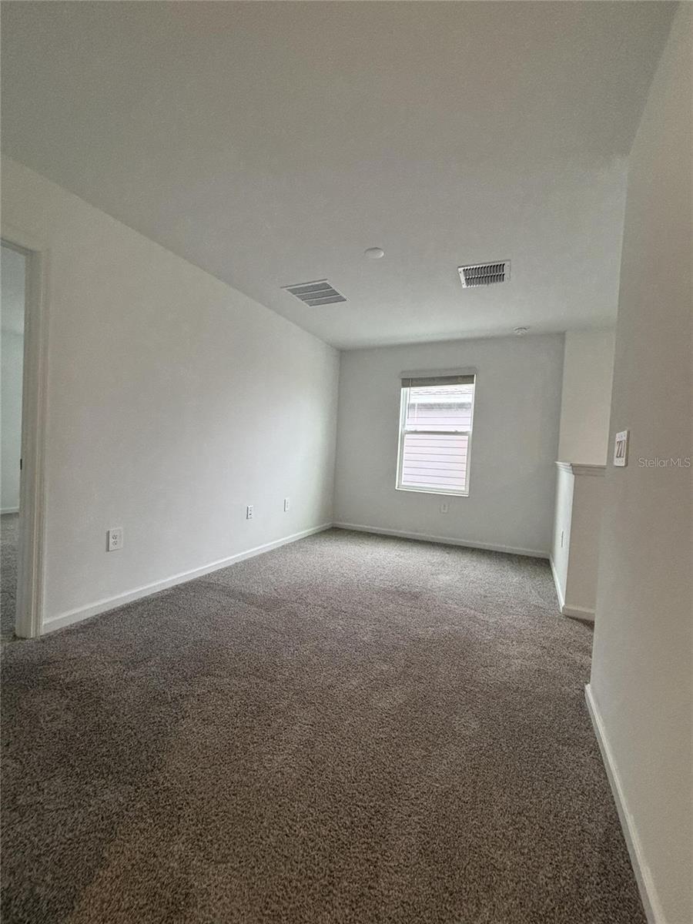
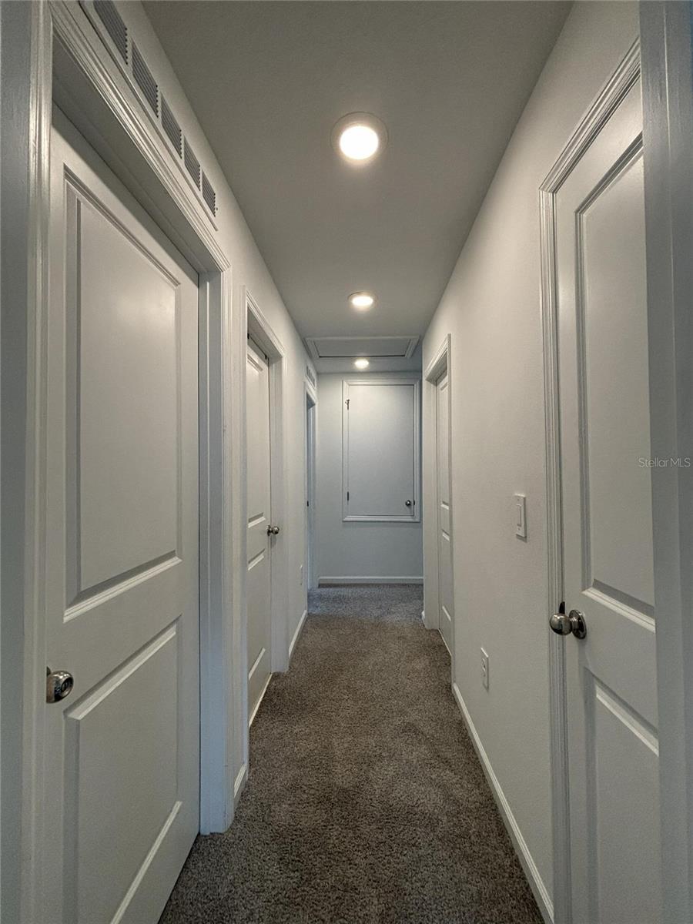
Location location location,Waterfront Located at 1338 Deepwater Cir in Eagle Lake, Florida, this house has four bedrooms, three full bathrooms and 2,050 square feet of living area. The lot measures 0.101 acres. The two-story exterior combines horizontal siding with vertical panel details, a front-facing garage and a covered entry.
The front elevation features a projecting upper gable with two windows, contrasting trim and decorative brackets beneath the overhang. A third upper window sits above the entry side of the house and is framed by dark shutters. The garage door has a rectangular panel design, and a concrete driveway extends across the front of the property. Exterior lantern-style lights flank the garage area.
A separate gabled roof covers the front entrance. The recessed entry has a dark door, a nearby window and a column at the outer edge of the covered area. Landscaping along the front includes a curved planting bed with shrubs, smaller plants and dark mulch. Grass borders the driveway and planting areas.
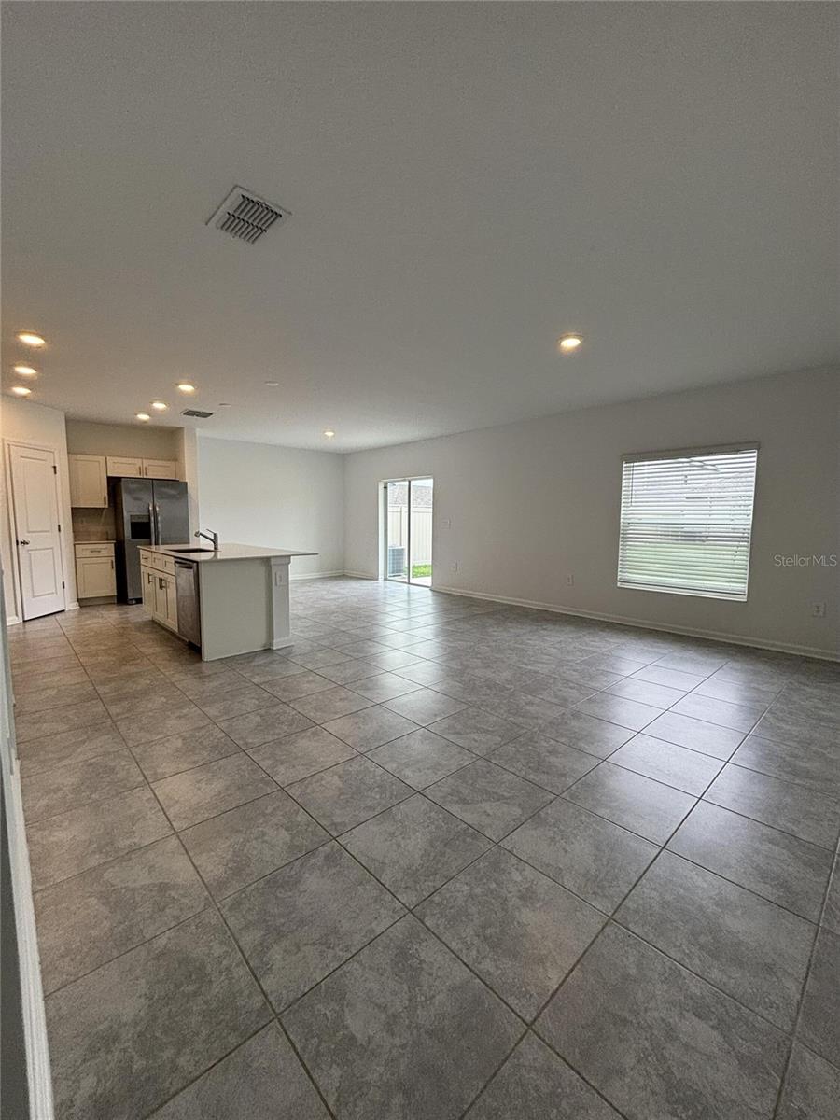
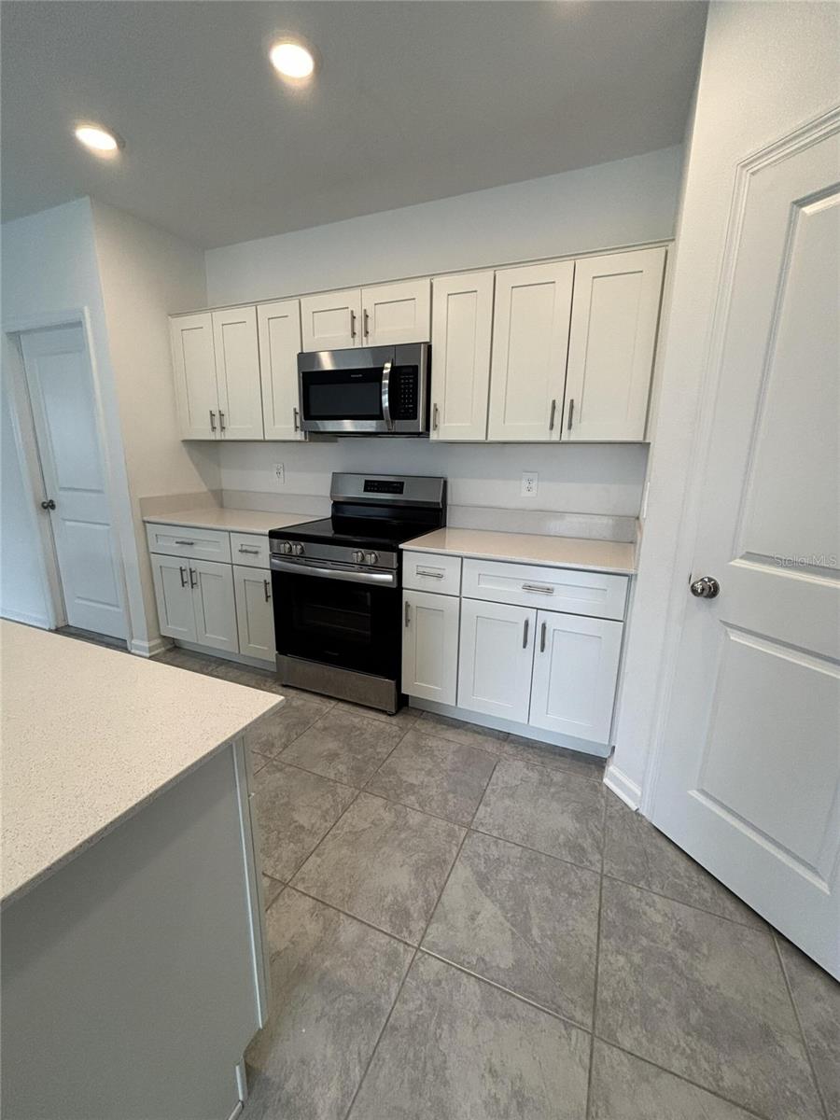
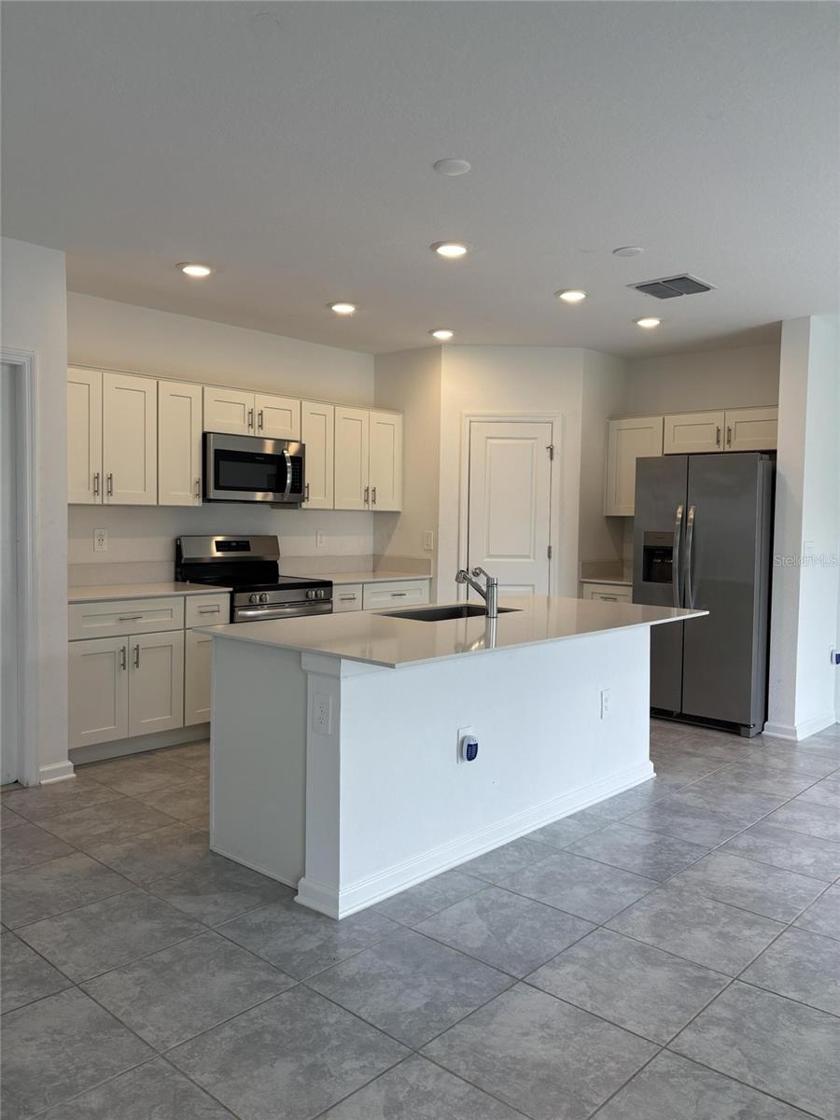
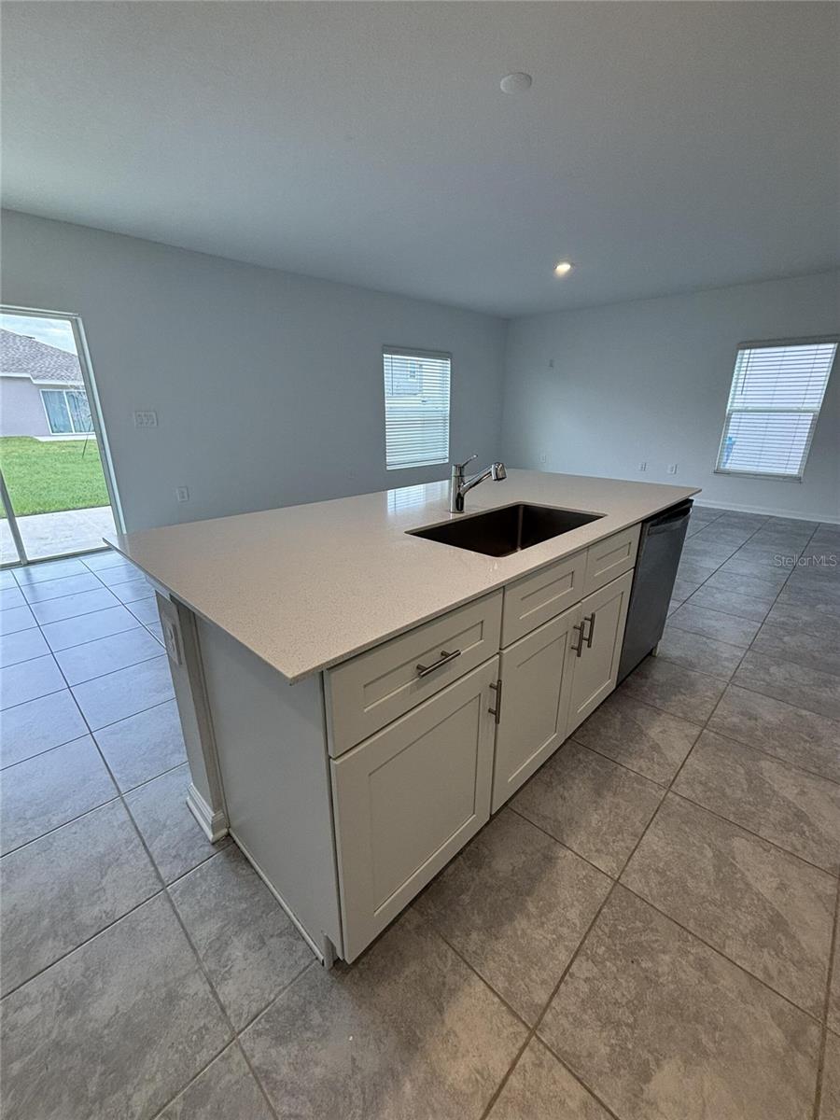
Inside, the kitchen opens to a tiled living area. The kitchen includes a center island with a sink, faucet, cabinetry and a dishwasher. The island countertop extends beyond the base on one side. Additional cabinets and counter space sit along the kitchen wall, with upper cabinets above a side-by-side refrigerator. Recessed lights are visible over the kitchen and adjoining space.
The tiled floor continues from the kitchen into the open living area. A window with horizontal blinds is positioned on one wall, while a sliding glass door provides access to the rear of the house. The open area has recessed ceiling lights, baseboards and a ceiling vent.
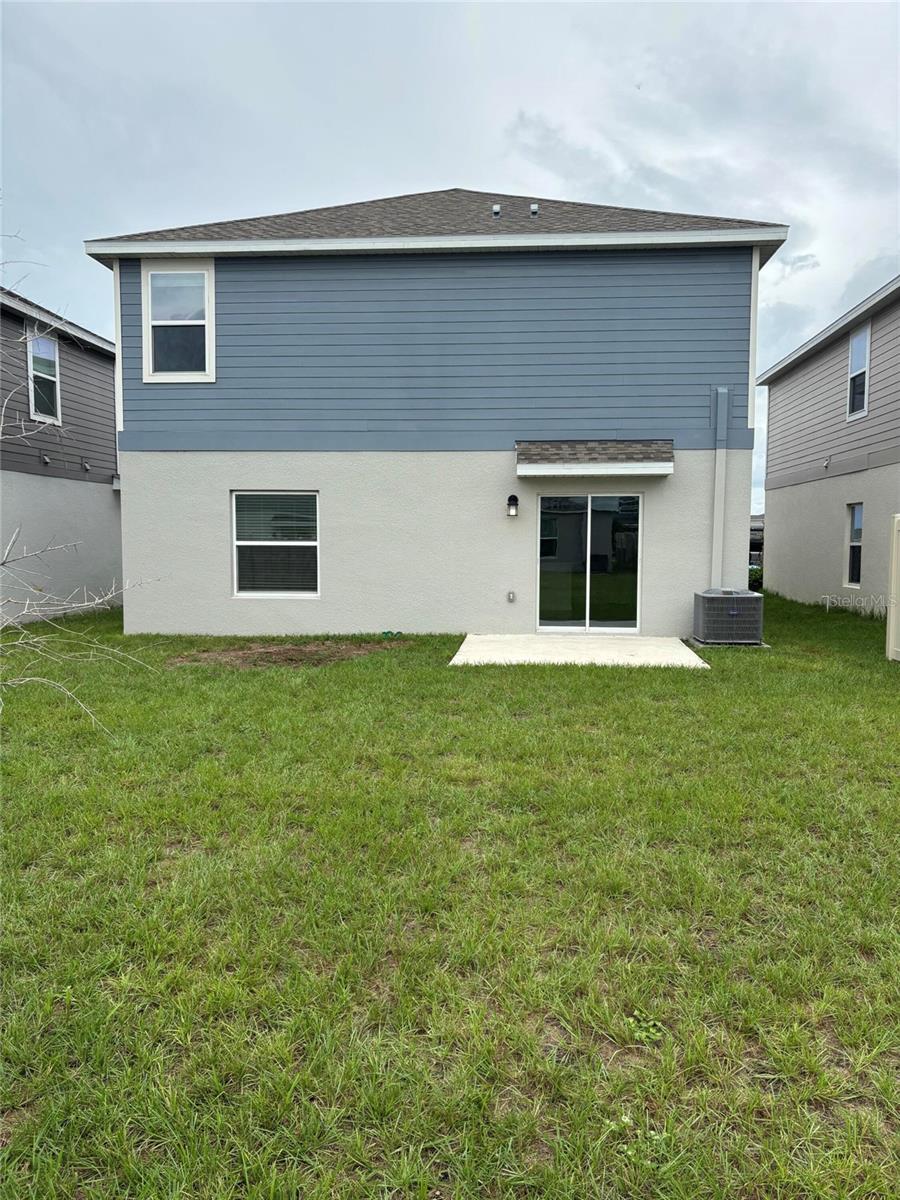
At the rear, the sliding glass door meets a rectangular concrete patio. A small roof overhang sits above the door, and an exterior light is mounted beside it. The rear wall also has a window on the lower level and another on the upper level. Horizontal siding covers the upper portion of the rear elevation, with a contrasting finish below. A grassy yard extends from the patio, and an outdoor air-conditioning unit is visible beside the house.
The property combines the four-bedroom, three-bathroom interior with a front driveway and garage, covered entry, open kitchen and living area, and a rear patio facing the yard.
| Date | Event | Price | Source |
|---|---|---|---|
| listed (Active) | $279,000 | StellarMLS #O6448284 | |
| price changed | $320,000 | StellarMLS #O6448284 | |
| price changed | $297,000 | StellarMLS #O6448284 | |
| price changed | $289,000 | StellarMLS #O6448284 | |
| price changed | $276,000 | StellarMLS #O6448284 |
Hi there — ask anything about this property or the area and the team will get right back to you.
Local real estate advisory services provided by agent with GGMS Demo Agency
Listed by Steven Koleno with Beycome Of Florida Llc · Cell: 844-239-2663
Listings courtesy of Stellar MLS as distributed by MLS GRID. Based on information submitted to the MLS GRID. All data is obtained from various sources and may not have been verified by broker or MLS GRID. Supplied Open House Information is subject to change without notice. All information should be independently reviewed and verified for accuracy. Properties may or may not be listed by the office/agent presenting the information. Listing information is provided for consumers? personal, non-commercial use, solely to identify prospective properties for potential purchase; all other use is strictly prohibited and may violate relevant federal and state law. Information deemed reliable but not guaranteed. Copyright © 2026 MLS GRID. All Rights Reserved.
You agree to GGMS Demo Agency Terms of Use and Privacy Policy. By choosing to contact a property, you also agree that GGMS Demo Agency and its associates may call, text, or email you regarding any inquiries or activities you submit through our website. This may involve the use of automated means and prerecorded or artificial voices.
Step 1 of 2
Create a free account to view all listings, save searches, and get alerts when new homes match.
Step 2 of 2
Tell us how to reach you about homes you like.
Enter your password to sign in as
Create a free account to view all listings, save searches, and get alerts when new homes match.
Already have an account? Sign in
Sign in to your account.
New here? Create an account