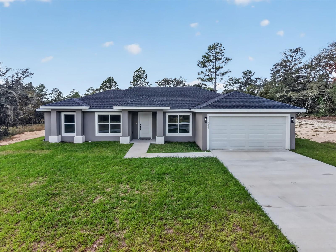
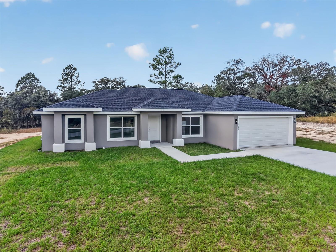
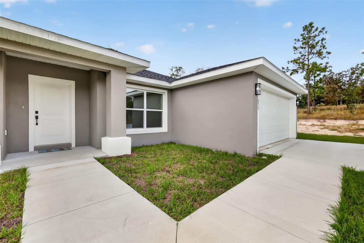
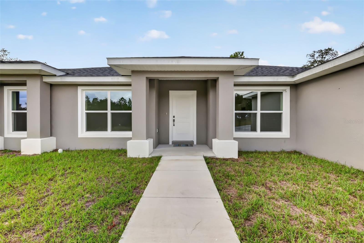
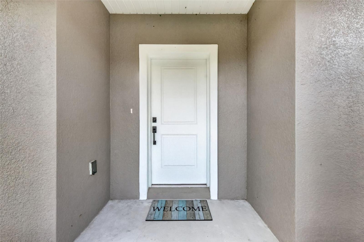
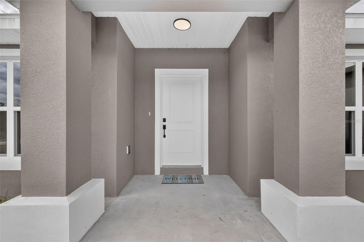
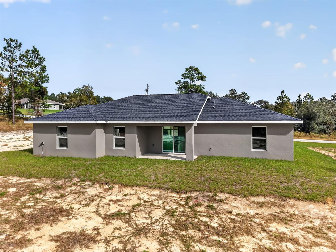
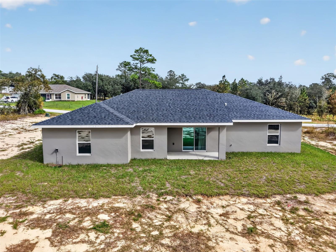
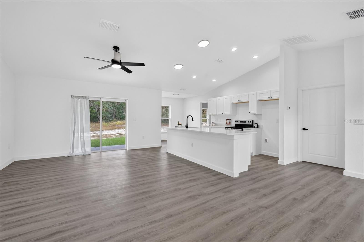
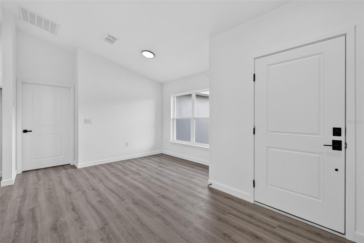
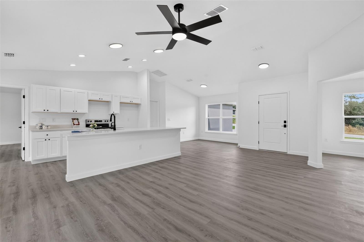
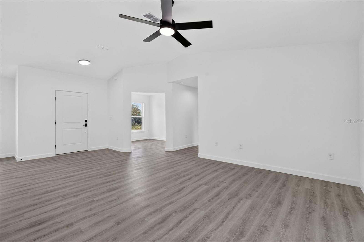
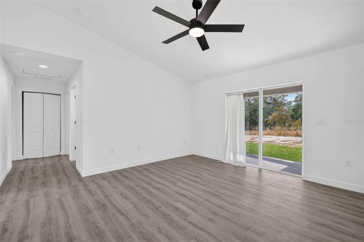
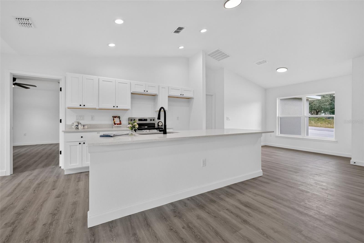
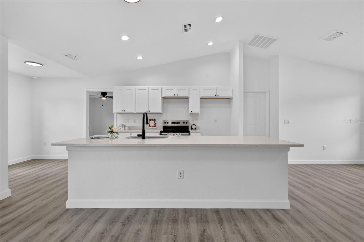
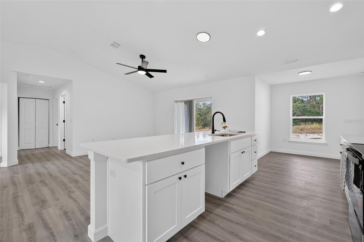
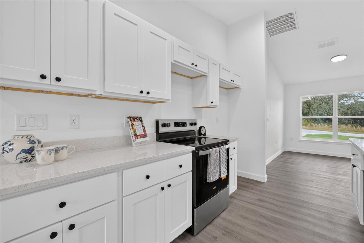
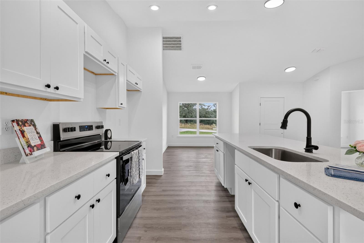
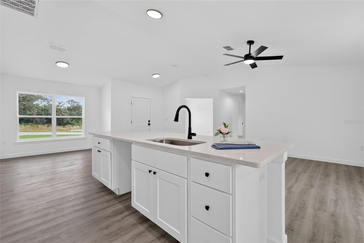
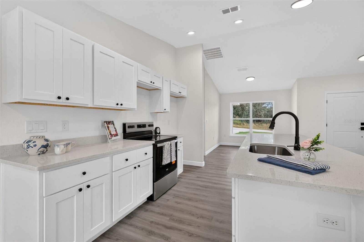
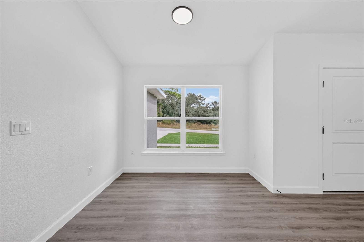
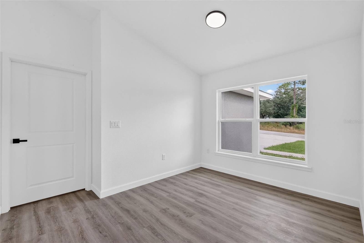
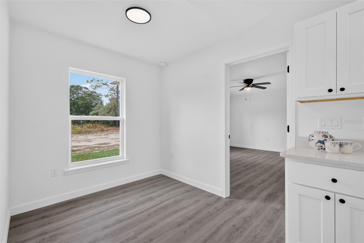
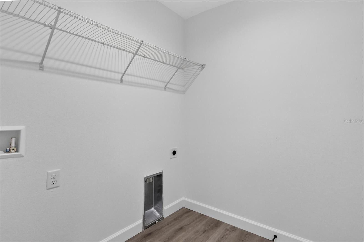
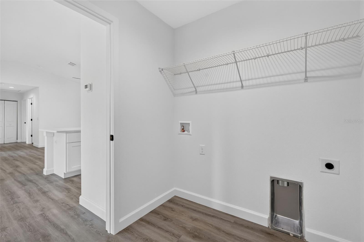
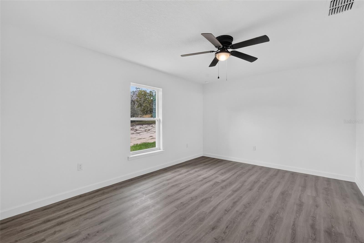
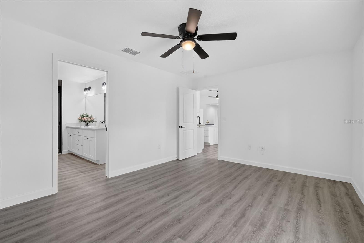
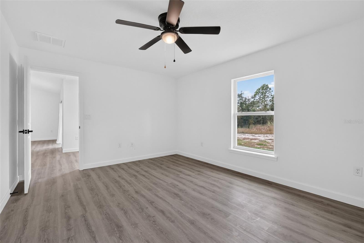
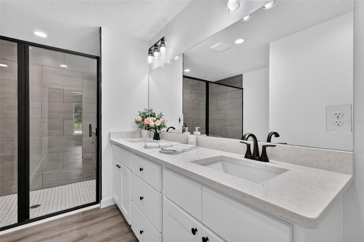
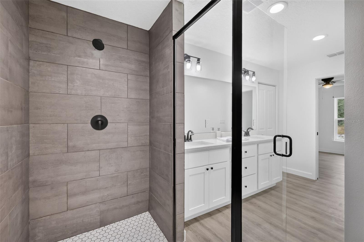
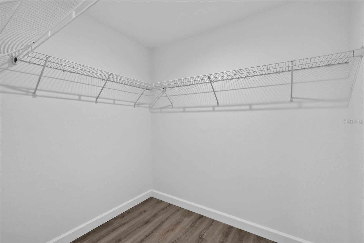
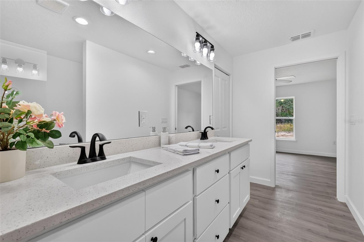
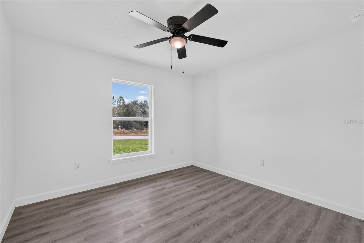
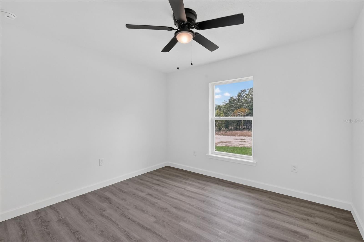
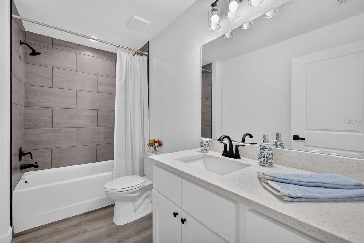
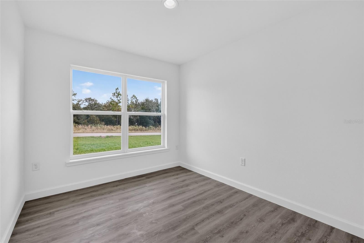
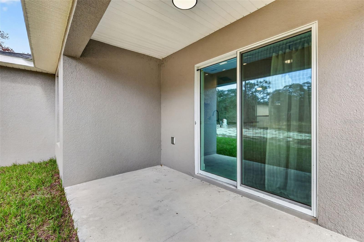
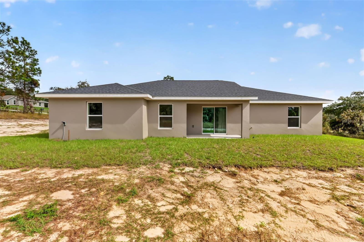
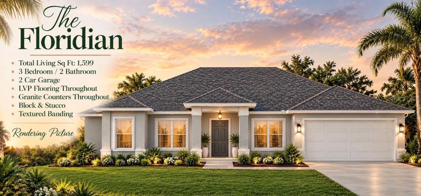
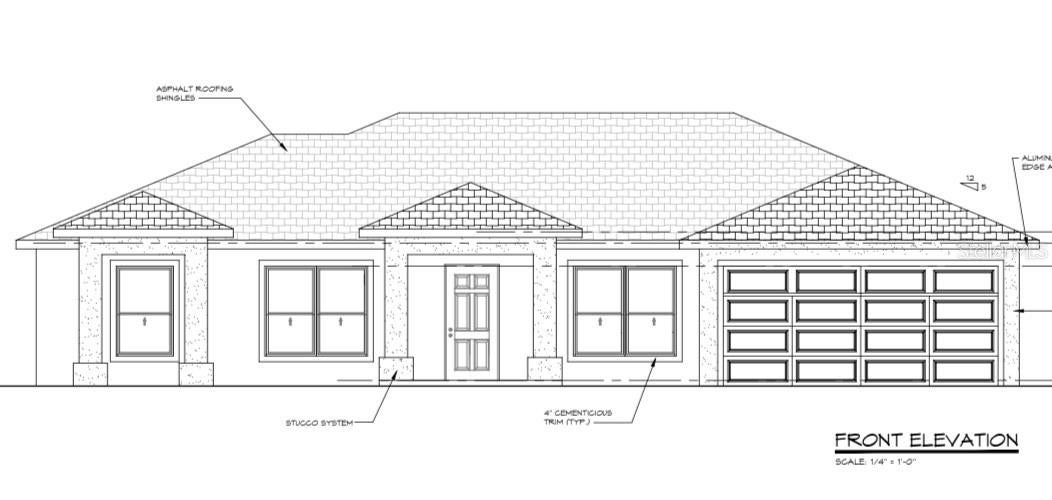
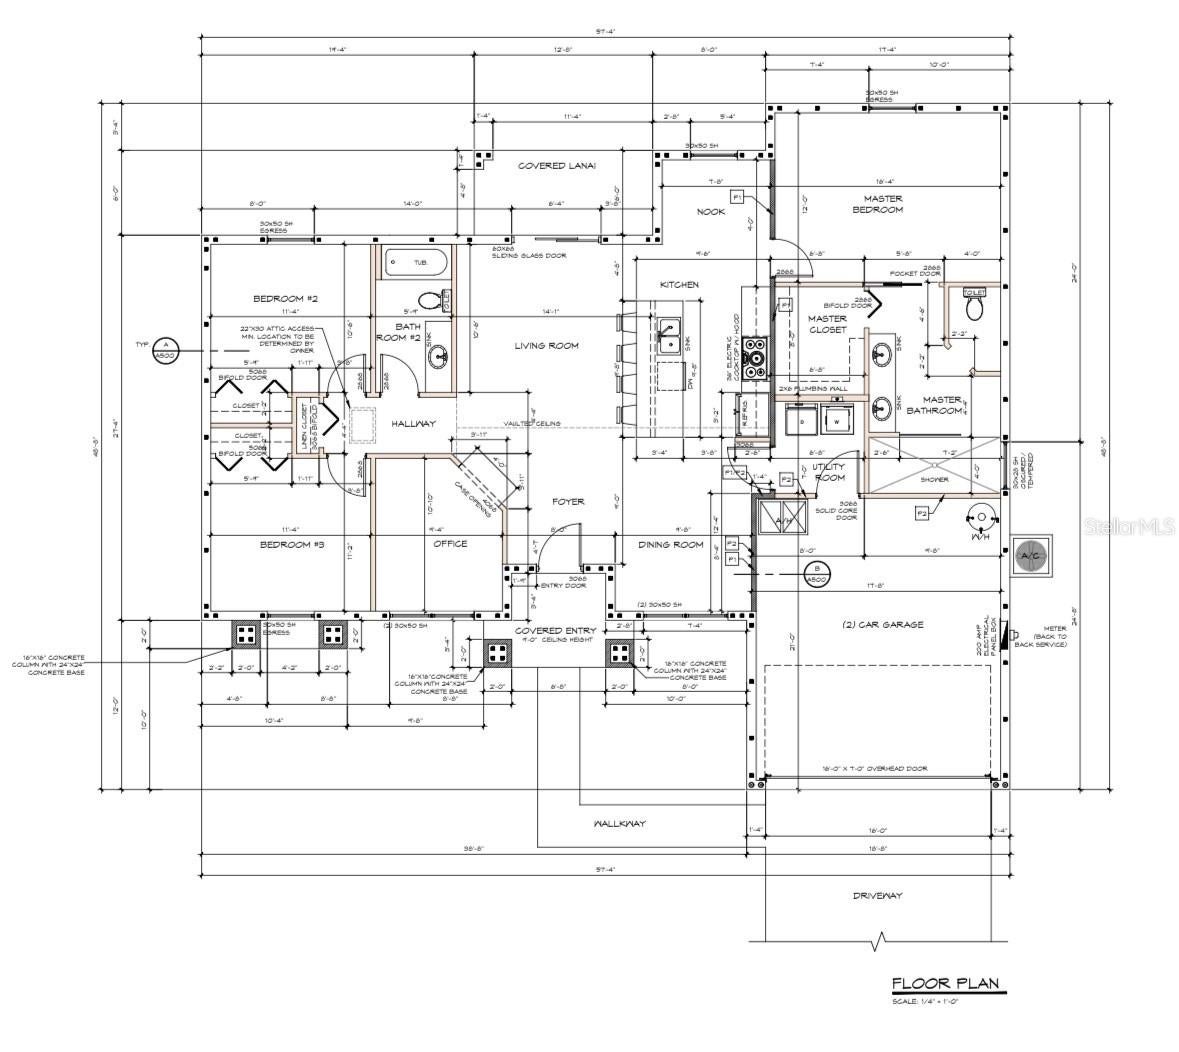
Under Construction. Under Construction. Brand new concrete block home on .99 acres in Dunnellon with no HOA. This Floridian model gives buyers the space and flexibility that is hard to find in many new build communities, with room for a fence, pets, trailer parking, a garden, fire pit, or extra storage. Inside, vaulted ceilings and an open split floor plan make the home feel bright and easy to live in. Features include luxury vinyl plank flooring throughout, quartz countertops, white shaker soft close cabinetry, stainless steel appliances, and modern bathroom finishes. The primary suite includes a large walk in closet and a tiled shower with a glass enclosure, as well as a double sink vanity. The outside of this home will be finished with grey paint and white trim. Buyers will have the ability to choose their personal desired landscaping to elevate this home to another level, without worry of landscaping they might not like or want to upkeep! Located near Rainbow Springs, the Rainbow River, downtown Dunnellon, Tiger Lake, parks, fishing, kayaking, swimming, and outdoor recreation. This is a great starter home for families and those who want privacy and land.
| Date | Event | Price | Source |
|---|---|---|---|
| listed (Active) | $304,900 | StellarMLS #OM734238 |
Hi there — ask anything about this property or the area and the team will get right back to you.
Local real estate advisory services provided by agent with GGMS Demo Agency
Listed by Kadi Potter with Main Street Realty & Develop · Cell: 352-266-2918
Listings courtesy of Stellar MLS as distributed by MLS GRID. Based on information submitted to the MLS GRID. All data is obtained from various sources and may not have been verified by broker or MLS GRID. Supplied Open House Information is subject to change without notice. All information should be independently reviewed and verified for accuracy. Properties may or may not be listed by the office/agent presenting the information. Listing information is provided for consumers? personal, non-commercial use, solely to identify prospective properties for potential purchase; all other use is strictly prohibited and may violate relevant federal and state law. Information deemed reliable but not guaranteed. Copyright © 2026 MLS GRID. All Rights Reserved.
You agree to GGMS Demo Agency Terms of Use and Privacy Policy. By choosing to contact a property, you also agree that GGMS Demo Agency and its associates may call, text, or email you regarding any inquiries or activities you submit through our website. This may involve the use of automated means and prerecorded or artificial voices.
Step 1 of 2
Create a free account to view all listings, save searches, and get alerts when new homes match.
Step 2 of 2
Tell us how to reach you about homes you like.
Enter your password to sign in as
Create a free account to view all listings, save searches, and get alerts when new homes match.
Already have an account? Sign in
Sign in to your account.
New here? Create an account