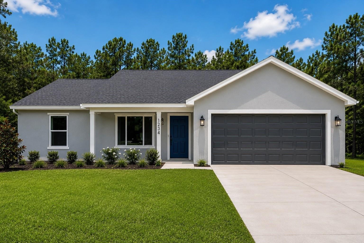
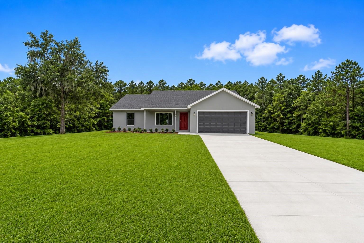
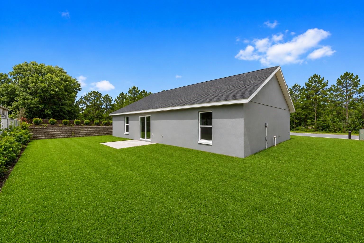
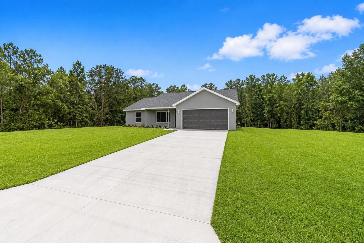
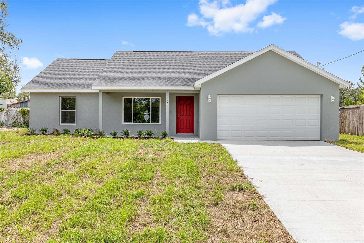
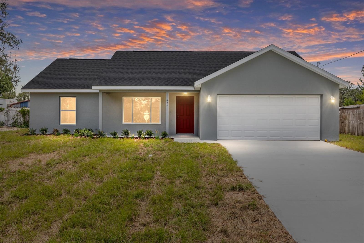
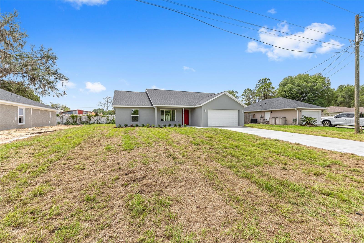
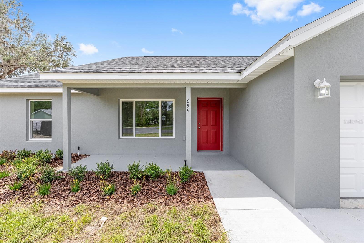
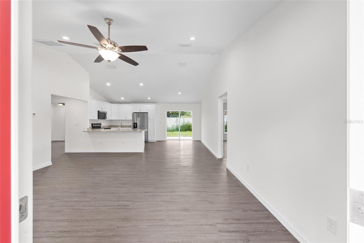
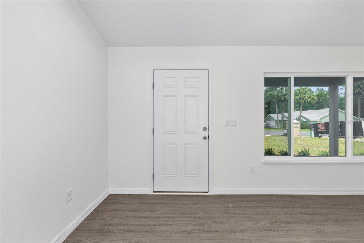
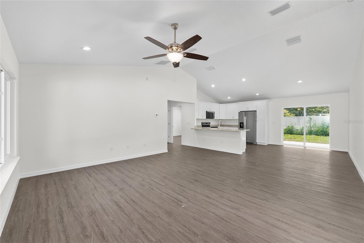
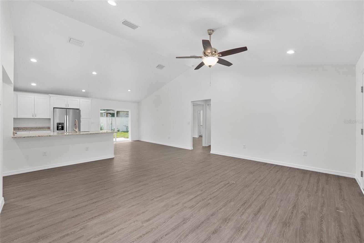
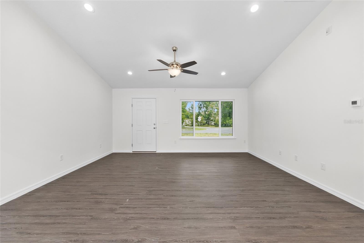
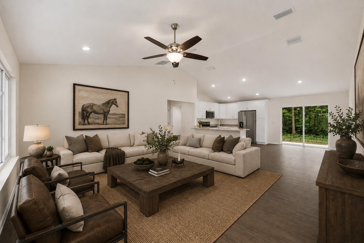
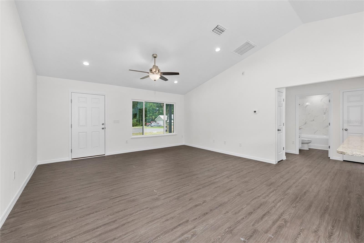
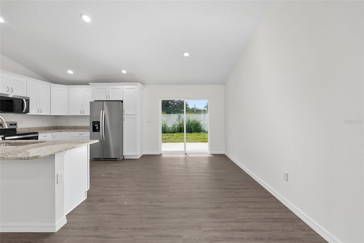
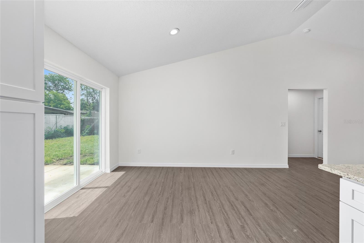
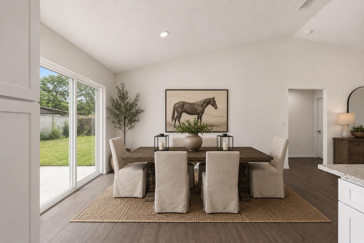
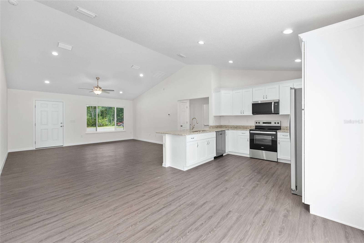
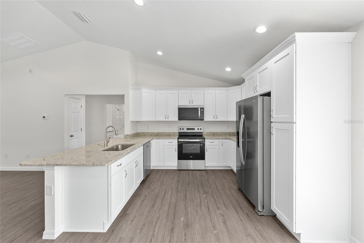
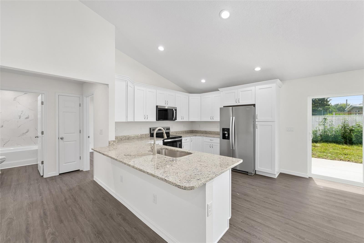
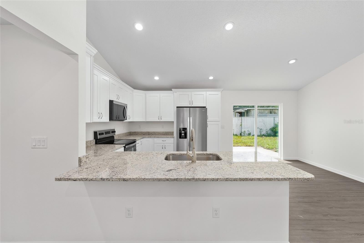
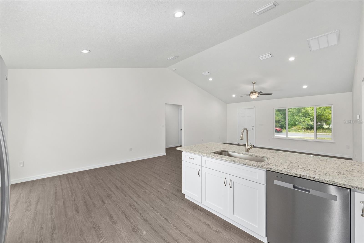
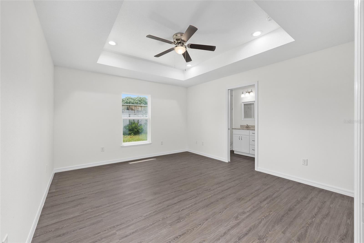
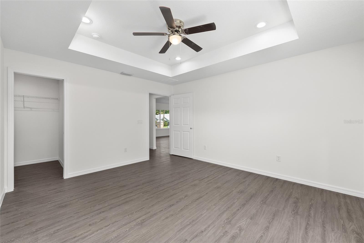
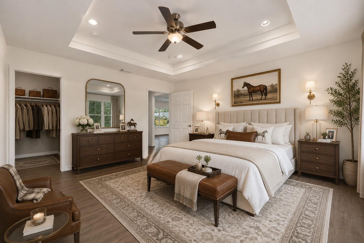
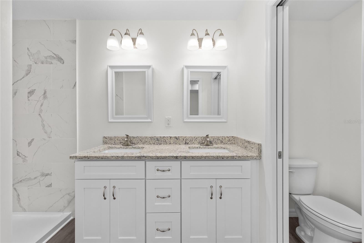
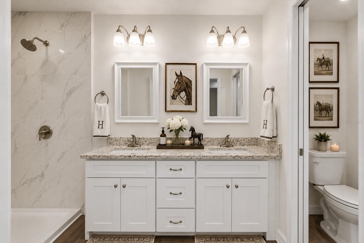
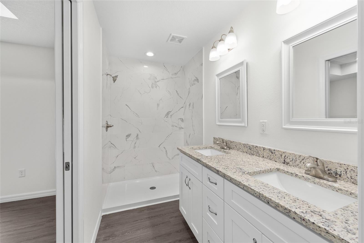
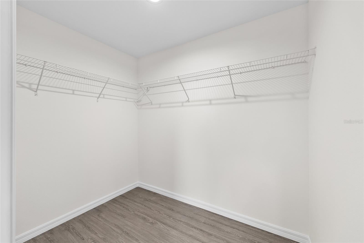
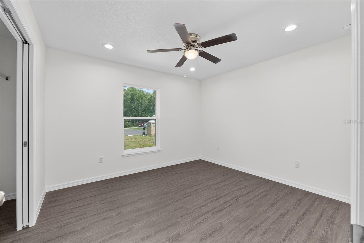
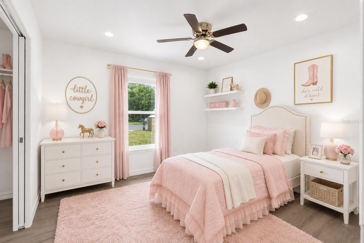
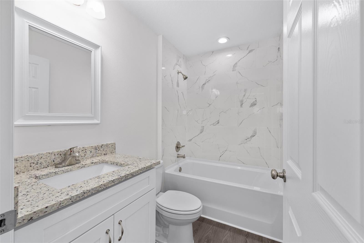
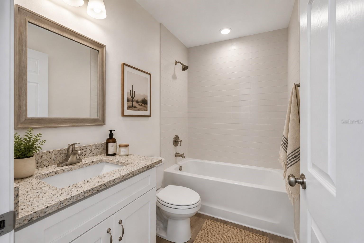
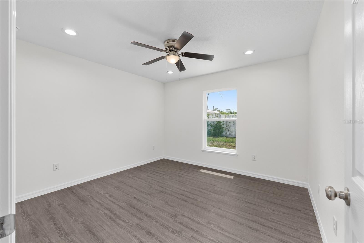
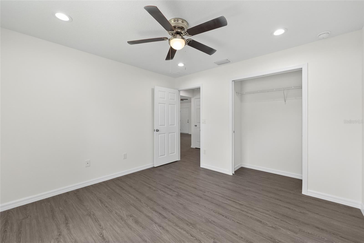
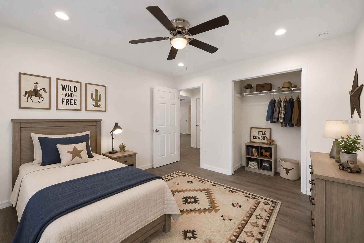
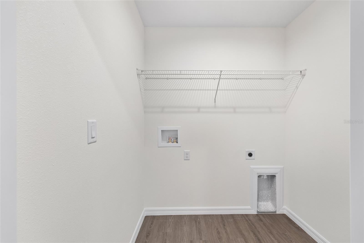
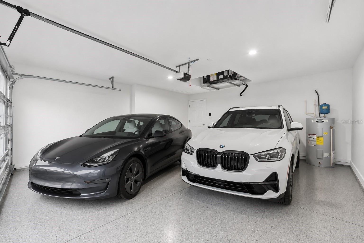
Virtually Staged. Under Construction. EXCLUSIVE YEAR-END BUYER INCENTIVE! Seller is offering GENEROUS CLOSING COST ASSISTANCE to qualified buyers! Take advantage of this limited-time opportunity to significantly reduce your out-of-pocket expenses and make homeownership more affordable! This is valid on homes closing on or before December 30, 2026. Contact us for full incentive details. Subject to lender approval and financing guidelines. Enjoy room to breathe and the serenity of Rainbow Lakes Estates! Situated on a spacious .99-acre lot, this 3-bedroom, 2-bath concrete block home combines tasteful finishes with peaceful surroundings. Granite countertops, crown molding, and luxury vinyl flooring add style and character throughout the home. The expansive lot offers space to enjoy the outdoors, create a garden, or simply unwind with your morning coffee and take in the relaxed setting.
Explore the natural beauty of nearby Rainbow Springs State Park and the Rainbow River, where swimming, kayaking, and scenic trails give you endless ways to enjoy Florida’s outdoors. Head into Dunnellon for local shopping and dining, including riverfront meals at Swampy’s and casual favorites at The Blue Gator. Equestrian enthusiasts will appreciate access to the greater Ocala area’s renowned horse country, including the World Equestrian Center and HITS Ocala, with opportunities to enjoy horse shows, special events, and exceptional dining.
Whether you’re looking for a full-time residence or a peaceful getaway, this property offers space, comfort, and access to the outdoor recreation and equestrian experiences that make this area special. Schedule your showing and discover the possibilities!
| Date | Event | Price | Source |
|---|---|---|---|
| listed (Active) | $289,900 | StellarMLS #O6446146 |
Hi there — ask anything about this property or the area and the team will get right back to you.
Local real estate advisory services provided by agent with GGMS Demo Agency
Listed by Janelle Cobb with Integrity Realty Services Llc · Cell: 321-946-7899
Listings courtesy of Stellar MLS as distributed by MLS GRID. Based on information submitted to the MLS GRID. All data is obtained from various sources and may not have been verified by broker or MLS GRID. Supplied Open House Information is subject to change without notice. All information should be independently reviewed and verified for accuracy. Properties may or may not be listed by the office/agent presenting the information. Listing information is provided for consumers? personal, non-commercial use, solely to identify prospective properties for potential purchase; all other use is strictly prohibited and may violate relevant federal and state law. Information deemed reliable but not guaranteed. Copyright © 2026 MLS GRID. All Rights Reserved.
You agree to GGMS Demo Agency Terms of Use and Privacy Policy. By choosing to contact a property, you also agree that GGMS Demo Agency and its associates may call, text, or email you regarding any inquiries or activities you submit through our website. This may involve the use of automated means and prerecorded or artificial voices.
Step 1 of 2
Create a free account to view all listings, save searches, and get alerts when new homes match.
Step 2 of 2
Tell us how to reach you about homes you like.
Enter your password to sign in as
Create a free account to view all listings, save searches, and get alerts when new homes match.
Already have an account? Sign in
Sign in to your account.
New here? Create an account