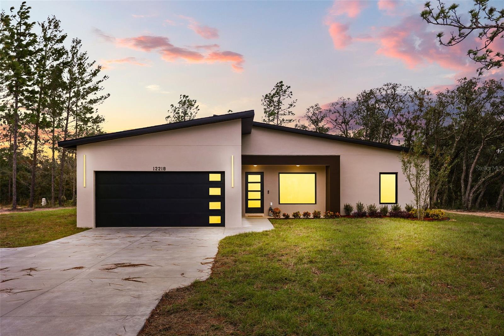
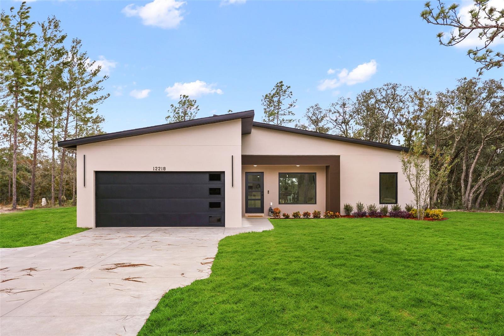
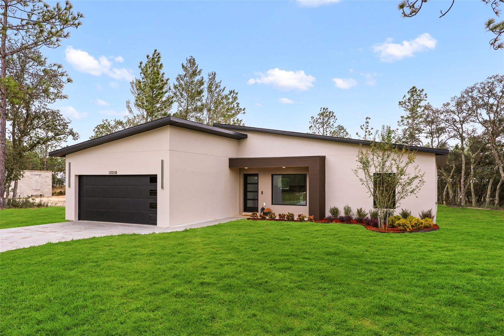
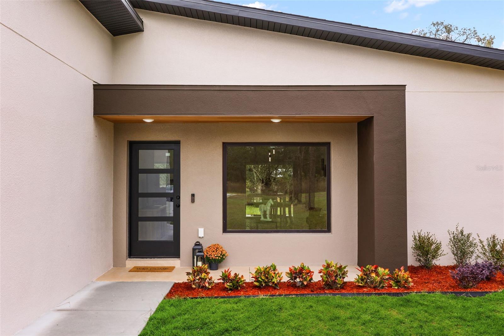
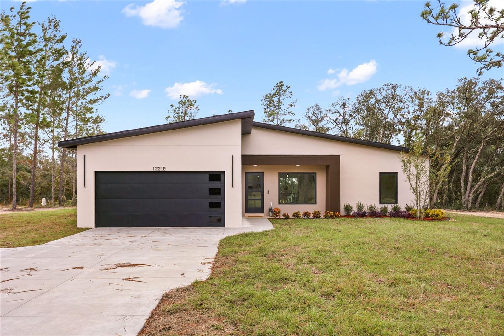
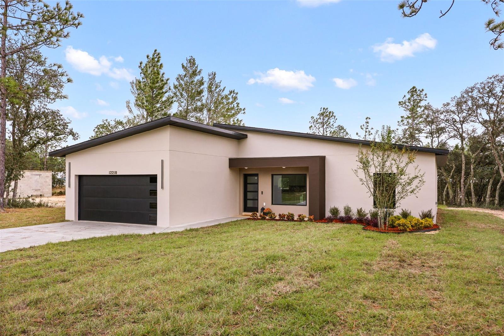
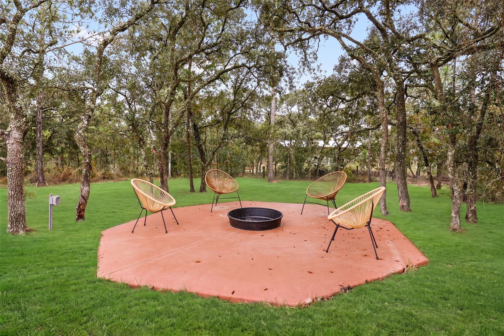
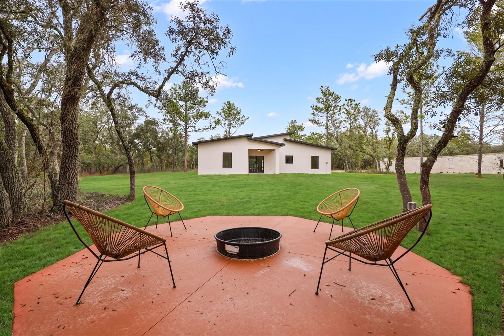
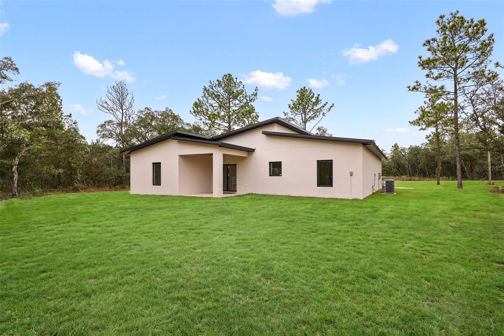
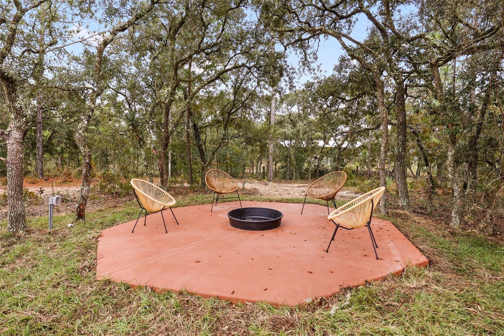
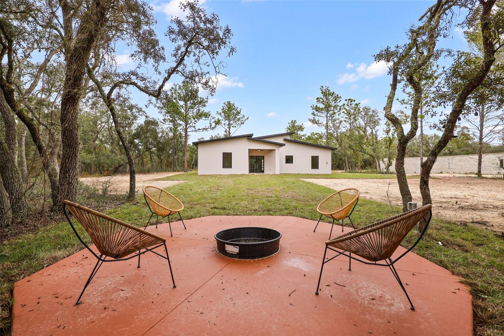
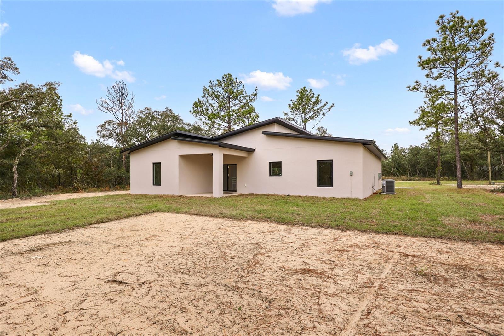
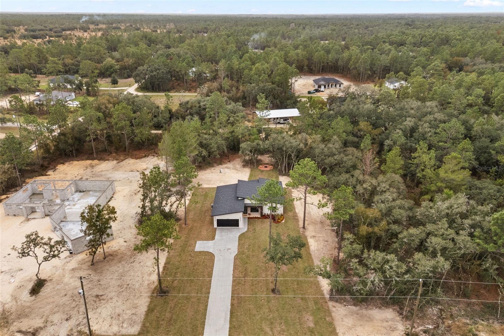
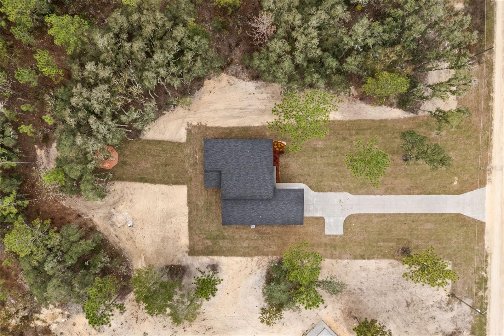
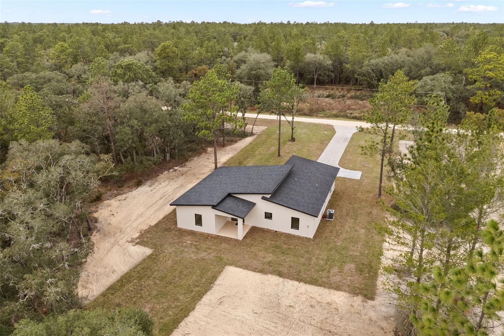
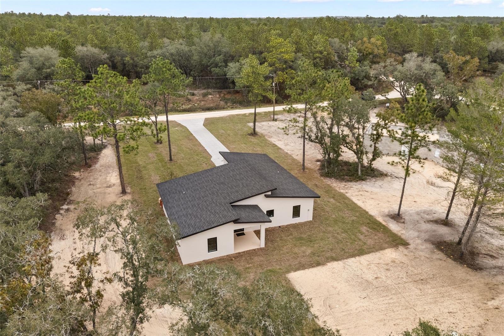
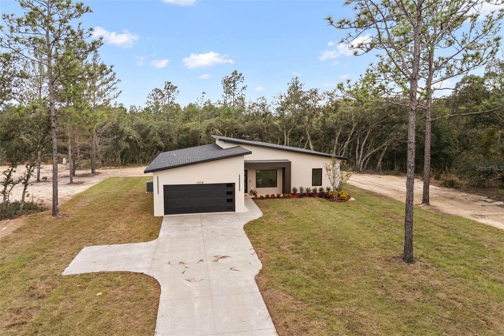
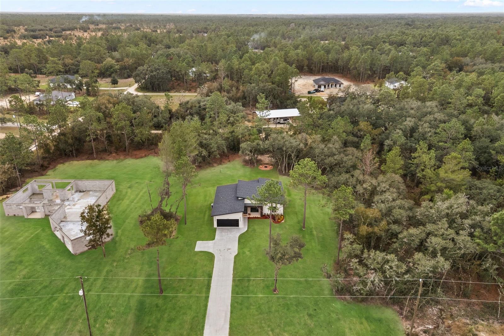
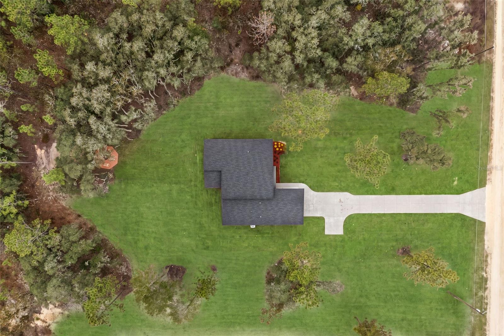
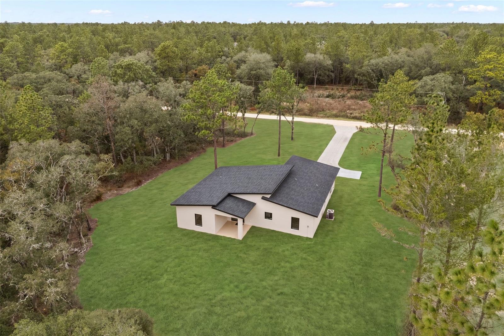
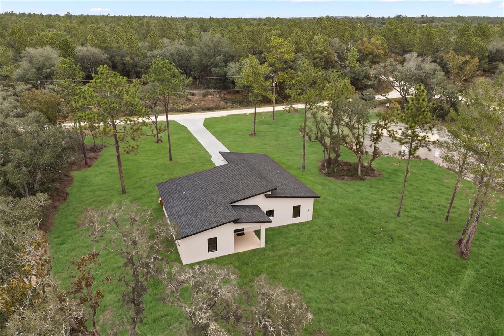
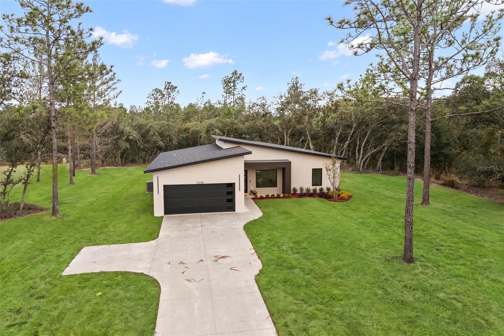
Country living at its finest! New home on an undeveloped road.
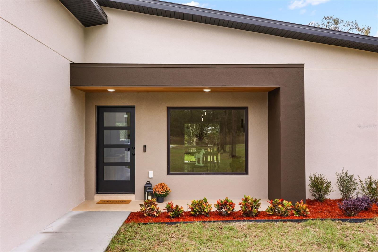
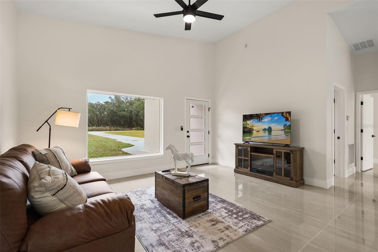
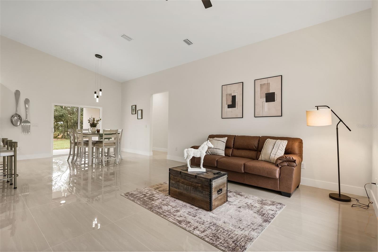
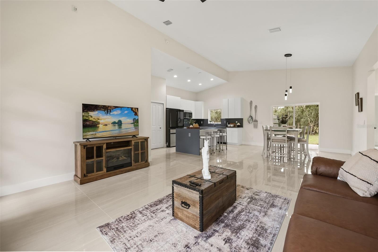
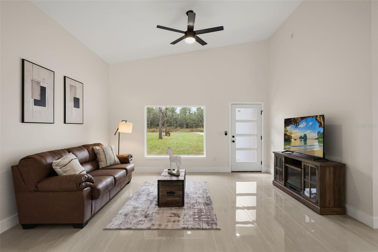
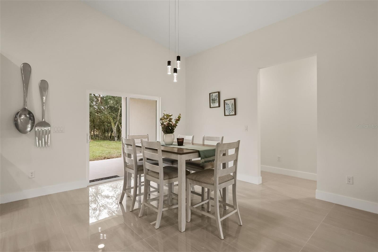
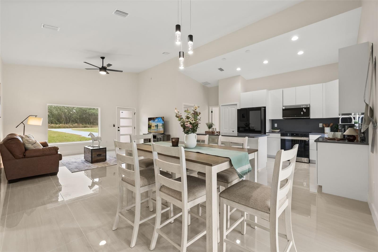
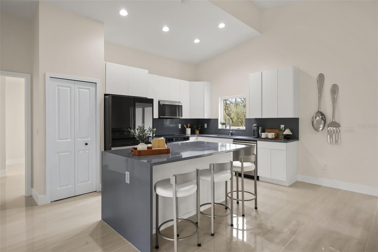
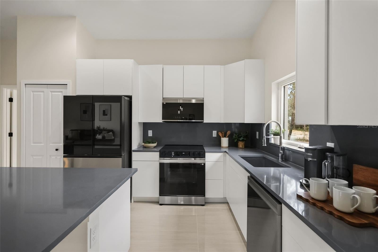
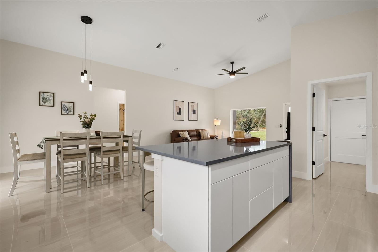
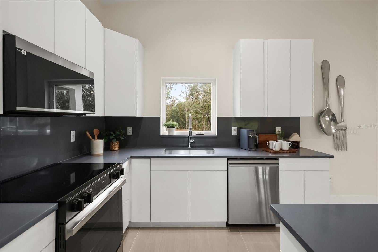
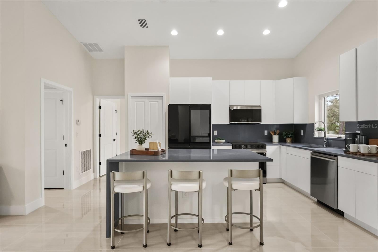
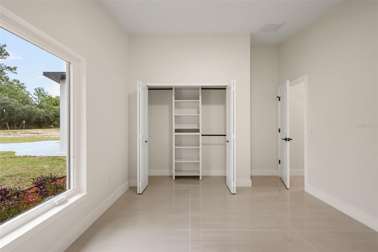
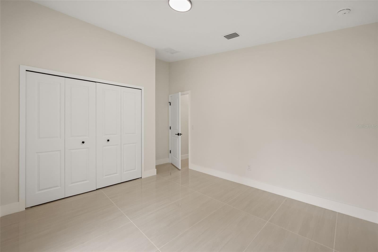
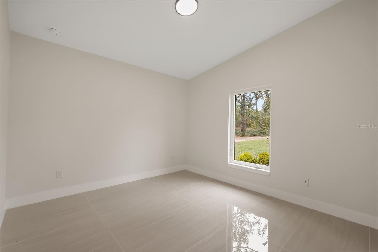
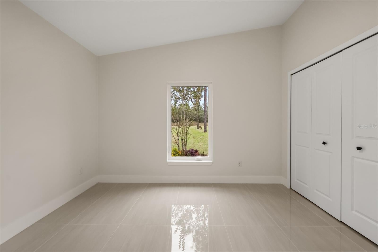
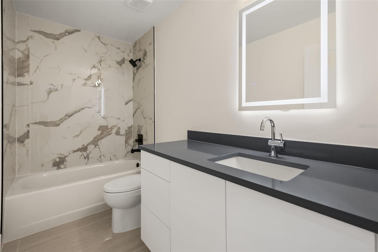
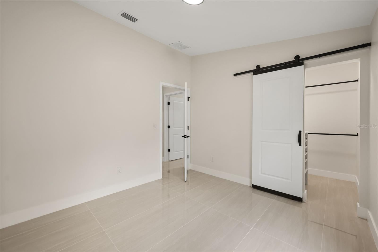
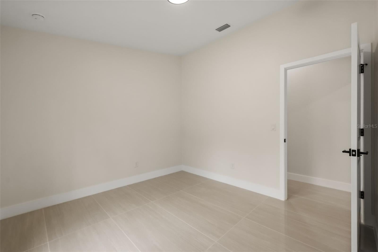
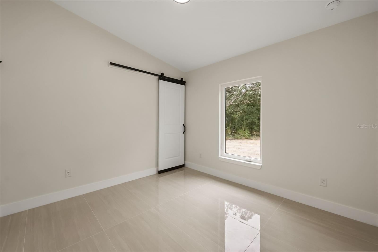
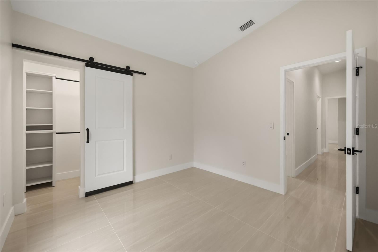
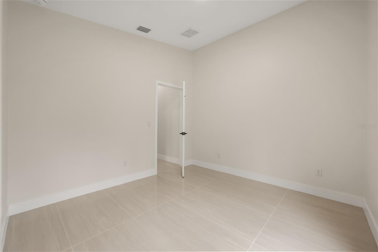
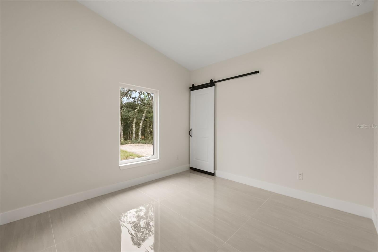
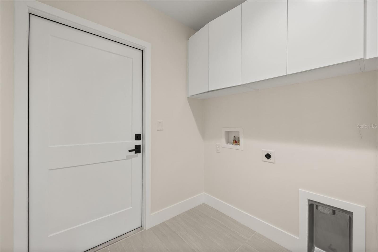
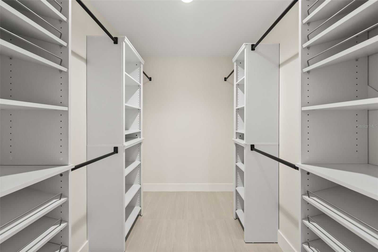
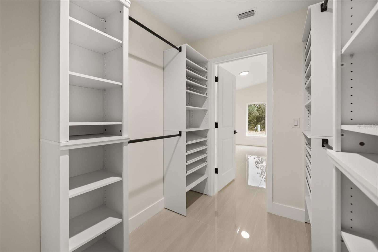
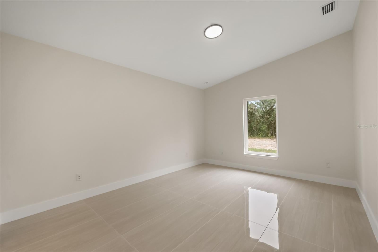
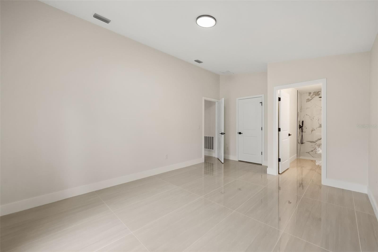
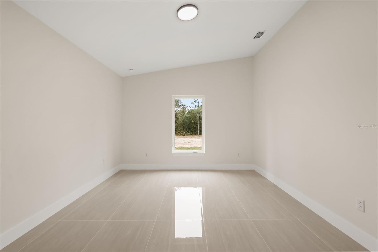
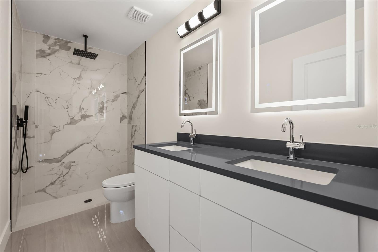
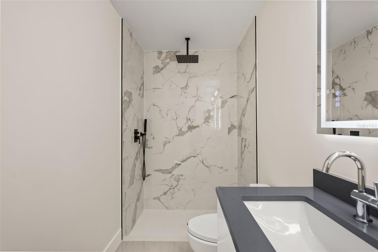
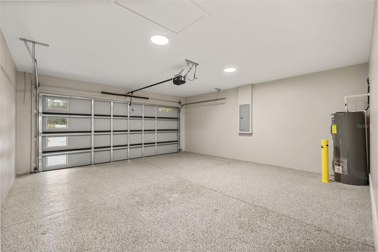
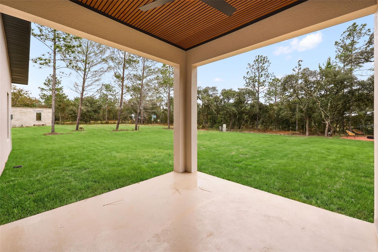
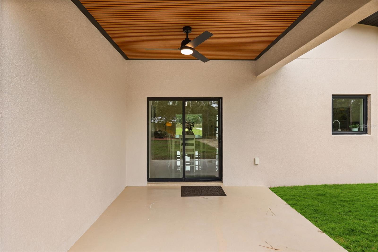
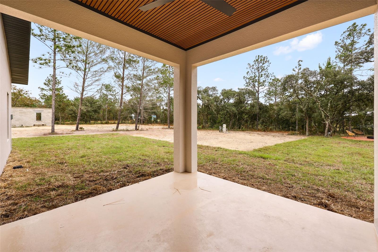
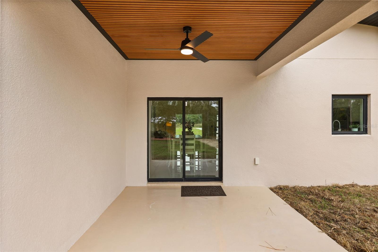
Introducing the Fusion 4 Model by Bakan Homes, a thoughtfully designed new construction home that blends contemporary style with comfortable, functional living. This spacious home offers 1,626 sq. ft. of living area and 2,210 sq. ft. of total area, featuring 4 bedrooms, 2 bathrooms, a 2-car garage, and a 12' x 12' covered terrace. The interior features 8' ceilings in the bedrooms and vaulted ceilings throughout the main living areas, creating an open and welcoming atmosphere. At the heart of the home is a beautifully designed L-shaped kitchen featuring soft-close cabinetry, elegant quartz countertops, stainless steel appliances including a dishwasher, a kitchen pantry, and a spacious center island accented by seeded LED pendant lighting. Luxurious large format porcelain tile flooring extends throughout the home, providing an elegant, high end, and easy-to-maintain finish. The well-planned layout offers ample space for everyday living, while the covered terrace creates the perfect extension of the home for outdoor dining, entertaining, or simply relaxing. With four bedrooms, generous living spaces, modern finishes, and thoughtful details throughout, Fusion 4 provides the ideal combination of style, functionality, and value for today's homeowner. Your investment is protected by a limited Builder Warranty that expires one year after issuance of the Certificate of Occupancy. Colors, finishes, and appliances may vary from home to home. Estimated completion dates are subject to change and may be delayed due to unforeseen circumstances.
| Date | Event | Price | Source |
|---|---|---|---|
| listed (Active) | $424,900 | StellarMLS #OM734039 | |
| price changed | $454,999 | StellarMLS #OM734039 |
Hi there — ask anything about this property or the area and the team will get right back to you.
Local real estate advisory services provided by agent with GGMS Demo Agency
Listed by Sergio Rebollo with Real Estate Teammates Llc · Cell: 305-773-8564
Listings courtesy of Stellar MLS as distributed by MLS GRID. Based on information submitted to the MLS GRID. All data is obtained from various sources and may not have been verified by broker or MLS GRID. Supplied Open House Information is subject to change without notice. All information should be independently reviewed and verified for accuracy. Properties may or may not be listed by the office/agent presenting the information. Listing information is provided for consumers? personal, non-commercial use, solely to identify prospective properties for potential purchase; all other use is strictly prohibited and may violate relevant federal and state law. Information deemed reliable but not guaranteed. Copyright © 2026 MLS GRID. All Rights Reserved.
You agree to GGMS Demo Agency Terms of Use and Privacy Policy. By choosing to contact a property, you also agree that GGMS Demo Agency and its associates may call, text, or email you regarding any inquiries or activities you submit through our website. This may involve the use of automated means and prerecorded or artificial voices.
Step 1 of 2
Create a free account to view all listings, save searches, and get alerts when new homes match.
Step 2 of 2
Tell us how to reach you about homes you like.
Enter your password to sign in as
Create a free account to view all listings, save searches, and get alerts when new homes match.
Already have an account? Sign in
Sign in to your account.
New here? Create an account