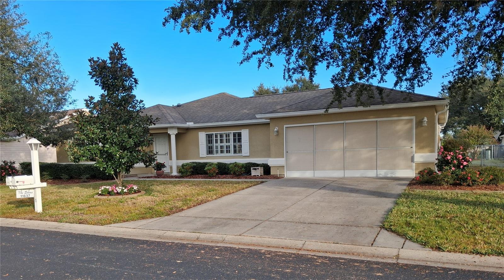
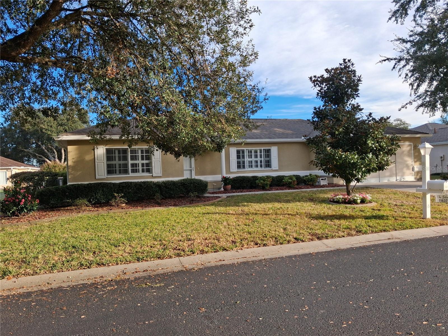
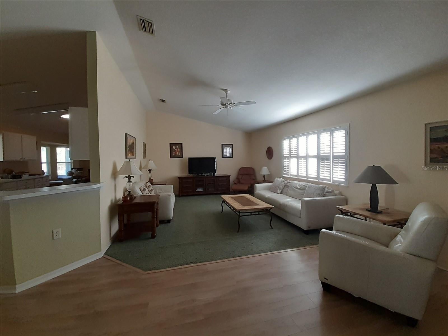
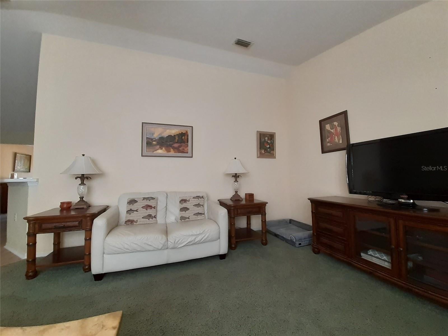
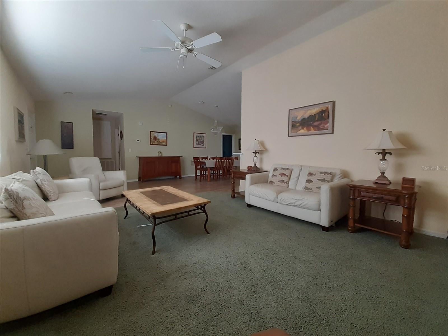
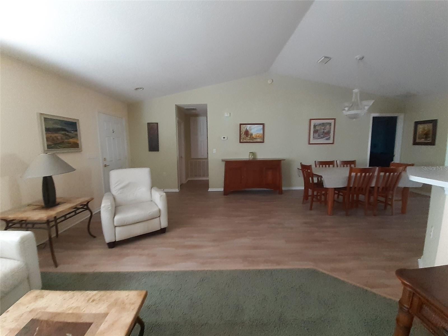
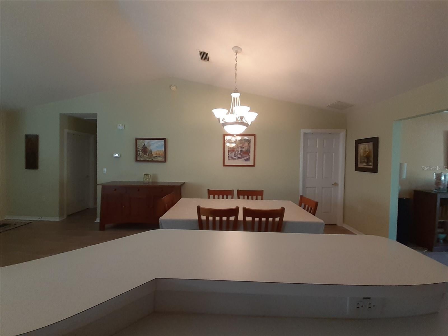
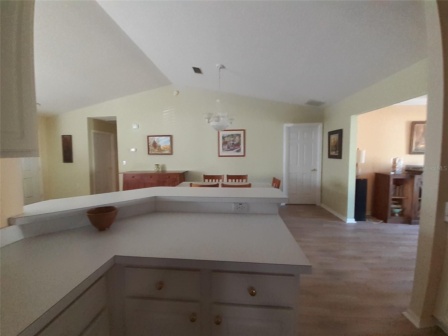
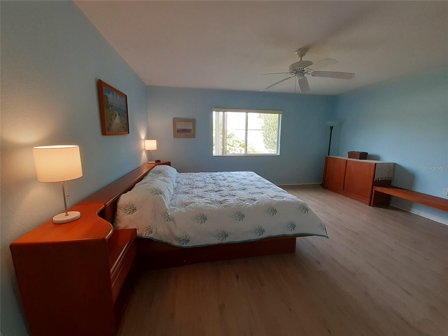
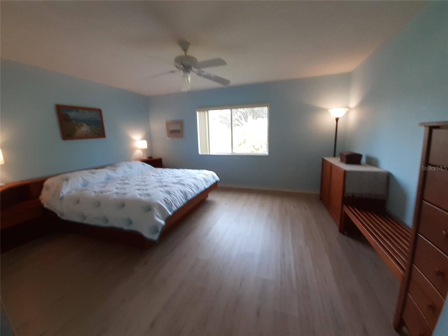
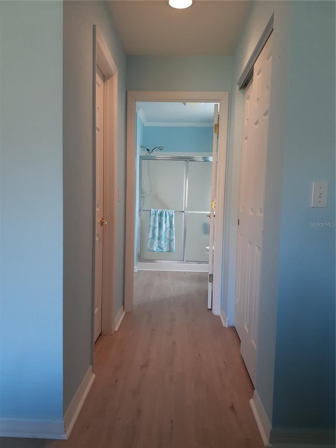
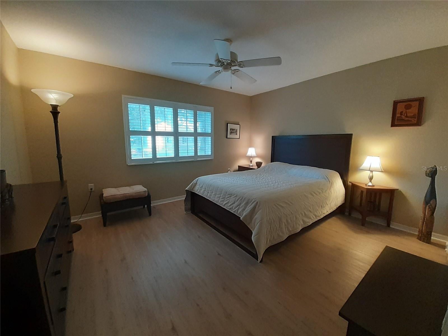
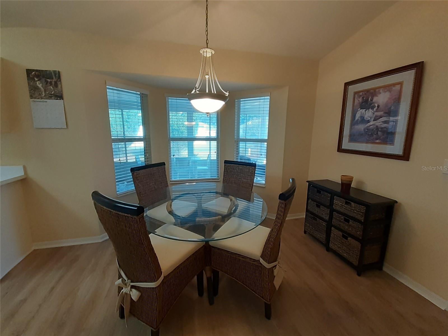
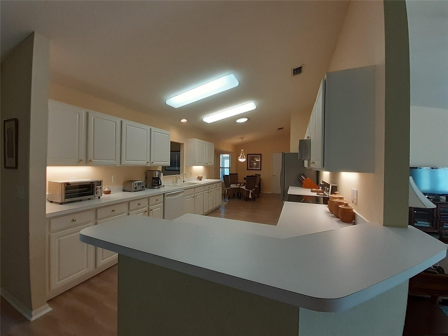
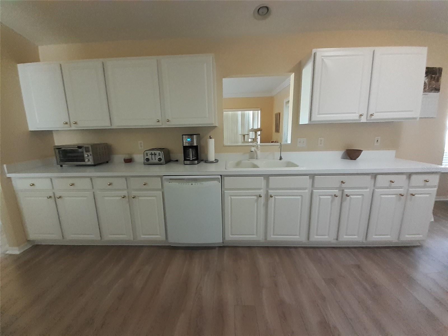
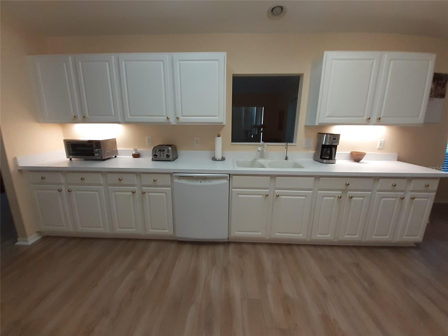
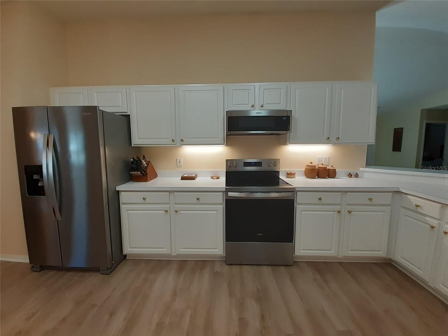
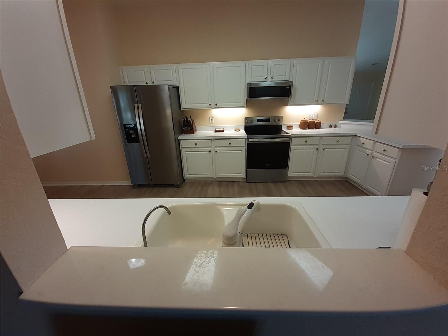
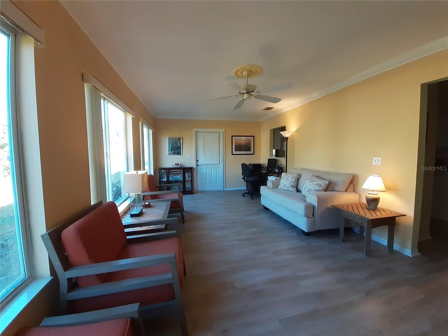
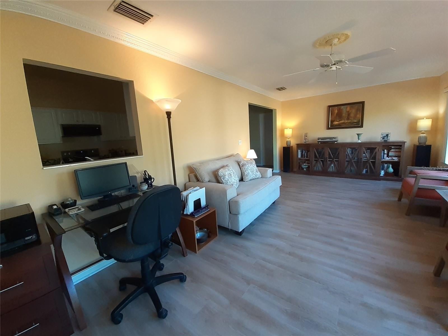
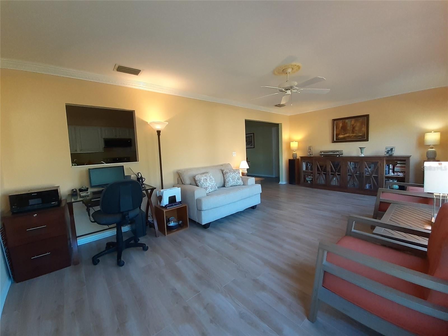
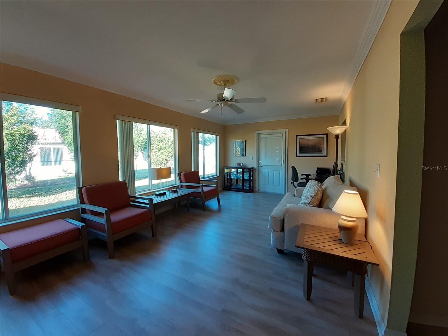
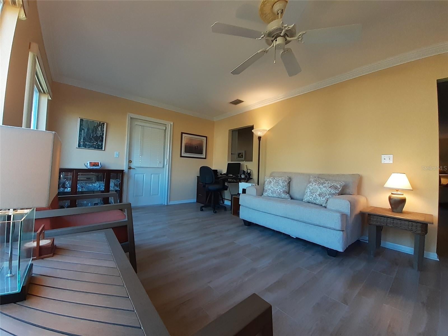
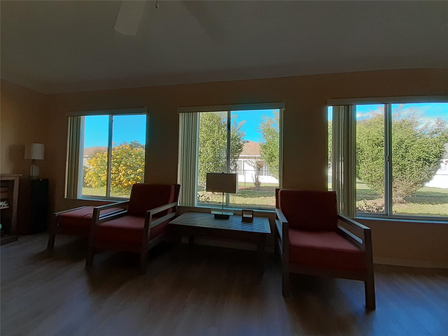
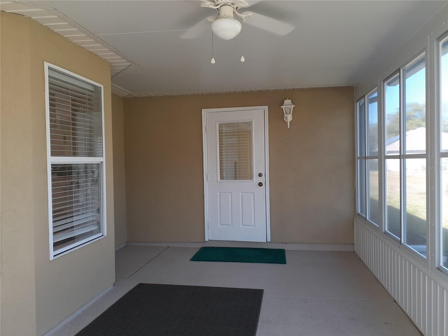
Welcome to this beautiful home in the fabulous 55+ Del Webb community of Spruce Creek Preserve. Located in the newest part of the development, you will enter through a canopy of trees that continues throughout the neighborhood, so nice for walking or biking and providing shade. AND this home is on a dead-end street only 2 blocks long! Vaulted ceilings and a great Floorplan provide for light and open spaces. The large living and dining room areas allow for versatile furniture arrangement to accommodate a variety of lifestyles. HUGE kitchen has lots of cabinets and counter space. New stainless-steel appliances include a range with a no pre-heat air fry and air bake function, and a warmer burner. There is a breakfast bar and wonderful informal dining area with a bay window that looks out to the backyard. Adjacent to the kitchen is a nice-sized laundry room with a sink/tub, which doubles as a mud room. The Florida Room may become your favorite spot. Three large windows give a lovely view; you can watch the birds and butterflies while reading and listening to music. It's the perfect spot for a desk and sleeper sofa if you have extra guests. The spacious primary bedroom has an ensuite bath with 2 closets, one a walk-in, and a linen closet. A king-sized-bed with nightstands, a dresser and chest of drawers easily fill the space without feeling crowded. The guest bedroom is generously sized as well with a walk-in closet. The rear porch has vinyl windows and is off the Florida Room. It has a ceiling fan and grilling patio right out the door. Nice extras include crown molding and plantation shutters. There are 6 panel doors throughout the home. Solatubes in the kitchen and guest bathroom shed lovely light. Luxury vinyl and laminate floors are beautiful. Two retractable screen doors are located between the laundry and garage and between the Florida Room and porch. Awesome to have nice cross ventilation breezes! You will love the fenced yard for the fur babies. New hot water heater just installed, Roof 2016. New front storm door, new porch storm door.
Sunday, November 22 · 1–4pm
In person · no appointment needed
Sunday, November 22 · 1–4pm
In person · no appointment needed
| Date | Event | Price | Source |
|---|---|---|---|
| listed (Active) | $259,500 | StellarMLS #TB8566595 |
Hi there — ask anything about this property or the area and the team will get right back to you.
Local real estate advisory services provided by agent with GGMS Demo Agency
Listed by Madelaine Silins with Charles Rutenberg Realty Inc · Cell: 866-580-6402
Listings courtesy of Stellar MLS as distributed by MLS GRID. Based on information submitted to the MLS GRID. All data is obtained from various sources and may not have been verified by broker or MLS GRID. Supplied Open House Information is subject to change without notice. All information should be independently reviewed and verified for accuracy. Properties may or may not be listed by the office/agent presenting the information. Listing information is provided for consumers? personal, non-commercial use, solely to identify prospective properties for potential purchase; all other use is strictly prohibited and may violate relevant federal and state law. Information deemed reliable but not guaranteed. Copyright © 2026 MLS GRID. All Rights Reserved.
You agree to GGMS Demo Agency Terms of Use and Privacy Policy. By choosing to contact a property, you also agree that GGMS Demo Agency and its associates may call, text, or email you regarding any inquiries or activities you submit through our website. This may involve the use of automated means and prerecorded or artificial voices.
Step 1 of 2
Create a free account to view all listings, save searches, and get alerts when new homes match.
Step 2 of 2
Tell us how to reach you about homes you like.
Enter your password to sign in as
Create a free account to view all listings, save searches, and get alerts when new homes match.
Already have an account? Sign in
Sign in to your account.
New here? Create an account