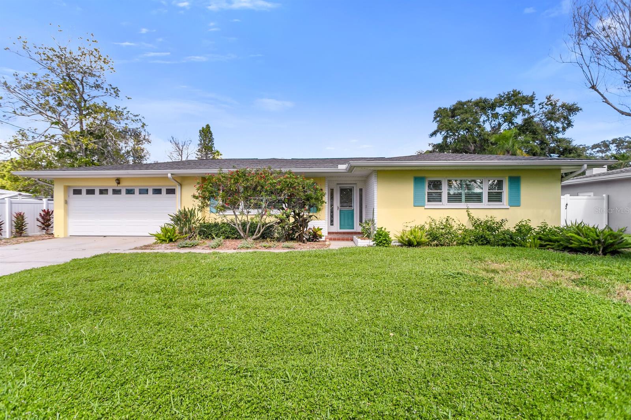
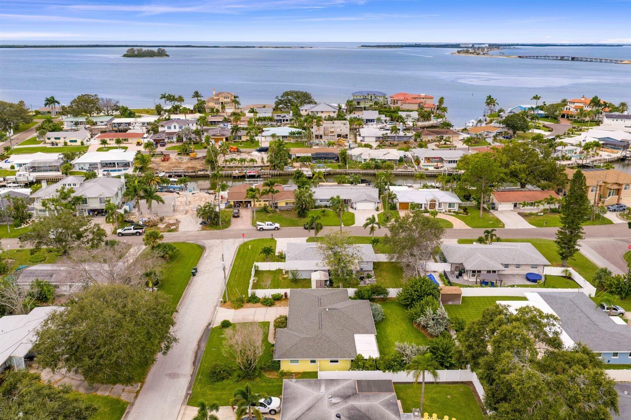
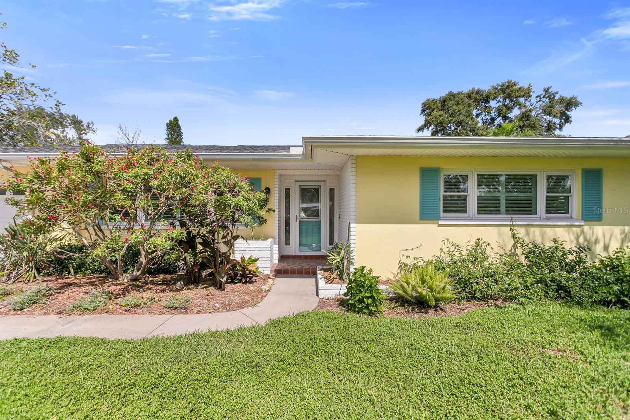
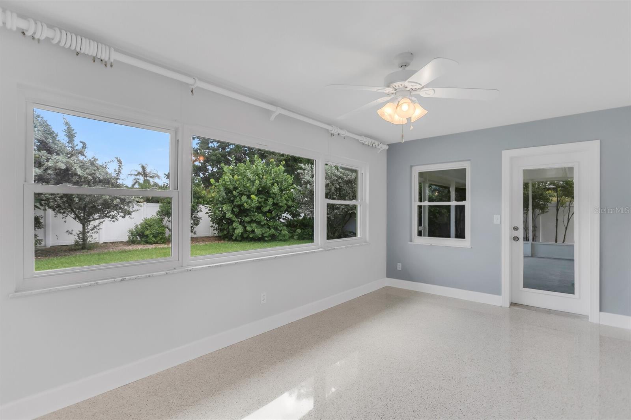
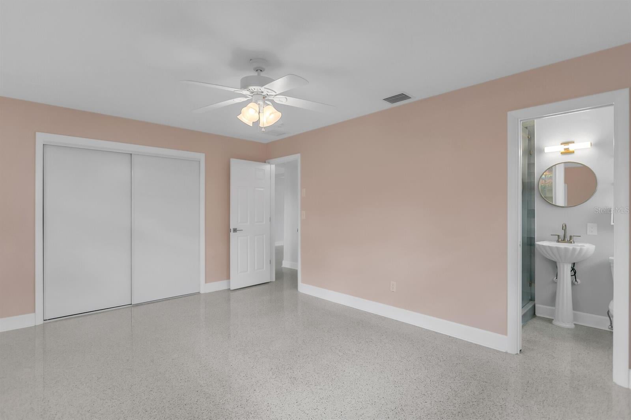
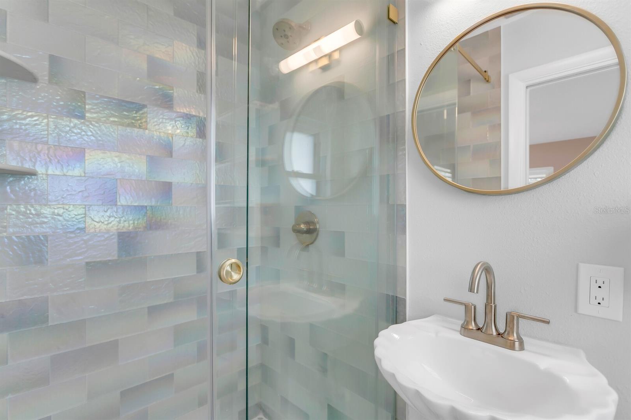
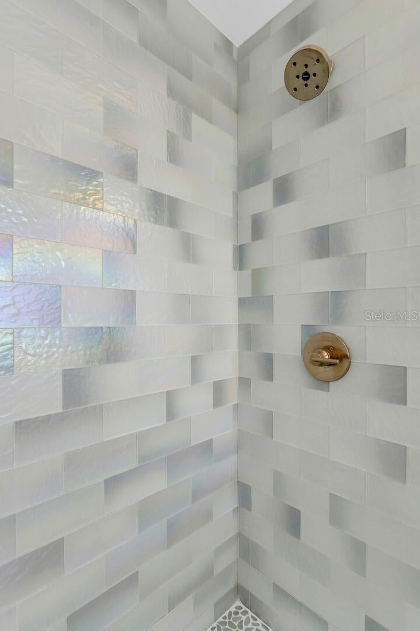
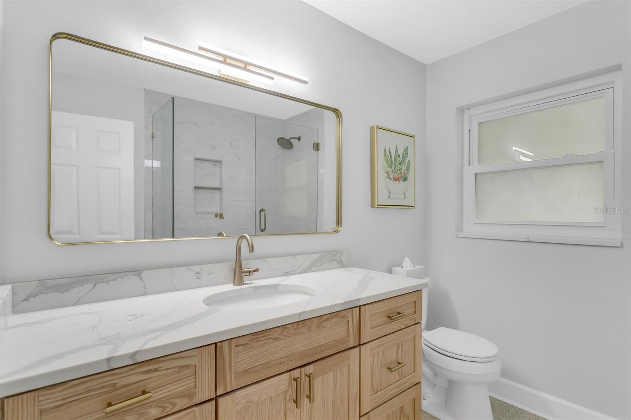
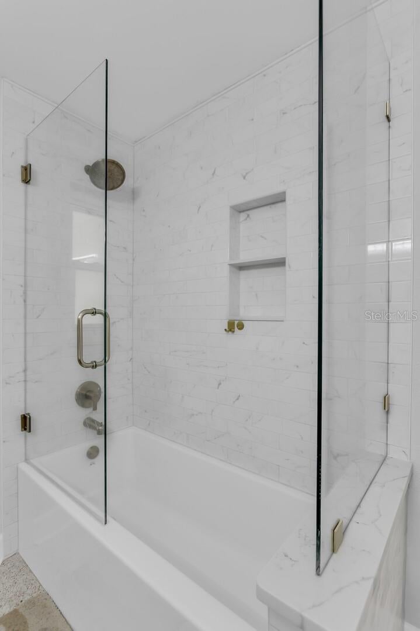
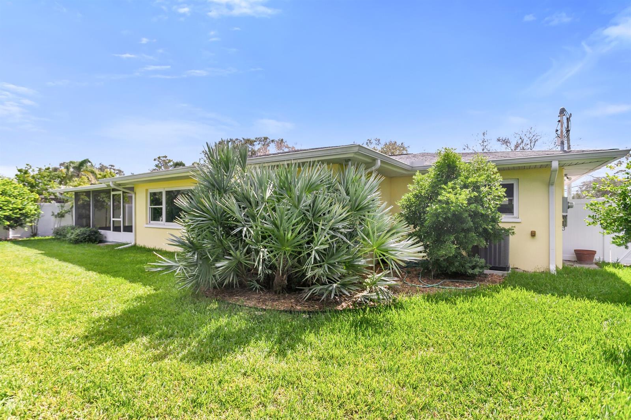
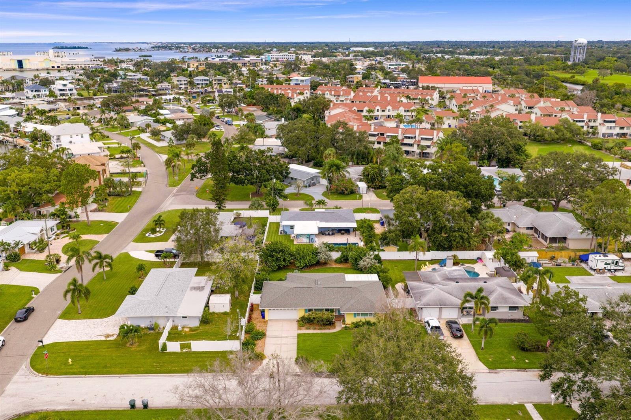
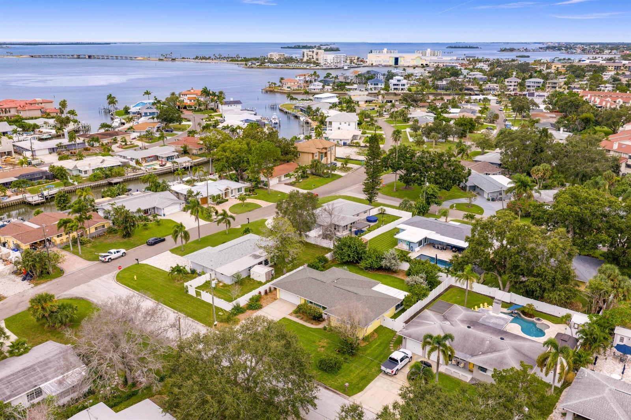
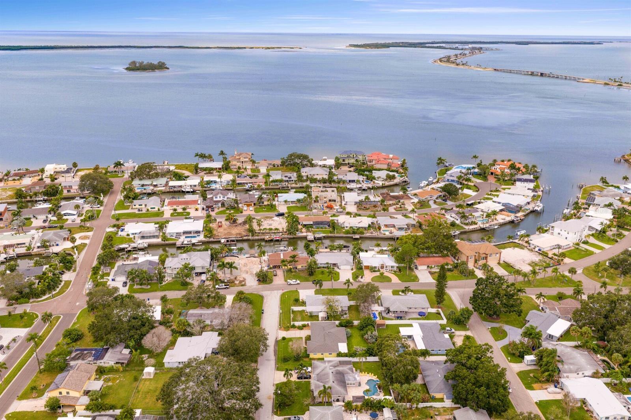
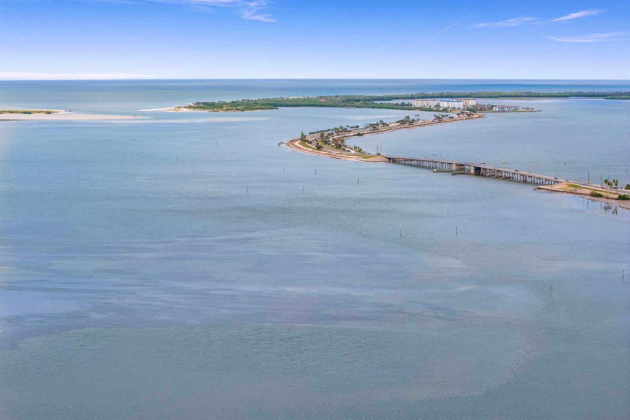
Experience the coastal charm of Dunedin in this beautifully maintained 3-bedroom, 2-bath home with a 2-car garage, nestled in an established waterfront community. From mornings along the Pinellas Trail to afternoons on the nearby Dunedin Golf Club course and sunset outings along the Dunedin Causeway, this location puts the best of Florida living within easy reach. Enjoy beach days at Honeymoon Island, take a ferry excursion to Caladesi Island, or explore Delightful Downtown Dunedin, just a short drive away, with its local restaurants, boutiques, breweries, and year-round events. The Dunedin Fine Art Center, Community Center, and nearby Jolly Trolley and bus stops add to the convenience.
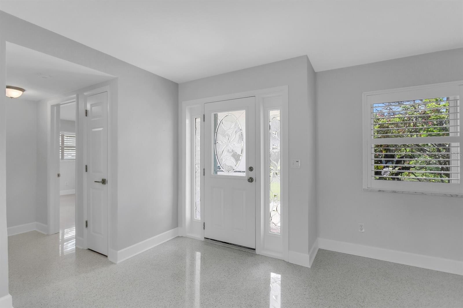
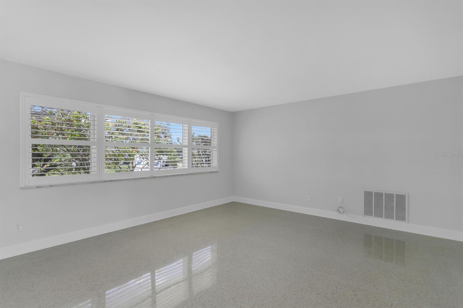
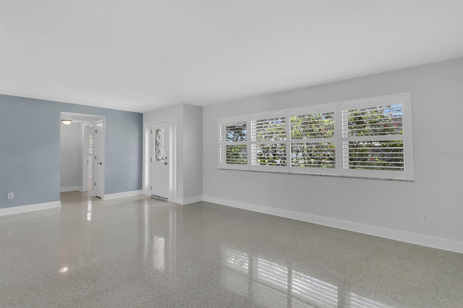
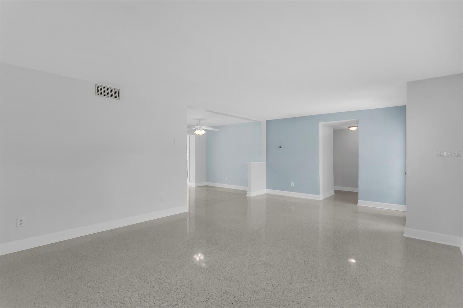
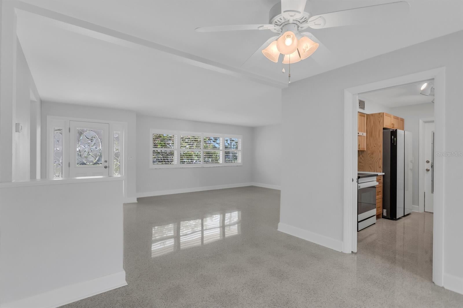
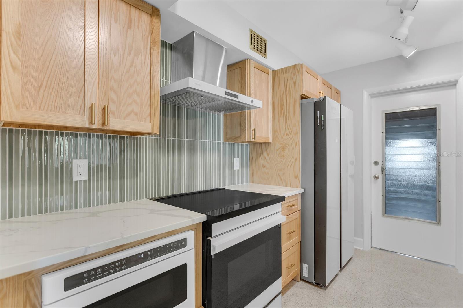
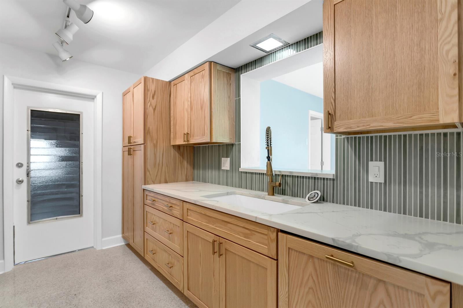
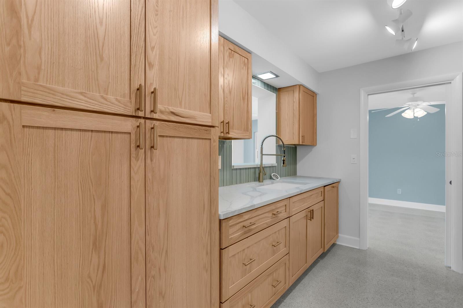
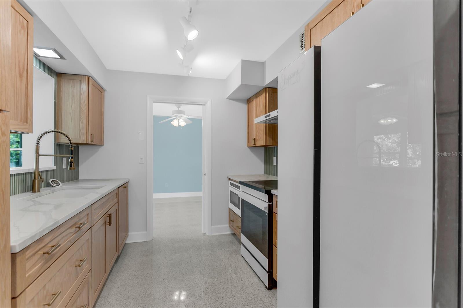
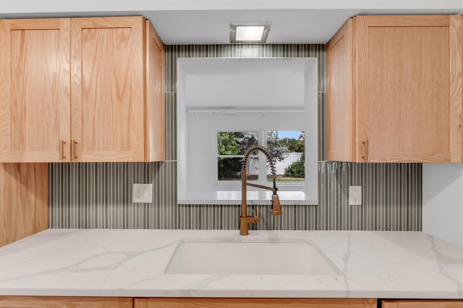
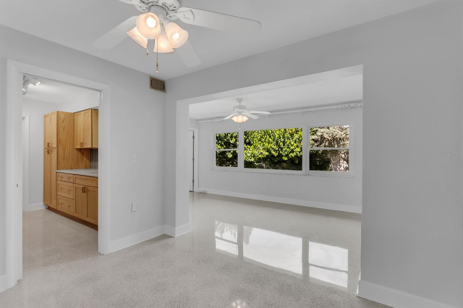
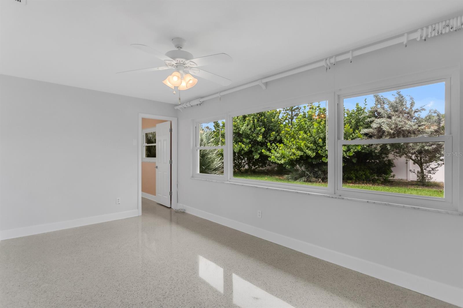
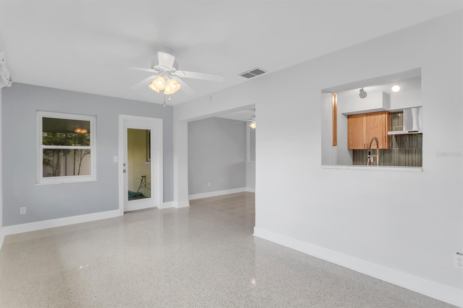
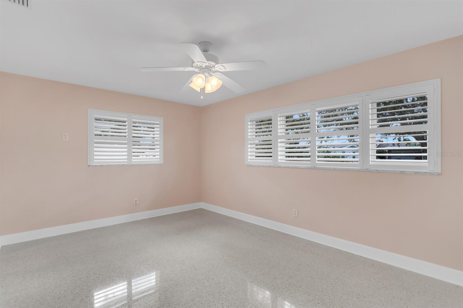
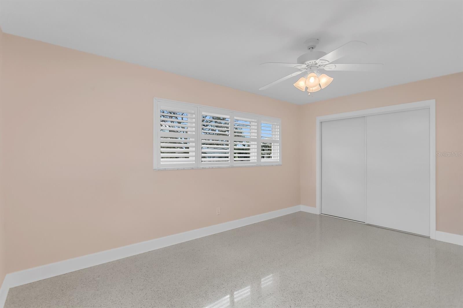
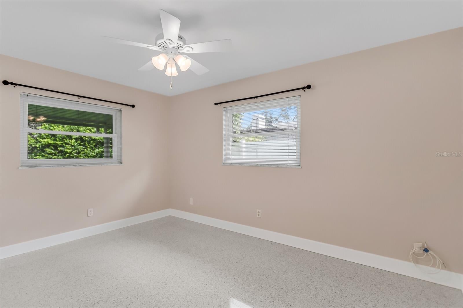
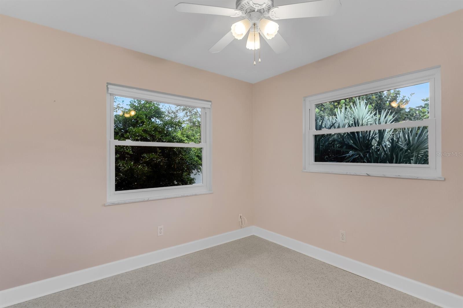
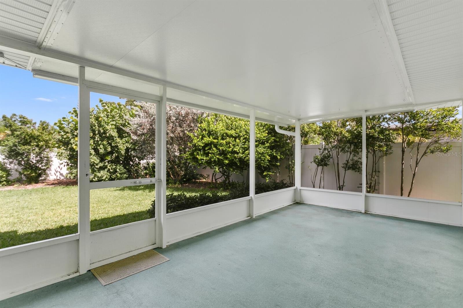
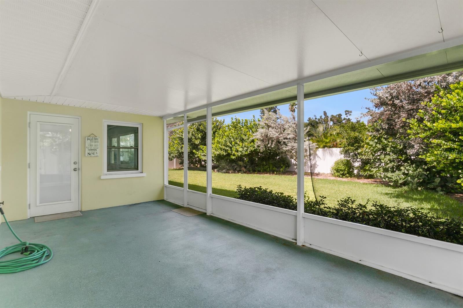
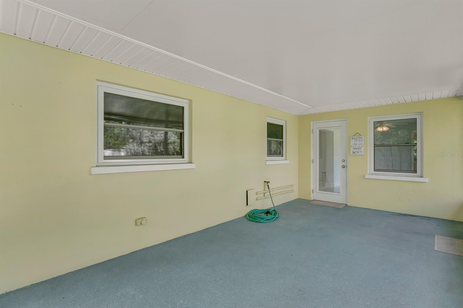
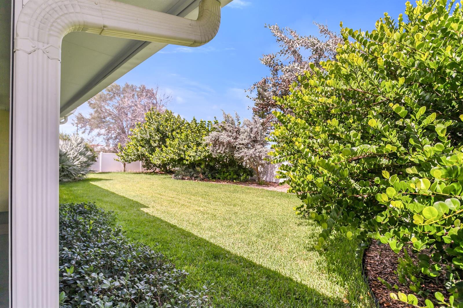
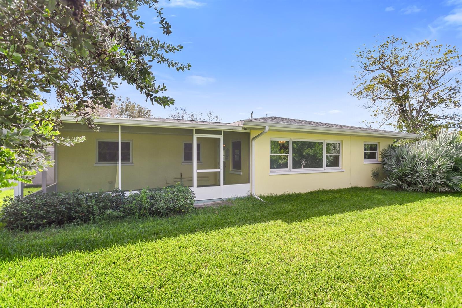
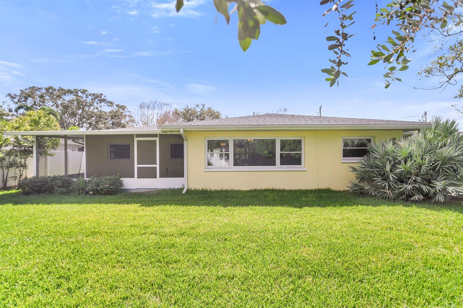
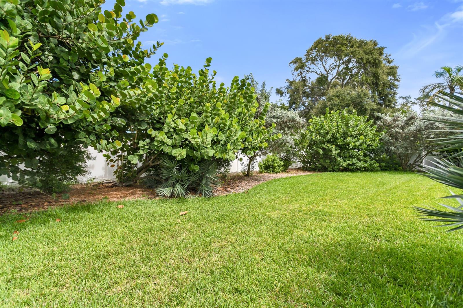
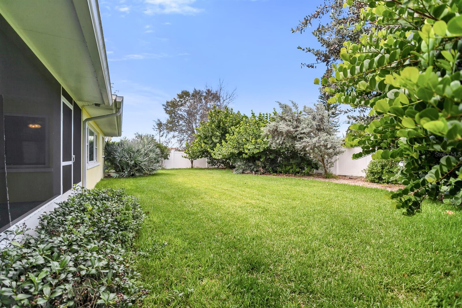
Inside, natural light fills an inviting open floor plan, where beautiful terrazzo floors and plantation shutters lend timeless character throughout. The updated kitchen features quartz countertops, glass front smart appliance package, under sink reverse osmosis system, soft-close drawers, and a modern backsplash, with a convenient pass-through to the sunroom. A screened porch overlooking beautiful gardens offers a peaceful setting for morning coffee or relaxing after a day at the beach.
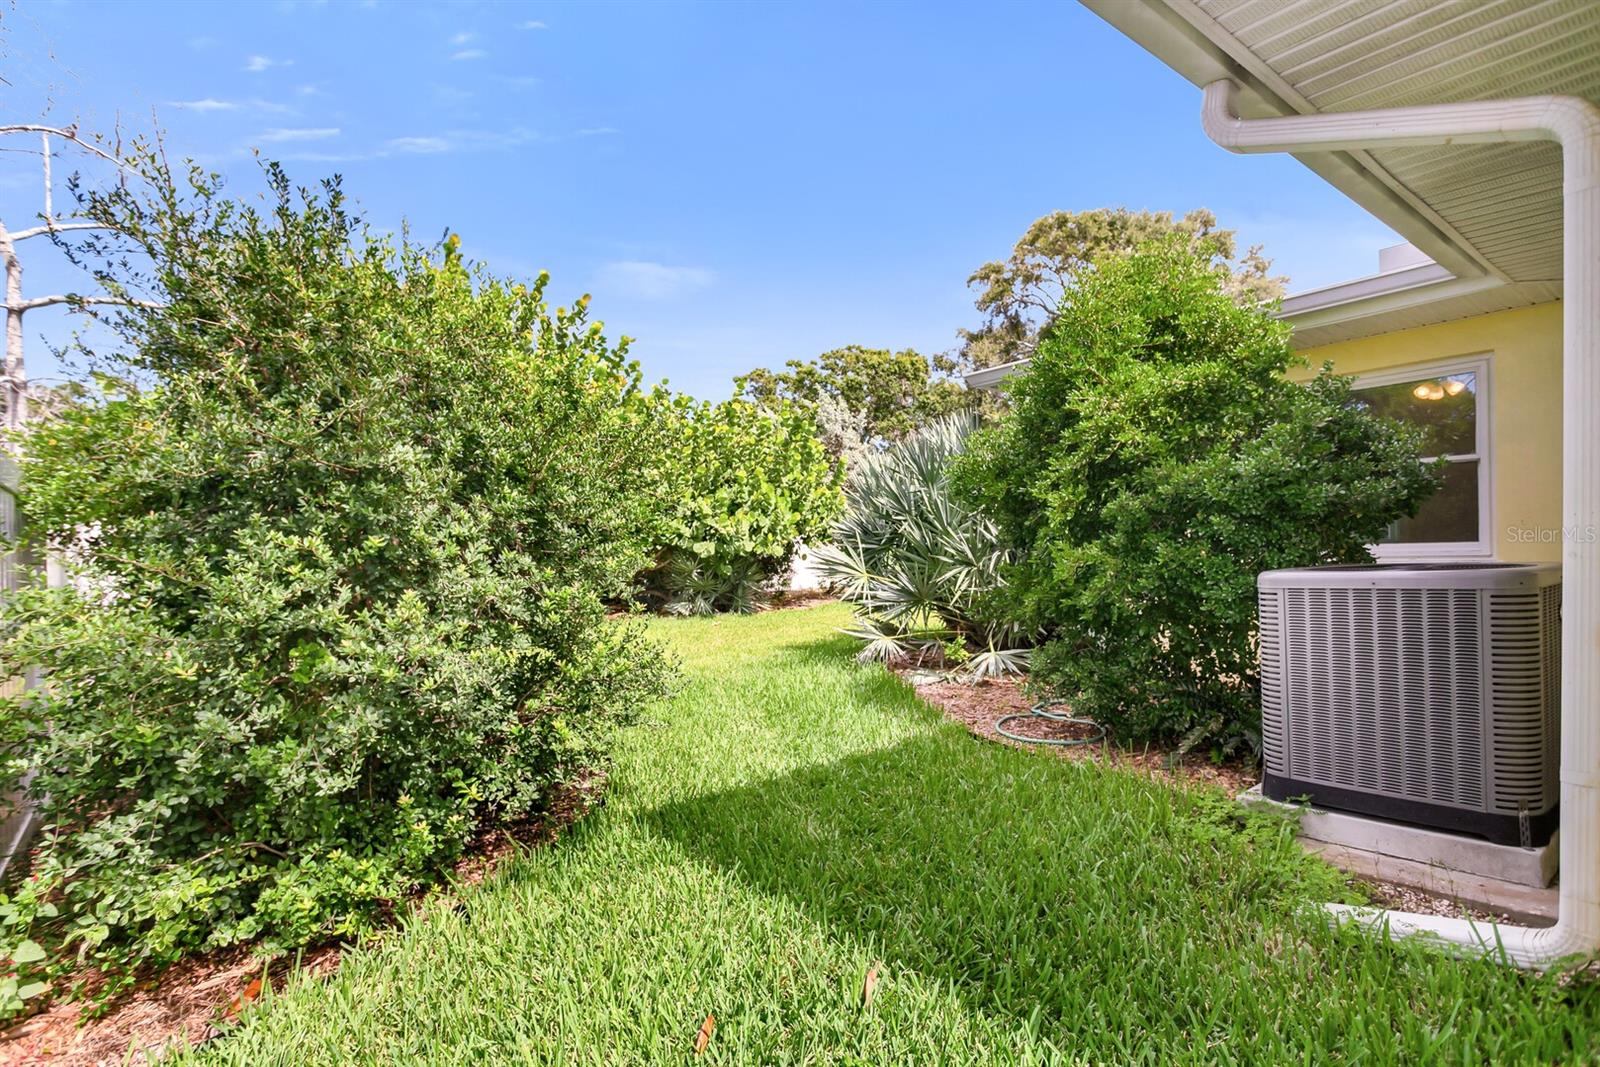
Thoughtful improvements include a 2024 AC system and ductwork, newer plumbing and electrical, updated windows, and a hurricane-rated garage door. Move-in ready and full of charm, this home brings together comfortable living and the coastal lifestyle that makes Dunedin so special. Come discover your place in this welcoming seaside town!
| Date | Event | Price | Source |
|---|---|---|---|
| listed (Active) | $559,000 | StellarMLS #TB8553985 | |
| price changed | $549,000 | StellarMLS #TB8553985 |
Hi there — ask anything about this property or the area and the team will get right back to you.
Local real estate advisory services provided by agent with GGMS Demo Agency
Listed by David Hutcheson, Jr with Mavrealty · Cell: nina@Mavrealty.com
Listings courtesy of Stellar MLS as distributed by MLS GRID. Based on information submitted to the MLS GRID. All data is obtained from various sources and may not have been verified by broker or MLS GRID. Supplied Open House Information is subject to change without notice. All information should be independently reviewed and verified for accuracy. Properties may or may not be listed by the office/agent presenting the information. Listing information is provided for consumers? personal, non-commercial use, solely to identify prospective properties for potential purchase; all other use is strictly prohibited and may violate relevant federal and state law. Information deemed reliable but not guaranteed. Copyright © 2026 MLS GRID. All Rights Reserved.
You agree to GGMS Demo Agency Terms of Use and Privacy Policy. By choosing to contact a property, you also agree that GGMS Demo Agency and its associates may call, text, or email you regarding any inquiries or activities you submit through our website. This may involve the use of automated means and prerecorded or artificial voices.
Step 1 of 2
Create a free account to view all listings, save searches, and get alerts when new homes match.
Step 2 of 2
Tell us how to reach you about homes you like.
Enter your password to sign in as
Create a free account to view all listings, save searches, and get alerts when new homes match.
Already have an account? Sign in
Sign in to your account.
New here? Create an account