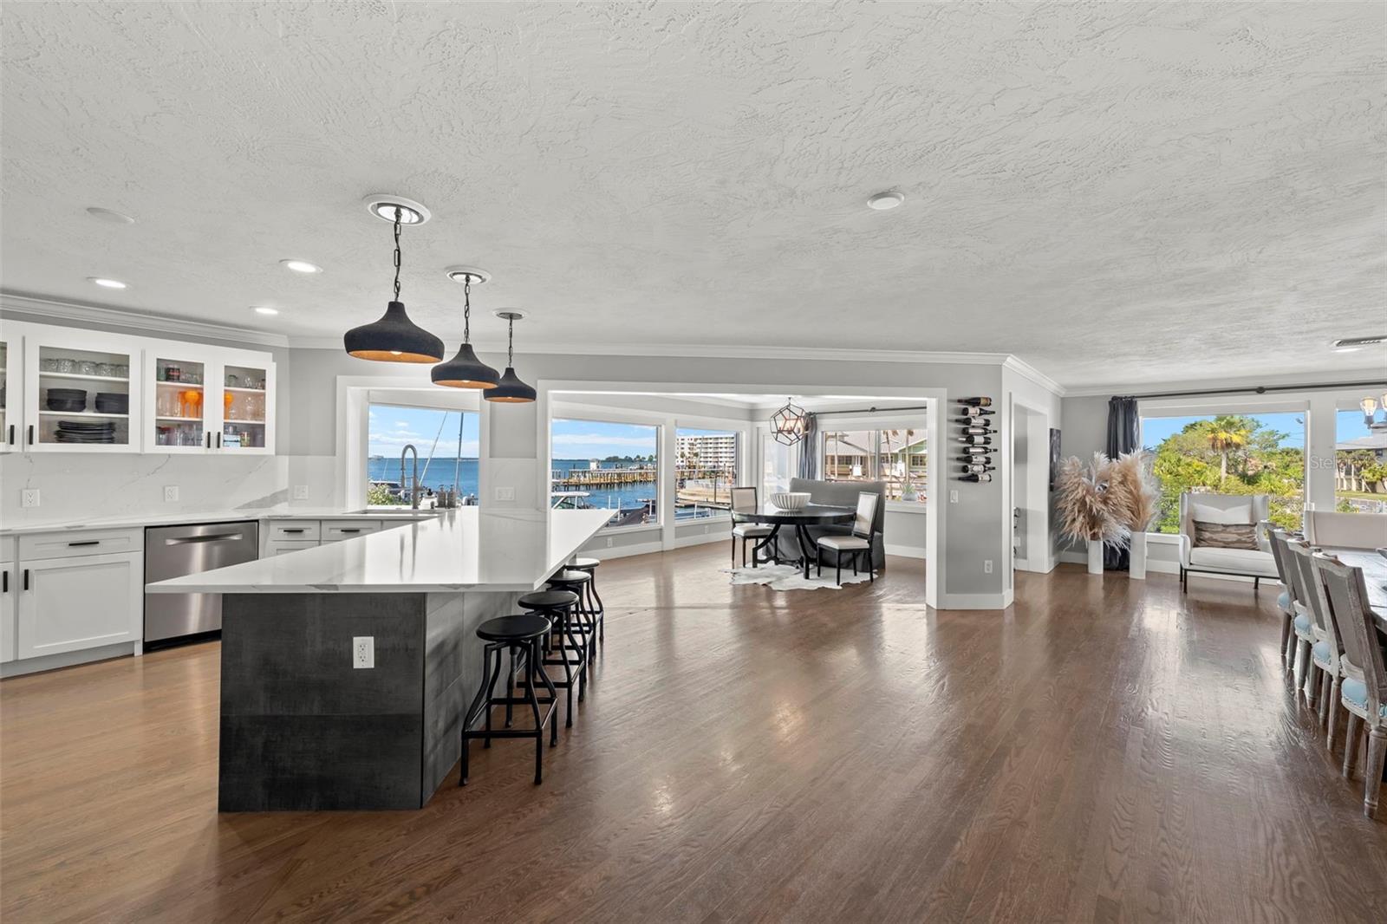
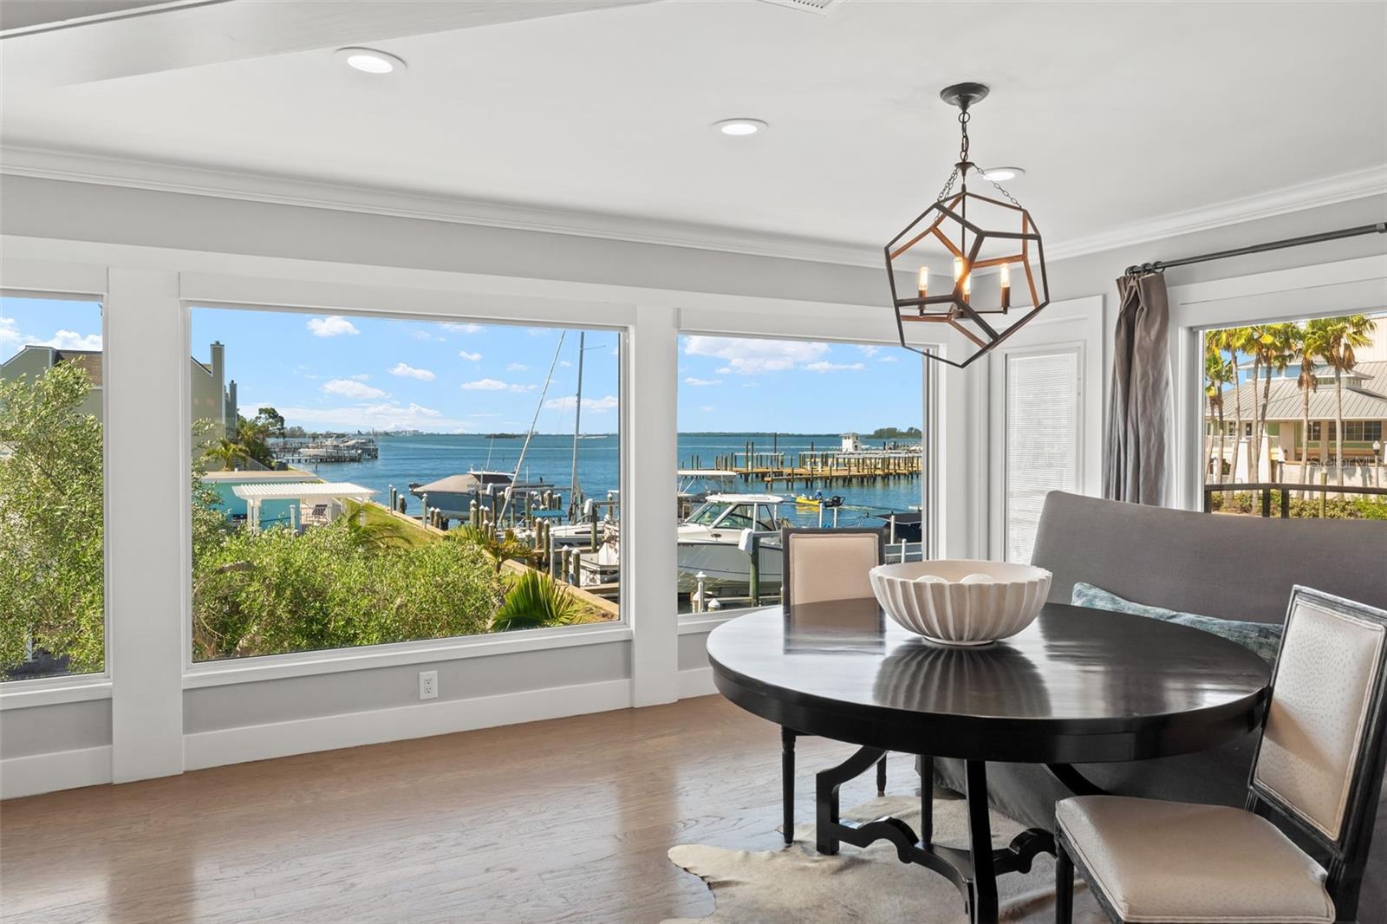
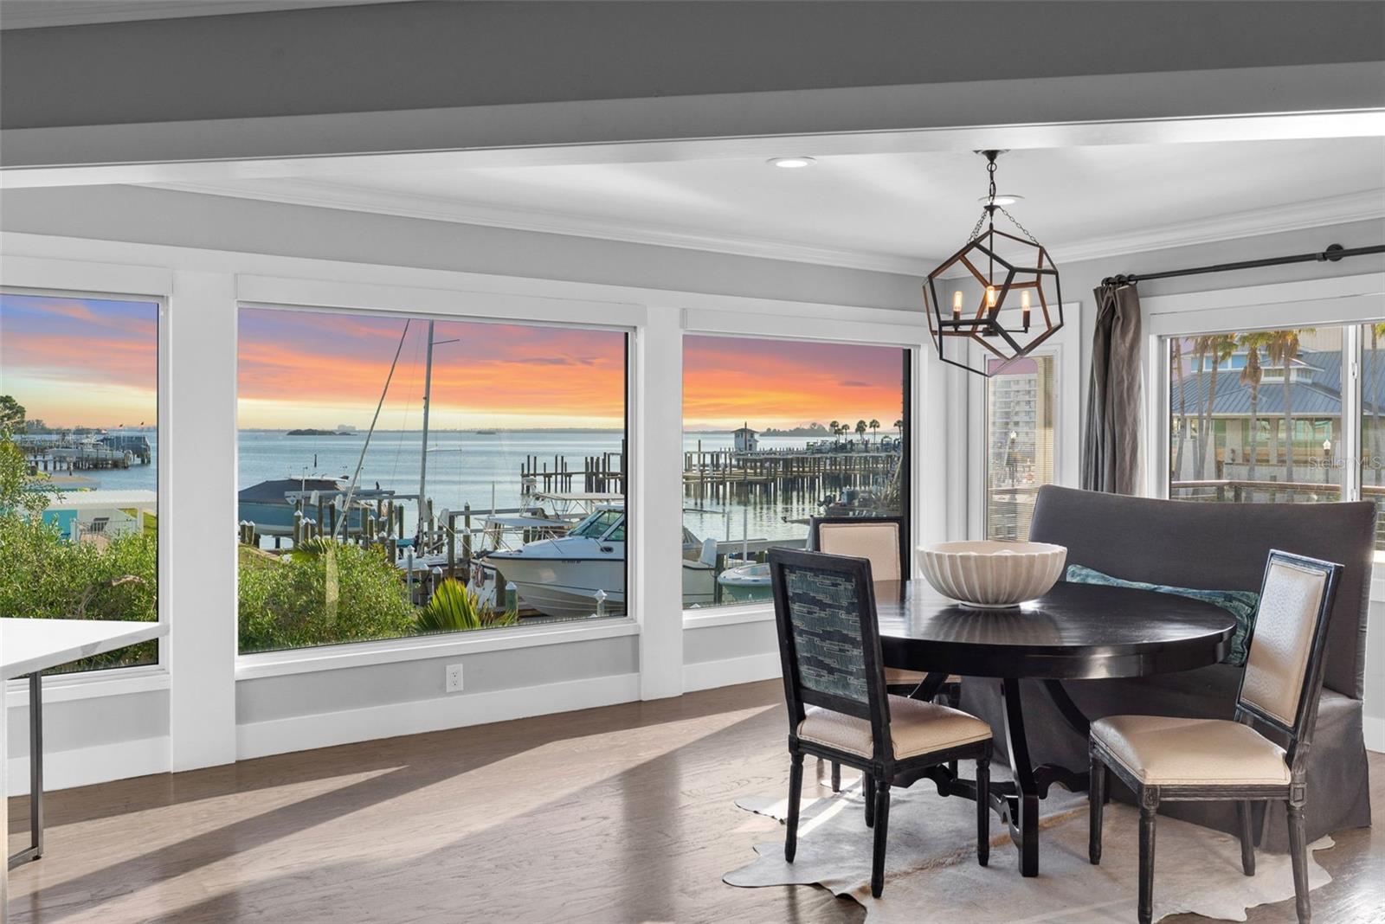
Poised along the iconic Dunedin Causeway, this irreplaceable waterfront estate represents a level of exclusivity rarely seen—standing as the only single-family residence on this world-renowned stretch. Uninterrupted Intracoastal panoramas, refined architectural character, and extraordinary mixed-use potential converge in a setting that is both prestigious and enduring. Zoned FX-M/Short Terms Rentals Approved, the property offers remarkable versatility, allowing for private residential living, boutique hospitality, or future redevelopment. The estate thoughtfully comprises a meticulously renovated main residence paired with an adjacent, income-producing triplex—creating an exceptional opportunity to generate immediate revenue while preserving long-term upside for a boutique hotel concept or curated commercial venture. This is a truly singular offering on the causeway. Beyond a galvanized gate and private pavered drive, the estate reveals itself with a commanding presence overlooking the Intracoastal Waterway. Across the water lies Marker 1 Marina, one of Tampa Bay’s premier marinas, neighboring restaurants and shops are within walking distance and the Pinellas Trail is only a block away, enhancing both the lifestyle appeal and long-term value of this location. The West Indies–inspired main residence has been masterfully reimagined with a focus on coastal sophistication and structural integrity, featuring high-impact windows and doors throughout. Interiors are curated with elevated design elements and bespoke finishes, beginning with an inviting entry level accented by exposed brick and a custom tempered-glass under-stair pet retreat. The GORGEOUSLY RENOVATED lower level unfolds into a private guest suite, complemented by a spa-caliber bath with a walk-in rain shower. A statement media and lounge space anchors the level, complete with custom wall treatments, a dramatic waterfall island, wet bar, and a specialty refrigeration system designed to craft perfectly formed bourbon ice spheres—an entertainer’s indulgence.
An architectural staircase ascends to the primary living level, elevated at 16.35 feet, where natural light pours into an open-concept living and dining space framed by sweeping water views. The striking designer kitchen, featuring a custom pantry and seamless visual connection to the Intracoastal. The primary suite is a serene retreat, offering abundant light and a spa-inspired bath highlighted by a custom poured concrete vanity and generous wardrobe space. An expansive secondary suite provides flexibility for lounging or guest accommodations, complete with a renovated en-suite bath and walk-in closet. Outdoors, the estate transforms into a private coastal sanctuary. A HEATED SALTWATER pool and spa, complete with sun shelf and bubbler, overlook the Intracoastal, evoking a true resort. The expansive pavered entertaining terrace, enhanced by a cabana, offers ample space for curated outdoor living, while an upper-level balcony captures breathtaking western sunsets over the water. The NEW PRIVATE DOCK is equally impressive, featuring three deep-water slips accommodating vessels exceeding 40 feet, a BRAND NEW 10,000 lb boat lift, and dual jet ski lifts—delivering seamless access. This is more than a residence—it is a landmark waterfront estate on one of Dunedin’s most coveted stretches, where refined living, income-producing potential, and an elite boating lifestyle are brought together in one extraordinary offering.
| Date | Event | Price | Source |
|---|---|---|---|
| listed (Active) | $3,750,000 | StellarMLS #TB8498731 | |
| price changed | $3,490,000 | StellarMLS #TB8498731 |
Hi there — ask anything about this property or the area and the team will get right back to you.
Local real estate advisory services provided by agent with GGMS Demo Agency
Listed by Tiffany Spyridakos with Smith & Associates Real Estate · Cell: 727-282-1788
Listings courtesy of Stellar MLS as distributed by MLS GRID. Based on information submitted to the MLS GRID. All data is obtained from various sources and may not have been verified by broker or MLS GRID. Supplied Open House Information is subject to change without notice. All information should be independently reviewed and verified for accuracy. Properties may or may not be listed by the office/agent presenting the information. Listing information is provided for consumers? personal, non-commercial use, solely to identify prospective properties for potential purchase; all other use is strictly prohibited and may violate relevant federal and state law. Information deemed reliable but not guaranteed. Copyright © 2026 MLS GRID. All Rights Reserved.
You agree to GGMS Demo Agency Terms of Use and Privacy Policy. By choosing to contact a property, you also agree that GGMS Demo Agency and its associates may call, text, or email you regarding any inquiries or activities you submit through our website. This may involve the use of automated means and prerecorded or artificial voices.
Step 1 of 2
Create a free account to view all listings, save searches, and get alerts when new homes match.
Step 2 of 2
Tell us how to reach you about homes you like.
Enter your password to sign in as
Create a free account to view all listings, save searches, and get alerts when new homes match.
Already have an account? Sign in
Sign in to your account.
New here? Create an account