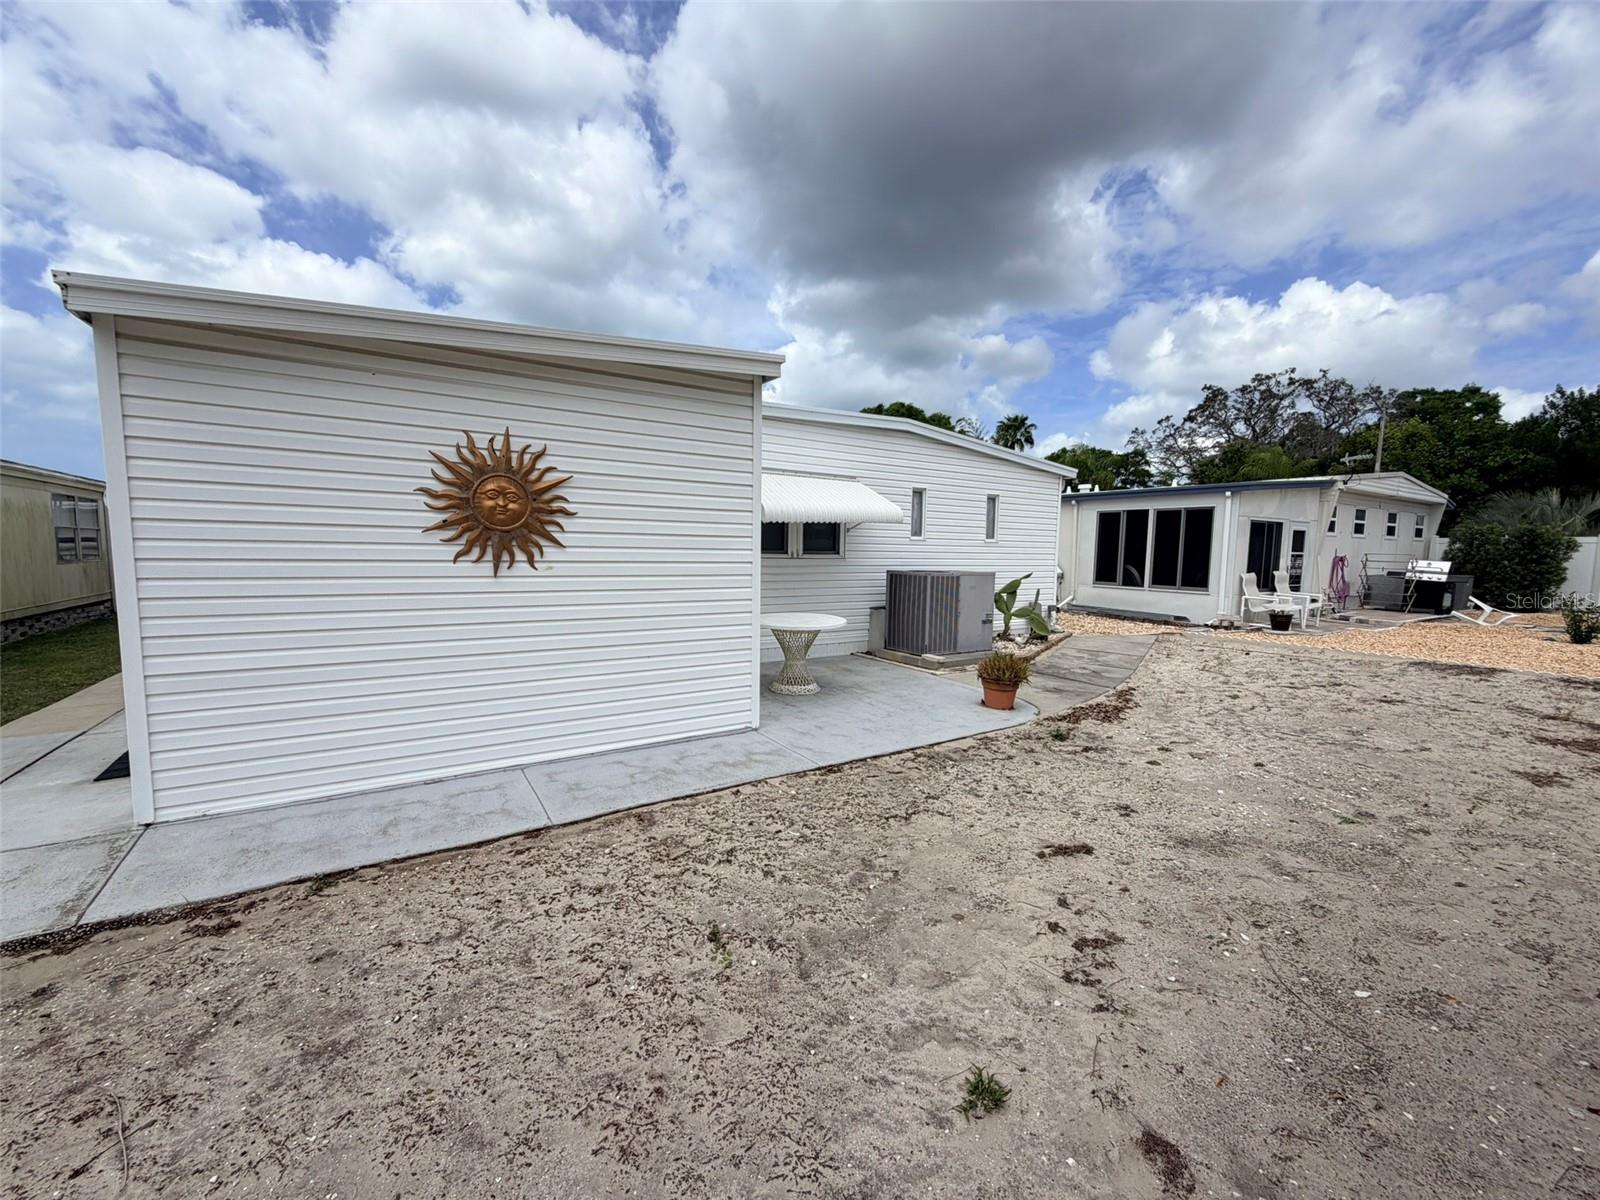
Welcome to this bright and inviting Florida manufactured home offering comfortable single-level living in a well-kept community setting. This attractive home features stone skirting, a covered front porch, and a spacious carport for convenient parking and outdoor enjoyment.
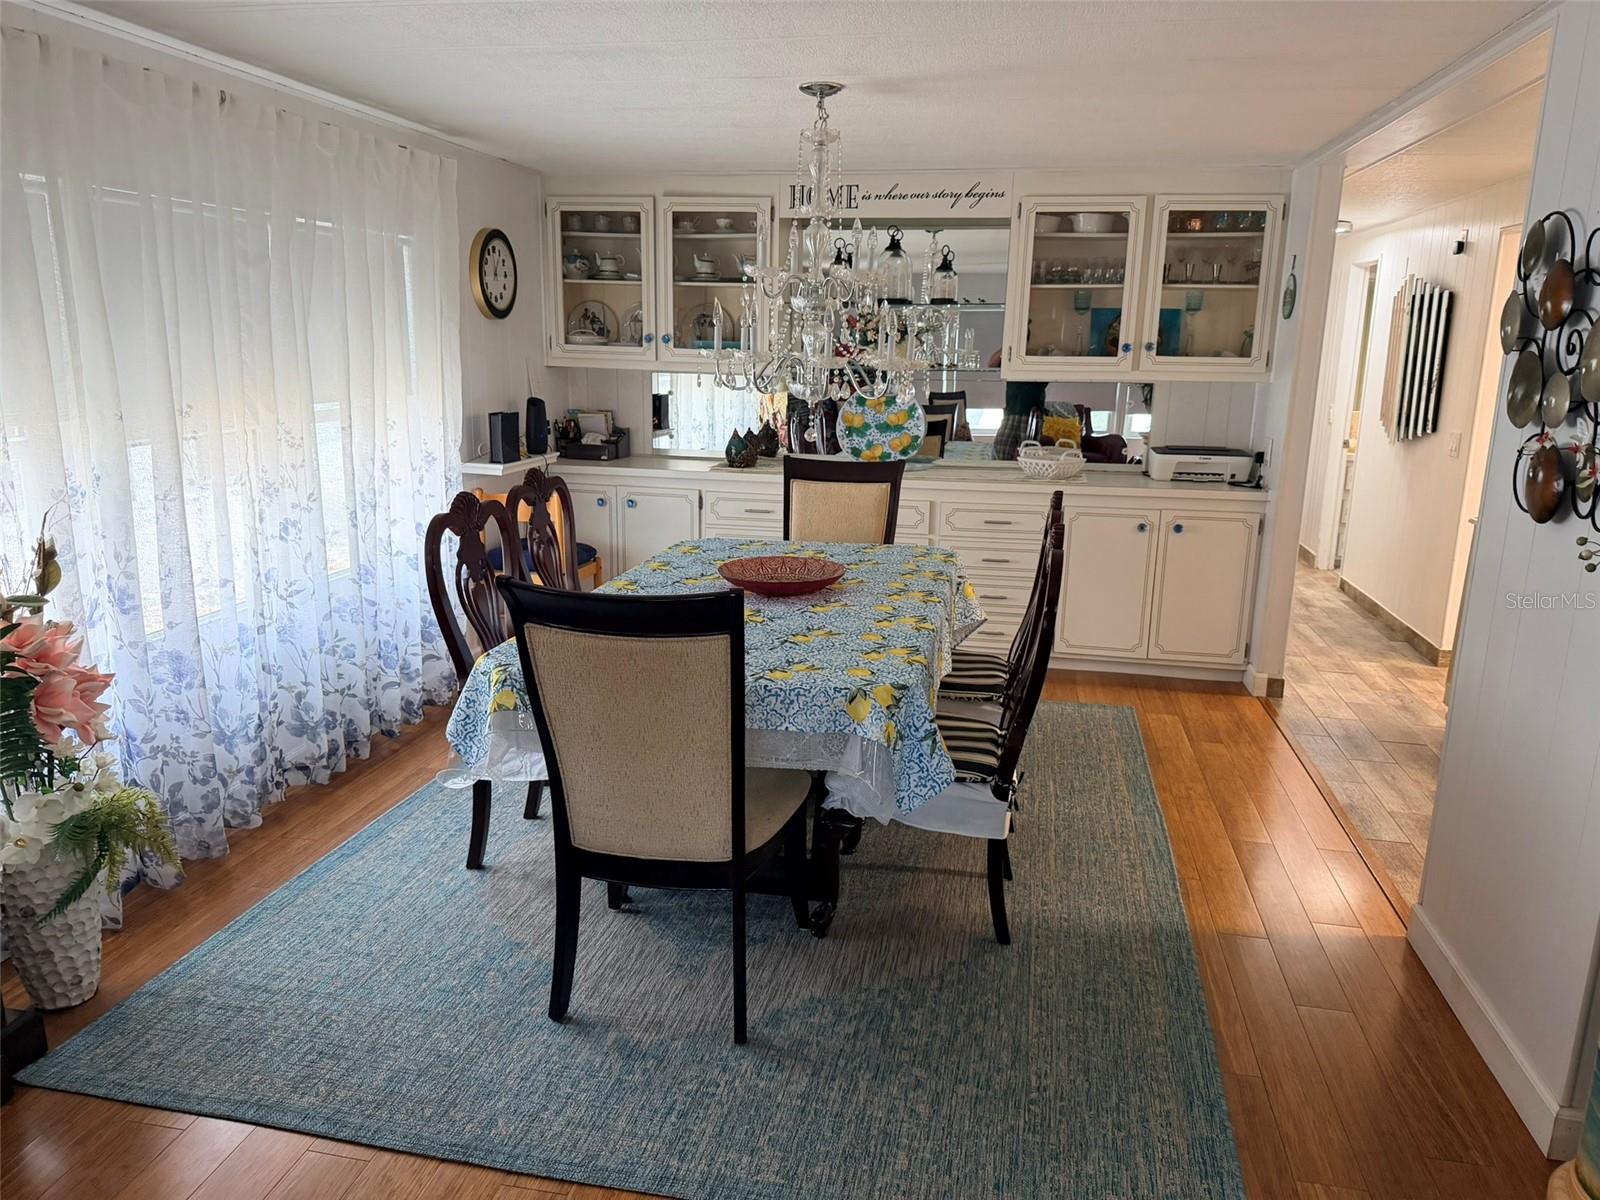
Step inside to an open, light-filled floor plan with wood-look flooring throughout much of the living space. The living room is anchored by a comfortable seating area and multiple windows that fill the home with natural light. A formal dining area with built-in china cabinets and a crystal chandelier creates the perfect space for gatherings.
The kitchen offers updated cabinetry, a gray tile backsplash, ample counter space, and includes a dishwasher and electric range. Adjacent living areas flow easily, making the home feel open and welcoming.
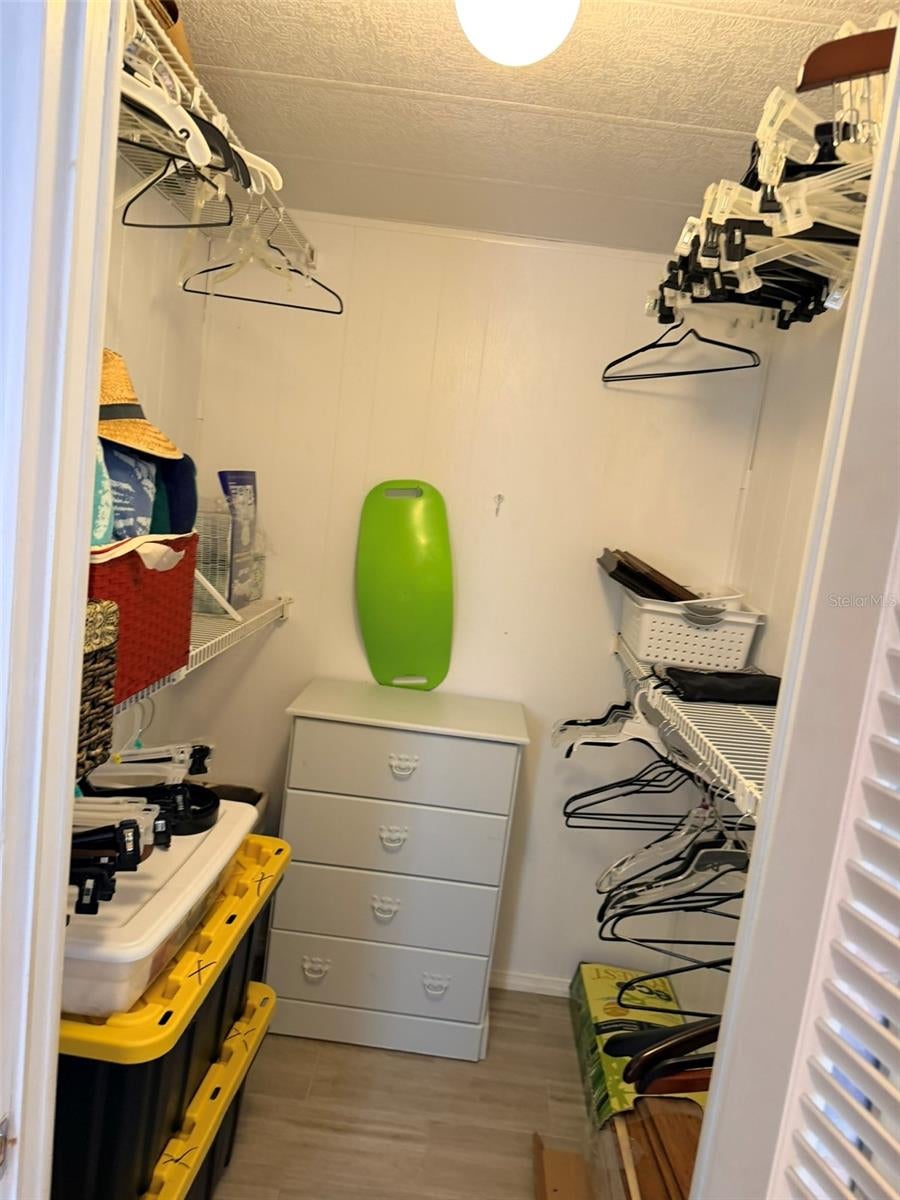
The home includes multiple bedrooms, each thoughtfully appointed. The primary bedroom features a spacious layout with room for a large bed and dresser, while additional bedrooms provide flexible options for guests, family, or a home office. Closets and storage are generous, including a large walk-in closet.
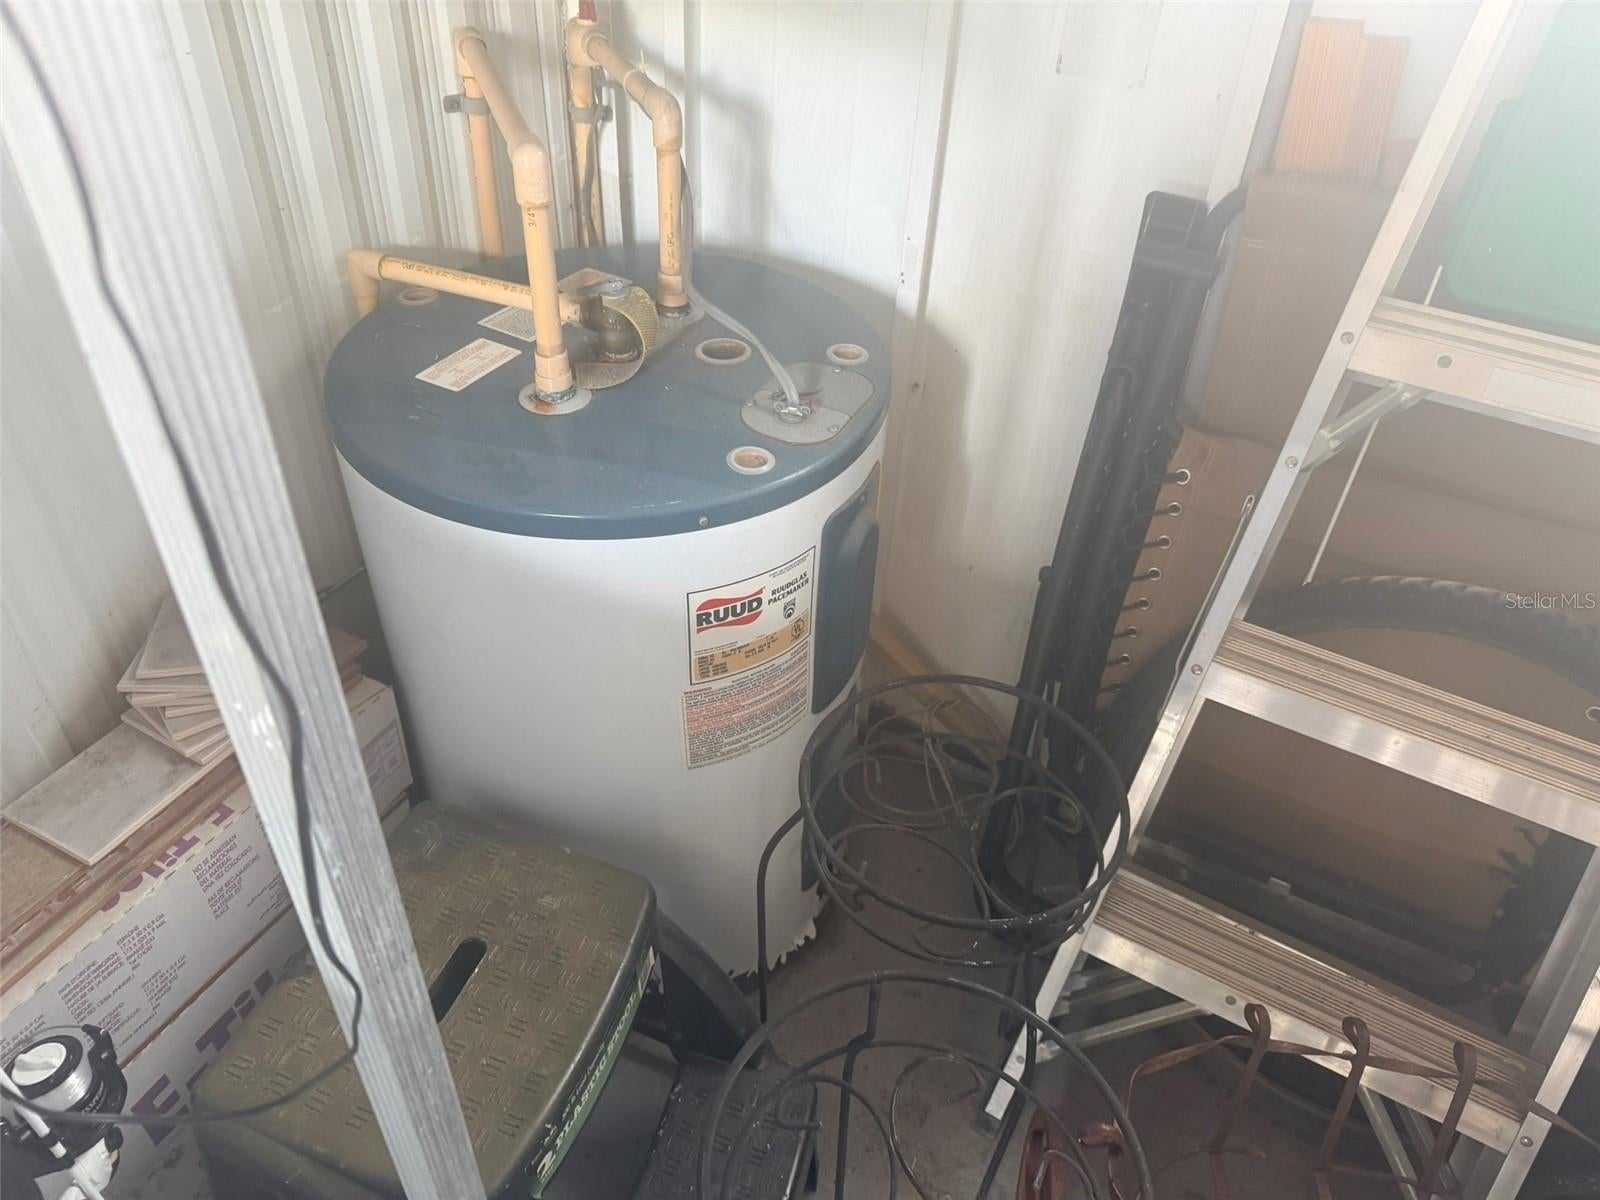
Two bathrooms feature coastal-inspired finishes and convenient layouts. Outside, you’ll find a covered carport, laundry area with washer and dryer, and a useful storage shed that includes additional refrigeration and a workbench—ideal for tools, seasonal items, or hobbies.
Located in Westwind, an active 55+ community with amenities and activities galore. Close to shopping, dining, Pinellas Trail, and world famous Honeymoon Island.
With its clean presentation, coastal charm, and practical Florida lifestyle features, this home is ready for its next owner to enjoy.
| Date | Event | Price | Source |
|---|---|---|---|
| listed (Active) | $250,000 | StellarMLS #TB8566983 |
Hi there — ask anything about this property or the area and the team will get right back to you.
Local real estate advisory services provided by agent with GGMS Demo Agency
Listed by Joseph Cvach with Cvach Real Estate Services · Cell: 727-315-3343
Listings courtesy of Stellar MLS as distributed by MLS GRID. Based on information submitted to the MLS GRID. All data is obtained from various sources and may not have been verified by broker or MLS GRID. Supplied Open House Information is subject to change without notice. All information should be independently reviewed and verified for accuracy. Properties may or may not be listed by the office/agent presenting the information. Listing information is provided for consumers? personal, non-commercial use, solely to identify prospective properties for potential purchase; all other use is strictly prohibited and may violate relevant federal and state law. Information deemed reliable but not guaranteed. Copyright © 2026 MLS GRID. All Rights Reserved.
You agree to GGMS Demo Agency Terms of Use and Privacy Policy. By choosing to contact a property, you also agree that GGMS Demo Agency and its associates may call, text, or email you regarding any inquiries or activities you submit through our website. This may involve the use of automated means and prerecorded or artificial voices.
Step 1 of 2
Create a free account to view all listings, save searches, and get alerts when new homes match.
Step 2 of 2
Tell us how to reach you about homes you like.
Enter your password to sign in as
Create a free account to view all listings, save searches, and get alerts when new homes match.
Already have an account? Sign in
Sign in to your account.
New here? Create an account