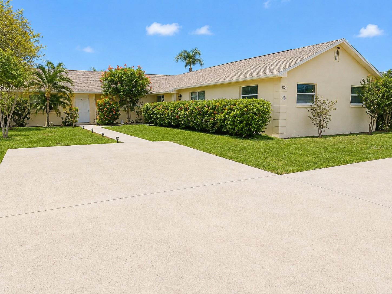
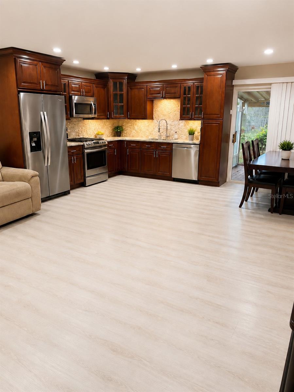
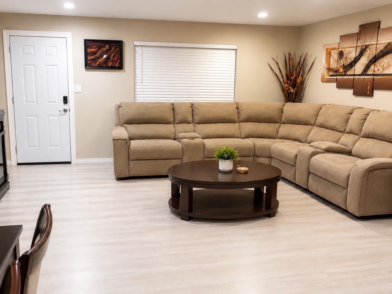
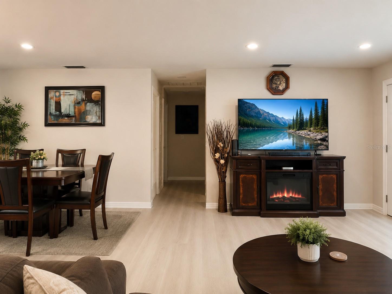
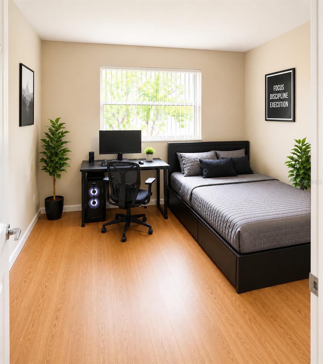
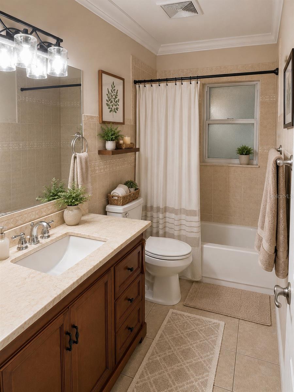
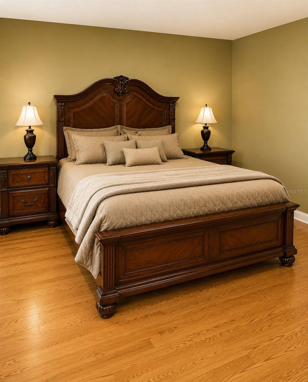
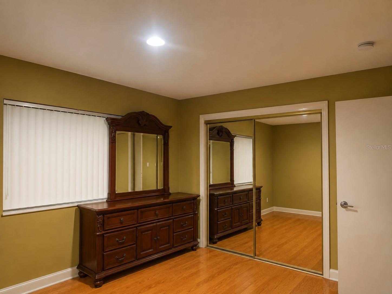
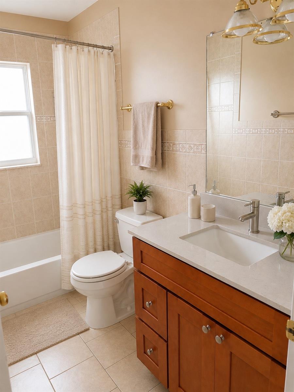
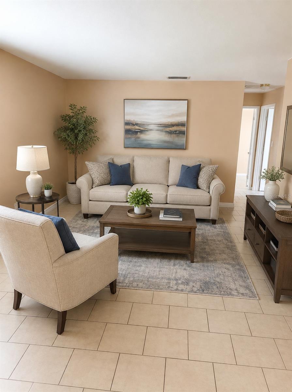
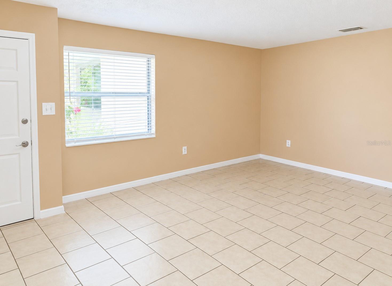
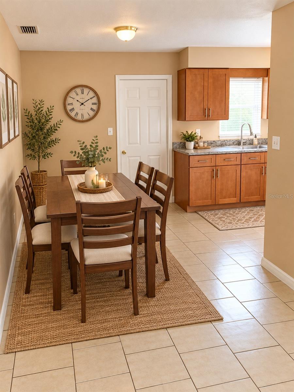
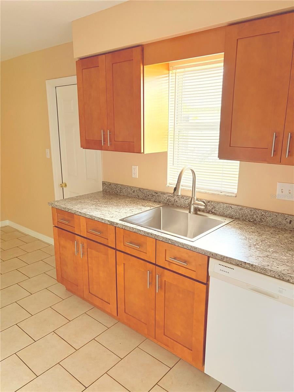
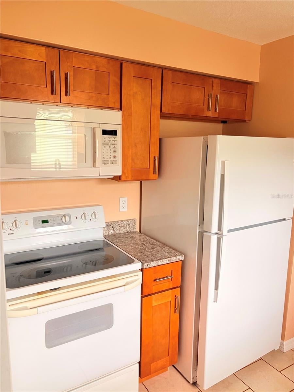
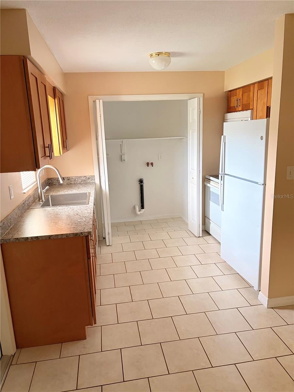
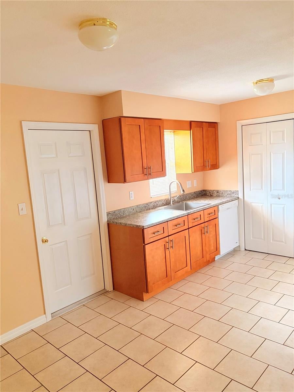
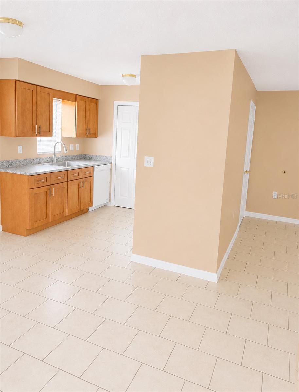
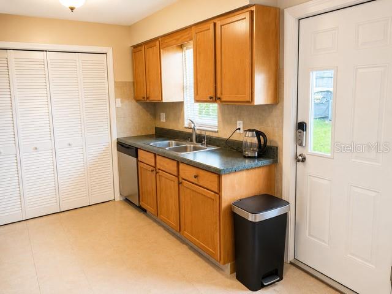
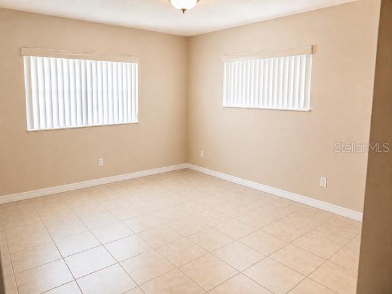
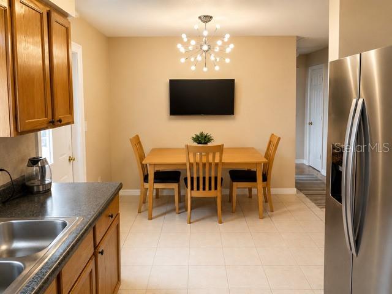
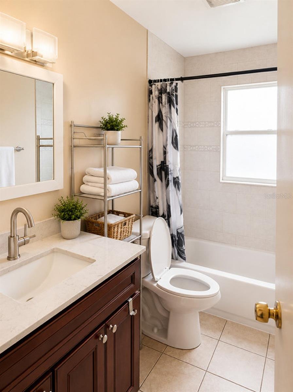
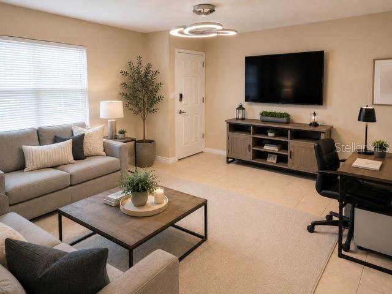
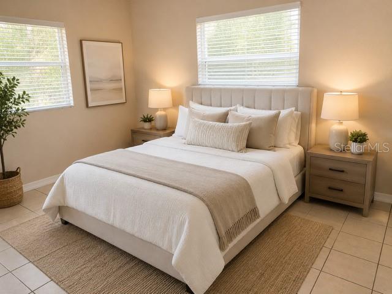
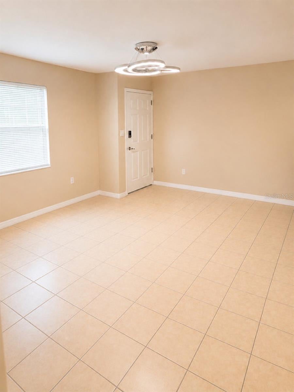
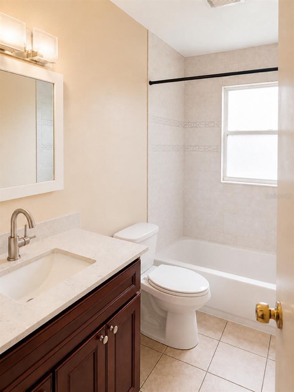
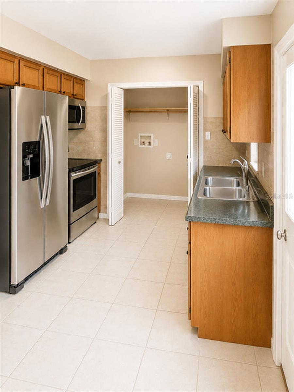
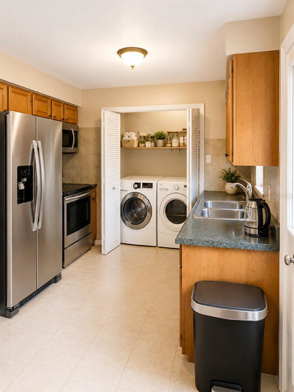
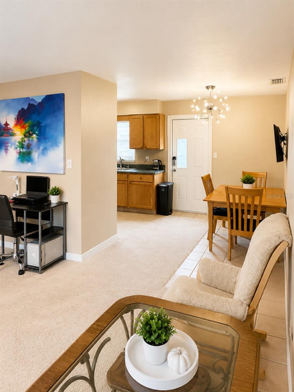
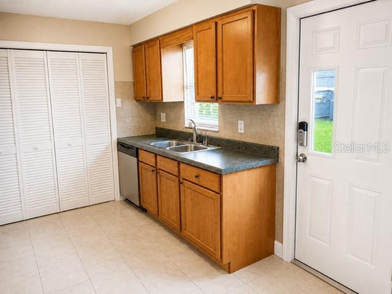
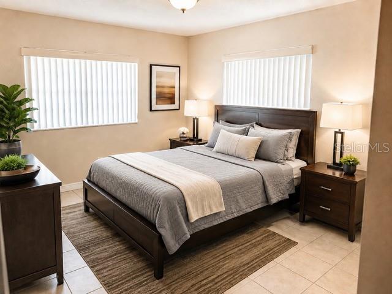
Virtually Staged. Three units, one roof, and no HOA. This well-kept Dunedin triplex offers three 2-bedroom, 1-bath units on a 0.19-acre lot, each set up to run independently so ownership stays simple. Every unit has its own electric meter, its own central AC system, and in-unit laundry hookups. Electric is separately metered for each unit, while all three units share one water inlet. There's no shared HVAC to worry about, and each residence has a private, home-like setup that helps keep units occupied. The big-ticket items are already taken care of. The building is solid concrete block and stucco on a slab foundation, the shingle roof was replaced in 2020, and the property sits in flood zone X, which typically means lower insurance premiums than much of coastal Pinellas. Inside, the units offer open living and dining layouts, easy-care ceramic tile floors, solid wood cabinets, and solid surface counters, along with a full appliance package that includes a range, refrigerator, dishwasher, disposal, and microwave. Outside, front and rear porches, a patio, and landscaped grounds add welcome outdoor space, and a large driveway provides assigned off-street parking for each unit plus room for guests. Whether you're adding a low-maintenance, income-producing asset to your portfolio or looking to live in one unit while renting the other two, this property makes it easy. Zoned R-4 residential, it's located just minutes from downtown Dunedin's shops, breweries, and restaurants, the Pinellas Trail, and the Gulf beaches that keep rental demand strong, with an easy drive to both St. Pete-Clearwater International and Tampa International airports. Multi-unit properties in this area don't come along often, so don't wait on this one.
| Date | Event | Price | Source |
|---|---|---|---|
| listed (Active) | $729,000 | StellarMLS #TB8557182 | |
| price changed | $698,000 | StellarMLS #TB8557182 |
Hi there — ask anything about this property or the area and the team will get right back to you.
Local real estate advisory services provided by agent with GGMS Demo Agency
Listed by Jonathan Minerick with Homecoin.com · Cell: 888-400-2513
Listings courtesy of Stellar MLS as distributed by MLS GRID. Based on information submitted to the MLS GRID. All data is obtained from various sources and may not have been verified by broker or MLS GRID. Supplied Open House Information is subject to change without notice. All information should be independently reviewed and verified for accuracy. Properties may or may not be listed by the office/agent presenting the information. Listing information is provided for consumers? personal, non-commercial use, solely to identify prospective properties for potential purchase; all other use is strictly prohibited and may violate relevant federal and state law. Information deemed reliable but not guaranteed. Copyright © 2026 MLS GRID. All Rights Reserved.
You agree to GGMS Demo Agency Terms of Use and Privacy Policy. By choosing to contact a property, you also agree that GGMS Demo Agency and its associates may call, text, or email you regarding any inquiries or activities you submit through our website. This may involve the use of automated means and prerecorded or artificial voices.
Step 1 of 2
Create a free account to view all listings, save searches, and get alerts when new homes match.
Step 2 of 2
Tell us how to reach you about homes you like.
Enter your password to sign in as
Create a free account to view all listings, save searches, and get alerts when new homes match.
Already have an account? Sign in
Sign in to your account.
New here? Create an account