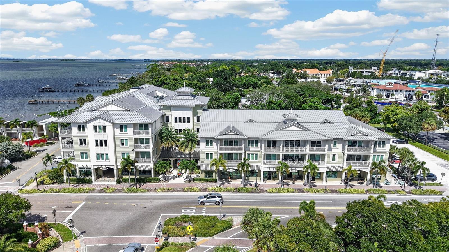
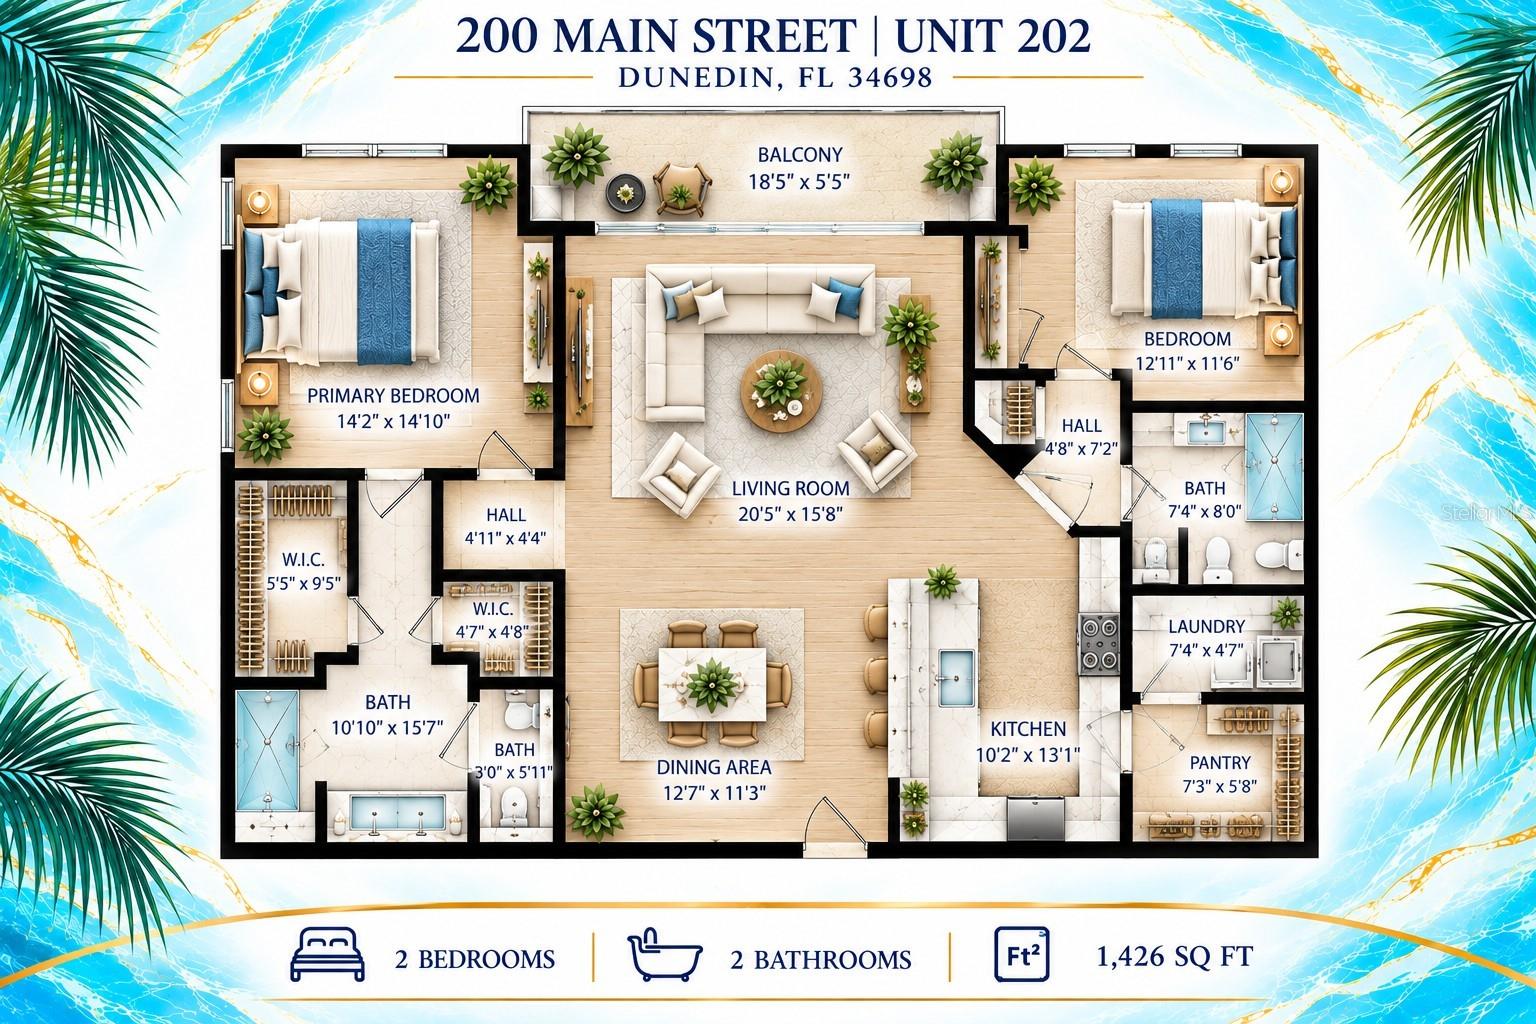
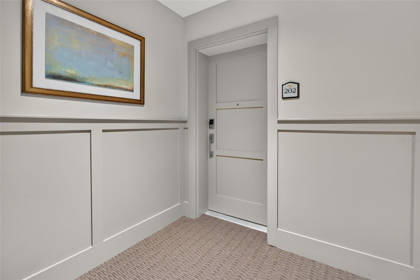
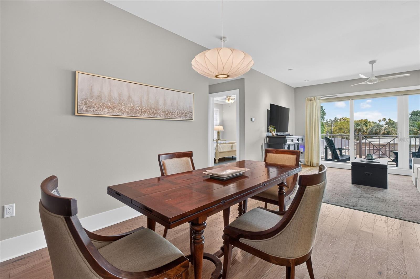
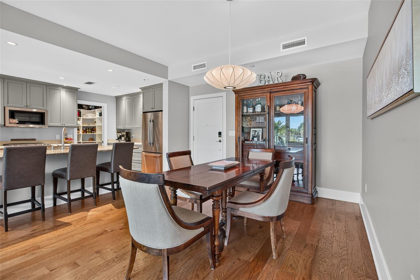
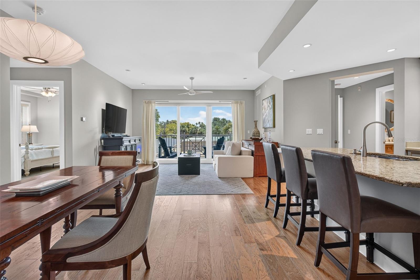
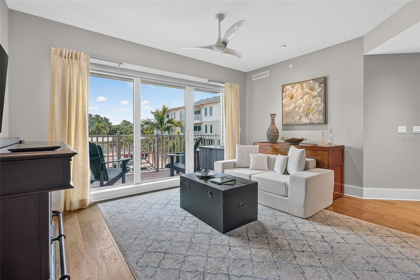
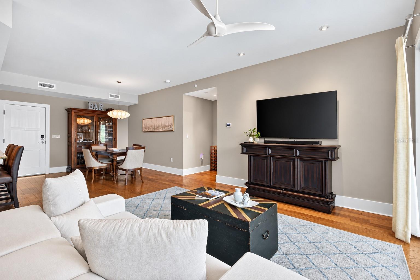
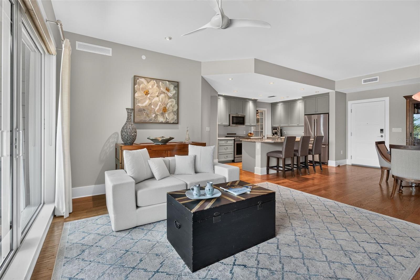
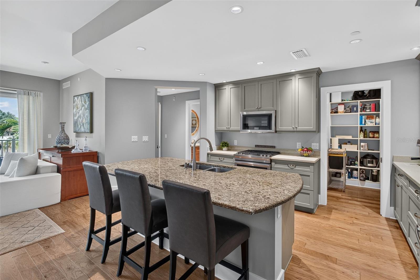
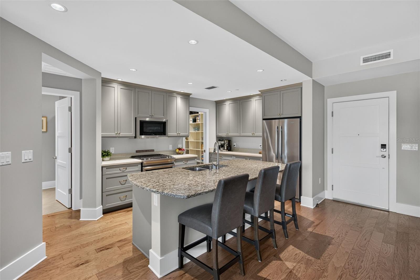
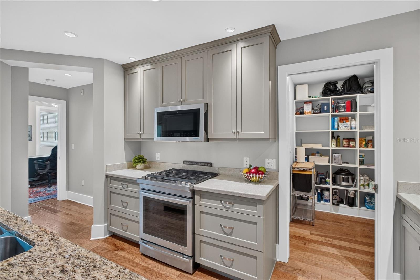
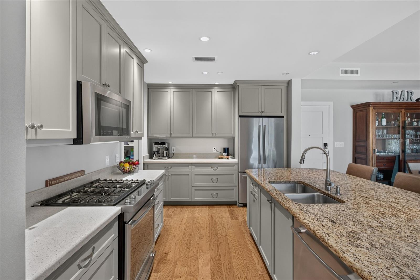
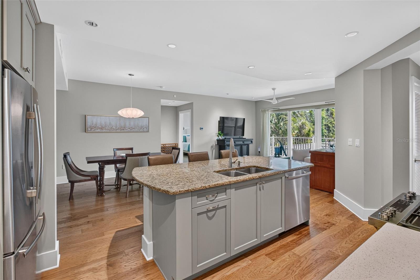
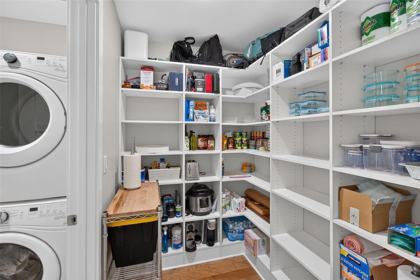
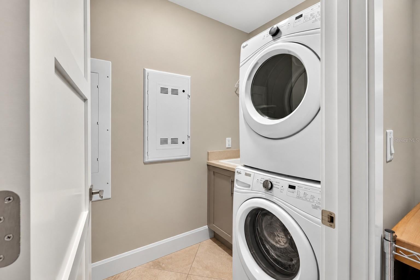
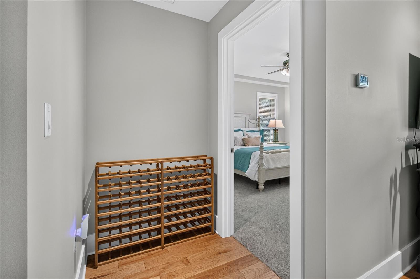
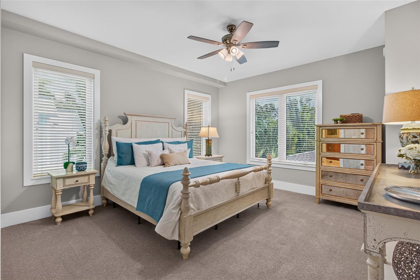
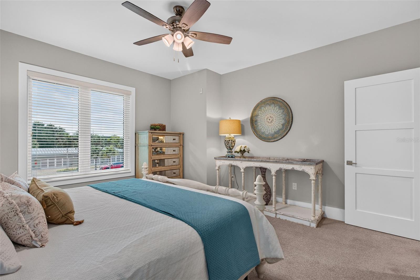
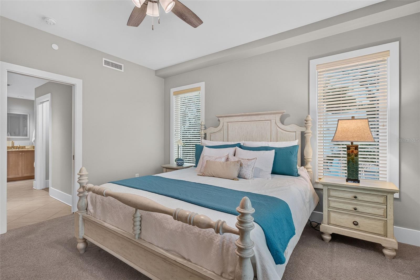
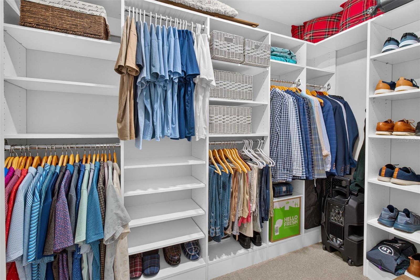
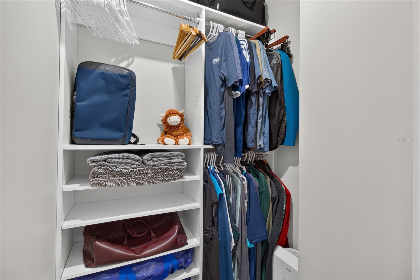
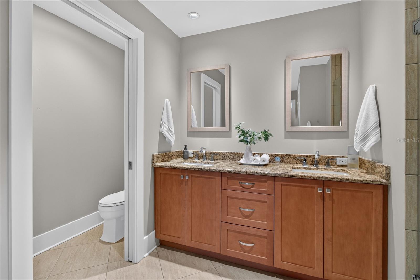
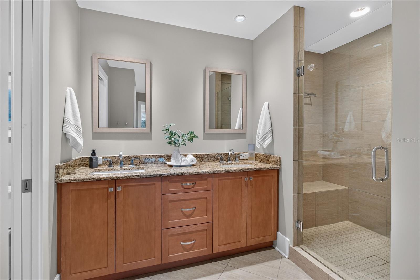
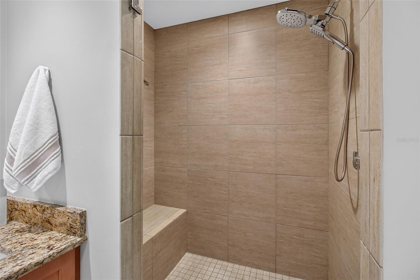
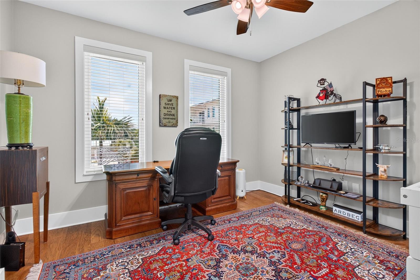
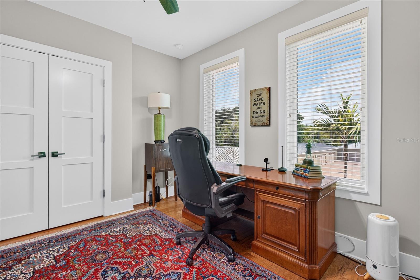
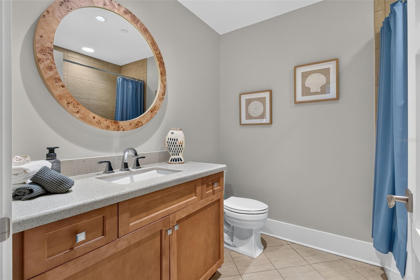
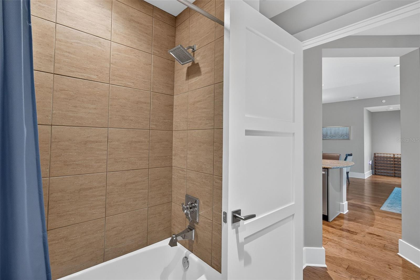
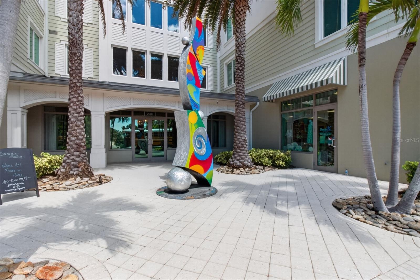
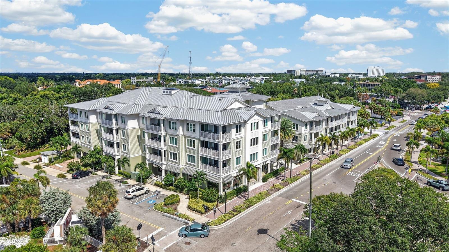
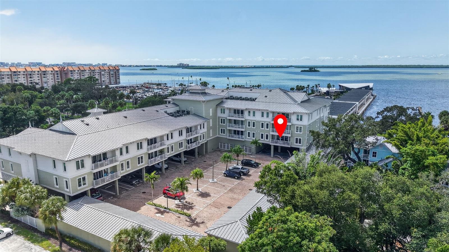
Luxury living meets the heart and soul of Downtown Dunedin at Victoria Place! Welcome to 200 Main Street, Unit 202, an exceptional 2-bedroom, 2-bath end-unit residence offering 1,426 square feet of beautifully designed living space in one of Dunedin's most desirable downtown locations. From the moment you step inside, you’ll appreciate the abundance of natural light, impressive 9'6" ceilings and open-concept design that creates an inviting yet sophisticated atmosphere. The spacious living and dining areas flow seamlessly into the kitchen, making this home equally suited for entertaining friends or enjoying a quiet evening at home. The kitchen is designed to impress with beautiful wood cabinetry, stone countertops, Jenn-Air stainless steel appliances, an oversized island offering generous prep and gathering space, and an incredible walk-in pantry. The thoughtfully designed split-bedroom floor plan provides privacy for owners and guests alike. The generous primary suite offers dual closets and an ensuite bath with dual sinks and a walk-in shower. The second bedroom and full guest bath create a comfortable retreat for visiting family and friends, while a separate laundry room adds everyday convenience.
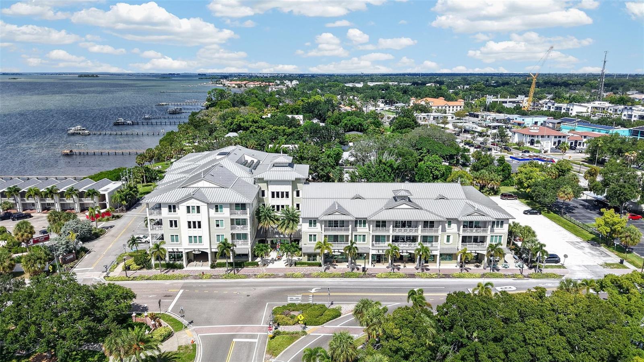
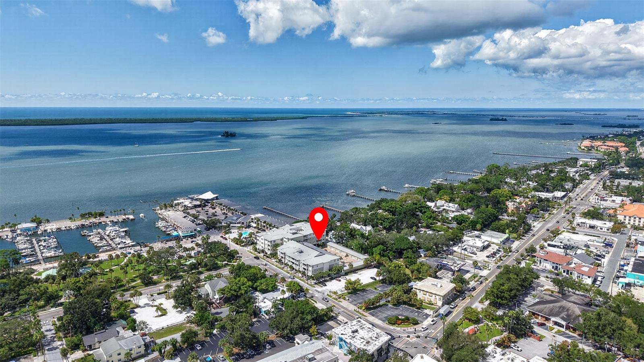
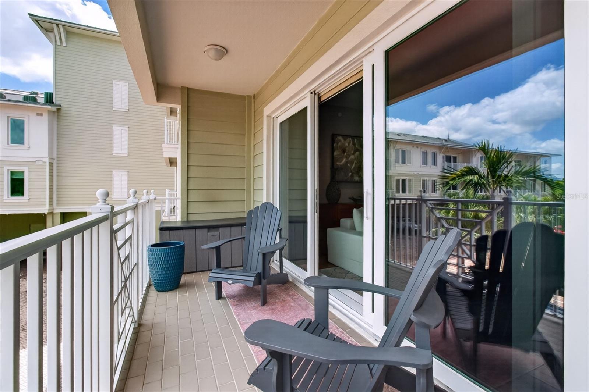
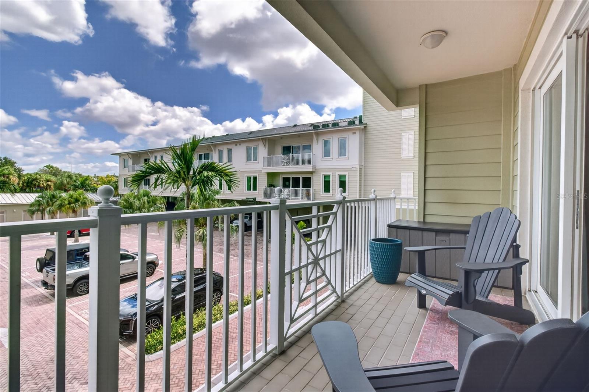
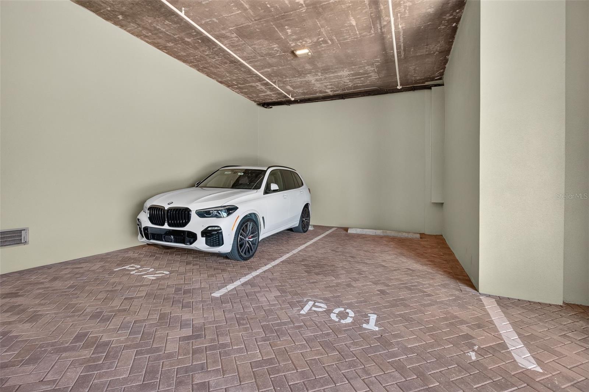
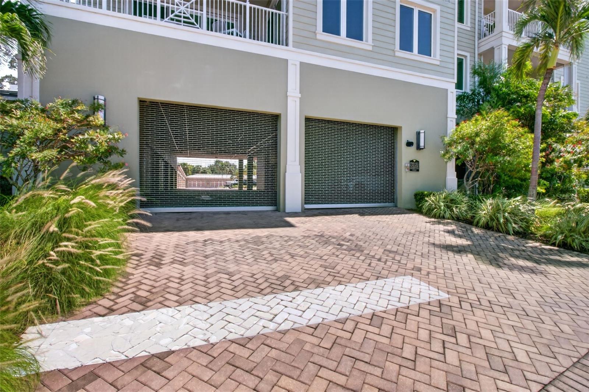
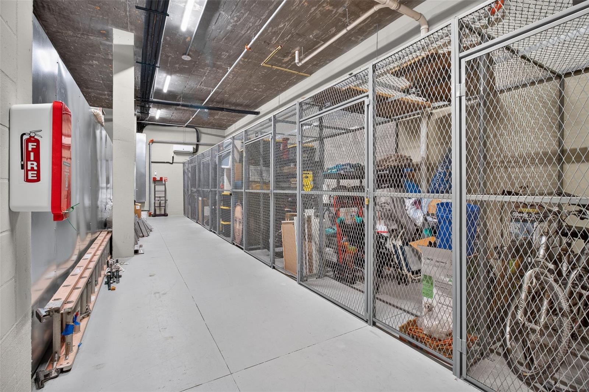
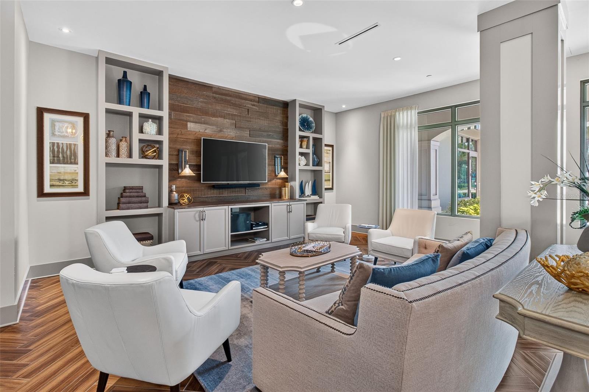
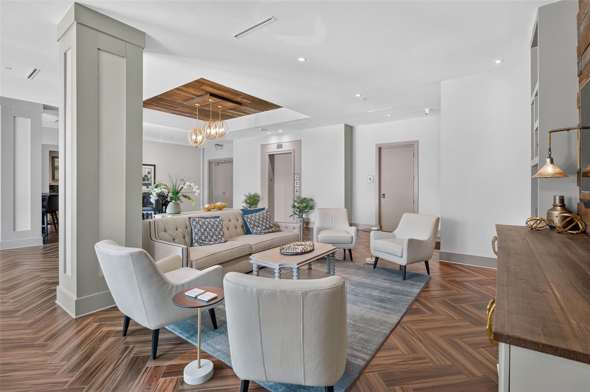
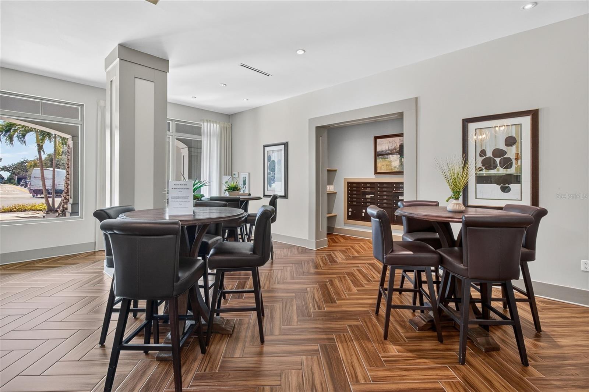
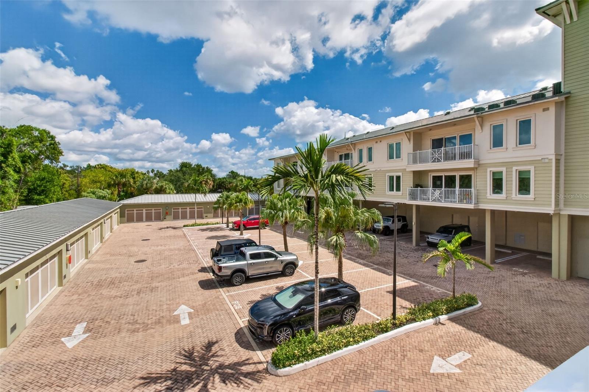
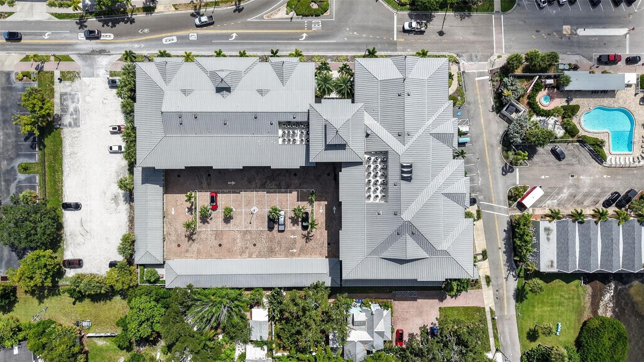
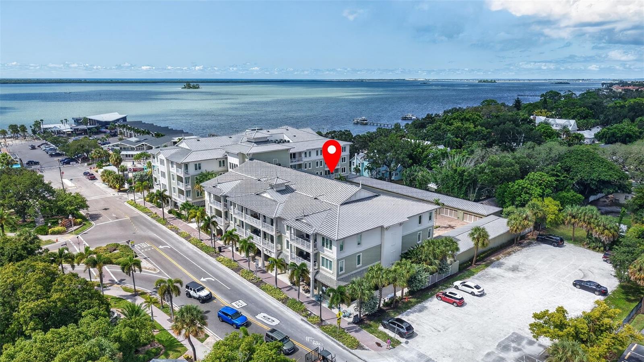
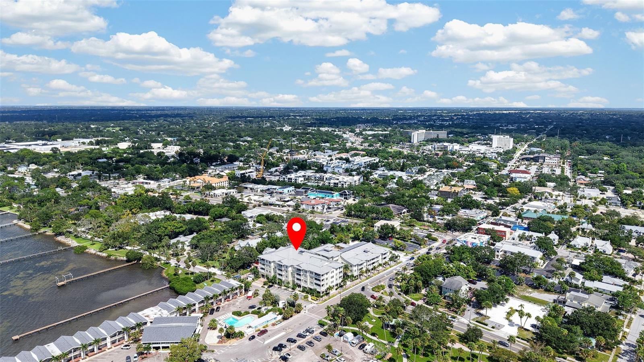
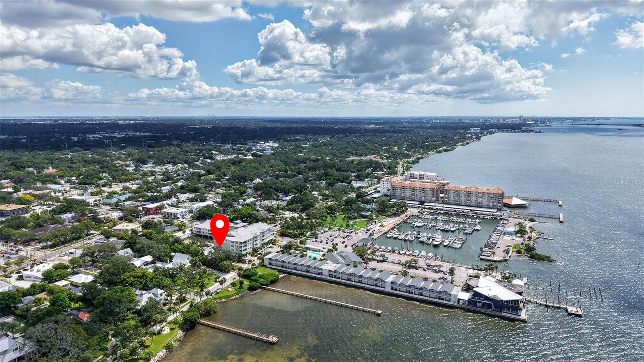
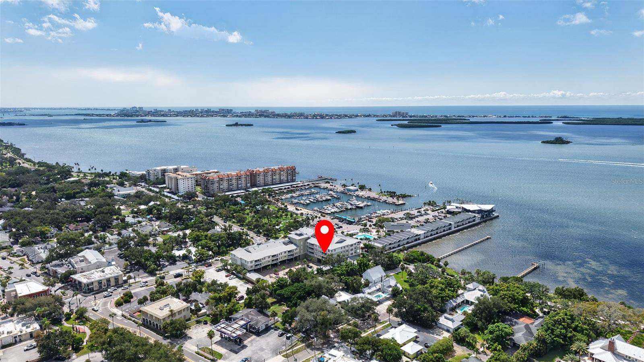
One of the highlights of this residence is the 18' x 6' covered terrace—an extension of your living space where you can relax, grill, enjoy your morning coffee or unwind after spending the day exploring Dunedin. As an end unit, the home benefits from additional windows that fill the residence with natural light. The windows and sliding glass doors are hurricane-impact rated, and the seller has further enhanced them with SunTek 25% CRB window film—an added upgrade designed to help reduce heat and glare while maintaining the beautiful natural light throughout the home. Victoria Place is an intimate community of just 30 residences, blending Old Florida coastal architecture with the convenience of downtown living. This residence includes two assigned covered garage parking spaces and its own private temperature-controlled storage locker—valuable features in a downtown setting. Secure gated vehicular entry, keyless building access, elevator service, a dog-walk area and beautifully designed common spaces add to the experience. And then there is the LOCATION! Step outside and Downtown Dunedin becomes your backyard. Walk or take your golf cart to restaurants, breweries, boutiques, art galleries, live music, the Dunedin Marina, Pinellas Trail and the many festivals, parades and special events that make this waterfront community so special. Whether you're heading out for dinner, meeting friends for a drink, taking a bike ride along the trail or enjoying an evening by the water, you can leave the car behind and simply enjoy the lifestyle.
This isn't simply a place to live—it's an opportunity to experience Downtown Dunedin from the center of it all. Welcome home to Victoria Place.
| Date | Event | Price | Source |
|---|---|---|---|
| listed (Active) | $780,000 | StellarMLS #TB8551818 |
Hi there — ask anything about this property or the area and the team will get right back to you.
Local real estate advisory services provided by agent with GGMS Demo Agency
Listed by Serina Konomos with Bhhs Florida Properties Group · Cell: 727-799-2227
Listings courtesy of Stellar MLS as distributed by MLS GRID. Based on information submitted to the MLS GRID. All data is obtained from various sources and may not have been verified by broker or MLS GRID. Supplied Open House Information is subject to change without notice. All information should be independently reviewed and verified for accuracy. Properties may or may not be listed by the office/agent presenting the information. Listing information is provided for consumers? personal, non-commercial use, solely to identify prospective properties for potential purchase; all other use is strictly prohibited and may violate relevant federal and state law. Information deemed reliable but not guaranteed. Copyright © 2026 MLS GRID. All Rights Reserved.
You agree to GGMS Demo Agency Terms of Use and Privacy Policy. By choosing to contact a property, you also agree that GGMS Demo Agency and its associates may call, text, or email you regarding any inquiries or activities you submit through our website. This may involve the use of automated means and prerecorded or artificial voices.
Step 1 of 2
Create a free account to view all listings, save searches, and get alerts when new homes match.
Step 2 of 2
Tell us how to reach you about homes you like.
Enter your password to sign in as
Create a free account to view all listings, save searches, and get alerts when new homes match.
Already have an account? Sign in
Sign in to your account.
New here? Create an account