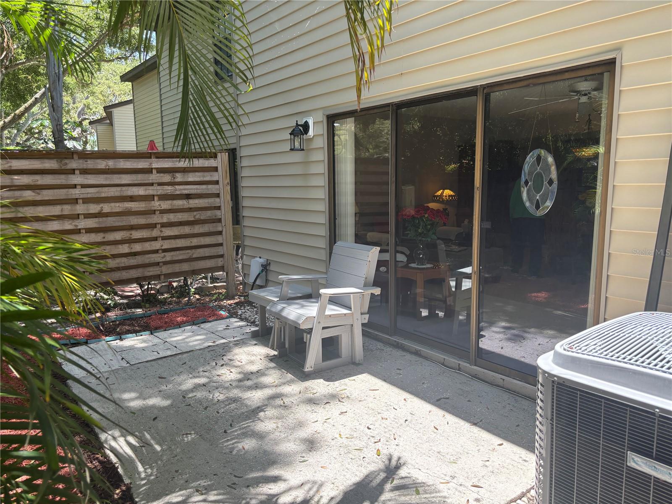
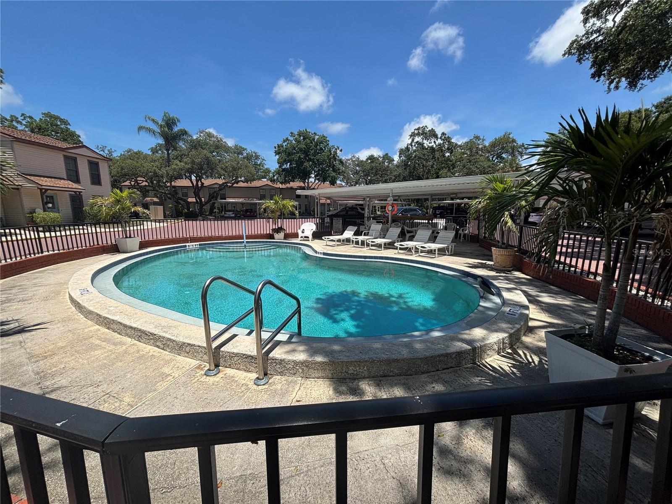
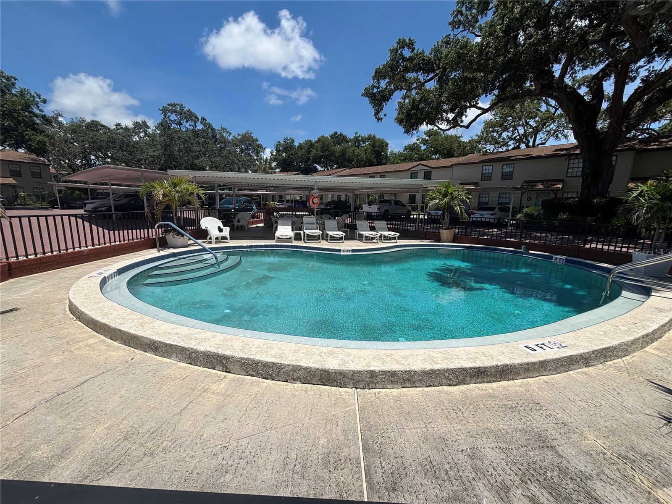
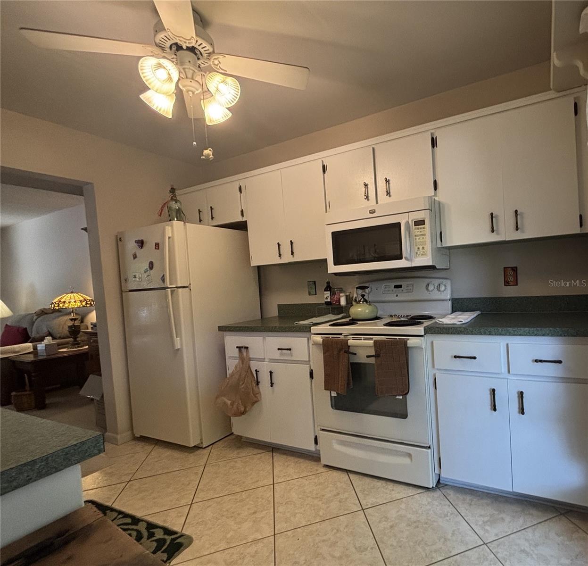
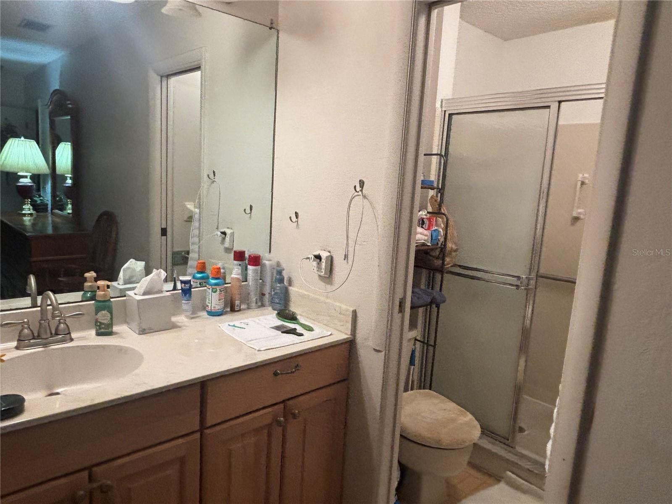
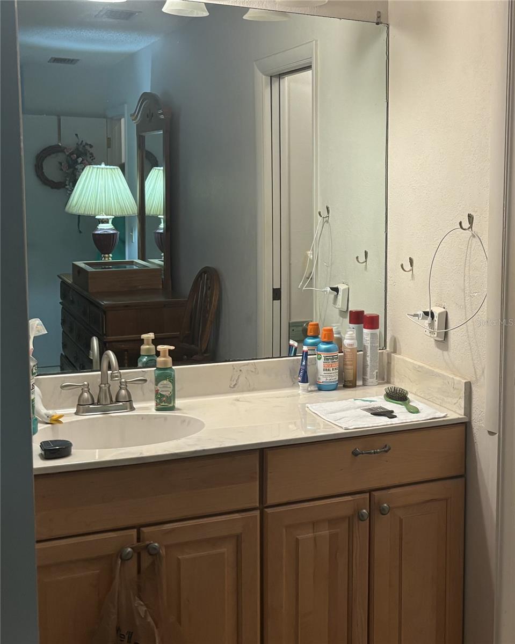
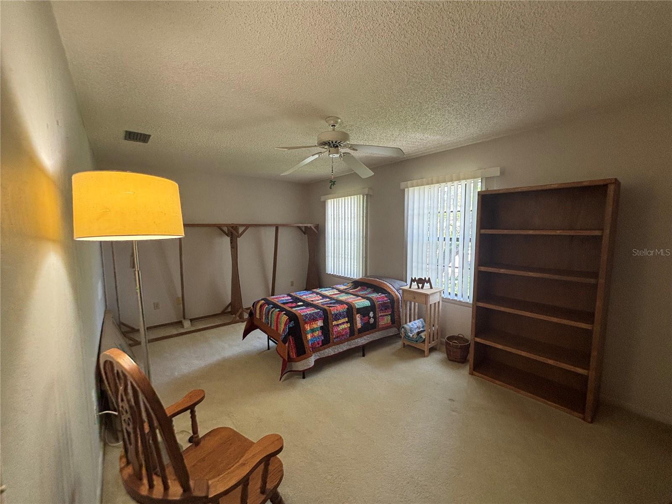
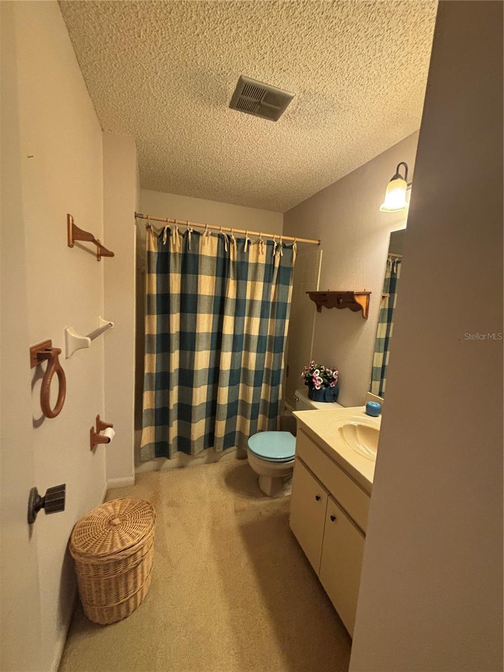
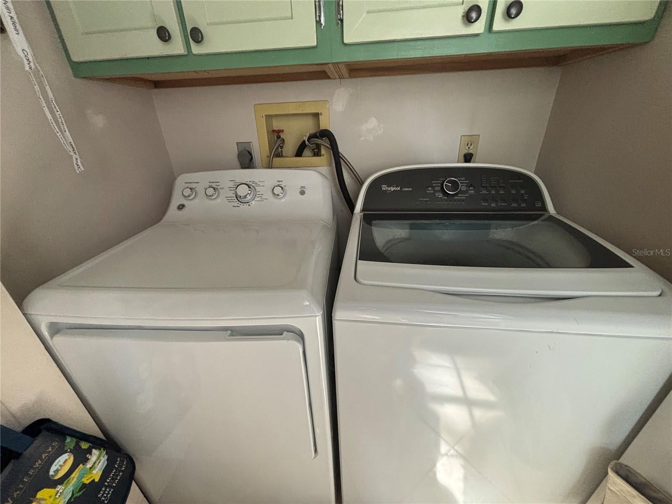
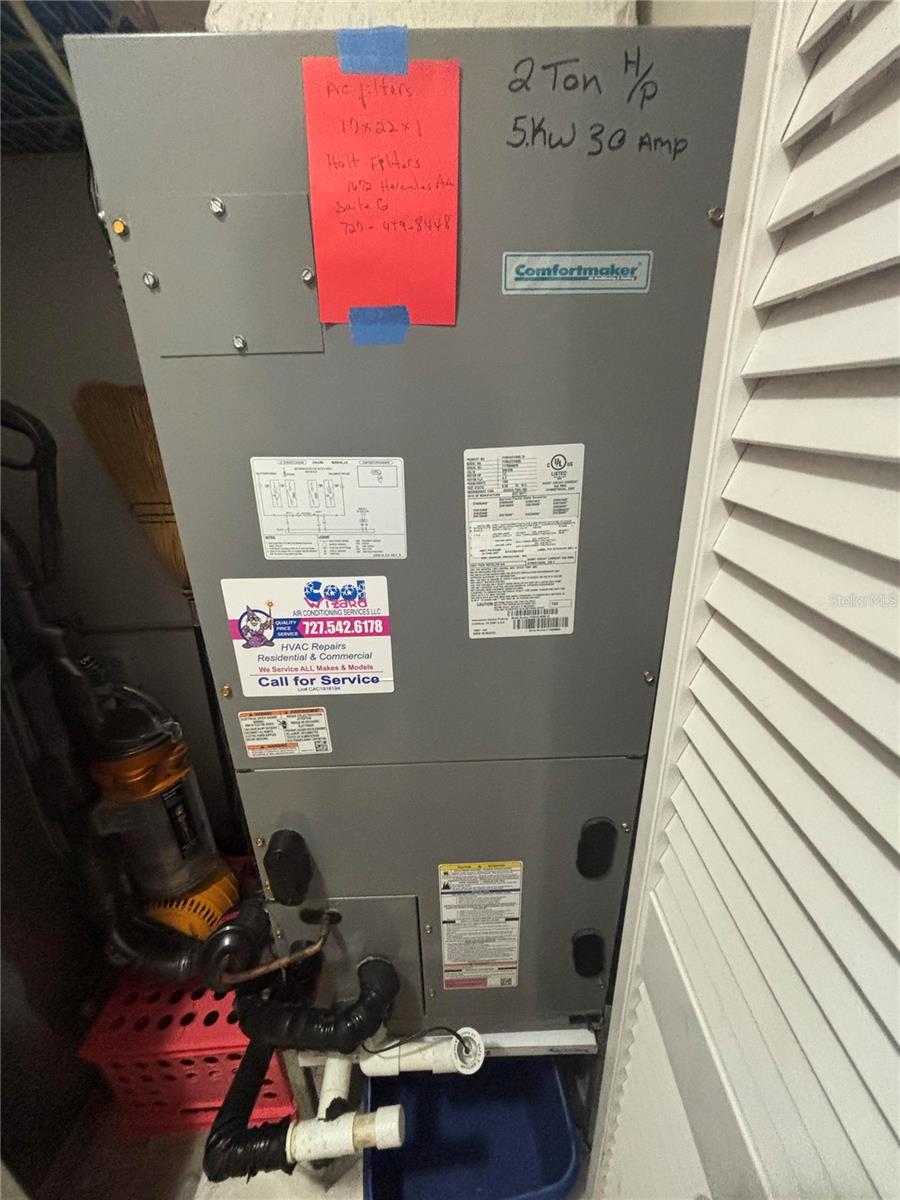
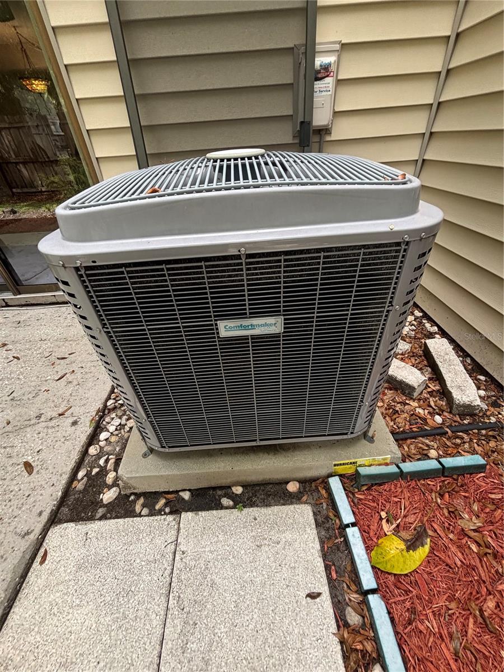
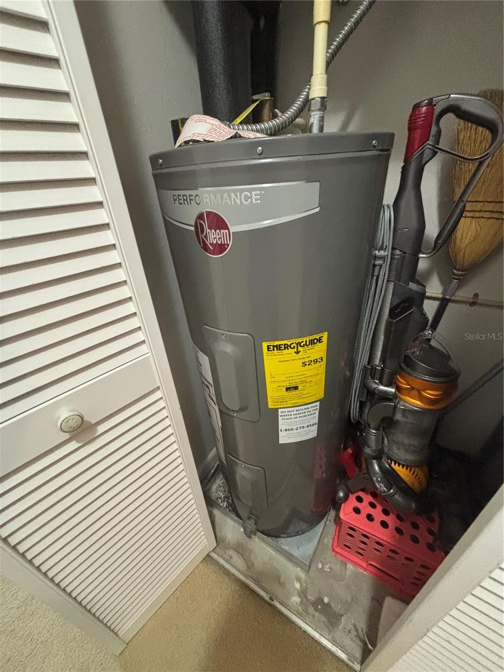
GREAT Opportunity to own at the Harbour Oakes of Dunedin Condominium. This townhome is located on Alt 19, just a couple blocks from St. Joseph Sound, walking distance to downtown Dunedin and just a short drive to Honeymoon Island and Dunedin Causeway. Property is high and dry, Not in a flood zone (X500). Access to the Pinellas Trail is literally steps away for your biking, walking or other preferred exercising activities. This unit is a spacious 1,250 square feet with 2 good size bedrooms, 2 full baths plus a half bath. All kitchen appliances are included, plus the washer and dryer. The AC and water heater were replaced in 2018, giving you that extra peace of mind. The large living/dining area can be arranged in various configurations providing optimal entertainment and dining options. The HOA fees include more than many other associations. The monthly fee covers the exterior maintenance and building exterior insurance with exterior flood. Also included are the maintenance and landscaping of the grounds, the community pool, water, sewer, trash, internet and streaming cable TV, plus reserves are set aside for roof, painting and other replacements/repairs. There is an assigned covered parking spot for the unit and several guest parking spots available. Dunedin is known for its quaint downtown shopping district with specialty boutiques, restaurants, breweries and more. Several medical, dental and other service providers are all within minutes of Harbour Oakes of Dunedin. This location provides a lifestyle change many dream about, but few are able to obtain. Schedule a viewing and make your dream come true.
| Date | Event | Price | Source |
|---|---|---|---|
| listed (Active) | $234,990 | StellarMLS #TB8526674 | |
| price changed | $224,990 | StellarMLS #TB8526674 | |
| price changed | $219,990 | StellarMLS #TB8526674 | |
| price changed | $209,990 | StellarMLS #TB8526674 |
Hi there — ask anything about this property or the area and the team will get right back to you.
Local real estate advisory services provided by agent with GGMS Demo Agency
Listed by Mike Penninger with Charles Rutenberg Realty Inc · Cell: 866-580-6402
Listings courtesy of Stellar MLS as distributed by MLS GRID. Based on information submitted to the MLS GRID. All data is obtained from various sources and may not have been verified by broker or MLS GRID. Supplied Open House Information is subject to change without notice. All information should be independently reviewed and verified for accuracy. Properties may or may not be listed by the office/agent presenting the information. Listing information is provided for consumers? personal, non-commercial use, solely to identify prospective properties for potential purchase; all other use is strictly prohibited and may violate relevant federal and state law. Information deemed reliable but not guaranteed. Copyright © 2026 MLS GRID. All Rights Reserved.
You agree to GGMS Demo Agency Terms of Use and Privacy Policy. By choosing to contact a property, you also agree that GGMS Demo Agency and its associates may call, text, or email you regarding any inquiries or activities you submit through our website. This may involve the use of automated means and prerecorded or artificial voices.
Step 1 of 2
Create a free account to view all listings, save searches, and get alerts when new homes match.
Step 2 of 2
Tell us how to reach you about homes you like.
Enter your password to sign in as
Create a free account to view all listings, save searches, and get alerts when new homes match.
Already have an account? Sign in
Sign in to your account.
New here? Create an account