NEW TO THE MARKET! FULLY RENOVATED MULTIFAMILY INVESTMENT OPPORTUNITY!
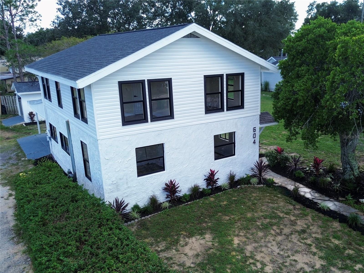
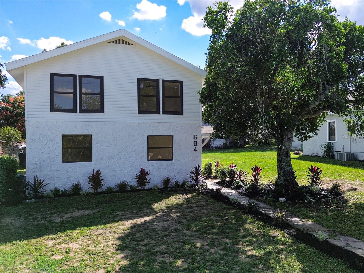
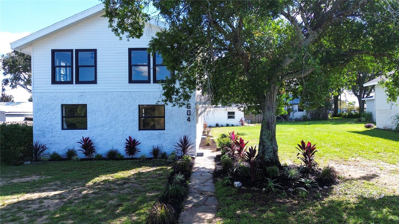
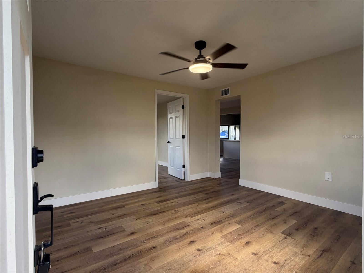
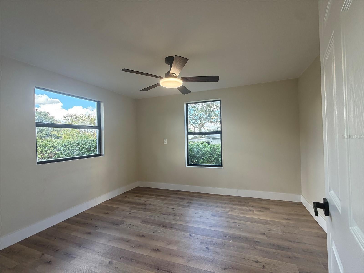
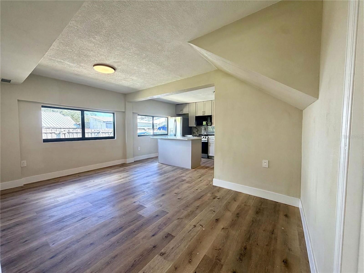
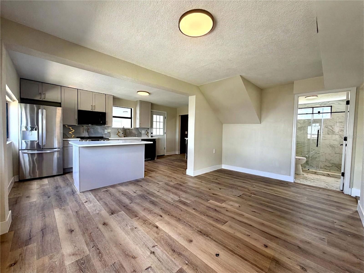
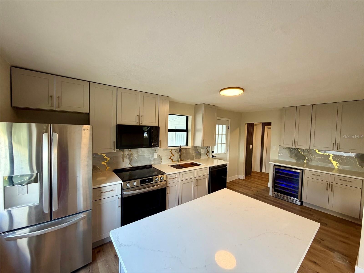
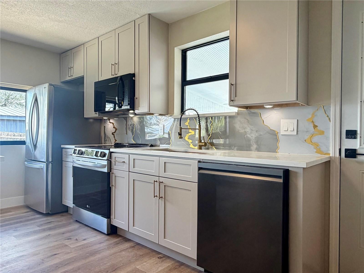
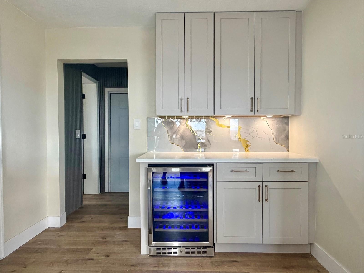
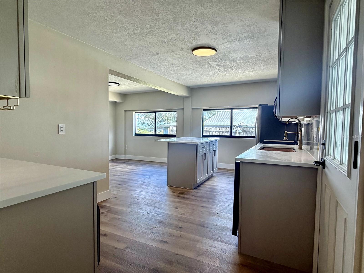
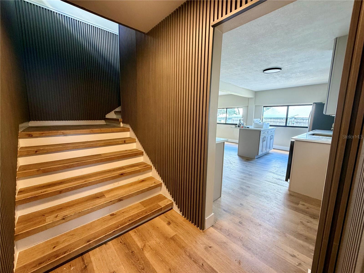
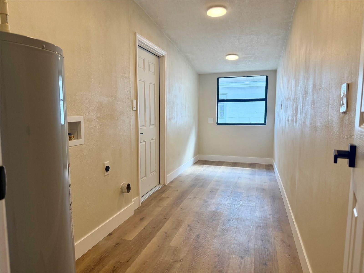
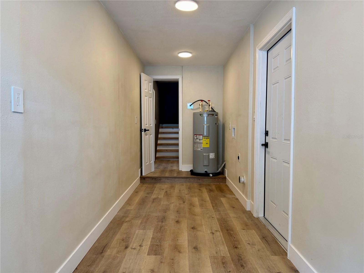
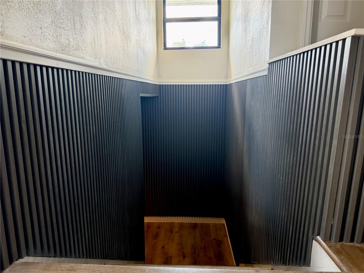
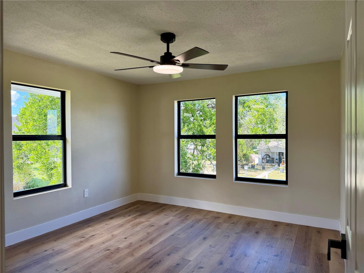
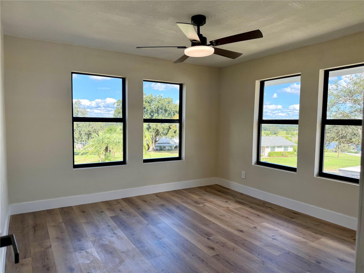
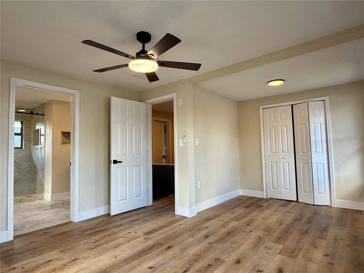
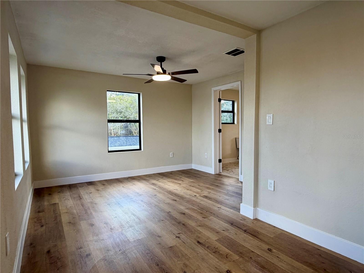
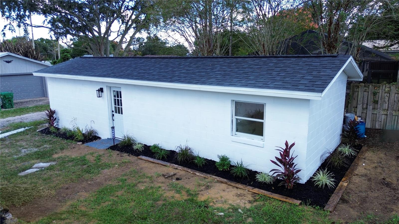
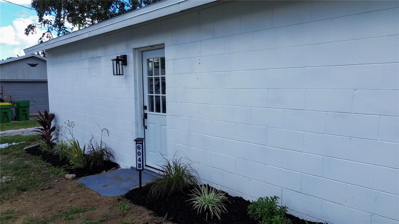
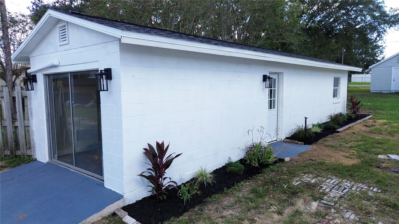
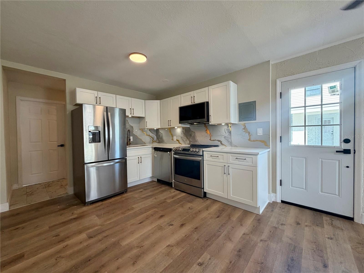
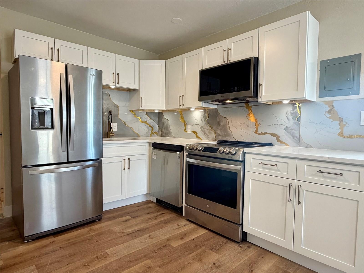
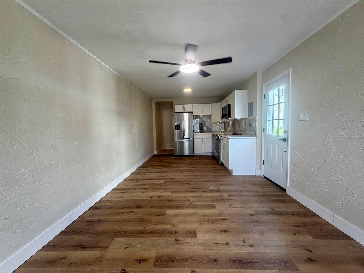
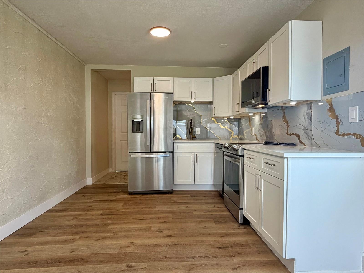
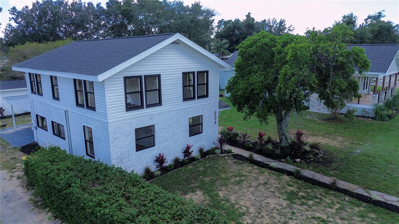
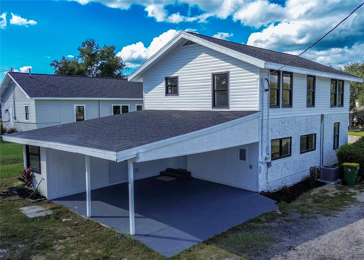
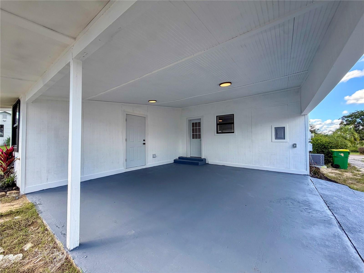
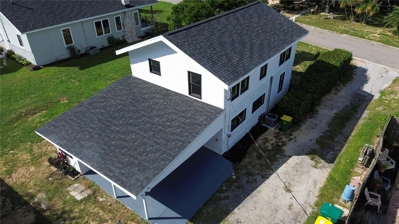
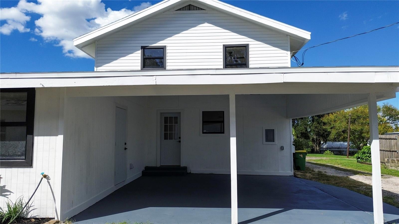
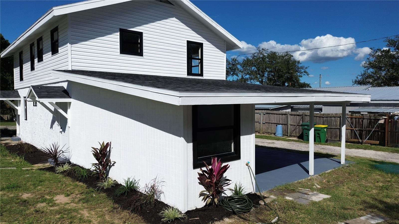
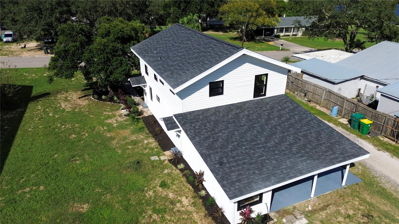
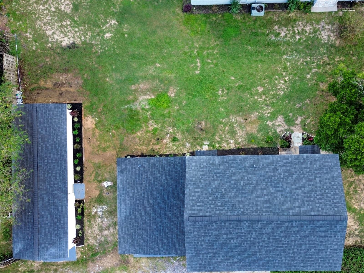
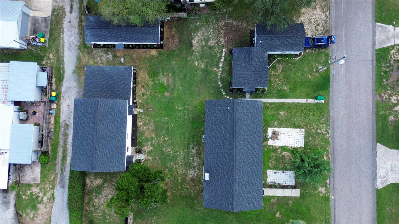
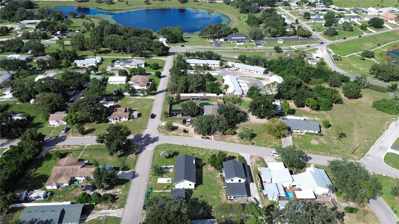
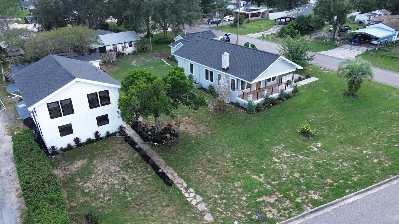
Discover this beautifully renovated property featuring two separate homes on one lot. The spacious two-story main residence offers 4 bedrooms, 3 bathrooms, and an additional flex room ideal for a home office. The home features a beautifully renovated kitchen with new cabinetry, quartz countertops, and stainless steel appliances. An attached covered two-car carport provides convenient parking. The second home features 1 bedroom, 1 bathroom, a full kitchen, and a dedicated laundry area, making it ideal for a mother-in-law suite, multigenerational living, or a separate rental unit to help offset ownership costs.
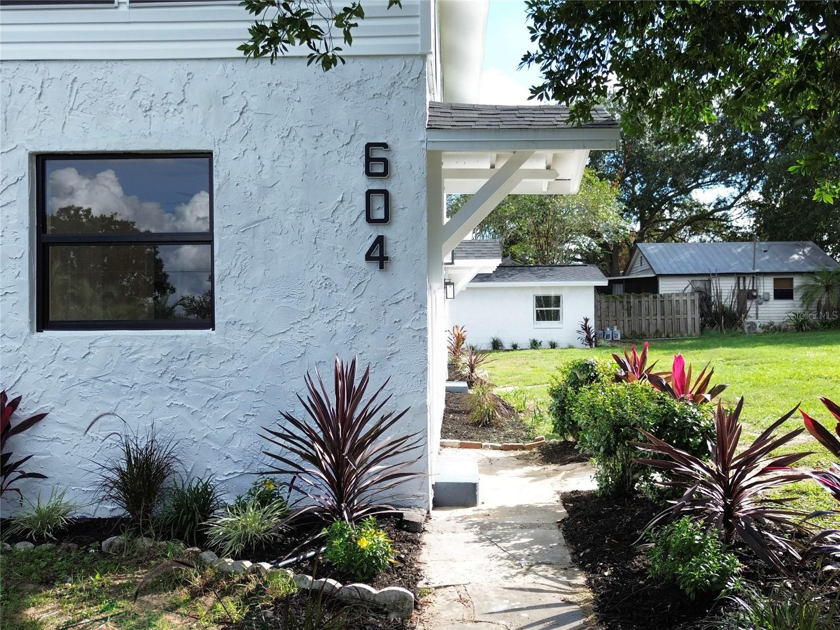
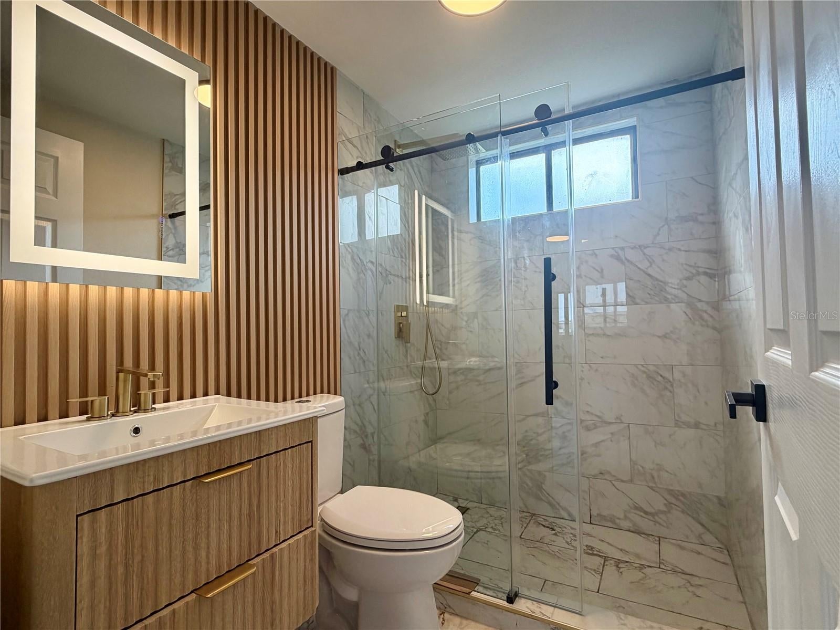
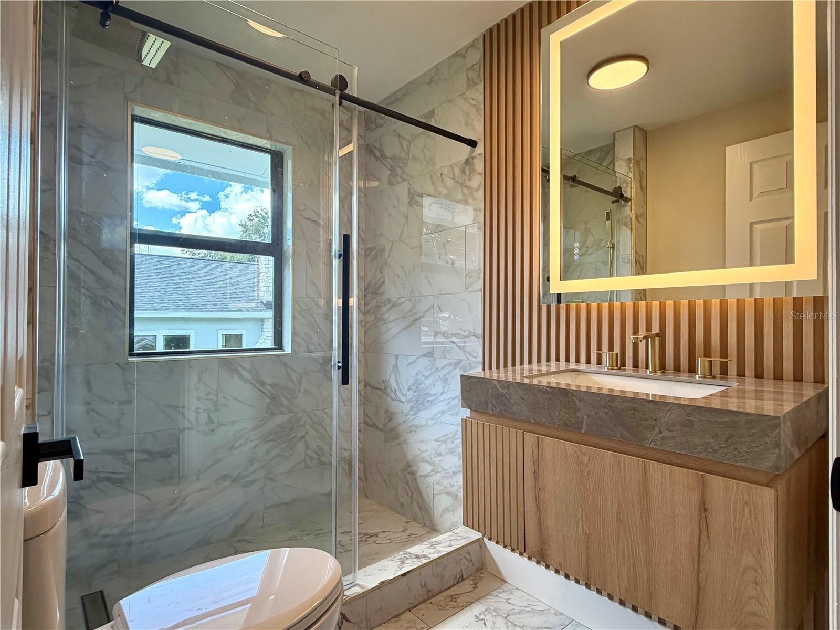
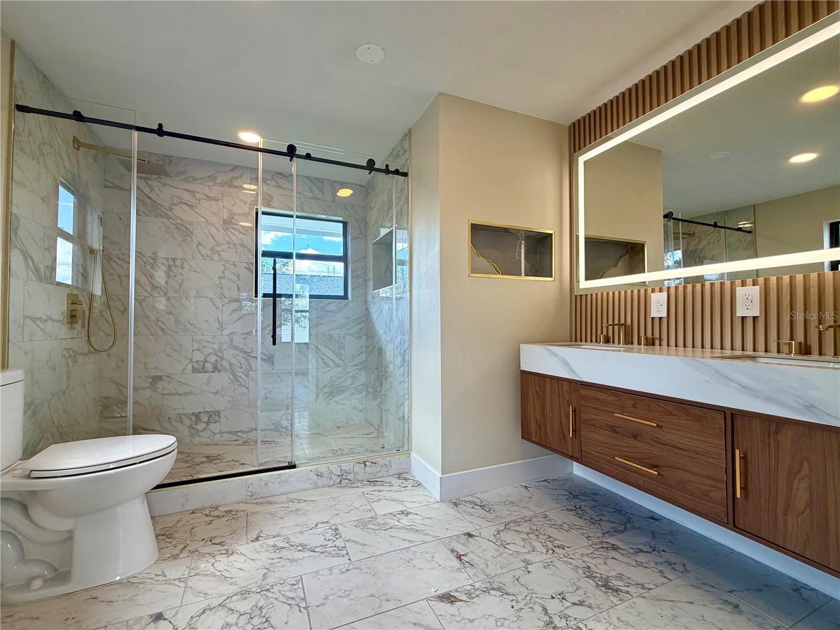
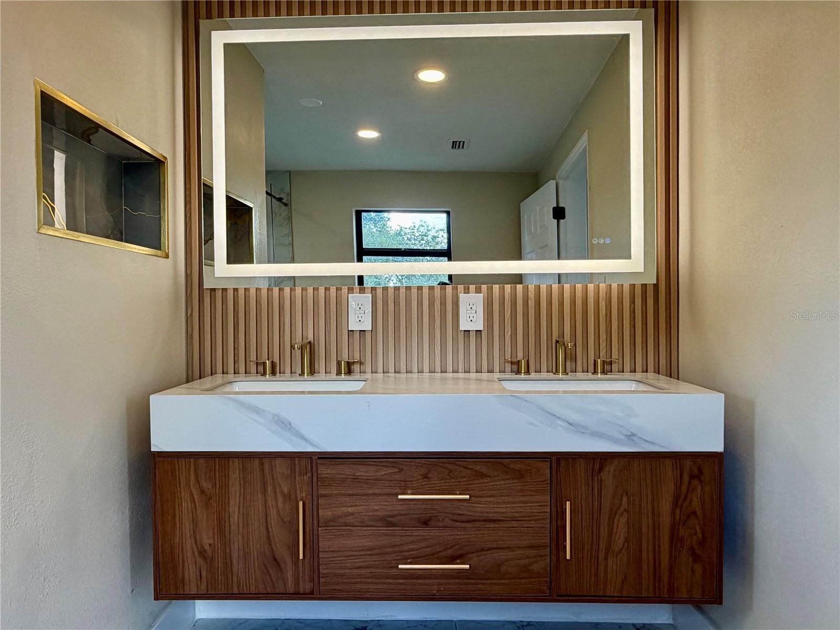
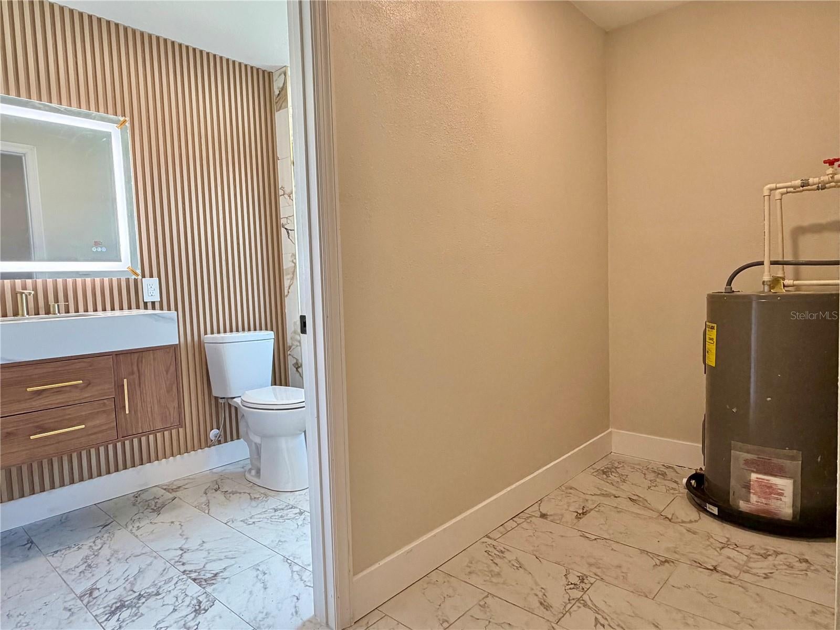
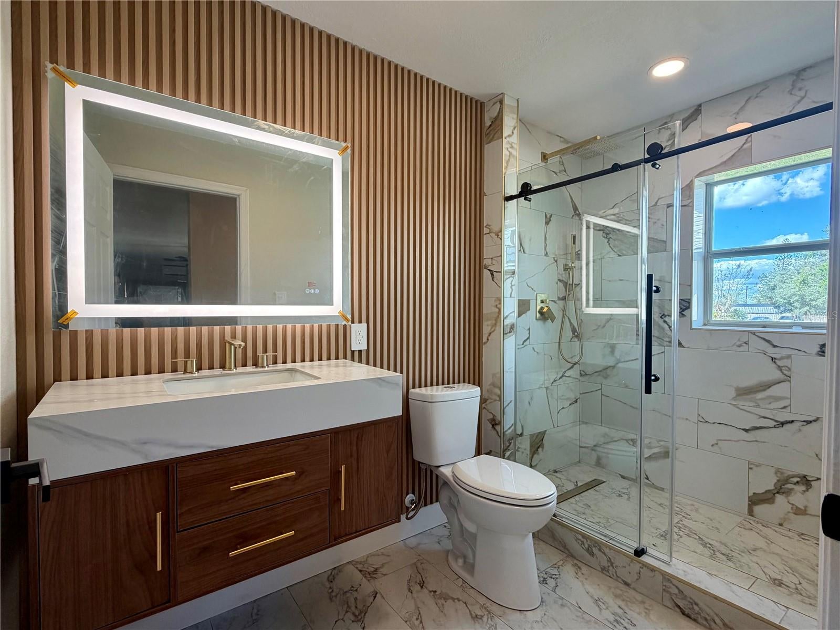
Both homes have been thoughtfully renovated and feature brand-new roofs, new A/C units, and new windows throughout. The beautifully updated bathrooms showcase spa-inspired finishes, floating vanities, illuminated anti-fog mirrors, and frameless glass shower enclosures. Matching design elements throughout both properties create a cohesive, modern aesthetic.
Enjoy fresh interior and exterior paint, updated landscaping, and attractive curb appeal. Whether you're looking for an owner-occupied property with rental income potential or an investment opportunity to expand your portfolio, this versatile property offers multiple possibilities. Projected cap rates of 10% or more may be achievable, subject to purchase price, rental income, operating expenses, and verification.
Looking for an even larger investment? The neighboring property is also available and features two additional homes, offering a potential opportunity to acquire four residential units across two properties. Don't miss this unique opportunity!
| Date | Event | Price | Source |
|---|---|---|---|
| listed (Active) | $349,990 | StellarMLS #O6450817 |
Hi there — ask anything about this property or the area and the team will get right back to you.
Local real estate advisory services provided by agent with GGMS Demo Agency
Listed by Roberta Soares Reis with Charles Rutenberg Realty Orlando · Cell: 407-622-2122
Listings courtesy of Stellar MLS as distributed by MLS GRID. Based on information submitted to the MLS GRID. All data is obtained from various sources and may not have been verified by broker or MLS GRID. Supplied Open House Information is subject to change without notice. All information should be independently reviewed and verified for accuracy. Properties may or may not be listed by the office/agent presenting the information. Listing information is provided for consumers? personal, non-commercial use, solely to identify prospective properties for potential purchase; all other use is strictly prohibited and may violate relevant federal and state law. Information deemed reliable but not guaranteed. Copyright © 2026 MLS GRID. All Rights Reserved.
You agree to GGMS Demo Agency Terms of Use and Privacy Policy. By choosing to contact a property, you also agree that GGMS Demo Agency and its associates may call, text, or email you regarding any inquiries or activities you submit through our website. This may involve the use of automated means and prerecorded or artificial voices.
Step 1 of 2
Create a free account to view all listings, save searches, and get alerts when new homes match.
Step 2 of 2
Tell us how to reach you about homes you like.
Enter your password to sign in as
Create a free account to view all listings, save searches, and get alerts when new homes match.
Already have an account? Sign in
Sign in to your account.
New here? Create an account