$4,500,000

422 Harbour Drive, Duck Key, FL 33050

4beds
3baths
2,620sqft
Quick facts
Single Family Residence 38 Days on Market Built in 1985 $1717.56/sqft 12,197 sq ft

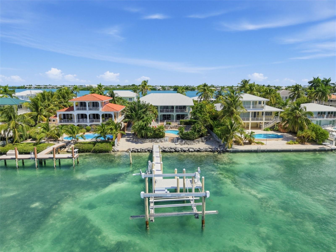
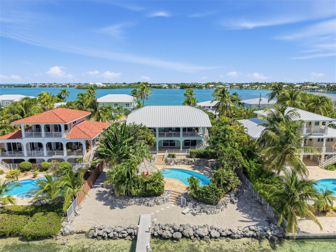
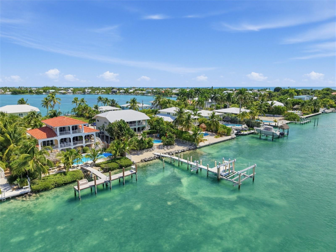
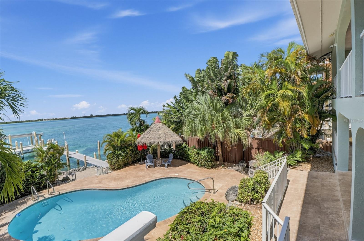
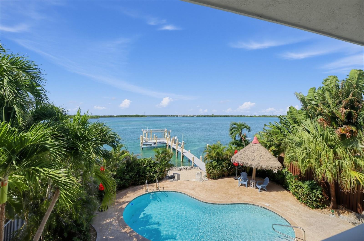
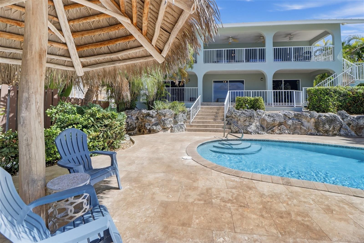
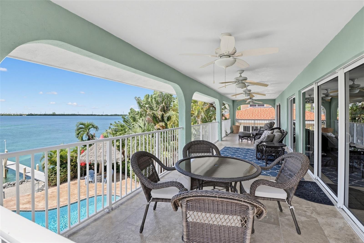
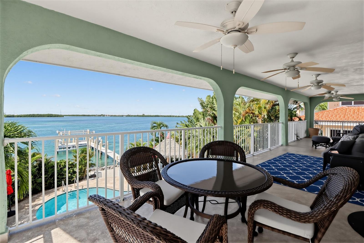
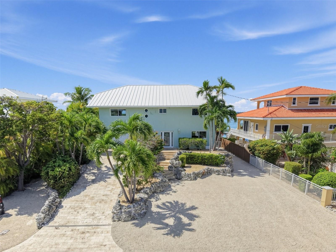
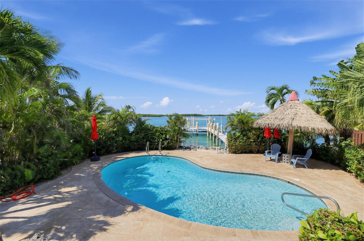
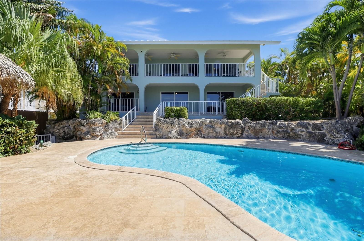
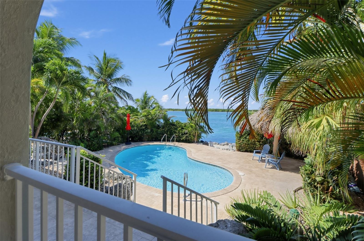
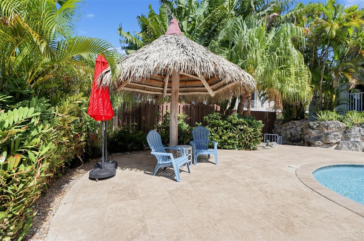
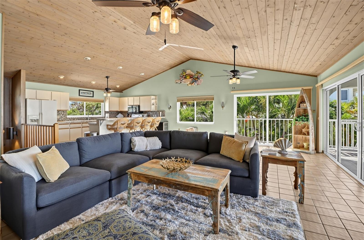
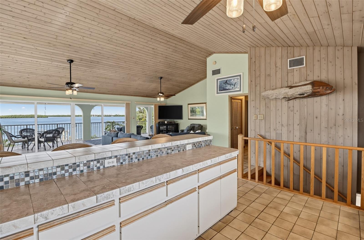
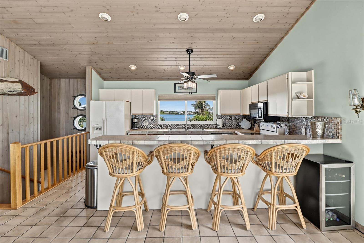
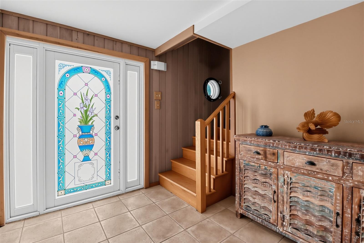
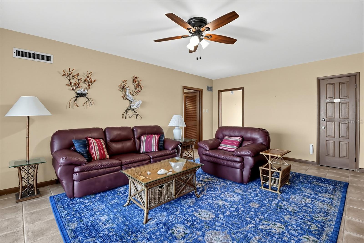
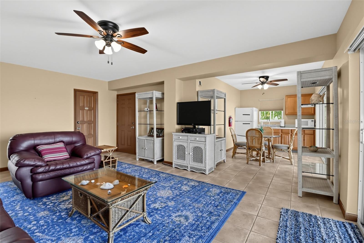
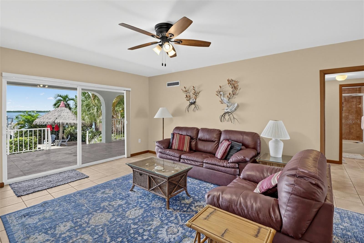
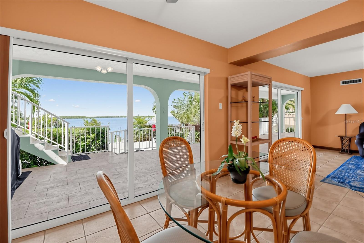
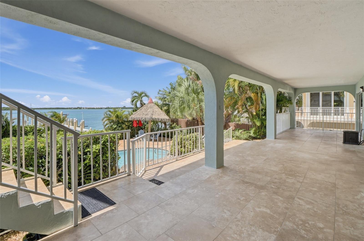
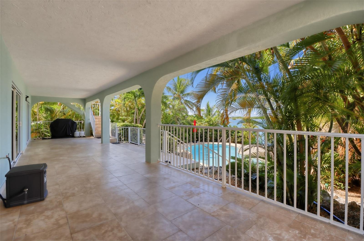
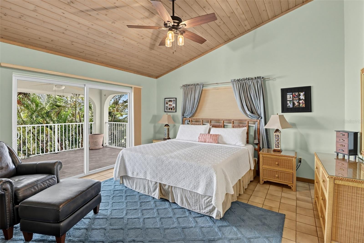
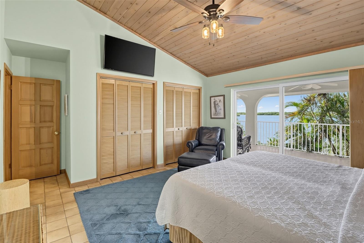
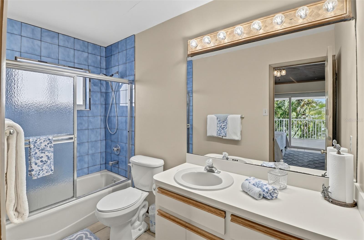
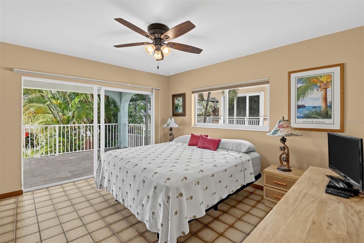
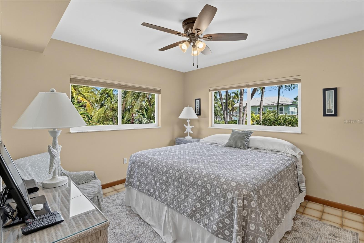
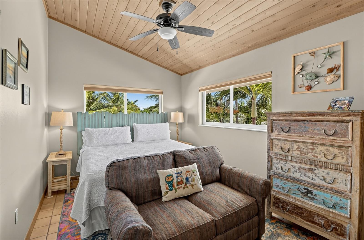
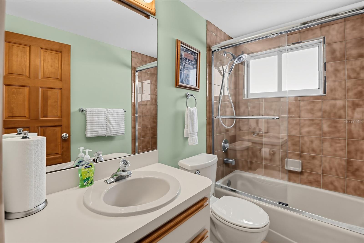
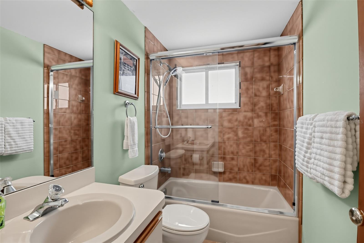
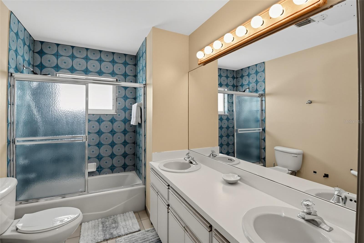
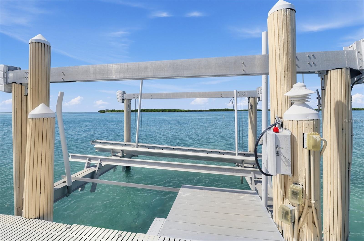
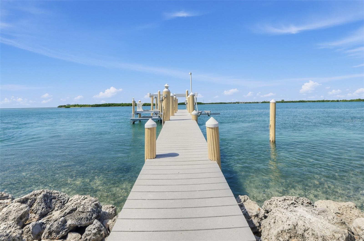
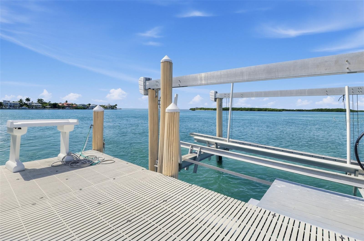
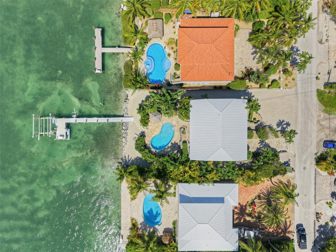
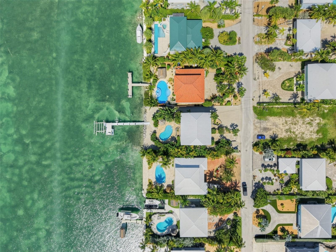
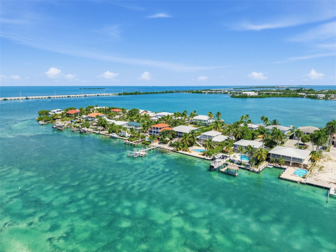
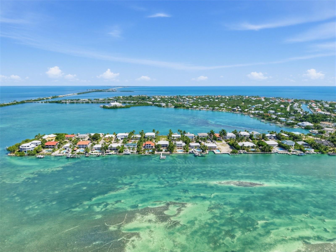
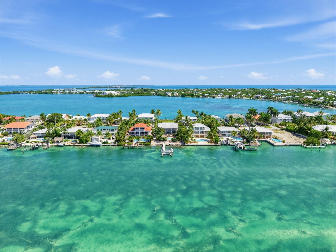
There are places where the water is part of the view. And then there's Duck Key, where it shapes the entire way of life. Set in the heart of the Florida Keys, this two-story waterfront residence brings together thoughtful living spaces, beautiful open-water scenery, and everything that makes island life so distinctive. The home offers four bedrooms and three bathrooms, surrounded by lush landscaping and designed to make the most of its waterfront setting. Outside, the property really comes into its own. A private pool, beach area, and dock put the water at the center of every day. And for boaters, the details matter: A 30,000-pound boat lift, a jet ski lift, a fish cleaning station, and steps leading right into the water. A morning offshore, an afternoon exploring the keys, or a quiet evening back at the pool. Here, those aren't special occasions. They're simply options. Upstairs, the open living kitchen areas are made for gathering, but the water remains the focal point with sliding glass doors that open to an expansive balcony that wraps around the upper level. The upper floor also includes the master bedroom with an ensuite bath, second bedroom and full bath in the hallway. Downstairs, a second living area, kitchenette, two additional bedrooms, and another full bathroom create a flexible layout for family and guests. From the lower level, step outside to the balcony, pool, beach and dock. Beyond the property, Duck Key has its own distinctive appeal. Join the optional Duck Key clubhouse for a pool, tennis, pickleball, and events, or Hawks Cay Resort for its Michelin-rated Salt and Ash restaurant, saltwater lagoon, Dolphin Connection, and pools.
Location of 422 Harbour Drive

Map showing 422 Harbour Drive, Duck Key, FL 33050 $4,500,000
See more listings in Duck Key

422 Harbour Drive property details

Interior

Bedrooms & Bathrooms

  • Bedrooms: 4
  • Bathrooms: 3
  • Full Bathrooms: 3

Appliances

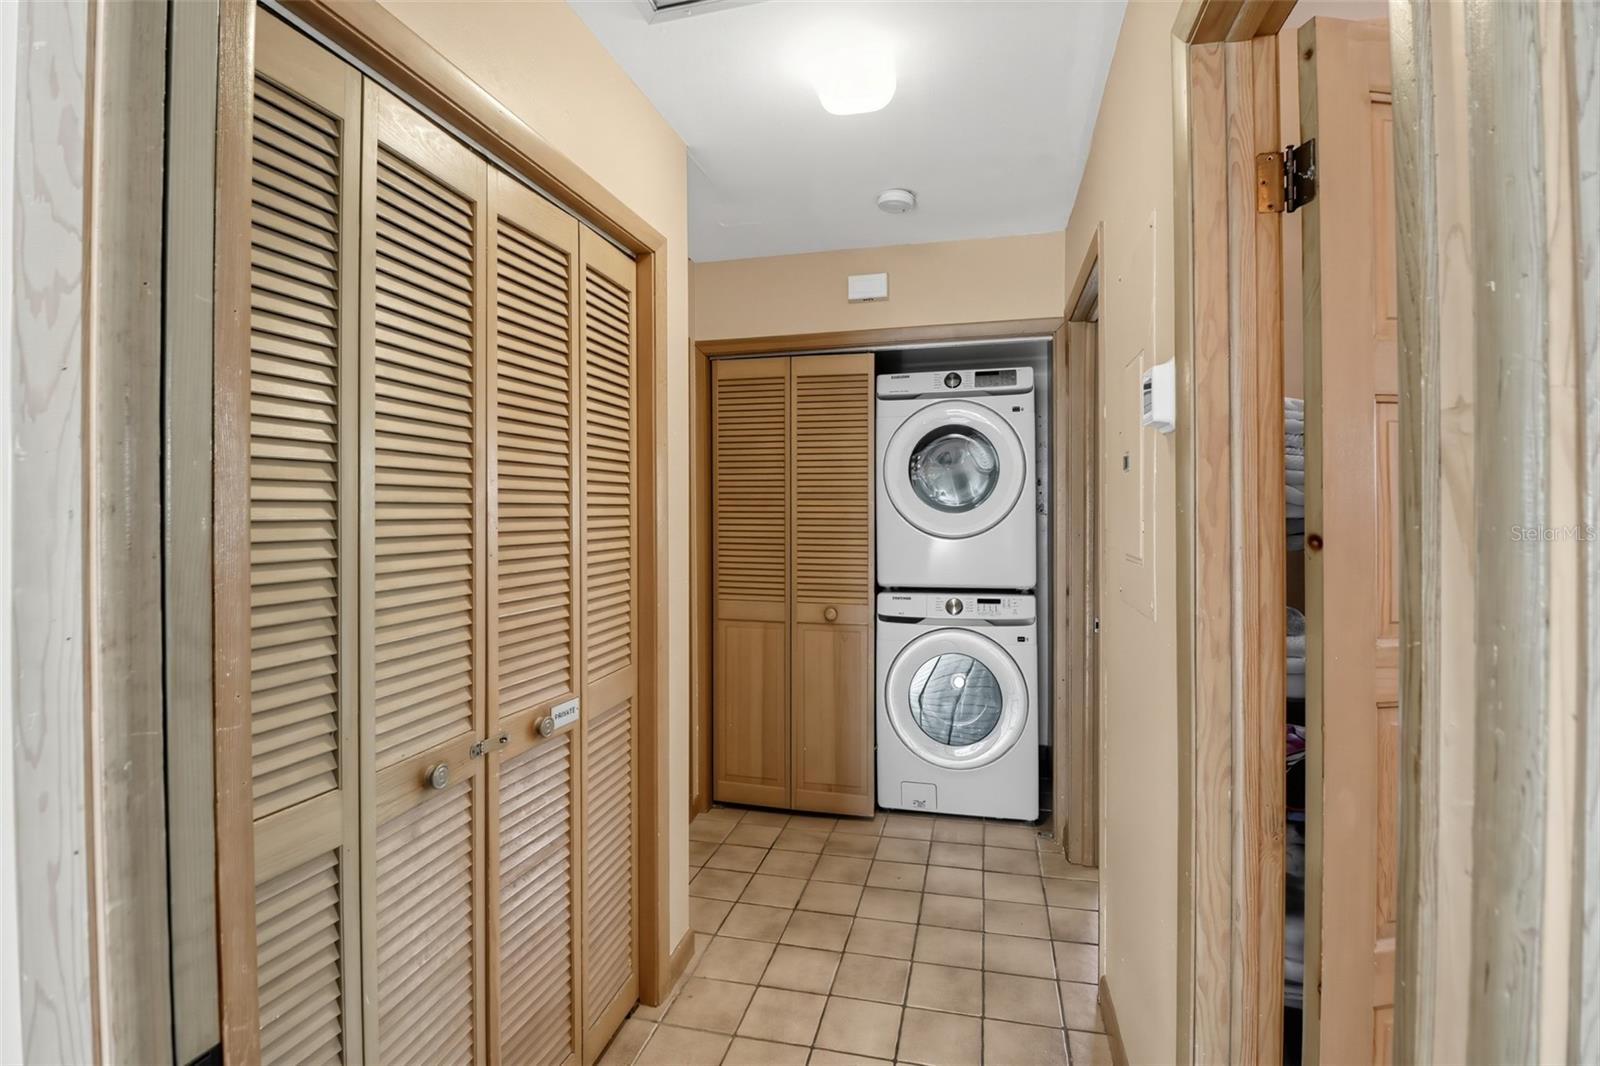
  • Included: Cooktop, Dishwasher, Disposal, Electric Cooktop, Electric Water Heater, Freezer, Microwave, Range, Refrigerator, Washer, Wine Refrigerator
  • Laundry: Inside

Heating

  • Heating: Central, Electric

Cooling

  • Cooling: Central Air

Features

  • Interior Features: Beamed Ceilings, Cathedral Ceiling(s), High Ceilings, Open Floorplan
  • Window Features: Window Coverings, Window Treatments
  • Flooring: Ceramic Tile
  • Fireplace: No

Interior Area

  • Total Living Area: 2620
  • Unit: Square Feet
  • Source: Public Records

Video & Virtual Tour

Rooms & Dimensions

Bedroom 3

  • Level: Unknown
  • Dimensions: 14x15

Master Bedroom

  • Level: Unknown
  • Dimensions: 15x18

Dinette

  • Level: Unknown
  • Dimensions: 15.5x10

Living Room

  • Level: Unknown
  • Dimensions: 17x23

Kitchen

  • Level: Unknown
  • Dimensions: 16x8

Balcony/Porch/Lanai

  • Level: Unknown
  • Dimensions: 11.5x55

Balcony/Porch/Lanai

  • Level: Unknown
  • Dimensions: 11x50

Living Room

  • Level: Unknown
  • Dimensions: 22x26

Bedroom 4

  • Level: Unknown
  • Dimensions: 13x10

Bedroom 2

  • Level: Unknown
  • Dimensions: 13x19

Property

Features

  • Exterior Features: Balcony, Lighting, Outdoor Grill, Rain Gutters, Storage, Dock
  • Security Features: Security Lights, Smoke Detector(s)
  • Has Private Pool: Yes
  • Pool Features: In Ground, Gunite, Private
  • Has Spa: No
  • Horses: No
  • Other: Irrigation Equipment

View

  • Has View: Yes
  • View: Water

Lot

  • Size: 12,197 sq ft
  • Acres: 0.28
  • Features: Waterfront

Accessibility

  • Levels: Two
  • Stories: 3

Parking

  • Garage: Yes
  • Total Spaces: 1
  • Parking Features: Attached
  • Carport: No
  • Open Parking: No

Waterfront

  • Has Waterfront: Yes
  • Waterfront Features: Ocean Front

Basement

  • Basement: No

Mobile Home

  • Mobile Home Remains: No

Construction

Type & Style

  • Home Type: Residential
  • Property Sub Type: Single Family Residence

Materials

  • Construction Materials: Block
  • Foundation: Other
  • Roof: Metal

Builder / Condition

  • Year Built: 1985
  • New Construction: No

Building

  • Building Area Total: 3860
  • Building Area Units: Square Feet
  • Building Area Source: Public Records
  • Building Exposure: East

Utilities & Green Energy

Utilities

  • Electric on Property: No
  • Water: Public
  • Sewer: Public Sewer
  • Utilities: Cable Available, Cable Connected, Electricity Connected, Sewer Connected, Underground Utilities, Water Connected
  • Road Surface Type: Paved

Green Energy

  • Energy Efficient: No

Community & HOA

Community

HOA

  • Has HOA: No
  • Senior Community: No

Pets

  • Pets Allowed: Yes

Location

  • Range: 34E
  • Section: 20
  • Township: 65S
  • Longitude: -80.921653
  • Latitude: 24.771409
  • Directions: Overseas Highway to the Duck Key Dr entrance. Stay on Bimini Dr and turn right onto Harbour Dr. Home is on the left.

Land Lease

  • Land Lease: No

Tax, Financial & Listing Details

Listing Details

  • List Price: $4,500,000
  • Price Per Square Foot: $1717.56
  • Date on Market:
  • Listing Terms: Cash, Conventional
  • Ownership: Fee Simple
  • Furnished: Furnished
  • Home Warranty: Yes
  • Rent Control: No
  • Status: Active

MLS Details

Tax Details

  • Annual Tax Amount: $20,458.36
  • Tax Year: 2025
  • Tax Legal Description: LTS 11 & 11A AMENDED PLAT HARBOUR ISLAND DUCK KEY PB6-84 OR576-344 OR578-572 OR795-344 OR1772-1236
  • Tax Block: PB6-84
  • Tax Book Number: 21-114
  • Tax Lot: 11
  • Universal Property ID: US-12087-N-00376951001100-R-N

Price history for 422 Harbour Drive

DateEventPriceSource
listed (Active)$4,500,000StellarMLS #NS1089477Source

Ask a question about 422 Harbour Drive

Hi there — ask anything about this property or the area and the team will get right back to you.

Last checked Source: StellarMLSMLS# NS1089477

Local real estate advisory services provided by agent with GGMS Demo Agency

Listed by Linda Ivey with The High Tide Group · Cell: 386-682-0992

Listings courtesy of Stellar MLS as distributed by MLS GRID. Based on information submitted to the MLS GRID. All data is obtained from various sources and may not have been verified by broker or MLS GRID. Supplied Open House Information is subject to change without notice. All information should be independently reviewed and verified for accuracy. Properties may or may not be listed by the office/agent presenting the information. Listing information is provided for consumers? personal, non-commercial use, solely to identify prospective properties for potential purchase; all other use is strictly prohibited and may violate relevant federal and state law. Information deemed reliable but not guaranteed. Copyright © 2026 MLS GRID. All Rights Reserved.

You agree to GGMS Demo Agency Terms of Use and Privacy Policy. By choosing to contact a property, you also agree that GGMS Demo Agency and its associates may call, text, or email you regarding any inquiries or activities you submit through our website. This may involve the use of automated means and prerecorded or artificial voices.

Listings near 422 Harbour Drive