Price cut: $21K (9/10)
$698,000

2823 Colewood Lane, Dover, FL 33527

4beds
3baths
3,334sqft
Quick facts
Single Family Residence 116 Days on Market Built in 2016 $209.36/sqft 11,791 sq ft $395 HOA Dues

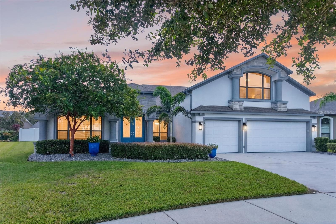
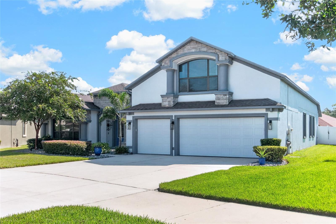
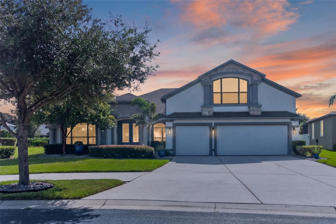
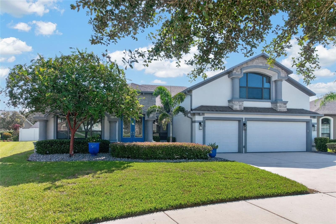
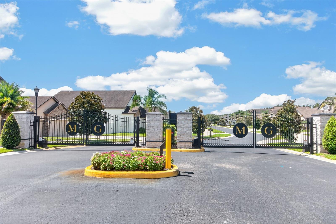
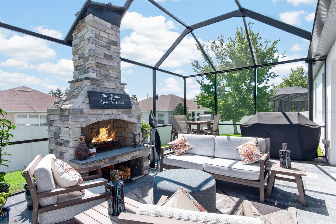
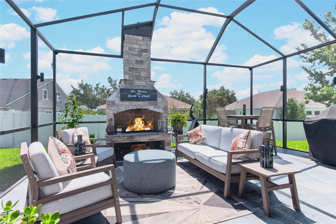
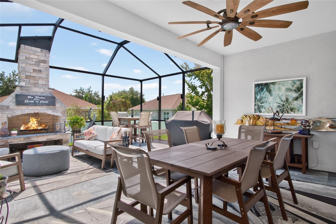
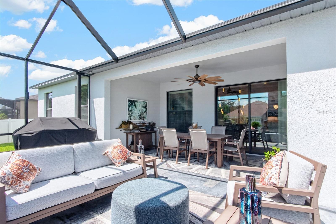
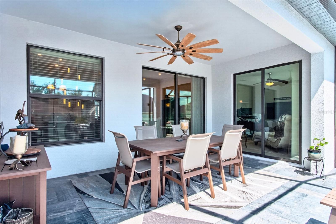
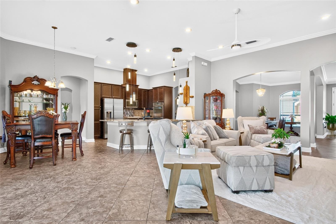
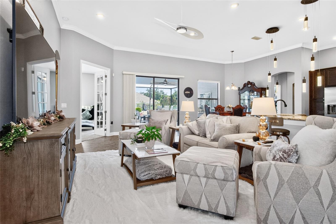
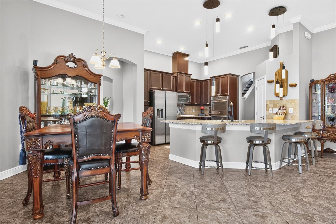
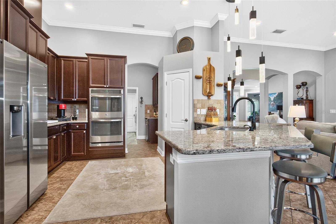
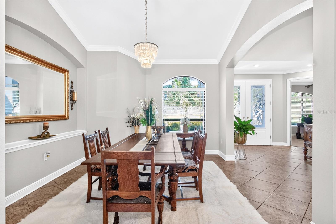
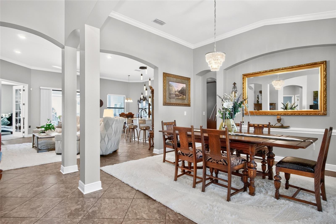
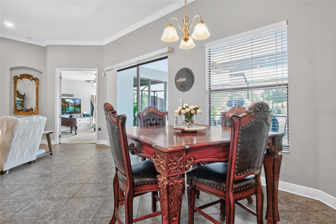
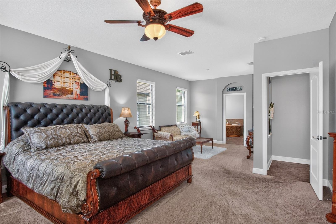
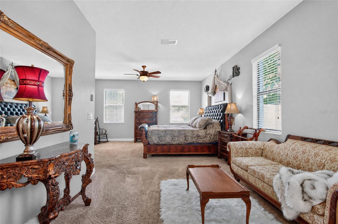
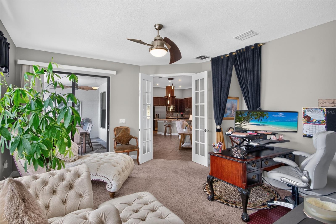
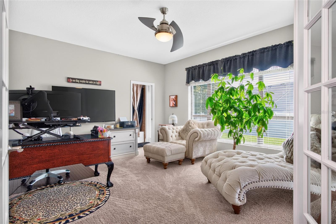
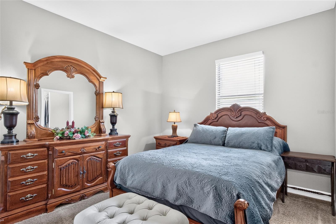
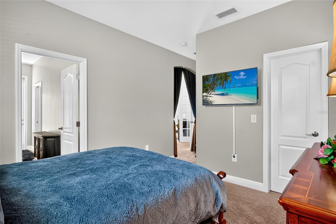
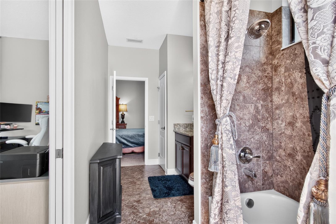
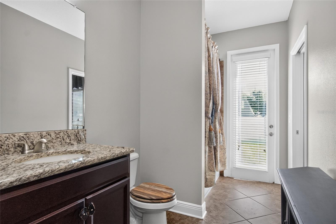
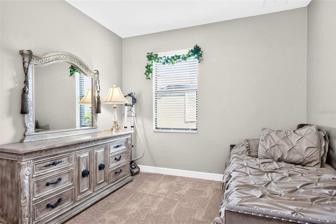
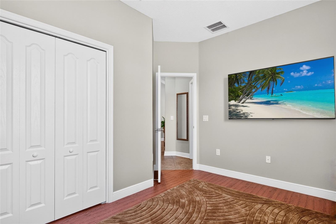
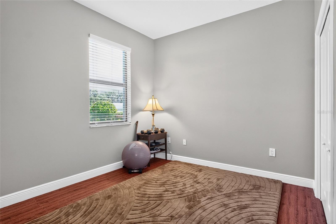
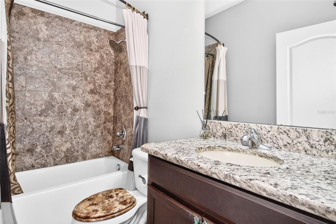
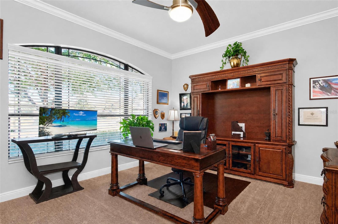
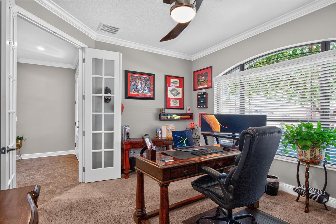
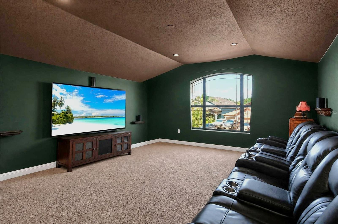
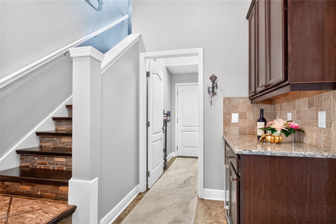
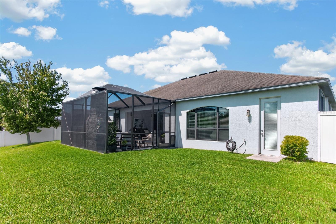
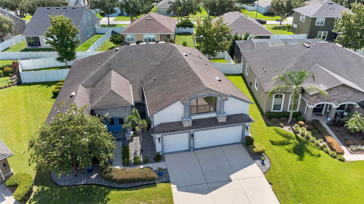
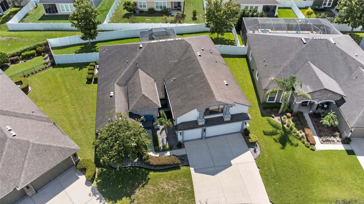
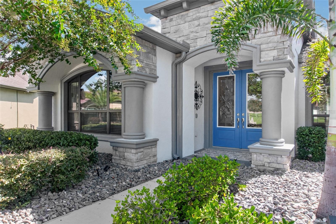
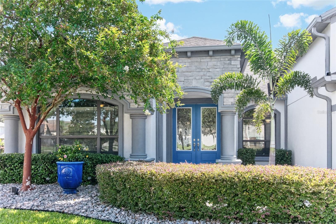
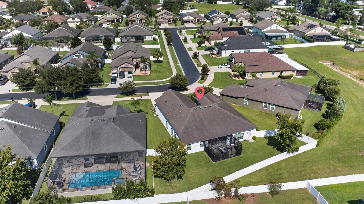
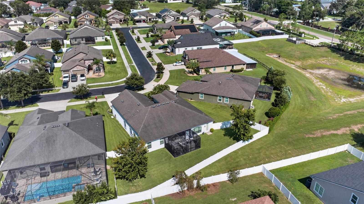
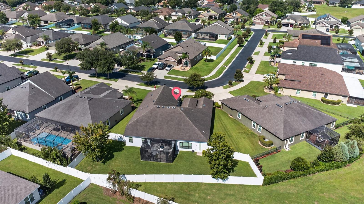
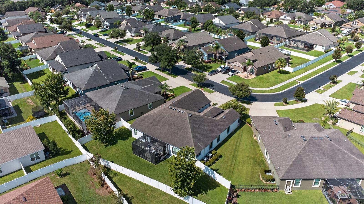
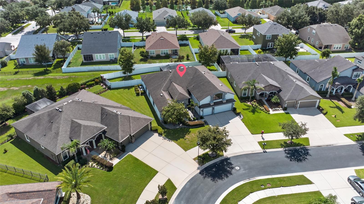
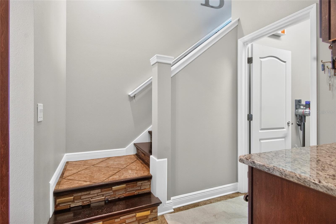
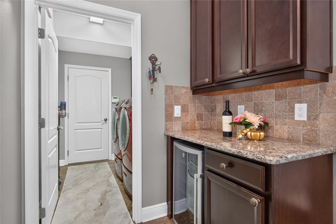
SPECTACULAR CUSTOM Build Suarez Home full of GORGEOUS UPGRADES in a charming GATED COMMUNITY!!! This 4B/3B home is the Suarez Homes Villagio floor plan that includes a beautiful open concept, ADDITIONAL LIVING SUITE with it's own private entrance and JACK & JILL BATH, gorgeous front office with FRENCH DOORS, and a huge UPSTAIRS BONUS ROOM!!! Sellers are the original owners and they worked with the builder to make this home CUSTOM & STUNNING full of incredible upgrades, which are apparent throughout. Beginning with the exterior stone on the face of the home, the owners went with upgraded Castle Rock Stone which brings a classic, timeless character to the look. Upon entering the home you are greeted with a lovely open concept foyer into dining room flooded with natural light, a custom change to the floor plan the owners had the builder adjust for a better flow. On your left is the office with classic French doors for privacy, and bedrooms 3 & 4, plus the 3rd bathroom. Bedroom number 3 has been used as a home gym and has shock absorbing gym flooring. The dining room opens right into the living room which overlooks the patio and the incredible WOOD BURNING FIREPLACE!! The pendant lights over the kitchen counter just behind the living room absolutely sparkle and add a touch of elegance. You will see these touches all throughout the home, whether it is the embellished cabinet pulls, modern ceiling fans, or the lovely tilework on the stairs leading up to the BONUS/MEDIA ROOM. Leading off the living room is also the ATTACHED LIVING SUITE, perfect for guests, family, or an additional work space. It has it's own rear home private entrance, as well. The hall and doorway to the living suite bedroom has been widened to accommodate wheelchair access. Enjoy entertaining in your OUTDOOR LIVING SPACE with a real wood burning fireplace, with automatic electric lights for a lovely evening ambiance. The screen is also pre-wired with lights controlled by interior switch. If you are looking for a move-in ready home full of all the elegance and practical adornments already complete, we have got it for you!
Location of 2823 Colewood Lane

Map showing 2823 Colewood Lane, Dover, FL 33527 $698,000
See more listings in Dover

2823 Colewood Lane property details

Interior

Bedrooms & Bathrooms

  • Bedrooms: 4
  • Bathrooms: 3
  • Full Bathrooms: 3

Appliances

  • Included: Cooktop, Dishwasher, Disposal, Electric Water Heater, Exhaust Fan, Ice Maker, Microwave, Range, Refrigerator, Water Softener, Wine Refrigerator
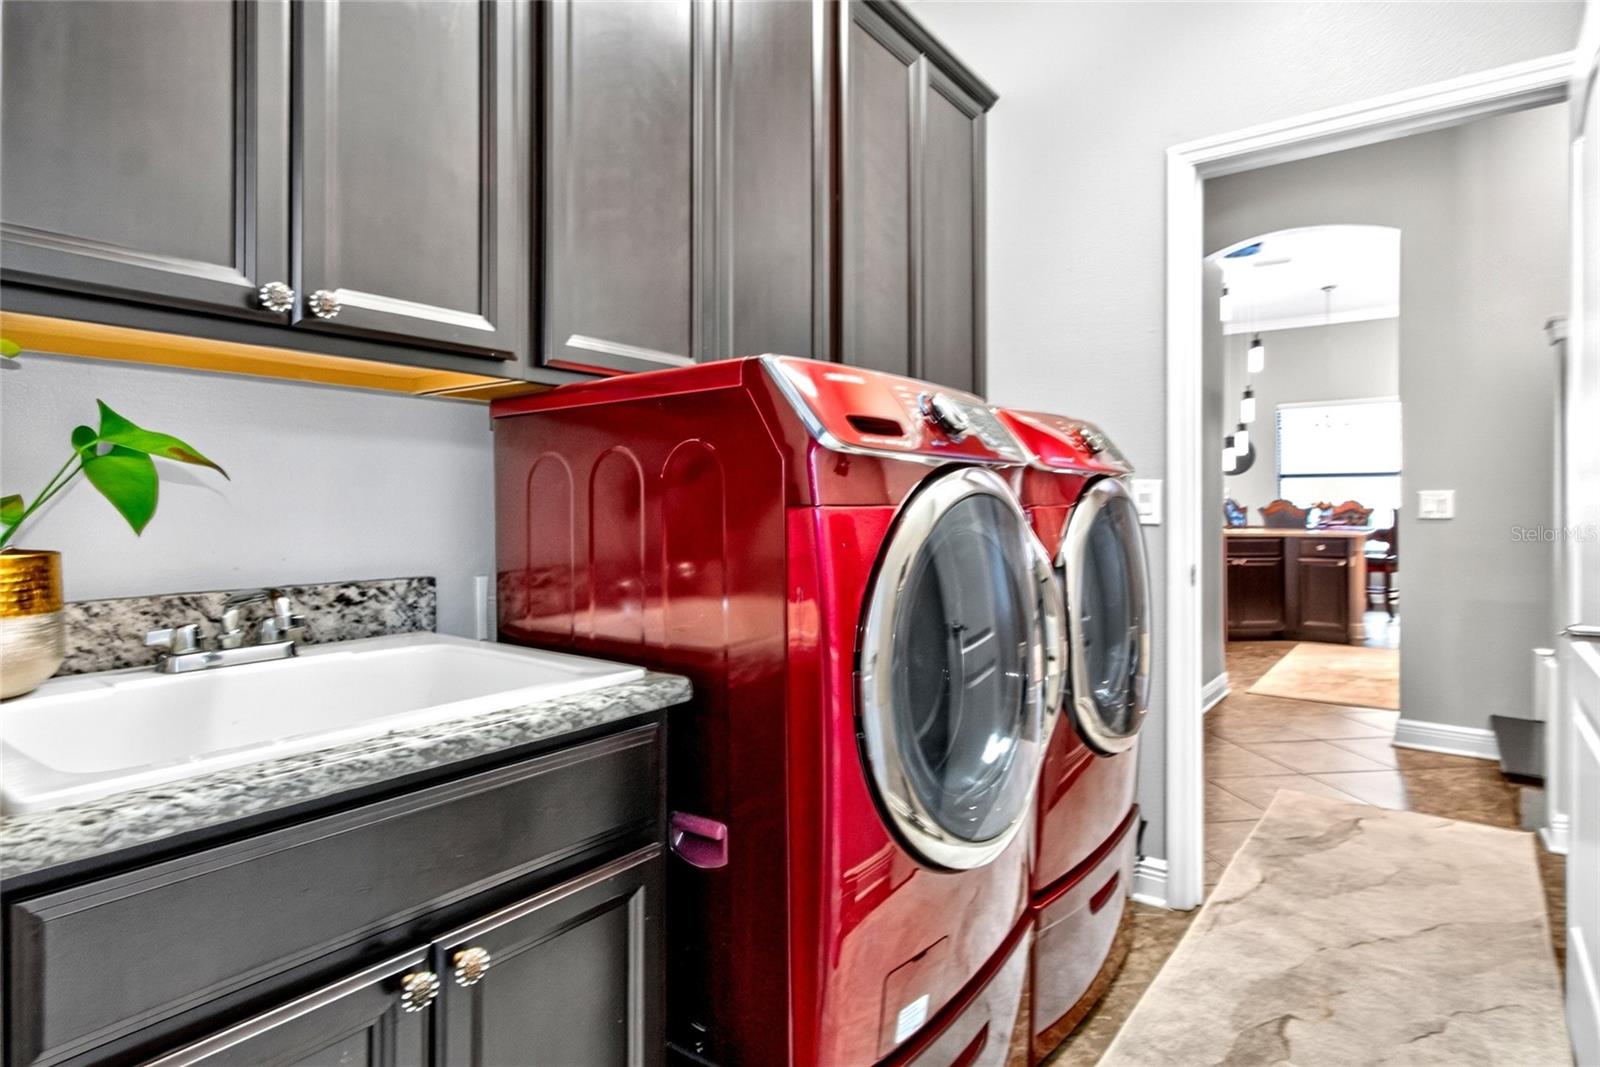
  • Laundry: Electric Dryer Hookup, Inside, Laundry Room, Washer Hookup

Heating

  • Heating: Central

Cooling

  • Cooling: Central Air

Features

  • Interior Features: Crown Molding, Eat-in Kitchen, High Ceilings, Open Floorplan, Walk-In Closet(s), In-Law Floorplan
  • Window Features: Blinds
  • Flooring: Carpet, Tile
  • Fireplace: Yes
  • Fireplace Features: Outside, Stone, Wood Burning

Interior Area

  • Total Living Area: 3334
  • Unit: Square Feet
  • Source: Public Records

Video & Virtual Tour

Rooms & Dimensions

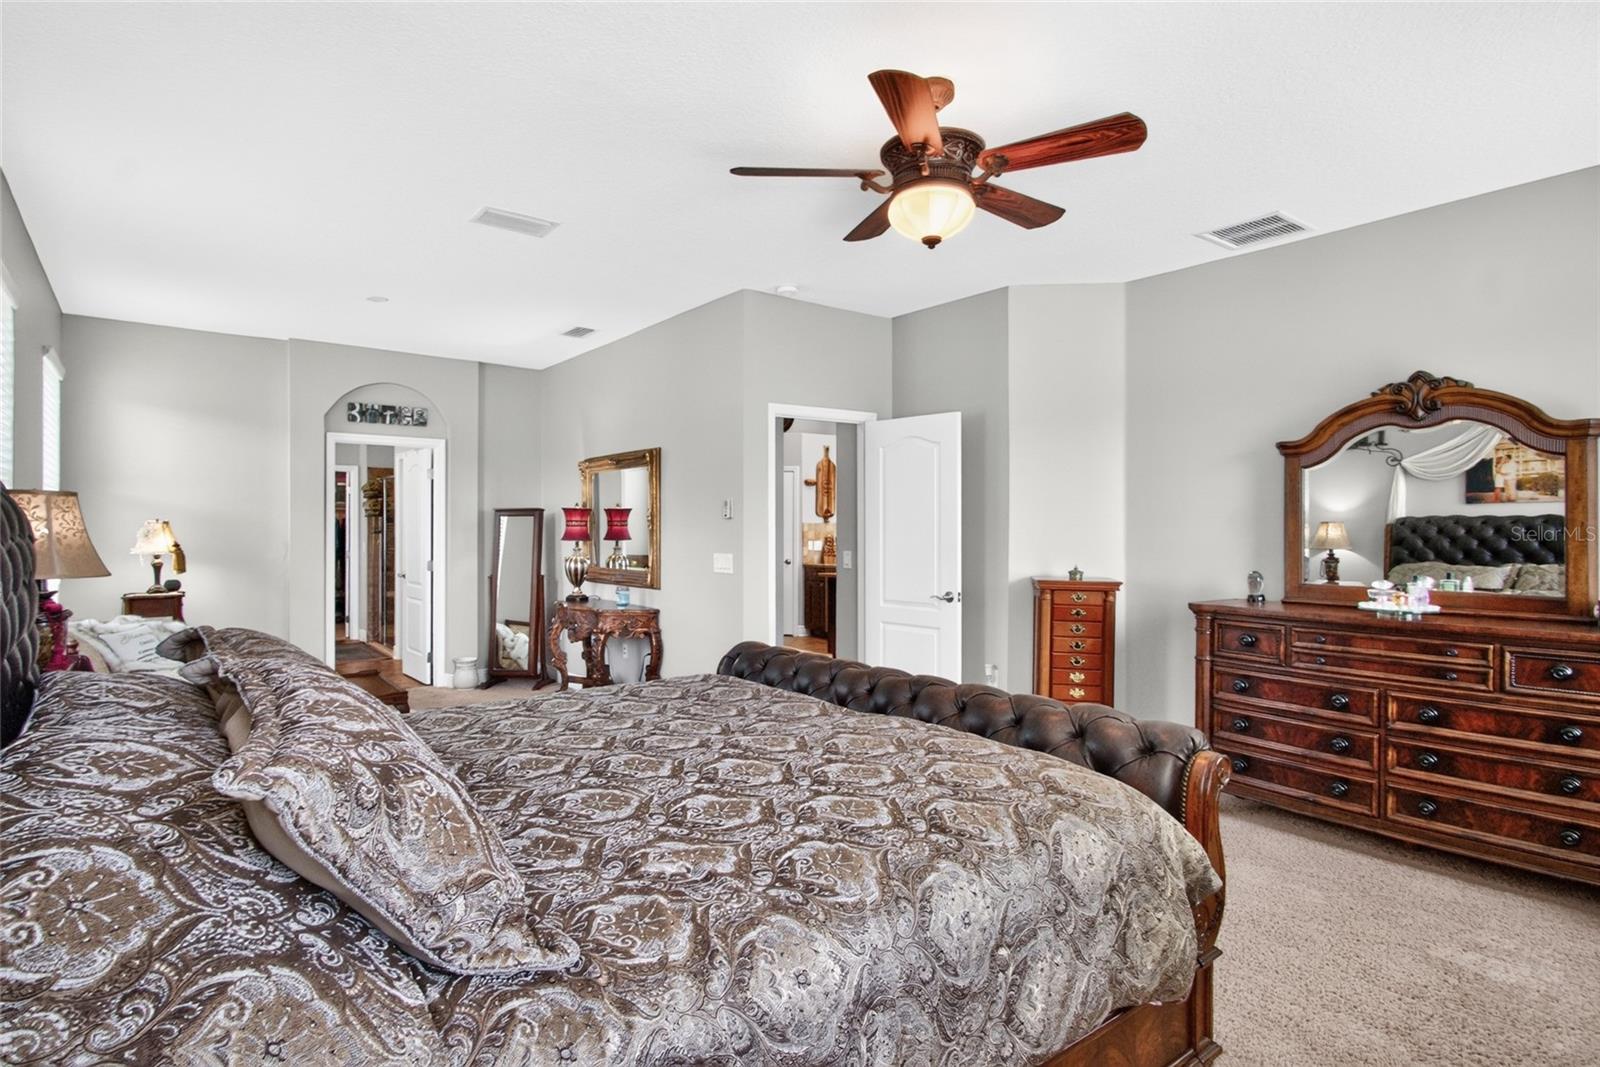
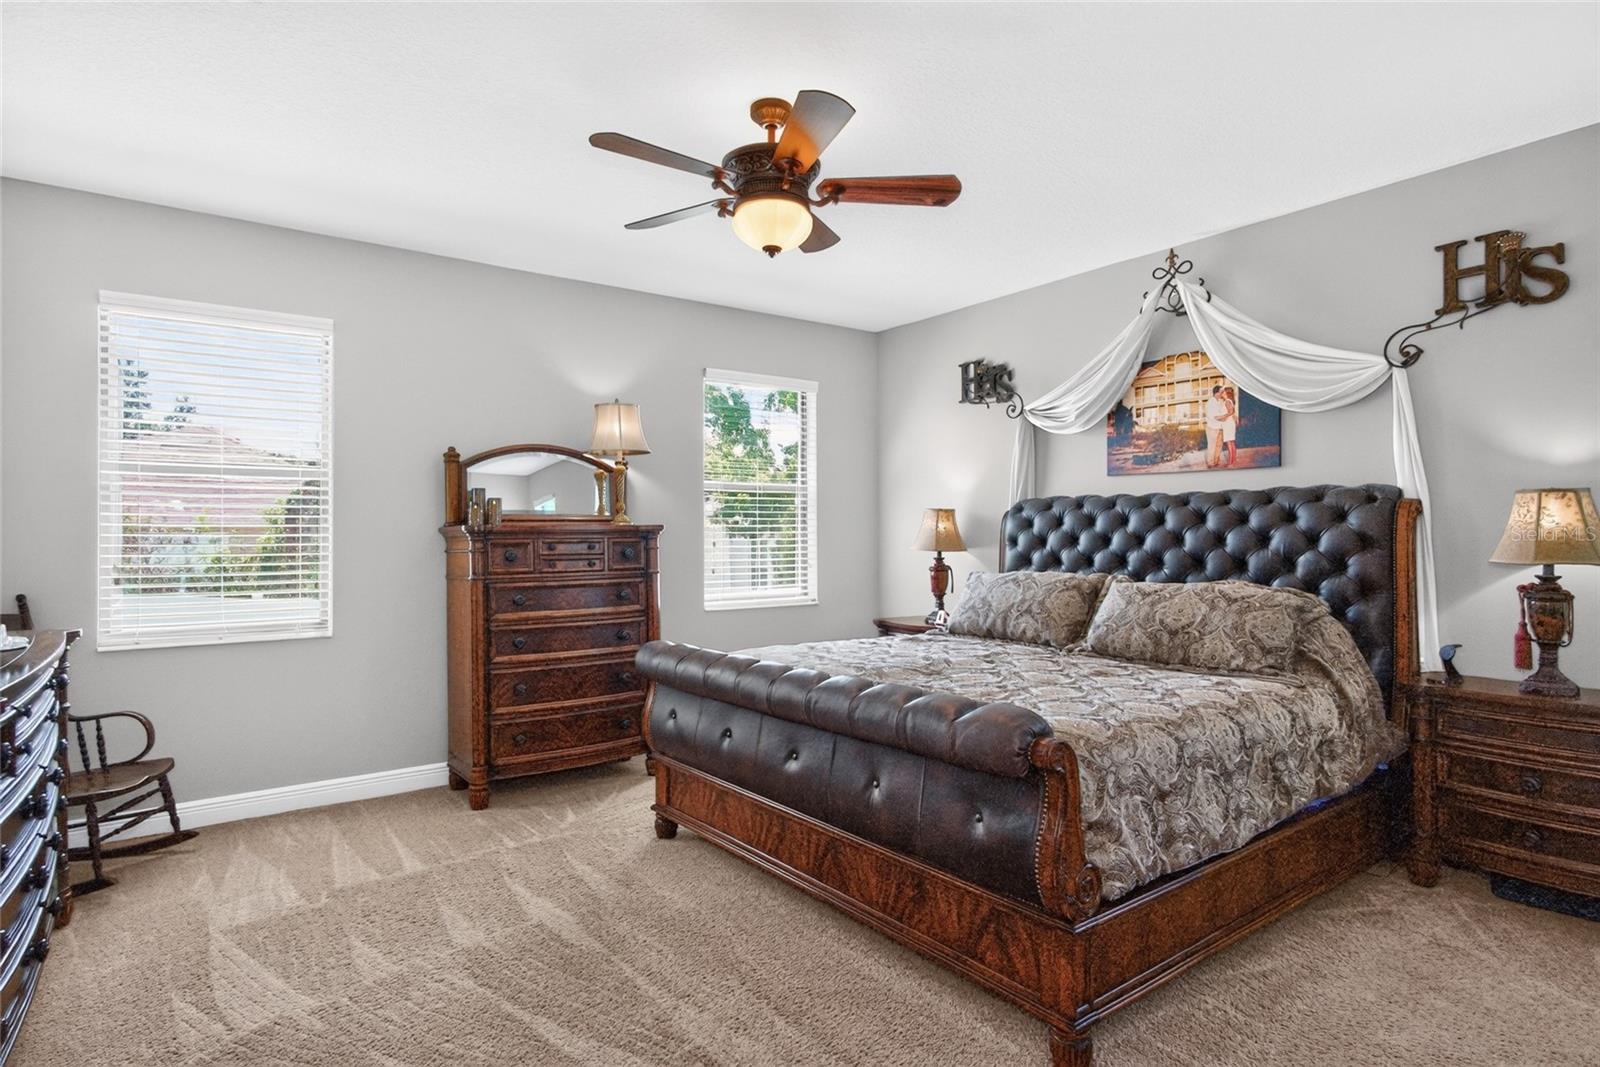
Master Bedroom

  • Level: Unknown
  • Dimensions: 16x26
  • Features: Ceiling Fan(s)

Bathroom 3

  • Level: Unknown
  • Features: Granite Counters

Dining Room

  • Level: Unknown
  • Dimensions: 12x15

Bathroom 2

  • Level: Unknown
  • Features: Granite Counters, Pantry

Dinette

  • Level: Unknown
  • Dimensions: 9x10

Office

  • Level: Unknown
  • Dimensions: 14x12
  • Features: Ceiling Fan(s)

Family Room

  • Level: Unknown
  • Dimensions: 16x27
  • Features: Ceiling Fan(s)

Bedroom 3

  • Level: Unknown
  • Dimensions: 10x12

Media Room

  • Level: Unknown
  • Dimensions: 15x19

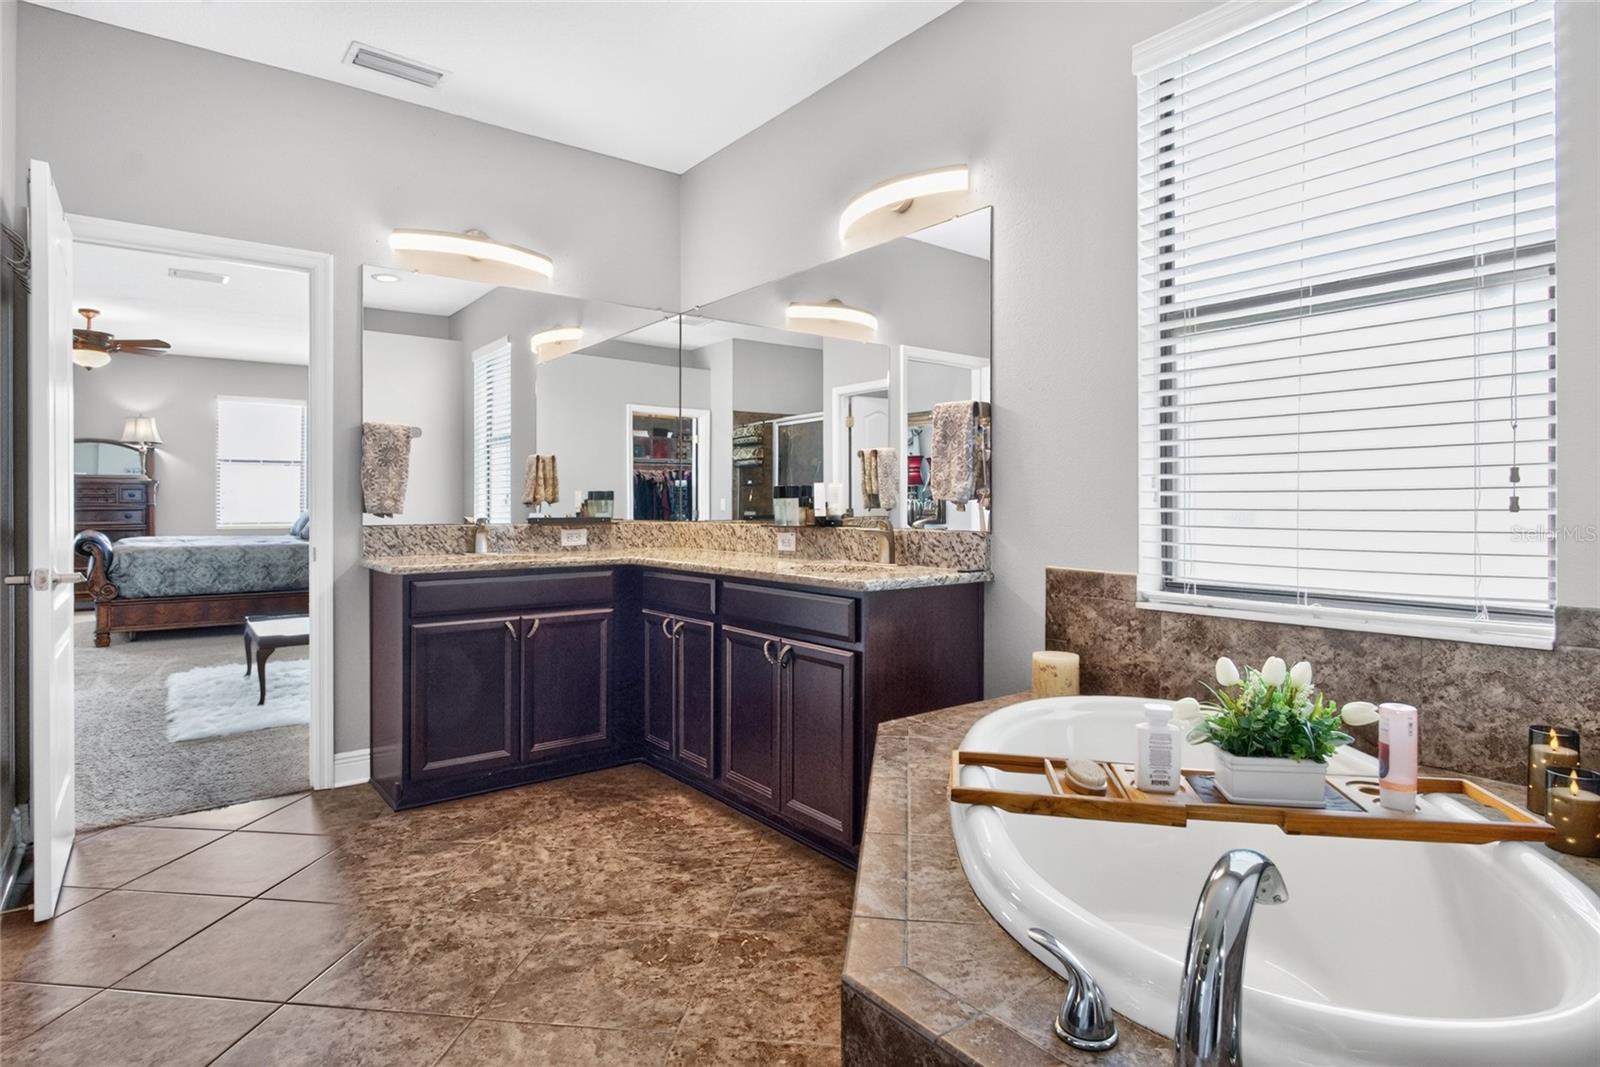
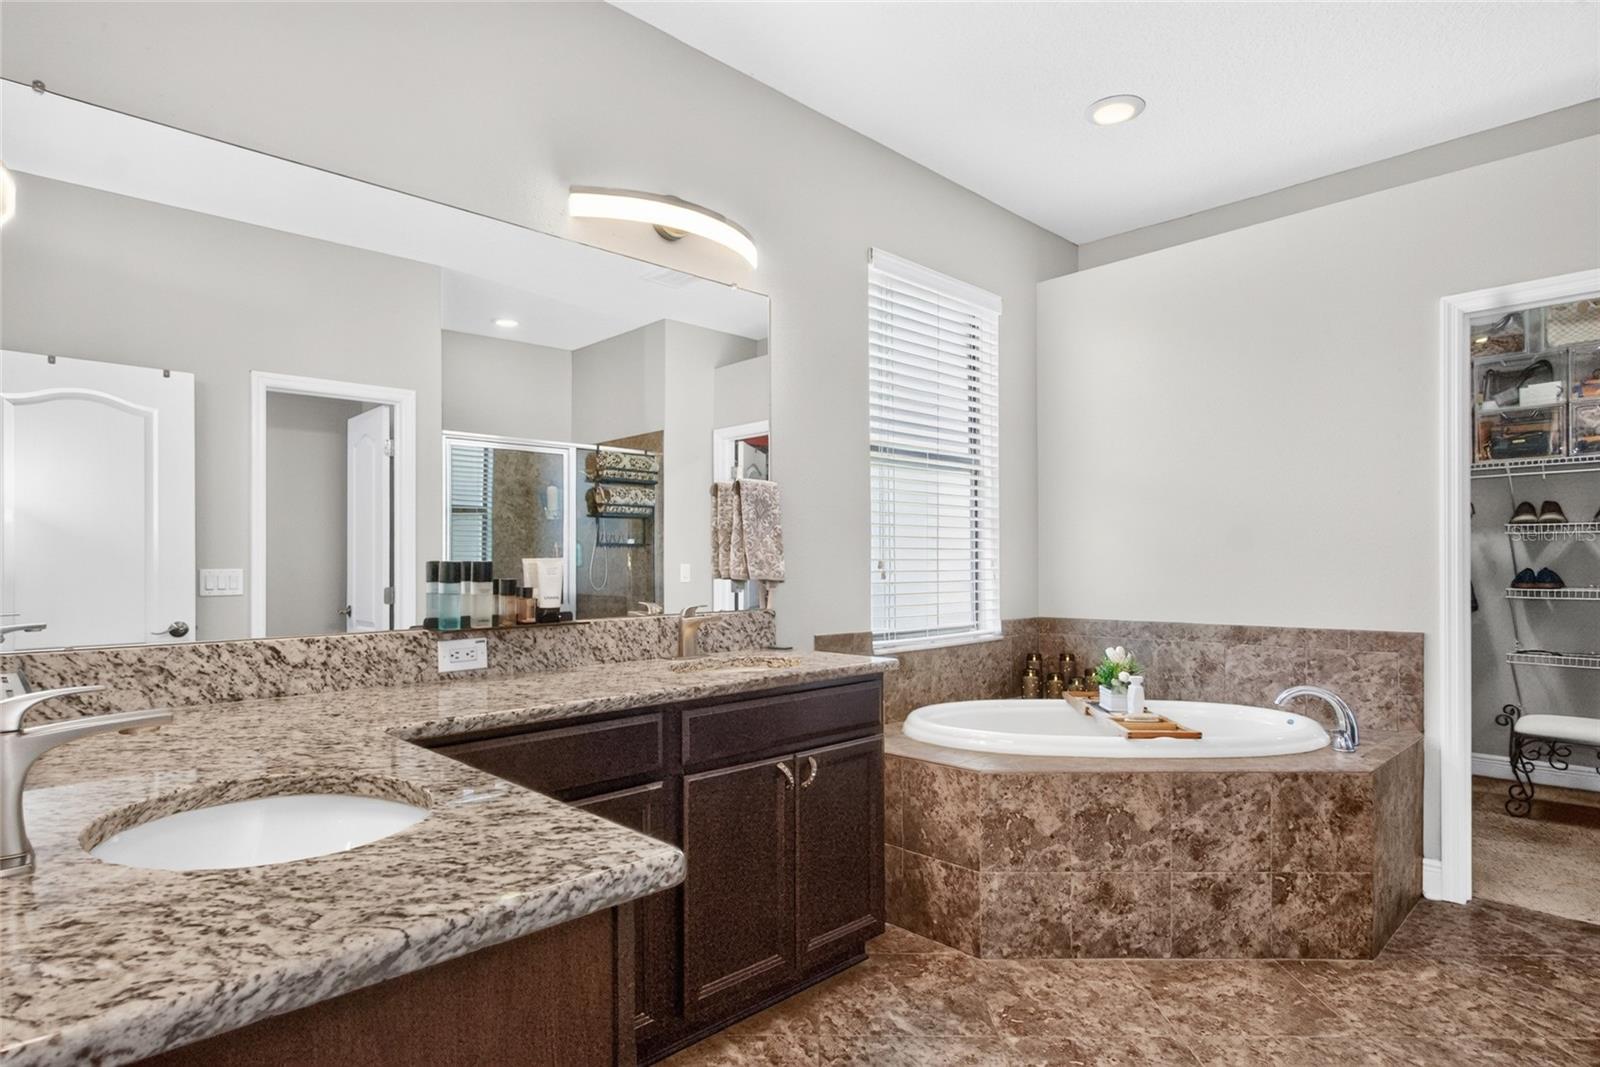
Master Bathroom

  • Level: Unknown
  • Features: Double Vanity, Granite Counters

Bedroom 2

  • Level: Unknown
  • Dimensions: 12x11

Bedroom 4

  • Level: Unknown
  • Dimensions: 12x11

Kitchen

  • Level: Unknown
  • Dimensions: 12x12
  • Features: Breakfast Bar, Pantry

Den

  • Level: Unknown
  • Dimensions: 14x12
  • Features: Ceiling Fan(s)

Property

Features

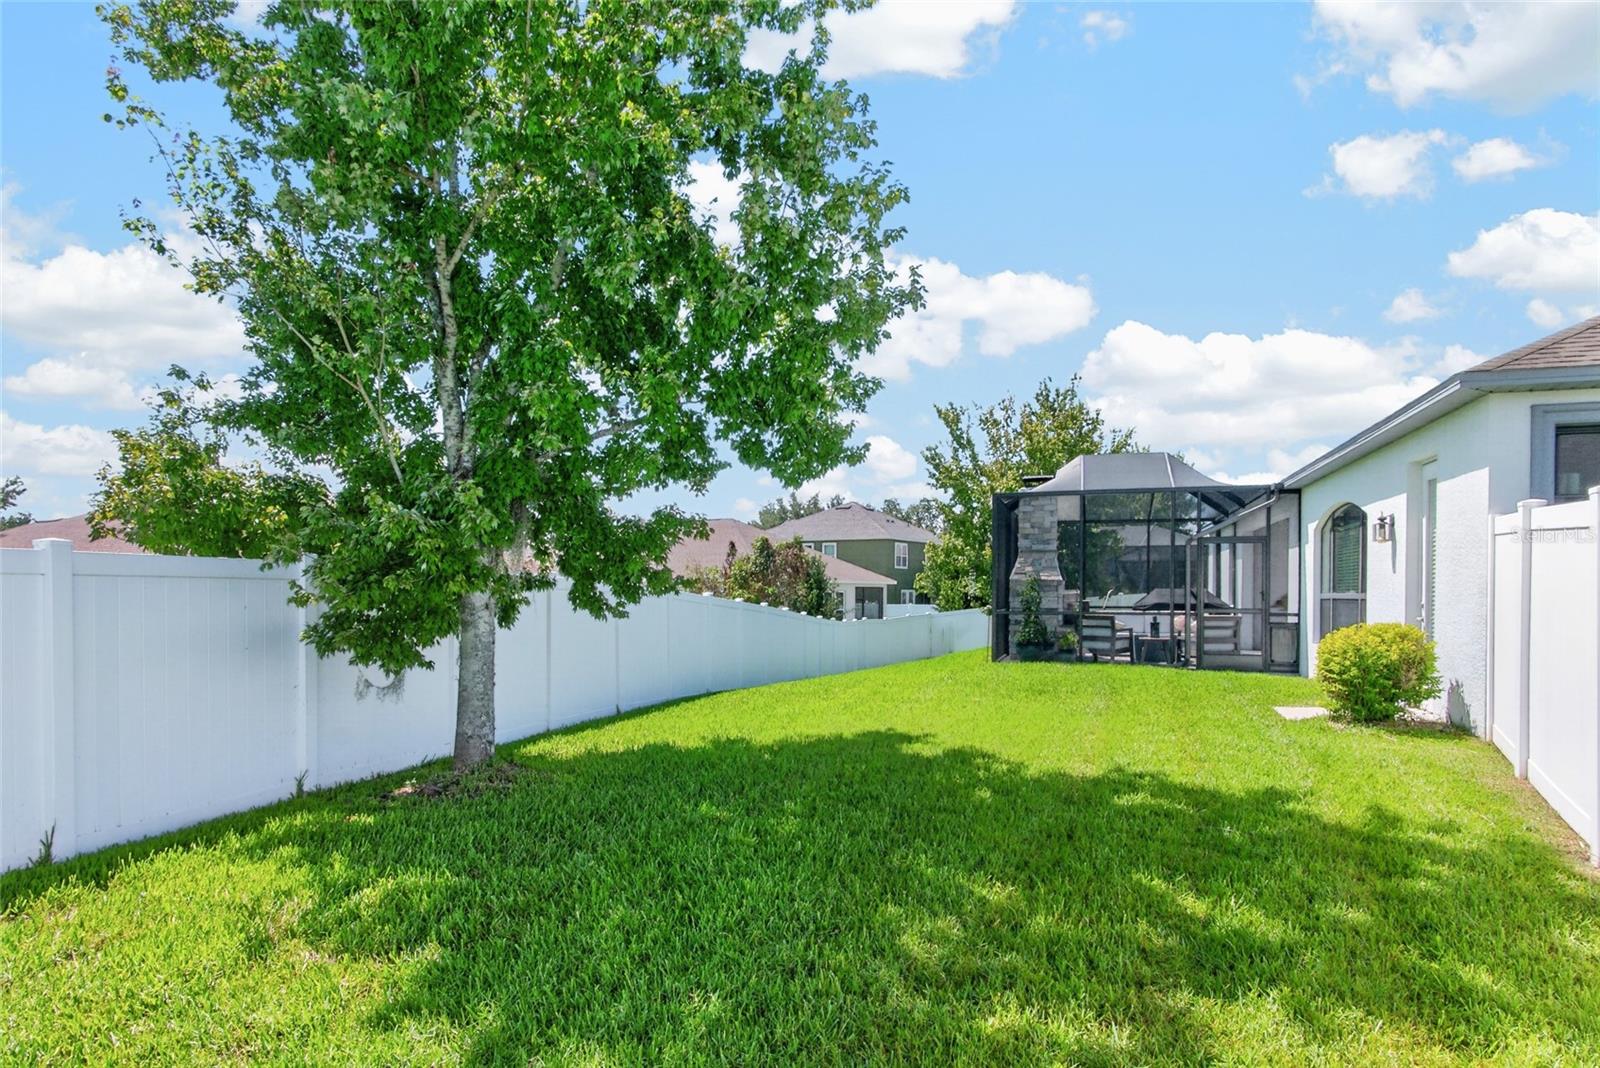
  • Exterior Features: Fire Pit, Lighting, Private Yard, Rain Gutters
  • Patio & Porch: Covered, Patio, Screened
  • Security Features: Gated Community, Security System
  • Has Private Pool: No
  • Has Spa: No
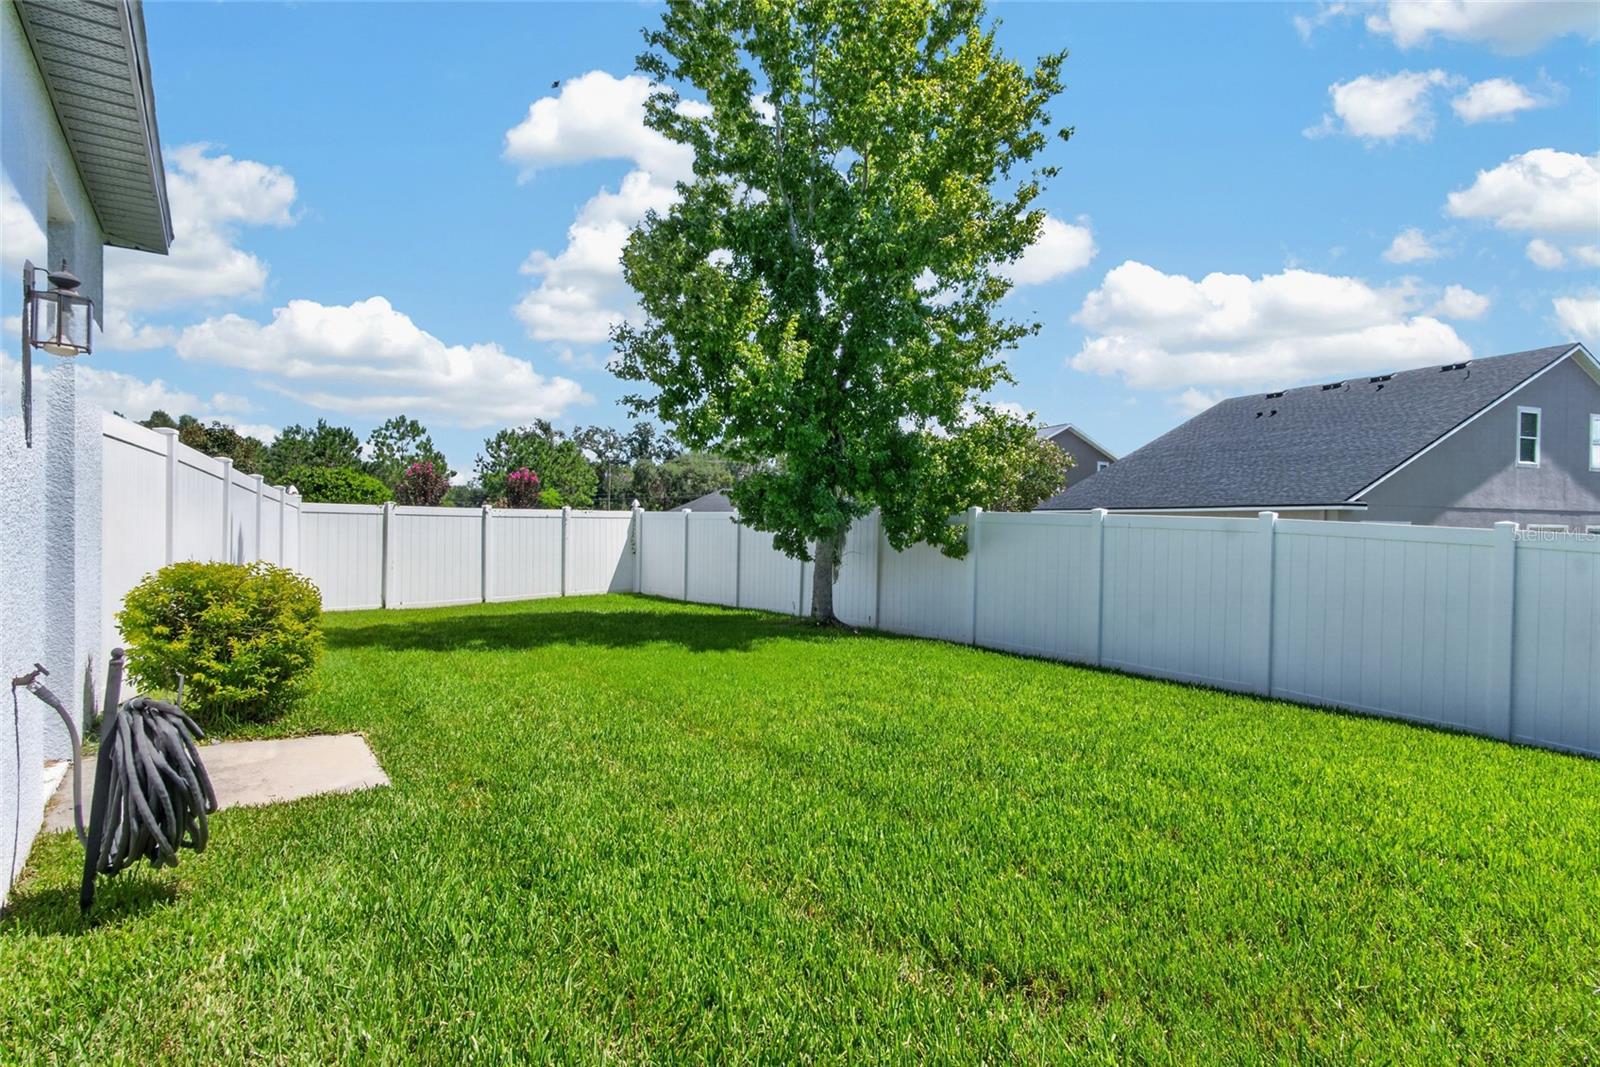
  • Fencing: Fenced, Vinyl
  • Horses: No
  • Other: Irrigation Equipment

View

  • Has View: No

Lot

  • Size: 11,791 sq ft
  • Acres: 0.27

Accessibility

  • Levels: Two
  • Stories: 2

Parking

  • Garage: Yes
  • Total Spaces: 3
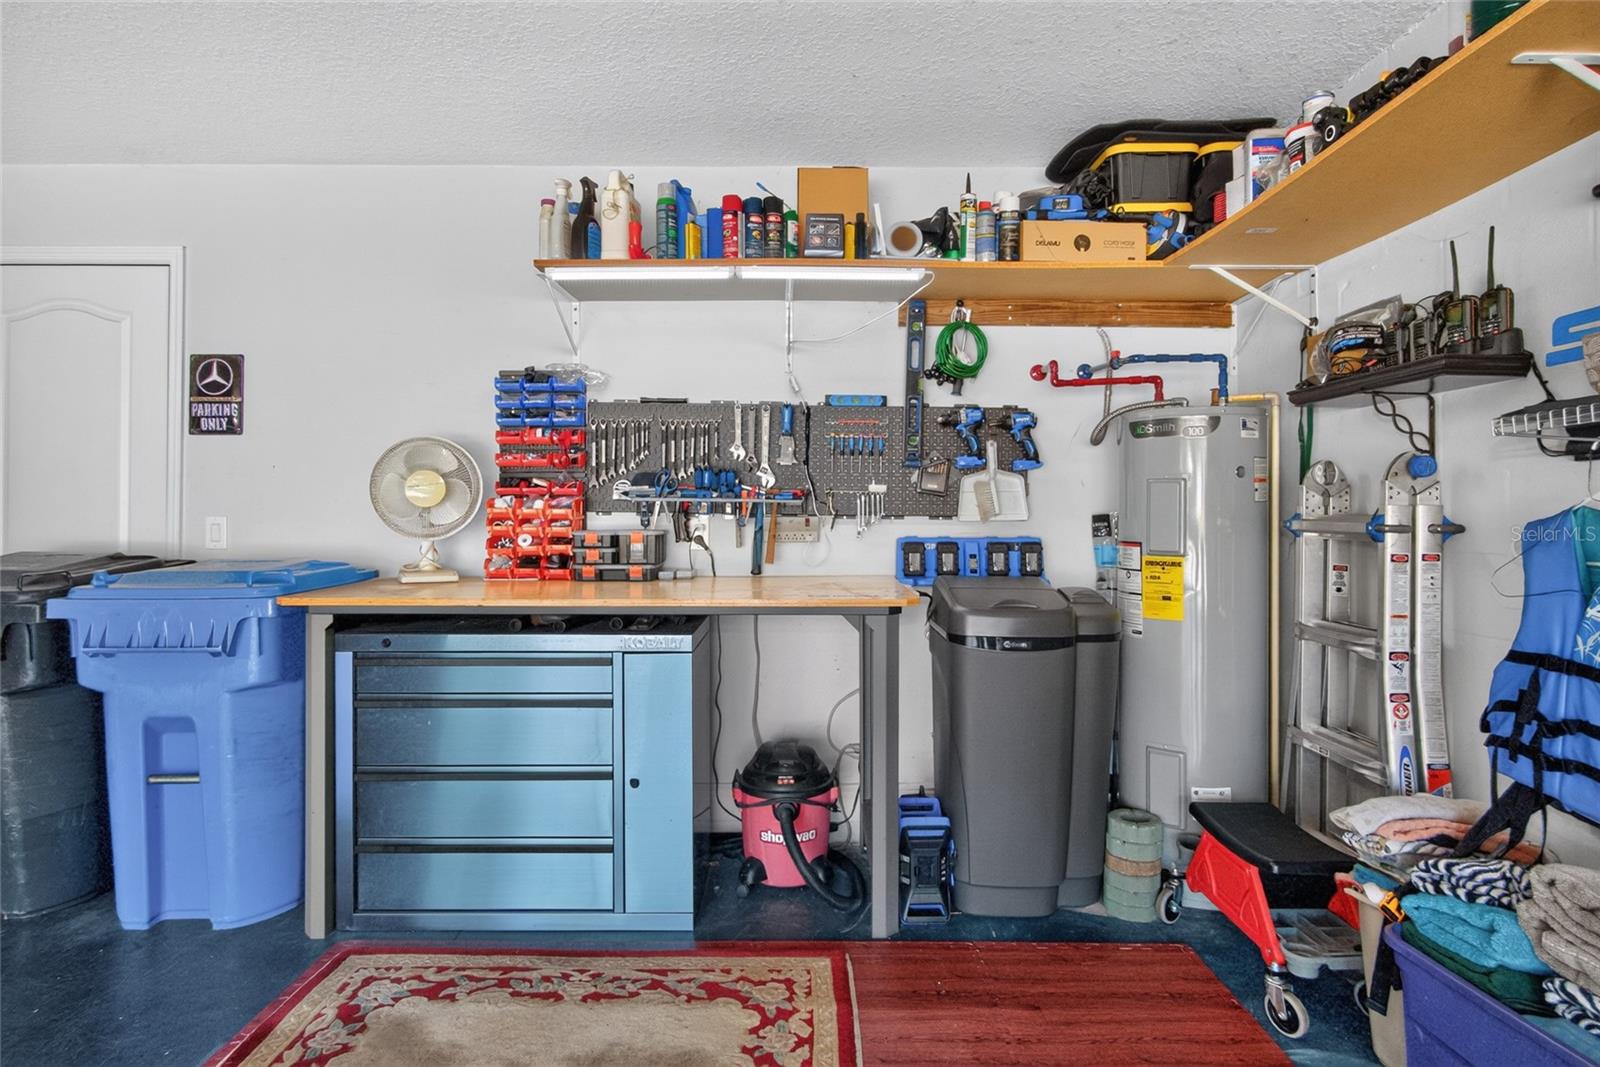
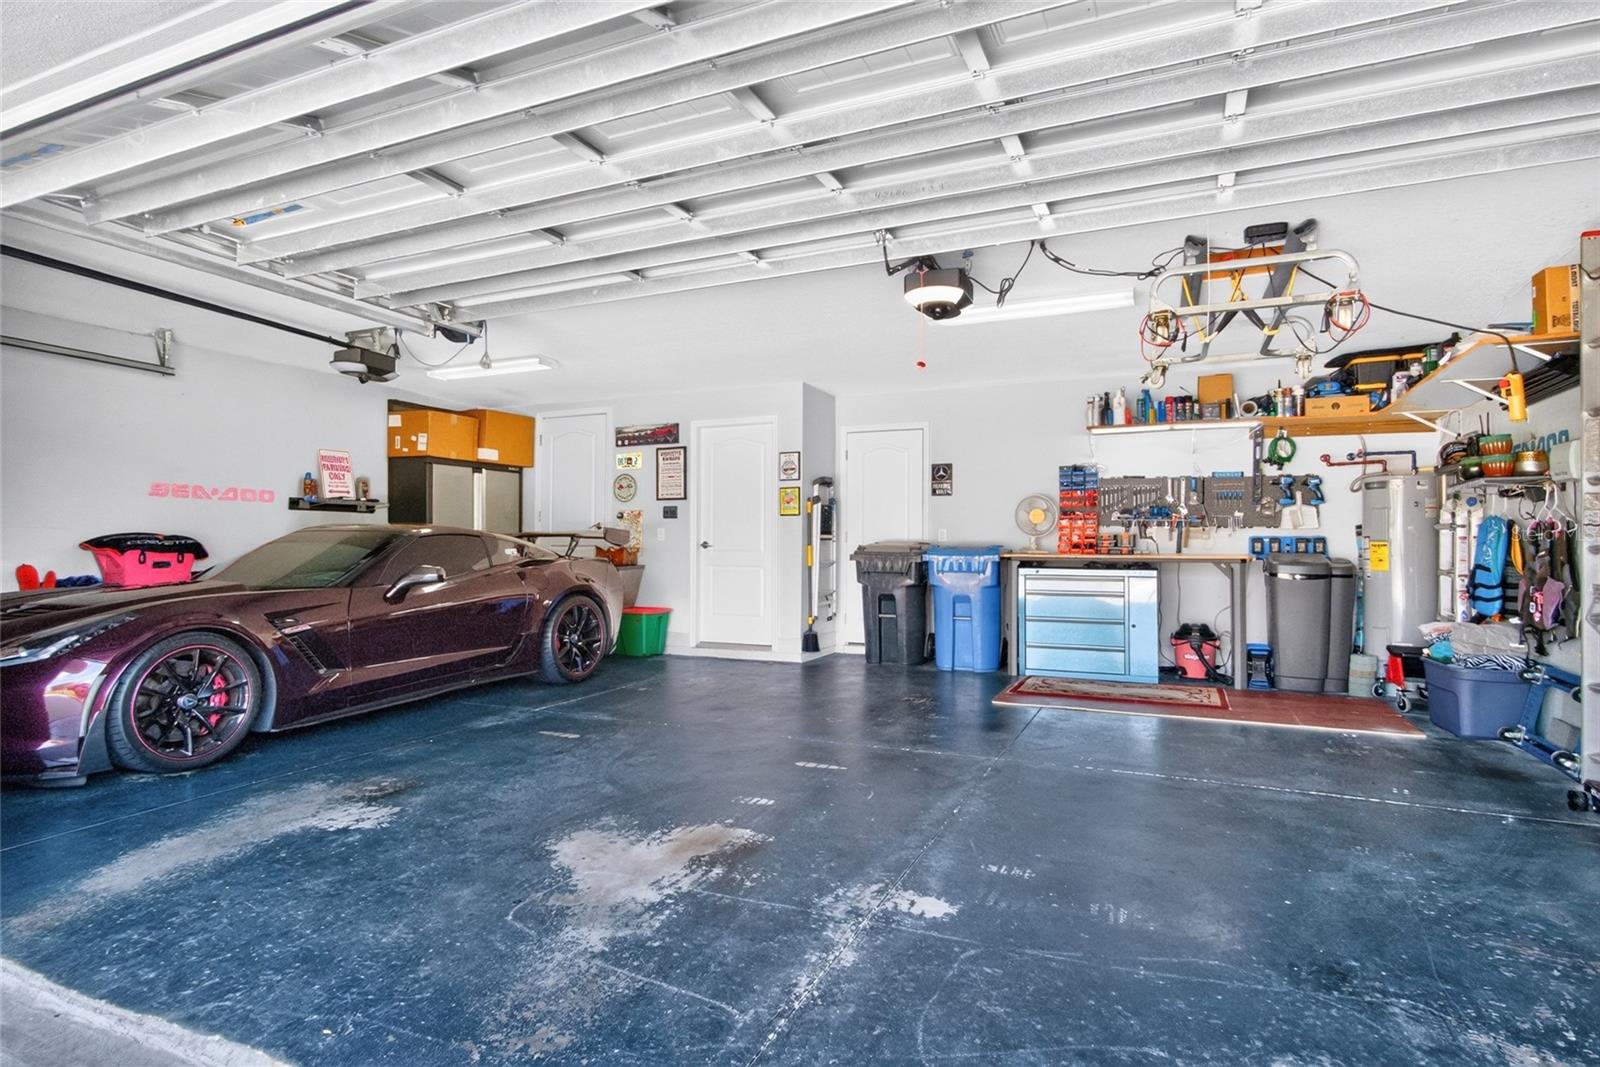
  • Parking Features: Driveway, Garage Door Opener, Off Street, Oversized, Attached
  • Carport: No
  • Open Parking: No

Waterfront

  • Has Waterfront: No

Basement

  • Basement: No

Mobile Home

  • Mobile Home Remains: No

Construction

Type & Style

  • Home Type: Residential
  • Property Sub Type: Single Family Residence

Materials

  • Construction Materials: Stucco
  • Foundation: Slab
  • Roof: Shingle

Builder / Condition

  • Year Built: 2016
  • New Construction: No
  • Builder: Suarez

Building

  • Building Area Total: 4185
  • Building Area Units: Square Feet
  • Building Area Source: Public Records
  • Building Exposure: West

Utilities & Green Energy

Utilities

  • Electric on Property: No
  • Water: Public
  • Sewer: Public Sewer
  • Utilities: Electricity Connected, Underground Utilities, Water Connected
  • Road Surface Type: Asphalt

Green Energy

  • Energy Efficient: No

Community & HOA

Community

  • Subdivision: Martins Gardens
  • Zip/Postal Code: 33527
  • City/Town: Dover
  • City/Region: DOVER-Hillsborough
  • County/Parish: Hillsborough
  • State/Province: FL
  • Country Region: US-FL
  • Features: Gated, Sidewalks, Street Lights

HOA

  • Has HOA: Yes
  • Amenities: Gated, Maintenance
  • Fee: $395
  • Frequency: Quarterly
  • Fee Includes: Maintenance Structure
  • Senior Community: No

Pets

  • Pets Allowed: Yes

Location

  • Range: 21
  • Section: 04
  • Township: 30
  • Longitude: -82.207502
  • Latitude: 27.907266
  • Directions: From I-75 at the Brandon Mall Exit heading East on Hwy 60 for 6.5 miles. Turn Right on Dover Rd. Turn Left on Durant Rd. Travel 0.7miles then turn Right onto Colewood Lane. Use gate code at call box. Through gate take first left on Colewood Lane and house is straight ahead with blue door.

Land Lease

  • Land Lease: No

School

Elementary

Middle or Junior

Highschool

Tax, Financial & Listing Details

Listing Details

  • List Price: $698,000
  • Price Per Square Foot: $209.36
  • Date on Market:
  • Ownership: Fee Simple
  • Furnished: Negotiable
  • Home Warranty: No
  • Rent Control: No
  • Status: Active

MLS Details

Tax Details

  • Annual Tax Amount: $10,245.15
  • Tax Year: 2025
  • Tax Legal Description: MARTIN'S GARDENS LOT 34 BLOCK 1
  • Tax Block: 1
  • Tax Book Number: 121-89
  • Tax Lot: 34
  • Universal Property ID: US-12057-N-0430219000001000340-R-N

Price history for 2823 Colewood Lane

DateEventPriceSource
listed (Active)$739,000StellarMLS #TB8531530Source
price changed$719,000StellarMLS #TB8531530Source
price changed$698,000StellarMLS #TB8531530Source

Ask a question about 2823 Colewood Lane

Hi there — ask anything about this property or the area and the team will get right back to you.

Last checked Source: StellarMLSMLS# TB8531530

Local real estate advisory services provided by agent with GGMS Demo Agency

Listed by Kelly Coleman with Insta Real Estate Solutions · Cell: 813-586-0654

Listings courtesy of Stellar MLS as distributed by MLS GRID. Based on information submitted to the MLS GRID. All data is obtained from various sources and may not have been verified by broker or MLS GRID. Supplied Open House Information is subject to change without notice. All information should be independently reviewed and verified for accuracy. Properties may or may not be listed by the office/agent presenting the information. Listing information is provided for consumers? personal, non-commercial use, solely to identify prospective properties for potential purchase; all other use is strictly prohibited and may violate relevant federal and state law. Information deemed reliable but not guaranteed. Copyright © 2026 MLS GRID. All Rights Reserved.

You agree to GGMS Demo Agency Terms of Use and Privacy Policy. By choosing to contact a property, you also agree that GGMS Demo Agency and its associates may call, text, or email you regarding any inquiries or activities you submit through our website. This may involve the use of automated means and prerecorded or artificial voices.

Listings near 2823 Colewood Lane