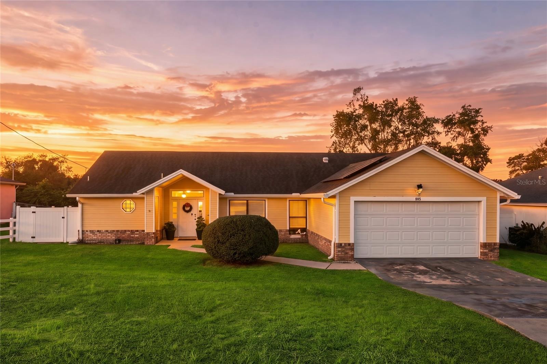
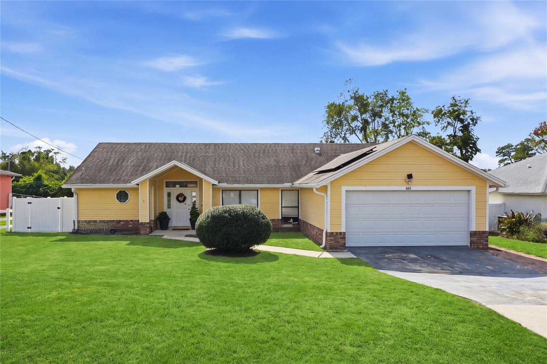
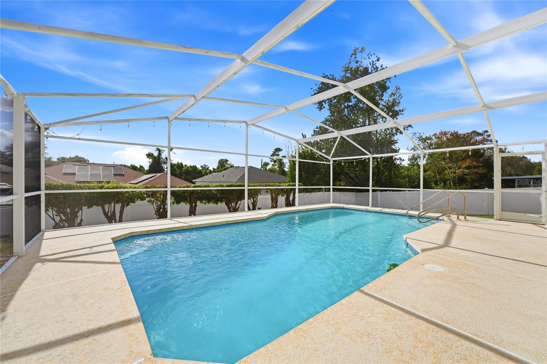
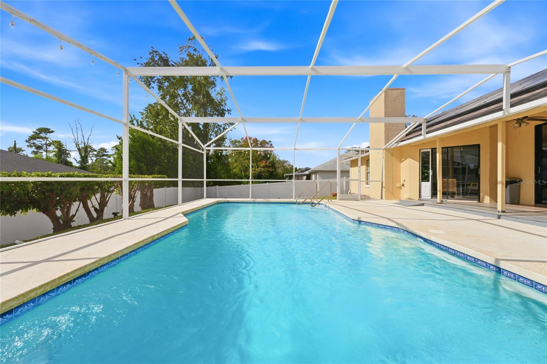
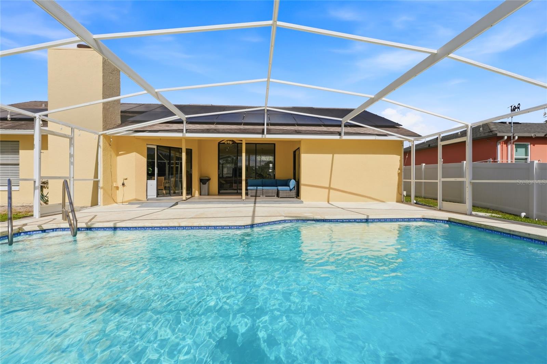
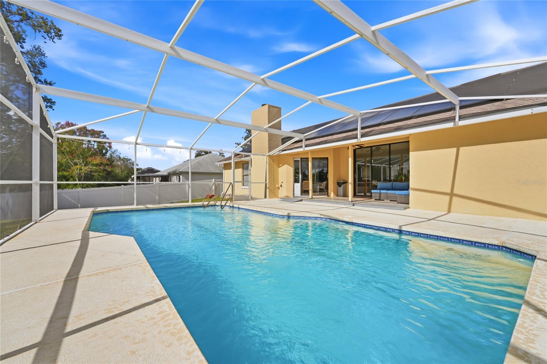
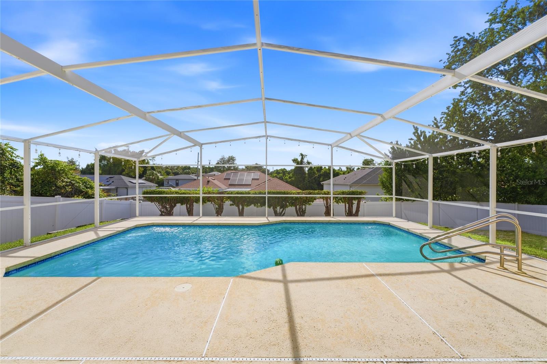
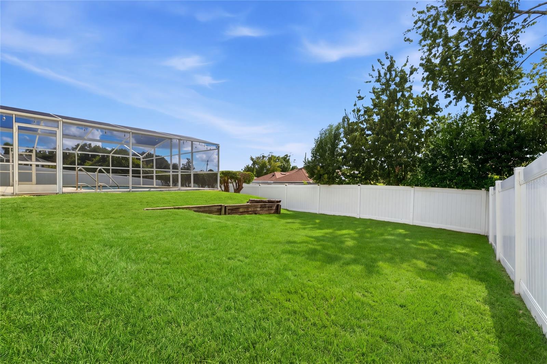
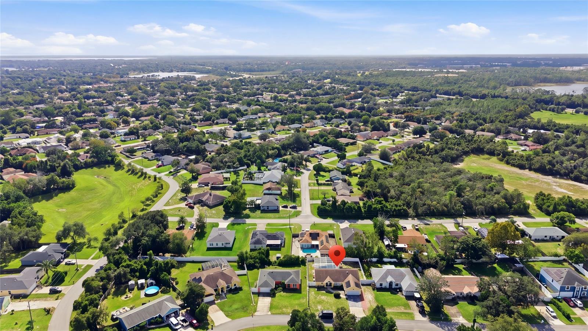
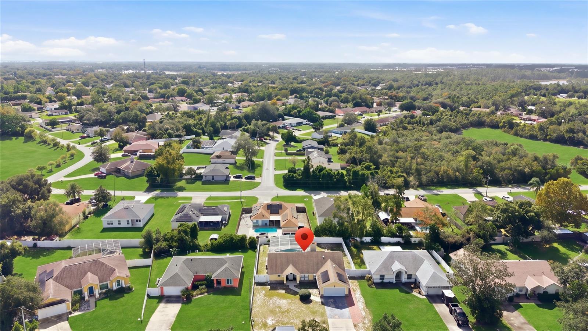
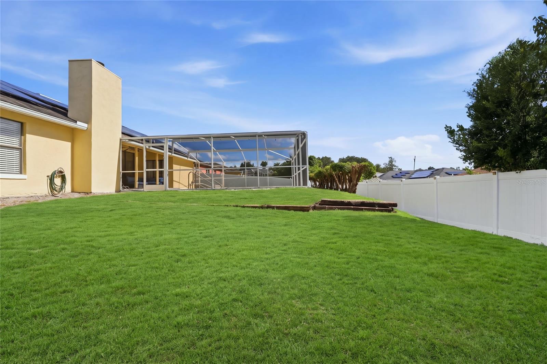
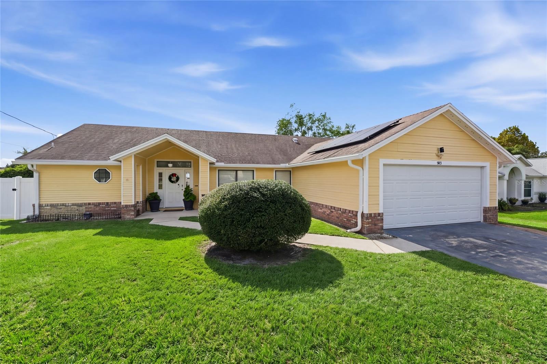
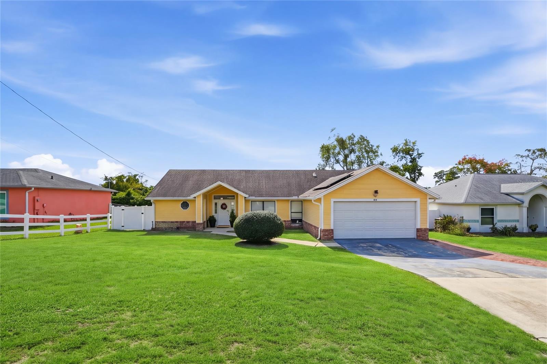
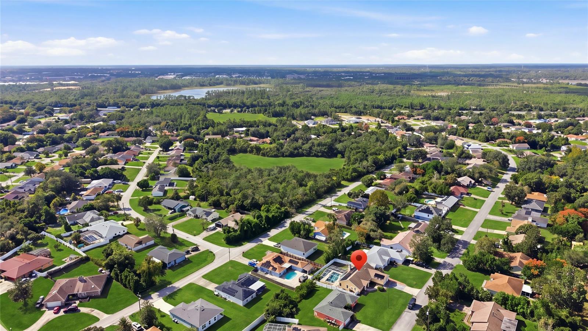
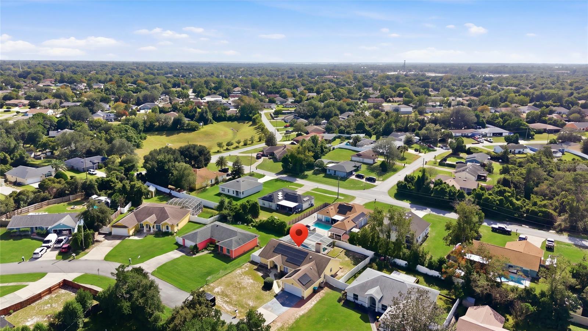
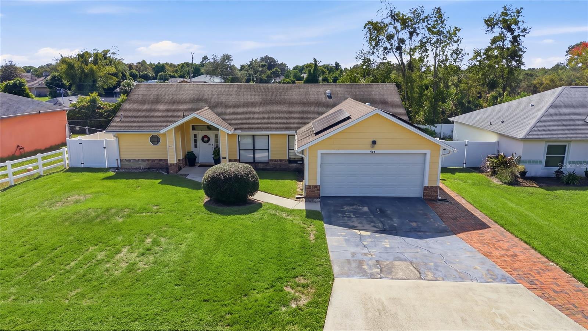
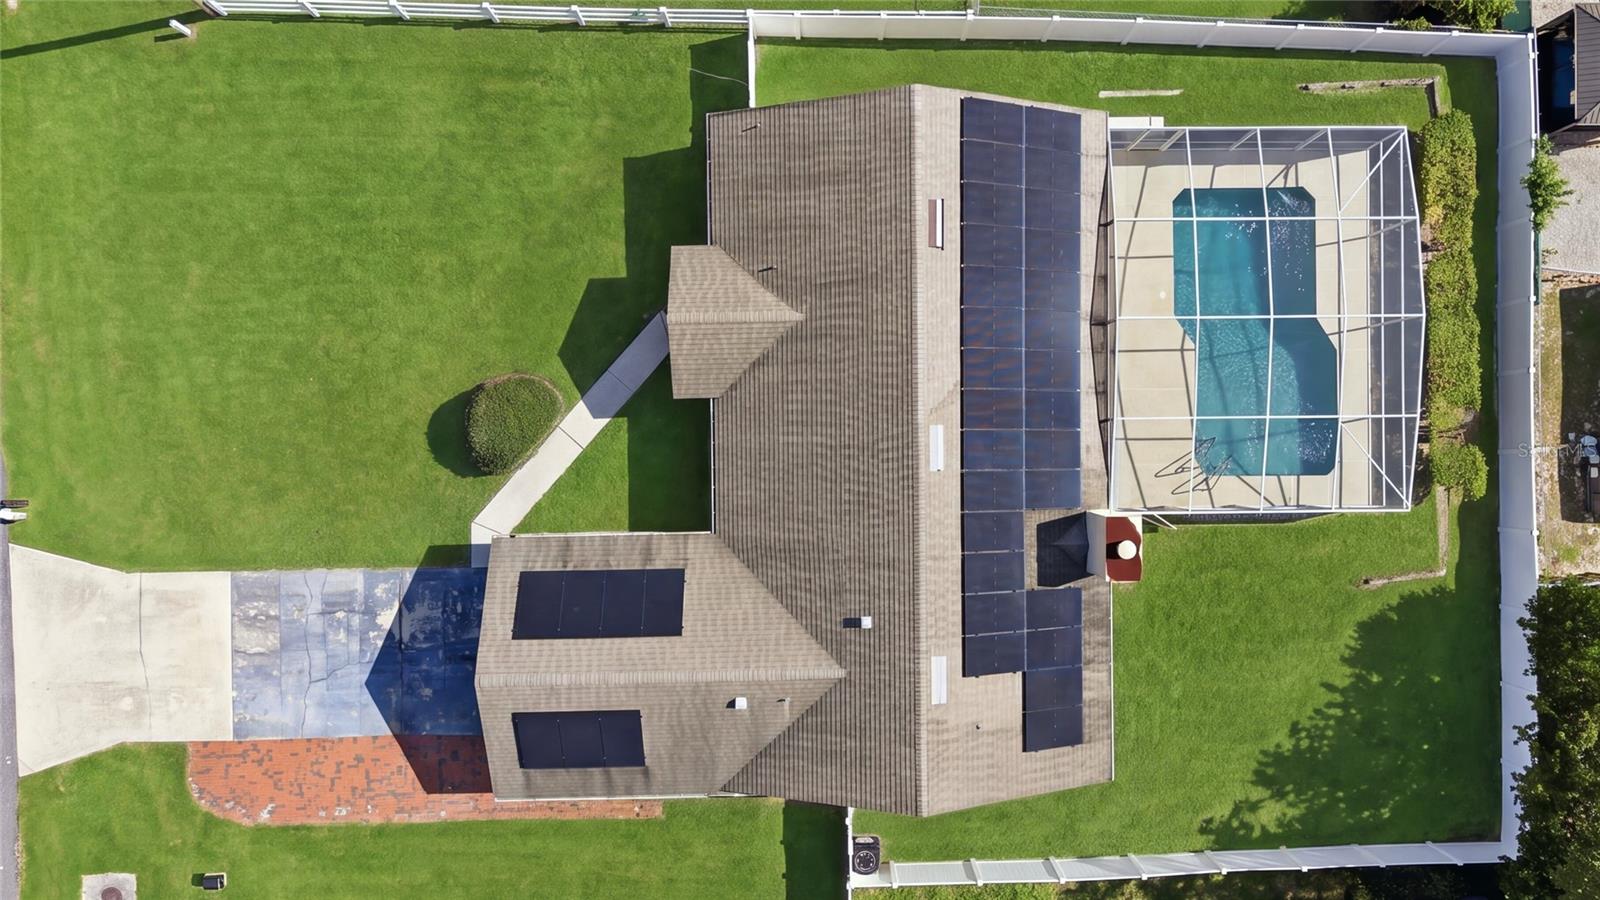
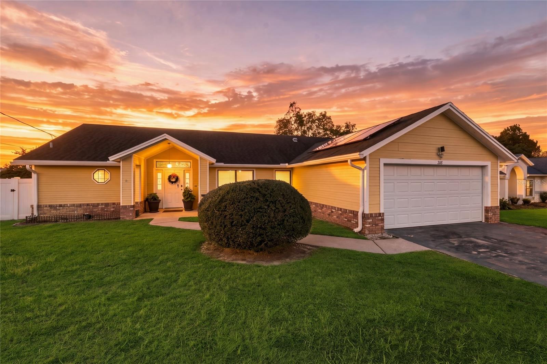
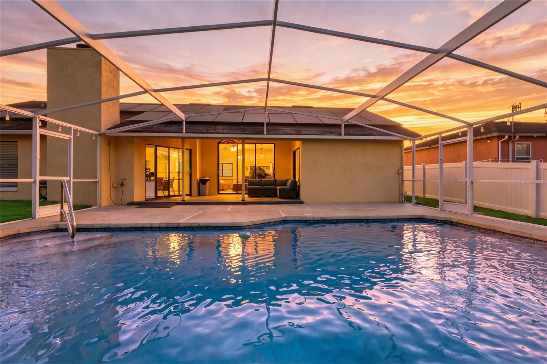
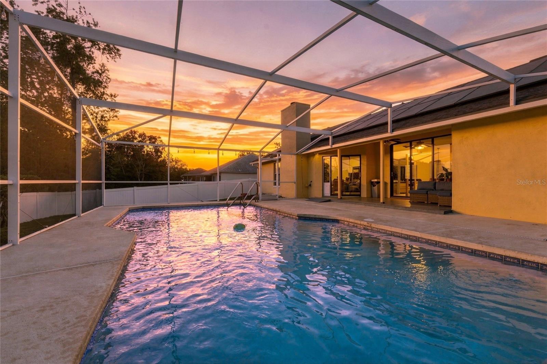
Florida living at its best, your own private pool, a HUGE FULLY FENCED BACKYARD, and SOLAR PANELS PAID OFF AT CLOSING!
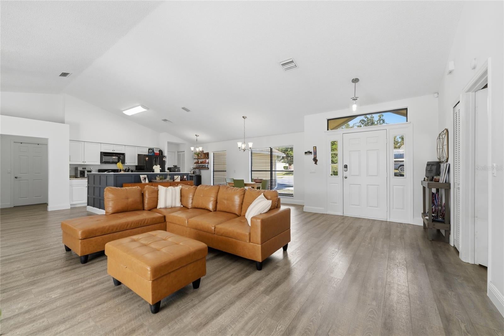
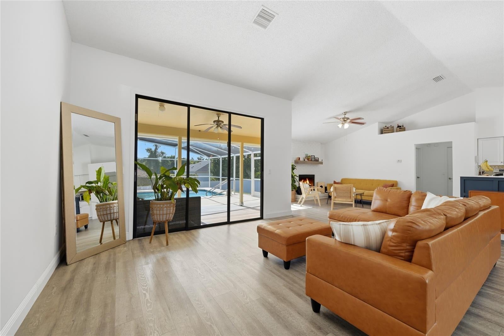
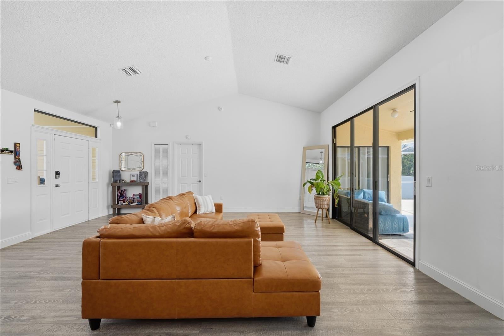
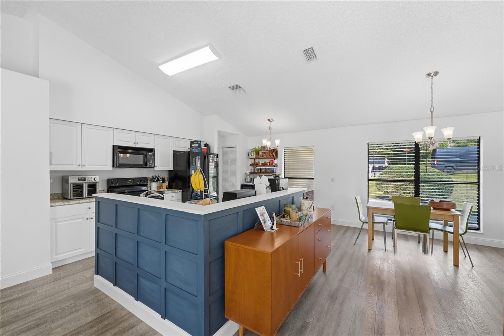
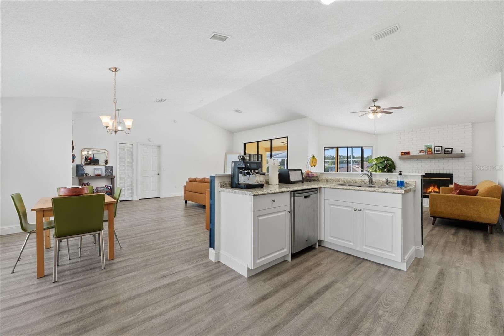
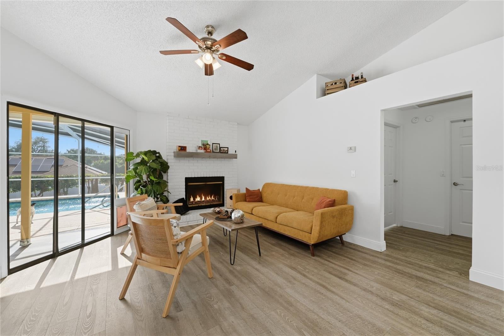
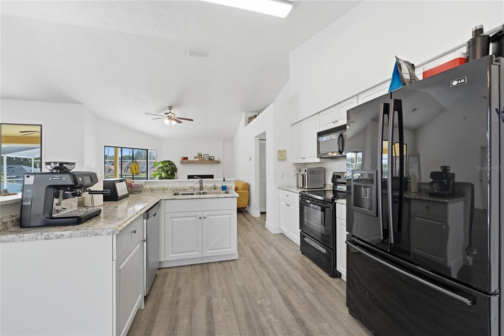
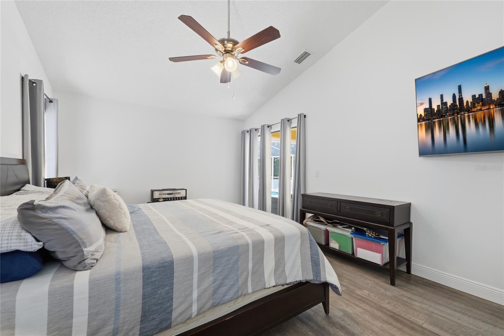
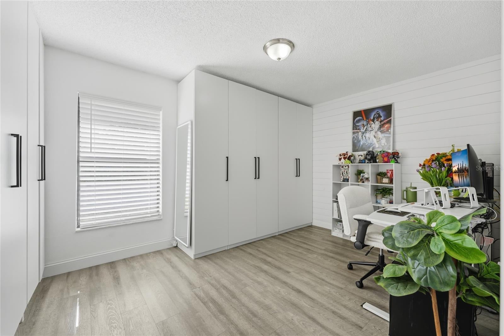
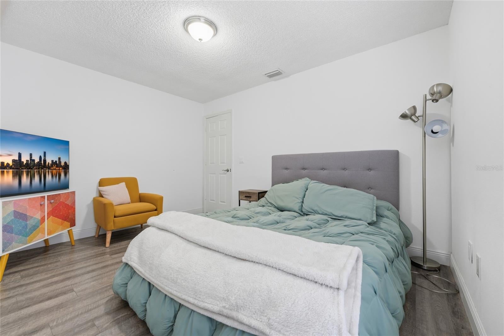
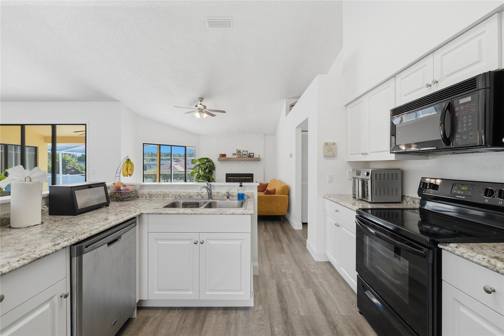
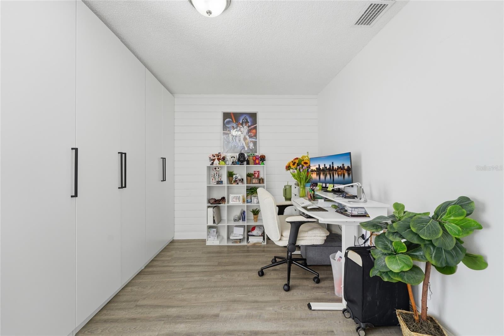
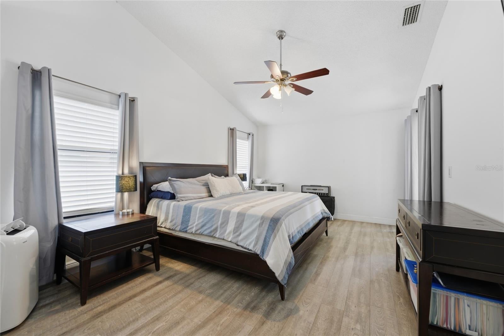
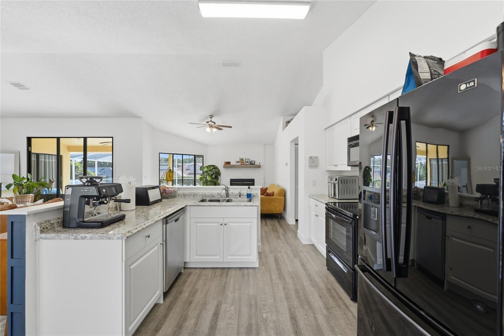
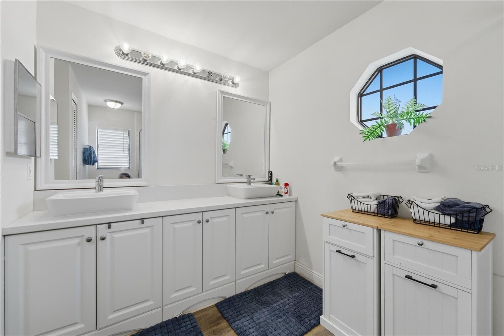
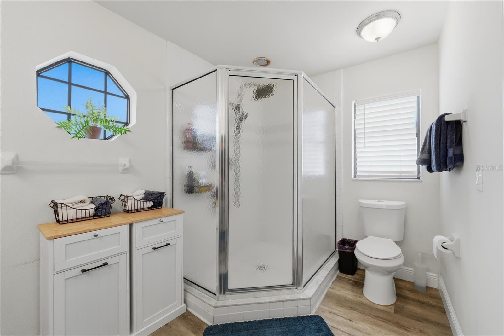
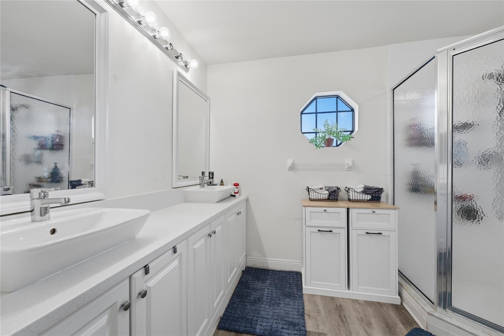
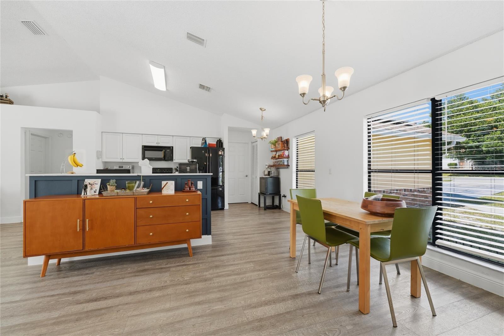
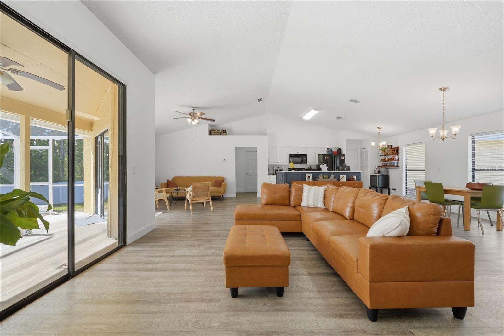
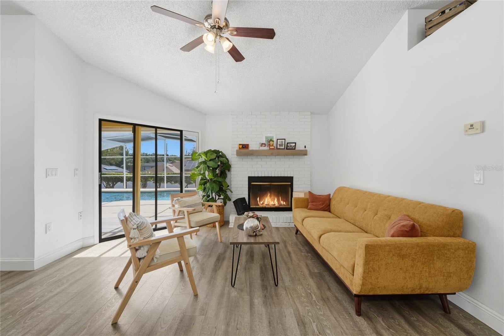
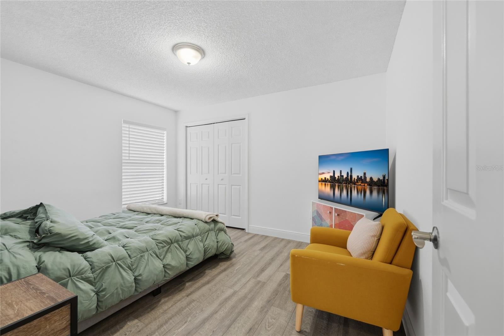
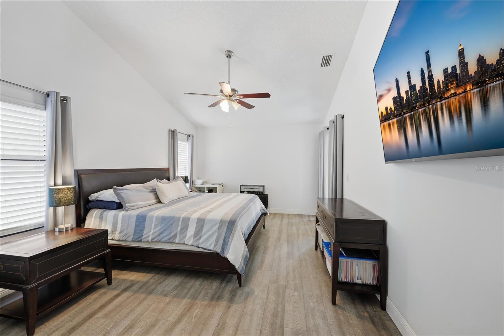
Welcome to this charming 3-bedroom, 2-bathroom home, where comfort, outdoor living, and energy efficiency come together! Step inside to discover a bright, open floor plan with laminate flooring throughout and fresh interior paint, creating a clean, welcoming atmosphere that's ready for your personal touch.
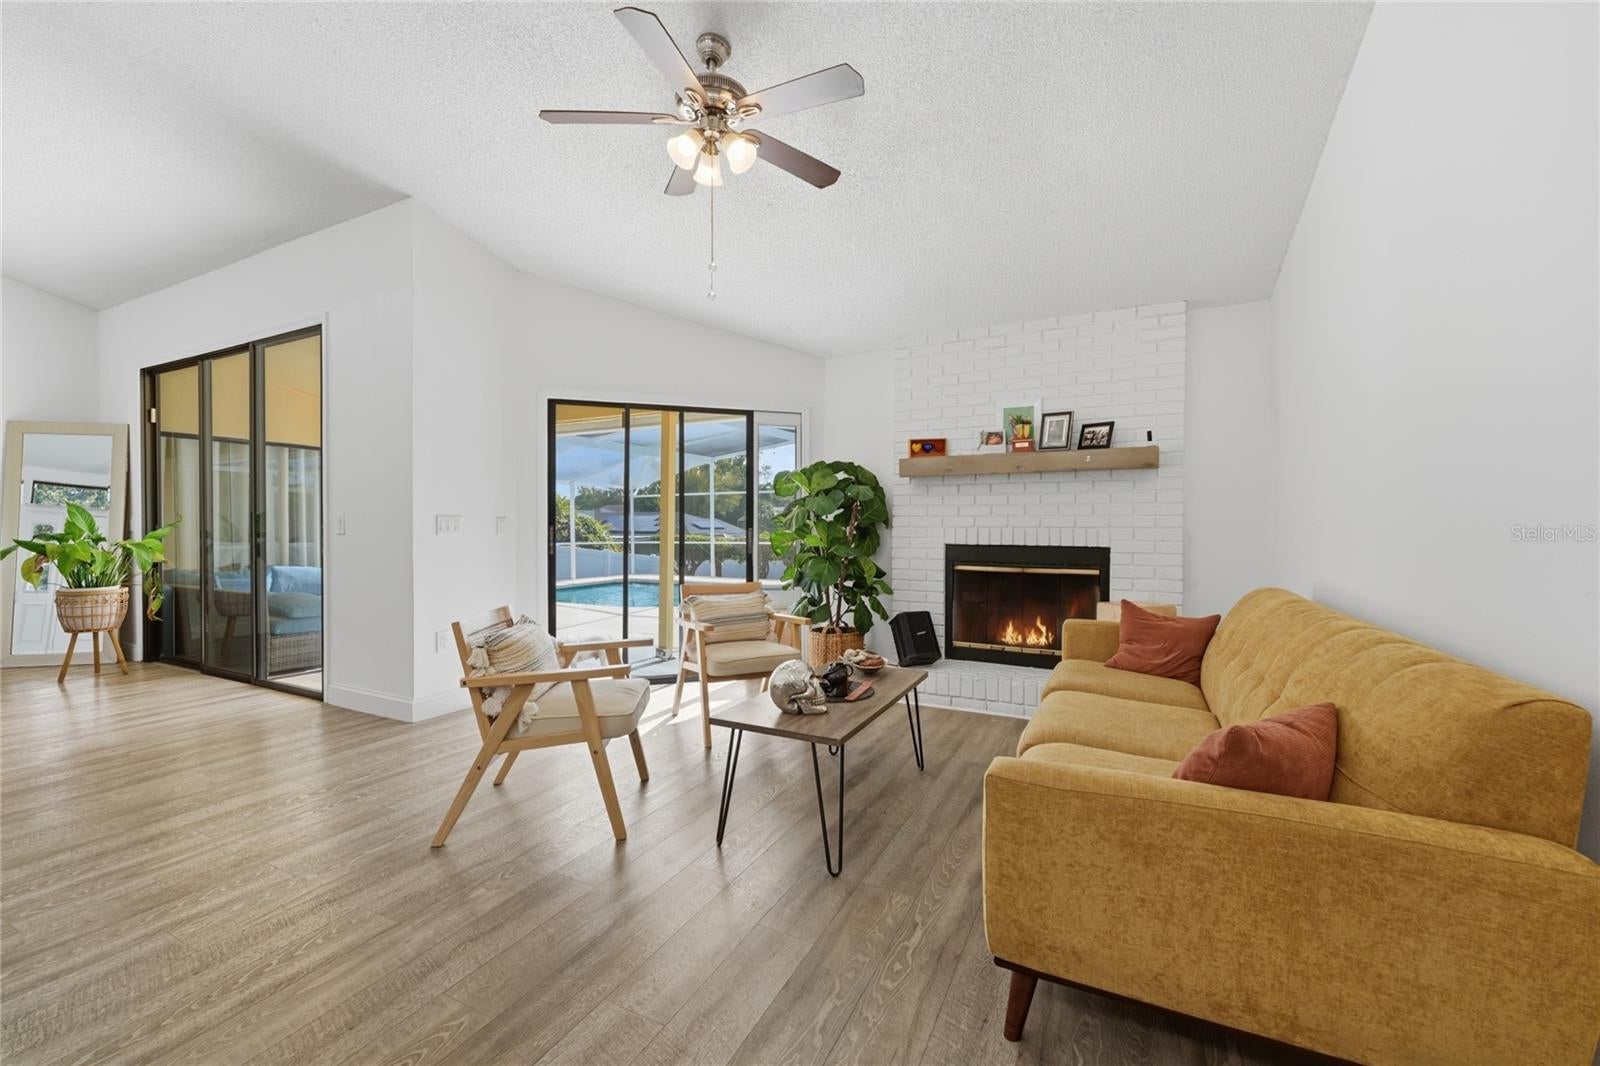
The open living and dining areas with plenty of space to relax, gather with friends, or entertain guests. But the real highlight is waiting outside!
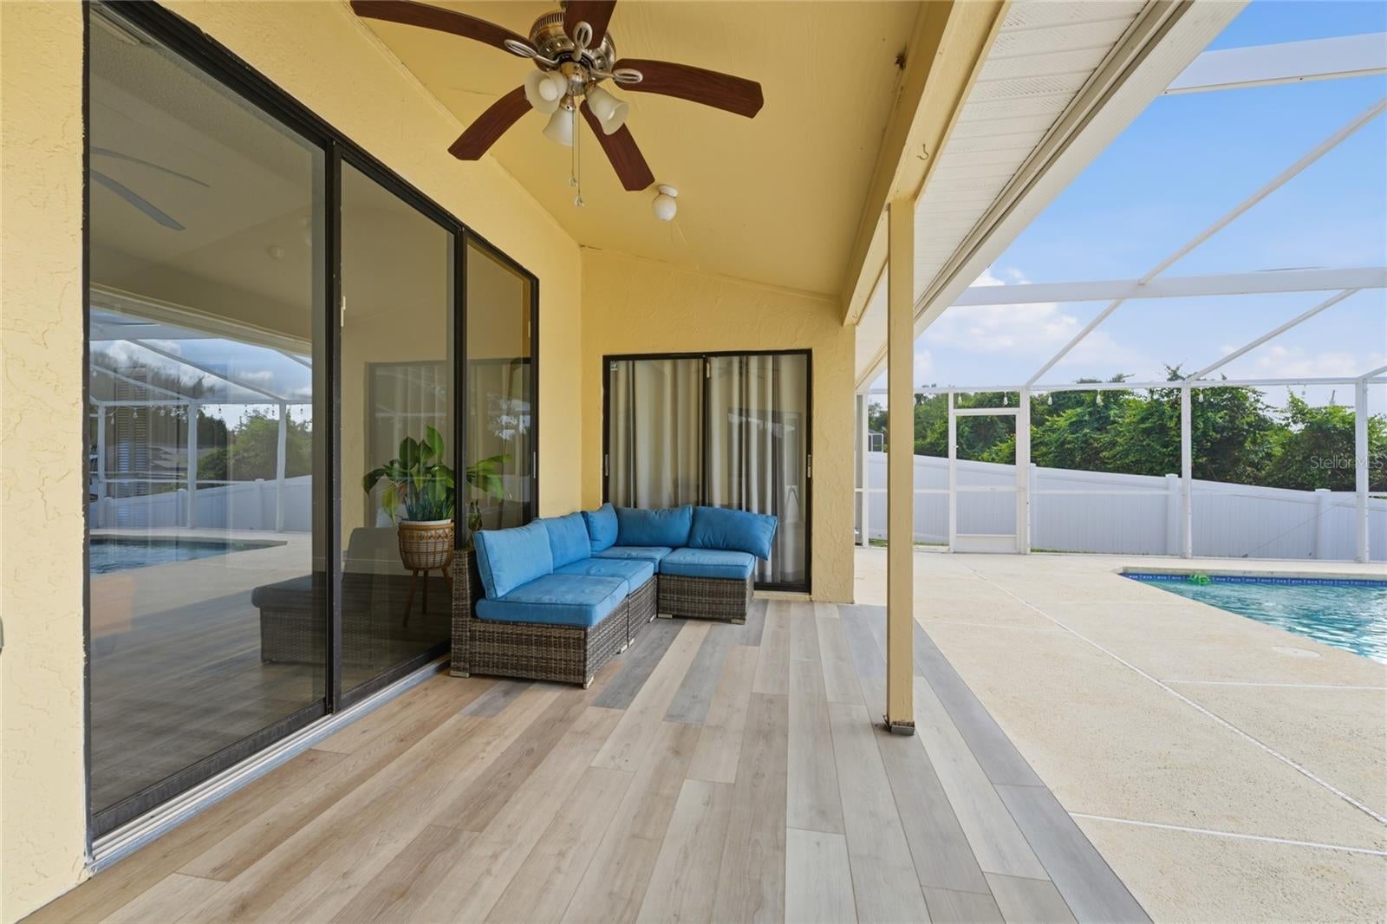
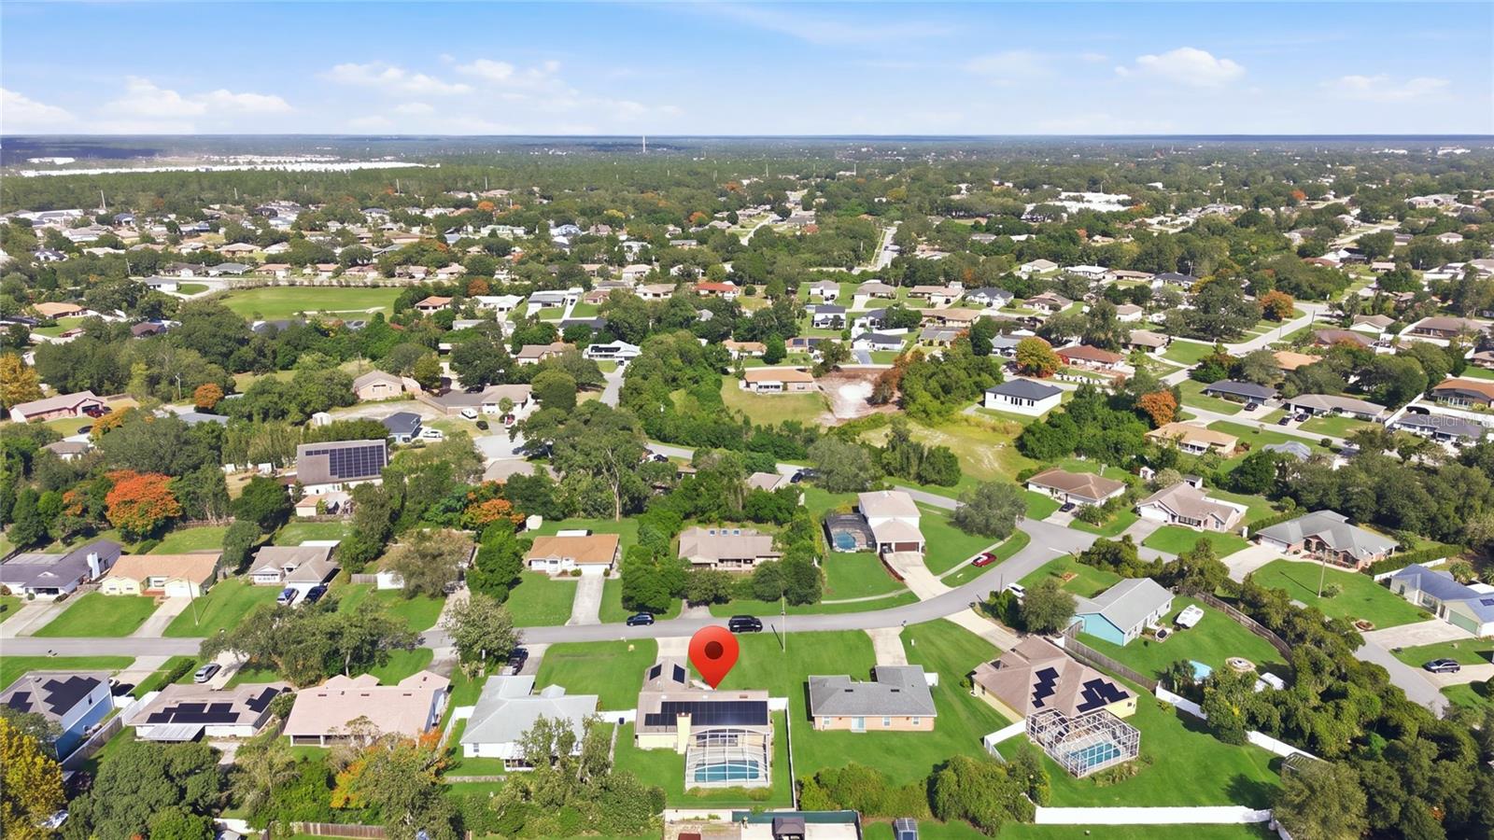
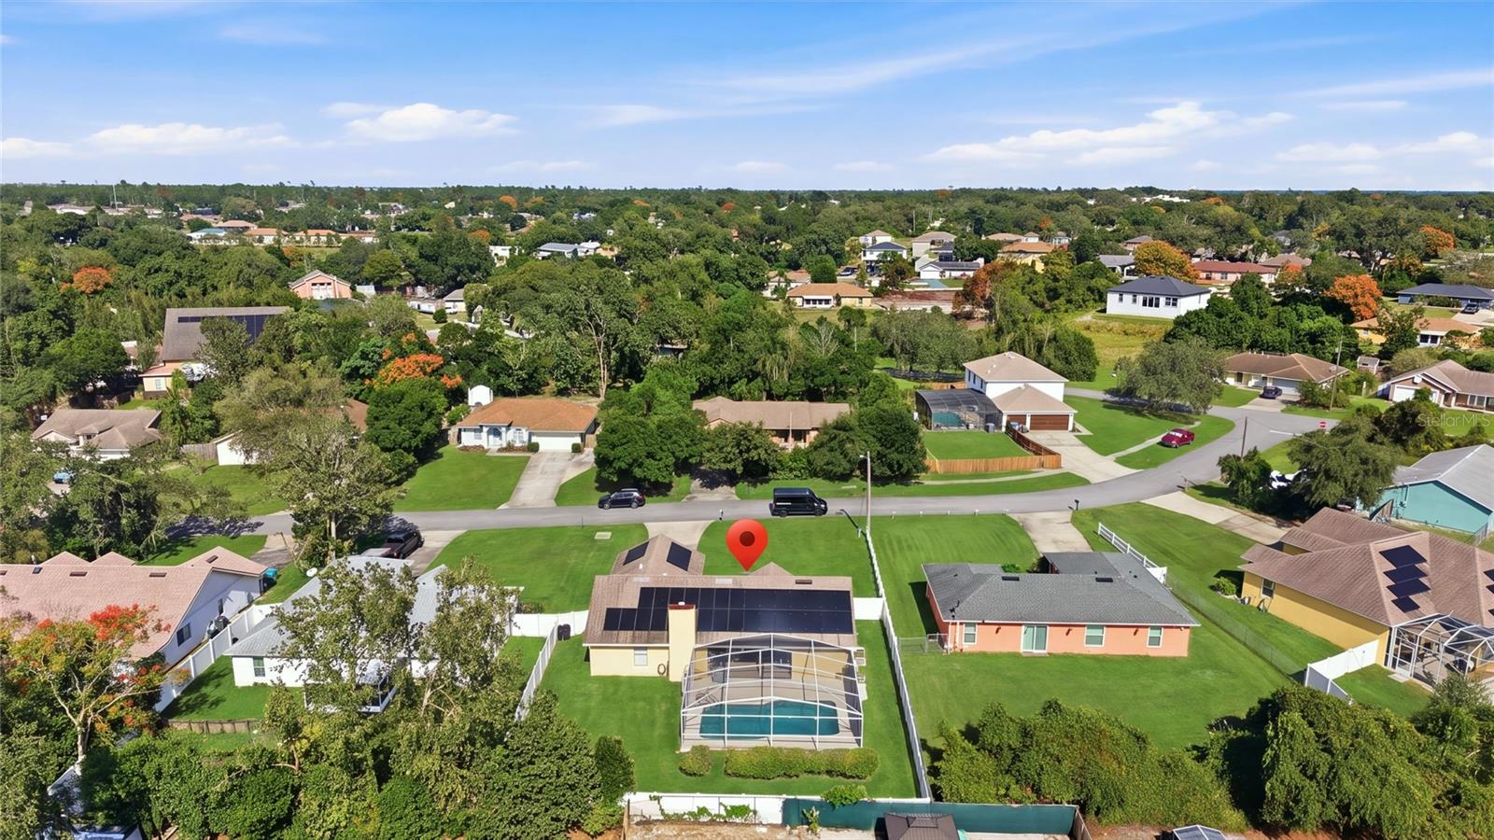
Imagine spending your days enjoying your very own screened-in pool, overlooking a huge, fully fenced backyard with plenty of space for pets, gardening, entertaining, or simply relaxing in the Florida sunshine. It's your own private outdoor retreat, perfect for enjoying the Florida lifestyle year-round!
And there's more! This home features a NEW ROOF and SOLAR PANELS that will be PAID IN FULL AT CLOSING! Enjoy the benefits of solar energy without assuming a solar lease or monthly solar financing payments. The system is designed to help reduce electricity costs, adding long-term value and energy efficiency.
Whether you're looking for your first home, downsizing, or simply dreaming of a place with your own pool and plenty of outdoor space, this property has so for you.
Come see it for yourself and start imagining your life here. Schedule your private showing today!
| Date | Event | Price | Source |
|---|---|---|---|
| listed (Active) | $359,400 | StellarMLS #O6452072 |
Hi there — ask anything about this property or the area and the team will get right back to you.
Local real estate advisory services provided by agent with GGMS Demo Agency
Listed by Laura Lerma with 2 Good Realty · Cell: 407-641-4220
Listings courtesy of Stellar MLS as distributed by MLS GRID. Based on information submitted to the MLS GRID. All data is obtained from various sources and may not have been verified by broker or MLS GRID. Supplied Open House Information is subject to change without notice. All information should be independently reviewed and verified for accuracy. Properties may or may not be listed by the office/agent presenting the information. Listing information is provided for consumers? personal, non-commercial use, solely to identify prospective properties for potential purchase; all other use is strictly prohibited and may violate relevant federal and state law. Information deemed reliable but not guaranteed. Copyright © 2026 MLS GRID. All Rights Reserved.
You agree to GGMS Demo Agency Terms of Use and Privacy Policy. By choosing to contact a property, you also agree that GGMS Demo Agency and its associates may call, text, or email you regarding any inquiries or activities you submit through our website. This may involve the use of automated means and prerecorded or artificial voices.
Step 1 of 2
Create a free account to view all listings, save searches, and get alerts when new homes match.
Step 2 of 2
Tell us how to reach you about homes you like.
Enter your password to sign in as
Create a free account to view all listings, save searches, and get alerts when new homes match.
Already have an account? Sign in
Sign in to your account.
New here? Create an account