$10,000.00 CLOSING COST CREDIT -
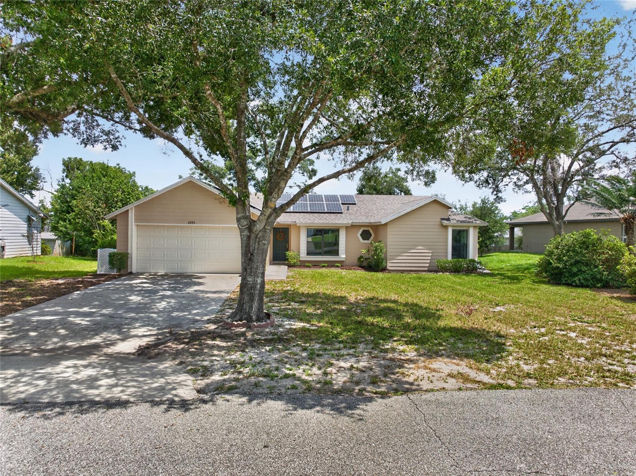
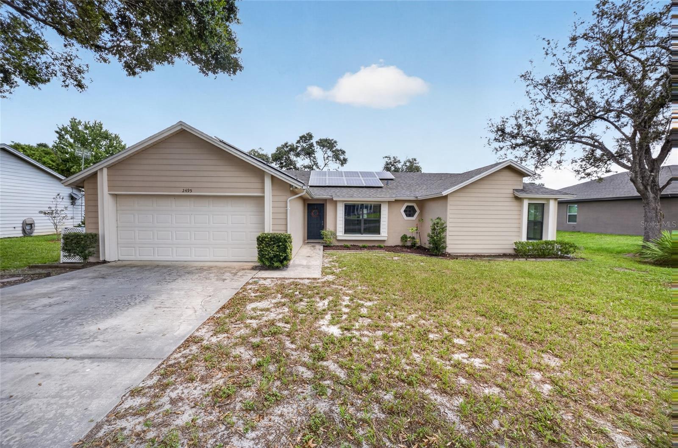
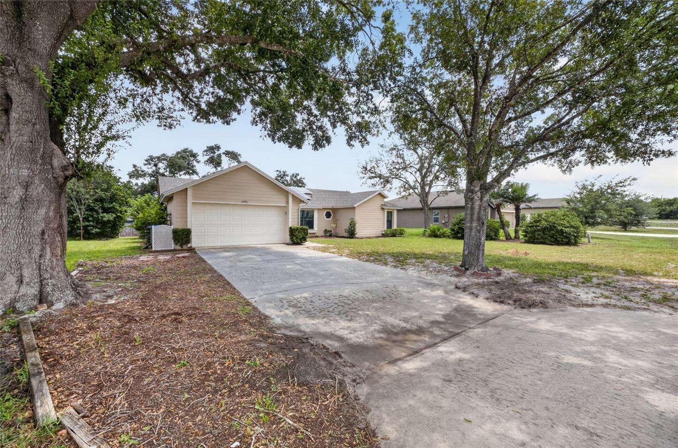
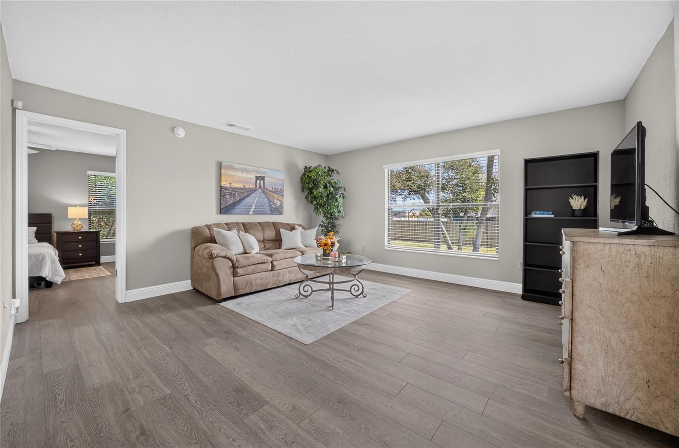
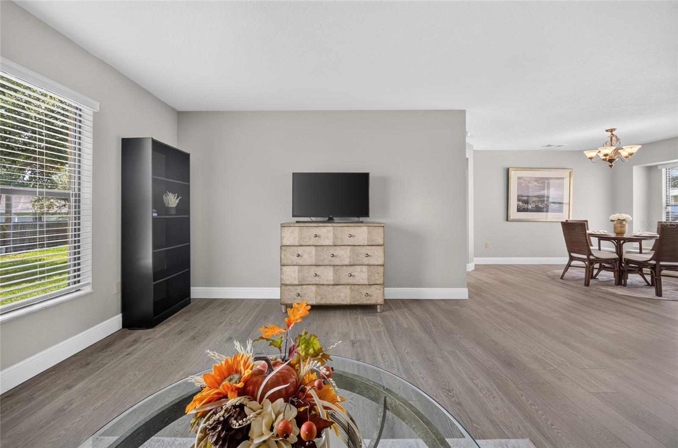
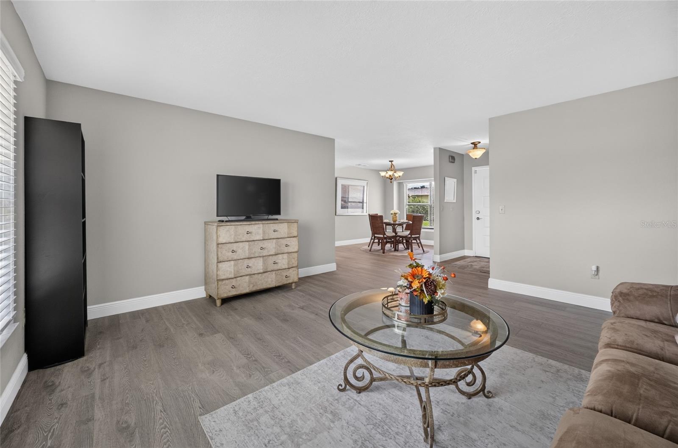
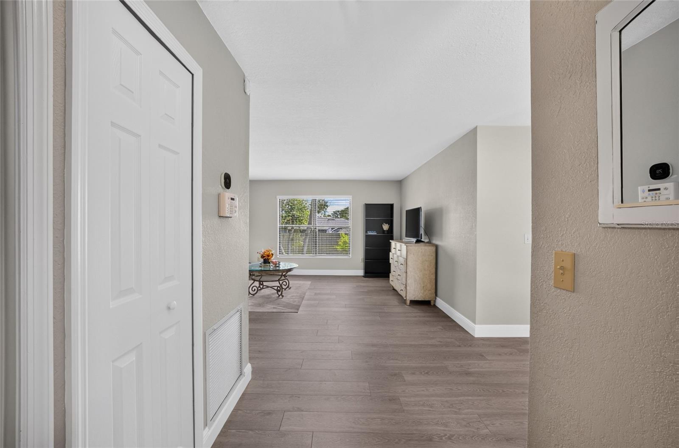
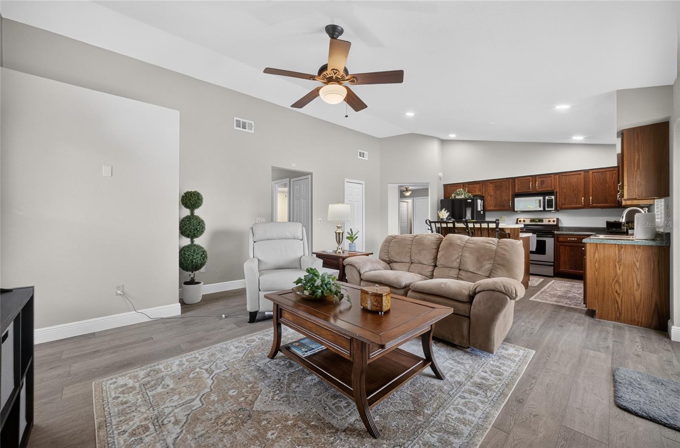
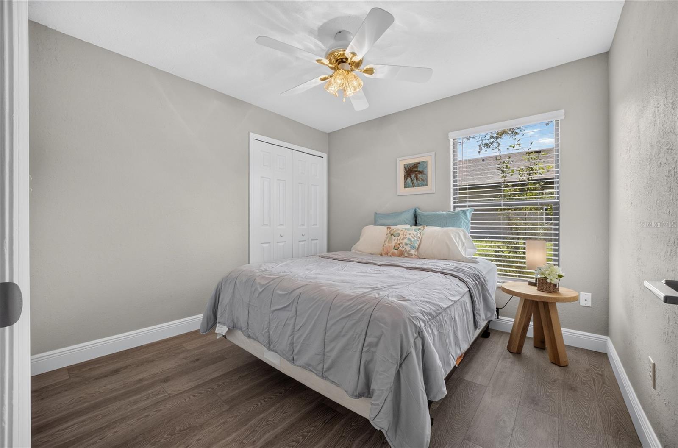
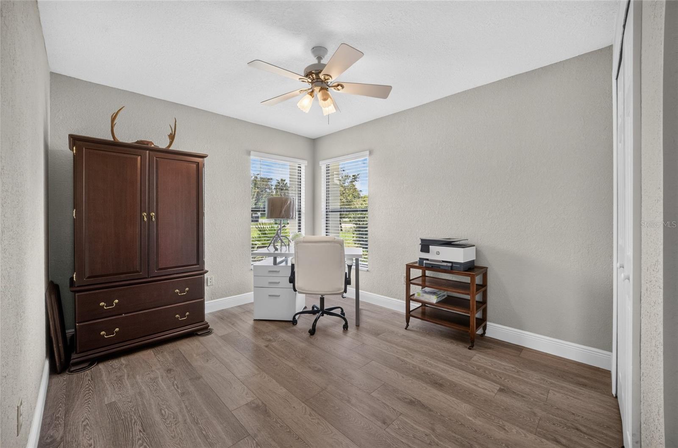
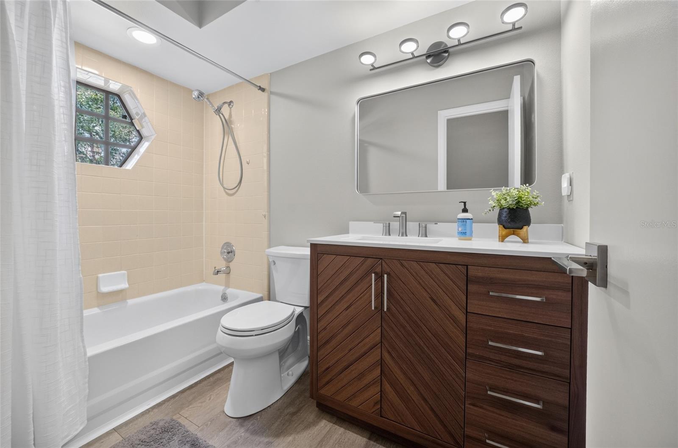
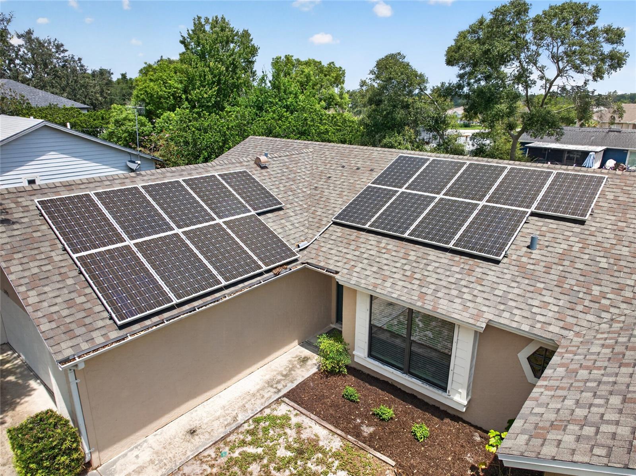
2022 ROOF • 2025 WATER HEATER • NEW LOW-E WINDOWS • NEW COMMERCIAL GRADE LVP FLOORING WITH 5” BASEBOARDS • NEW INTERIOR PAINT • NEW WATER TREATMENT SYSTEM • UPDATED BATHROOMS • OWNED SOLAR • 13-MONTH HOME WARRANTY • NO HOA
FULLY OWNED SOLAR • NO SOLAR LOAN OR LEASE • APPROX. $30 PER MONTH AVERAGE ELECTRIC BILL (Power Company’s Minimum Fee)
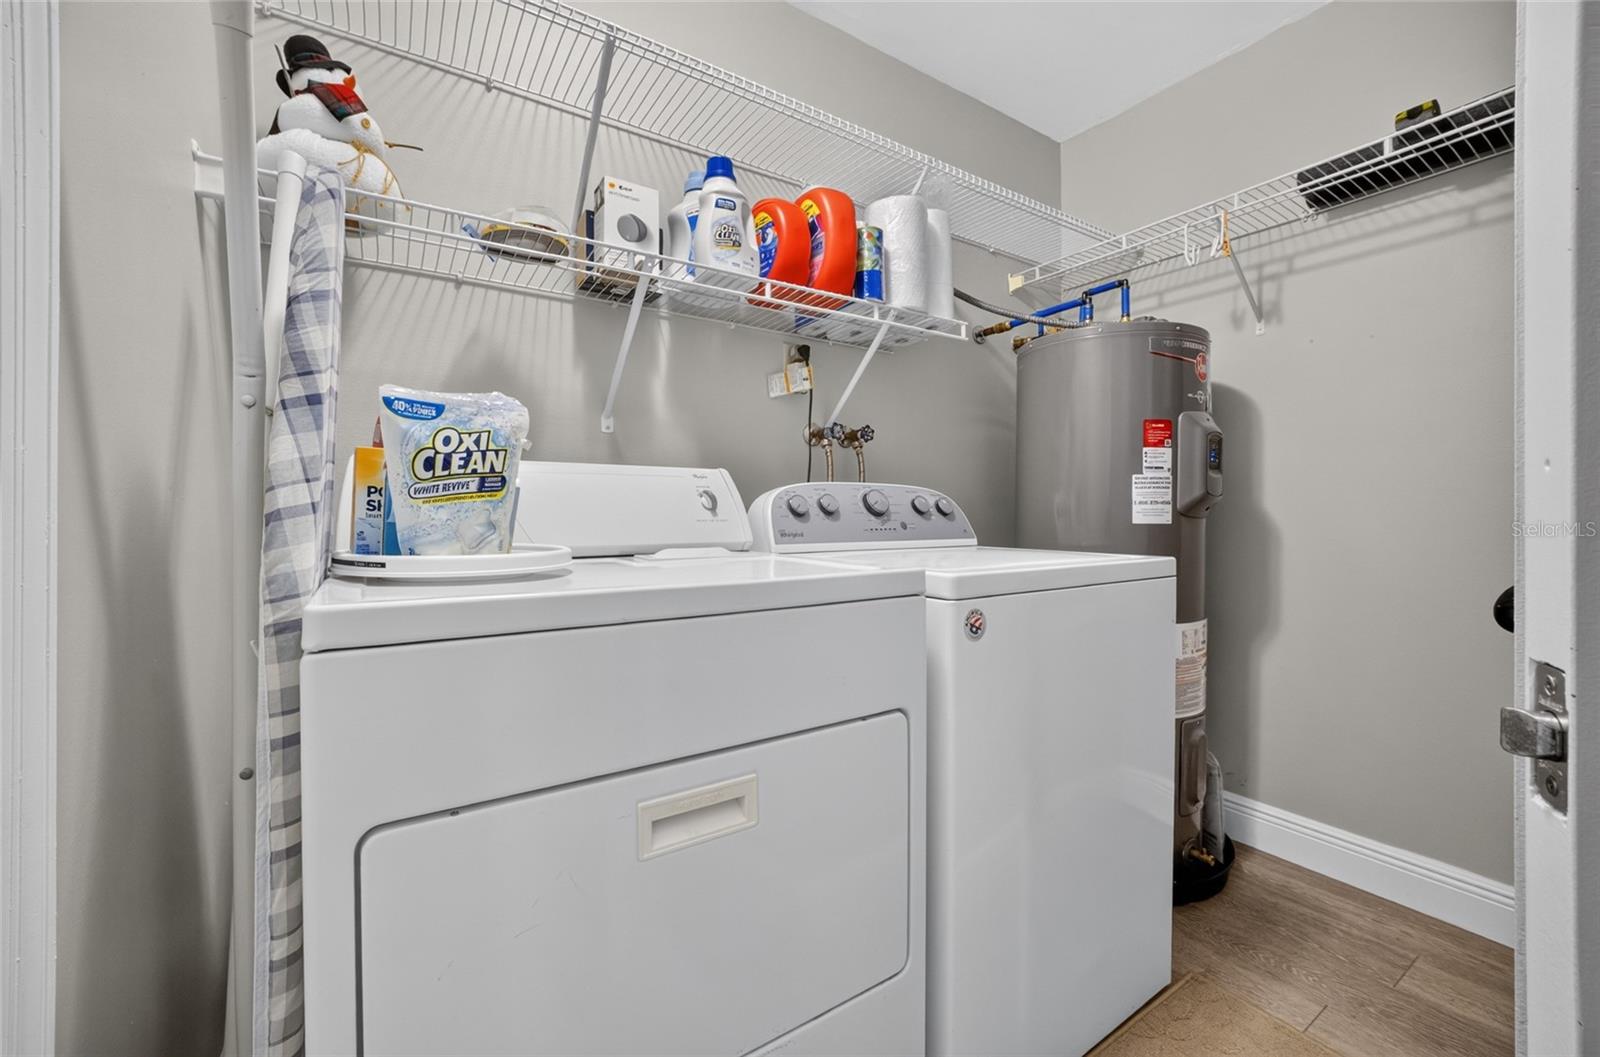
GARAGE DOOR • WATER HEATER • THERMOSTAT • ALARM SYSTEM ALL CONTROLLED THROUGH WIFI.
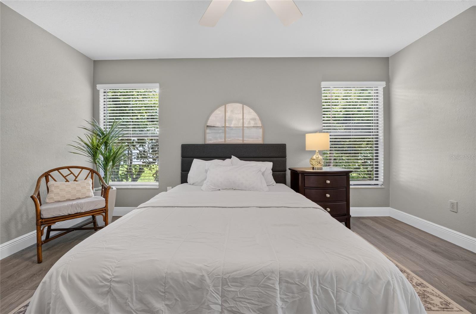
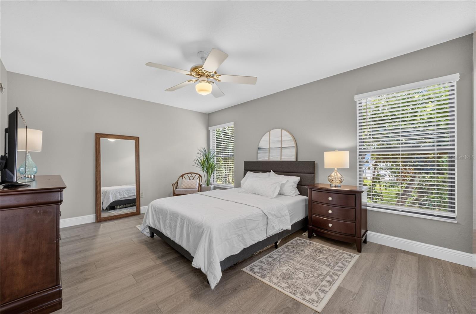
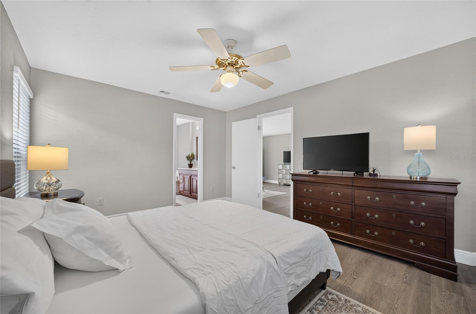
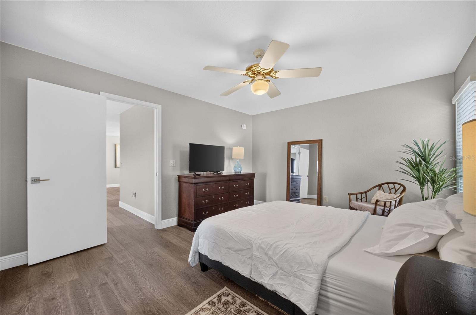
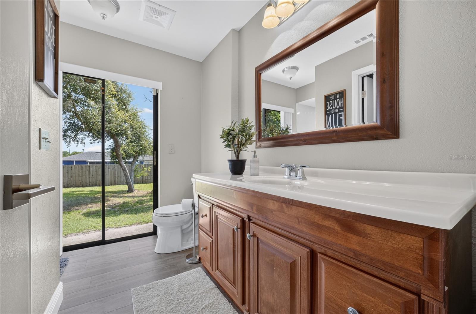
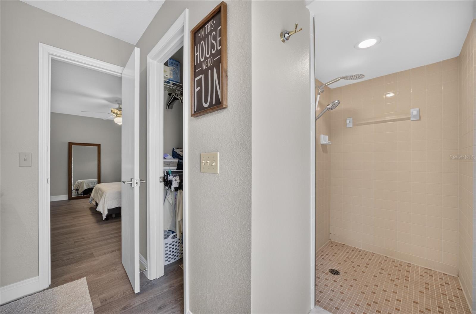
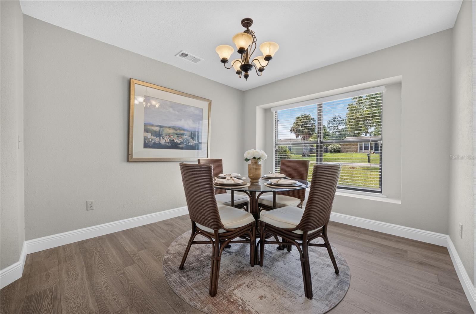
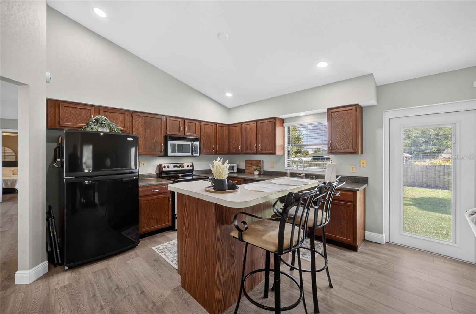
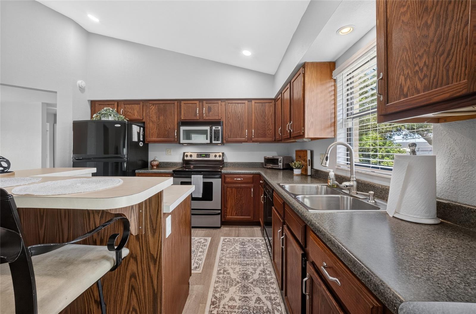
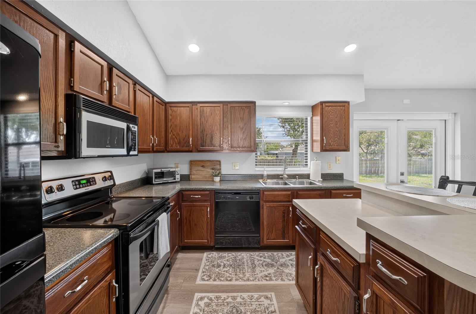
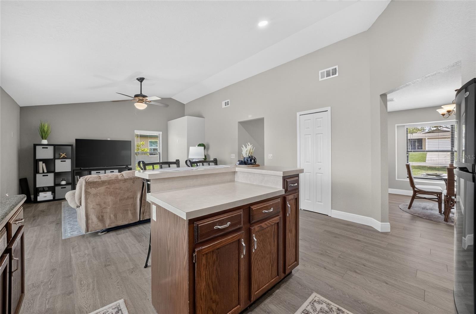
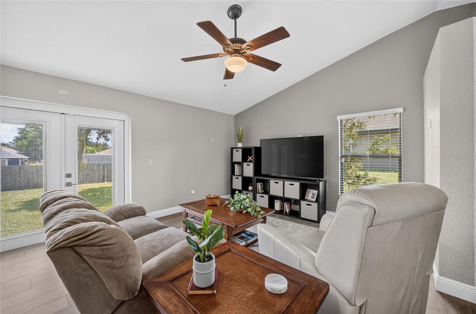
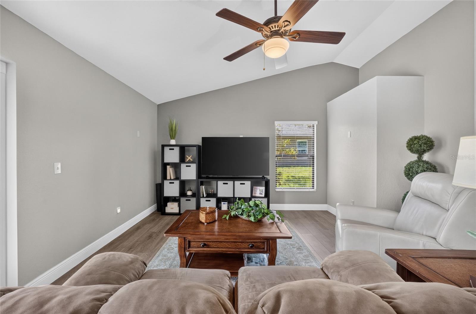
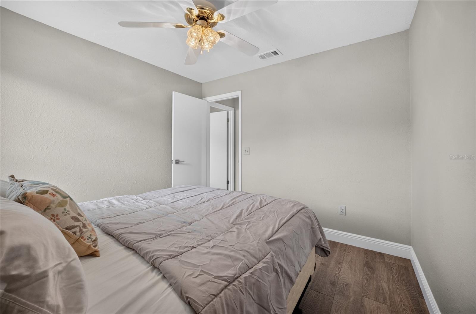
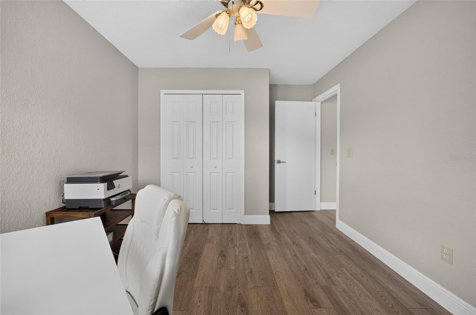
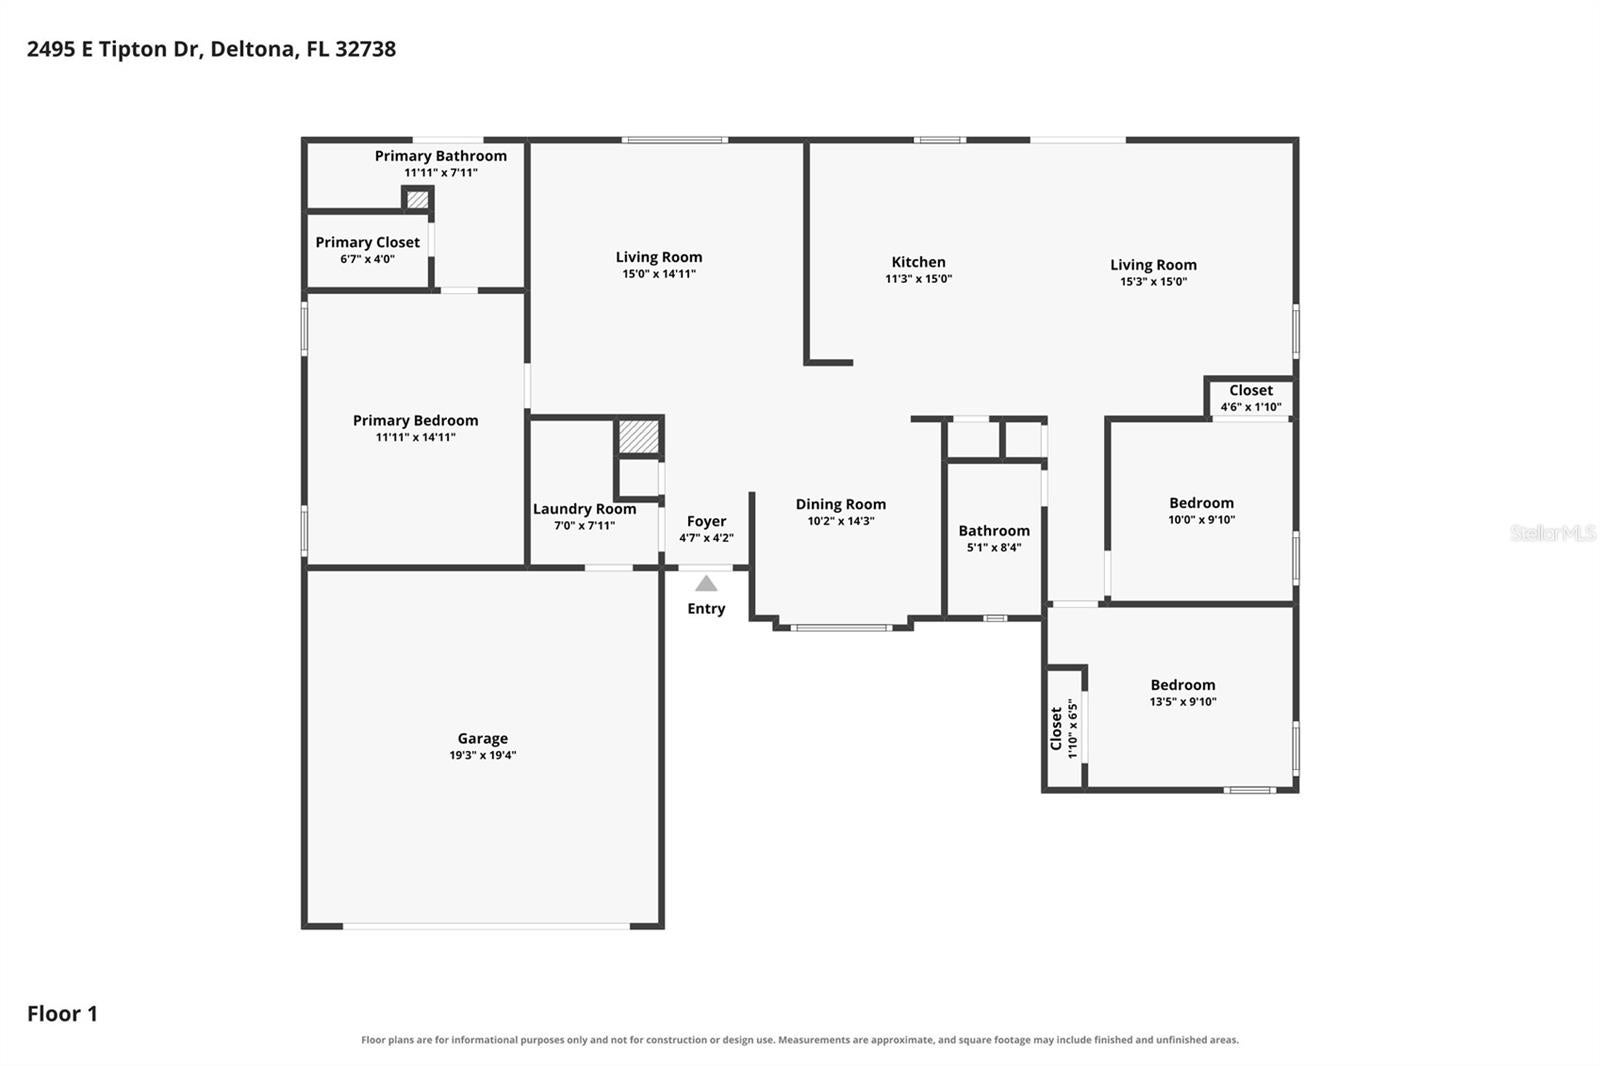
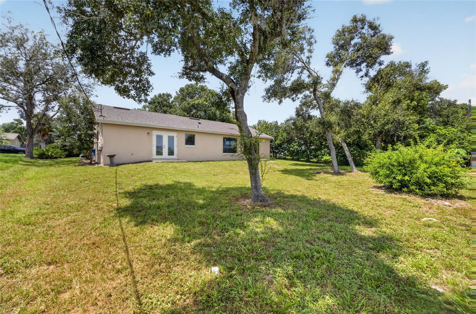
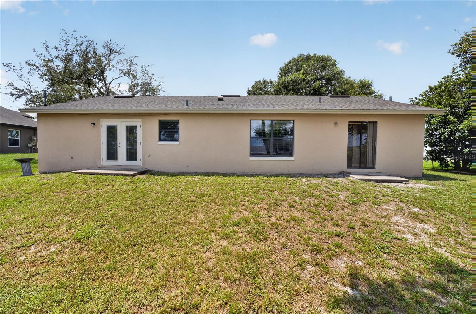
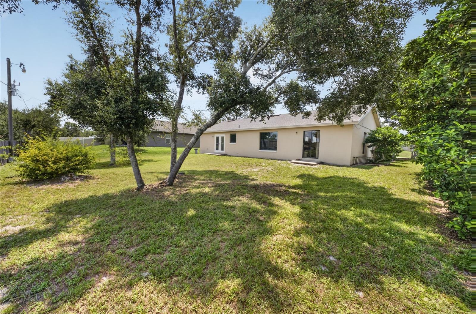
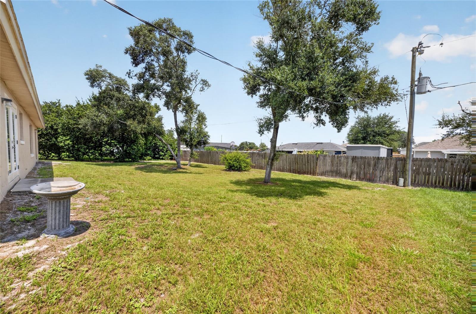
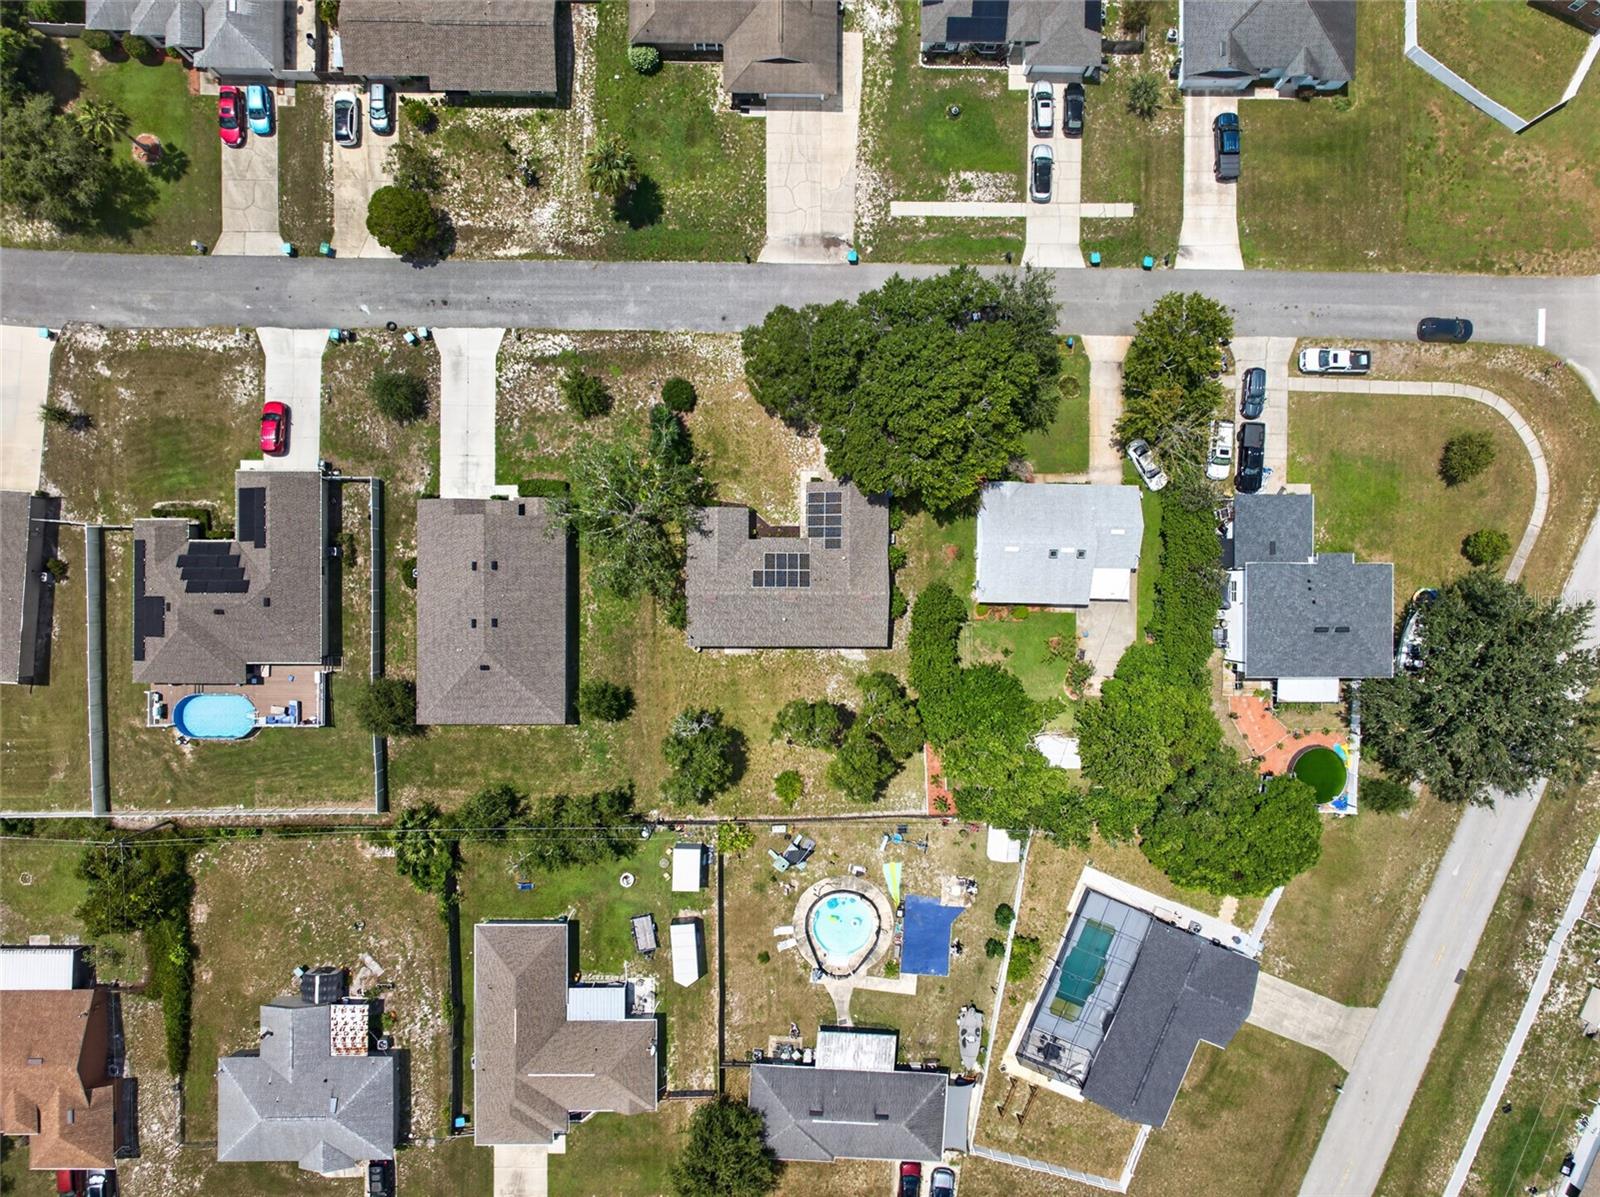
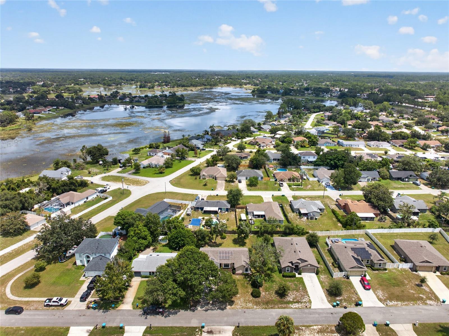
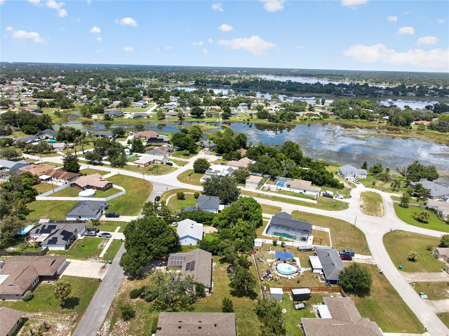
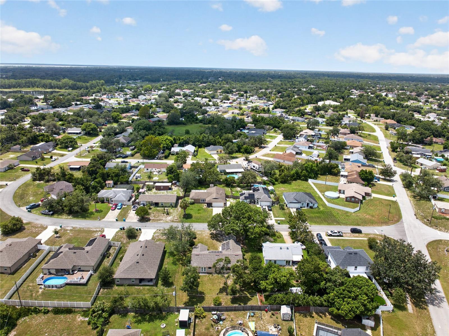
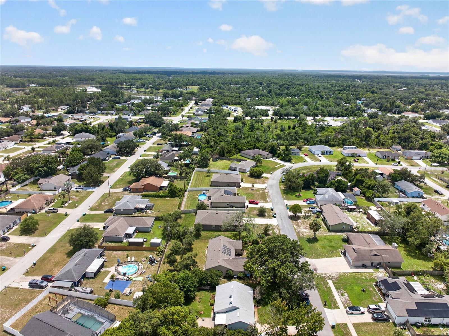
This home tucked into the desirable Deltona Lakes community, is a meticulously maintained three-bedroom, two-bathroom home offering a versatile split-bedroom floor plan and move-in-ready style throughout. Recent upgrades create a clean, welcoming feel from the moment you walk in. A separate living room and dining room offer quiet, flexible space for everyday living, while the open-concept kitchen and family room are made for entertainment. The island kitchen with under cabinet lighting shines with a breakfast bar, abundant cabinetry, and plenty of counter space for cooking and gathering. French doors off the family room open to an expansive backyard, ready for outdoor dining, gardening, play, or a future pool. The private primary suite is a true retreat, featuring a generous walk-in closet and an en-suite bath with an oversized vanity and walk-in shower. An indoor laundry room with built-in storage shelves adds everyday convenience. Ideally located near shopping, dining, and everyday essentials, and only 30 minutes to the Atlantic Ocean and New Smyrna Beach, this lovely home is ready to welcome its new owners.
| Date | Event | Price | Source |
|---|---|---|---|
| listed (Active) | $349,900 | StellarMLS #G5116543 |
Hi there — ask anything about this property or the area and the team will get right back to you.
Local real estate advisory services provided by agent with GGMS Demo Agency
Listed by Jim Richardson with Era Grizzard Real Estate · Cell: 352-787-6966
Listings courtesy of Stellar MLS as distributed by MLS GRID. Based on information submitted to the MLS GRID. All data is obtained from various sources and may not have been verified by broker or MLS GRID. Supplied Open House Information is subject to change without notice. All information should be independently reviewed and verified for accuracy. Properties may or may not be listed by the office/agent presenting the information. Listing information is provided for consumers? personal, non-commercial use, solely to identify prospective properties for potential purchase; all other use is strictly prohibited and may violate relevant federal and state law. Information deemed reliable but not guaranteed. Copyright © 2026 MLS GRID. All Rights Reserved.
You agree to GGMS Demo Agency Terms of Use and Privacy Policy. By choosing to contact a property, you also agree that GGMS Demo Agency and its associates may call, text, or email you regarding any inquiries or activities you submit through our website. This may involve the use of automated means and prerecorded or artificial voices.
Step 1 of 2
Create a free account to view all listings, save searches, and get alerts when new homes match.
Step 2 of 2
Tell us how to reach you about homes you like.
Enter your password to sign in as
Create a free account to view all listings, save searches, and get alerts when new homes match.
Already have an account? Sign in
Sign in to your account.
New here? Create an account