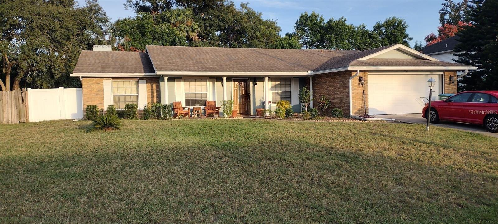
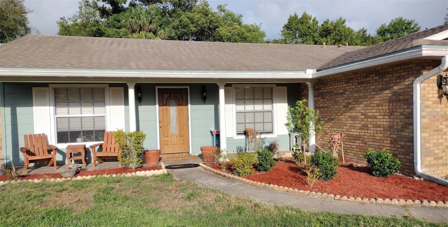
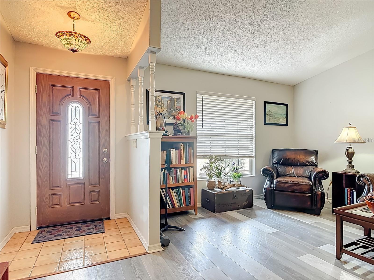
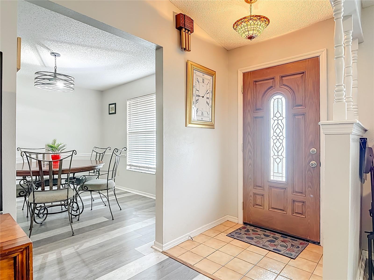
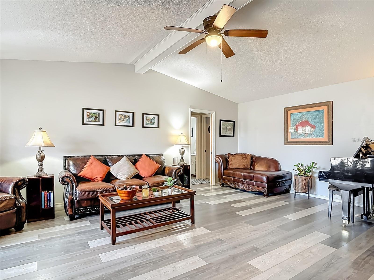
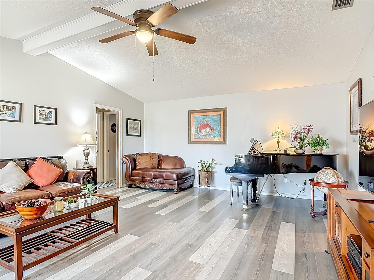
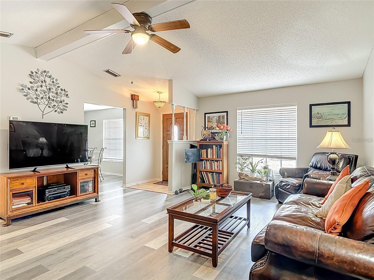
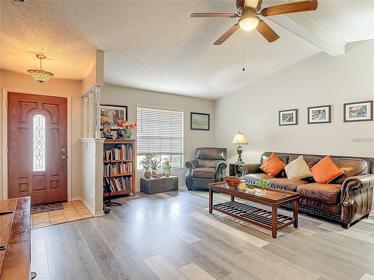
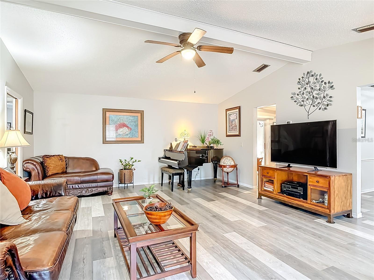
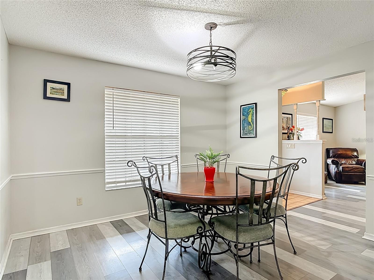
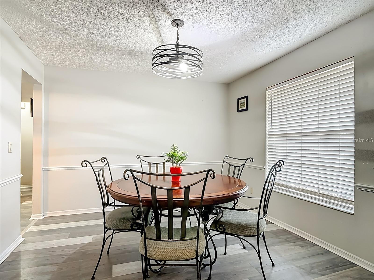
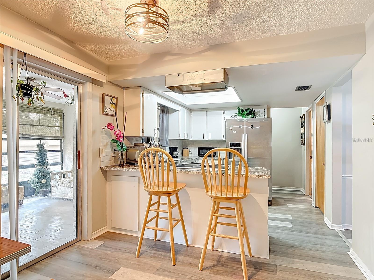
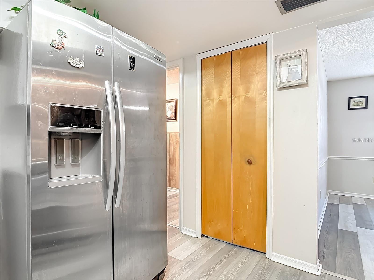
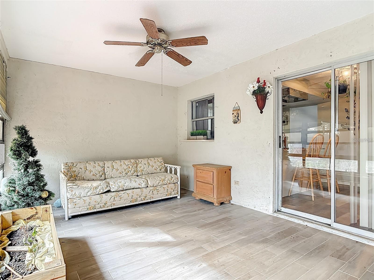
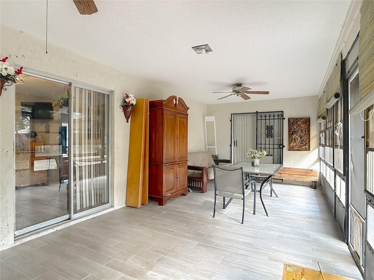
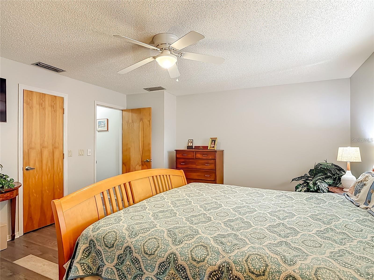
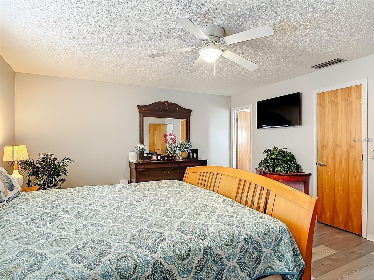
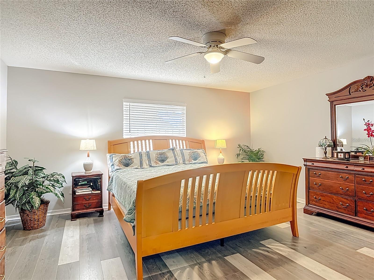
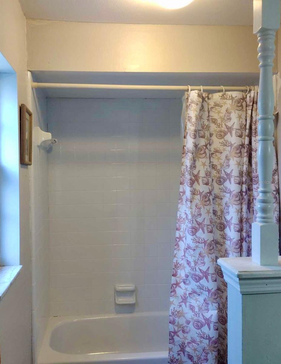
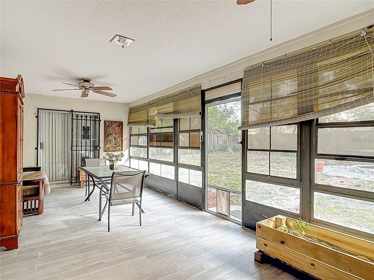
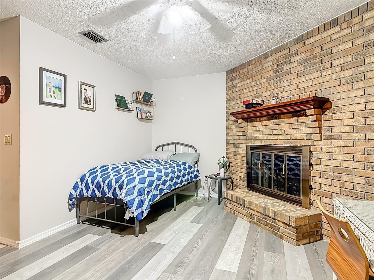
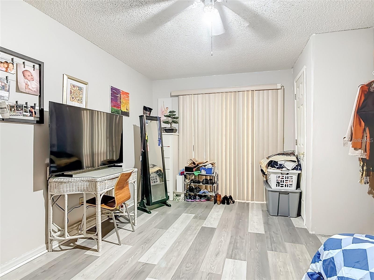
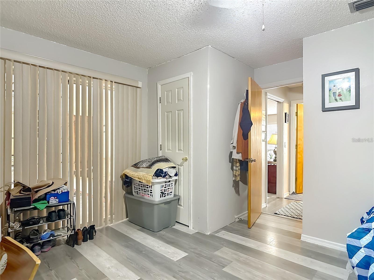
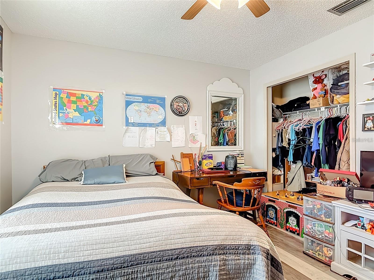
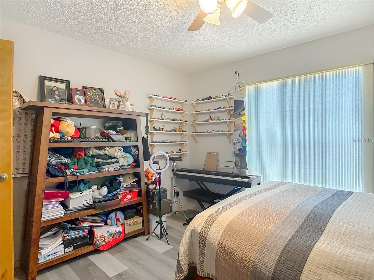
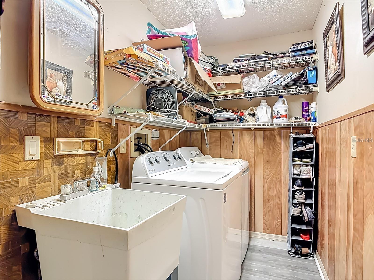
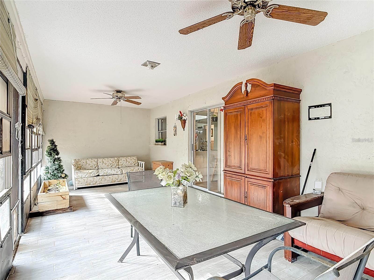
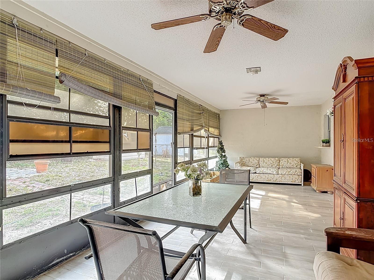
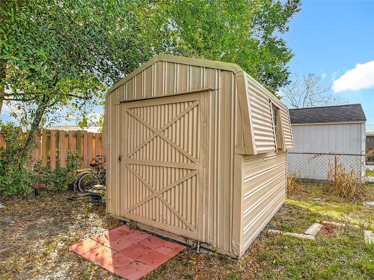
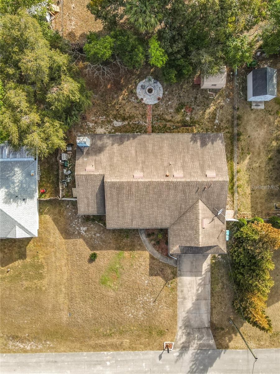
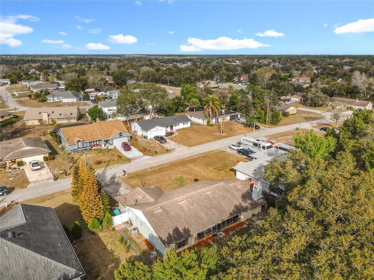
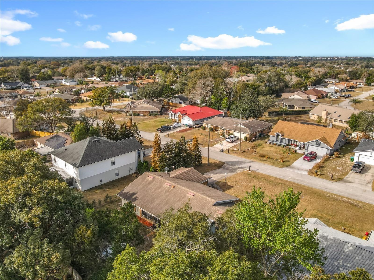
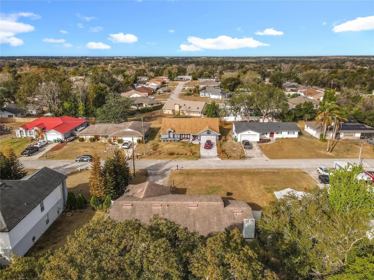
Enjoy the Peace and Quiet! Welcome to this beautifully maintained 3-bedroom, 2-bath single-family home offering 1,620 sq. ft. of inviting living space in the highly desirable Deltona Lakes neighborhood. Step inside to an open floor plan with cathedral ceilings, filling the home with natural light and creating the perfect setting for both everyday living and entertaining. The cozy wood-burning fireplace anchors the living area, adding warmth and charm. The home features fresh interior paint, elegant tile, and luxury wood laminate flooring throughout, along with a modern kitchen and bathrooms enhanced by granite countertops. A convenient indoor laundry room adds everyday functionality. Sliding glass doors lead to a spacious sunroom, extending your living space and offering the ideal spot to relax year-round. The backyard is fully fenced, complete with a patio, large outdoor shed (that is wired and near completed as a homemade sauna), and a burn pit—perfect for pets, gardening, or memorable summer BBQs! Additional highlights include an oversized 2-car attached garage with ample room for parking and storage, and an irrigation system! Situated on a generous 10,000 sq. ft. lot with no HOA, this home is nestled in a quiet, well-established community close to shopping, schools, parks, and just minutes from I-4. Roof was replaced in approximately 2017. Existing roof is in good condition! Permit not obtained. Buyer to verify condition, permitting, and insurability to their satisfaction. Seller will replace roof with a full price offer!
| Date | Event | Price | Source |
|---|---|---|---|
| listed (Active) | $316,900 | StellarMLS #O6439786 |
Hi there — ask anything about this property or the area and the team will get right back to you.
Local real estate advisory services provided by agent with GGMS Demo Agency
Listed by Michael Barr with Premium Properties R.e Service · Cell: 407-380-2800
Listings courtesy of Stellar MLS as distributed by MLS GRID. Based on information submitted to the MLS GRID. All data is obtained from various sources and may not have been verified by broker or MLS GRID. Supplied Open House Information is subject to change without notice. All information should be independently reviewed and verified for accuracy. Properties may or may not be listed by the office/agent presenting the information. Listing information is provided for consumers? personal, non-commercial use, solely to identify prospective properties for potential purchase; all other use is strictly prohibited and may violate relevant federal and state law. Information deemed reliable but not guaranteed. Copyright © 2026 MLS GRID. All Rights Reserved.
You agree to GGMS Demo Agency Terms of Use and Privacy Policy. By choosing to contact a property, you also agree that GGMS Demo Agency and its associates may call, text, or email you regarding any inquiries or activities you submit through our website. This may involve the use of automated means and prerecorded or artificial voices.
Step 1 of 2
Create a free account to view all listings, save searches, and get alerts when new homes match.
Step 2 of 2
Tell us how to reach you about homes you like.
Enter your password to sign in as
Create a free account to view all listings, save searches, and get alerts when new homes match.
Already have an account? Sign in
Sign in to your account.
New here? Create an account