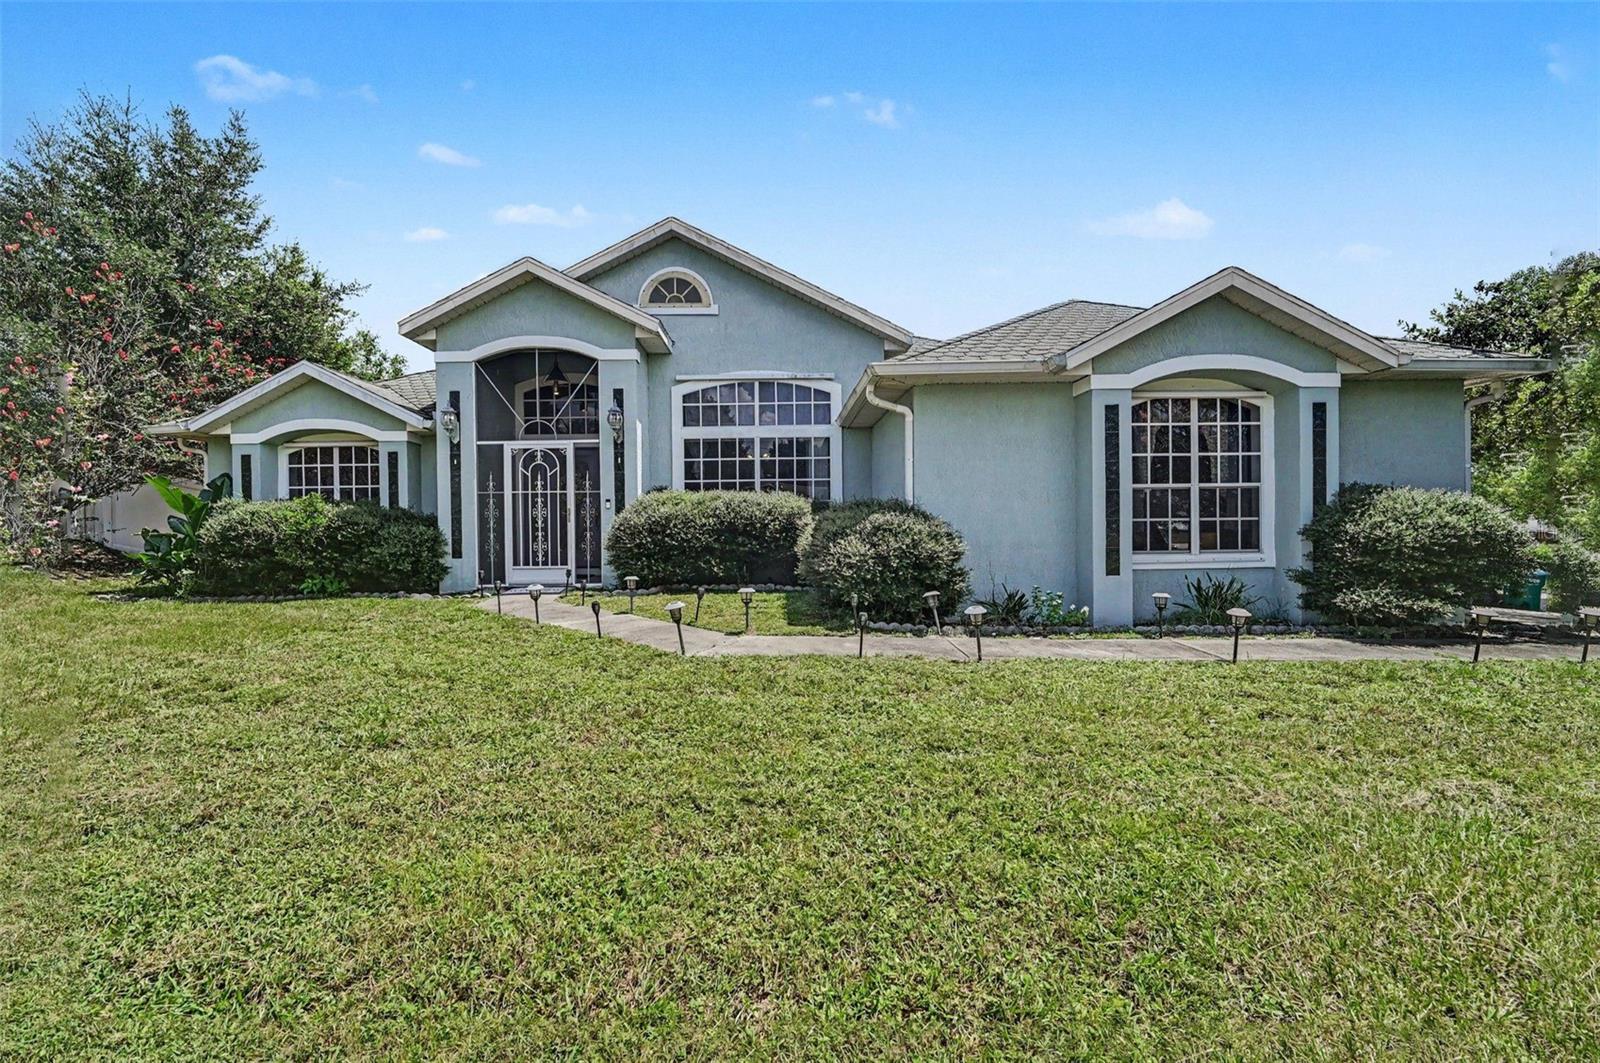
Some homes save their best features for company. At 1211 Nixonton St, you get to enjoy them every day.
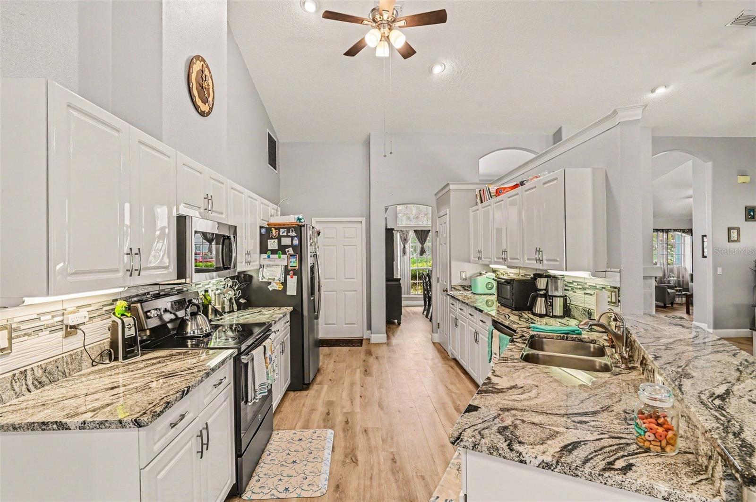
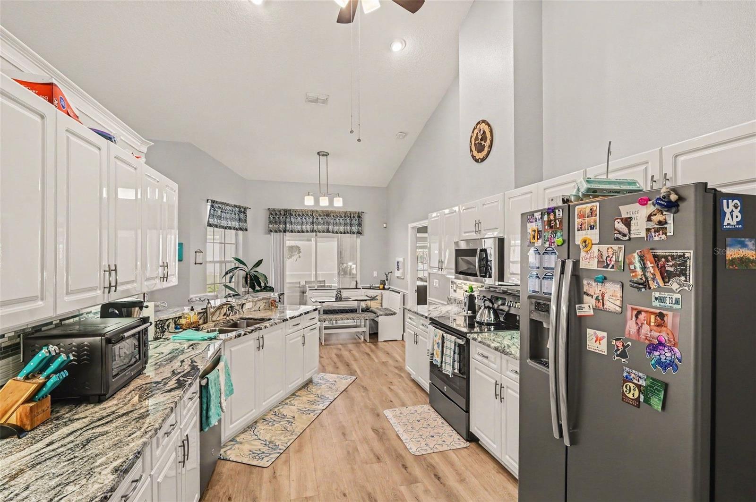
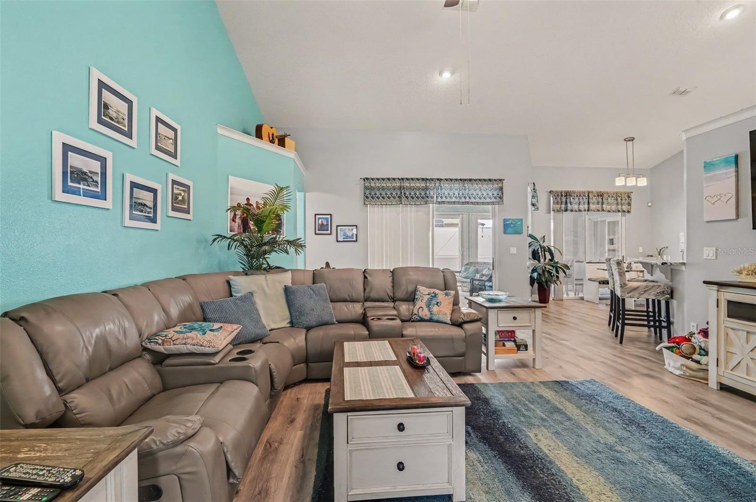
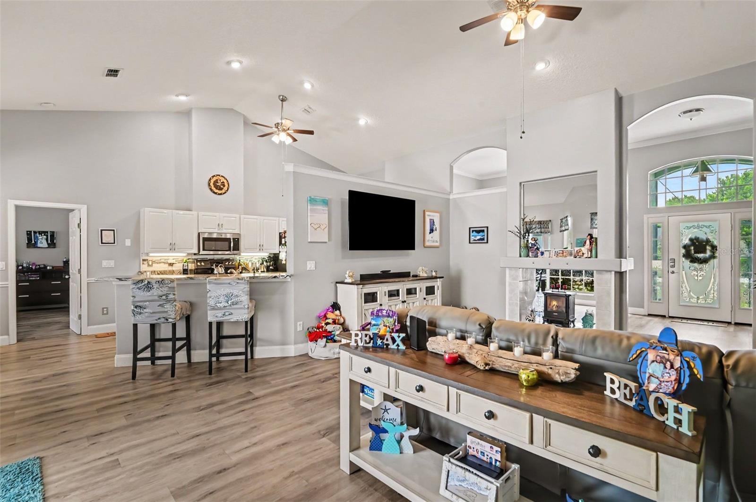
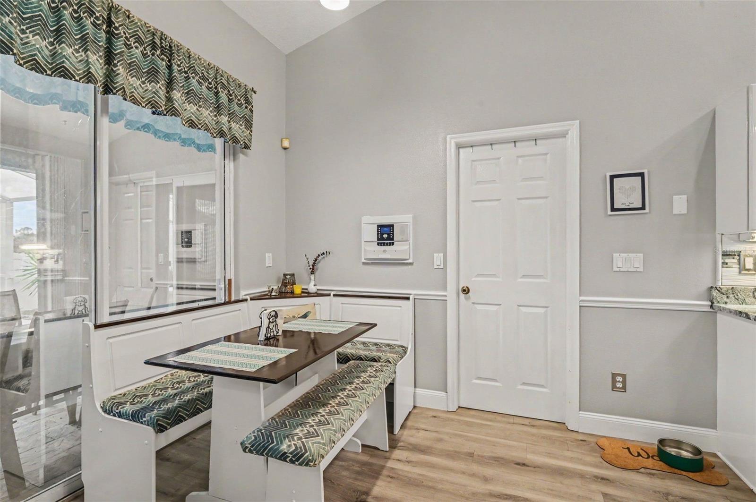
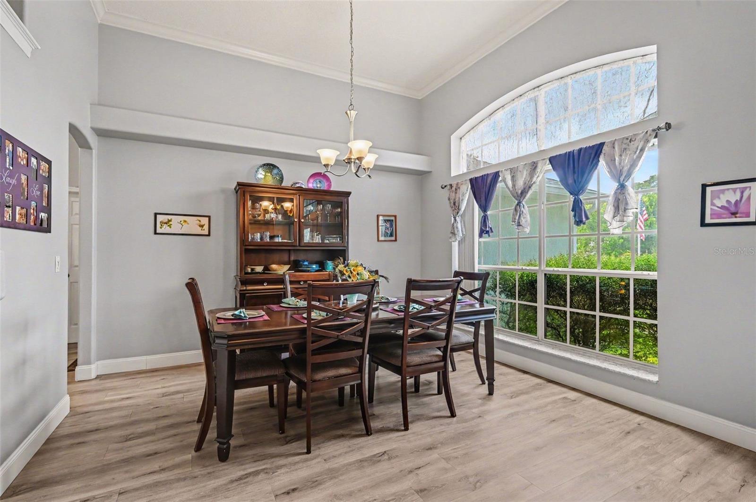
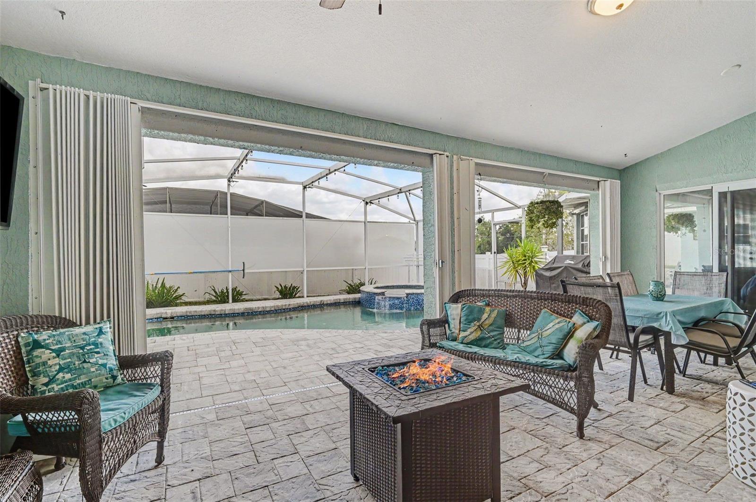
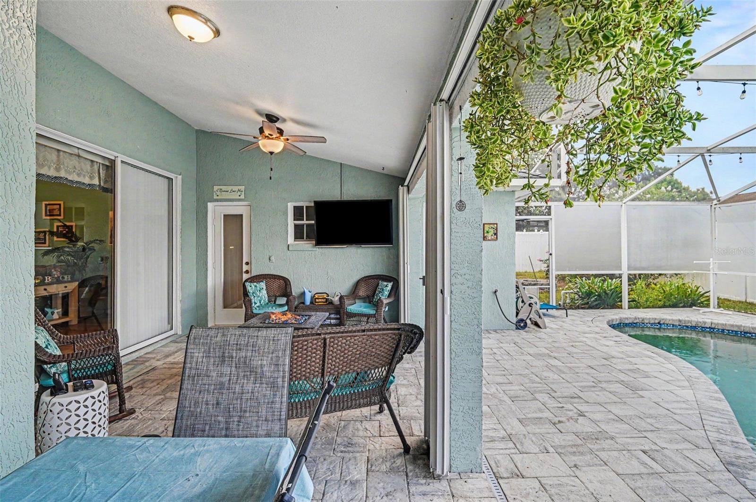
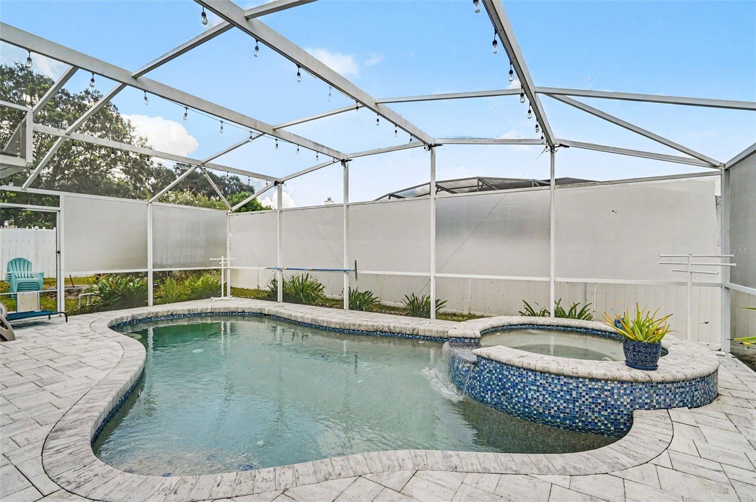
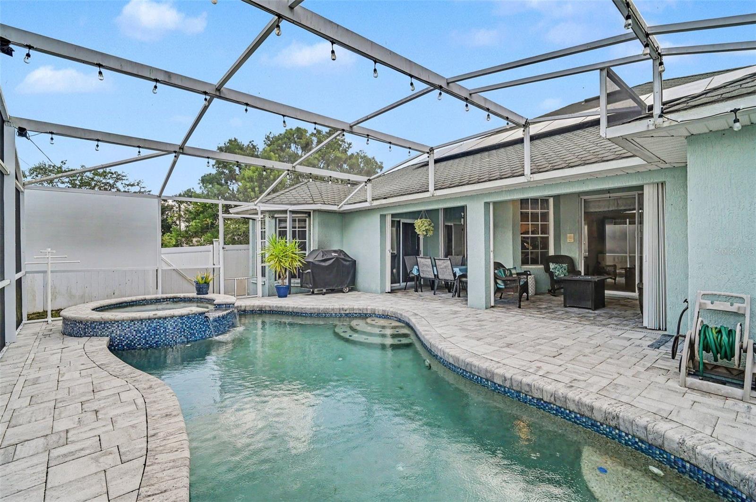
Morning coffee can happen in the breakfast nook with the sun streaming through the windows. Dinner can stretch out around the table in the light-filled dining room. Slide open the doors in the living room and suddenly the pool, spa, and covered lanai become part of the house too.
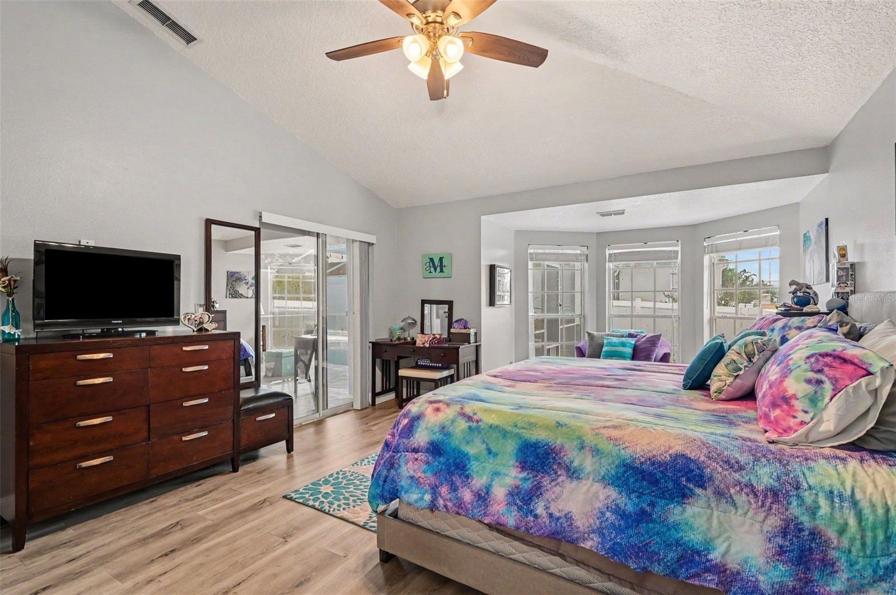
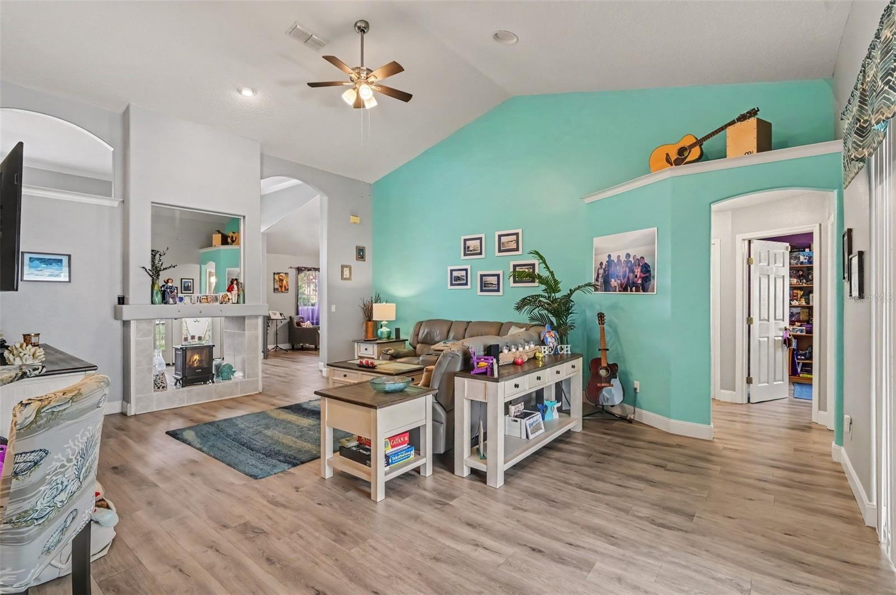
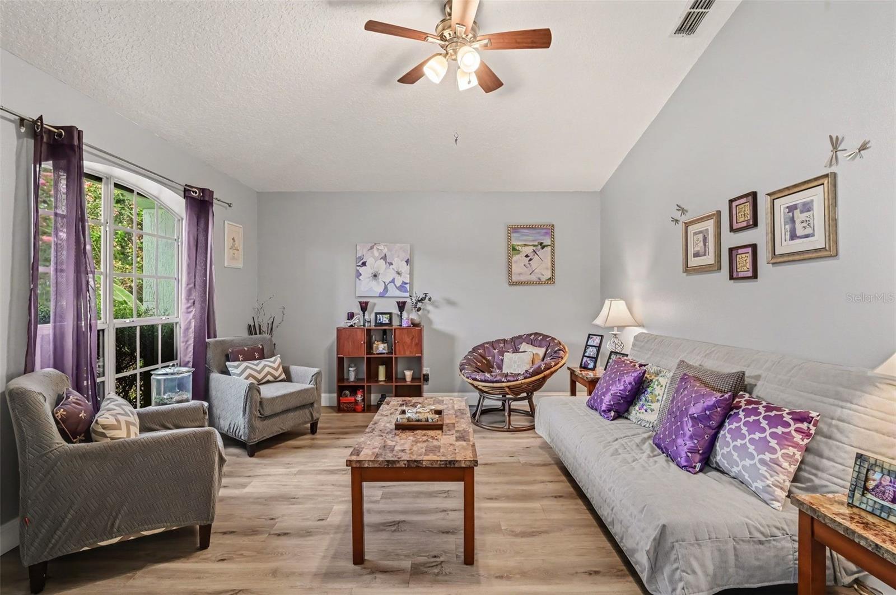
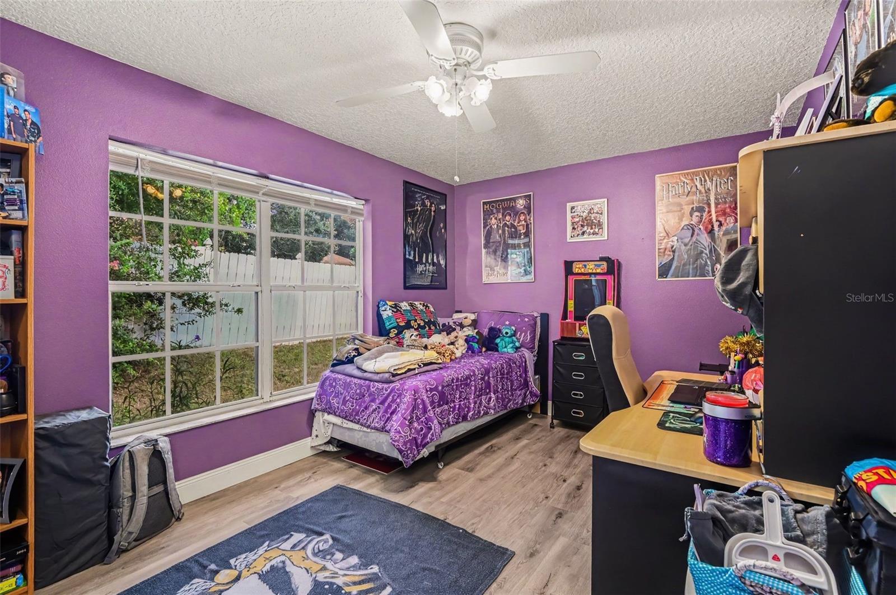
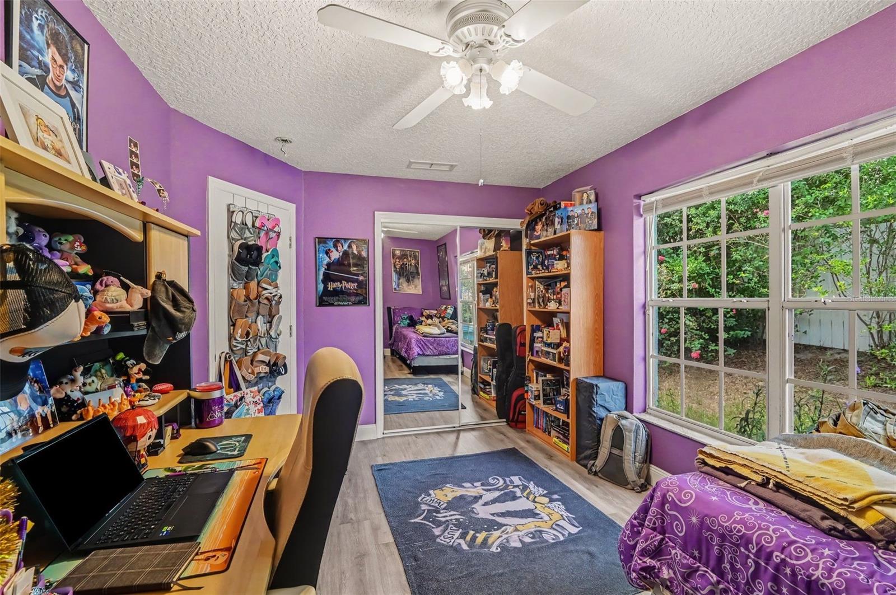
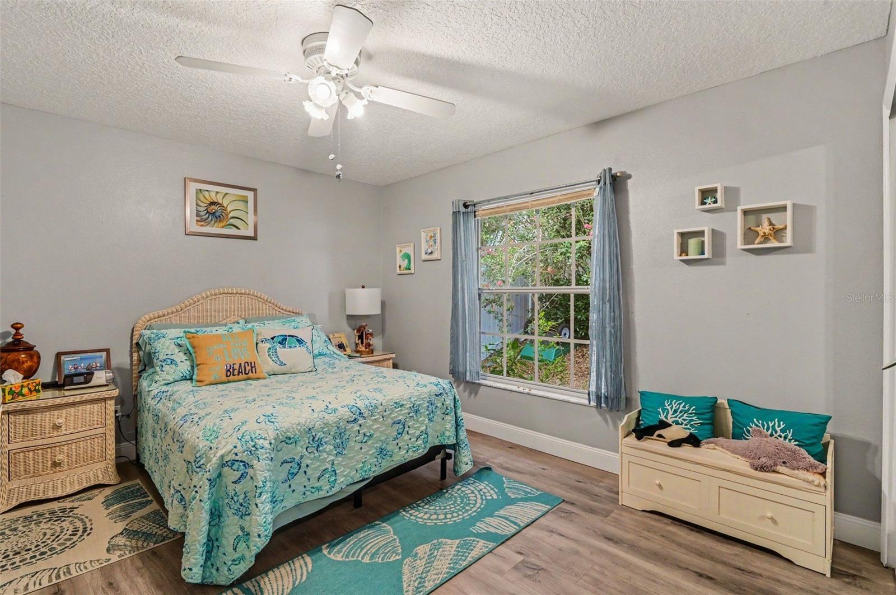
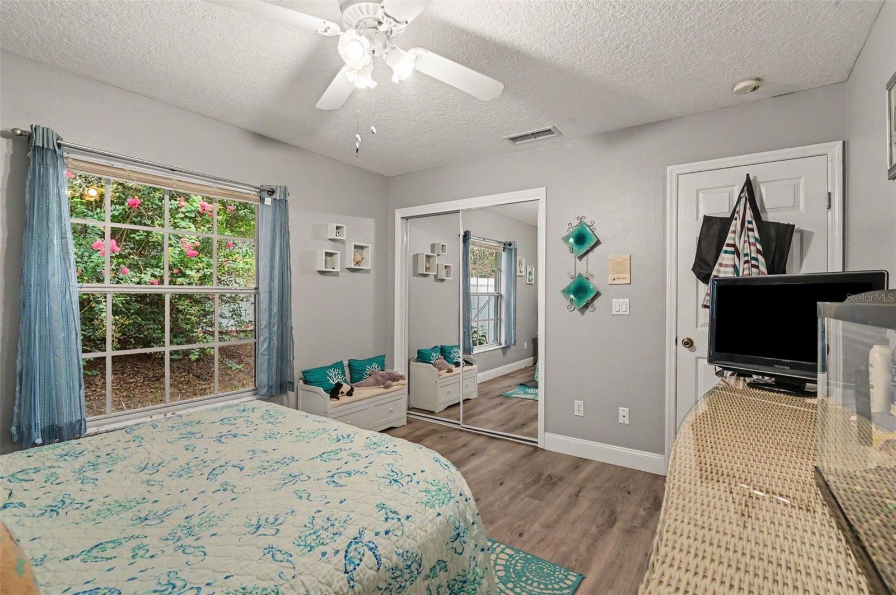
That easy indoor-outdoor flow is a big part of what makes this 3-bedroom, 3-bath home work so well. The vaulted ceilings add height and character, the oversized windows keep everything bright, and the 2,208-square-foot single-story layout gives you plenty of room without making the house feel disconnected.
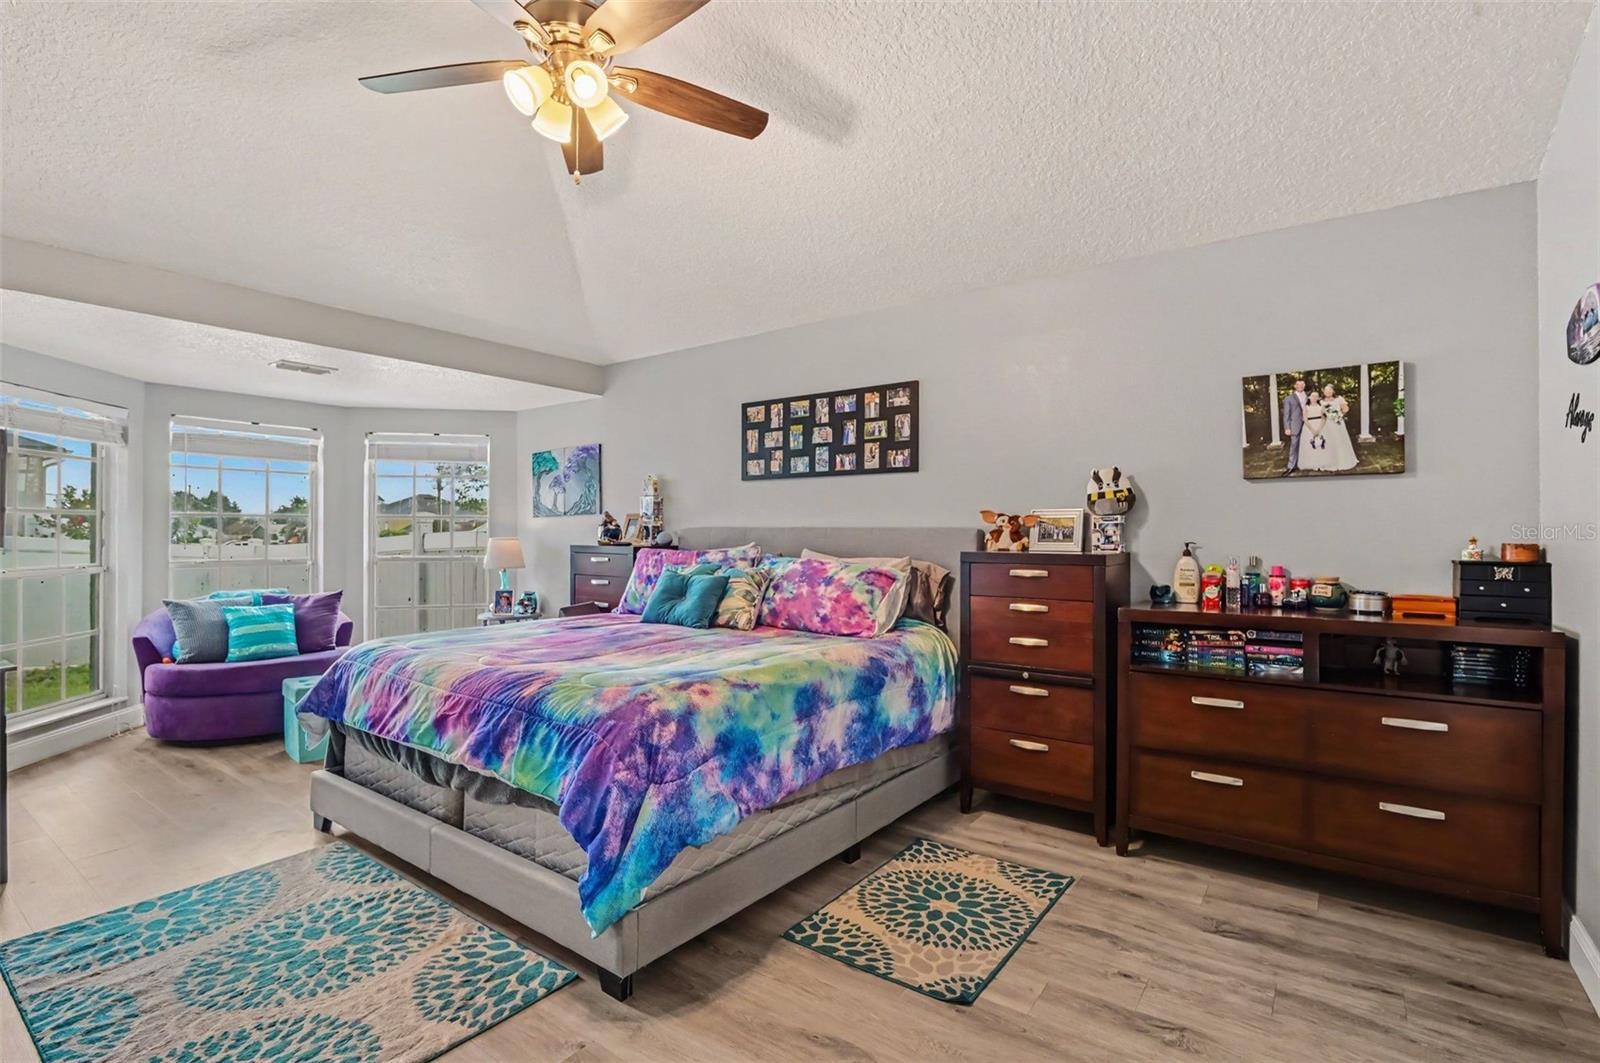
The primary suite opens directly to the pool deck, so late-night dips and slow Florida mornings require about ten steps and absolutely no shoes.
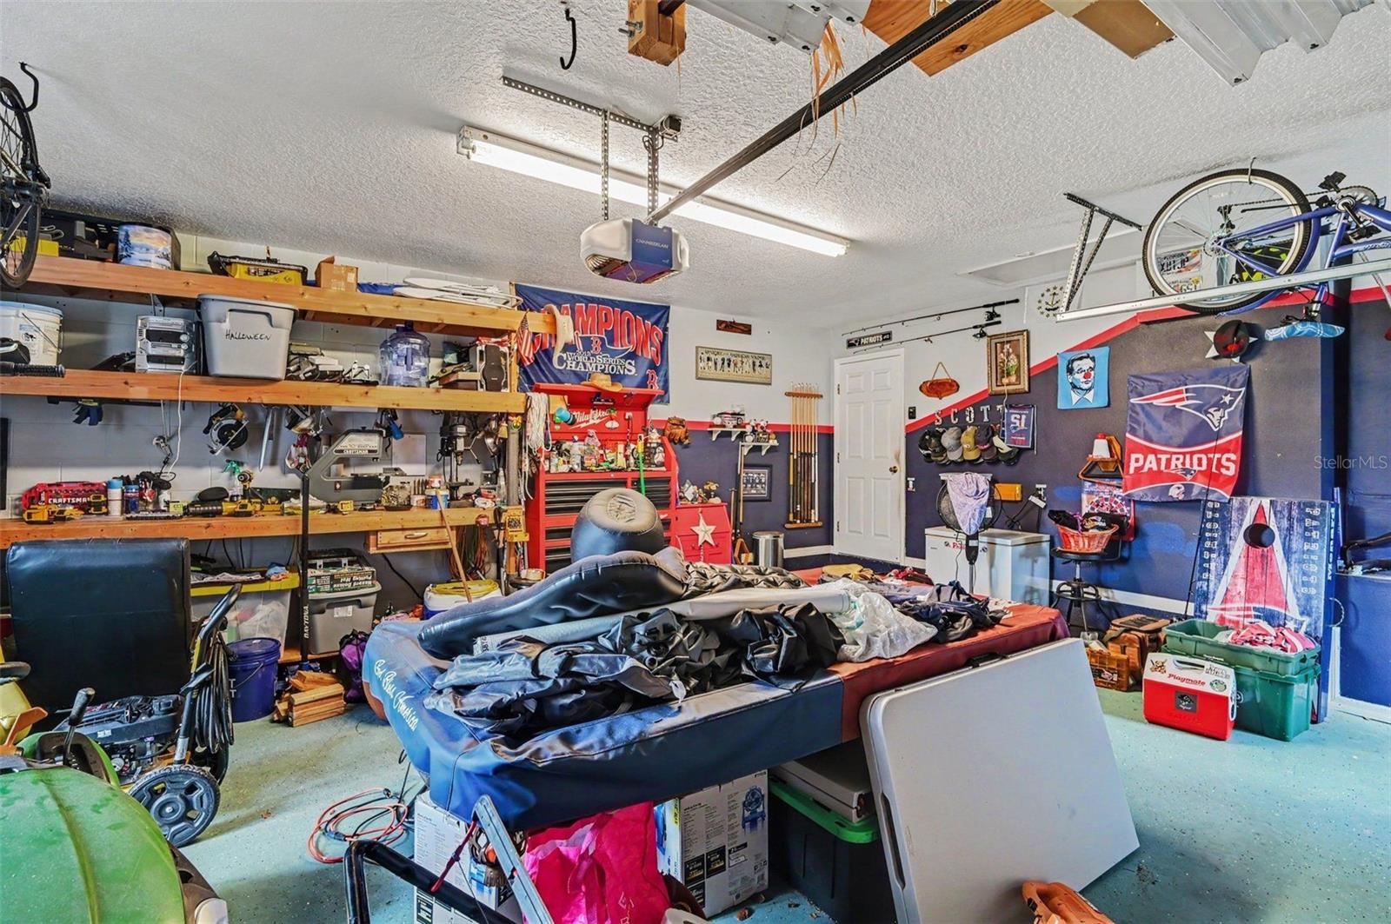
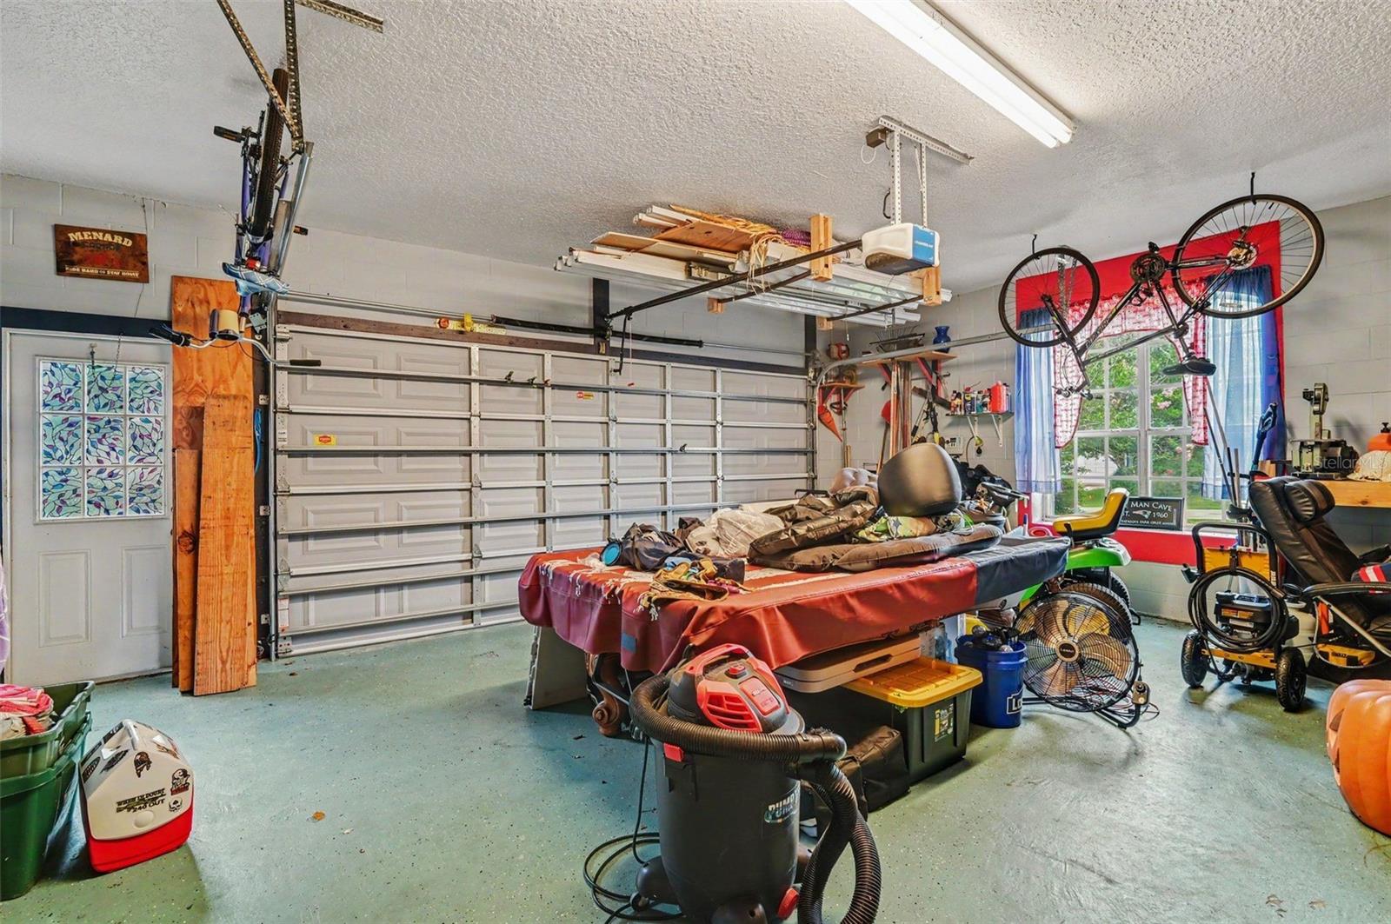
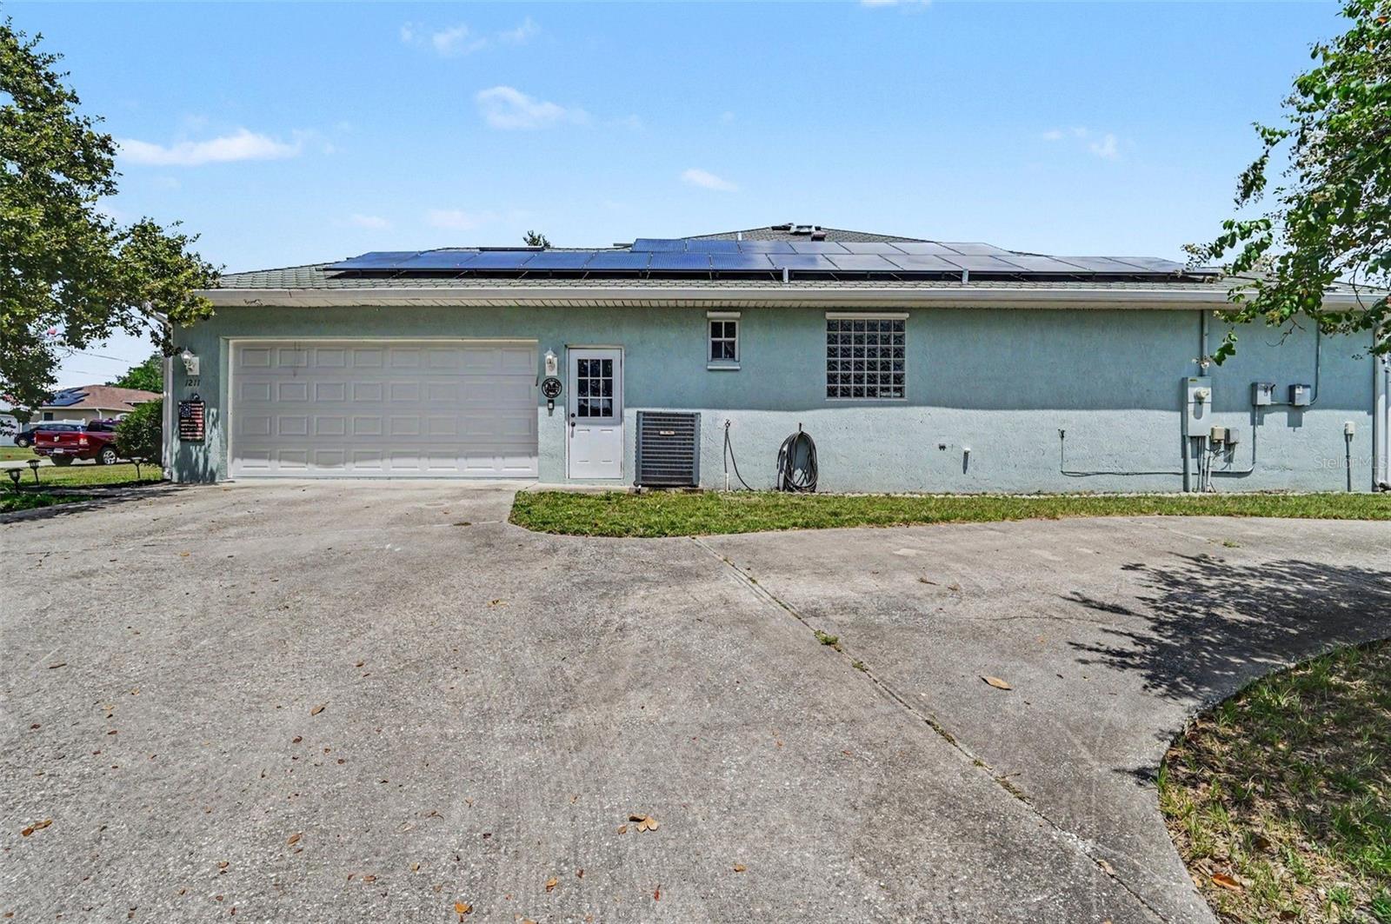
There’s plenty to appreciate on the practical side too, with a 50-year commercial-grade shingle roof, rooftop solar array, .26-acre lot, and roomy two-car garage.
But after the showing, it probably won’t be the roof or garage running through your head.
It’ll be the pool. The lanai. Those huge sliders standing open.
And how easy it was to picture yourself staying awhile.
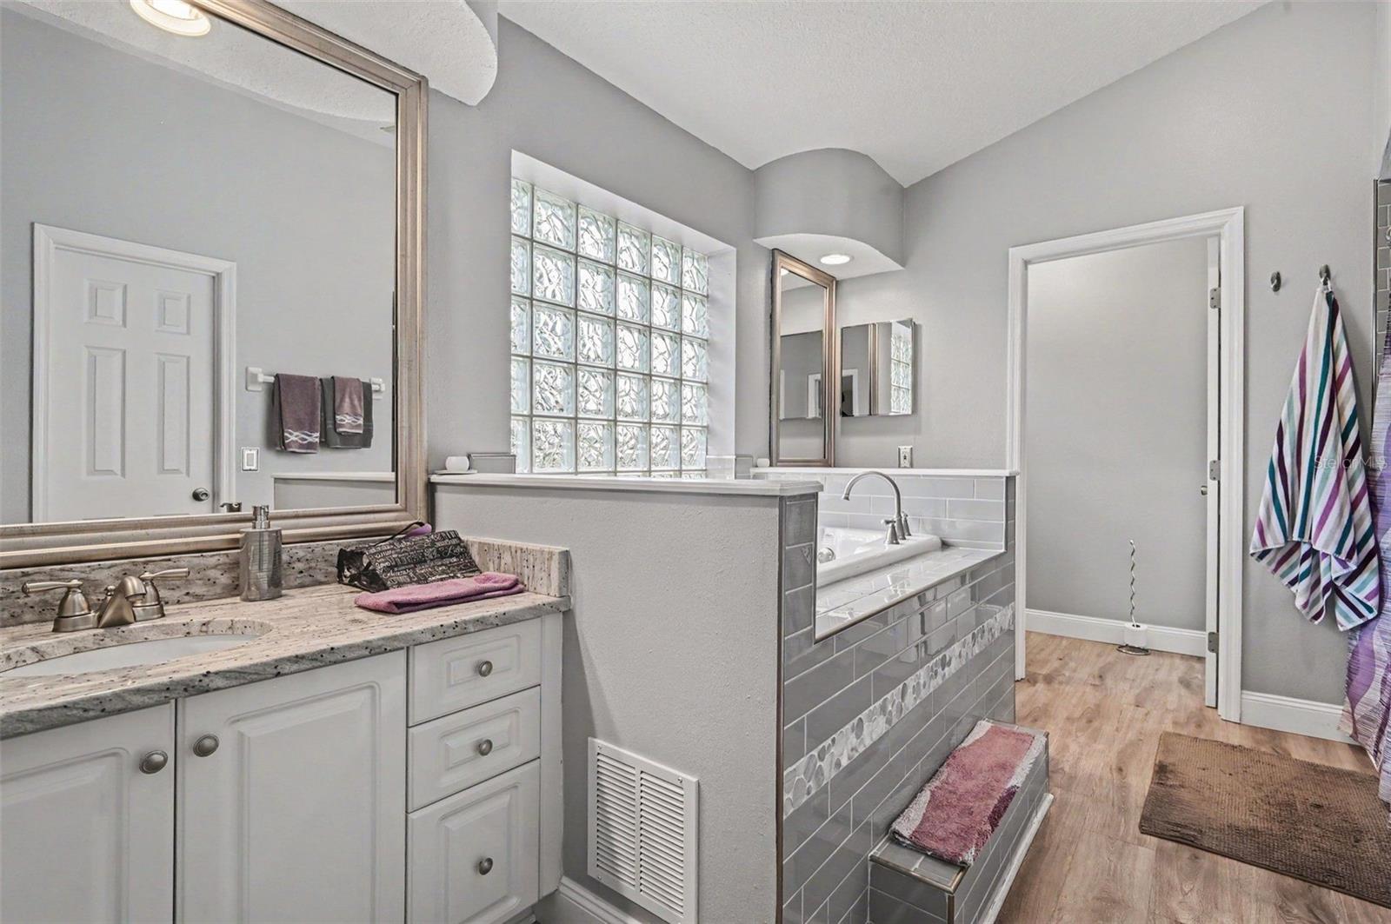
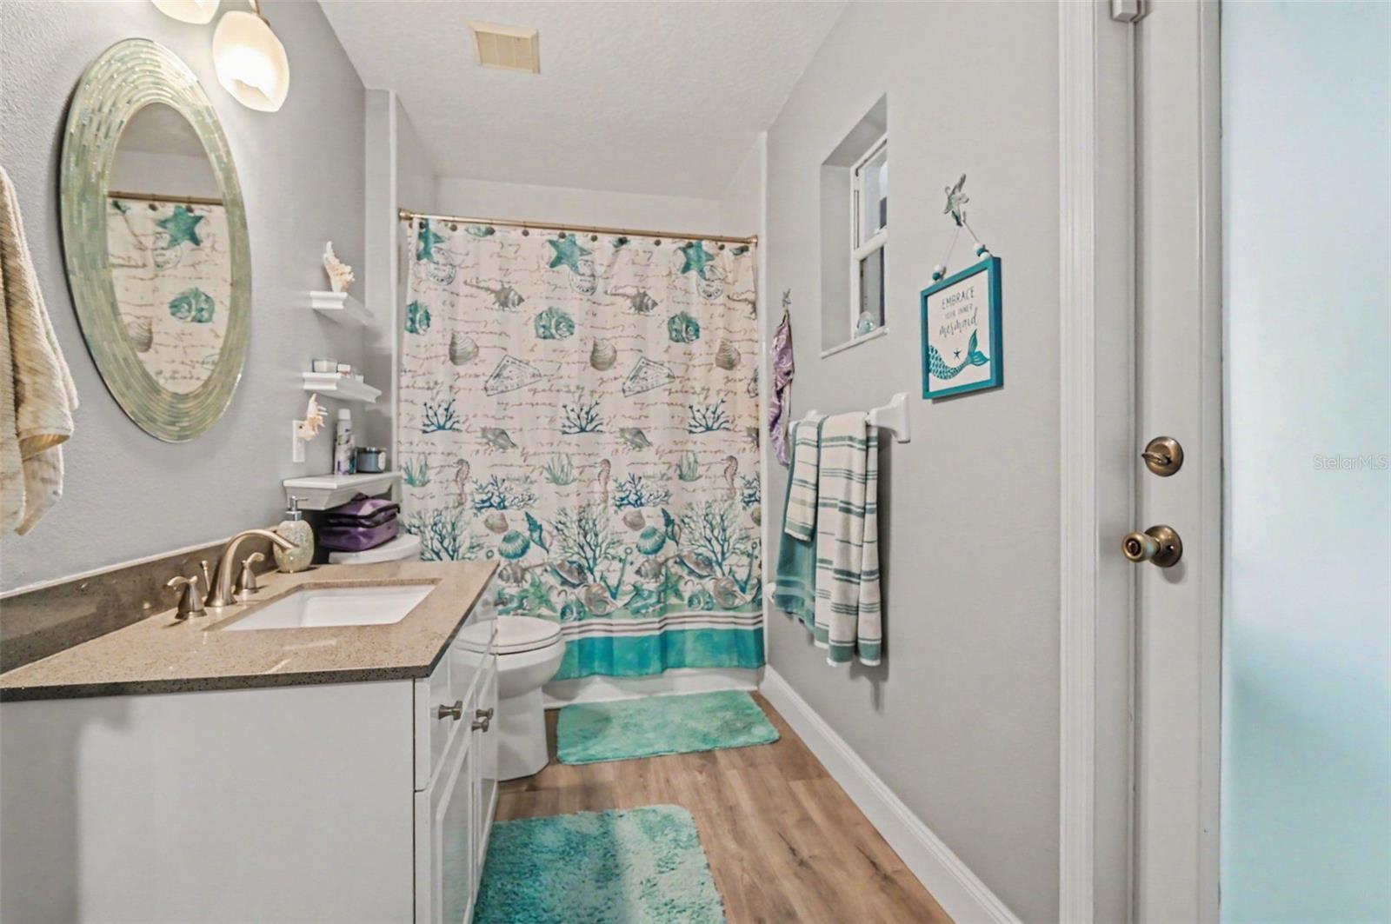
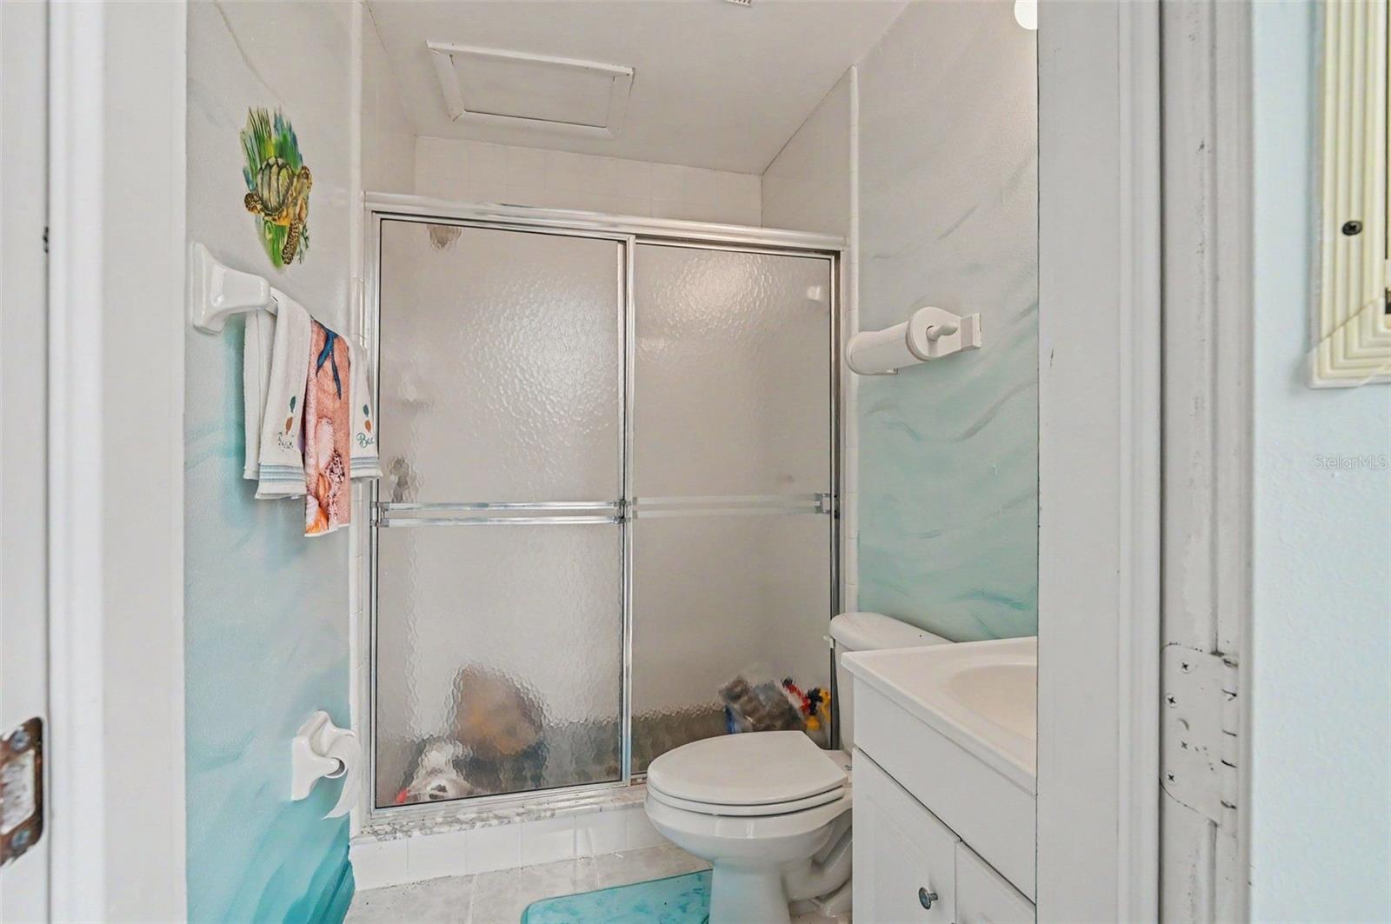
The home has also benefited from a number of thoughtful improvements, including fully paid-off solar panels, a renovated pool with an added spa, new vinyl flooring, and an updated kitchen with granite countertops and stainless steel appliances. The primary bathroom has also been beautifully remodeled with a jetted tub surrounded by new tile, a new tiled shower with a built-in seat and shelf, and granite-topped dual vanities with new sinks.
| Date | Event | Price | Source |
|---|---|---|---|
| listed (Active) | $440,000 | StellarMLS #V4951068 |
Hi there — ask anything about this property or the area and the team will get right back to you.
Local real estate advisory services provided by agent with GGMS Demo Agency
Listed by Allen Thompson with Lpt Realty Llc · Cell: 877-366-2213
Listings courtesy of Stellar MLS as distributed by MLS GRID. Based on information submitted to the MLS GRID. All data is obtained from various sources and may not have been verified by broker or MLS GRID. Supplied Open House Information is subject to change without notice. All information should be independently reviewed and verified for accuracy. Properties may or may not be listed by the office/agent presenting the information. Listing information is provided for consumers? personal, non-commercial use, solely to identify prospective properties for potential purchase; all other use is strictly prohibited and may violate relevant federal and state law. Information deemed reliable but not guaranteed. Copyright © 2026 MLS GRID. All Rights Reserved.
You agree to GGMS Demo Agency Terms of Use and Privacy Policy. By choosing to contact a property, you also agree that GGMS Demo Agency and its associates may call, text, or email you regarding any inquiries or activities you submit through our website. This may involve the use of automated means and prerecorded or artificial voices.
Step 1 of 2
Create a free account to view all listings, save searches, and get alerts when new homes match.
Step 2 of 2
Tell us how to reach you about homes you like.
Enter your password to sign in as
Create a free account to view all listings, save searches, and get alerts when new homes match.
Already have an account? Sign in
Sign in to your account.
New here? Create an account