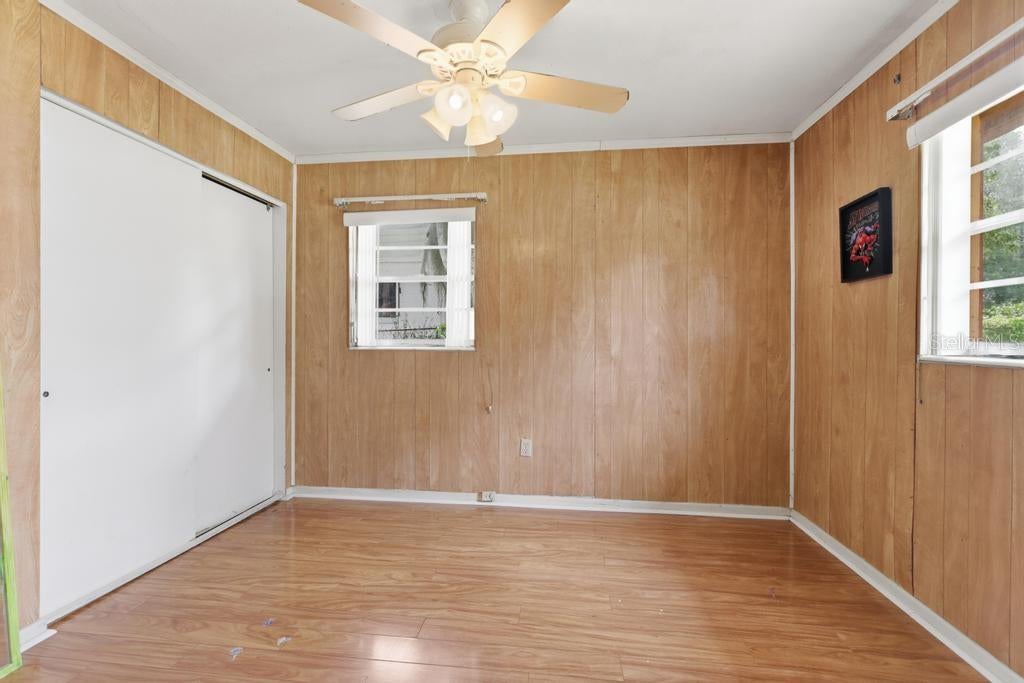
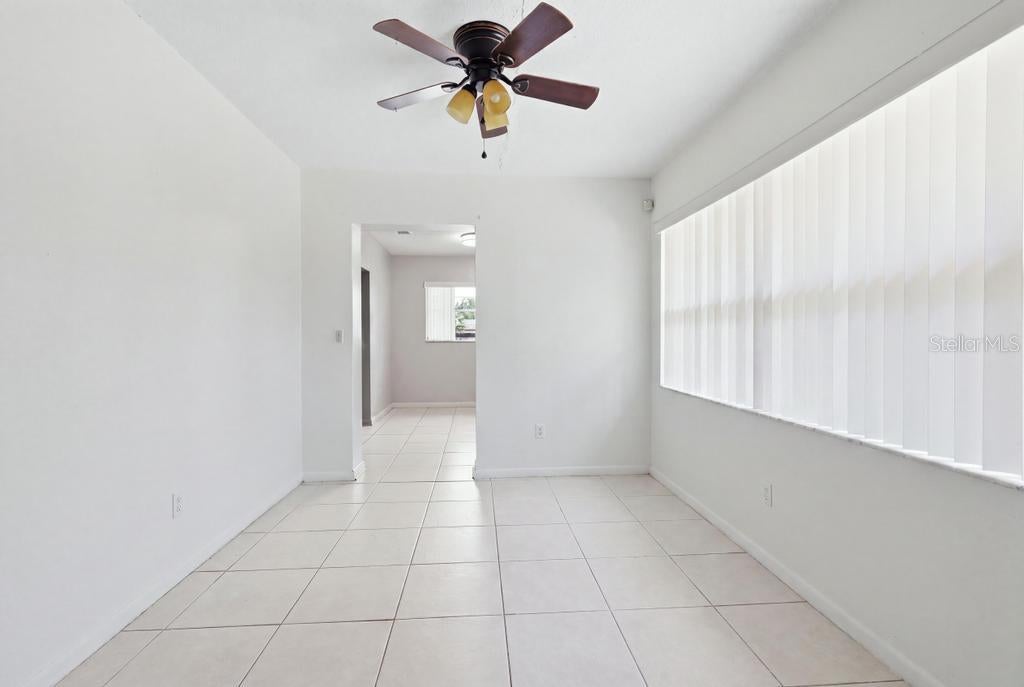
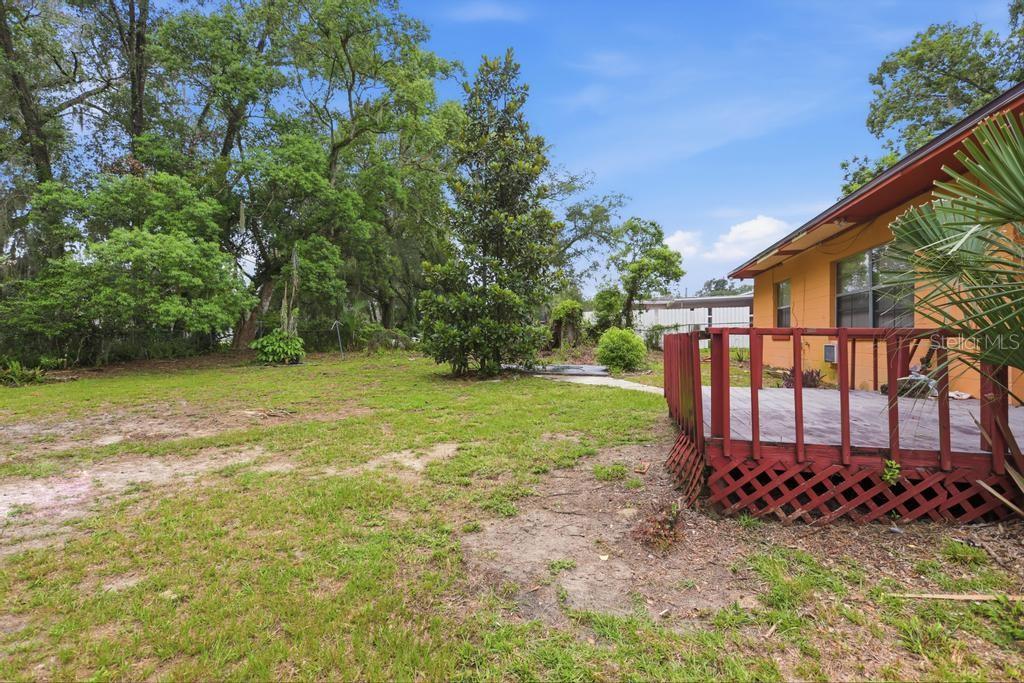
Welcome home to this charming 3-bedroom,1.5-bath home, located in the heart of DeLand! Offering timeless construction and plenty of flexible living space, this home also features a spacious bonus room with armoire that can easily serve as a fourth bedroom, home office, playroom, or guest room.
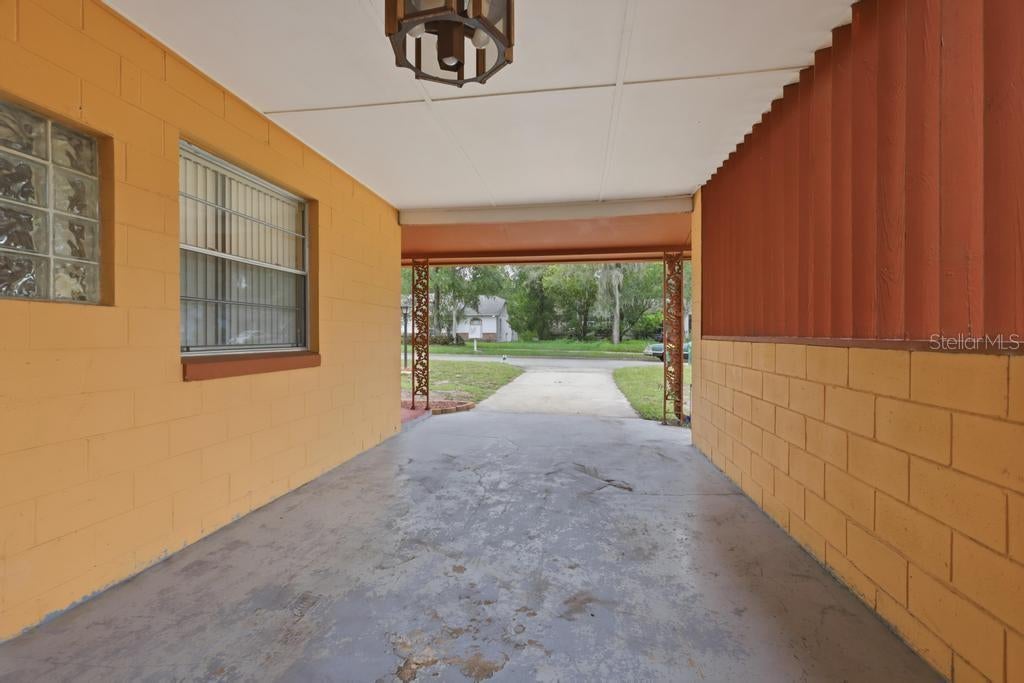
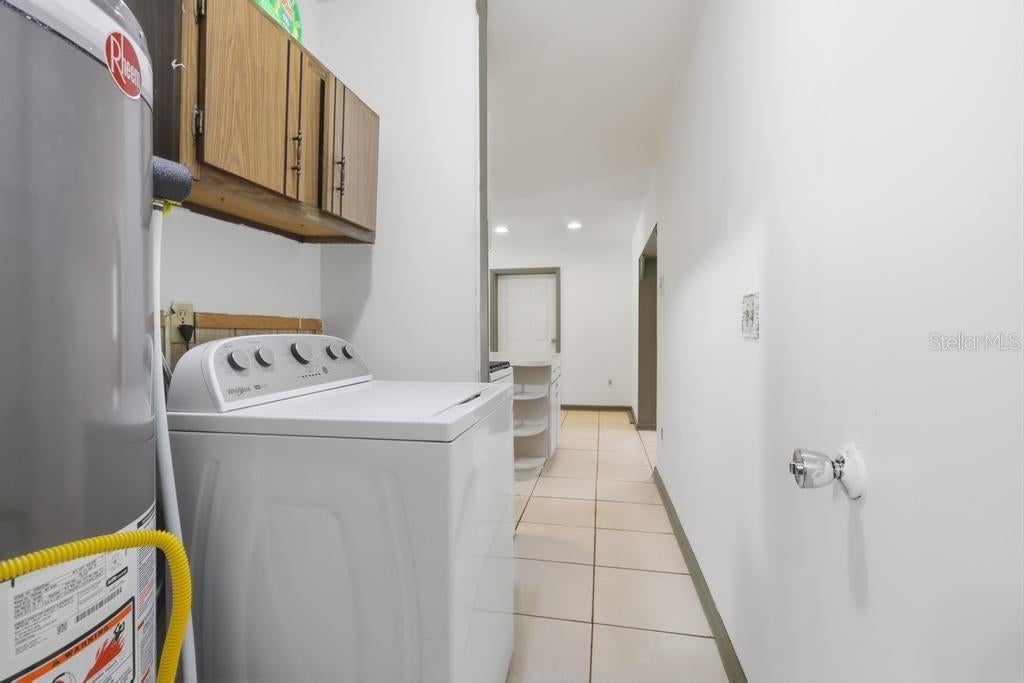
Inside, you’ll find an inviting layout with updated kitchen cabinets, an indoor laundry room for added convenience, and a propane stove and water heater for great cost savings! Outside, enjoy the convenience of a covered carport, an irrigation system to help maintain the yard, and a storage shed that conveys with the property—perfect for tools, lawn equipment, or additional storage.
The home has surround sound in the living room and security system.
Situated in a convenient location, you’ll be approximately 45 minutes from Orlando’s world-famous attractions and just 40 minutes from Florida’s beautiful sandy beaches, giving you easy access to both work and play.
Whether you’re a first-time homebuyer, downsizing, or looking for an investment opportunity, this well-maintained DeLand home offers comfort and versatility. All the large items have been competed. Roof within 2 years old, HVAC approx. 1 year old, Hot water tank 2020. Ferran Electrical company was out to assess the panel box. Pluming upgrades completed by First Quality plumbing. All you need is your personal touches and your packed bags! Location half way between the sandy beaches and Orlando theme parks. Schedule your private showing today!
| Date | Event | Price | Source |
|---|---|---|---|
| listed (Active) | $274,900 | StellarMLS #V4950085 | |
| price changed | $269,900 | StellarMLS #V4950085 | |
| price changed | $259,900 | StellarMLS #V4950085 |
Hi there — ask anything about this property or the area and the team will get right back to you.
Local real estate advisory services provided by agent with GGMS Demo Agency
Listed by Brenda McGough with Dash Real Estate Company · Cell: 386-490-9063
Listings courtesy of Stellar MLS as distributed by MLS GRID. Based on information submitted to the MLS GRID. All data is obtained from various sources and may not have been verified by broker or MLS GRID. Supplied Open House Information is subject to change without notice. All information should be independently reviewed and verified for accuracy. Properties may or may not be listed by the office/agent presenting the information. Listing information is provided for consumers? personal, non-commercial use, solely to identify prospective properties for potential purchase; all other use is strictly prohibited and may violate relevant federal and state law. Information deemed reliable but not guaranteed. Copyright © 2026 MLS GRID. All Rights Reserved.
You agree to GGMS Demo Agency Terms of Use and Privacy Policy. By choosing to contact a property, you also agree that GGMS Demo Agency and its associates may call, text, or email you regarding any inquiries or activities you submit through our website. This may involve the use of automated means and prerecorded or artificial voices.
Step 1 of 2
Create a free account to view all listings, save searches, and get alerts when new homes match.
Step 2 of 2
Tell us how to reach you about homes you like.
Enter your password to sign in as
Create a free account to view all listings, save searches, and get alerts when new homes match.
Already have an account? Sign in
Sign in to your account.
New here? Create an account