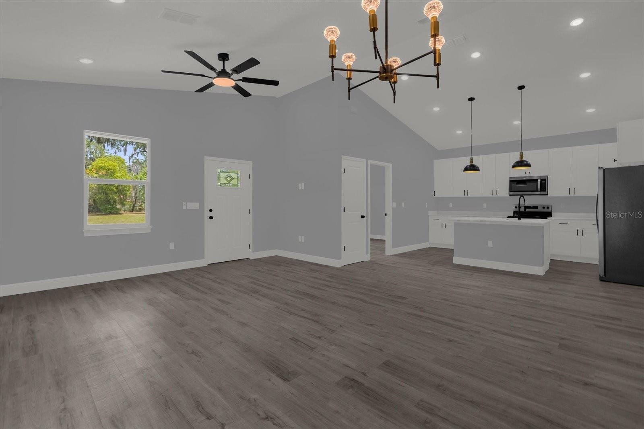
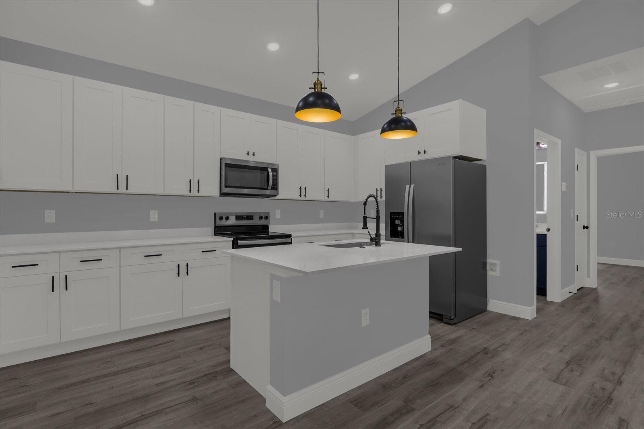
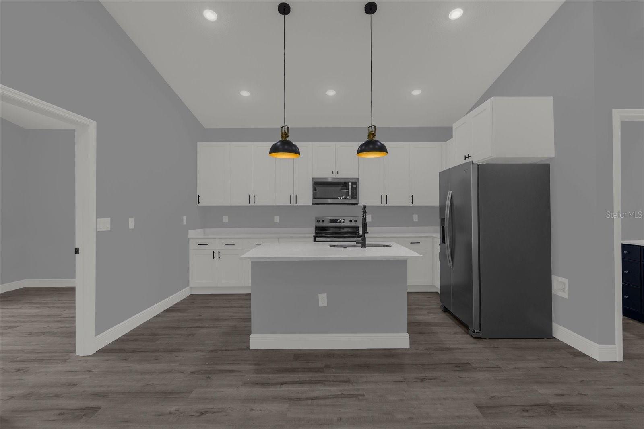
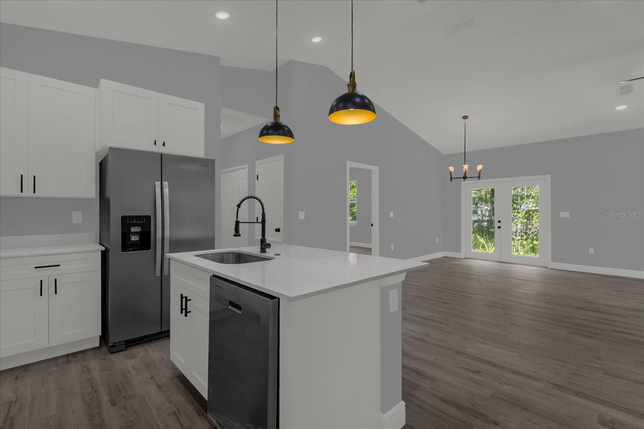
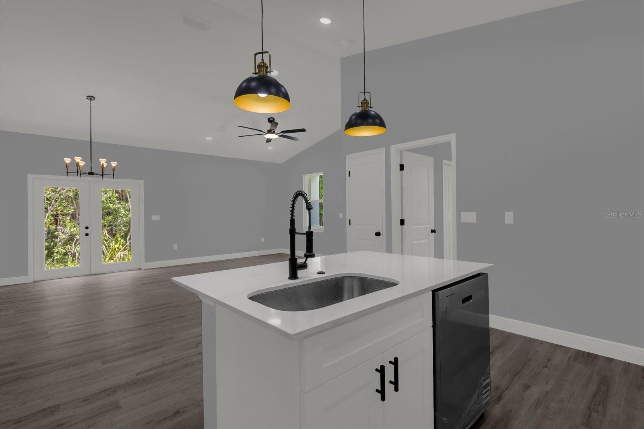
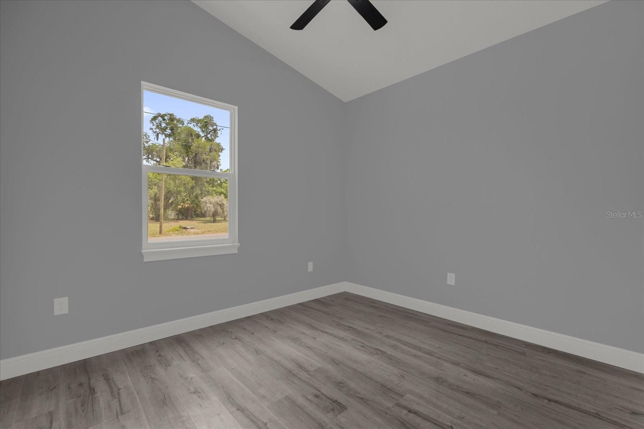
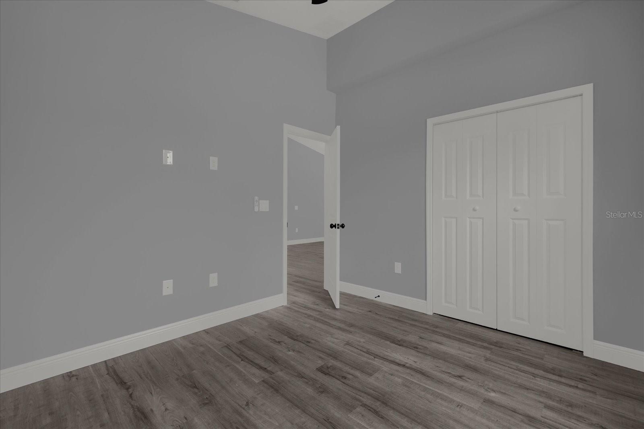
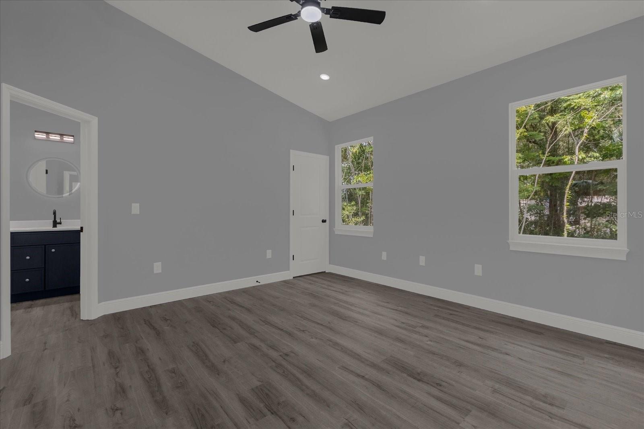
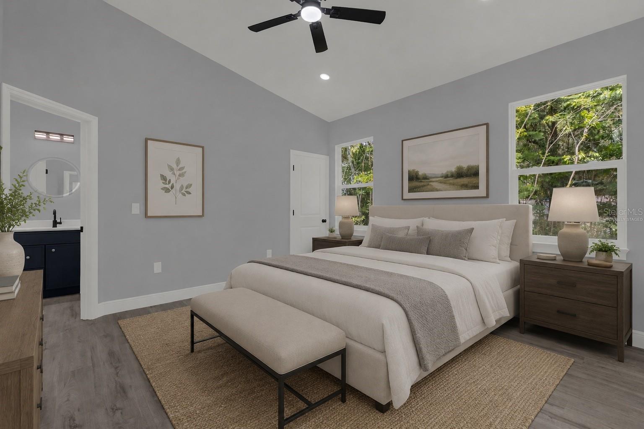
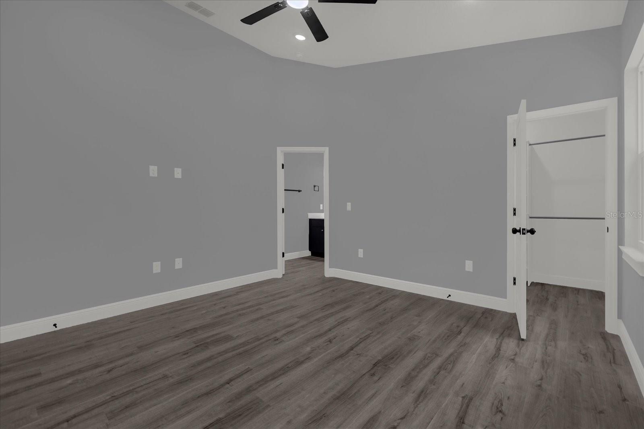
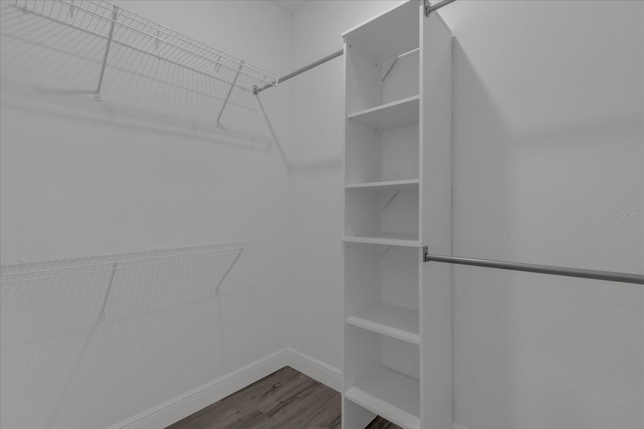
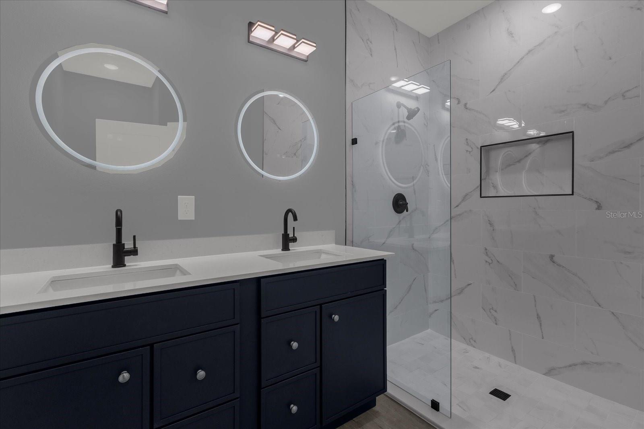
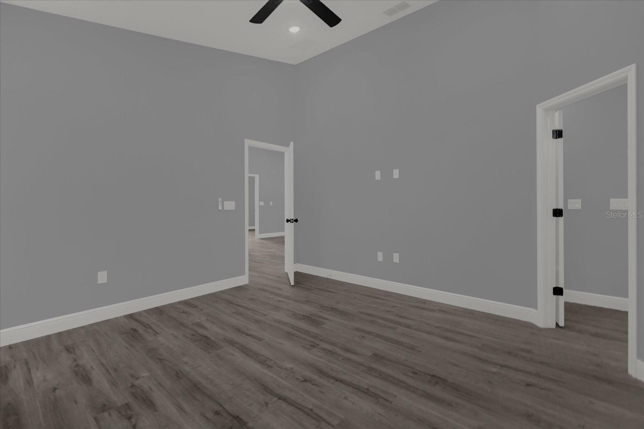
Virtually Staged. BACK ON THE MARKET!
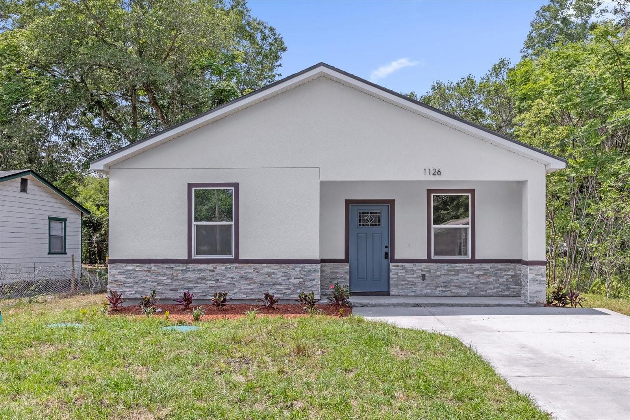
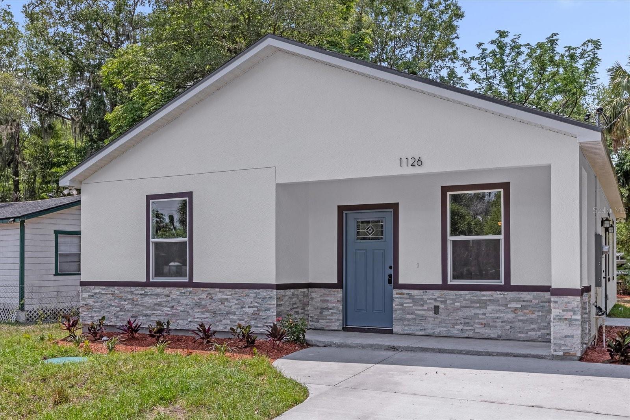
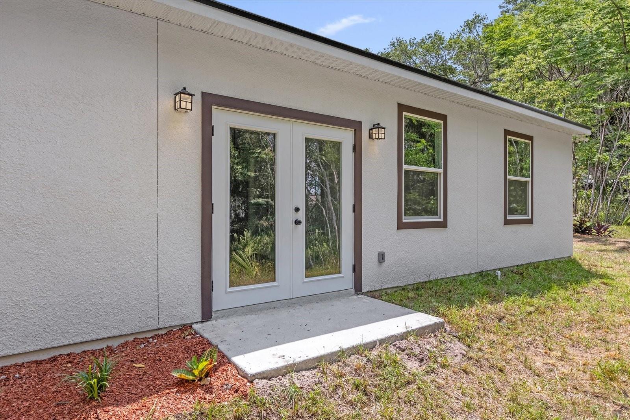
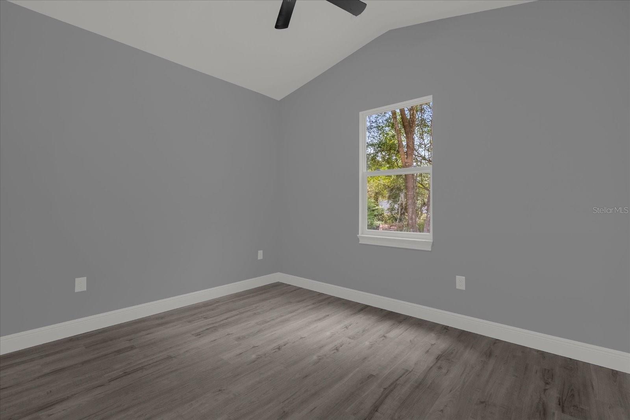
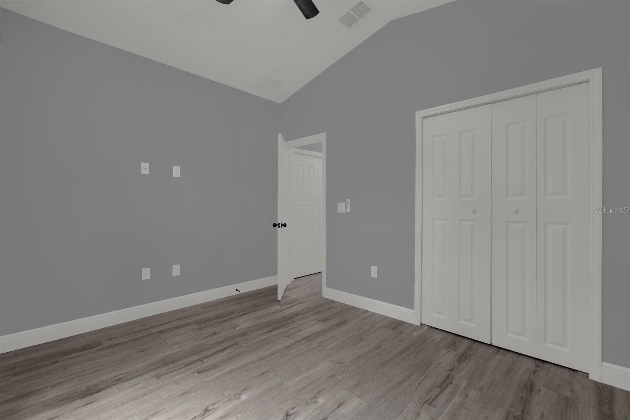
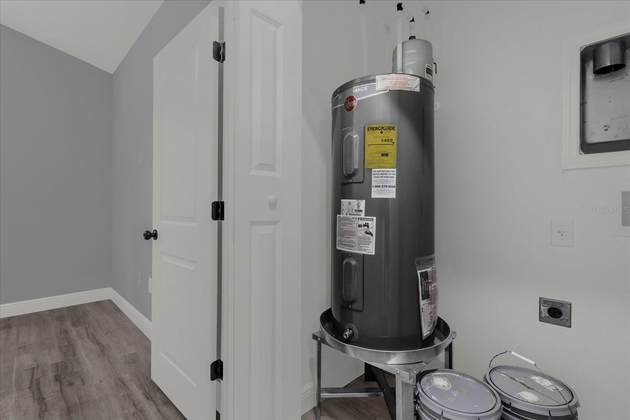
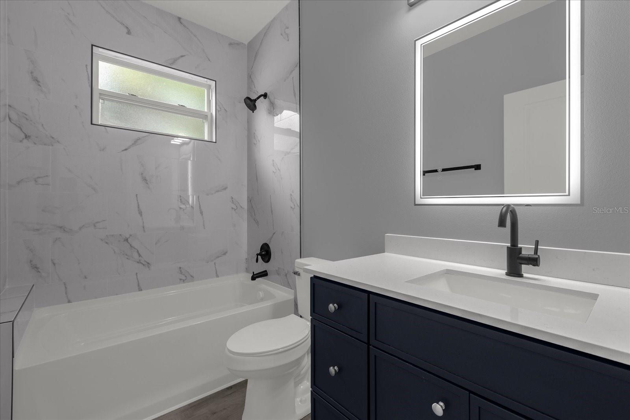
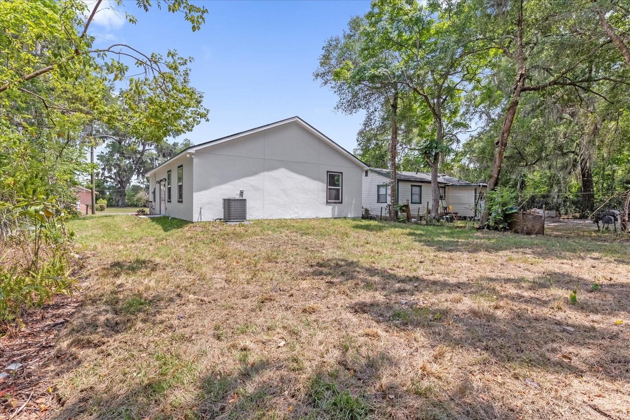
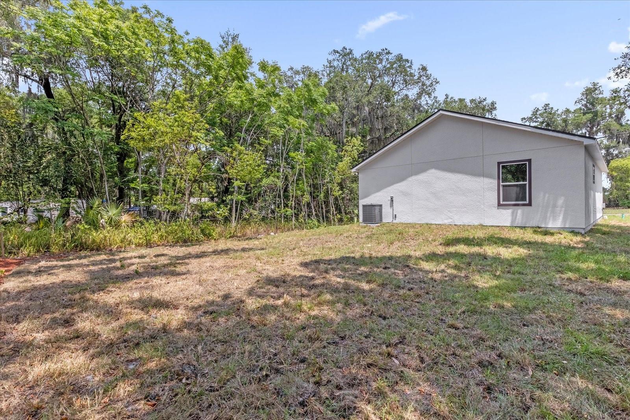
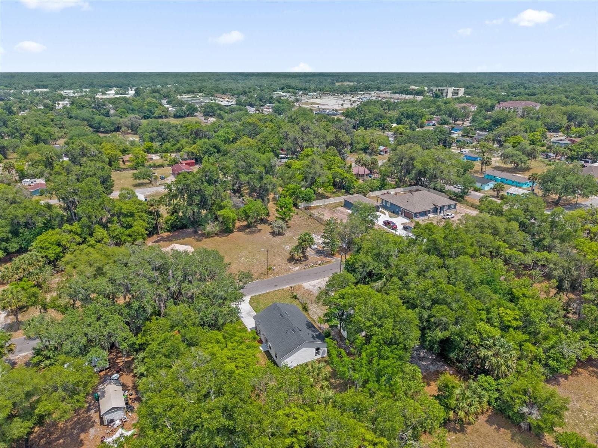
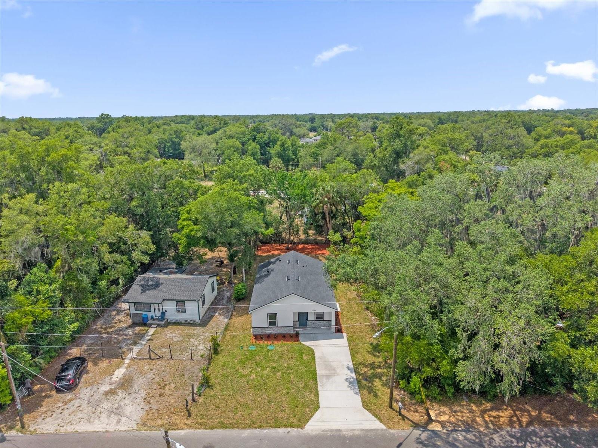
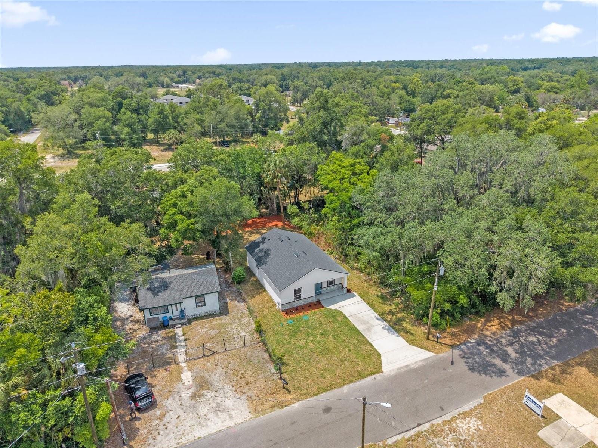
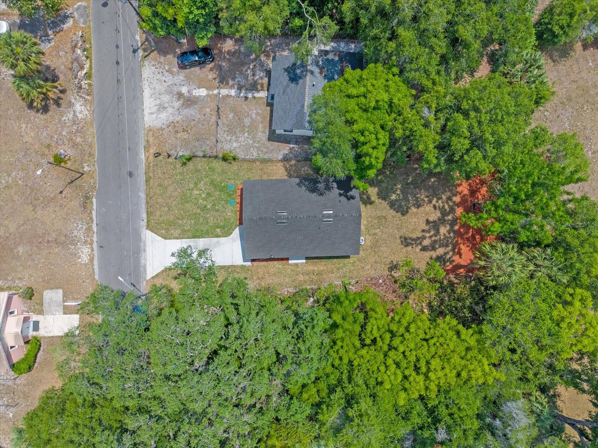
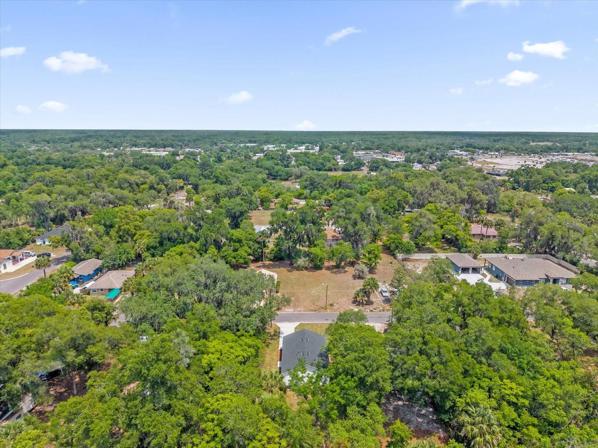
The opportunity is yours again! 1126 S Thompson St in DeLand is a beautiful new-construction home that’s ready for its next owner. If you missed it the first time, now is your chance to take another look! This beautifully built 3-bedroom, 2-bath home with 1,259 sq ft offers modern living in one of DeLand’s most convenient and fast-growing areas. Located just minutes from Downtown DeLand’s Historic District, award-winning restaurants, boutique shopping, and cultural attractions, this home delivers both comfort and lifestyle.
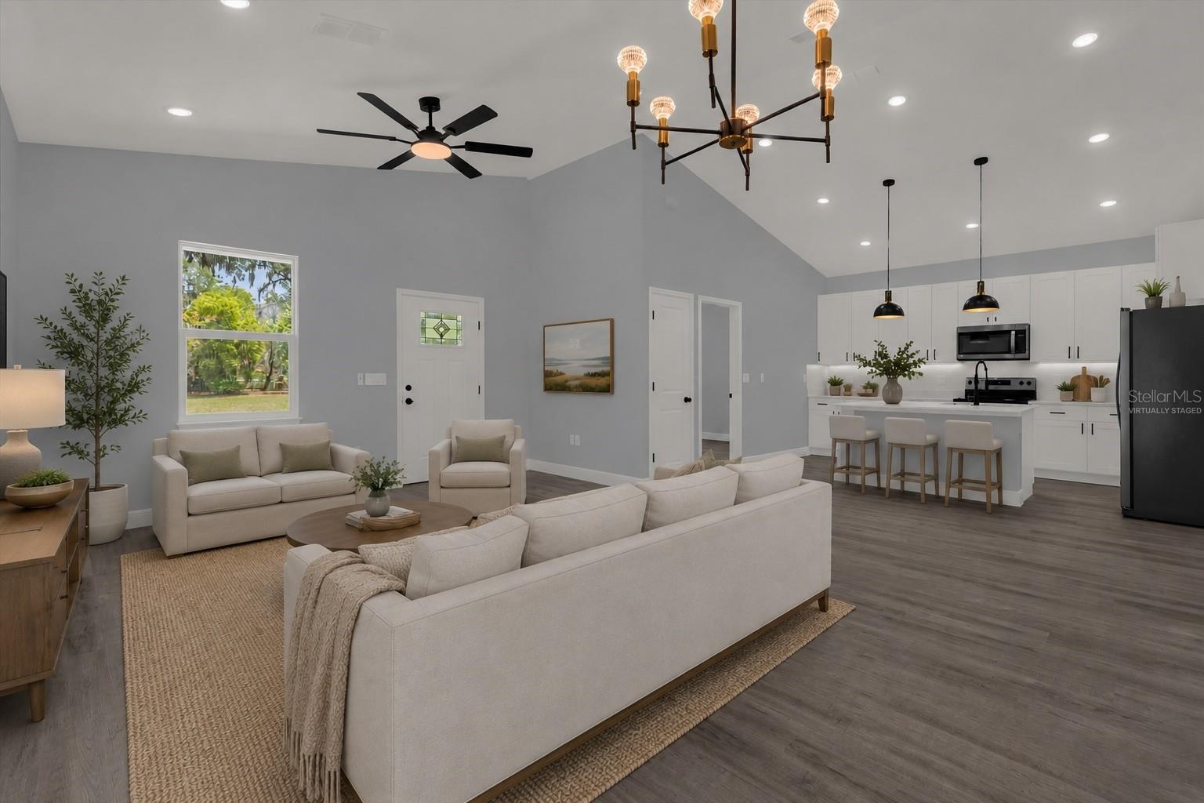
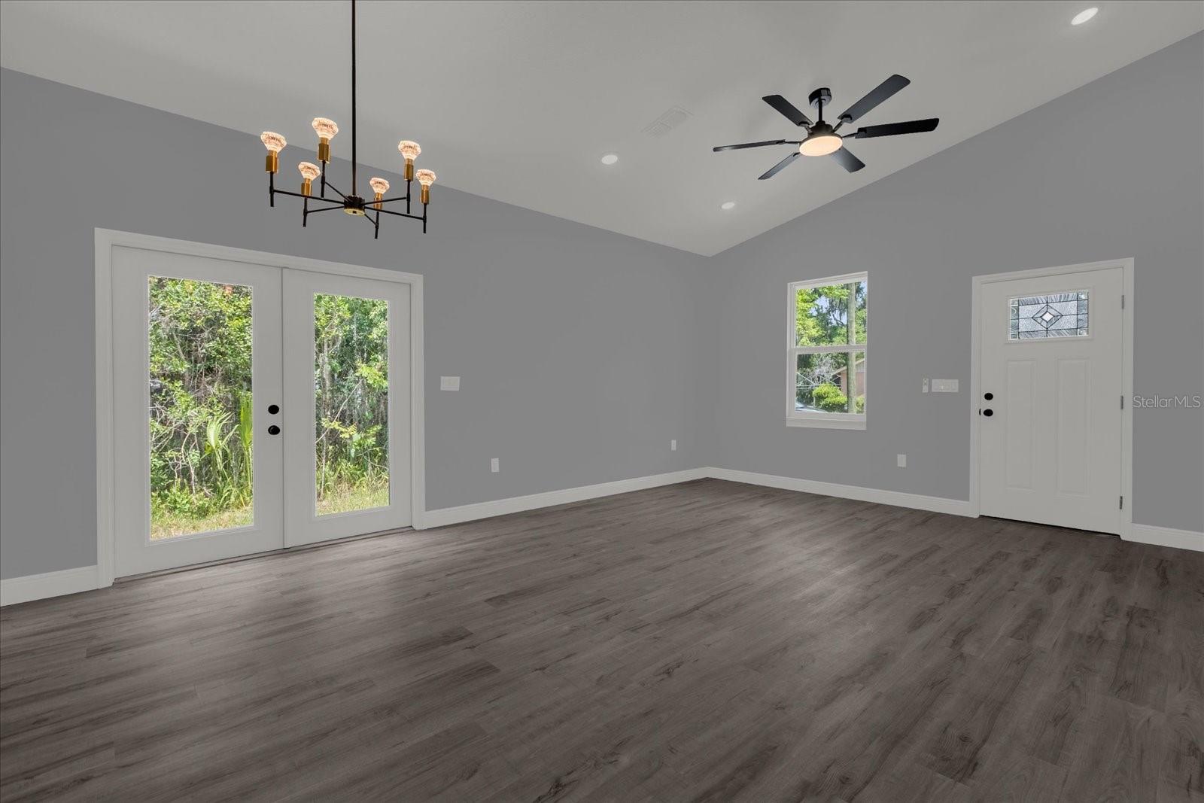
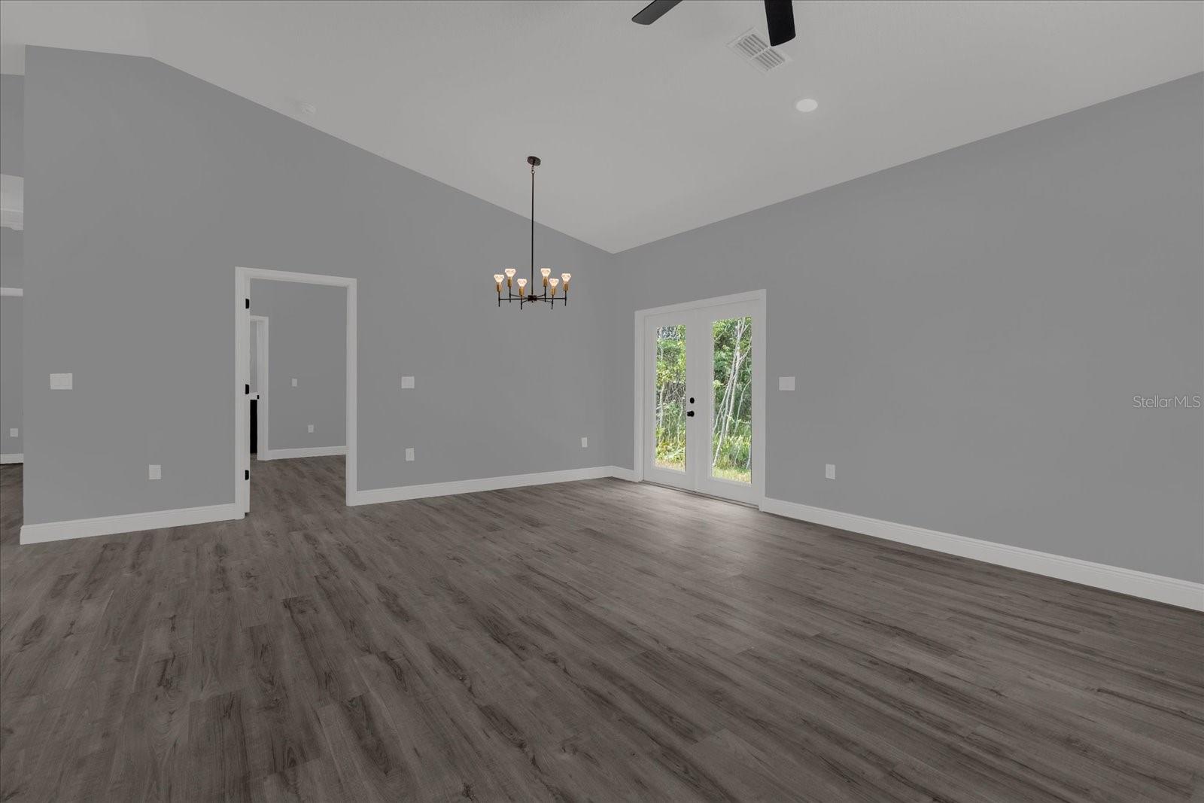
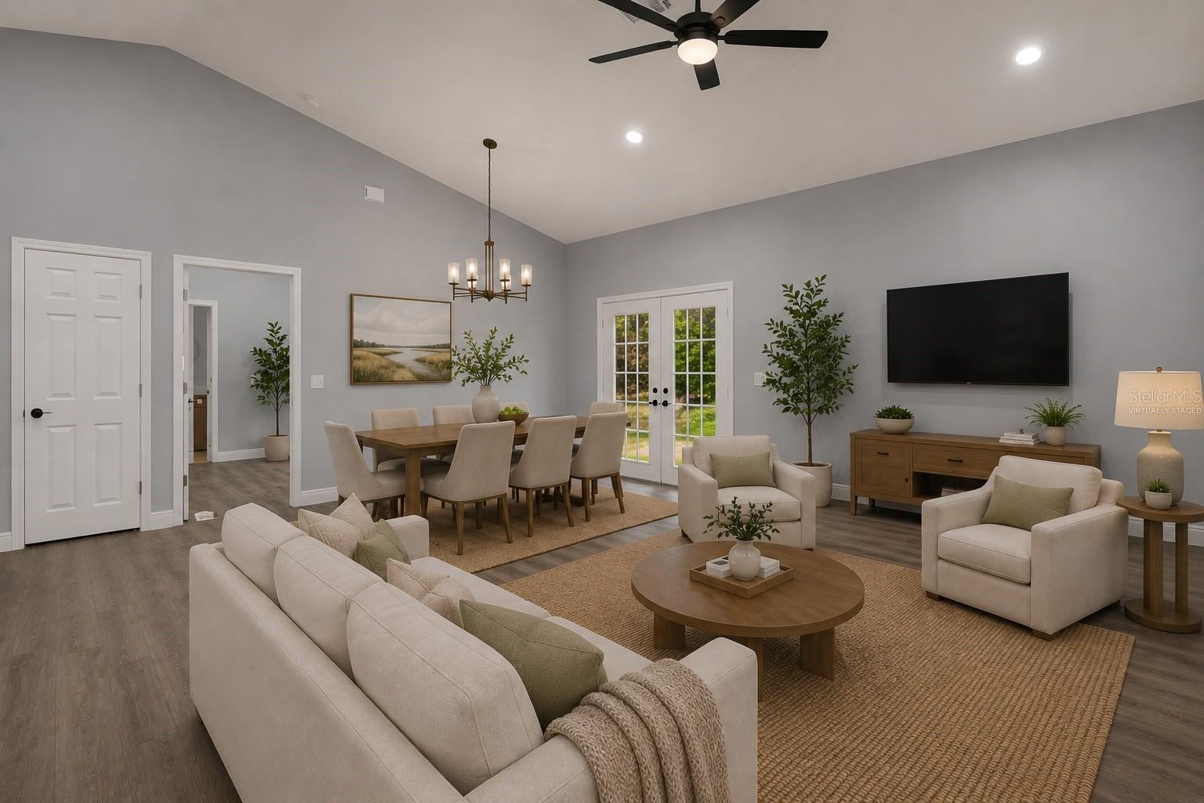
Step inside to an open, bright layout with contemporary finishes with a functional floor plan perfect for first-time buyers, downsizers, or investors. The kitchen, living, and dining spaces flow seamlessly. Ideal for entertaining or everyday living.
This home sits close to multiple highly rated parks, including Earl Brown Park, a local favorite with a fitness trail, duck pond, playground, and skate/BMX park. Families will appreciate the proximity to several schools, including Edith I. Starke Elementary, just around the corner.
Outdoor lovers will enjoy quick access to Lake Beresford Park, Hontoon Island State Park, and scenic nature trails... perfect for weekend adventures.
Move-in ready, worry-free, and built for modern living — come see why this home should be your next address!
| Date | Event | Price | Source |
|---|---|---|---|
| listed (Active) | $279,900 | StellarMLS #O6406576 | |
| status changed (Active Under Contract) | — | StellarMLS #O6406576 | |
| status changed (Active) | — | StellarMLS #O6406576 | |
| price changed | $274,900 | StellarMLS #O6406576 | |
| price changed | $269,900 | StellarMLS #O6406576 |
Hi there — ask anything about this property or the area and the team will get right back to you.
Local real estate advisory services provided by agent with GGMS Demo Agency
Listed by Alicia Diaz with Lpt Realty, Llc · Cell: 877-366-2213
Listings courtesy of Stellar MLS as distributed by MLS GRID. Based on information submitted to the MLS GRID. All data is obtained from various sources and may not have been verified by broker or MLS GRID. Supplied Open House Information is subject to change without notice. All information should be independently reviewed and verified for accuracy. Properties may or may not be listed by the office/agent presenting the information. Listing information is provided for consumers? personal, non-commercial use, solely to identify prospective properties for potential purchase; all other use is strictly prohibited and may violate relevant federal and state law. Information deemed reliable but not guaranteed. Copyright © 2026 MLS GRID. All Rights Reserved.
You agree to GGMS Demo Agency Terms of Use and Privacy Policy. By choosing to contact a property, you also agree that GGMS Demo Agency and its associates may call, text, or email you regarding any inquiries or activities you submit through our website. This may involve the use of automated means and prerecorded or artificial voices.
Step 1 of 2
Create a free account to view all listings, save searches, and get alerts when new homes match.
Step 2 of 2
Tell us how to reach you about homes you like.
Enter your password to sign in as
Create a free account to view all listings, save searches, and get alerts when new homes match.
Already have an account? Sign in
Sign in to your account.
New here? Create an account