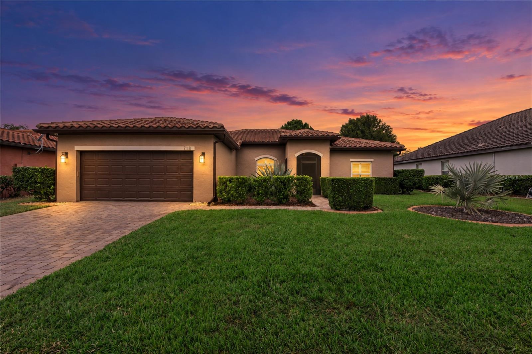
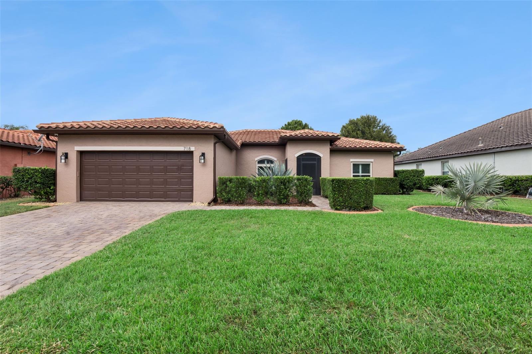
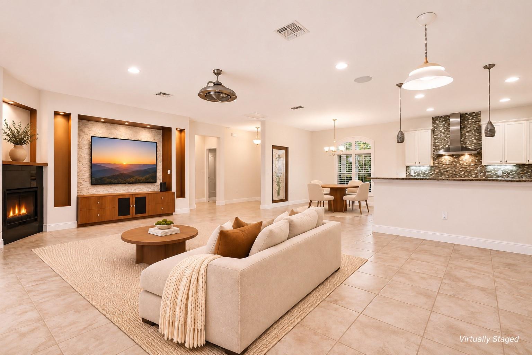
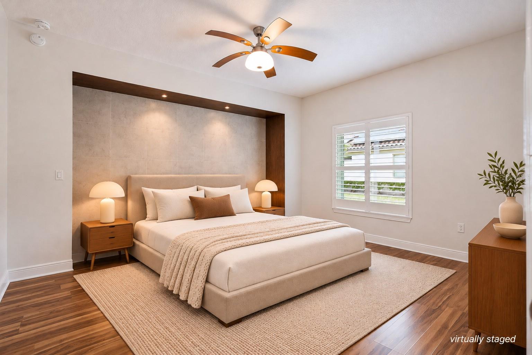
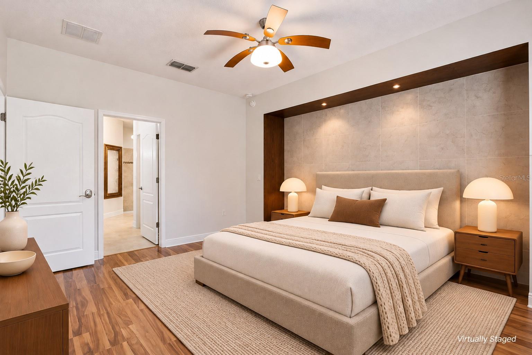
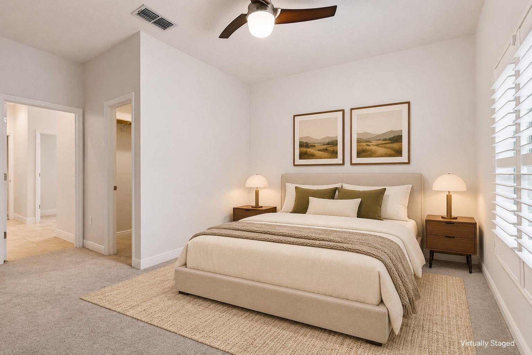
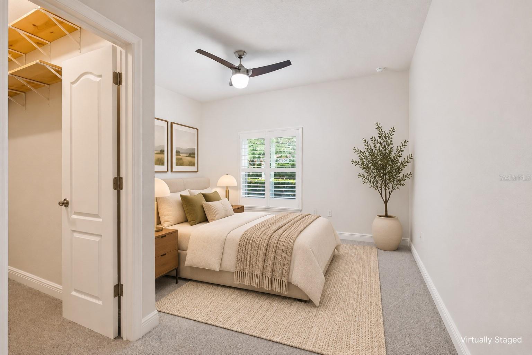
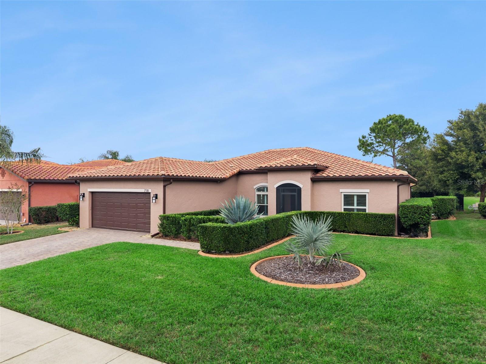
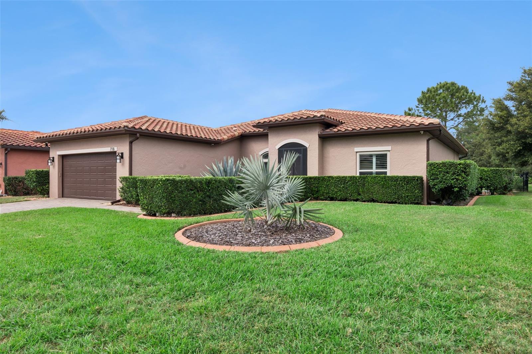
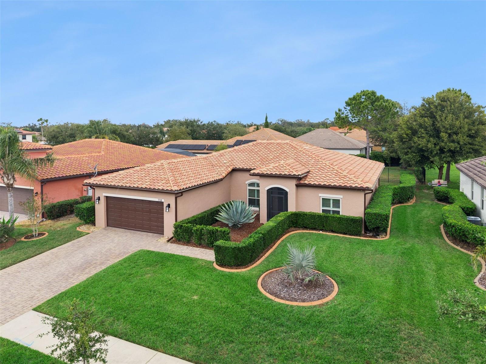
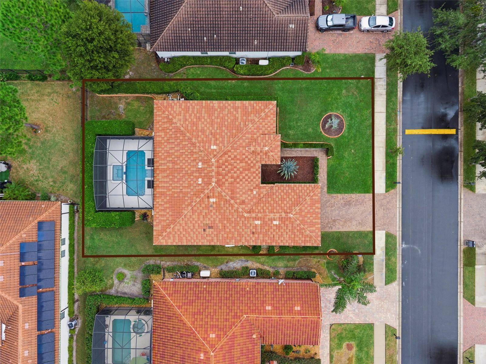
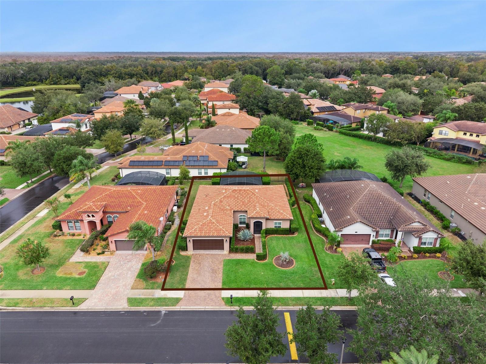
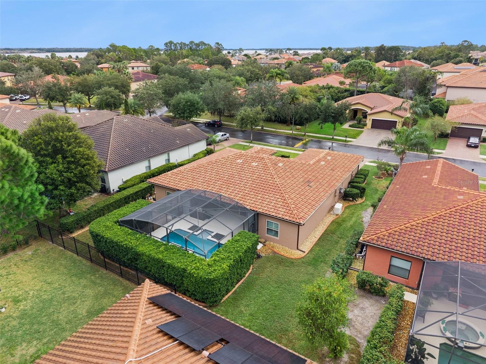
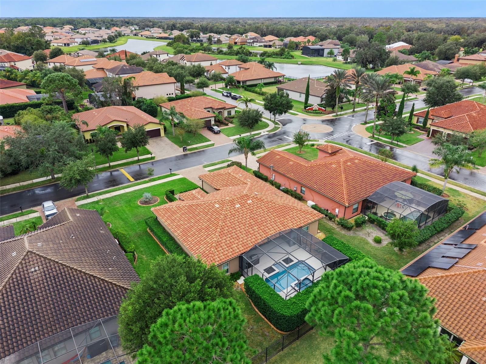
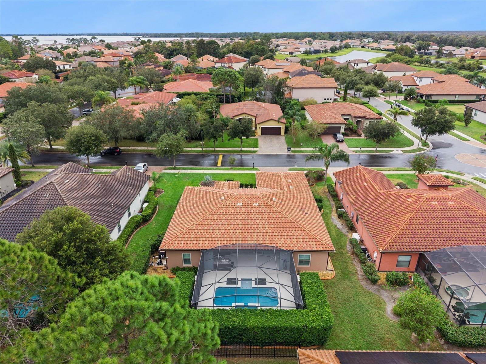
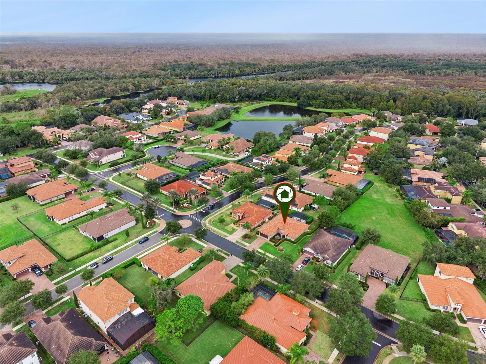
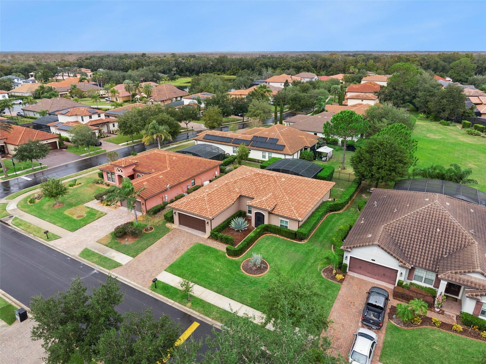
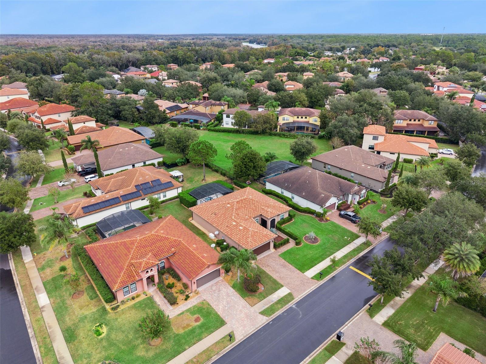
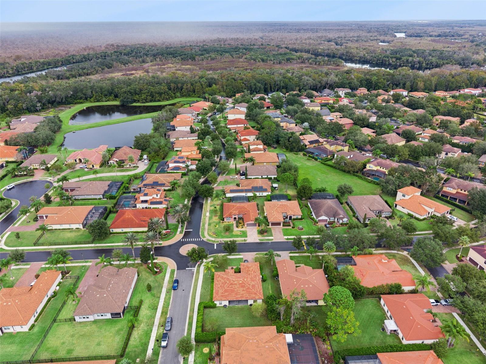
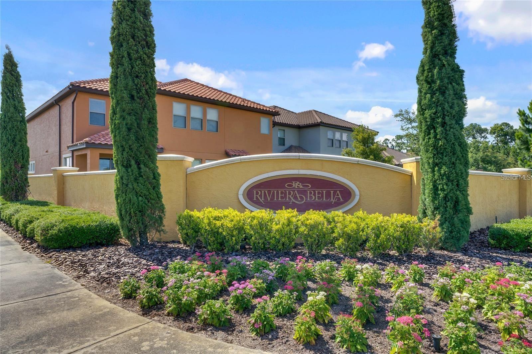
Virtually Staged. NEWLY RENOVATED & FRESHLY PAINTED THROUGHOUT! Welcome to 718 Riviera Bella Drive, a beautifully updated 3-bedroom, 2-bathroom pool home offering 2,081 square feet of thoughtfully designed living space in the gated Riviera Bella community of DeBary. Showcasing extensive recent improvements, including fresh interior paint throughout, a brand-new HVAC system installed in 2025, refinished kitchen cabinetry, upgraded appliances, and a beautifully refreshed saltwater pool and spa with a summer kitchen, this exceptional residence combines modern convenience, thoughtful upgrades, and the best of Florida living.
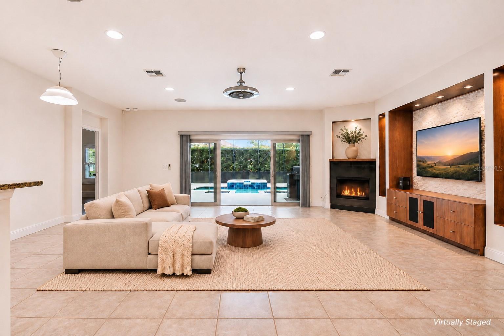
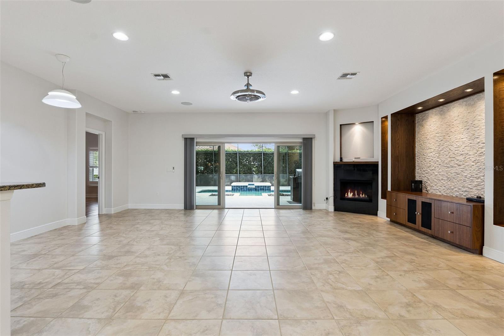
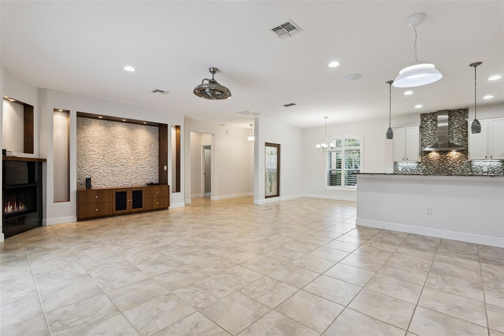
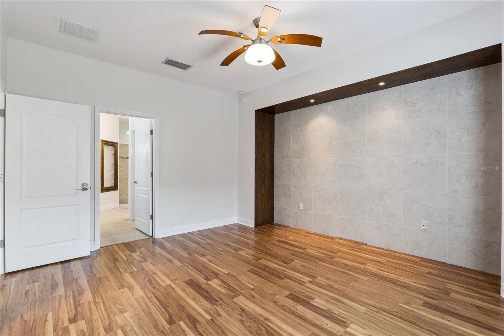
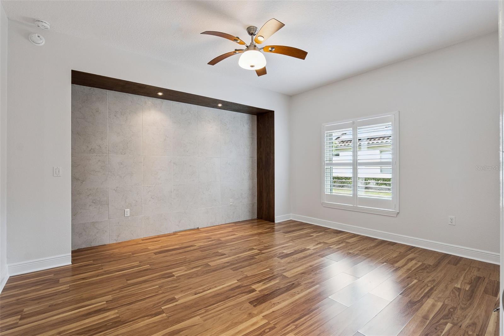
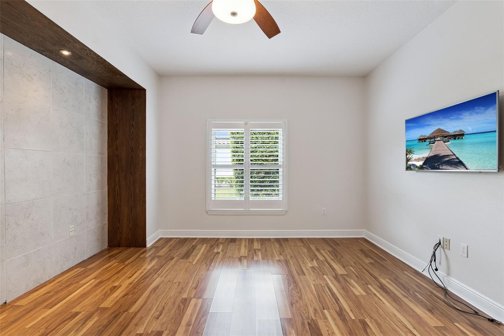
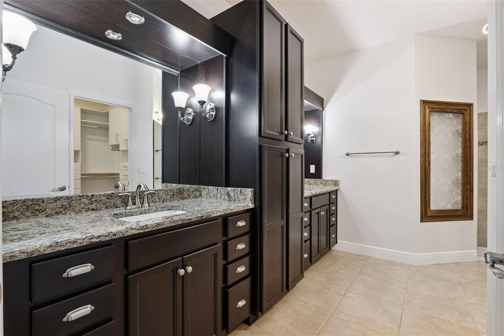
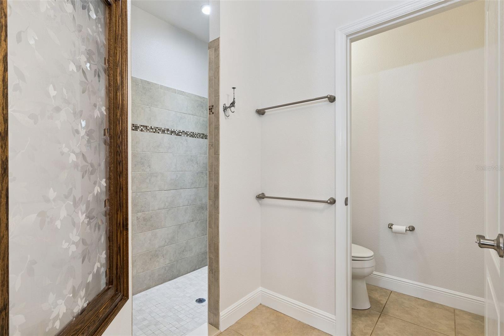
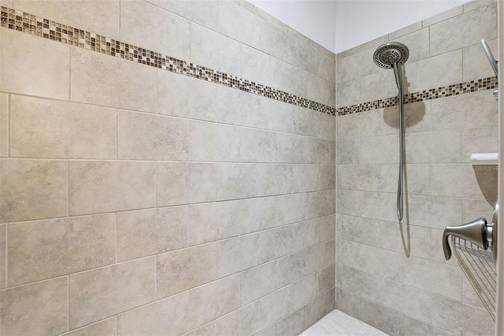
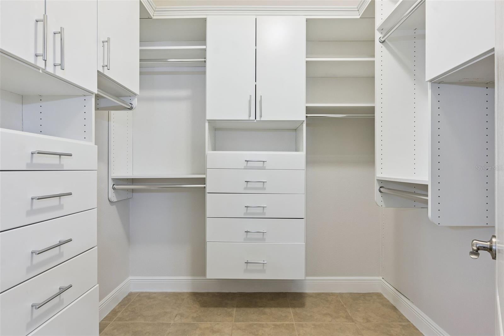
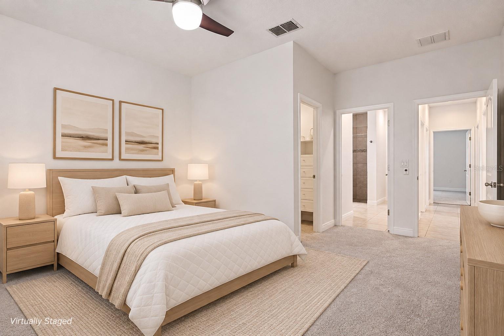
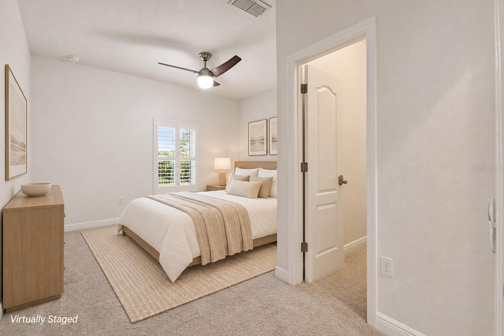
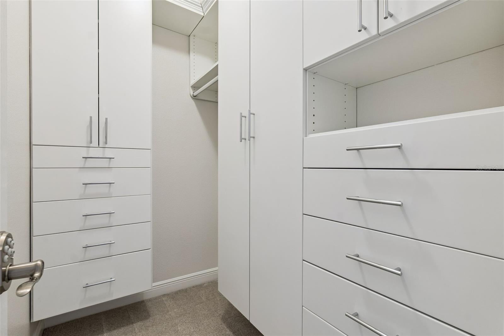
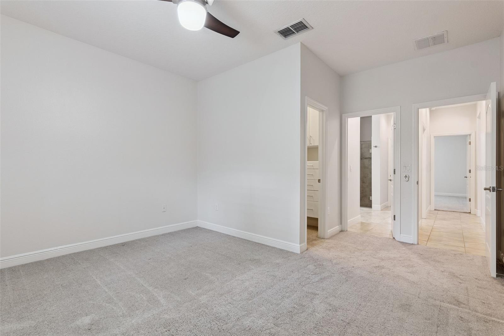
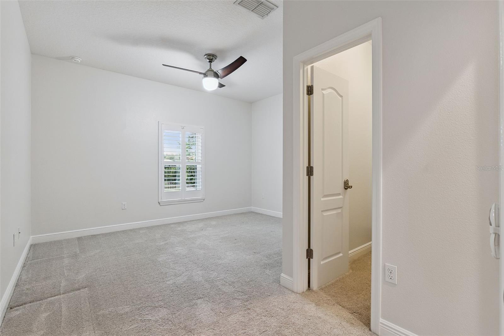
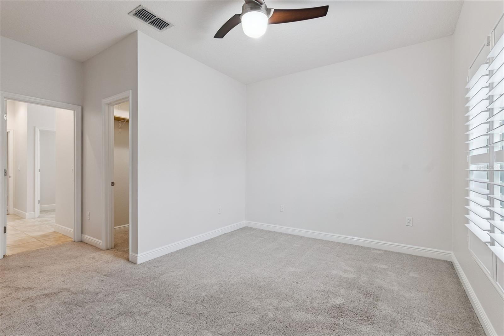
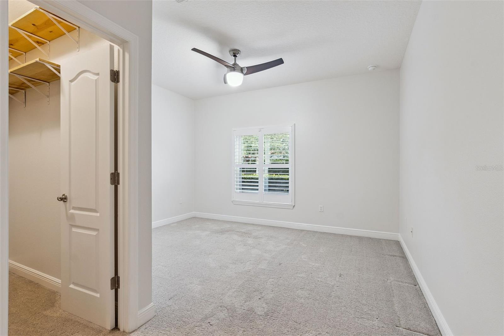
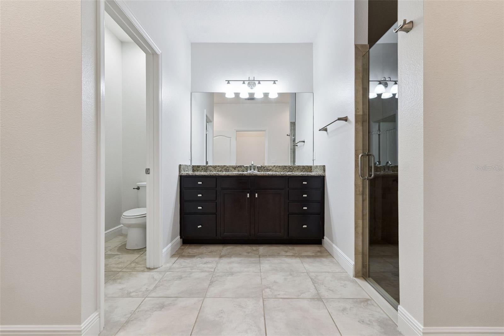
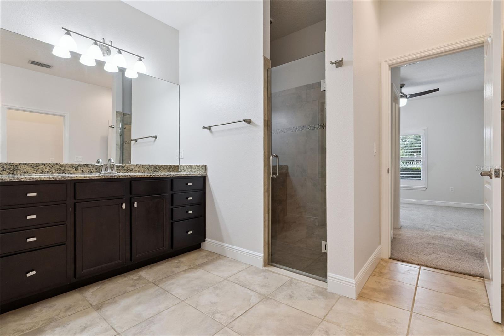
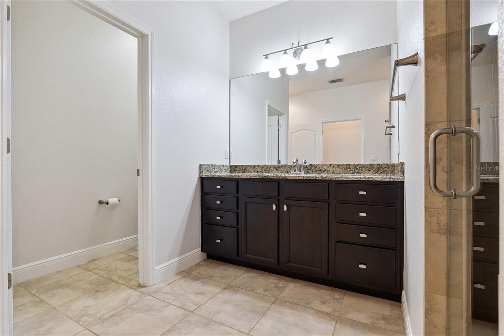
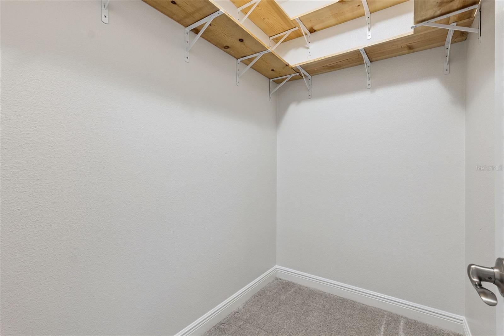
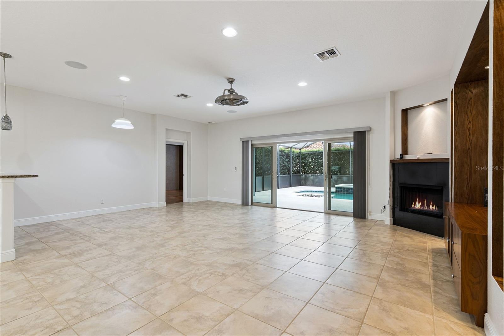
Step inside to discover abundant natural light, plantation shutters, freshly painted interiors, and an inviting layout designed for everyday living and entertaining. The main living area features an inviting fireplace and built-in entertainment center, creating an attractive focal point for relaxing or hosting guests. Recessed lighting and integrated surround sound speakers further enhance the space. The spacious primary bedroom offers a comfortable private retreat, complete with a generous walk-in closet featuring built-in storage. The two additional bedrooms also feature their own walk-in closets with built-in features, providing exceptional storage throughout the home. These secondary bedrooms share a well-appointed Jack-and-Jill bathroom featuring granite countertops, a tiled walk-in shower, and a separate water closet.
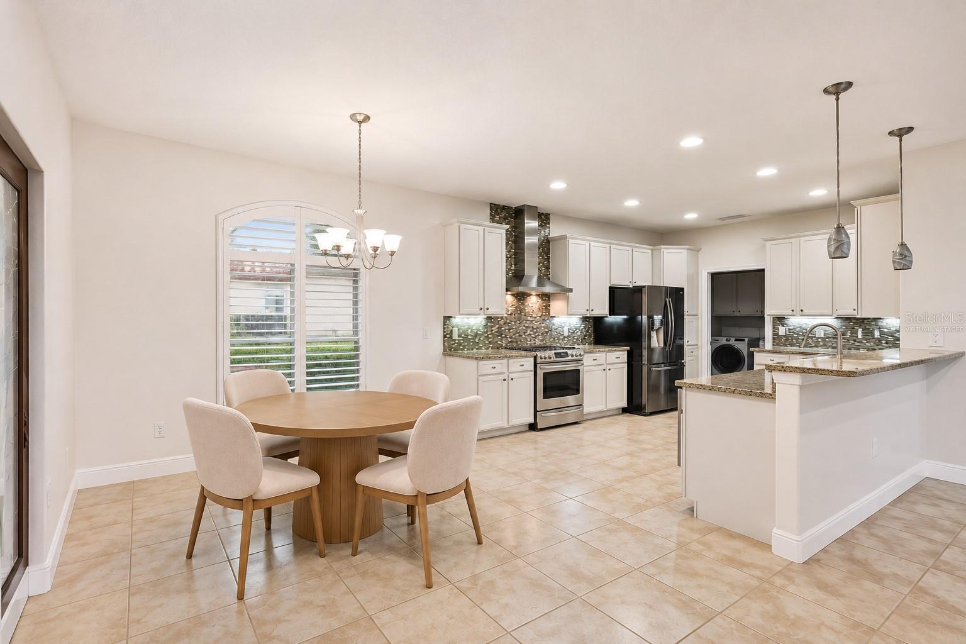
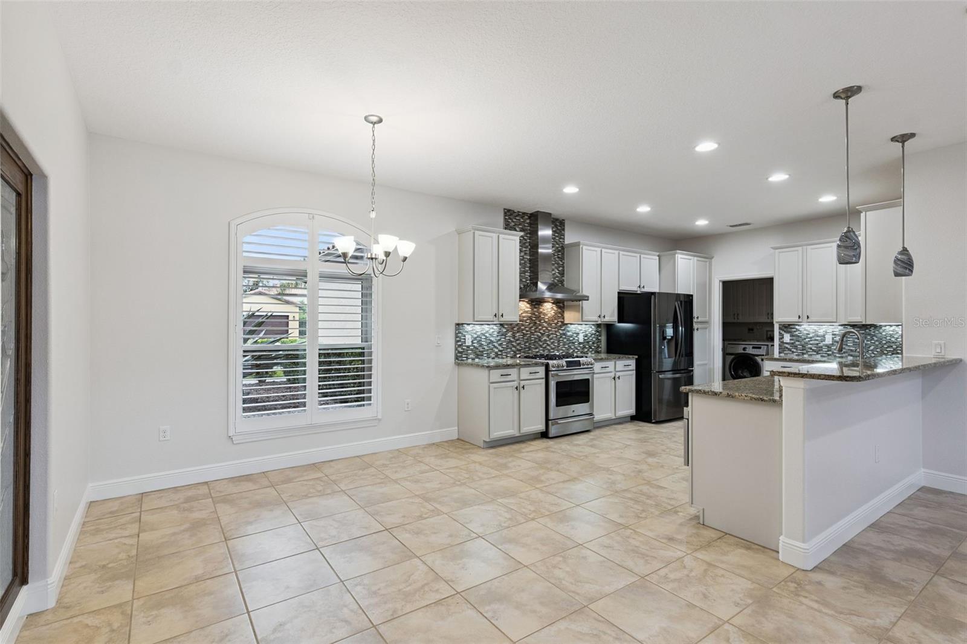
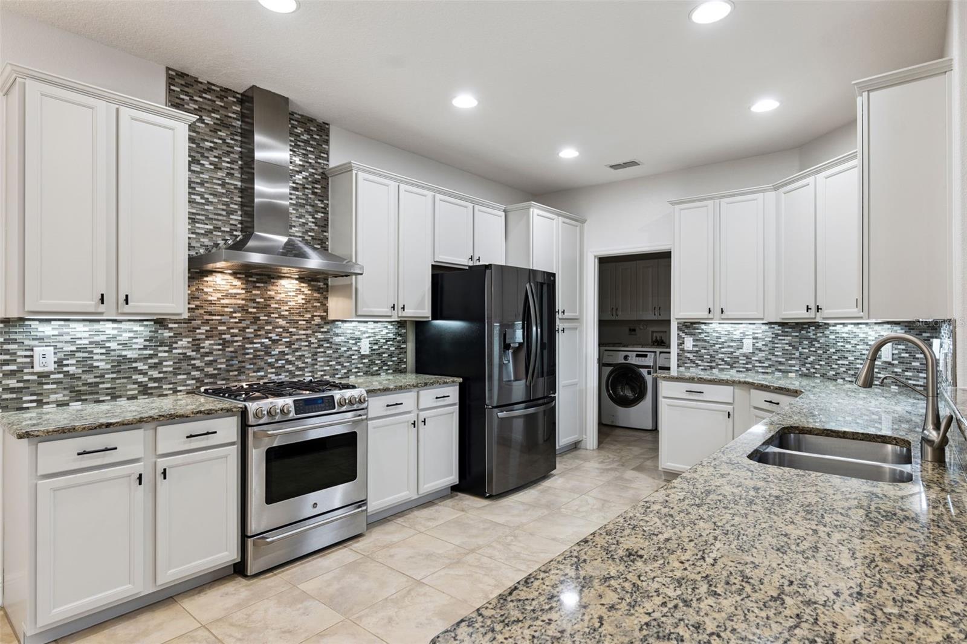
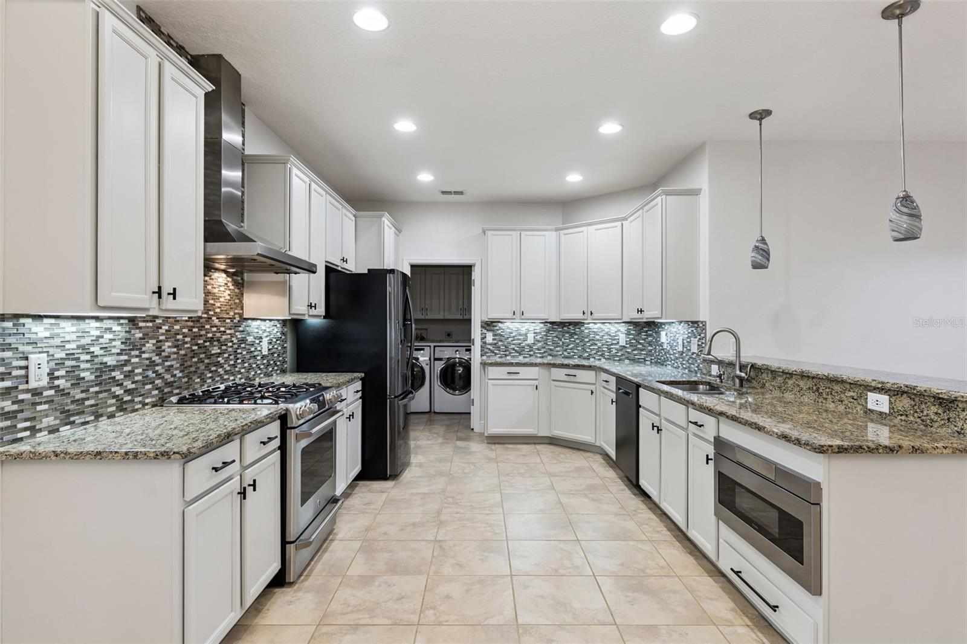
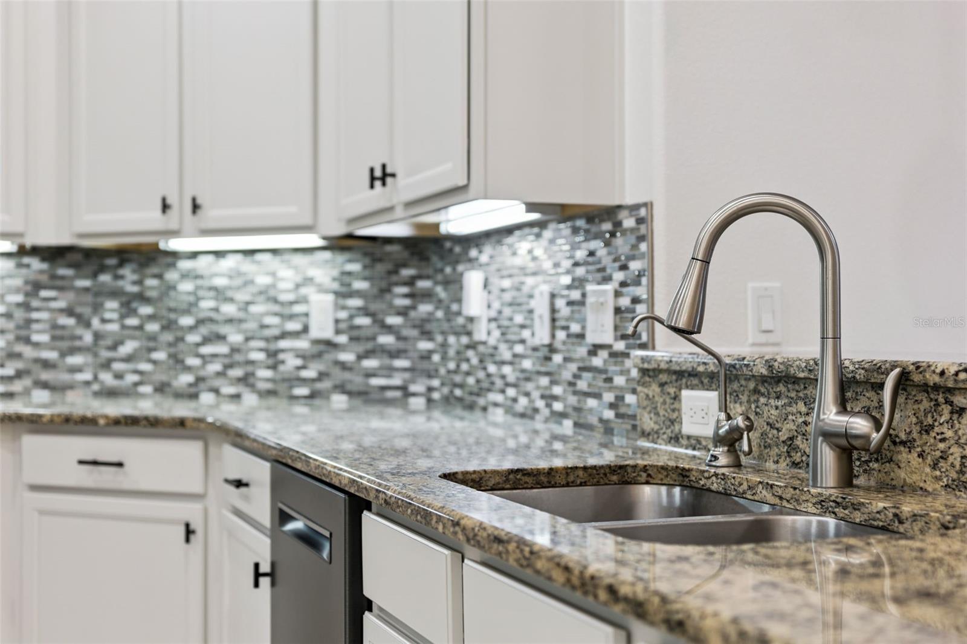
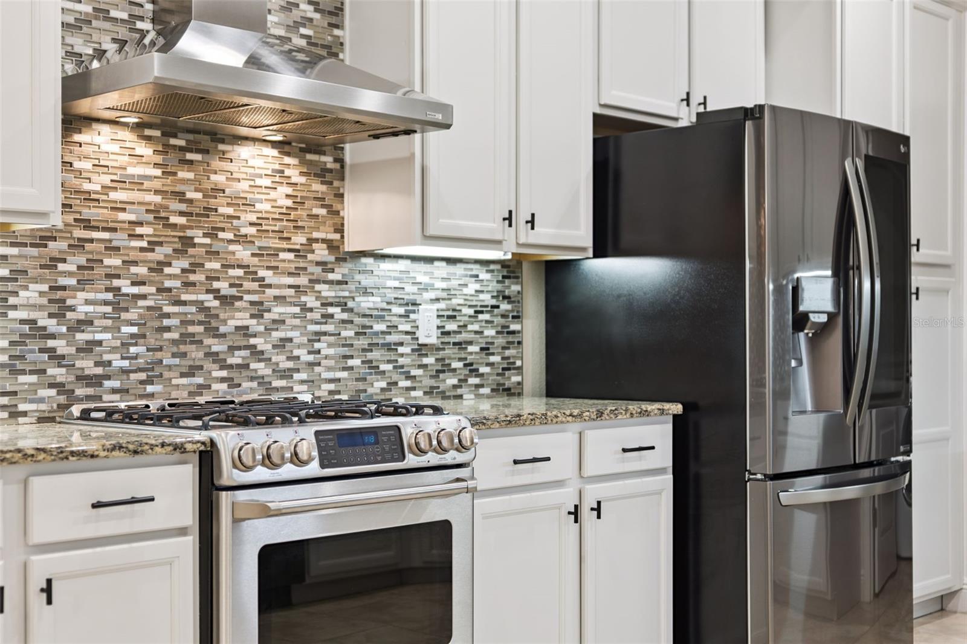
The kitchen features beautifully refinished cabinetry, updated appliances, a gas range, and an LG refrigerator with InstaView technology and Craft Ice capabilities. Additional interior highlights include thoughtfully designed storage and modern conveniences throughout.
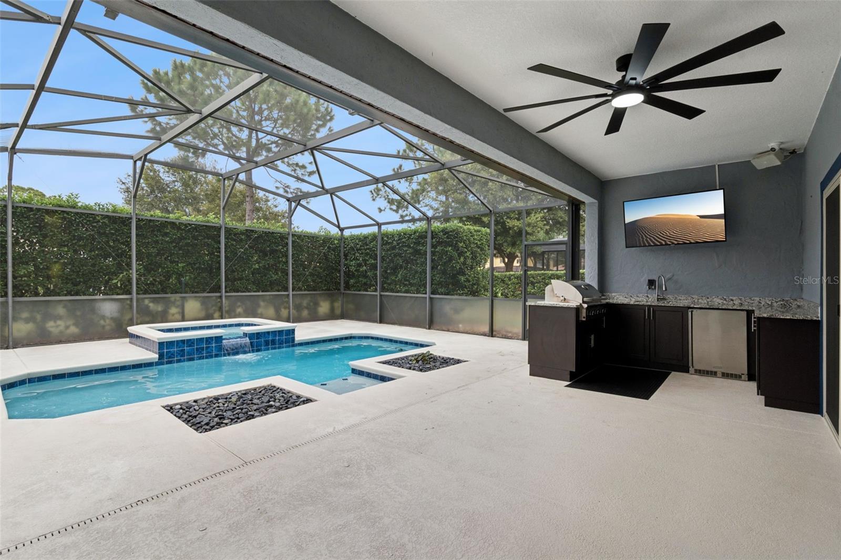
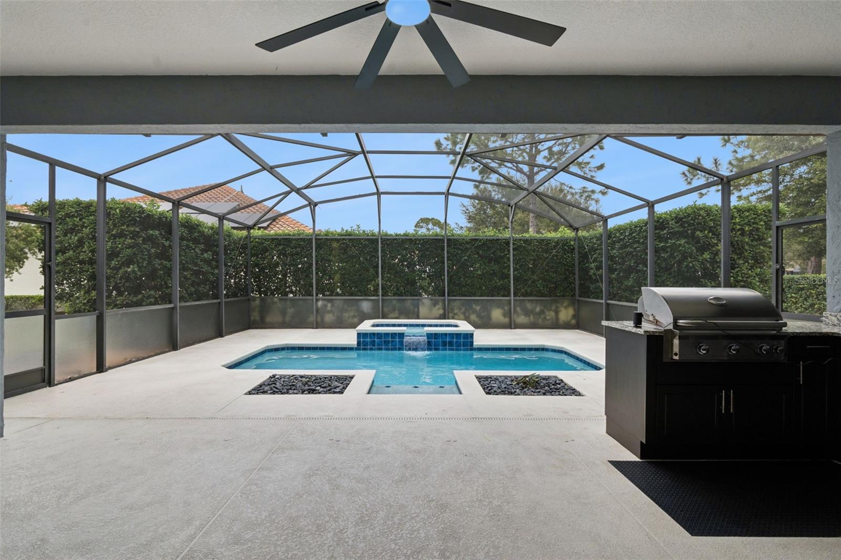
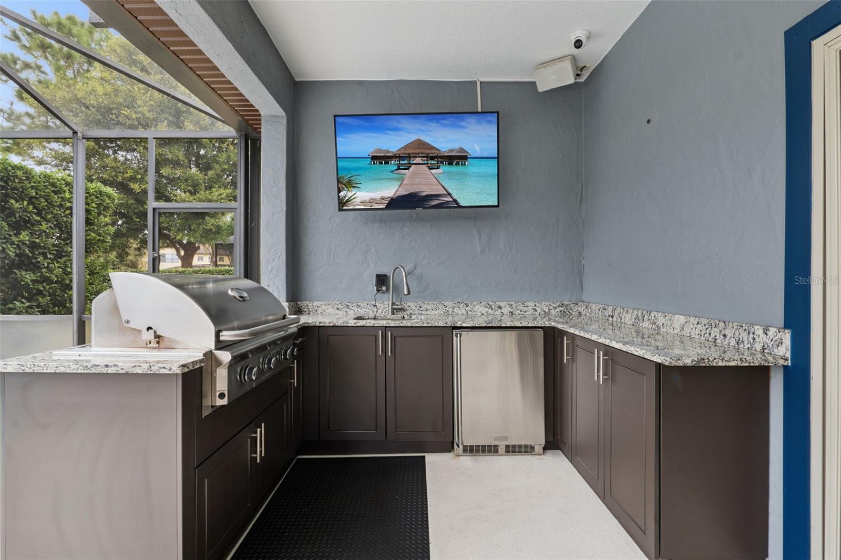
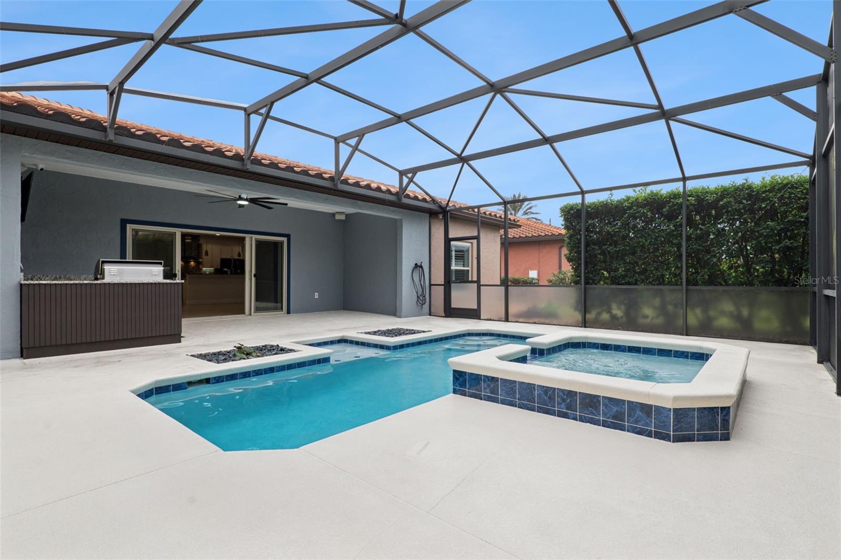
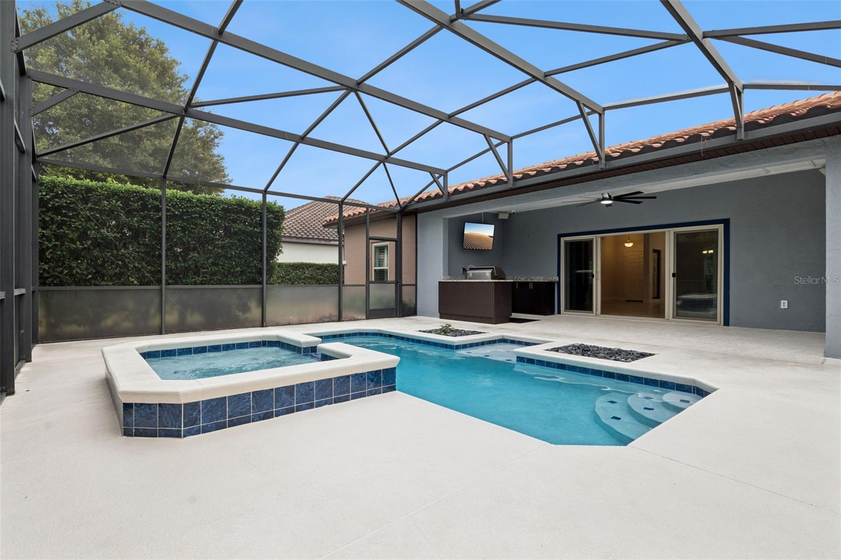
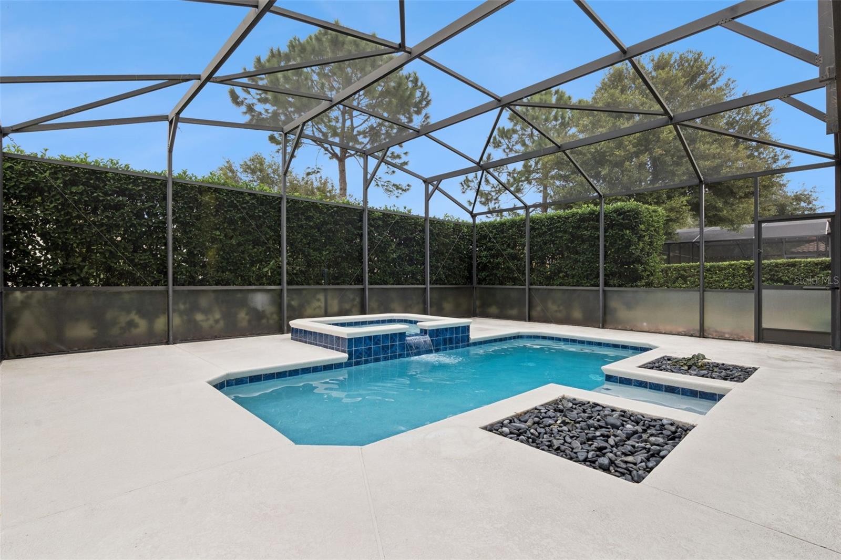
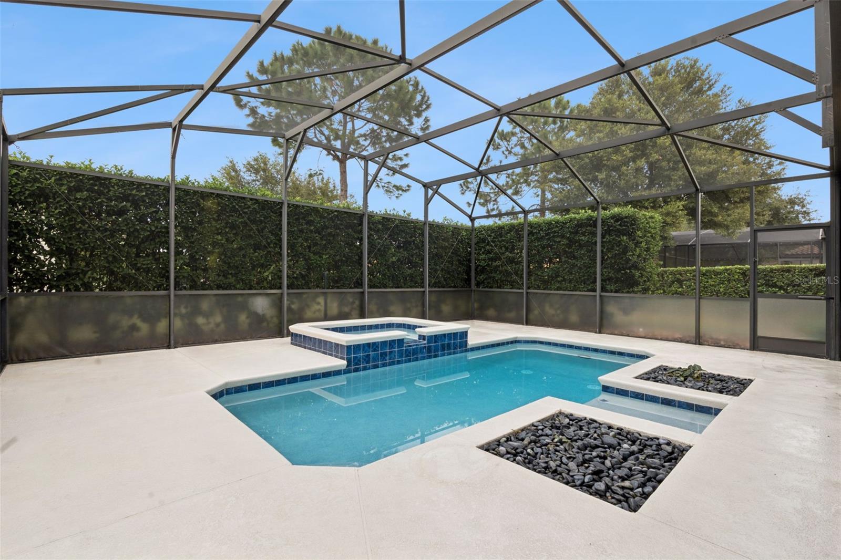
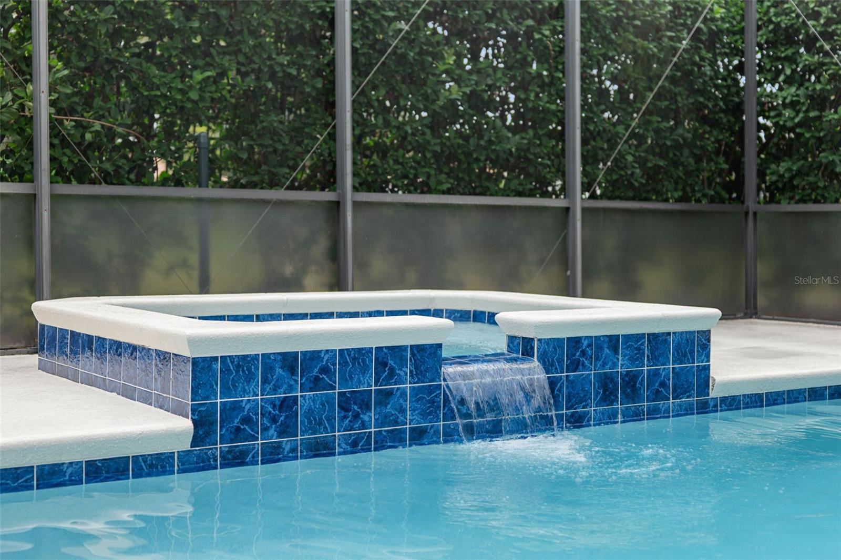
Beyond the sliding glass doors, your private outdoor retreat awaits. The screened lanai features a saltwater pool and spa with recently resurfaced finishes, updated tile, color-changing lighting, upgraded equipment, and convenient Hayward OmniLogic smart controls. The fully equipped summer kitchen includes a grill with griddle and rotisserie capabilities, refrigeration, an ice maker, and a sink. Complete with an outdoor television, ceiling fan, and integrated speakers, this space is ideal for year-round entertaining.
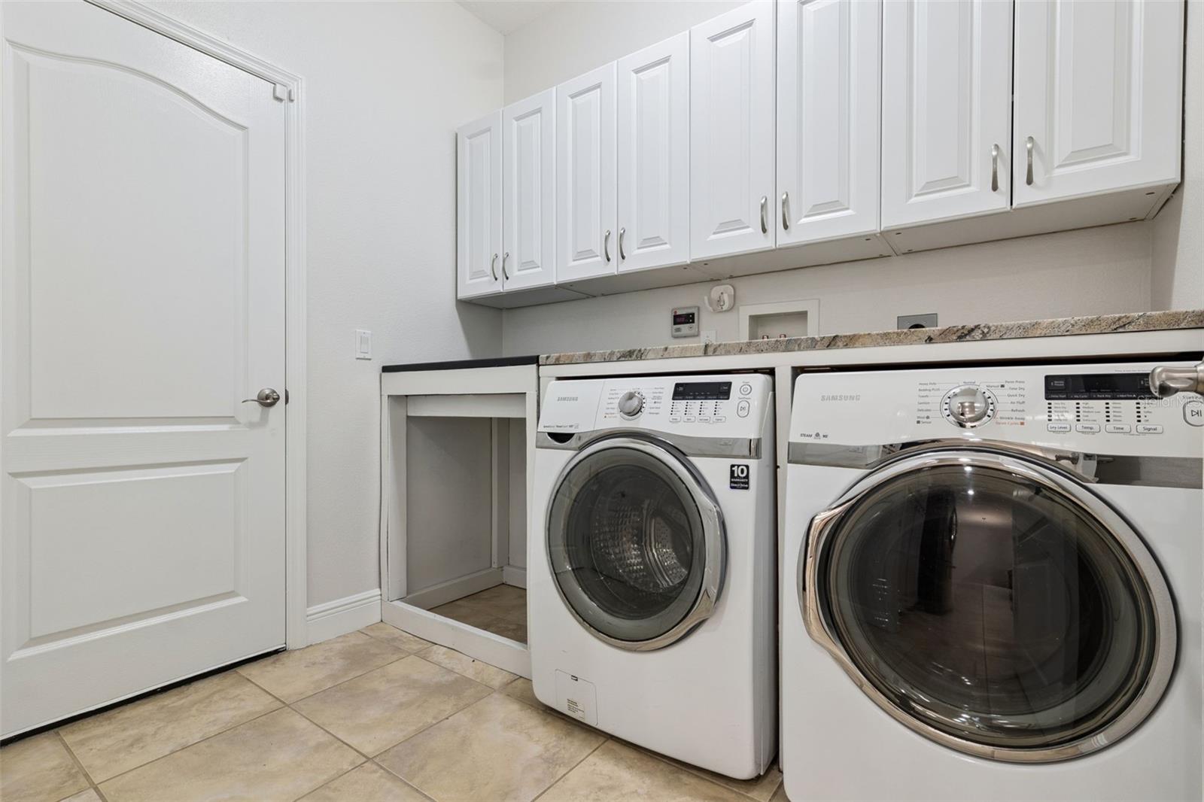
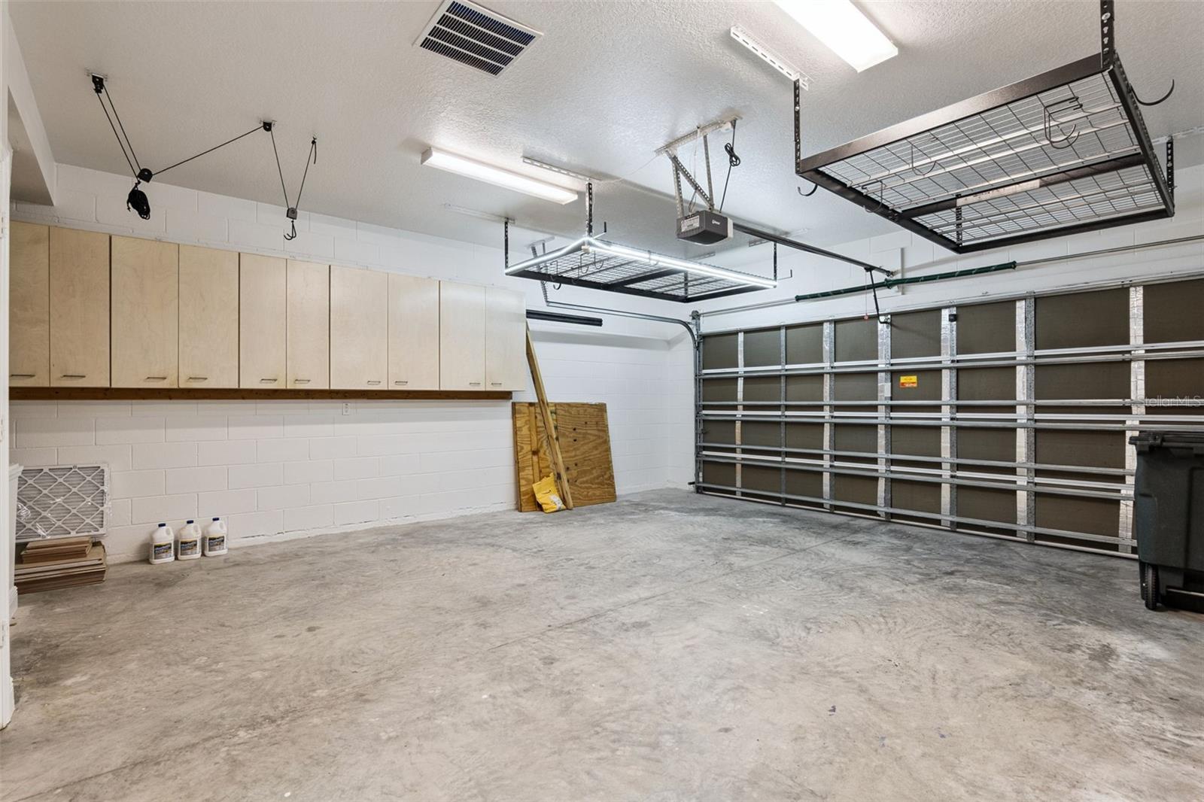
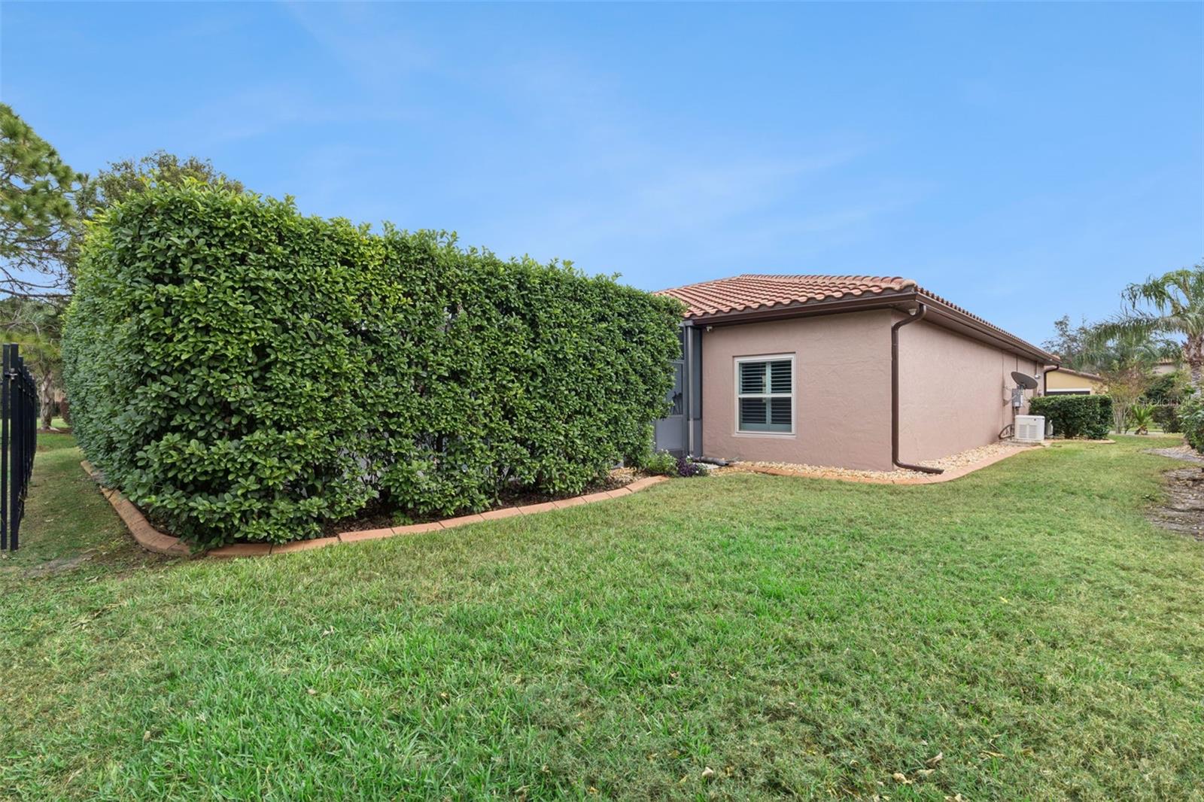
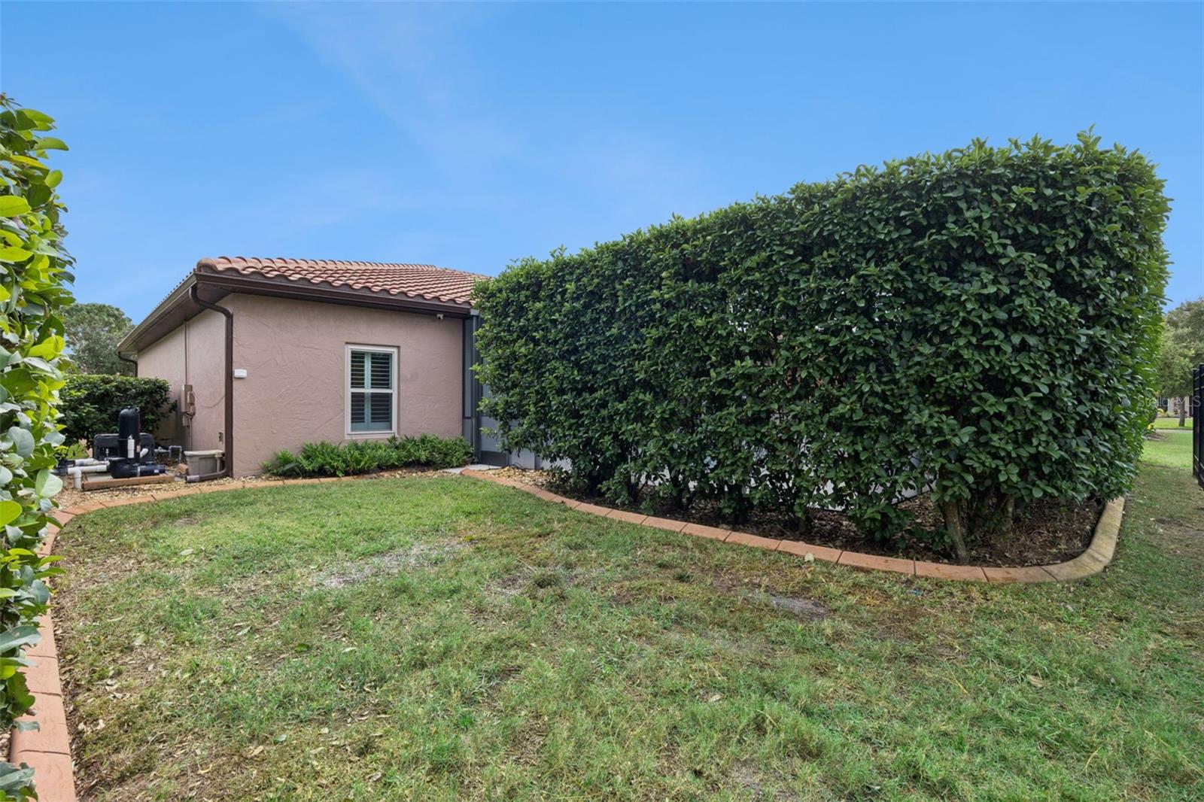
Significant improvements provide added peace of mind, including an entirely new HVAC system installed in 2025, a 22 kW whole-home generator, upgraded windows, a tankless water heater, whole-house water filtration, and reverse osmosis drinking water filtration. Additional features include eight exterior security cameras with a video recorder, Ring doorbell, August smart lock with keypad, overhead garage storage, and a screened front porch. The exterior was repainted in December 2024, the kitchen cabinets were refinished in July 2026, and the roof was professionally cleaned in July 2026.
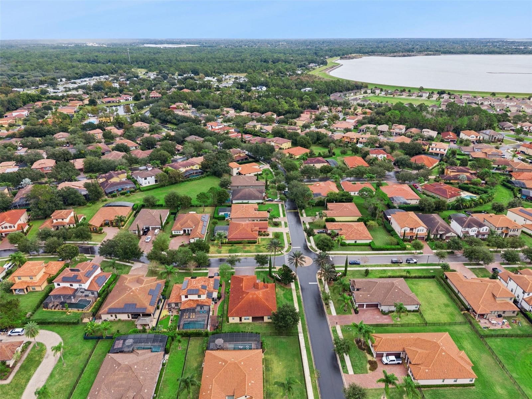
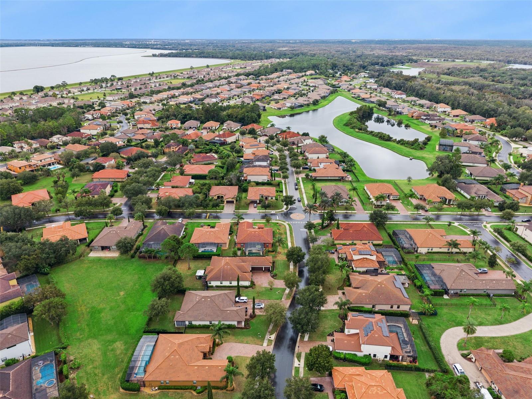
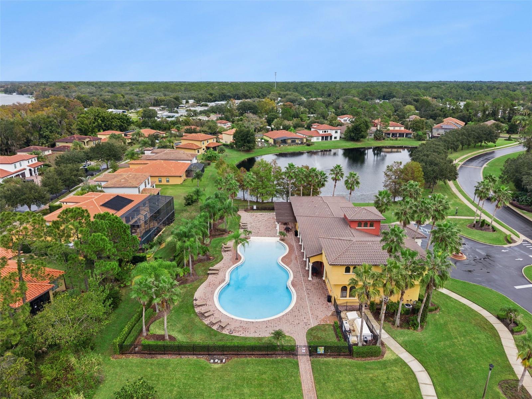
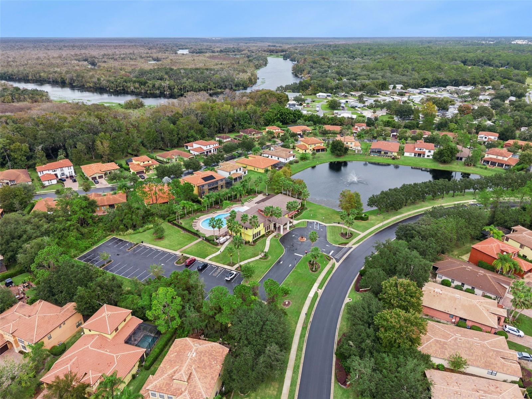
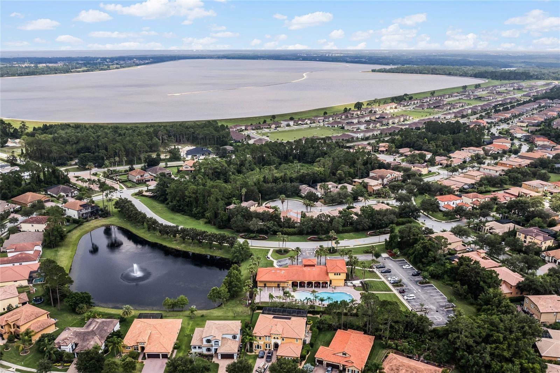
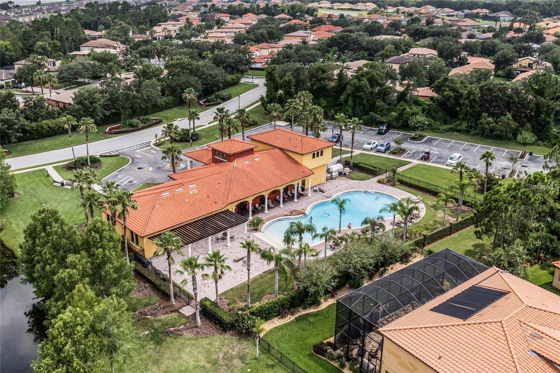
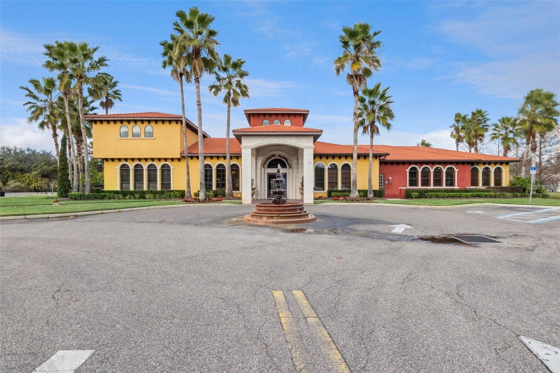
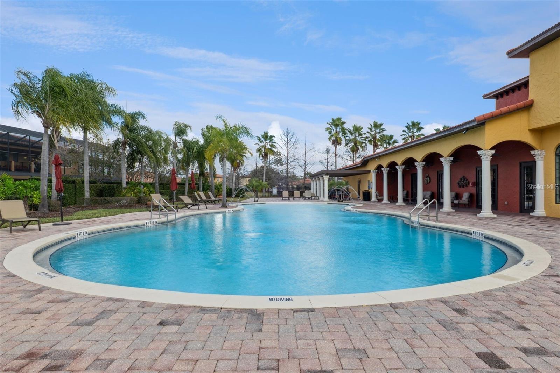
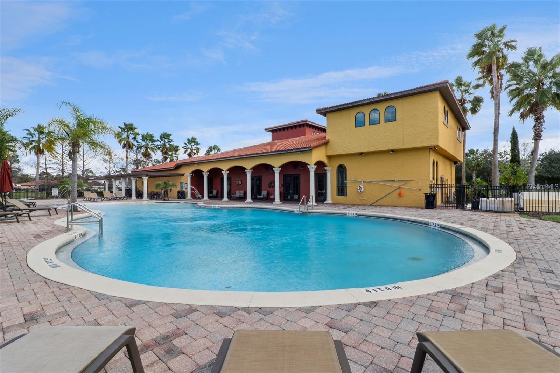
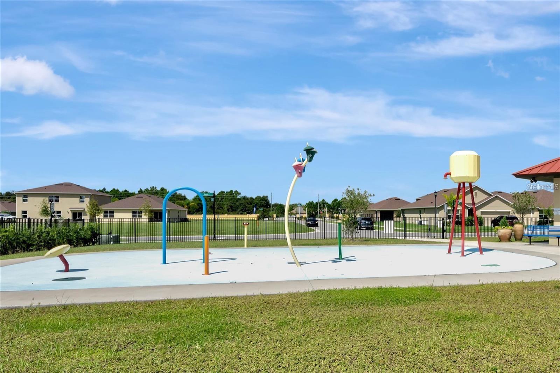
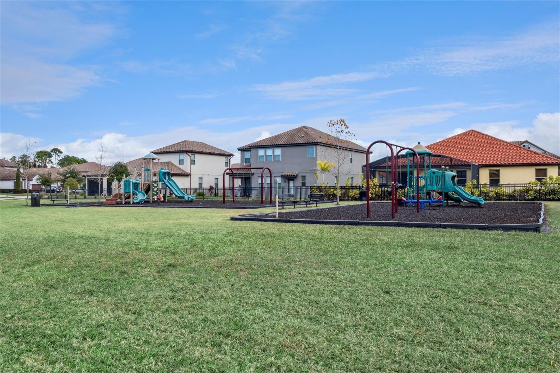
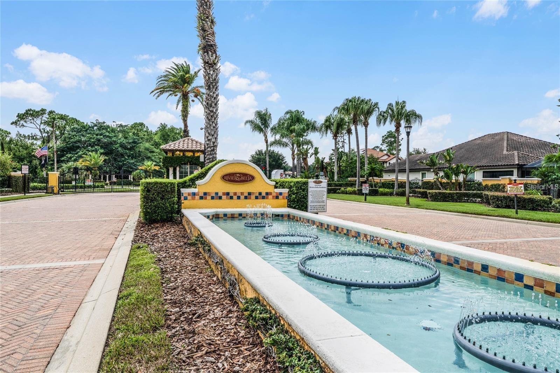
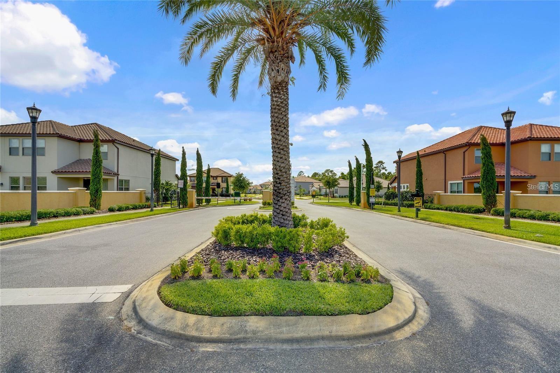
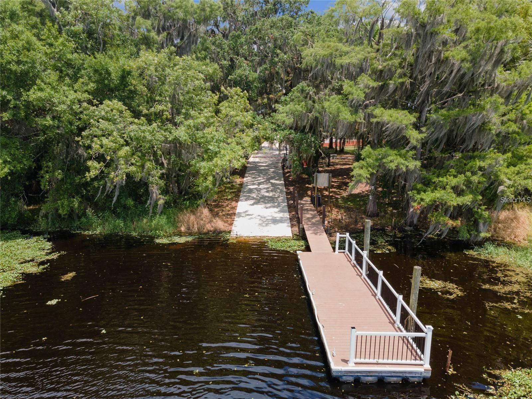
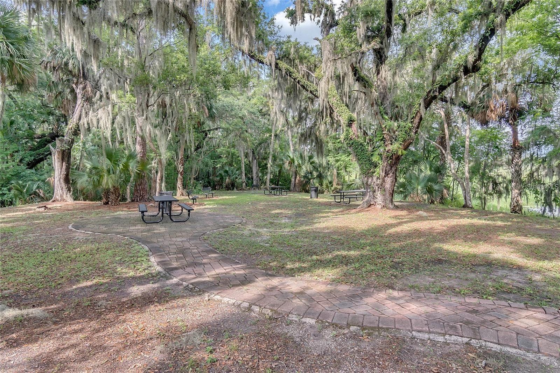
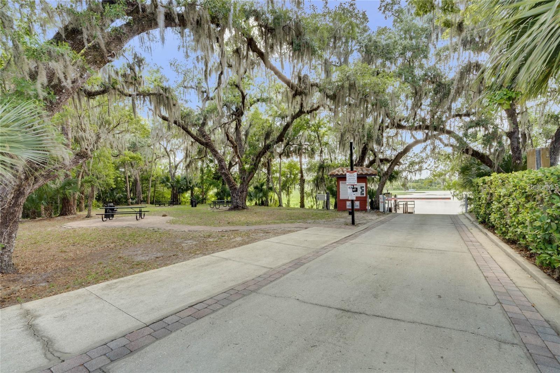
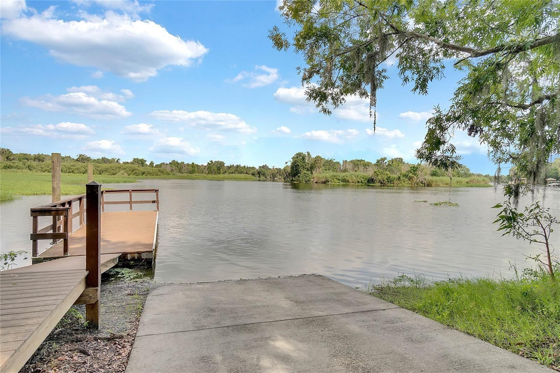
Enjoy resort-style living in the gated Riviera Bella community, featuring a clubhouse, fitness center, resort-style swimming pool, playgrounds, riverfront park with gazebo and picnic areas, and a private community boat ramp providing access to the St. Johns River. Located minutes from the DeBary SunRail Station, I-4, shopping, dining, and DeBary Golf & Country Club, with easy access to Lake Mary, Sanford, Orlando, and Central Florida's beaches. BUYER INCENTIVE! Qualified buyers who use our preferred lender may be eligible for $2000 credit towards closing costs. Contact listing agent for details on available incentives and financing options.
| Date | Event | Price | Source |
|---|---|---|---|
| listed (Active) | $539,900 | StellarMLS #O6458338 |
Hi there — ask anything about this property or the area and the team will get right back to you.
Local real estate advisory services provided by agent with GGMS Demo Agency
Listed by Taylor Benfield with Design Or List It Inc · Cell: 407-242-3933
Listings courtesy of Stellar MLS as distributed by MLS GRID. Based on information submitted to the MLS GRID. All data is obtained from various sources and may not have been verified by broker or MLS GRID. Supplied Open House Information is subject to change without notice. All information should be independently reviewed and verified for accuracy. Properties may or may not be listed by the office/agent presenting the information. Listing information is provided for consumers? personal, non-commercial use, solely to identify prospective properties for potential purchase; all other use is strictly prohibited and may violate relevant federal and state law. Information deemed reliable but not guaranteed. Copyright © 2026 MLS GRID. All Rights Reserved.
You agree to GGMS Demo Agency Terms of Use and Privacy Policy. By choosing to contact a property, you also agree that GGMS Demo Agency and its associates may call, text, or email you regarding any inquiries or activities you submit through our website. This may involve the use of automated means and prerecorded or artificial voices.
Step 1 of 2
Create a free account to view all listings, save searches, and get alerts when new homes match.
Step 2 of 2
Tell us how to reach you about homes you like.
Enter your password to sign in as
Create a free account to view all listings, save searches, and get alerts when new homes match.
Already have an account? Sign in
Sign in to your account.
New here? Create an account