$474,900

520 Sotheby Way, Debary, FL 32713

3beds
2baths
2,125sqft
Quick facts
Single Family Residence 43 Days on Market Built in 2002 $223.48/sqft 6,250 sq ft $210 HOA Dues

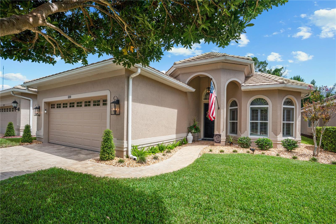
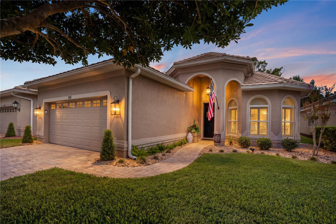
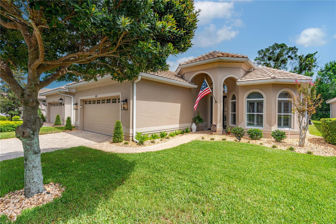
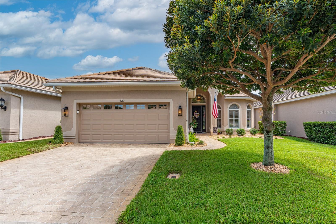
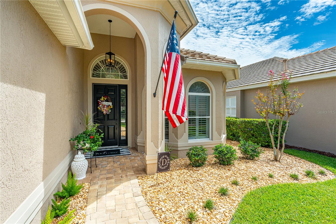
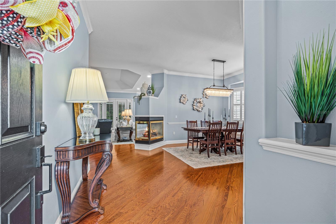
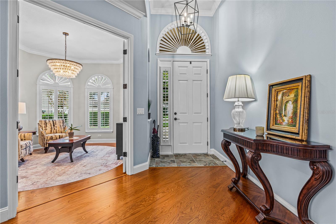
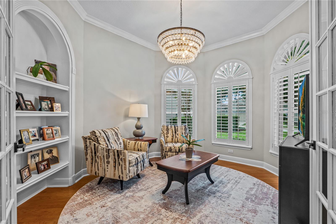
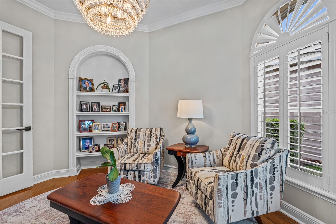
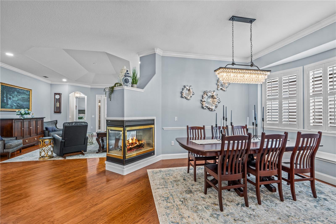
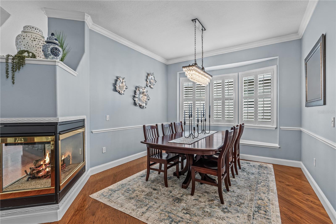
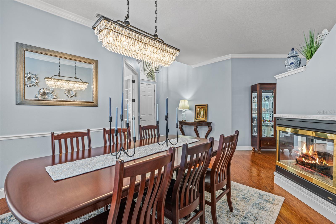
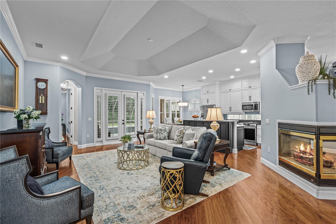
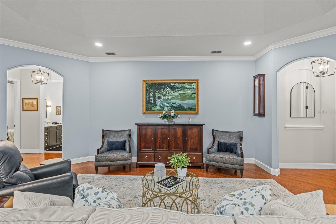
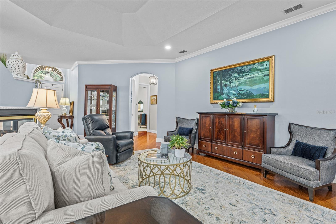
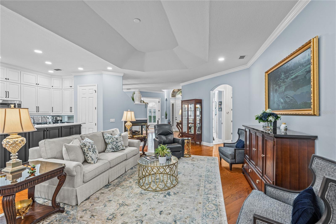
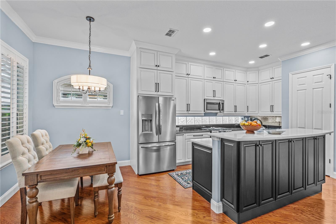
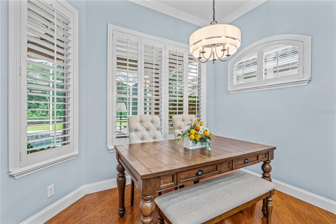
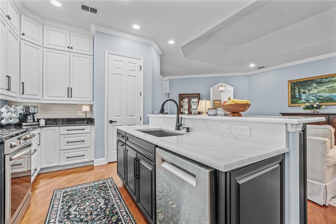
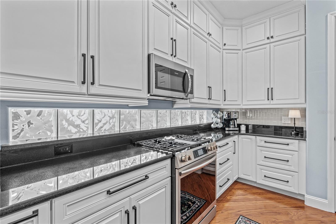
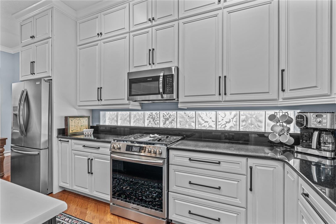
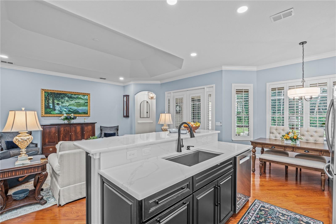
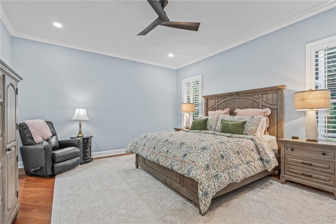
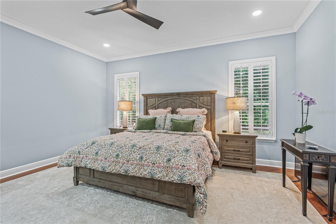
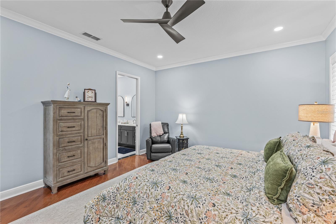
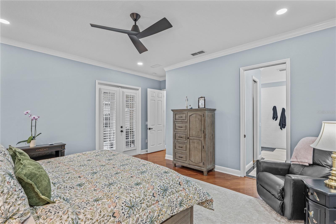
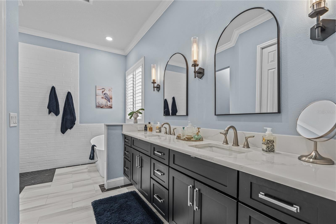
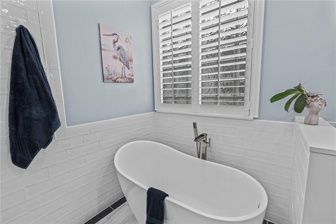
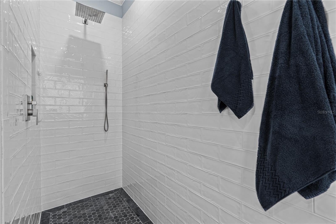
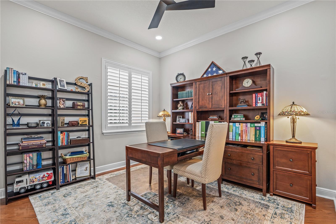
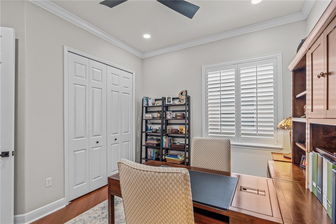
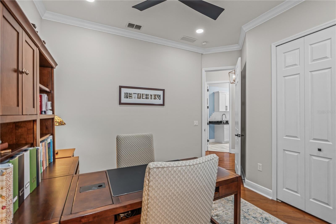
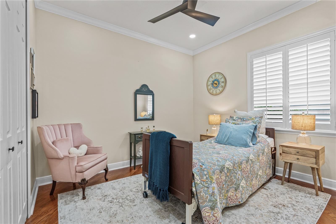
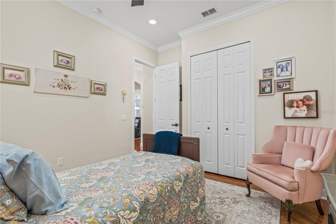
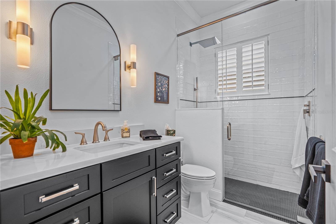
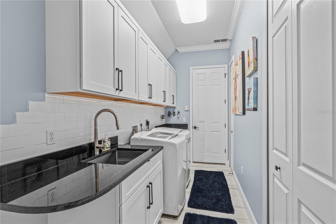
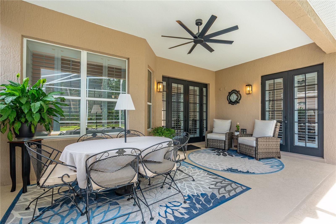
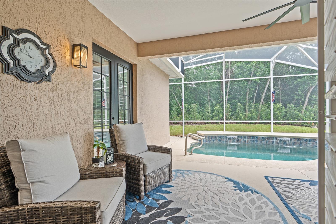
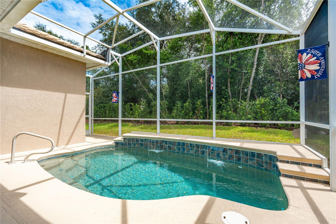
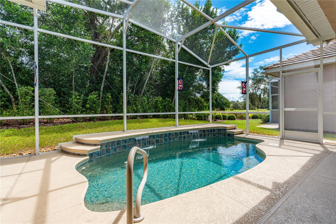
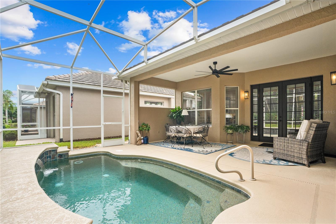
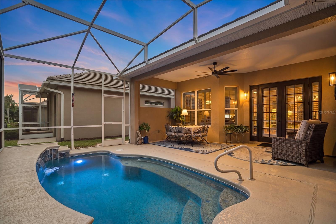
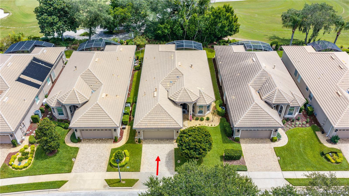
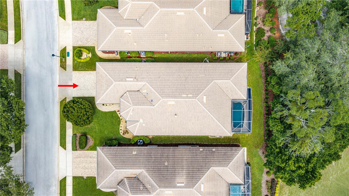
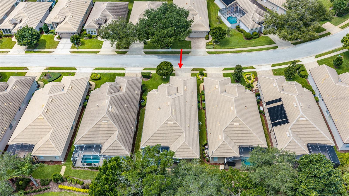
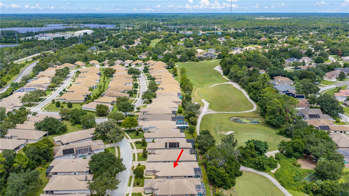
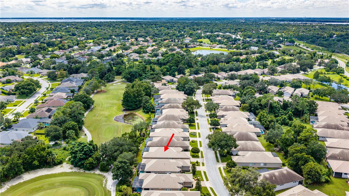
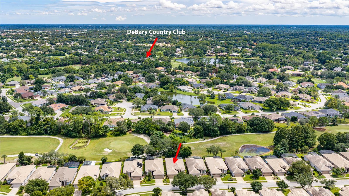
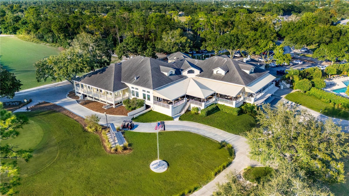
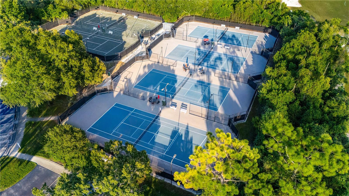
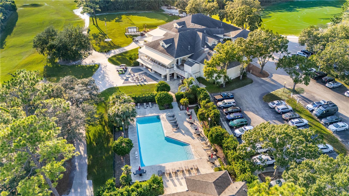
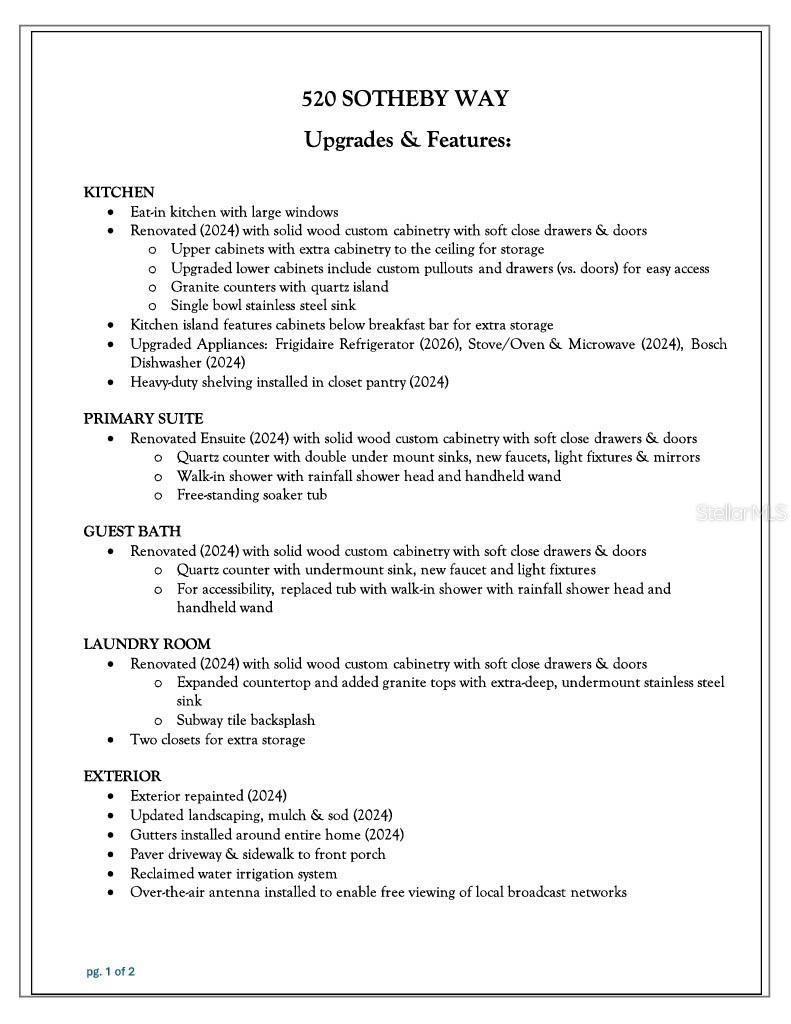
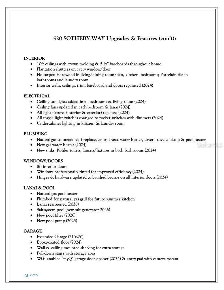
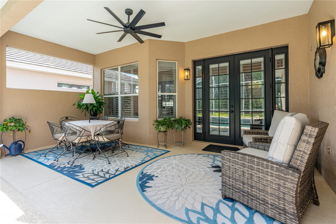
Skip the wait for new construction and avoid the hassle of remodeling. Welcome to 520 Sotheby Way, an exceptional, turn-key property nestled within the exclusive, gated Westridge enclave of the DeBary Golf & Country Club community. Step inside to find an airy, elegant interior with 10-foot ceilings and 8-foot doors throughout. Every room is elevated by upscale finishes, including crown molding, 5 ½" baseboards, and custom plantation shutters. Beautiful hardwood and porcelain tile flooring flows seamlessly through the home, while thoughtfully designed cabinetry and extra closets offer an abundance of storage. This move-in-ready residence feels like a brand-new model home thanks to a comprehensive 2024 renovation. The kitchen has been completely updated with premium finishes and all-new appliances. Both the primary and guest bathrooms were fully remodeled with modern, high-end fixtures, and the laundry room also received an upgrade with new cabinetry, counters with backsplash and a stylish stainless steel utility sink. Step out back into your outdoor oasis and enjoy peaceful views of the 12th hole of the golf course, while mature trees provide backyard privacy. A pristine salt-system swimming pool housed under a spacious screened lanai, offers the perfect setting for Florida outdoor living. As part of a highly desirable natural gas community, this home perfectly blends efficiency, modern upgrades, and timeless elegance. For a complete list of this property's exquisite details, be sure to view the detailed Upgrades & Features sheet available in the photo gallery and MLS attachments.
Location of 520 Sotheby Way

Map showing 520 Sotheby Way, Debary, FL 32713 $474,900
See more listings in Debary

520 Sotheby Way property details

Interior

Bedrooms & Bathrooms

  • Bedrooms: 3
  • Bathrooms: 2
  • Full Bathrooms: 2

Appliances

  • Included: Dishwasher, Disposal, Dryer, Gas Water Heater, Microwave, Range, Refrigerator, Washer
  • Laundry: Electric Dryer Hookup, Gas Dryer Hookup, Inside, Laundry Room, Washer Hookup

Heating

  • Heating: Natural Gas

Cooling

  • Cooling: Central Air

Features

  • Interior Features: Crown Molding, Eat-in Kitchen, High Ceilings, Open Floorplan, Stone Counters, Tray Ceiling(s)
  • Window Features: Shutters, Tinted Windows
  • Flooring: Tile, Wood
  • Fireplace: Yes
  • Fireplace Features: Gas, Living Room

Interior Area

  • Total Living Area: 2125
  • Unit: Square Feet
  • Source: Public Records

Video & Virtual Tour

Rooms & Dimensions

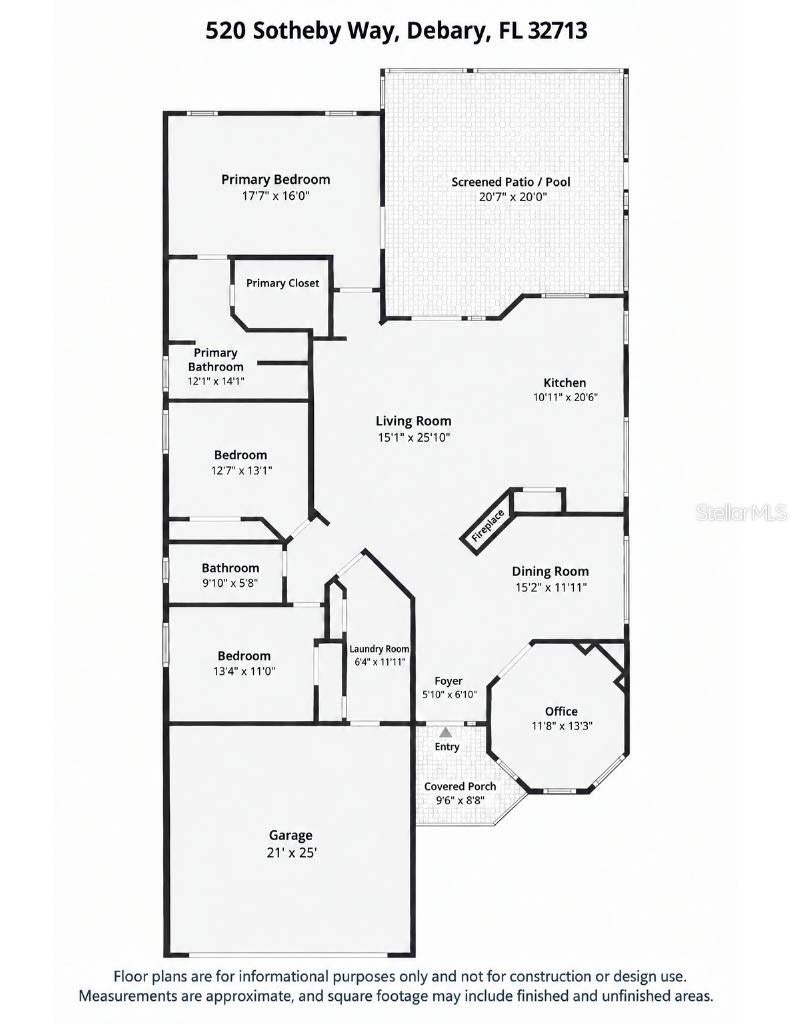
Kitchen

  • Level: First
  • Dimensions: 11x20
  • Features: Breakfast Bar, Granite Counters, Kitchen Island, Stone Counters

Great Room

  • Level: First
  • Dimensions: 15x25

Dining Room

  • Level: First
  • Dimensions: 15x12

Bedroom 2

  • Level: First
  • Dimensions: 13x13
  • Features: Ceiling Fan(s)

Master Bathroom

  • Level: First
  • Dimensions: 12x14
  • Features: Double Vanity, Stone Counters

Den

  • Level: First
  • Dimensions: 12x14

Master Bedroom

  • Level: First
  • Dimensions: 18x16
  • Features: Ceiling Fan(s)

Bedroom 3

  • Level: First
  • Dimensions: 13x11
  • Features: Ceiling Fan(s)

Property

Features

  • Exterior Features: Rain Gutters
  • Patio & Porch: Covered, Front Porch, Rear Porch, Screened
  • Security Features: Gated Community, Security System, Smoke Detector(s)
  • Has Private Pool: Yes
  • Pool Features: Gunite, Heated, In Ground, Salt Water, Screen Enclosure, Private
  • Has Spa: No
  • Horses: No
  • Other: Irrigation Equipment

View

  • Has View: Yes
  • View: Golf Course, Pool, Trees/Woods

Lot

  • Size: 6,250 sq ft
  • Acres: 0.14
  • Features: Level, On Golf Course, Paved, Private

Accessibility

  • Levels: One

Parking

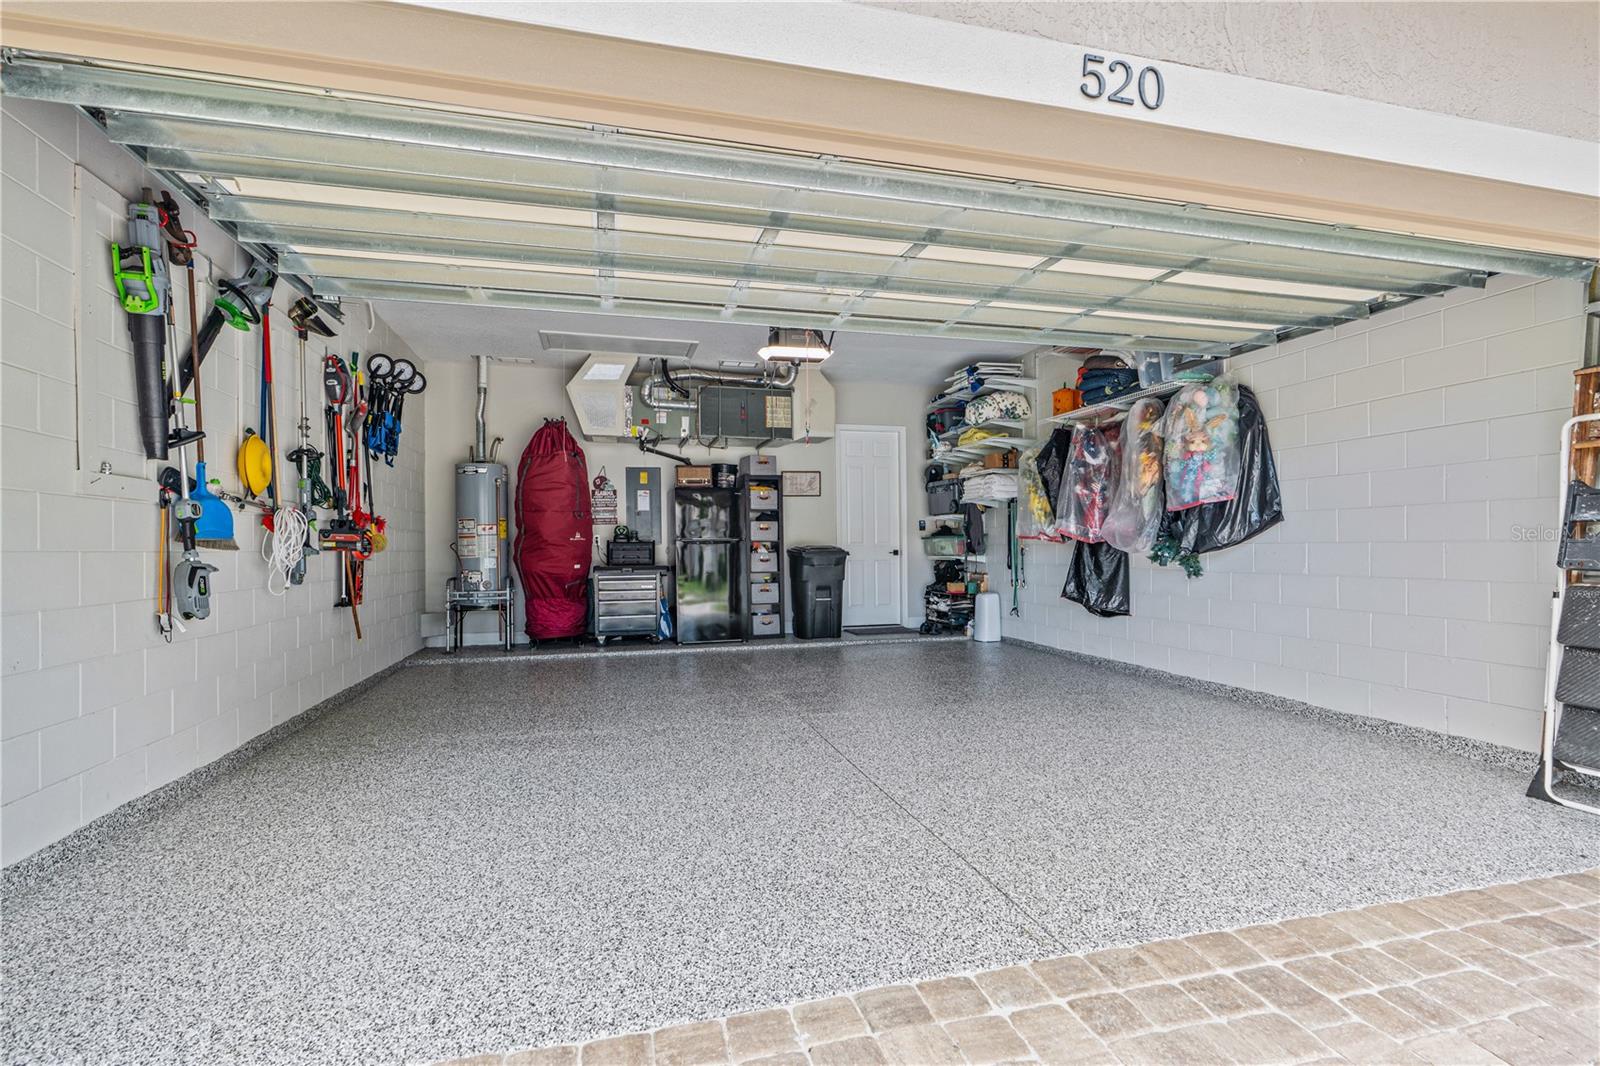
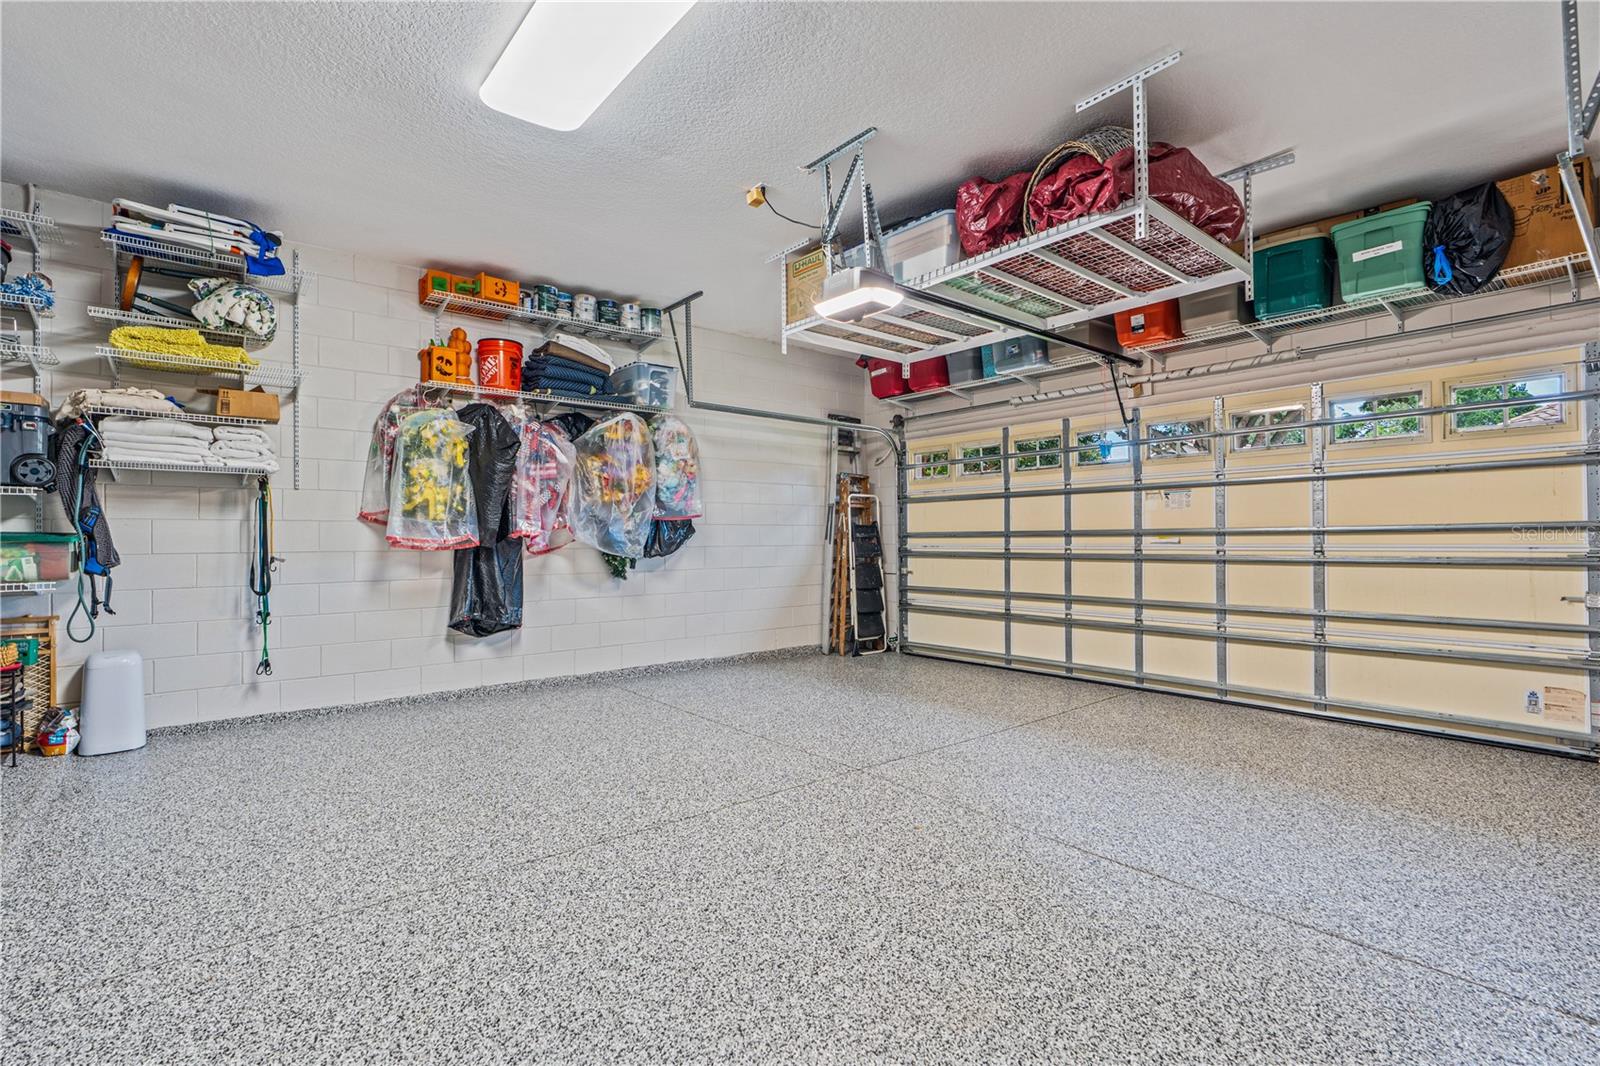
  • Garage: Yes
  • Total Spaces: 2
  • Parking Features: Driveway, Garage Door Opener, Attached
  • Carport: No
  • Open Parking: No

Waterfront

  • Has Waterfront: No

Basement

  • Basement: No

Mobile Home

  • Mobile Home Remains: No

Construction

Type & Style

  • Home Type: Residential
  • Property Sub Type: Single Family Residence

Materials

  • Construction Materials: Block, Stucco
  • Foundation: Slab
  • Roof: Tile

Builder / Condition

  • Year Built: 2002
  • New Construction: No

Building

  • Building Area Total: 2920
  • Building Area Units: Square Feet
  • Building Area Source: Public Records
  • Building Exposure: West

Utilities & Green Energy

Utilities

  • Electric on Property: No
  • Water: Public
  • Sewer: Public Sewer
  • Utilities: Natural Gas Available, Cable Available, Electricity Connected, Natural Gas Connected, Water Connected
  • Road Surface Type: Paved

Green Energy

  • Energy Efficient: No

Community & HOA

Community

HOA

  • Has HOA: Yes
  • Amenities: Gated
  • Fee: $210
  • Frequency: Monthly
  • Fee 2: $500
  • Frequency 2: Semi-Annually
  • Fee Includes: Maintenance Grounds
  • Senior Community: No

Pets

  • Pets Allowed: Yes

Location

  • Range: 30
  • Section: 28
  • Township: 18
  • Longitude: -81.320605
  • Latitude: 28.90084
  • Directions: From Orlando: I-4 East to Daytona Beach; Take exit 104 for US-17 N/US-92 E; Keep right, follow signs for SunRail/DeBary/Deland/US-17 N/US-92 E; Turn left onto W Highbanks Rd; Use the left lane to turn right onto Donald E Smith Blvd; Turn right onto Weston Pl; Turn left onto Sotheby Way; 520 Sotheby will be on your right

Land Lease

  • Land Lease: No

School

Elementary

Middle or Junior

Highschool

Tax, Financial & Listing Details

Listing Details

  • List Price: $474,900
  • Price Per Square Foot: $223.48
  • Date on Market:
  • Listing Terms: Cash, Conventional, FHA, VA Loan
  • Ownership: Fee Simple
  • Furnished: Unfurnished
  • Home Warranty: No
  • Rent Control: No
  • Status: Active

MLS Details

Tax Details

  • Annual Tax Amount: $3,255.67
  • Tax Year: 2025
  • Tax Legal Description: LOT 9 DEBARY PLANTATION UNIT 17C MB 47 PGS 180-181 INC PER OR 5034 PG 2632 PER OR 6407 PG 2605 PER OR 8574 PGS 4128 THRU 4129 INC PER OR 8574 PG 4134 PER OR 8749 PG 1724
  • Tax Block: 00
  • Tax Book Number: 47/180
  • Tax Lot: 9
  • Universal Property ID: US-12127-N-802820000090-R-N

Price history for 520 Sotheby Way

DateEventPriceSource
listed (Active)$474,900StellarMLS #O6444980Source

Ask a question about 520 Sotheby Way

Hi there — ask anything about this property or the area and the team will get right back to you.

Last checked Source: StellarMLSMLS# O6444980

Local real estate advisory services provided by agent with GGMS Demo Agency

Listed by Heather Ward with Watson Realty Corp · Cell: 407-323-3200

Listings courtesy of Stellar MLS as distributed by MLS GRID. Based on information submitted to the MLS GRID. All data is obtained from various sources and may not have been verified by broker or MLS GRID. Supplied Open House Information is subject to change without notice. All information should be independently reviewed and verified for accuracy. Properties may or may not be listed by the office/agent presenting the information. Listing information is provided for consumers? personal, non-commercial use, solely to identify prospective properties for potential purchase; all other use is strictly prohibited and may violate relevant federal and state law. Information deemed reliable but not guaranteed. Copyright © 2026 MLS GRID. All Rights Reserved.

You agree to GGMS Demo Agency Terms of Use and Privacy Policy. By choosing to contact a property, you also agree that GGMS Demo Agency and its associates may call, text, or email you regarding any inquiries or activities you submit through our website. This may involve the use of automated means and prerecorded or artificial voices.

Listings near 520 Sotheby Way