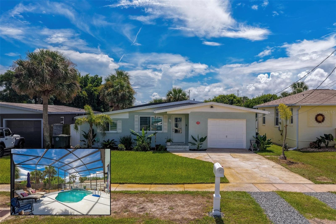
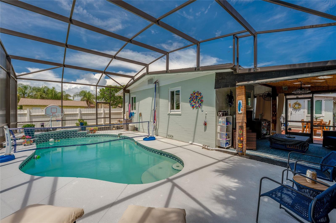
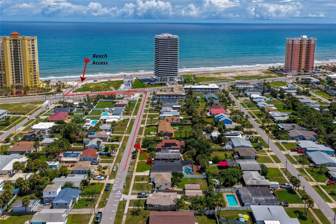
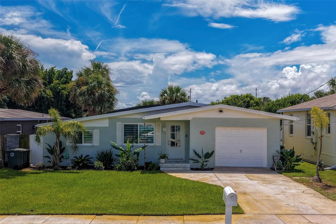
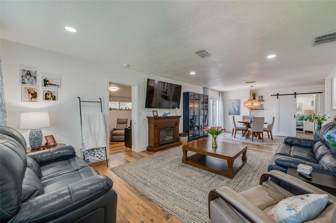
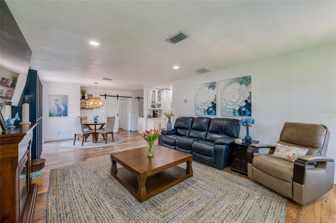
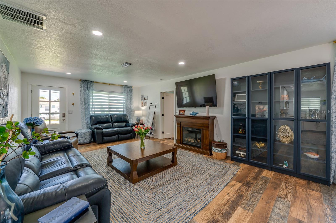
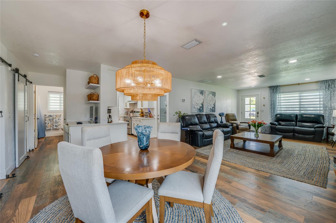
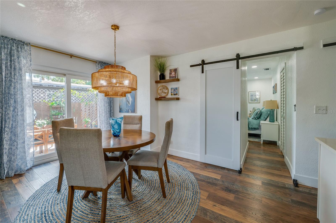
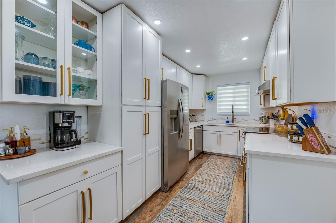
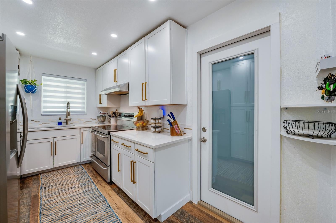
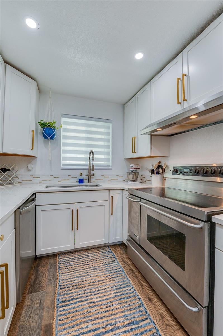
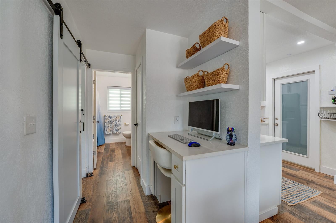
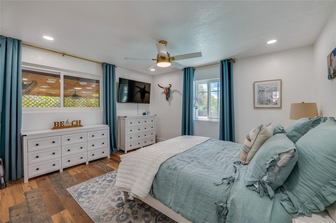
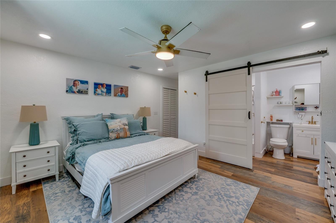
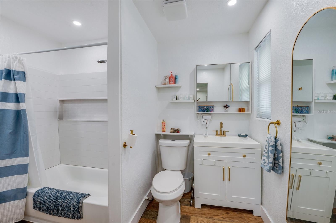
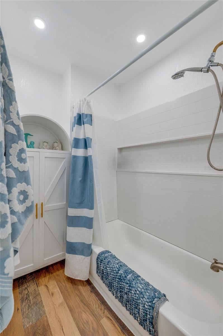
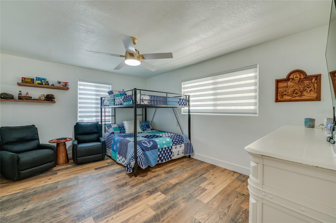
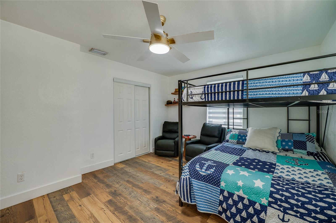
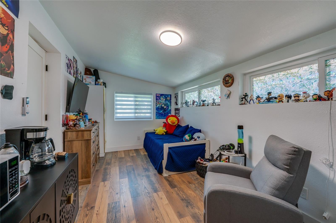
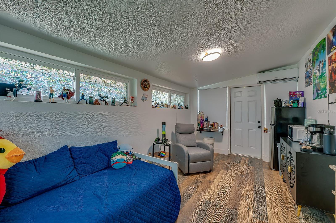
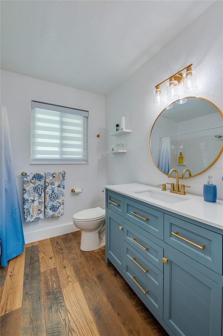
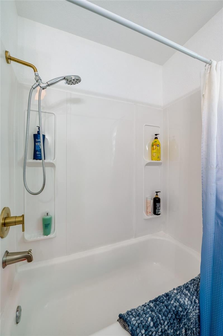
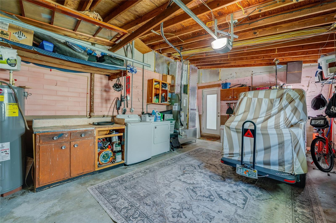
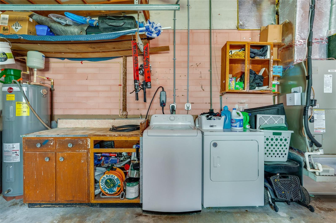
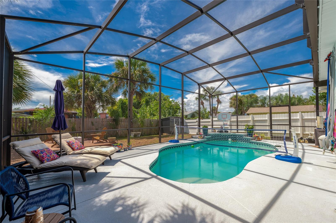
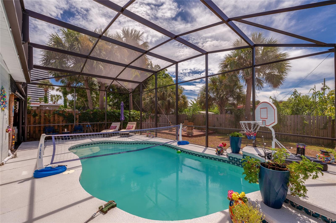
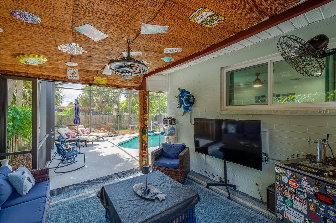
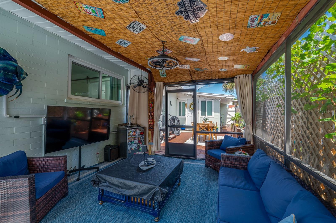
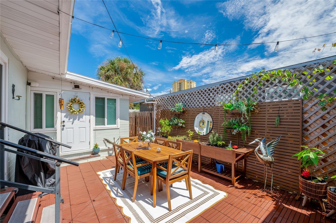
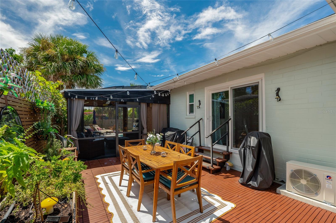
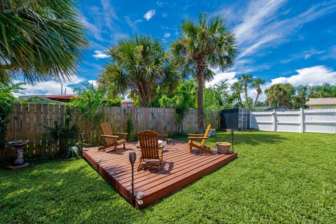
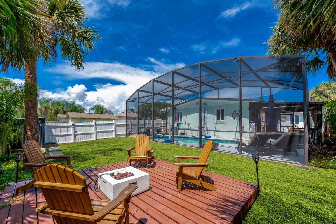
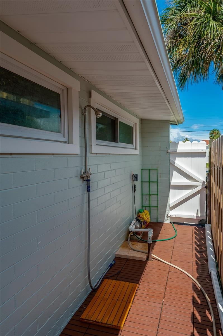
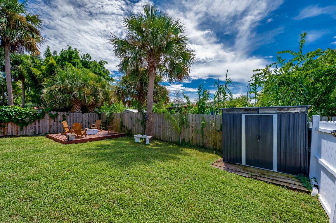
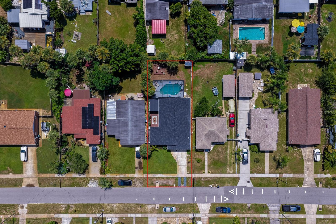
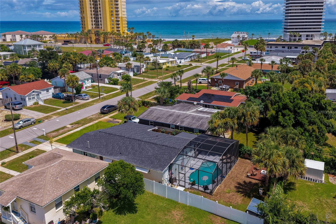
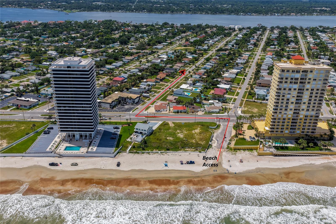
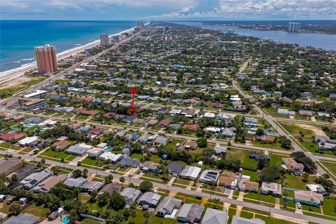
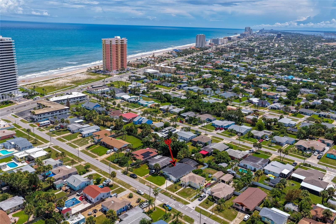
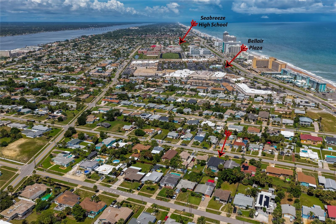
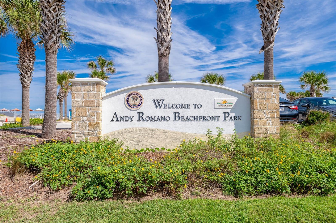
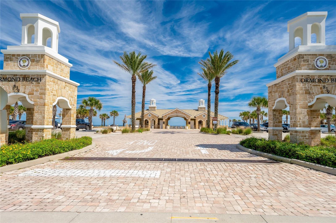
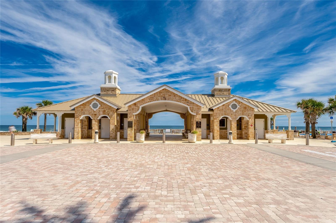
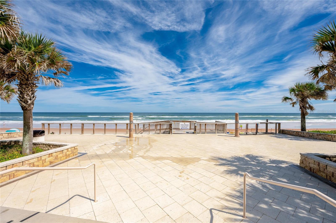
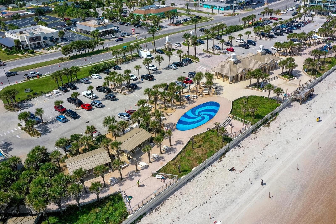
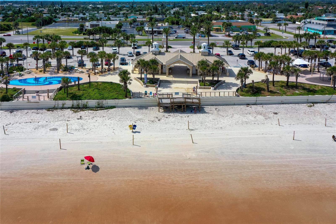
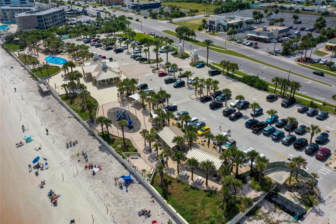
Experience the ultimate coastal lifestyle in this completely renovated 3-bedroom, 2-bathroom pool home, where the Atlantic shoreline is practically at your doorstep. Just half a block from the beach and close to Daytona Beach-area coastal attractions, this residence combines an outstanding beachside location with extensive renovations, a private screened pool, multiple outdoor living areas, and an attached garage. Enhanced curb appeal begins with fresh exterior paint and new stucco, complemented by new sod and thoughtfully refreshed landscaping featuring kiwi, berry, and avocado plantings. A new irrigation well and sprinkler system help maintain the home's inviting exterior. The transformation continues throughout the home with a new roof, EcoView windows, new HVAC system and ductwork, new whole-house electrical wiring, blown-in insulation, new drywall and texture, new interior and exterior doors, new lighting, fresh interior paint, and beautiful luxury vinyl plank flooring throughout. Recessed lighting brightens the main living area, while the dining space features a statement light fixture and sliding glass doors leading to the outdoor living areas. The renovated kitchen pairs crisp white cabinetry with new quartz countertops, gold-tone hardware, stainless steel appliances, and recessed lighting. The spacious primary bedroom features multiple windows, recessed lighting, a ceiling fan, and ensuite access through a contemporary sliding barn-style door. Both bathrooms have been renovated with new marble-top vanities, new toilets, new tub/shower combinations and surrounds, contemporary lighting, and gold-tone fixtures and hardware. Two additional bedrooms provide comfortable living space with flexibility for guests, a home office, or other everyday needs. Outdoor living is at the heart of this beachside retreat. The pool area has been enhanced with a new screen pool cage with a powder-coated finish, and the pool pump has been rebuilt. A covered screened patio with a ceiling fan opens to the private pool and surrounding deck, creating an inviting setting for sunny Florida days and relaxed evenings at home. Teak deck tiles add warmth to the outdoor spaces, while a separate dining patio with string lights and privacy screening provides another place to gather. Beyond the pool enclosure, the fenced backyard features mature tropical landscaping, a freestanding seating deck, a new storage shed, new fencing along two sides, and an outdoor shower - especially convenient after a day at the beach. The attached garage offers built-in work surfaces, cabinetry, a laundry area, an EV charger, and a new garage door opener with an exterior keypad. With no HOA, the property offers added flexibility without association restrictions. Best of all, the beach is only half a block away, placing days along the Atlantic, nearby beachfront recreation, and the coastal attractions of the Daytona Beach area close at hand. Extensively renovated inside and out, with a private screened pool, inviting outdoor spaces, impressive curb appeal, and exceptional proximity to the ocean, this home captures the relaxed indoor-outdoor lifestyle of Florida’s Atlantic coast. All information recorded in the MLS is intended to be accurate but cannot be guaranteed.
| Date | Event | Price | Source |
|---|---|---|---|
| listed (Active) | $525,000 | StellarMLS #V4951096 | |
| price changed | $499,900 | StellarMLS #V4951096 |
Hi there — ask anything about this property or the area and the team will get right back to you.
Local real estate advisory services provided by agent with GGMS Demo Agency
Listed by Alice Cooper with Adams, Cameron & Co., Realtors · Cell: 386-717-3445
Listings courtesy of Stellar MLS as distributed by MLS GRID. Based on information submitted to the MLS GRID. All data is obtained from various sources and may not have been verified by broker or MLS GRID. Supplied Open House Information is subject to change without notice. All information should be independently reviewed and verified for accuracy. Properties may or may not be listed by the office/agent presenting the information. Listing information is provided for consumers? personal, non-commercial use, solely to identify prospective properties for potential purchase; all other use is strictly prohibited and may violate relevant federal and state law. Information deemed reliable but not guaranteed. Copyright © 2026 MLS GRID. All Rights Reserved.
You agree to GGMS Demo Agency Terms of Use and Privacy Policy. By choosing to contact a property, you also agree that GGMS Demo Agency and its associates may call, text, or email you regarding any inquiries or activities you submit through our website. This may involve the use of automated means and prerecorded or artificial voices.
Step 1 of 2
Create a free account to view all listings, save searches, and get alerts when new homes match.
Step 2 of 2
Tell us how to reach you about homes you like.
Enter your password to sign in as
Create a free account to view all listings, save searches, and get alerts when new homes match.
Already have an account? Sign in
Sign in to your account.
New here? Create an account